
2902 - 330 Richmond Street W Toronto, Ontario M5V 0M4






2 Bedroom
2 Bathroom
1,400 - 1,599 sqft
Central Air Conditioning
Forced Air
$1,775,000Maintenance, Heat, Common Area Maintenance, Insurance, Parking, Water
$1,502 Monthly
Maintenance, Heat, Common Area Maintenance, Insurance, Parking, Water
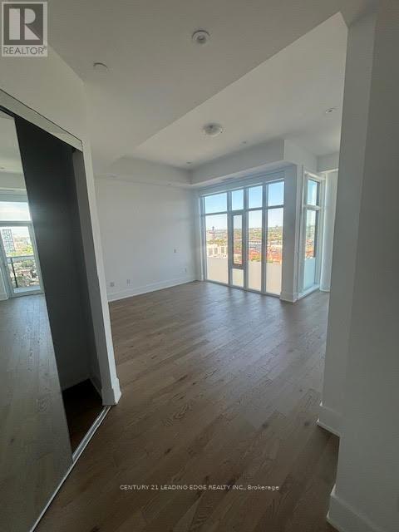
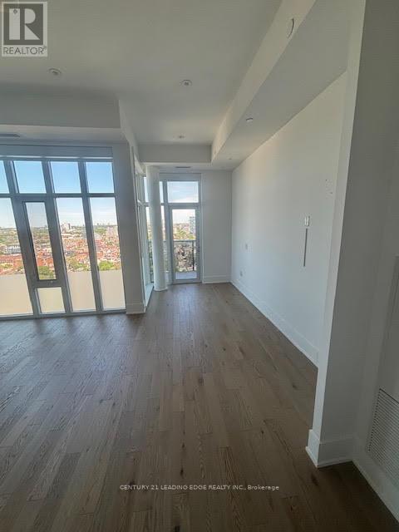
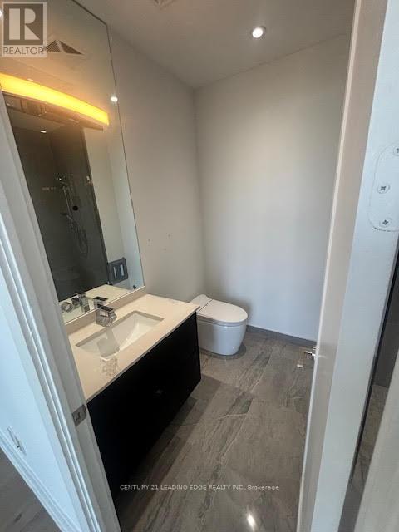
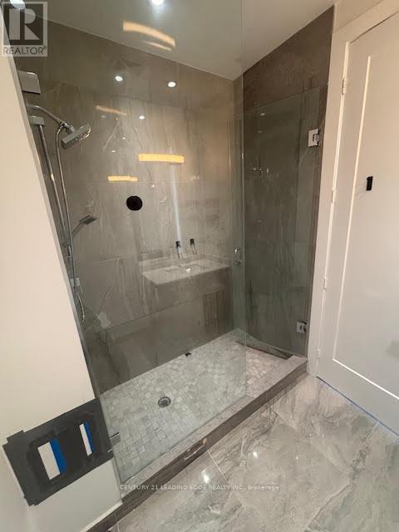
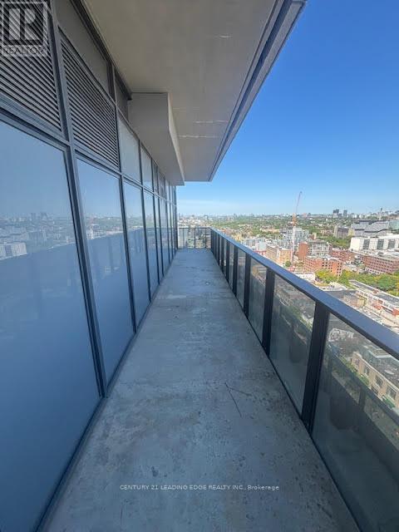
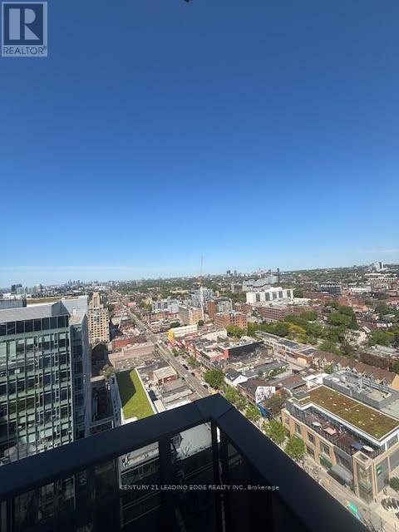
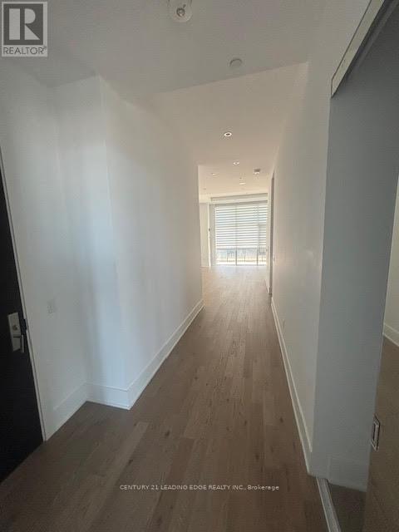
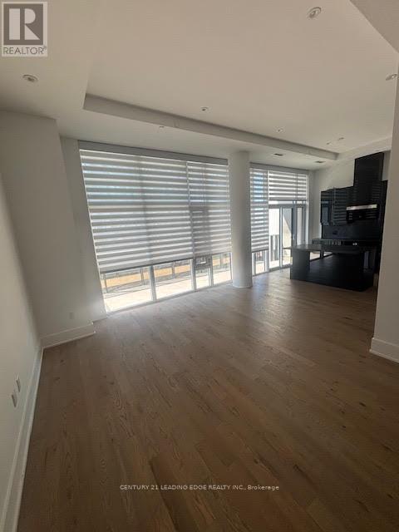
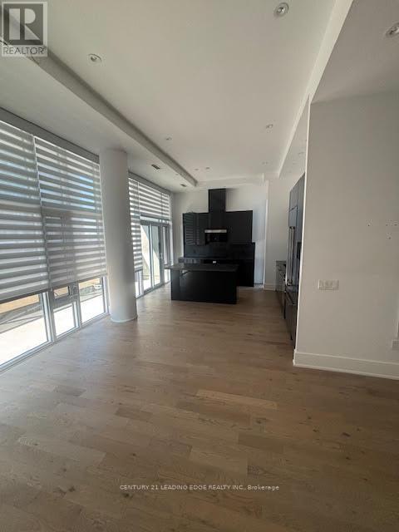
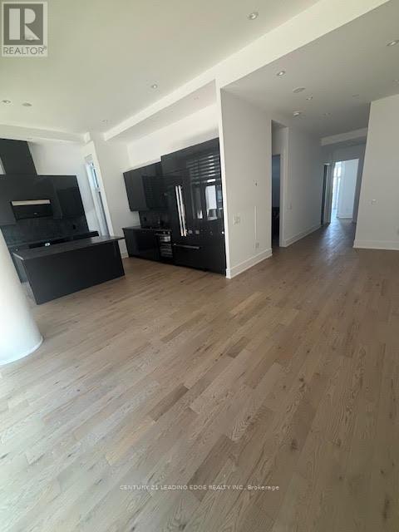
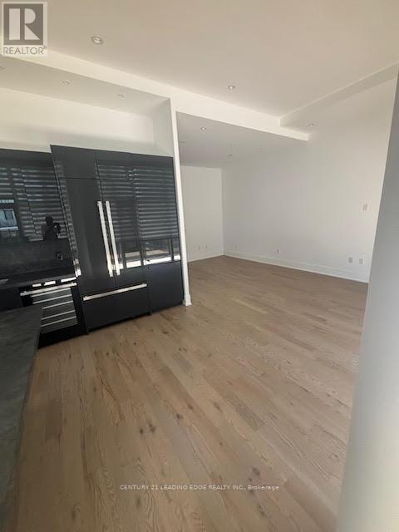
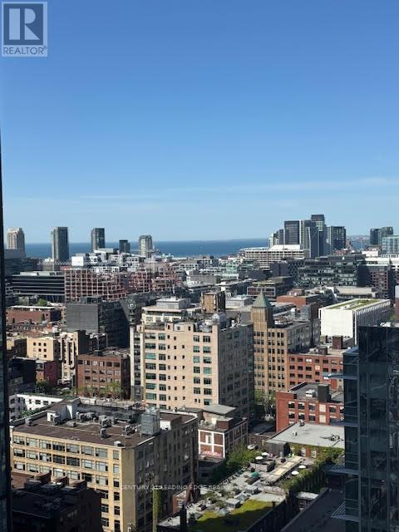
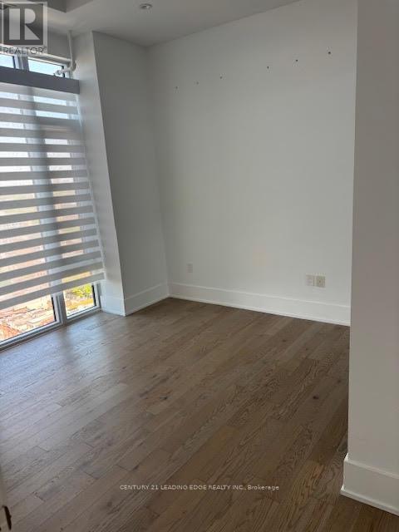
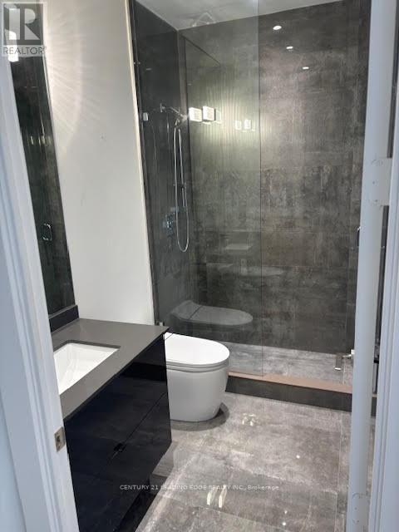
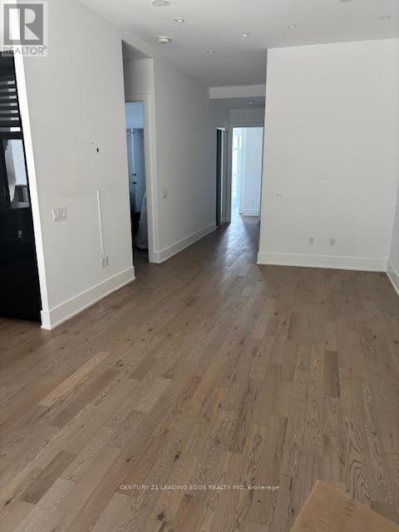
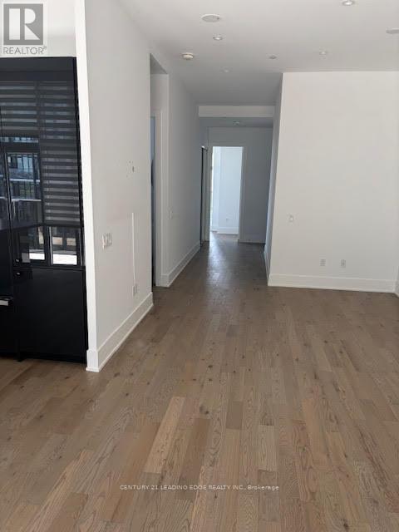
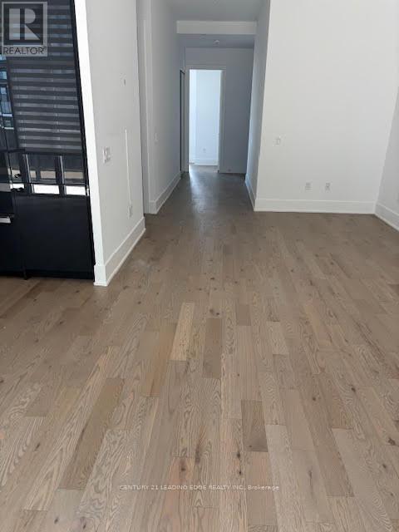
$1,502 MonthlyUnobstructed South Views Of The Toronto Skyline And Lake in the Heart of the City! Stunning 2 Bedroom And 2 Bathroom Corner Unit With Two Separate Balconies. 10Ft Ceilings. $$$ Spent On Professional Interior Upgrades And Design. Stunning Chef's Gourmet Dream Kit W/ W/O To Sprawling Terrace. Entertainers Dream Open Concept Dining Rm & Living Rm. Luxurious Primary Bedroom W/ Incredible 4Pc Ensuite With W/I Closet. Beautiful Oak Hardwood Floors Throughout. Walk To Some Of The City's Best Restaurants, Cafes & Shopping. This Is Downtown Toronto Living At Its Finest! (id:15069)
Property Details
| MLS® Number | C13215430 |
| Property Type | Single Family |
| Community Name | Waterfront Communities C1 |
| Community Features | Pets Allowed With Restrictions |
| Features | Balcony |
| Parking Space Total | 2 |
Building
| Bathroom Total | 2 |
| Bedrooms Above Ground | 2 |
| Bedrooms Total | 2 |
| Amenities | Storage - Locker |
| Basement Type | None |
| Cooling Type | Central Air Conditioning |
| Exterior Finish | Concrete |
| Flooring Type | Hardwood |
| Heating Fuel | Natural Gas |
| Heating Type | Forced Air |
| Size Interior | 1,400 - 1,599 Sqft |
| Type | Apartment |
Parking
| Underground | |
| Garage |
Land
| Acreage | No |
Rooms
| Level | Type | Length | Width | Dimensions |
|---|---|---|---|---|
| Flat | Foyer | 4.5 m | 2.03 m | 4.5 m x 2.03 m |
| Flat | Kitchen | 4.73 m | 4.23 m | 4.73 m x 4.23 m |
| Flat | Dining Room | 6.74 m | 3.54 m | 6.74 m x 3.54 m |
| Flat | Living Room | 6.74 m | 3.54 m | 6.74 m x 3.54 m |
| Flat | Primary Bedroom | 5.44 m | 4.06 m | 5.44 m x 4.06 m |
| Flat | Bedroom | 3.52 m | 3.52 m x Measurements not available |
Contact Us
Contact us for more information

This REALTOR.ca listing content is owned and licensed by REALTOR® members of The Canadian Real Estate Association
The trademarks REALTOR®, REALTORS®, and the REALTOR® logo are controlled by The Canadian Real Estate Association (CREA) and identify real estate professionals who are members of CREA. The trademarks MLS®, Multiple Listing Service® and the associated logos are owned by The Canadian Real Estate Association (CREA) and identify the quality of services provided by real estate professionals who are members of CREA. The trademark DDF® is owned by The Canadian Real Estate Association (CREA) and identifies CREA's Data Distribution Facility (DDF®)
May 29 2026 07:00:12
Toronto Regional Real Estate Board
Century 21 Leading Edge Realty Inc.