
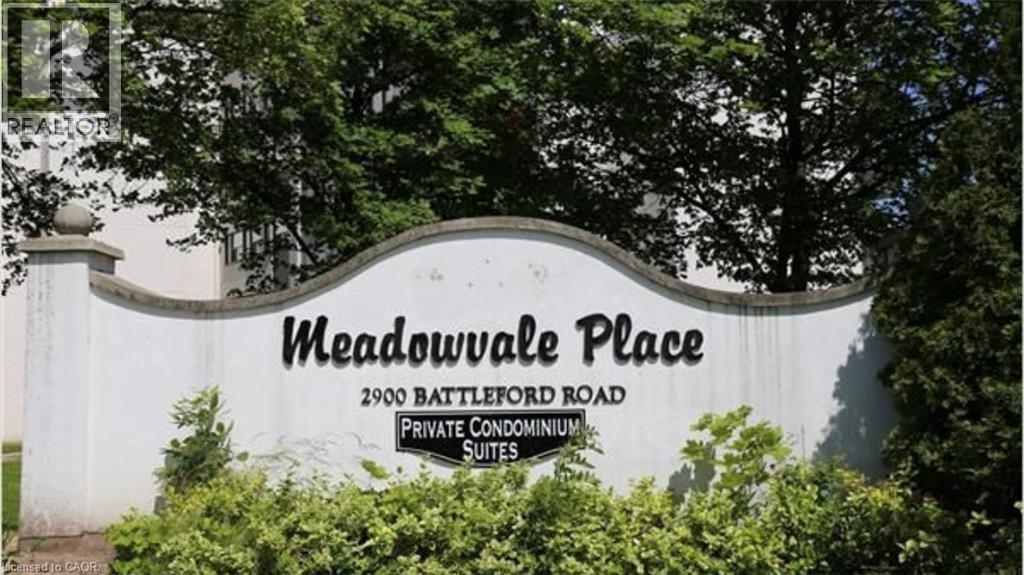
2900 Battleford Road Unit# 1013 Mississauga, Ontario L5N 2V9

2 Bedroom
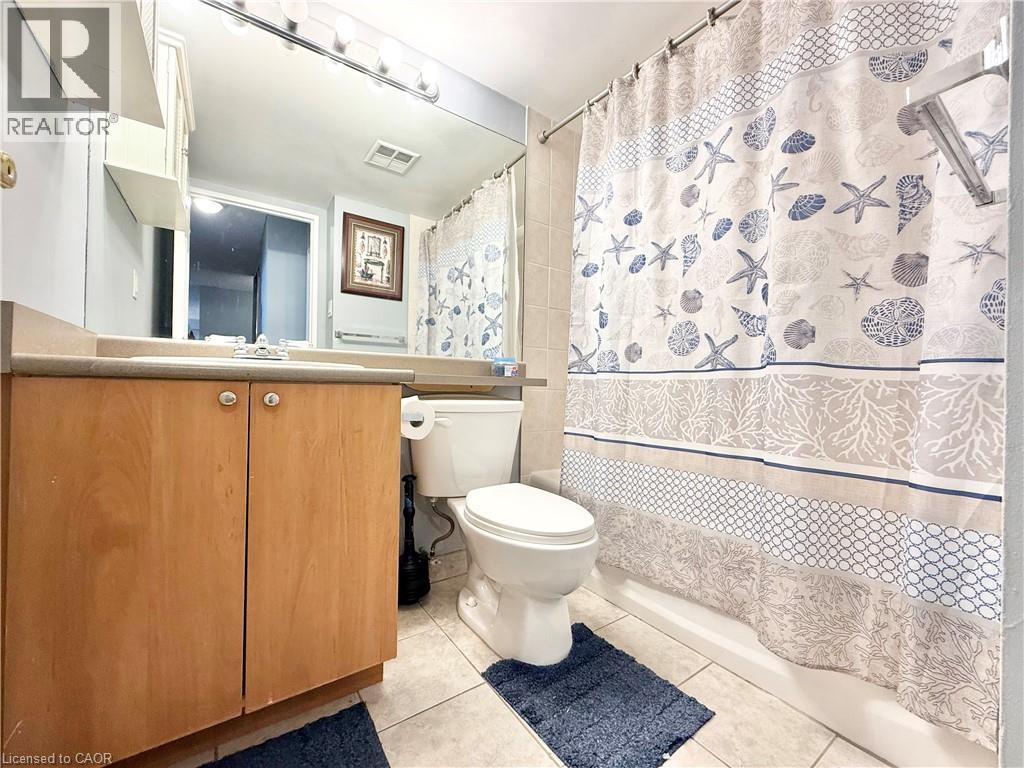
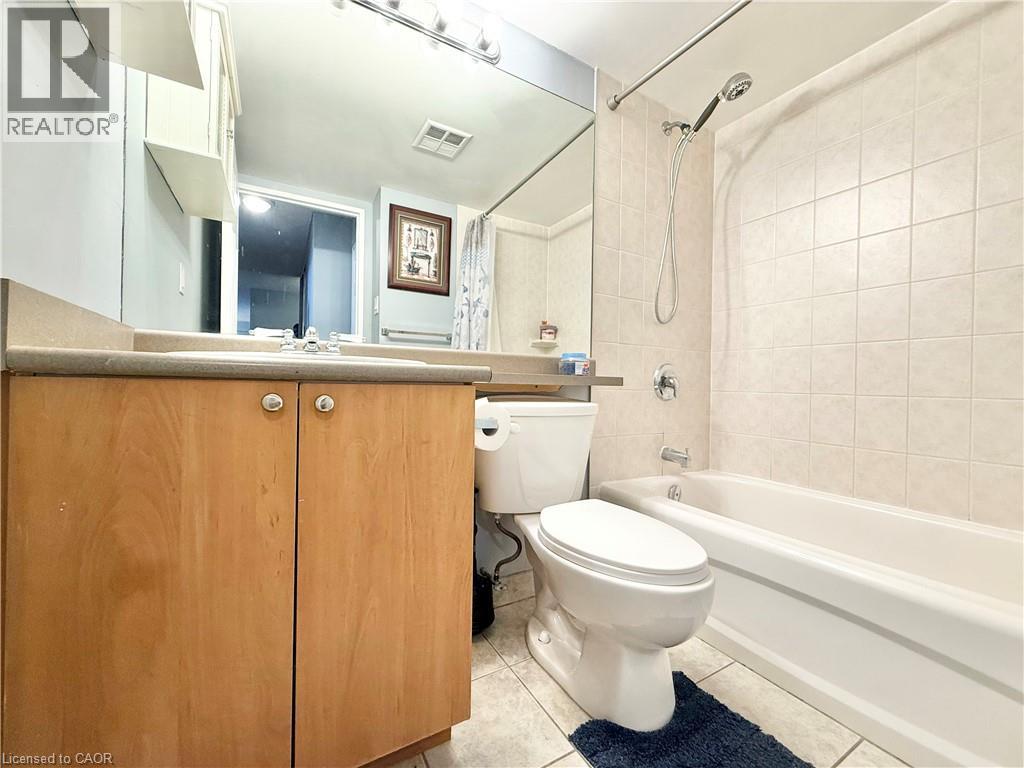
1 Bathroom
899 sqft
Other
Central Air Conditioning
$429,999Maintenance,
$781.45 Monthly
Maintenance,
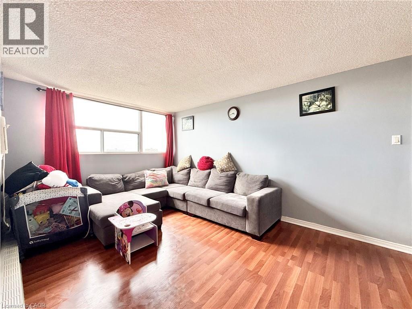
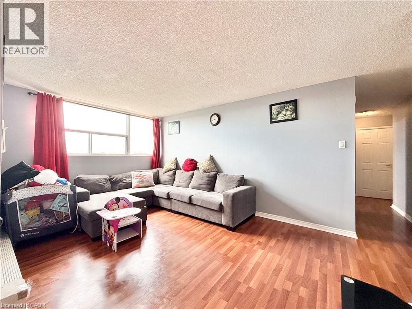
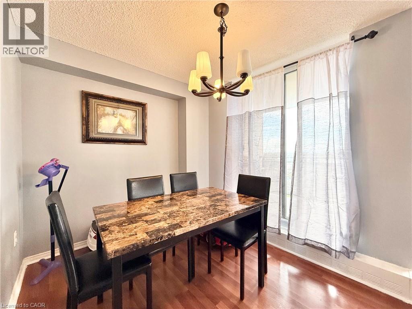
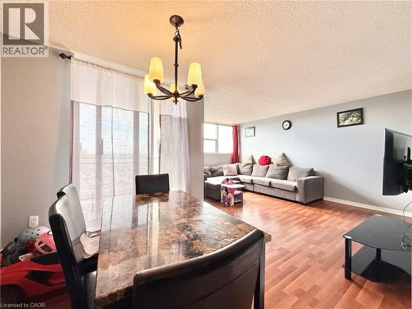
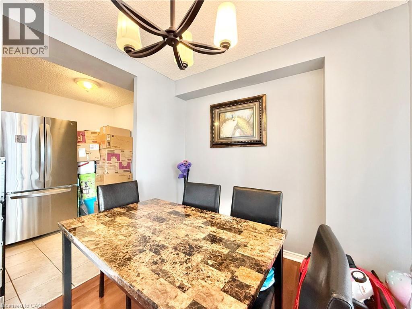
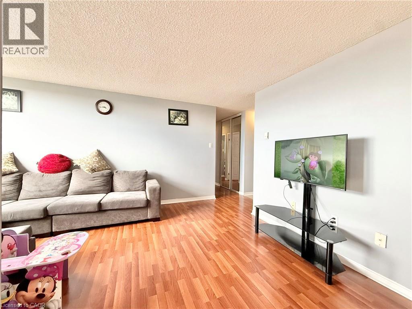
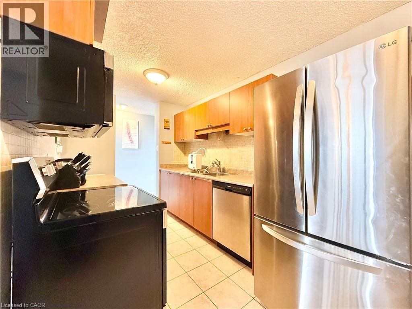
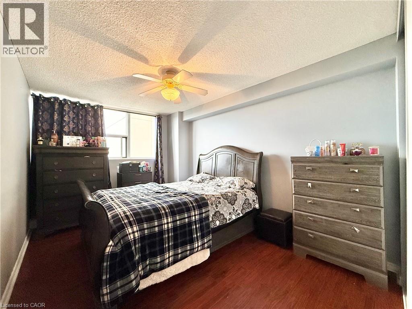
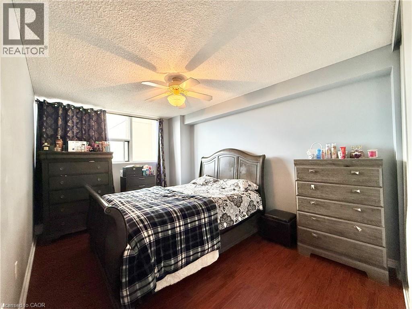
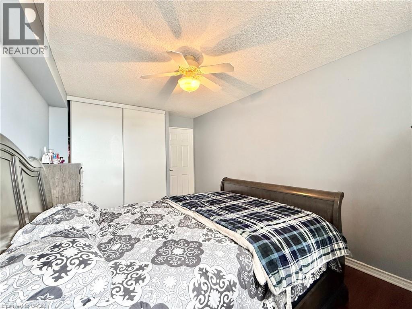
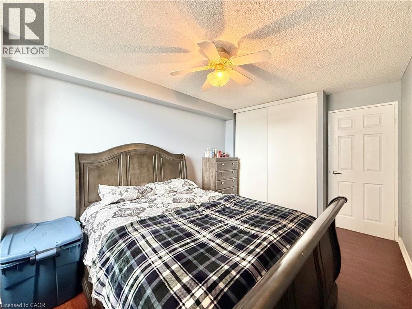
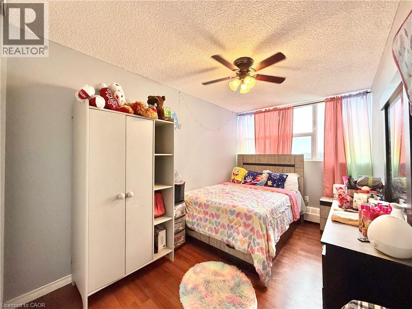
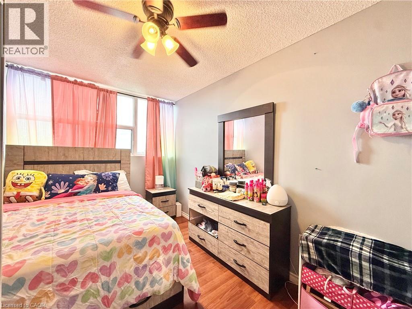
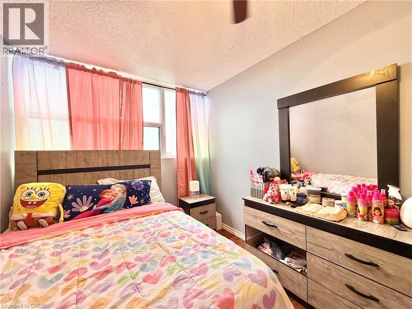
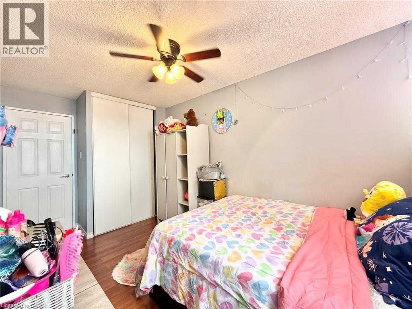
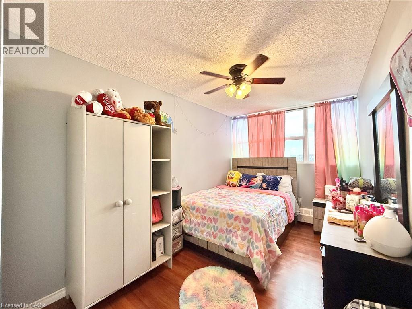
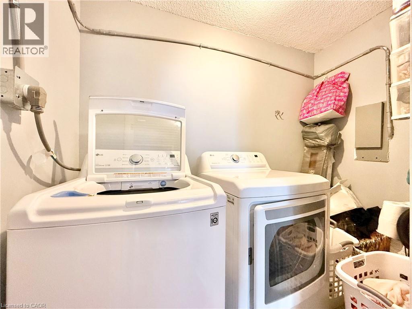
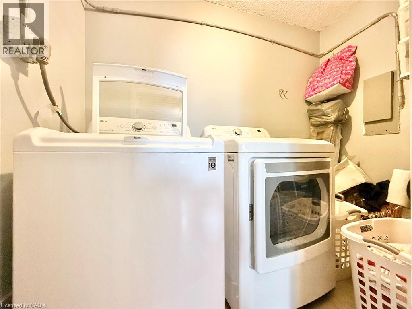
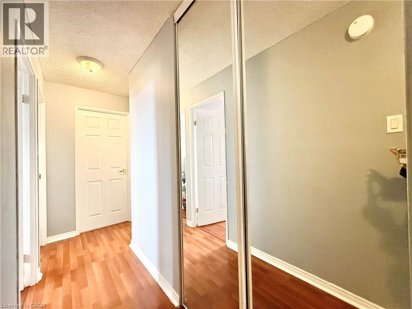
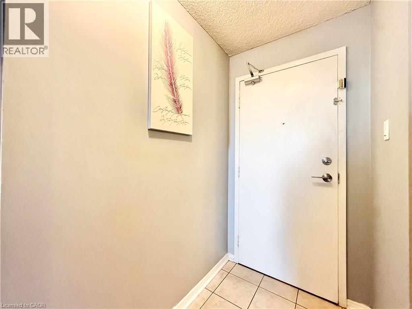
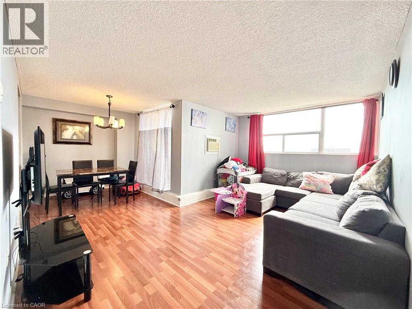
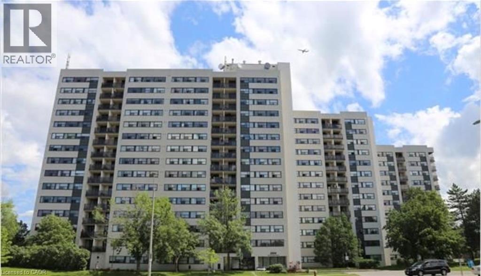
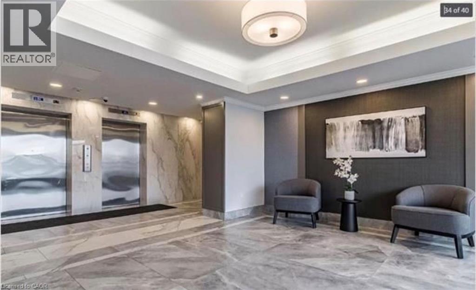
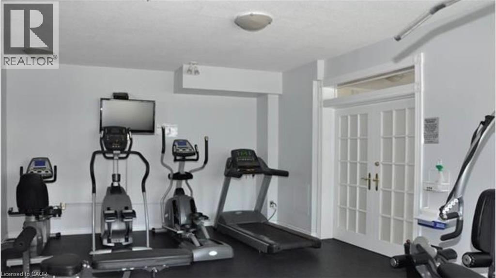
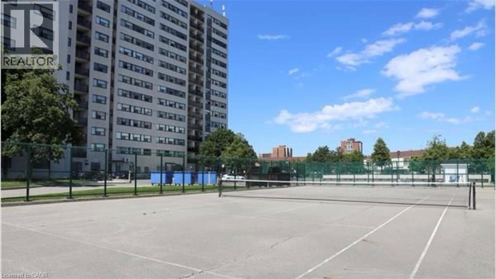
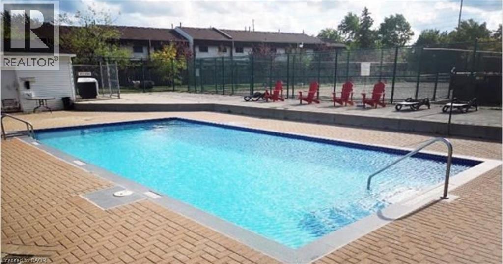
$781.45 MonthlySpacious, Bright And Low Maintenance,2 Bedroom Condo With Walkout Balcony & Ensuite Laundry! Great Open-Concept Layout. Large Master Bedroom. Laminate Flooring Throughout. Large Modern Eat-In Kitchen. 2 Parking Spots (Owned). Nice Clean Building Offers Outdoor Pool, Sauna And Gym. Steps To Meadowvale Town Centre, Public Transit, Schools And Parks. Close Hwy 401, 403 & 407. Utilities Includes Cable, Best Price Two Bedroom Unit In The Building. (id:15069)
Property Details
| MLS® Number | 40859986 |
| Property Type | Single Family |
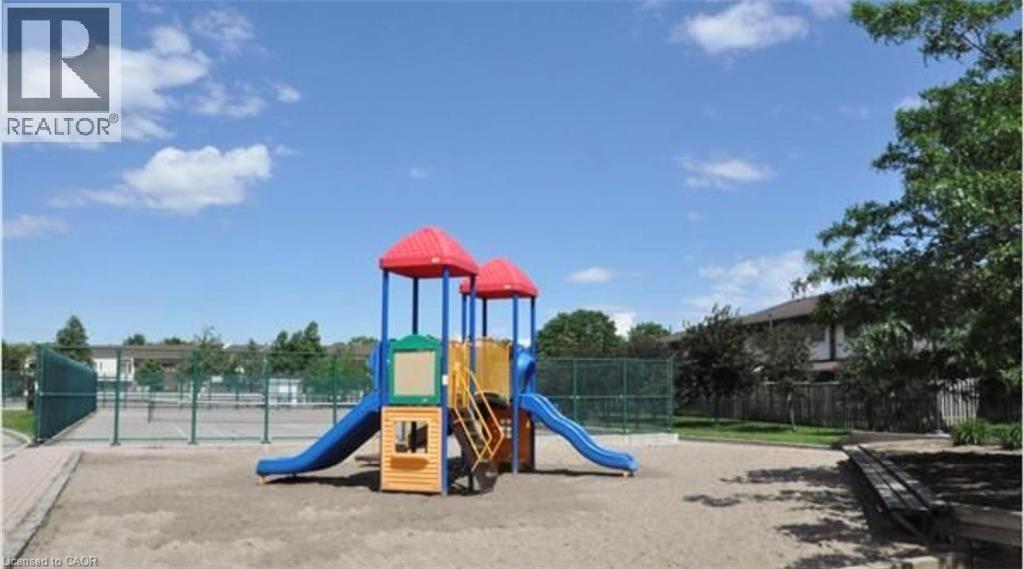
| Amenities Near By | Hospital, Place Of Worship, Playground, Public Transit, Schools, Shopping |
| Features | Balcony |
| Parking Space Total | 2 |
Building
| Bathroom Total | 1 |
| Bedrooms Above Ground | 2 |
| Bedrooms Total | 2 |
| Amenities | Exercise Centre, Party Room |
| Appliances | Dishwasher, Microwave Built-in |
| Architectural Style | Other |
| Basement Type | None |
| Construction Style Attachment | Attached |
| Cooling Type | Central Air Conditioning |
| Exterior Finish | Brick |
| Heating Fuel | Natural Gas |
| Stories Total | 1 |
| Size Interior | 899 Sqft |
| Type | Apartment |
| Utility Water | Municipal Water |
Parking
| Underground | |
| Open |
Land
| Access Type | Highway Nearby |
| Acreage | No |
| Land Amenities | Hospital, Place Of Worship, Playground, Public Transit, Schools, Shopping |
| Sewer | Municipal Sewage System |
| Size Total Text | Unknown |
| Zoning Description | Residential |
Rooms
| Level | Type | Length | Width | Dimensions |
|---|---|---|---|---|
| Main Level | 4pc Bathroom | Measurements not available | ||
| Main Level | Bedroom | 14'9'' x 7'1'' | ||
| Main Level | Primary Bedroom | 14'11'' x 9'10'' | ||
| Main Level | Kitchen | 15'3'' x 7'5'' | ||
| Main Level | Dining Room | 9'2'' x 8'1'' | ||
| Main Level | Living Room | 16'9'' x 10'8'' |
https://www.realtor.ca/real-estate/30223442/2900-battleford-road-unit-1013-mississauga
Contact Us
Contact us for more information

This REALTOR.ca listing content is owned and licensed by REALTOR® members of The Canadian Real Estate Association
The trademarks REALTOR®, REALTORS®, and the REALTOR® logo are controlled by The Canadian Real Estate Association (CREA) and identify real estate professionals who are members of CREA. The trademarks MLS®, Multiple Listing Service® and the associated logos are owned by The Canadian Real Estate Association (CREA) and identify the quality of services provided by real estate professionals who are members of CREA. The trademark DDF® is owned by The Canadian Real Estate Association (CREA) and identifies CREA's Data Distribution Facility (DDF®)
September 02 2026 04:38:27
REALTORS® Association of Hamilton-Burlington
Right At Home Realty