
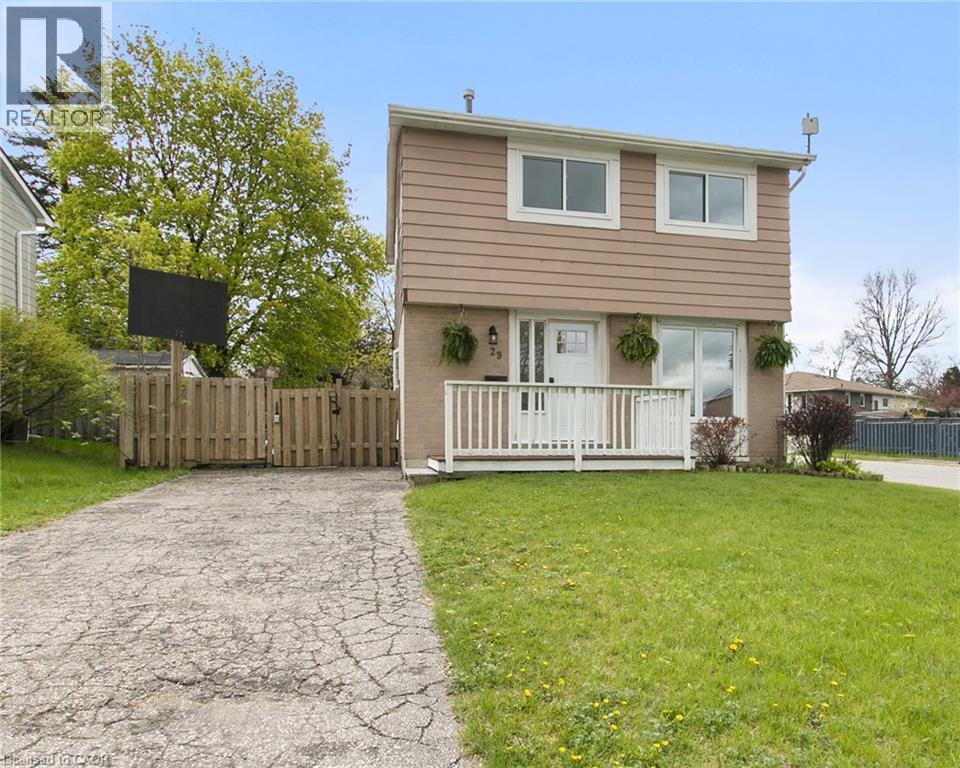
29 Woodlawn Avenue Brantford, Ontario N3V 1A4

3 Bedroom
1 Bathroom
1,150 sqft
Other
Central Air Conditioning
Forced Air
$499,500
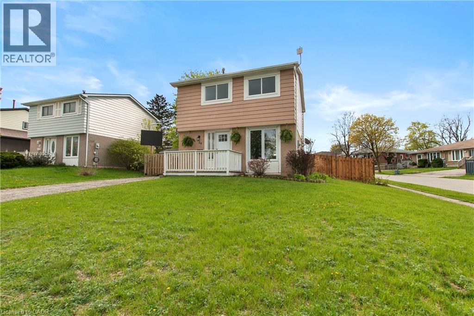
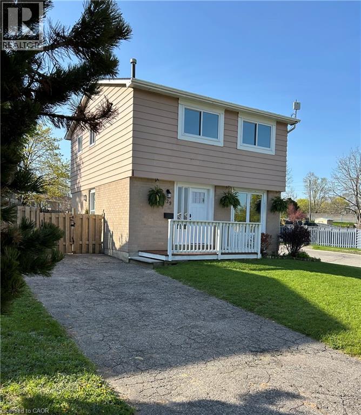
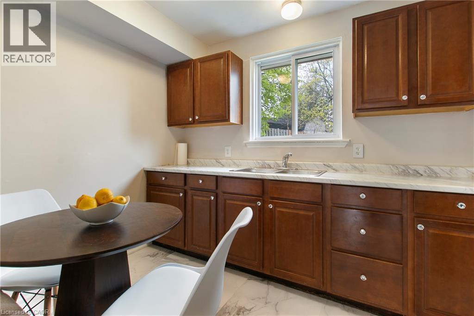
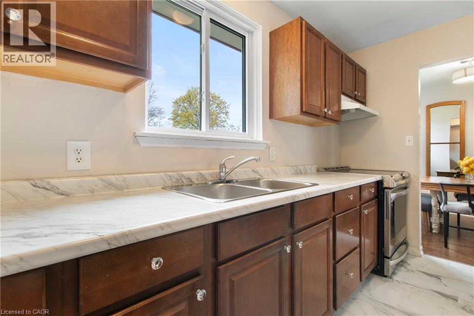
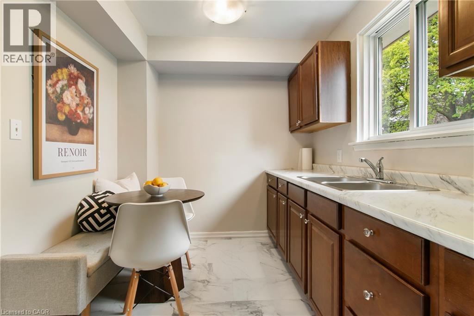
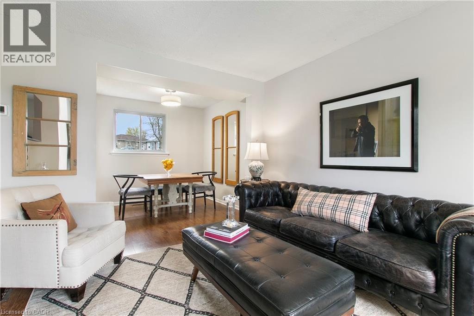
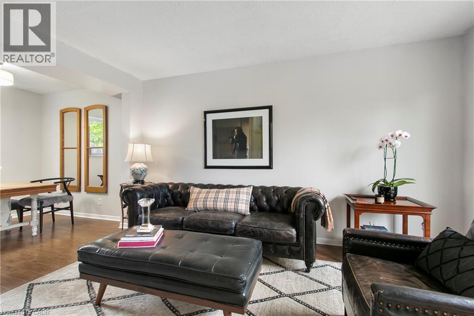
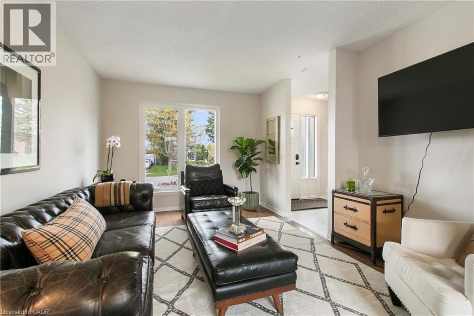
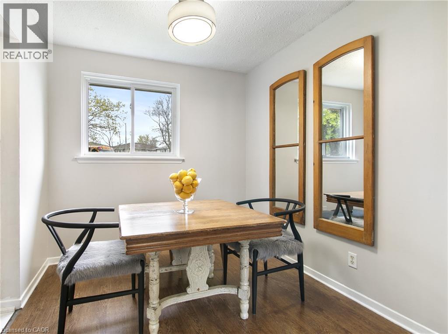
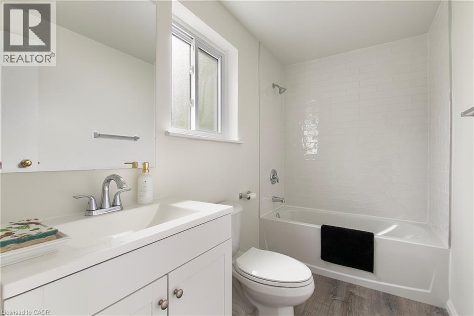
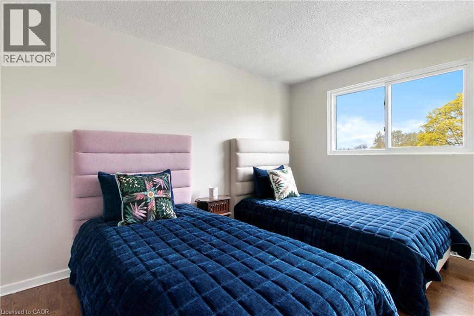
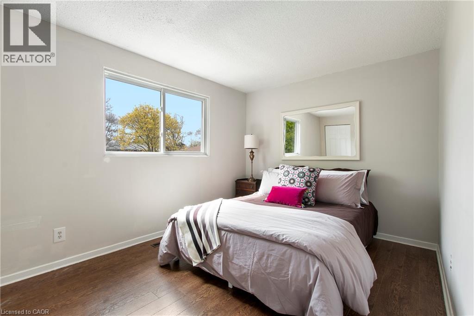
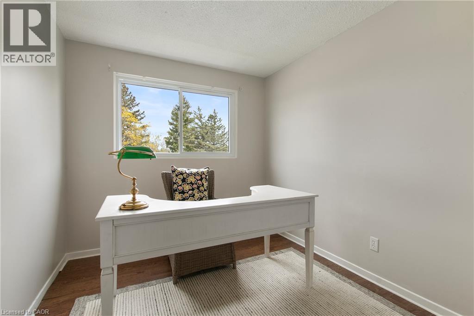
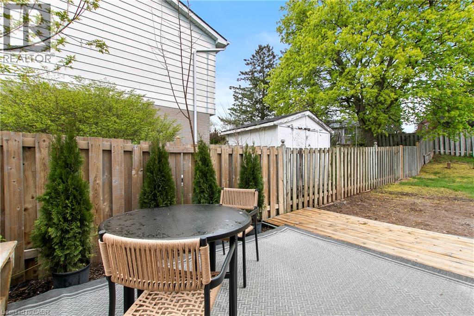
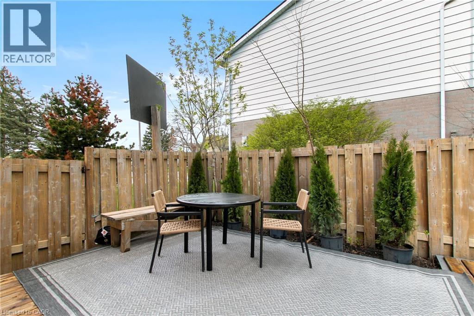
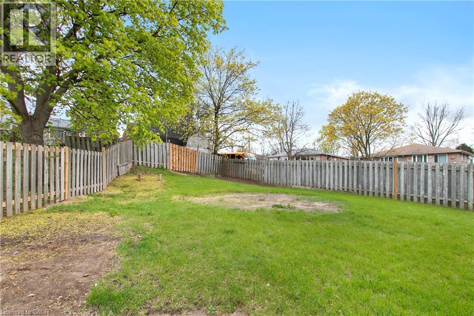
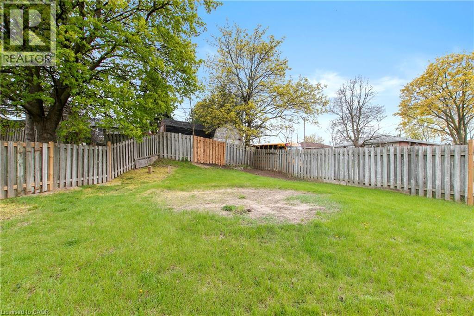
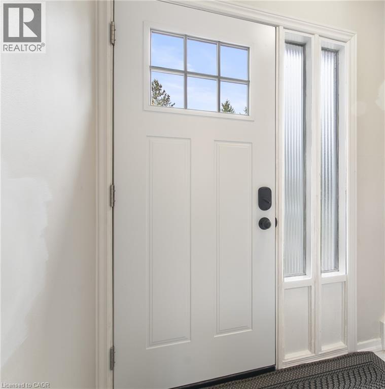
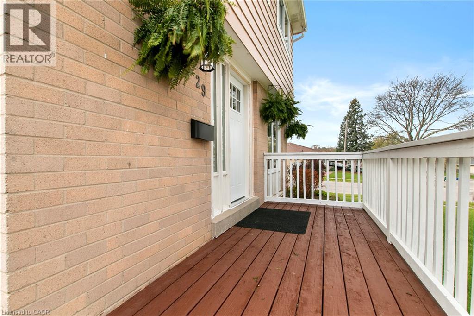
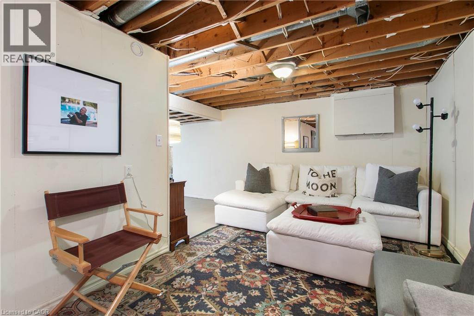
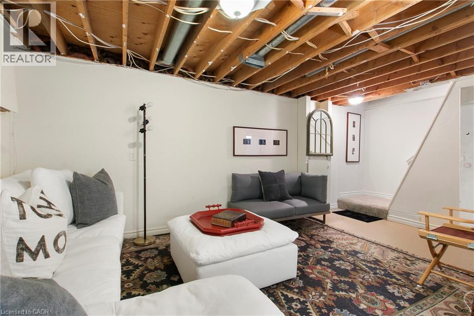
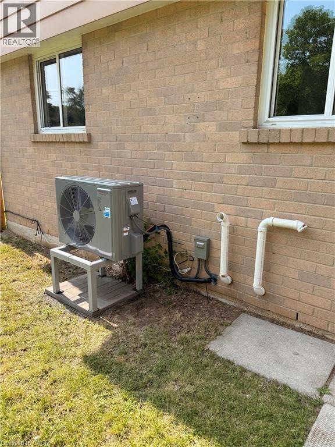
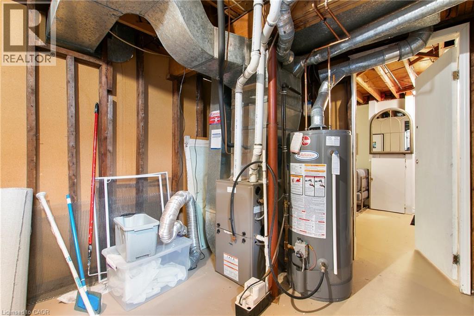
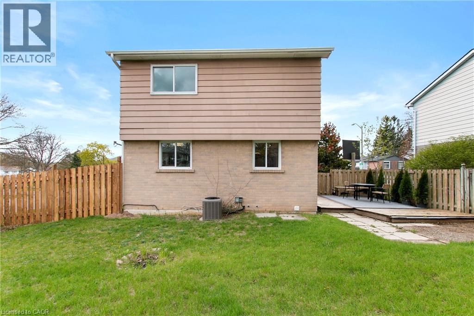
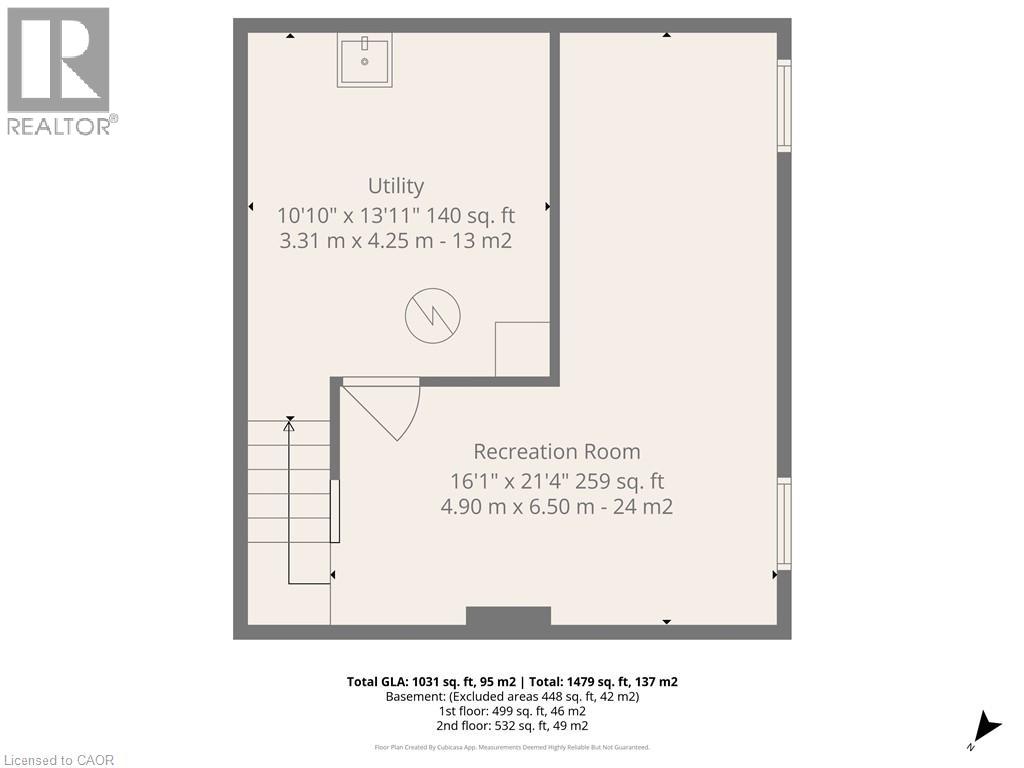
LOCATION, LOCATION, LOCATION! Terrific value here! Immediate possession just in time for kids to get back to school. Welcome to 29 Woodlawn Avenue! 1st time offered since 1985! Make your appointment to view this clean, neat and tidy 3 bedroom move-in ready home in the Mayfair subdivision in Brantford situated on a corner lot with privacy fenced yard family friendly for children and pets to enjoy. The 12 X 12 wooden deck is an inviting side retreat perfect for relaxing after a long day. Convenient location to parks, schools, golf course and access to the 403. This home is ideal for families seeking a prime neighborhood with many nearby amenities. Recent updates include the entire home interior freshly painted, new central air conditioner, some new flooring, new front entrance door, new 4 piece bath and kitchen counter-top and roof shingled in 2020. The basement is partially finished awaiting your personal touch. The utilities boast a high efficiency gas furnace and a new 100 amp service with breakers. The lot size may allow for further development of a garage or carport after county approval. This smaller but mighty 100sq. ft. home is ideal for the first time buyer or the investor. Motivated Seller. Try your offer today! Qualified buyers, please. ***couch and chairs have been removed by stager*** (id:15069)
Property Details
| MLS® Number | 40852231 |
| Property Type | Single Family |
| Amenities Near By | Golf Nearby, Park, Place Of Worship, Schools, Shopping |
| Parking Space Total | 3 |
Building
| Bathroom Total | 1 |
| Bedrooms Above Ground | 3 |
| Bedrooms Total | 3 |
| Architectural Style | Other |
| Basement Development | Partially Finished |
| Basement Type | Full (partially Finished) |
| Construction Style Attachment | Detached |
| Cooling Type | Central Air Conditioning |
| Exterior Finish | Brick, Hardboard |
| Heating Fuel | Natural Gas |
| Heating Type | Forced Air |
| Stories Total | 2 |
| Size Interior | 1,150 Sqft |
| Type | House |
| Utility Water | Municipal Water |
Land
| Access Type | Highway Nearby |
| Acreage | No |
| Land Amenities | Golf Nearby, Park, Place Of Worship, Schools, Shopping |
| Sewer | Municipal Sewage System |
| Size Frontage | 55 Ft |
| Size Irregular | 0.13 |
| Size Total | 0.13 Ac|under 1/2 Acre |
| Size Total Text | 0.13 Ac|under 1/2 Acre |
| Zoning Description | R1b, R2 |
Rooms
| Level | Type | Length | Width | Dimensions |
|---|---|---|---|---|
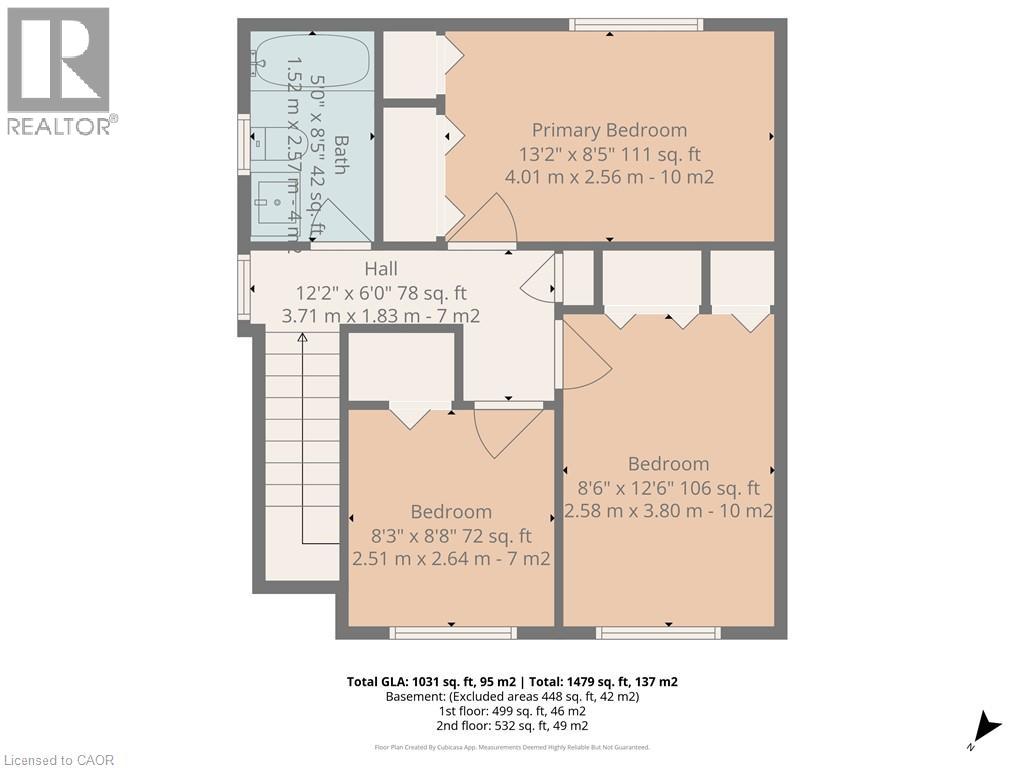
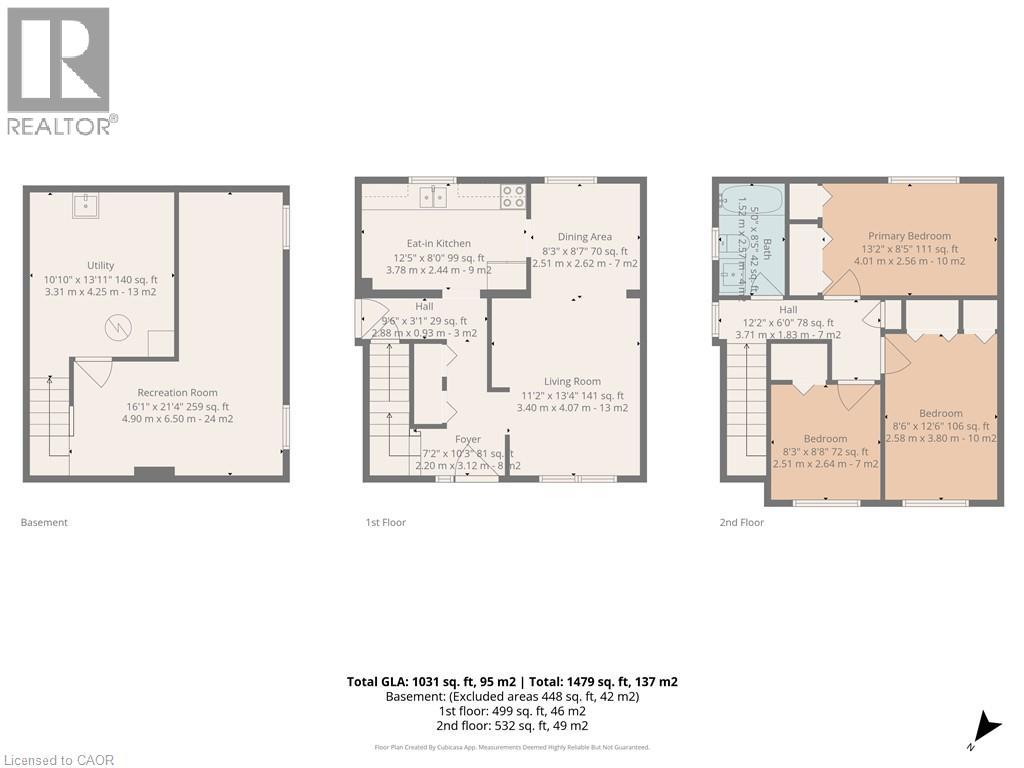
| Second Level | 4pc Bathroom | Measurements not available | ||
| Second Level | Bedroom | 8'3'' x 8'8'' | ||
| Second Level | Bedroom | 8'6'' x 12'6'' | ||
| Second Level | Primary Bedroom | 13'2'' x 8'5'' | ||
| Basement | Utility Room | Measurements not available | ||
| Basement | Family Room | 16'9'' x 21'4'' | ||
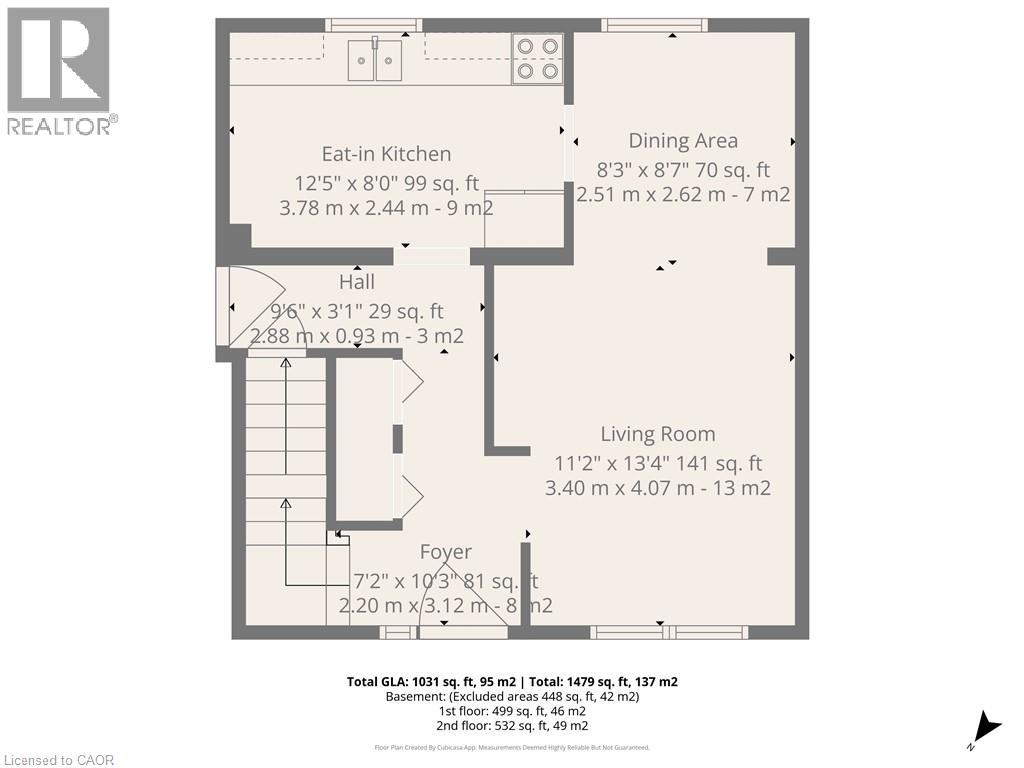
| Main Level | Kitchen | 12'5'' x 8'0'' | ||
| Main Level | Dining Room | 8'3'' x 8'7'' | ||
| Main Level | Living Room | 11'2'' x 13'4'' |
https://www.realtor.ca/real-estate/30099458/29-woodlawn-avenue-brantford
Contact Us
Contact us for more information

This REALTOR.ca listing content is owned and licensed by REALTOR® members of The Canadian Real Estate Association
The trademarks REALTOR®, REALTORS®, and the REALTOR® logo are controlled by The Canadian Real Estate Association (CREA) and identify real estate professionals who are members of CREA. The trademarks MLS®, Multiple Listing Service® and the associated logos are owned by The Canadian Real Estate Association (CREA) and identify the quality of services provided by real estate professionals who are members of CREA. The trademark DDF® is owned by The Canadian Real Estate Association (CREA) and identifies CREA's Data Distribution Facility (DDF®)
August 24 2026 07:30:11
REALTORS® Association of Hamilton-Burlington
Royal LePage Trius Realty Brokerage