
29 Songbird Crescent Kawartha Lakes, Ontario K9V 4R4

4 Bedroom
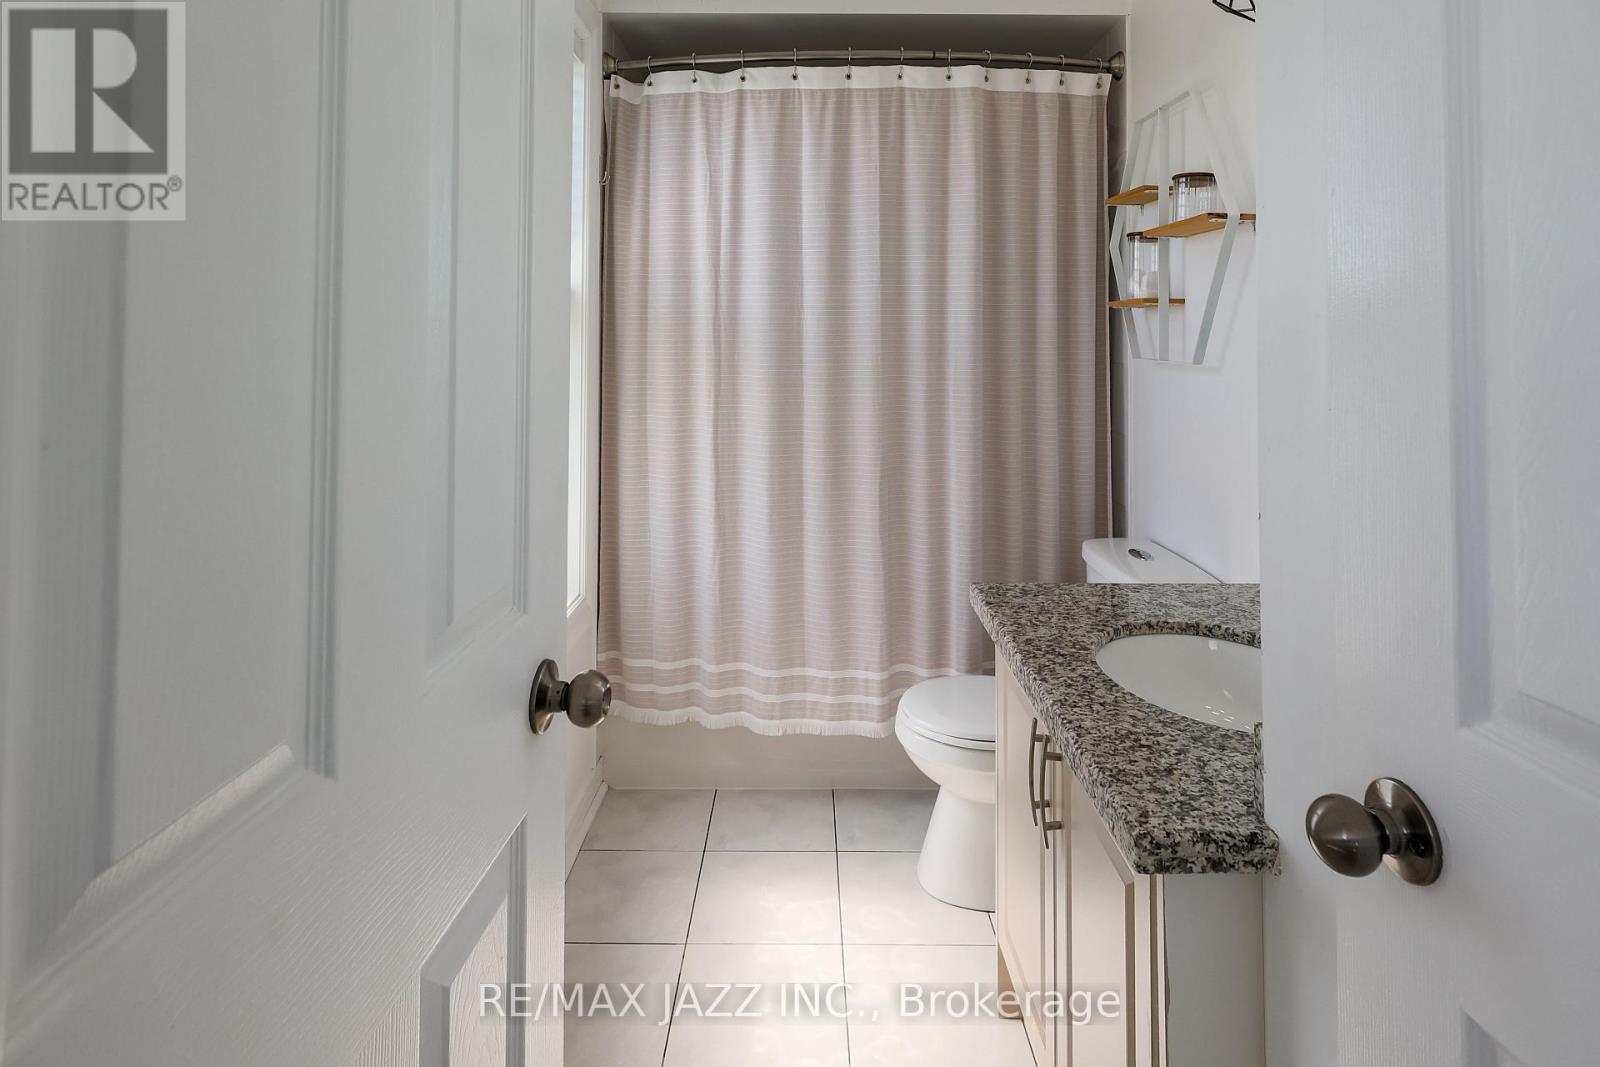
4 Bathroom
1,100 - 1,500 sqft
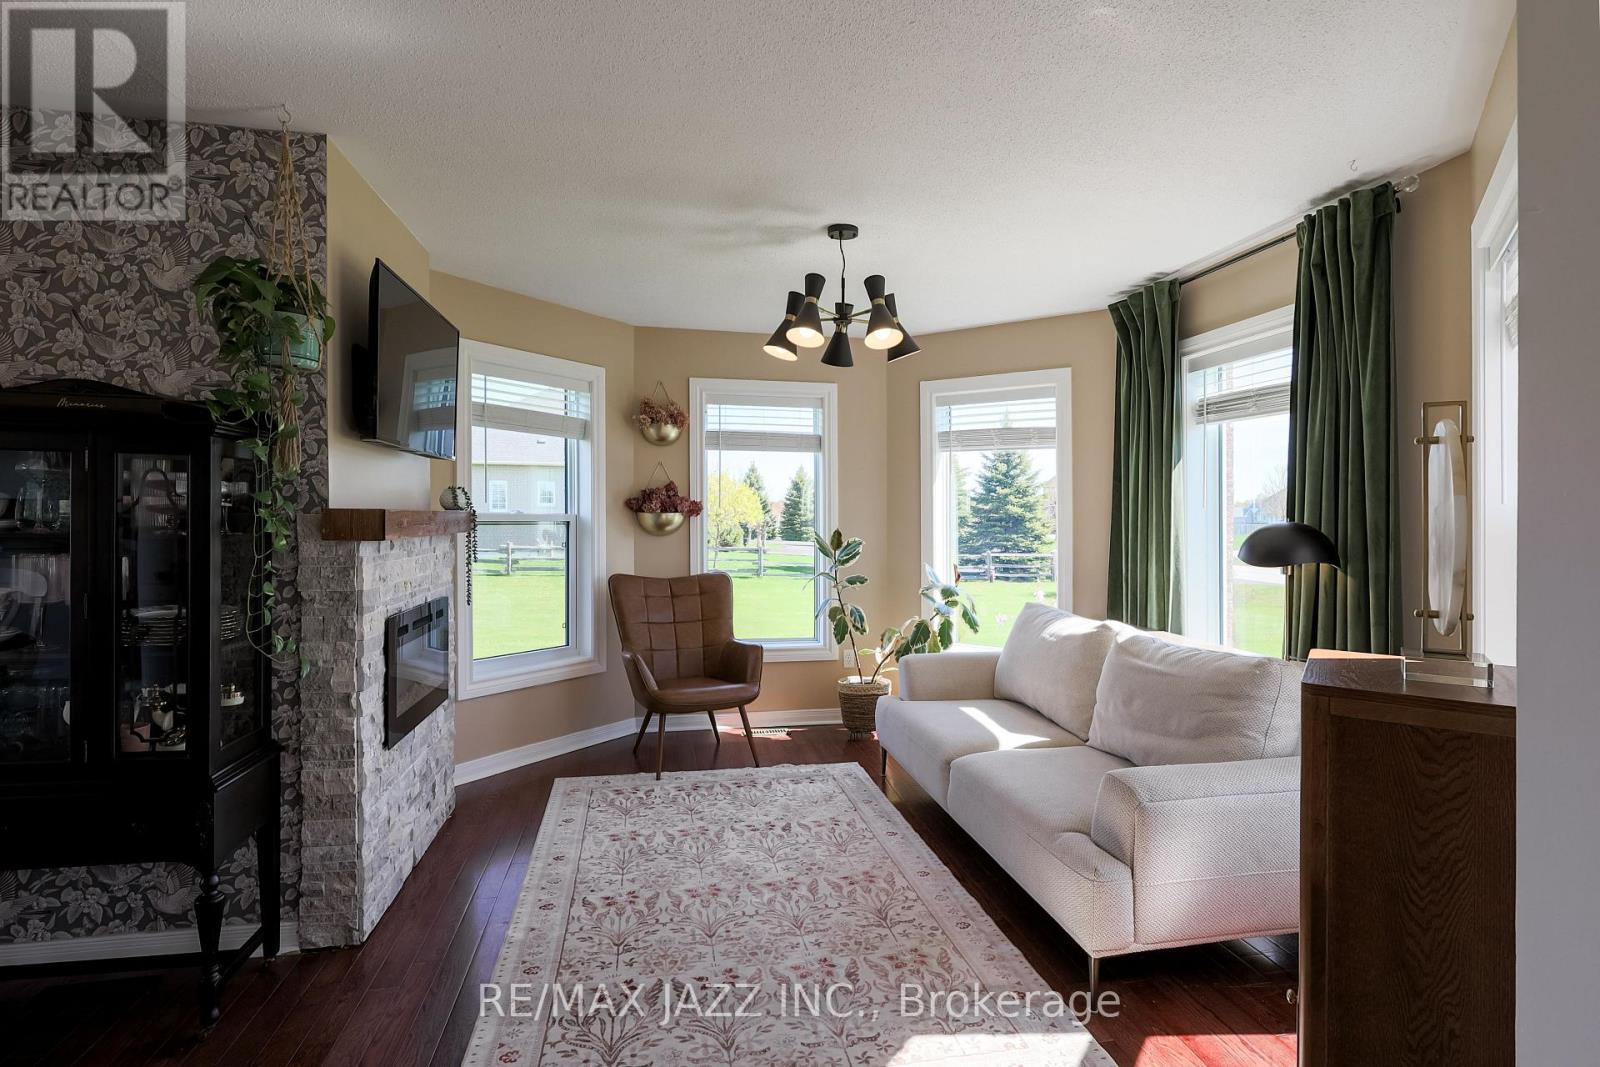
Fireplace
Central Air Conditioning
Forced Air
$849,000
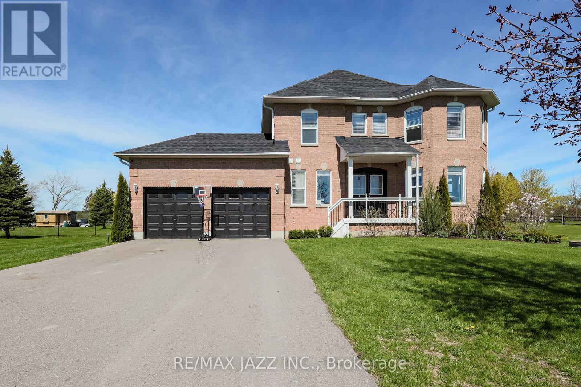
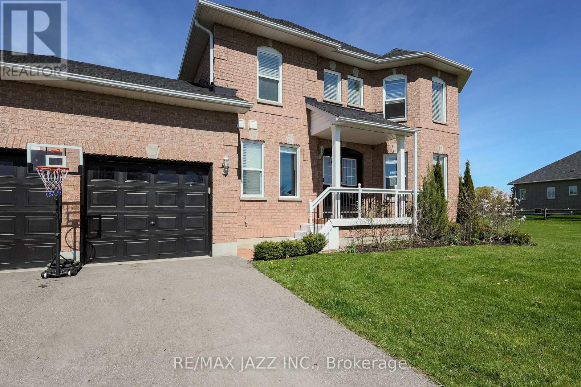
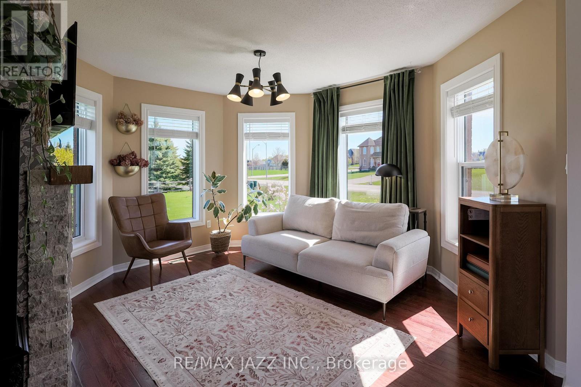
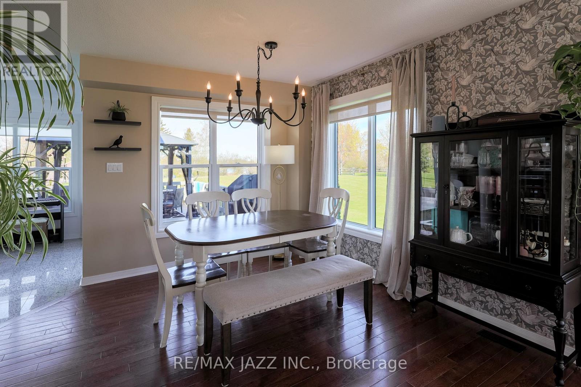
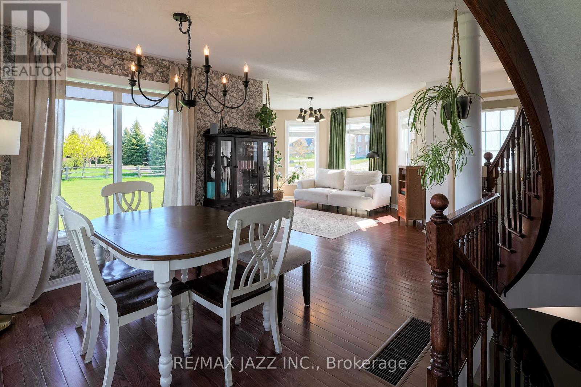
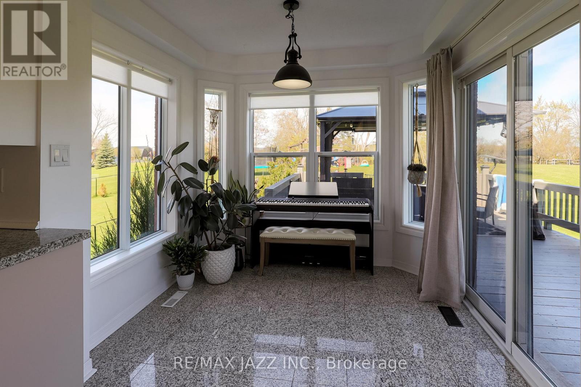
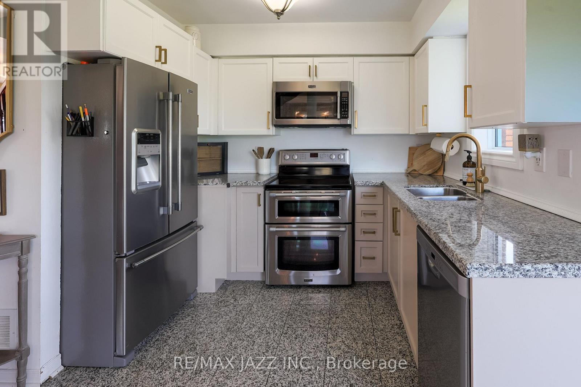
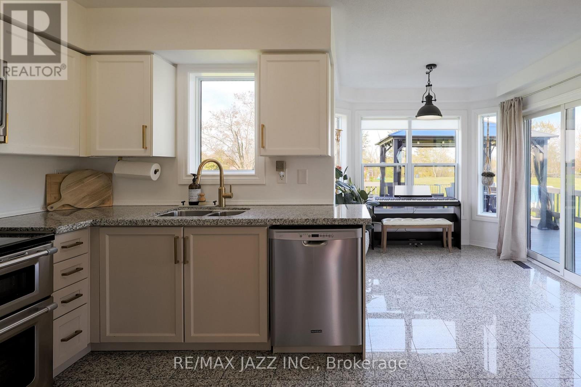
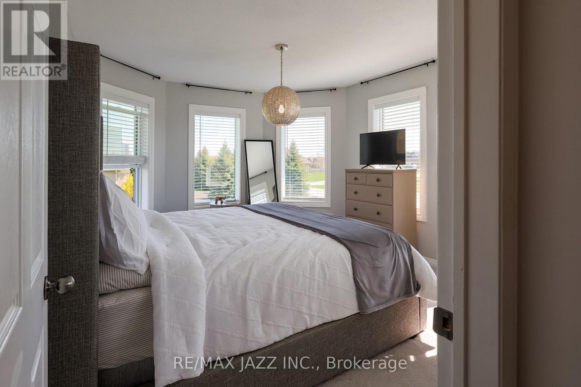
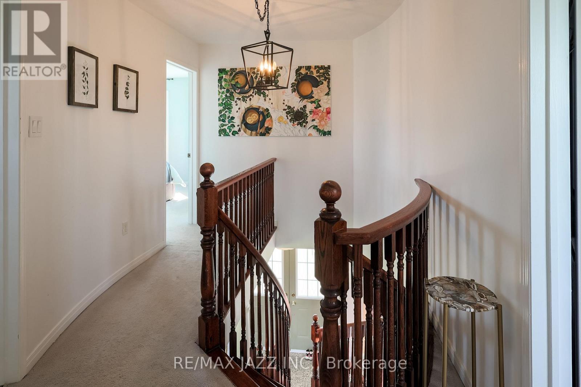
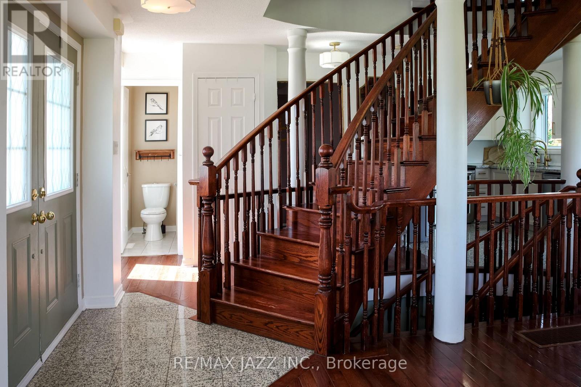
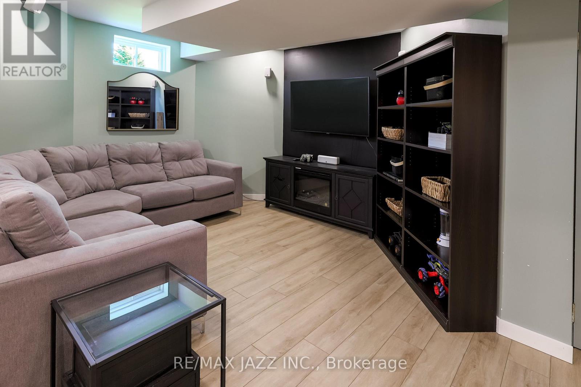
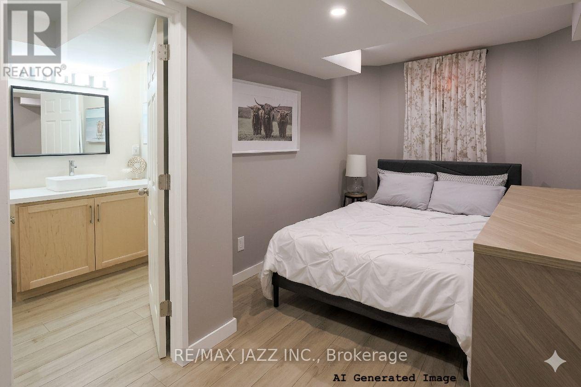
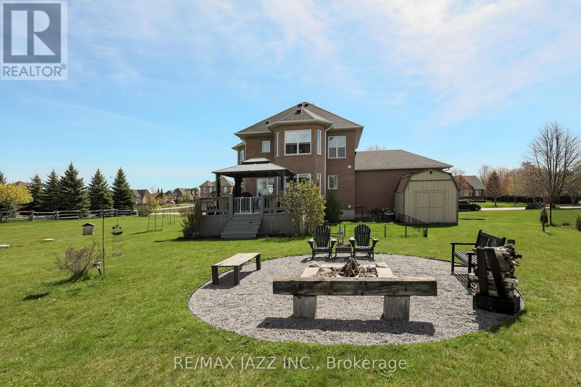
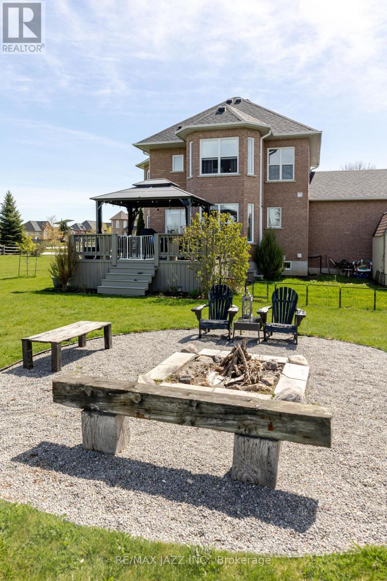
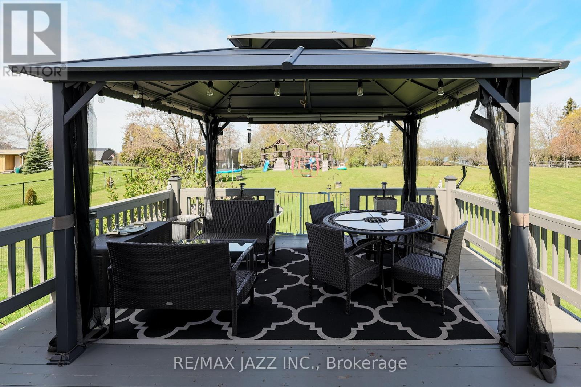
Experience a sophisticated, modern take on country living with this exceptional property situated on a premium lot just under an acre. This beautifully designed 3+1 bed, 4-bath home seamlessly blends contemporary luxury with rural tranquility, offering a bright, open-concept layout, finished basement and sleep finishes throughout. Perfect for those seeking both space and privacy, the expansive property provides a peaceful outdoor oasis just 20 minutes from the heart of Lindsay. It's the ultimate combination of stylish, upscale design and the freedom of country life. (id:15069)
Property Details
| MLS® Number | X13144618 |
| Property Type | Single Family |
| Community Name | Lindsay |
| Amenities Near By | Park |
| Community Features | School Bus |
| Features | Wooded Area, Ravine, Flat Site |
| Parking Space Total | 8 |
| Structure | Deck, Shed |
| View Type | Lake View |
Building
| Bathroom Total | 4 |
| Bedrooms Above Ground | 3 |
| Bedrooms Below Ground | 1 |
| Bedrooms Total | 4 |
| Age | 16 To 30 Years |
| Amenities | Fireplace(s) |
| Appliances | Water Heater, Dishwasher, Dryer, Garage Door Opener, Stove, Washer, Refrigerator |
| Basement Development | Finished |
| Basement Type | N/a (finished) |
| Construction Style Attachment | Detached |
| Cooling Type | Central Air Conditioning |
| Exterior Finish | Brick |
| Fireplace Present | Yes |
| Fireplace Total | 2 |
| Flooring Type | Tile, Hardwood, Vinyl |
| Foundation Type | Poured Concrete |
| Half Bath Total | 2 |
| Heating Fuel | Natural Gas |
| Heating Type | Forced Air |
| Stories Total | 2 |
| Size Interior | 1,100 - 1,500 Sqft |
| Type | House |
| Utility Water | Drilled Well |
Parking
| Attached Garage | |
| Garage |
Land
| Acreage | No |
| Land Amenities | Park |
| Sewer | Septic System |
| Size Depth | 258 Ft ,7 In |
| Size Frontage | 144 Ft ,7 In |
| Size Irregular | 144.6 X 258.6 Ft ; 144.62 Ft X 258-67 Ft X 144.62 Ft X 258. |
| Size Total Text | 144.6 X 258.6 Ft ; 144.62 Ft X 258-67 Ft X 144.62 Ft X 258.|1/2 - 1.99 Acres |
Rooms
| Level | Type | Length | Width | Dimensions |
|---|---|---|---|---|
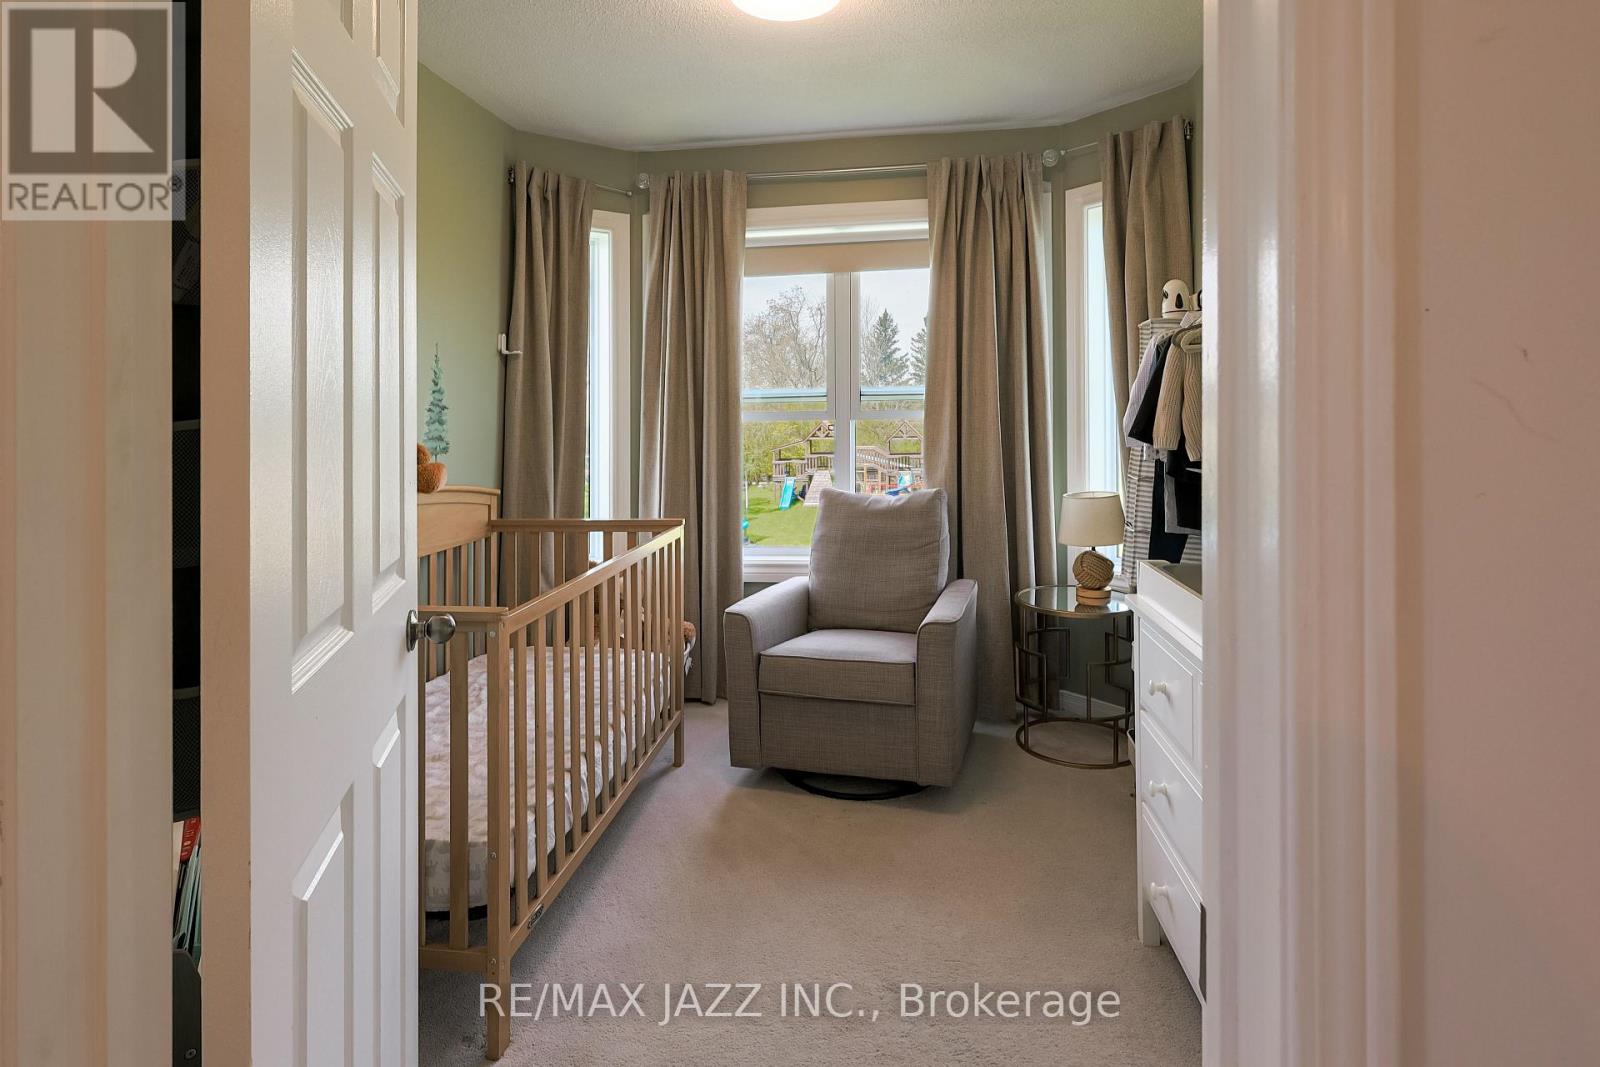
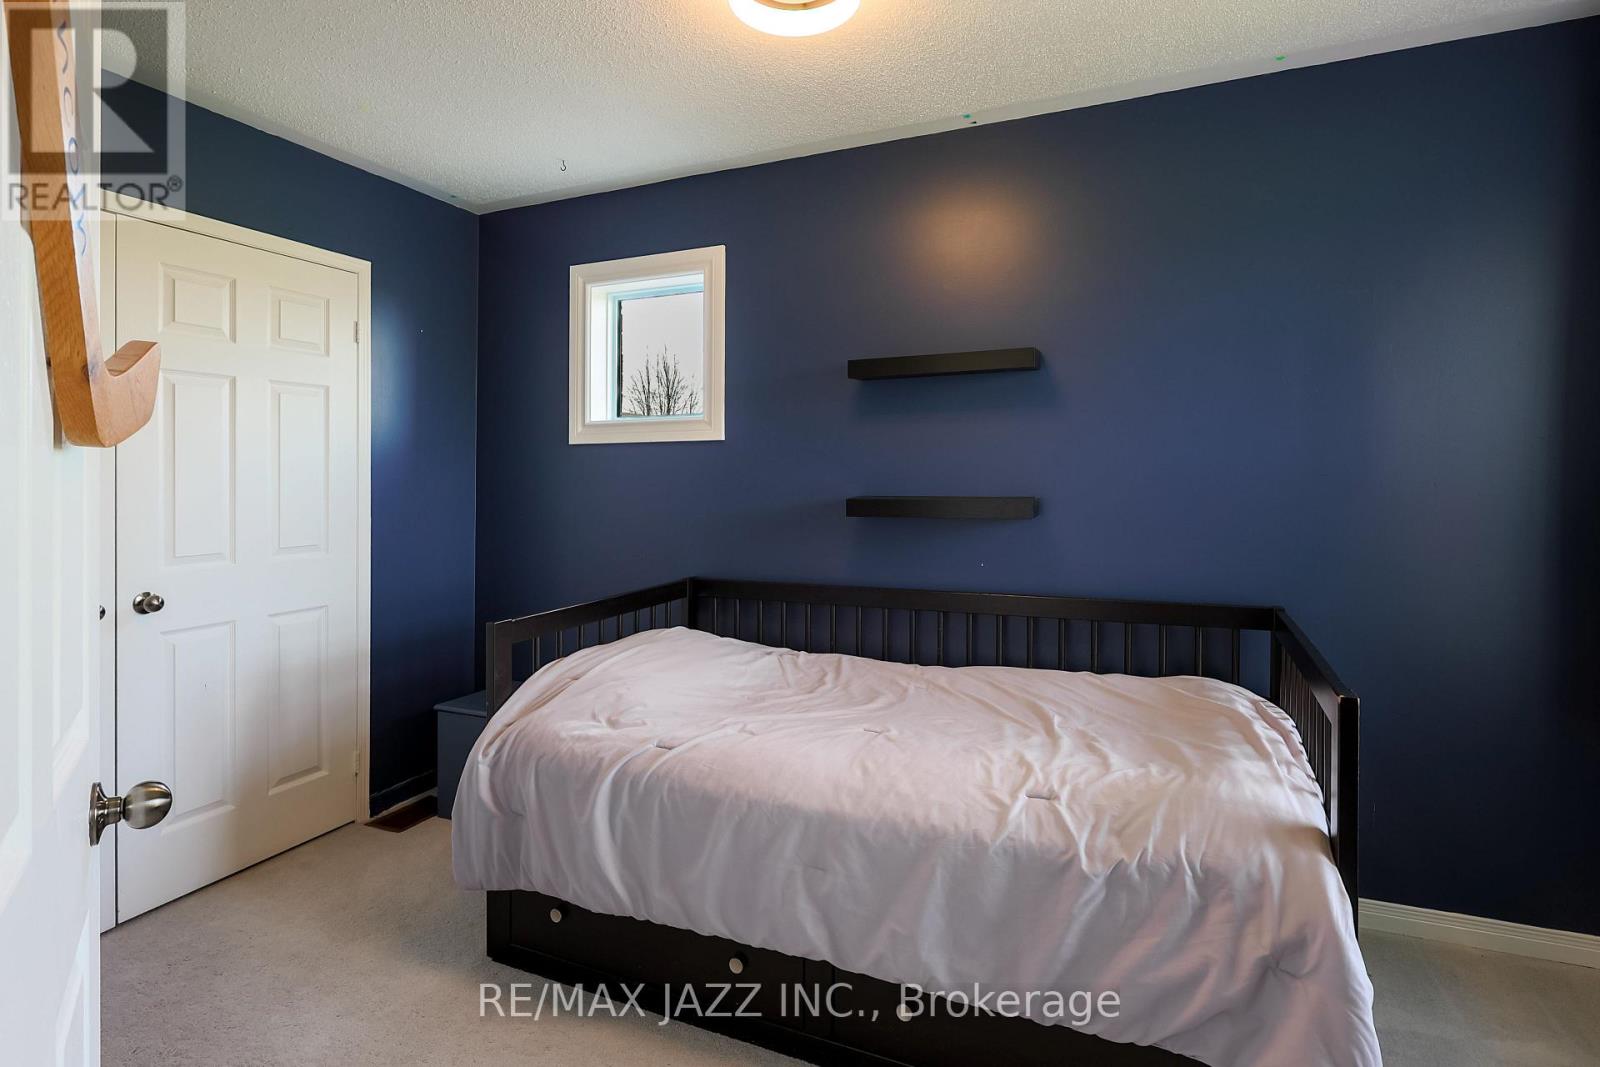
| Second Level | Bedroom | 3.91 m | 2.62 m | 3.91 m x 2.62 m |
| Second Level | Bedroom 2 | 3.02 m | 2.62 m | 3.02 m x 2.62 m |
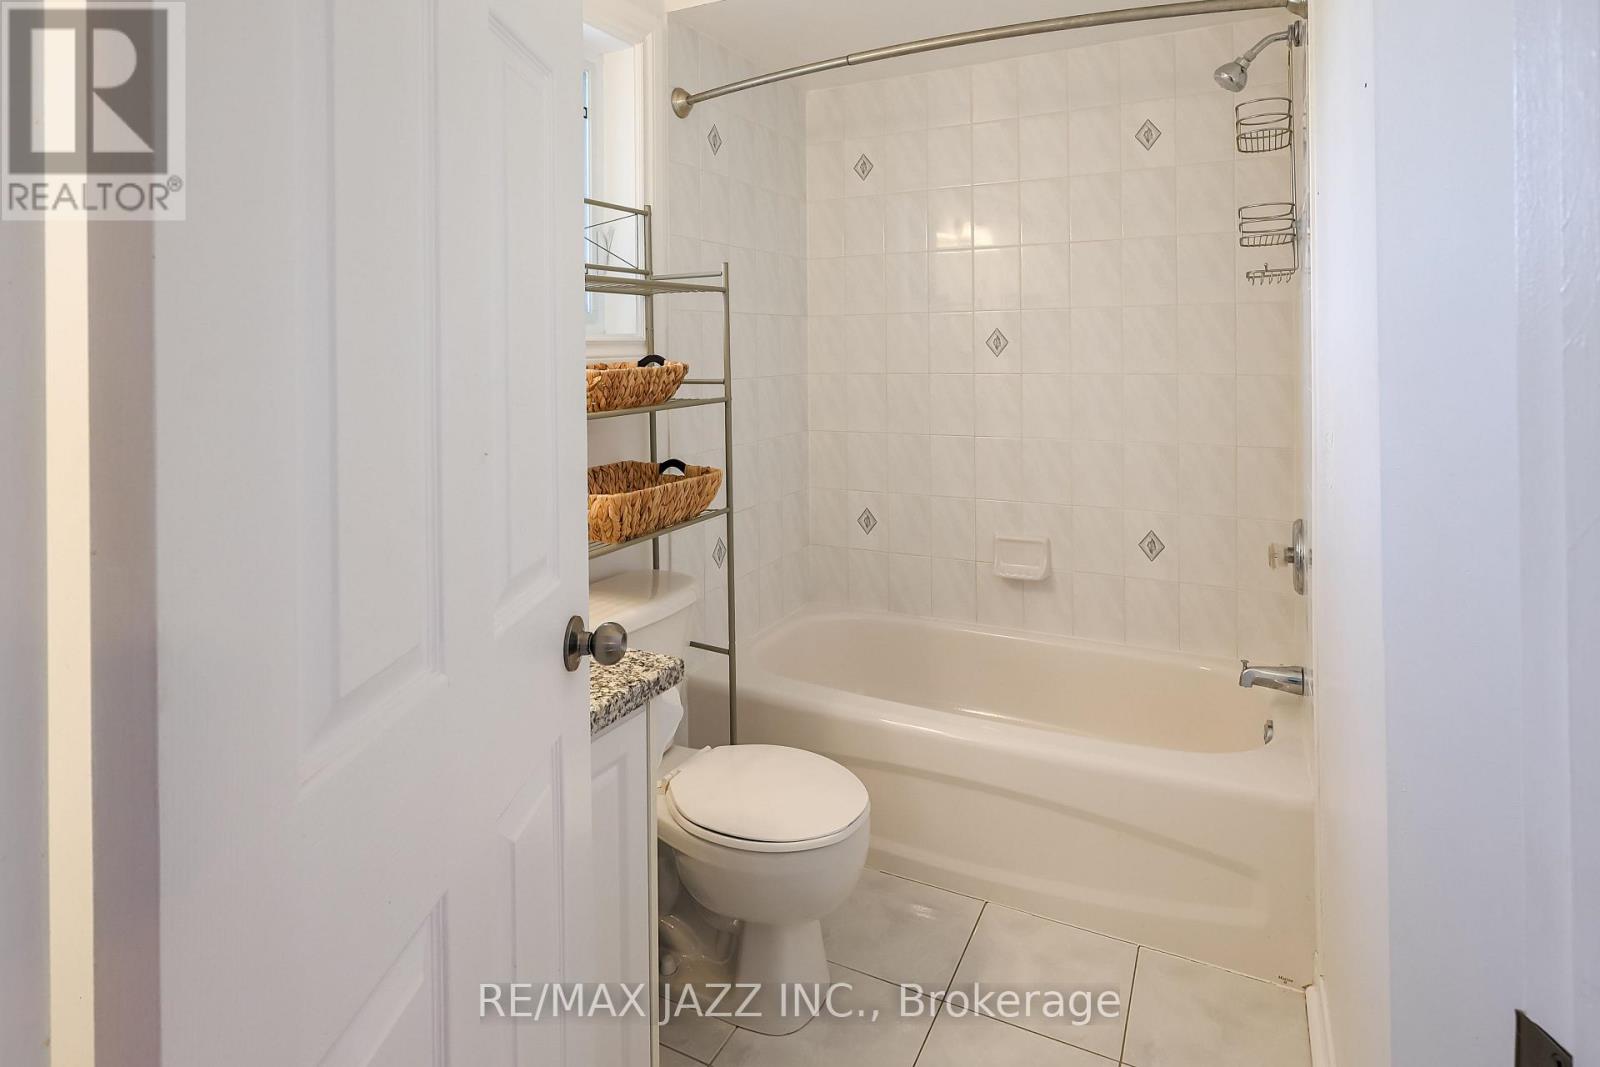
| Second Level | Bathroom | 1.44 m | 1.52 m | 1.44 m x 1.52 m |
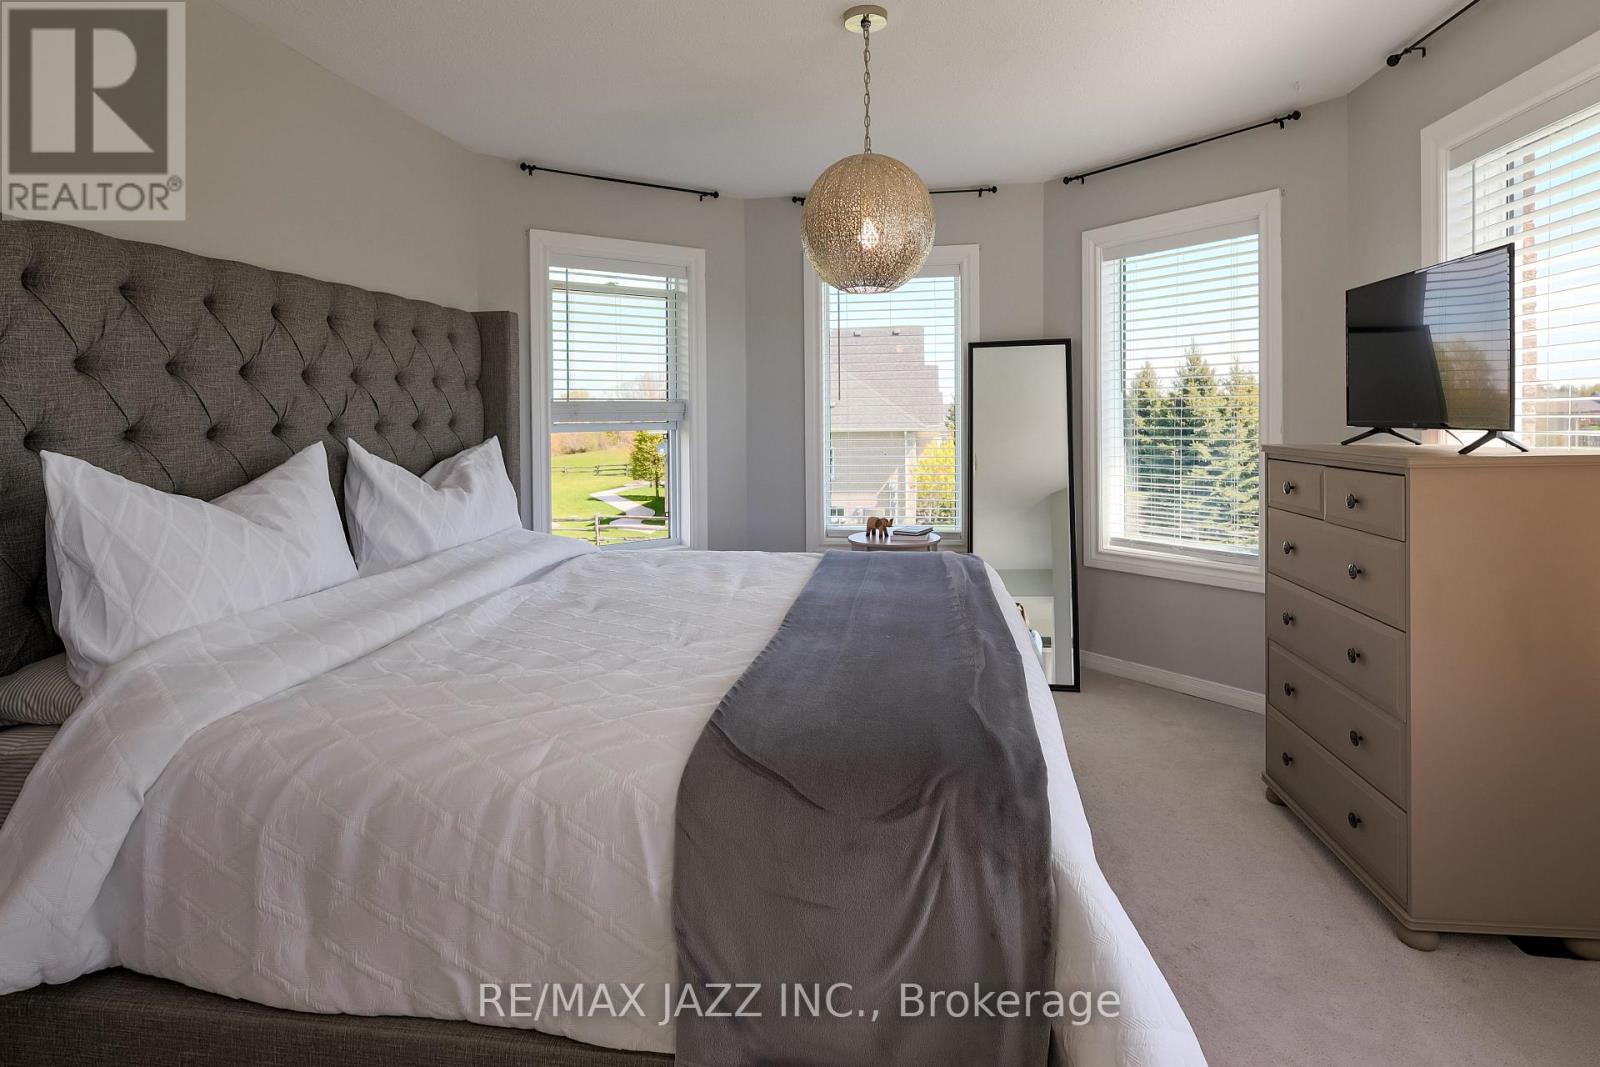
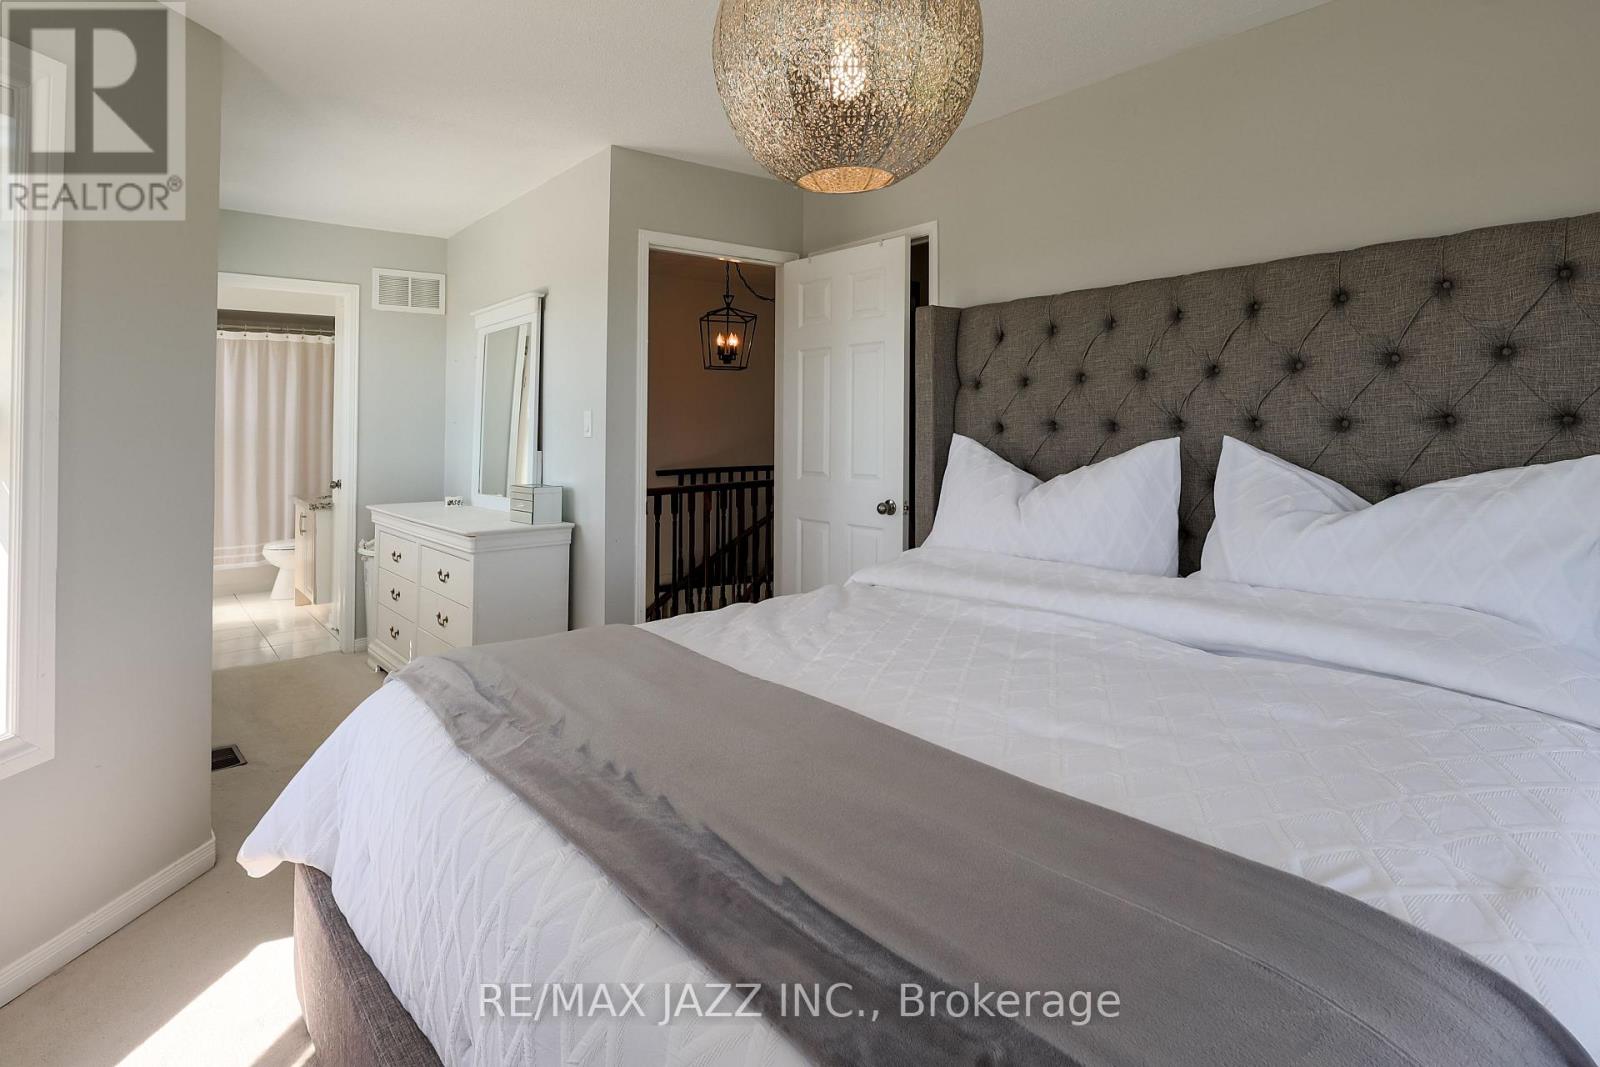
| Second Level | Primary Bedroom | 3.35 m | 4.05 m | 3.35 m x 4.05 m |
| Second Level | Bathroom | 1.44 m | 2.33 m | 1.44 m x 2.33 m |
| Basement | Living Room | 4.11 m | 3.41 m | 4.11 m x 3.41 m |
| Basement | Playroom | 3.3 m | 2.92 m | 3.3 m x 2.92 m |
| Basement | Bedroom | 2.4 m | 3.9 m | 2.4 m x 3.9 m |
| Basement | Bathroom | 2.4 m | 2.37 m | 2.4 m x 2.37 m |
| Basement | Laundry Room | 2.15 m | 0.91 m | 2.15 m x 0.91 m |
| Main Level | Kitchen | 2.65 m | 2.44 m | 2.65 m x 2.44 m |
| Main Level | Mud Room | 1.61 m | 1.52 m | 1.61 m x 1.52 m |
| Main Level | Dining Room | 3.05 m | 3.56 m | 3.05 m x 3.56 m |
| Main Level | Living Room | 4.05 m | 3.3 m | 4.05 m x 3.3 m |
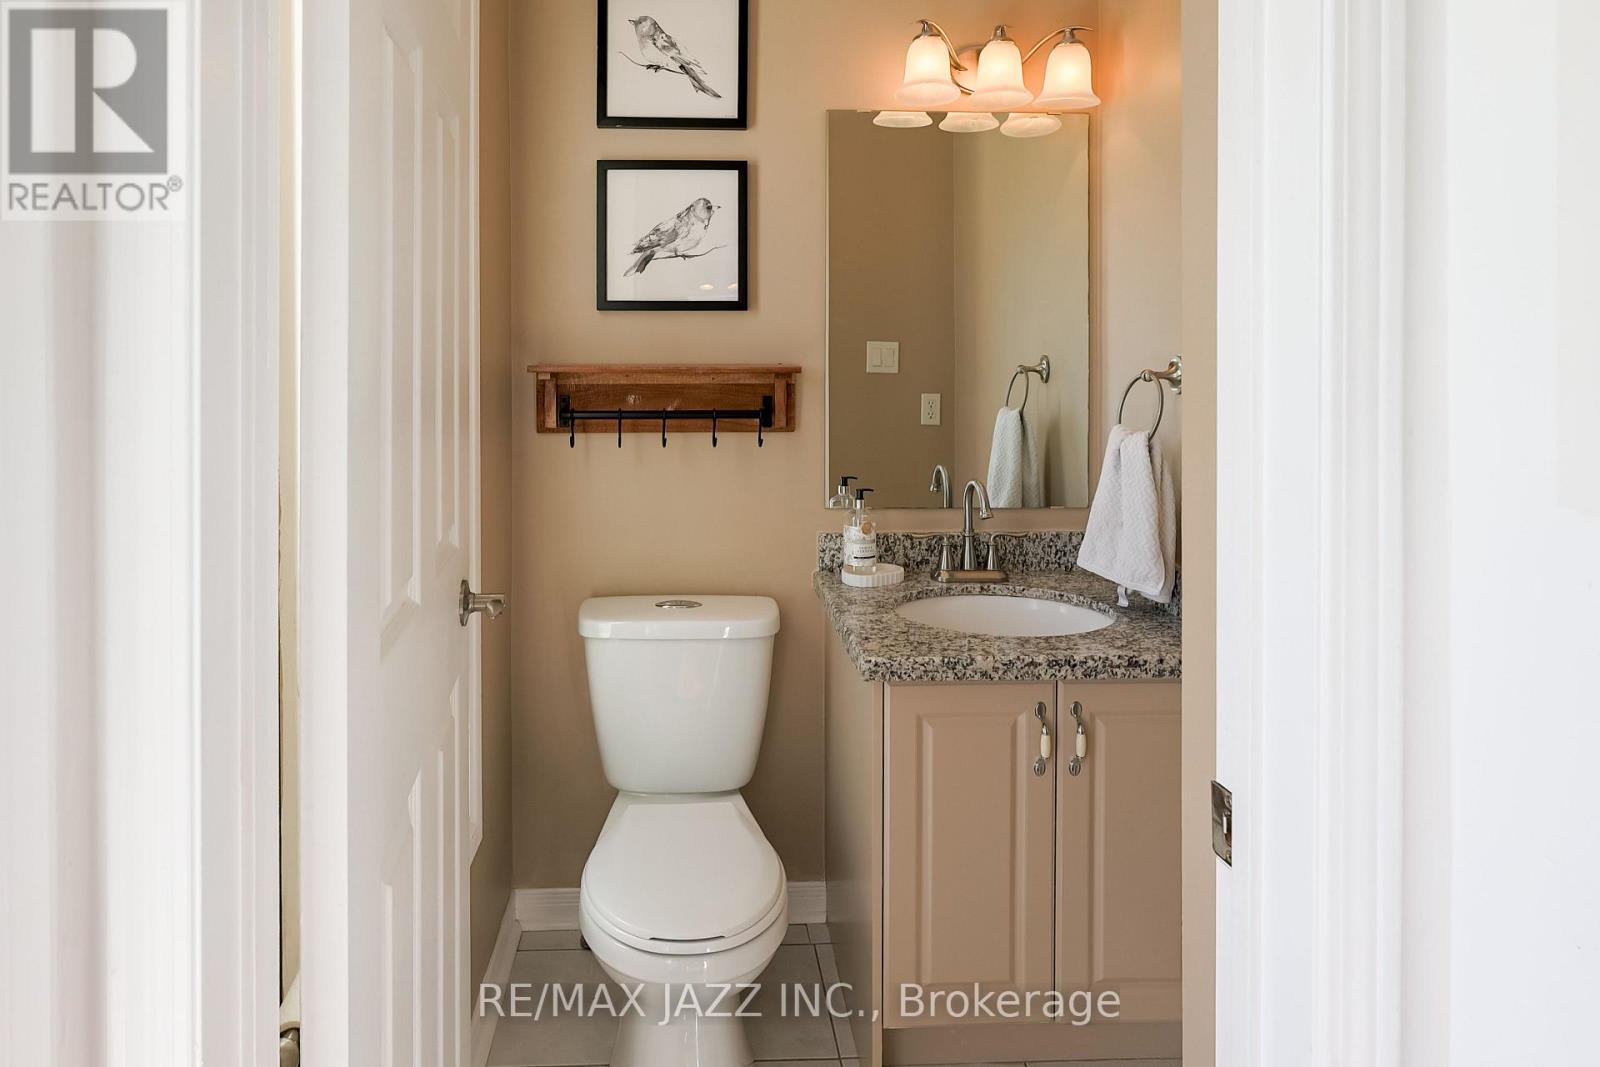
| Main Level | Partial Bathroom | 1.31 m | 1.22 m | 1.31 m x 1.22 m |
Utilities
| Cable | Available |
| Electricity | Installed |
https://www.realtor.ca/real-estate/29771246/29-songbird-crescent-kawartha-lakes-lindsay-lindsay
Contact Us
Contact us for more information

This REALTOR.ca listing content is owned and licensed by REALTOR® members of The Canadian Real Estate Association
The trademarks REALTOR®, REALTORS®, and the REALTOR® logo are controlled by The Canadian Real Estate Association (CREA) and identify real estate professionals who are members of CREA. The trademarks MLS®, Multiple Listing Service® and the associated logos are owned by The Canadian Real Estate Association (CREA) and identify the quality of services provided by real estate professionals who are members of CREA. The trademark DDF® is owned by The Canadian Real Estate Association (CREA) and identifies CREA's Data Distribution Facility (DDF®)
May 19 2026 06:34:54
Central Lakes Association of REALTORS®
RE/MAX Jazz Inc.