
29 Shallot Crescent North Bay, Ontario P1A 3V7
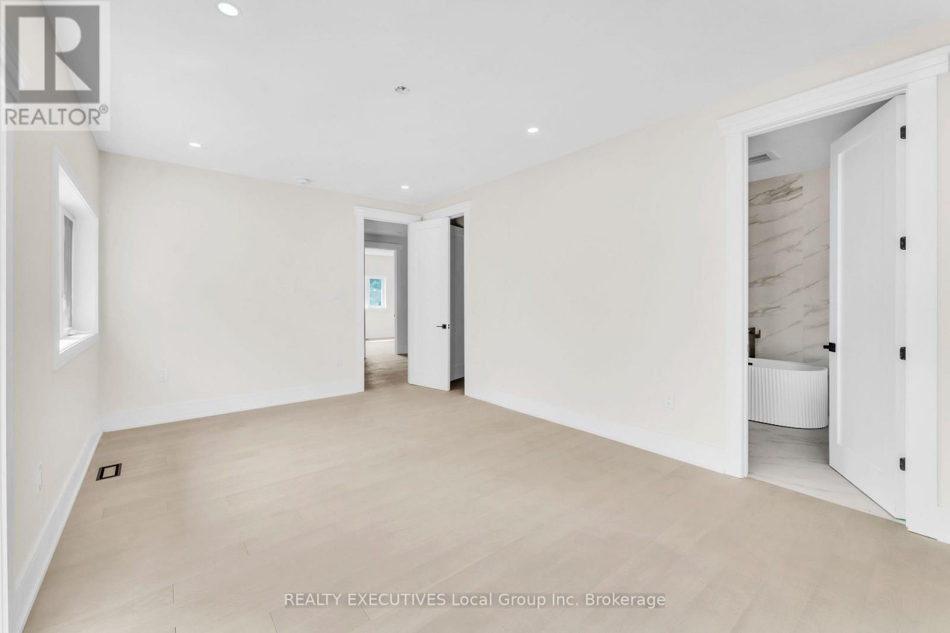
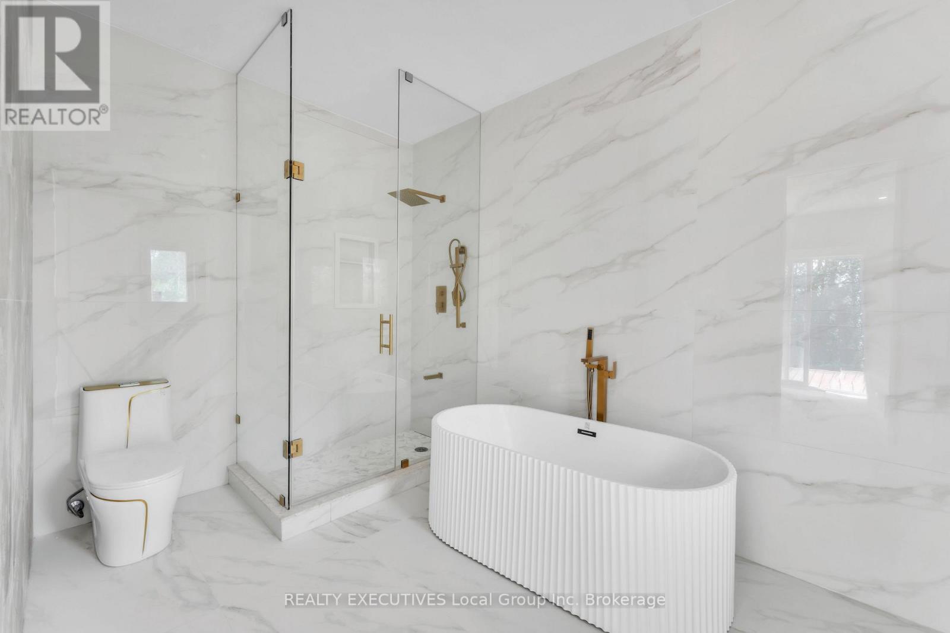
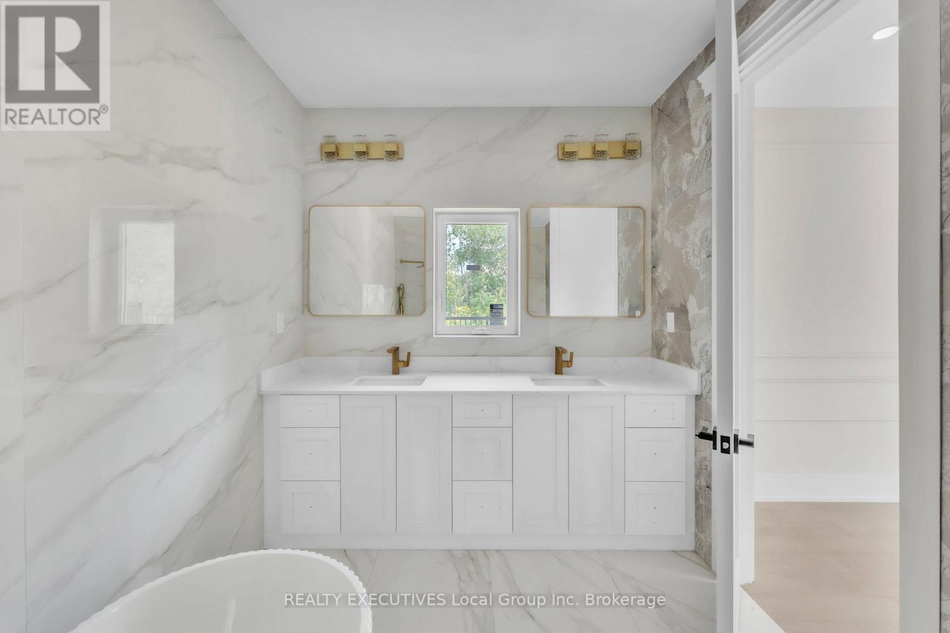
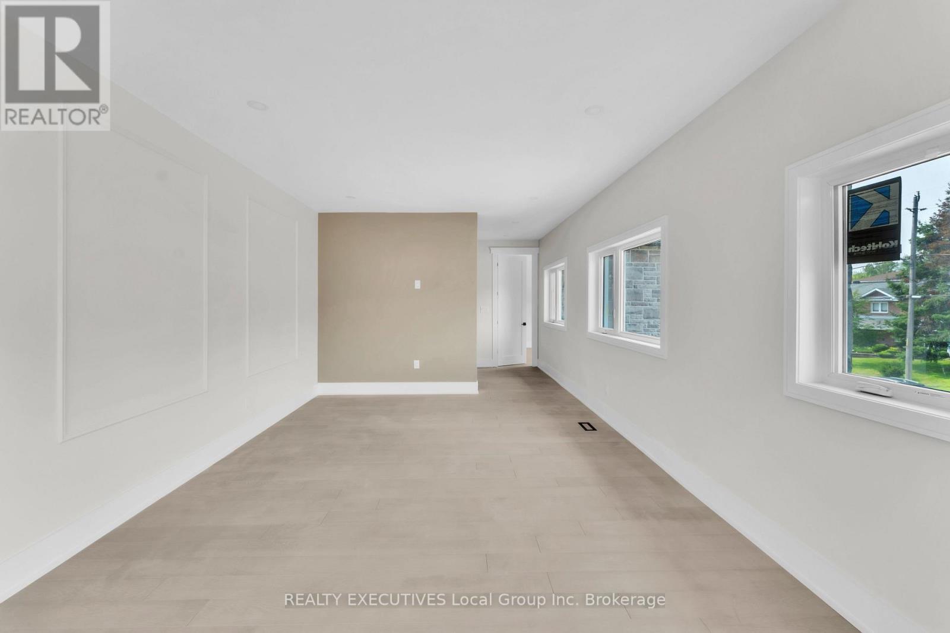
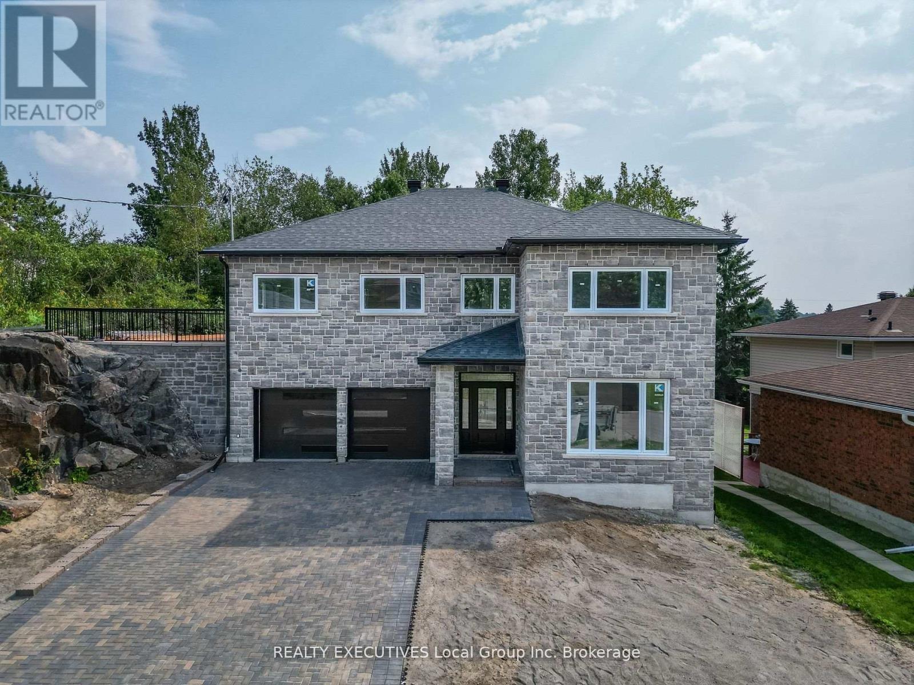
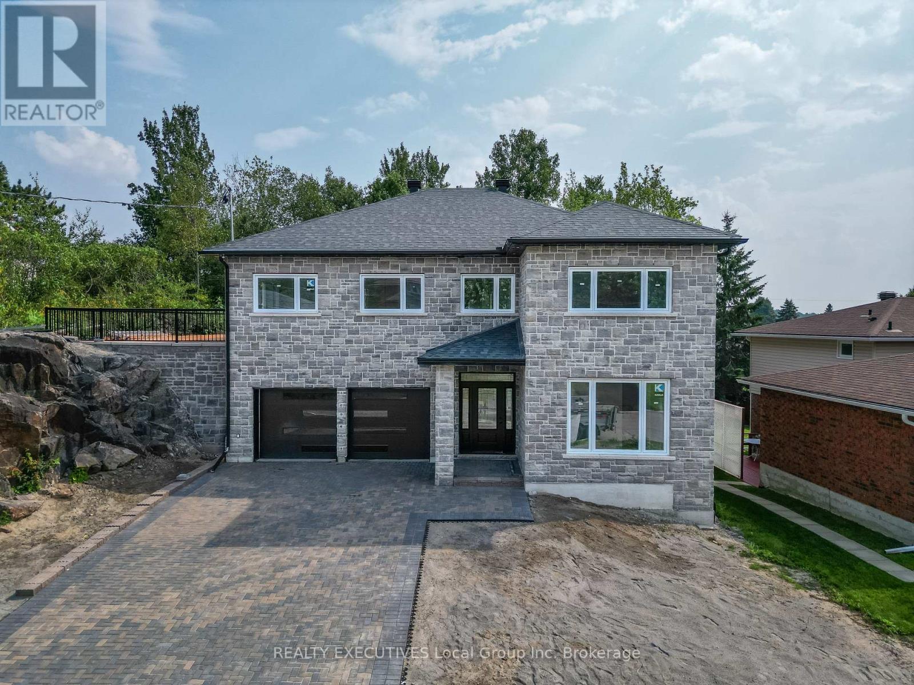

5 Bedroom
4 Bathroom
3,000 - 3,500 sqft
None, Air Exchanger
Forced Air
Landscaped
$499,900
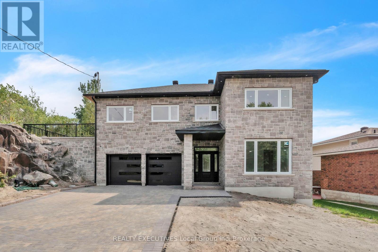
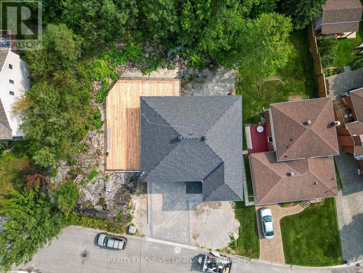
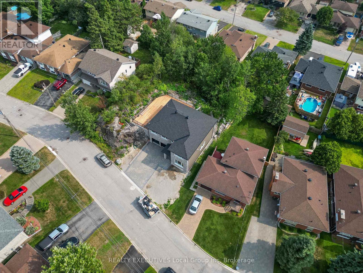
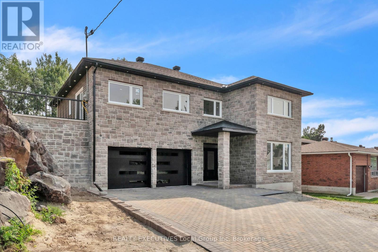
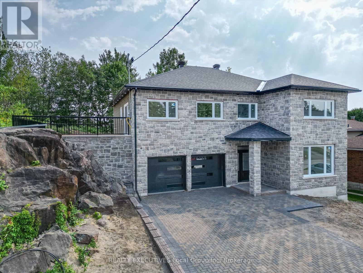
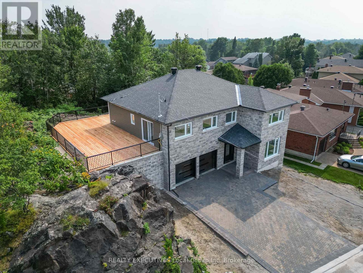
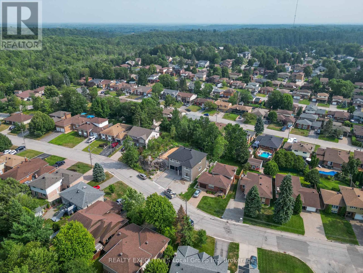
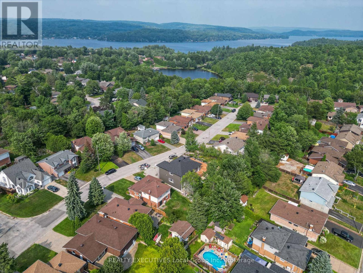
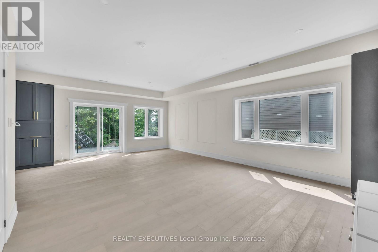
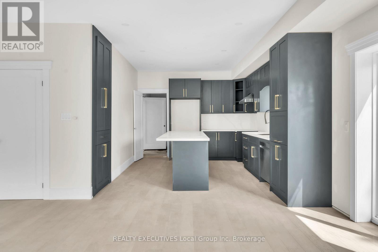
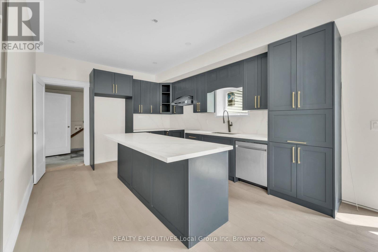
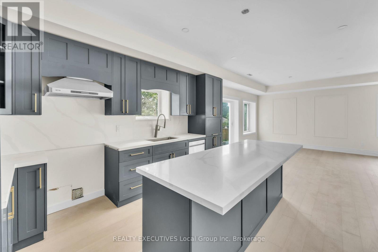
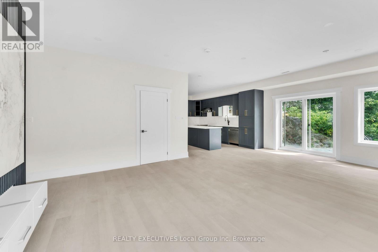
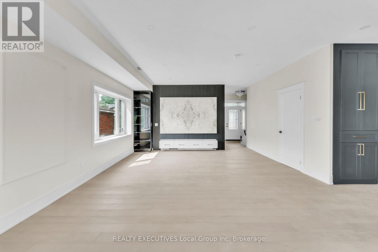
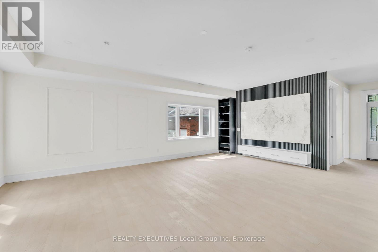
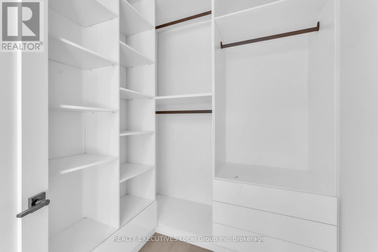
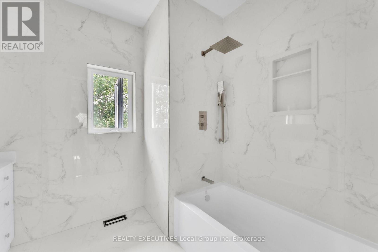
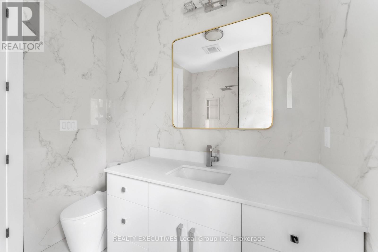
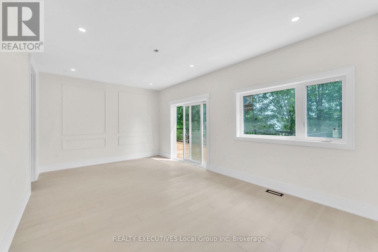
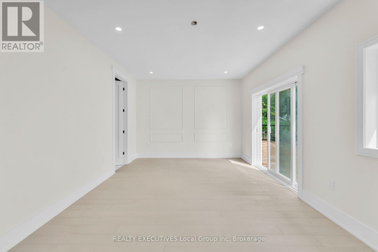
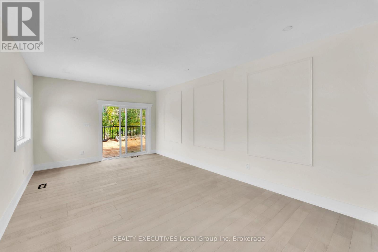
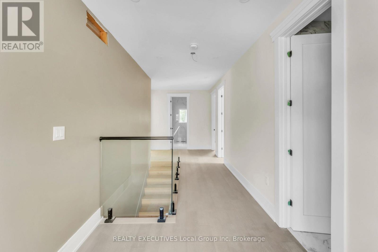
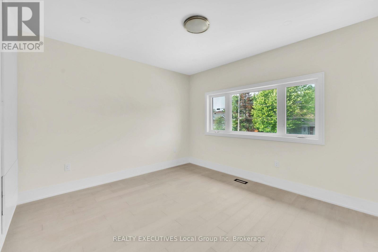
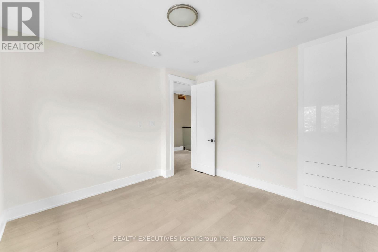
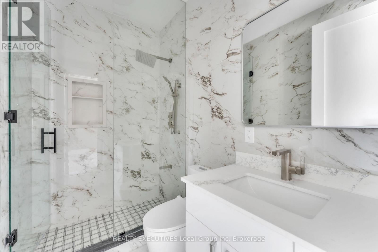
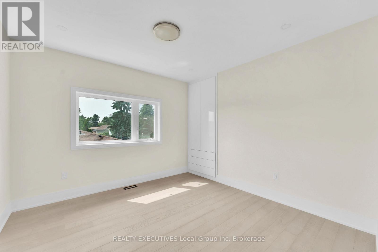
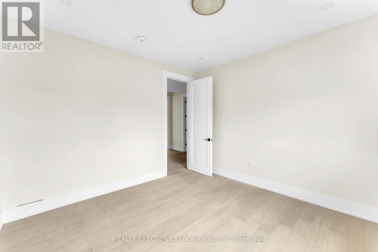
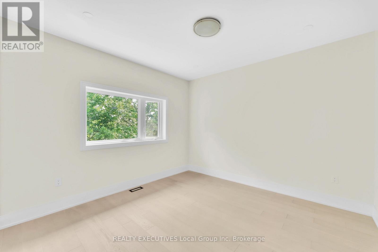
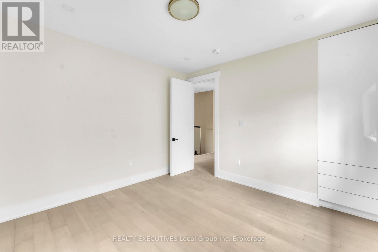
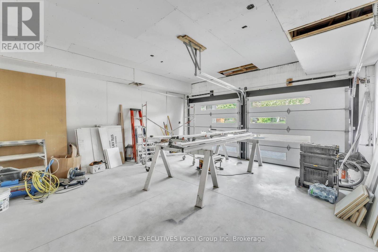
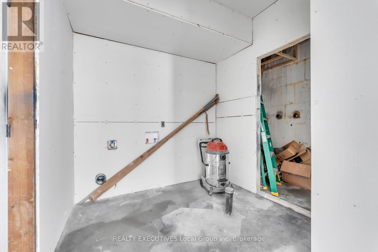
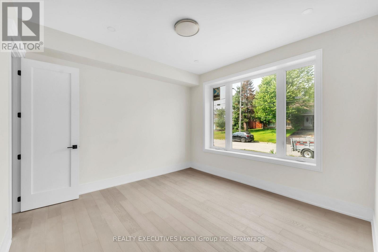
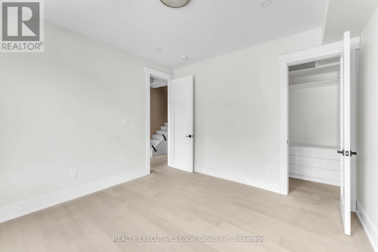
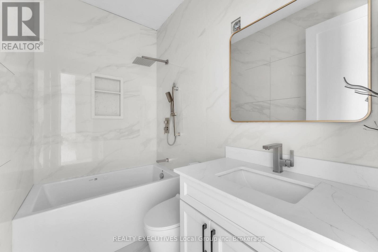
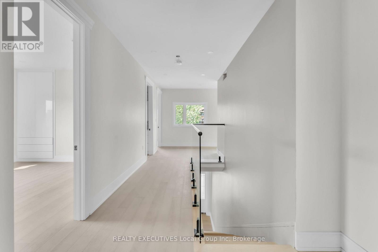
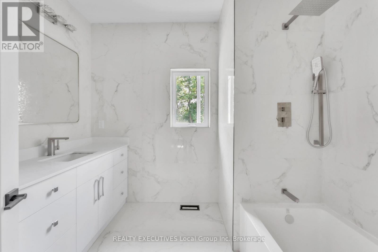
5 BED 4 BATH HOUSE IN DESIRED BIRCHAVEN. BEING SOLD "AS IS". HOUSE HAS HAD A FIRE IN IT. GREAT OPPORTUNITY FOR SOMEONE TO FIX AND BUILD SOME EQUITY, APPRAISAL WAS $820,000 WHEN THE HOUSE WAS COMPLETED. THERE ARE OPEN PERMITS ON PROPERTY. THERE IS CURRENTLY NO HYDRO. SELLER IS A LICENCED SALES REP. TAXES TO BE ASSESSSED. Photos and video from before fire when appraised at 820,000. Supporting Documents on file (id:15069)
Property Details
| MLS® Number | X13624546 |
| Property Type | Single Family |
| Community Name | Birchaven |
| Amenities Near By | Public Transit, Schools |
| Community Features | School Bus |
| Features | Level |
| Parking Space Total | 4 |
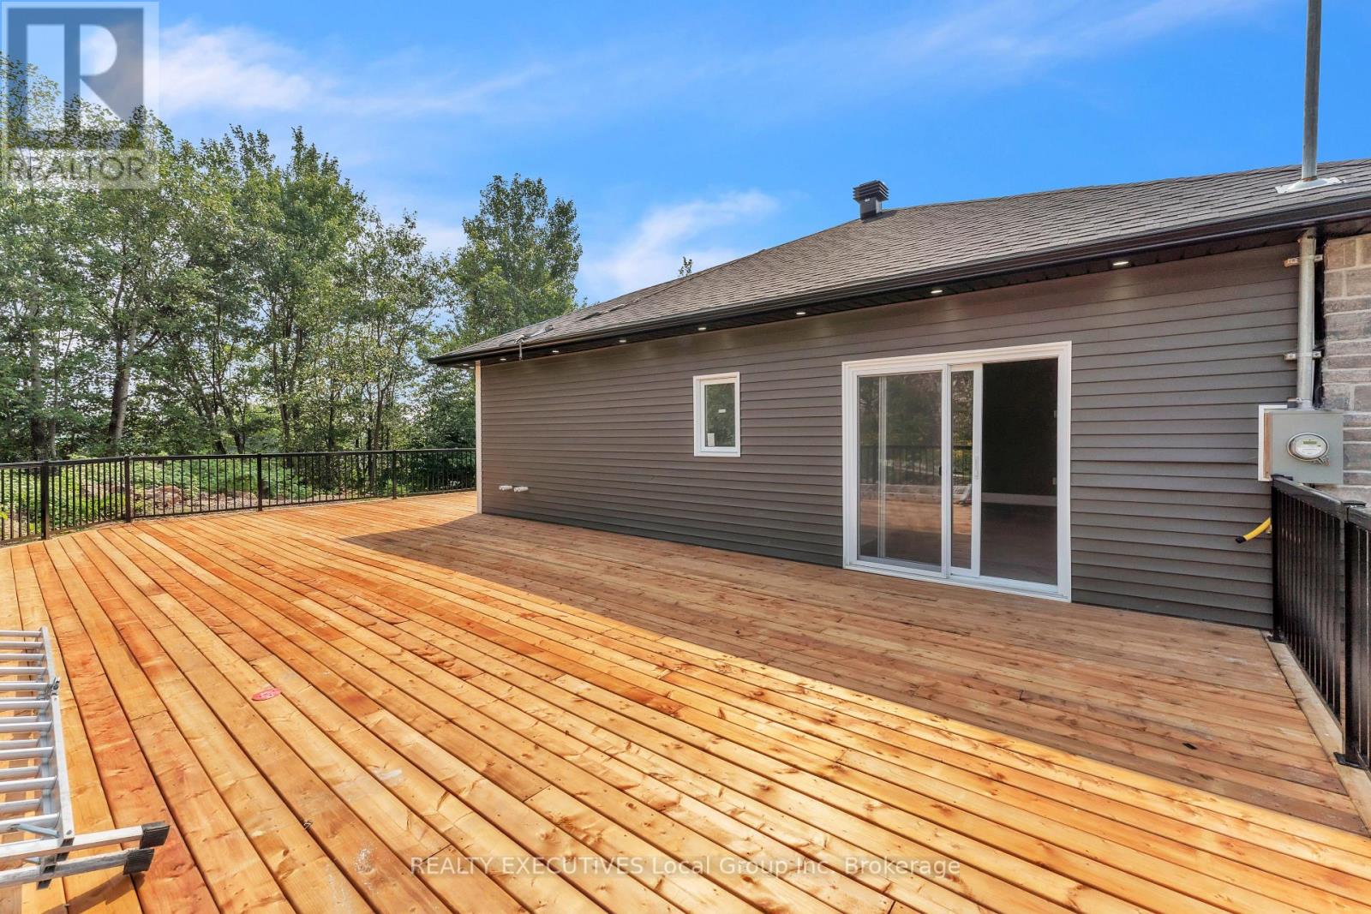
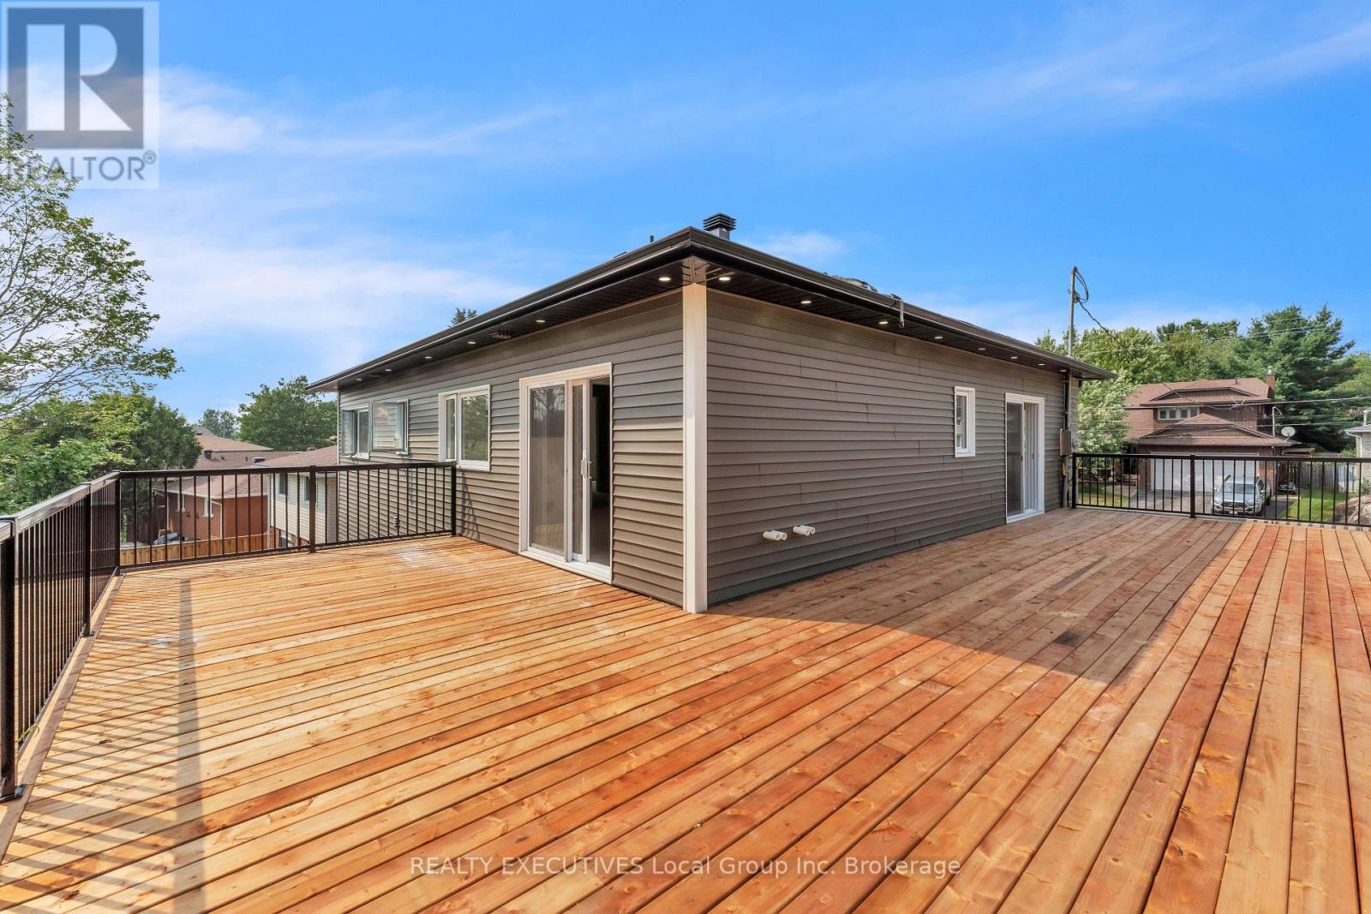
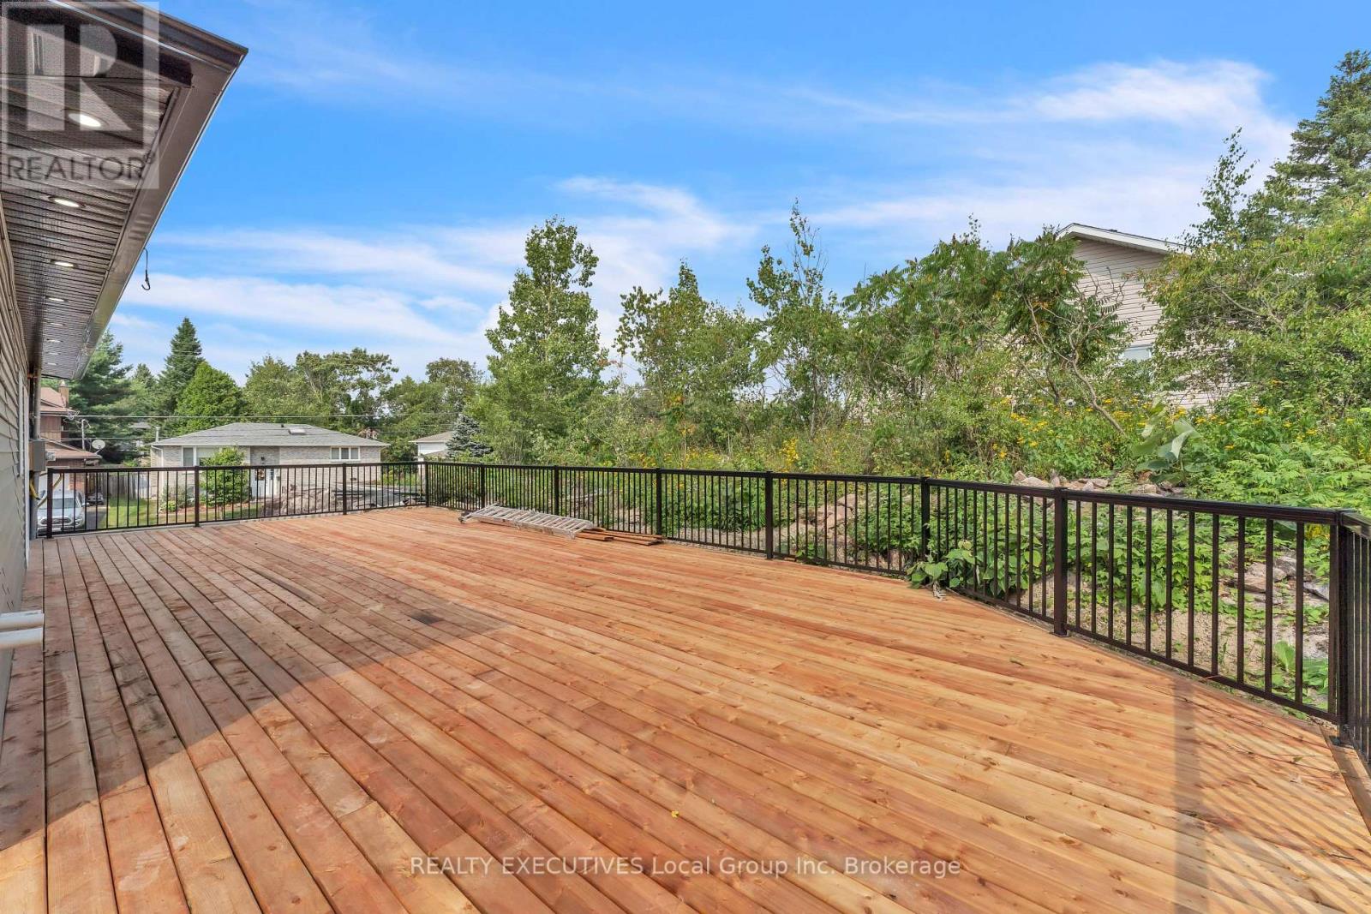
| Structure | Deck |
Building
| Bathroom Total | 4 |
| Bedrooms Above Ground | 5 |
| Bedrooms Total | 5 |
| Age | New Building |
| Appliances | Water Heater - Tankless, Water Meter |
| Basement Development | Finished |
| Basement Type | Full (finished) |
| Construction Style Attachment | Detached |
| Cooling Type | None, Air Exchanger |
| Exterior Finish | Vinyl Siding, Stone |
| Foundation Type | Poured Concrete |
| Heating Fuel | Natural Gas |
| Heating Type | Forced Air |
| Stories Total | 2 |
| Size Interior | 3,000 - 3,500 Sqft |
| Type | House |
| Utility Water | Municipal Water |
Parking
| Attached Garage | |
| Garage |
Land
| Acreage | No |
| Land Amenities | Public Transit, Schools |
| Landscape Features | Landscaped |
| Sewer | Sanitary Sewer |
| Size Depth | 117 Ft ,4 In |
| Size Frontage | 73 Ft ,2 In |
| Size Irregular | 73.2 X 117.4 Ft |
| Size Total Text | 73.2 X 117.4 Ft|under 1/2 Acre |
| Zoning Description | R2 |
Rooms
| Level | Type | Length | Width | Dimensions |
|---|---|---|---|---|
| Second Level | Bedroom | 3.87 m | 3.38 m | 3.87 m x 3.38 m |
| Second Level | Bathroom | 5.24 m | 2.4 m | 5.24 m x 2.4 m |
| Second Level | Bedroom | 3.38 m | 3.38 m | 3.38 m x 3.38 m |
| Second Level | Primary Bedroom | 5.51 m | 3.38 m | 5.51 m x 3.38 m |
| Second Level | Family Room | 6.22 m | 3.8 m | 6.22 m x 3.8 m |
| Second Level | Bathroom | 2.43 m | 1.52 m | 2.43 m x 1.52 m |
| Second Level | Bedroom | 3.38 m | 3.38 m | 3.38 m x 3.38 m |
| Second Level | Bathroom | 2.43 m | 1.52 m | 2.43 m x 1.52 m |
| Main Level | Bedroom | 3.38 m | 3.38 m | 3.38 m x 3.38 m |
| Main Level | Living Room | 6.77 m | 3.07 m | 6.77 m x 3.07 m |
| Main Level | Bathroom | 2.43 m | 1.52 m | 2.43 m x 1.52 m |
| Main Level | Kitchen | 4.52 m | 3.38 m | 4.52 m x 3.38 m |
Utilities
| Cable | Installed |
| Electricity | Installed |
| Sewer | Installed |
https://www.realtor.ca/real-estate/30100044/29-shallot-crescent-north-bay-birchaven-birchaven
Contact Us
Contact us for more information

This REALTOR.ca listing content is owned and licensed by REALTOR® members of The Canadian Real Estate Association
The trademarks REALTOR®, REALTORS®, and the REALTOR® logo are controlled by The Canadian Real Estate Association (CREA) and identify real estate professionals who are members of CREA. The trademarks MLS®, Multiple Listing Service® and the associated logos are owned by The Canadian Real Estate Association (CREA) and identify the quality of services provided by real estate professionals who are members of CREA. The trademark DDF® is owned by The Canadian Real Estate Association (CREA) and identifies CREA's Data Distribution Facility (DDF®)
July 31 2026 02:56:54
North Bay and Area REALTORS® Association
Realty Executives Local Group Inc. Brokerage