
29 Pelham Street Quinte West, Ontario K8V 5A8

3 Bedroom
1 Bathroom
0 - 699 sqft
Central Air Conditioning
Forced Air
$379,900
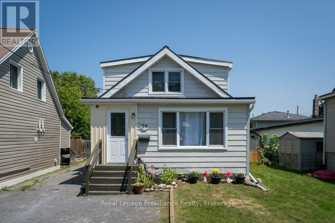
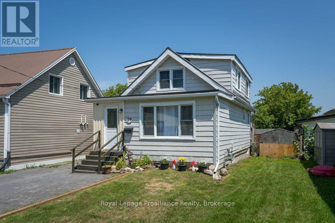
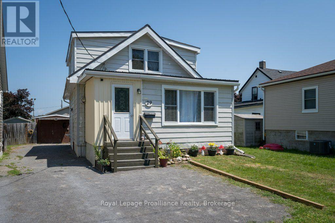
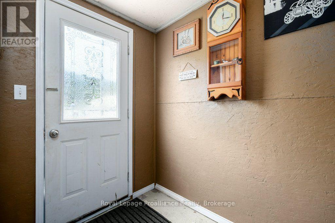
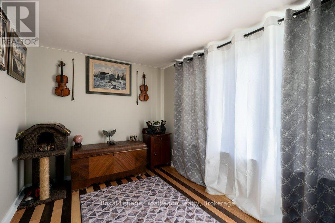
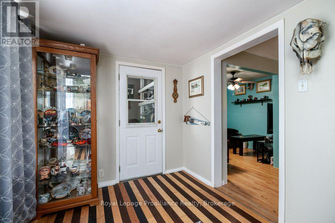
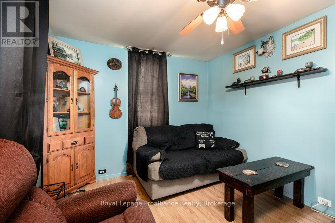
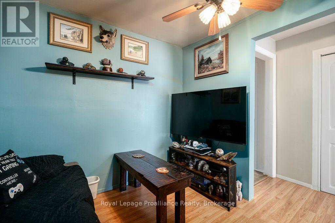
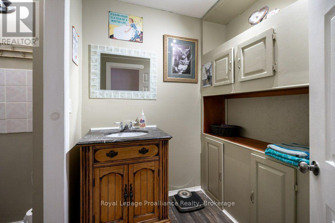
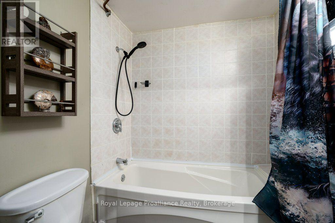
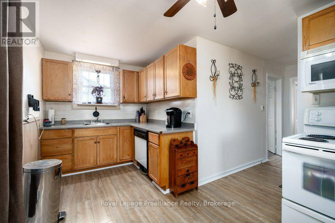
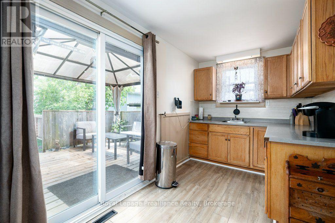
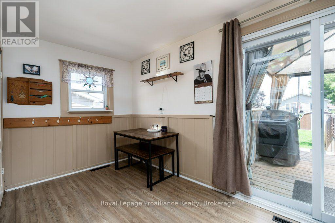
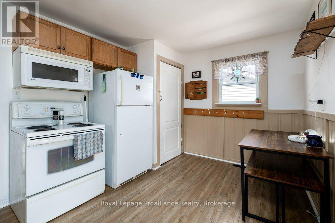
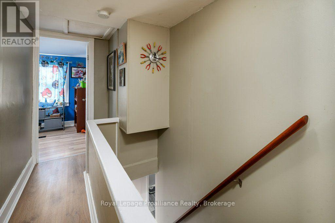
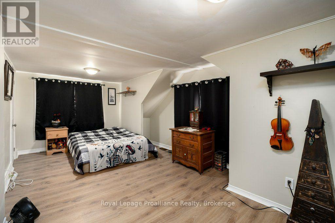
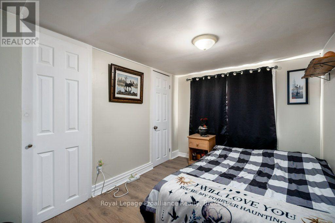
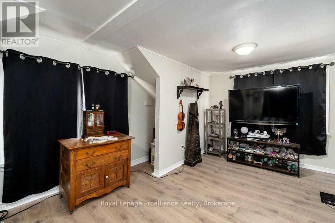
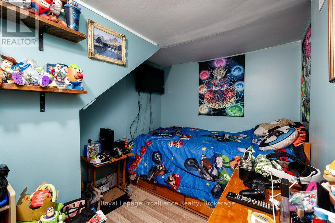
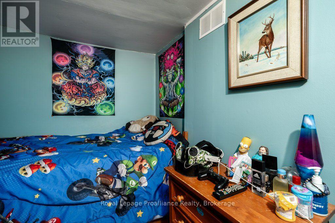
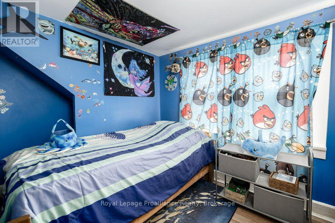
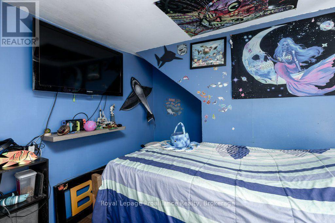
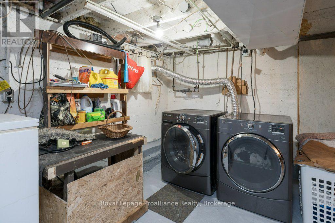
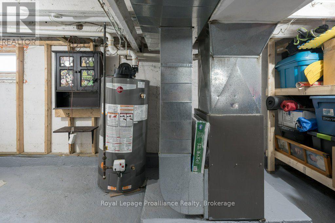
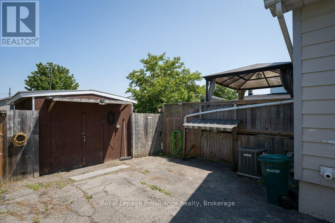
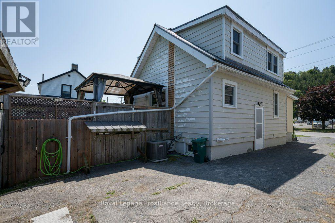
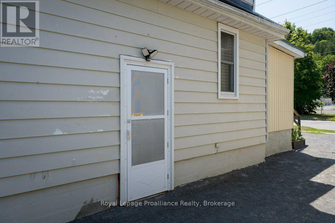
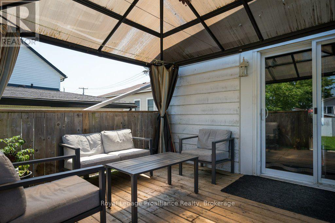
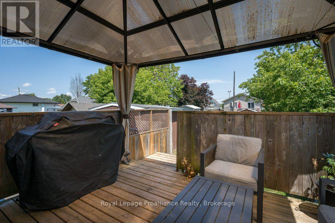
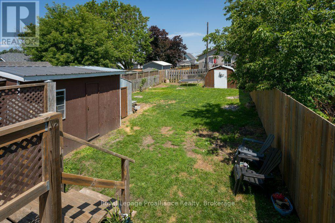
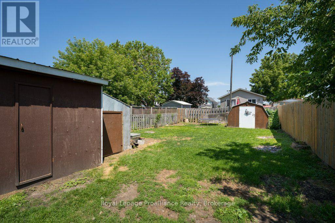
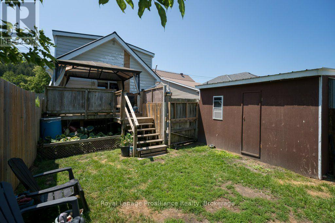
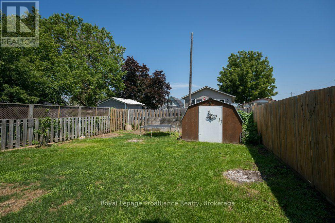
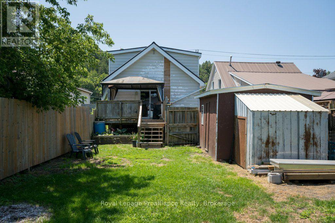
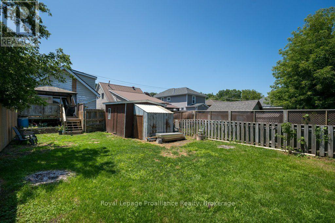
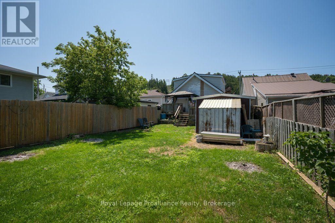
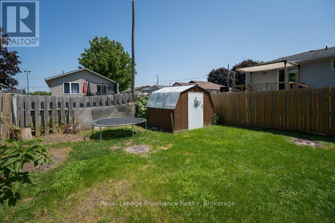
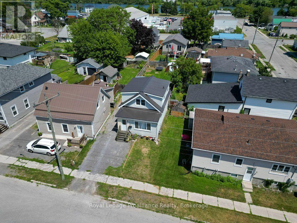
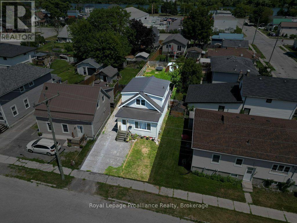
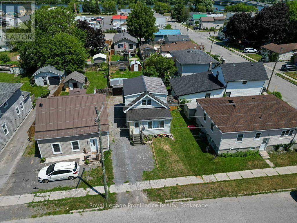
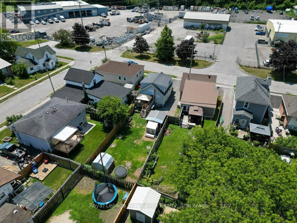
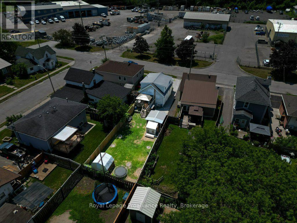
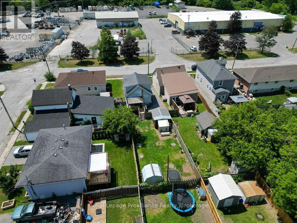
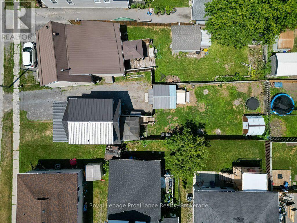
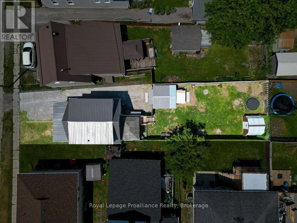
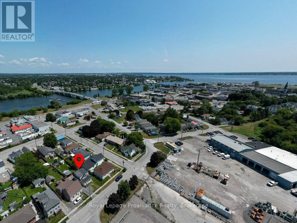
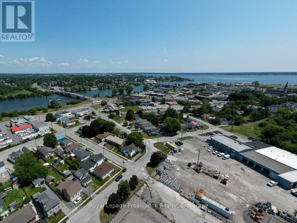
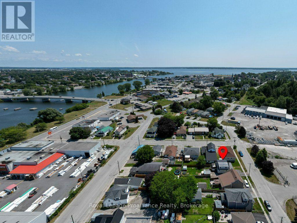
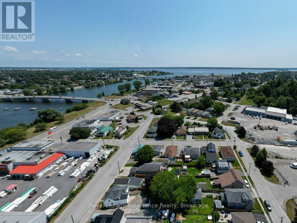
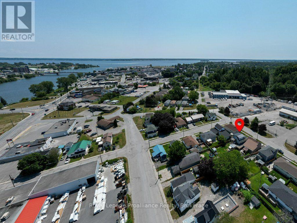
Welcome to 29 Pelham Street, nestled on a quiet street, perfect for first-time home buyers, down sizers, or empty nesters, this charming 3-bedroom, 1 full 4-piece bathroom home offers comfort and character. Laminate flooring flows throughout the entire home, creating a cohesive and low-maintenance living space. The main level features a welcoming enclosed front porch, a bright living room and dining room, and a functional kitchen with warm wood cabinetry and a walkout to the back deck. Step outside to enjoy the fully fenced backyard, complete with three storage sheds, offering plenty of room for tools, outdoor equipment, and seasonal items. The upper level features a generous sized primary bedroom with his-and-hers closets, along with two additional bedrooms, providing flexible space for family, guests, or a home office. The partially finished partial basement offers additional space, including a laundry area, utility area and further storage, making it ideal for everyday organization. Walking distance to downtown Trenton, grocery/amenities, close to CFB Trenton and Hwy 401 access. (id:15069)
Property Details
| MLS® Number | X13591922 |
| Property Type | Single Family |
| Community Name | Trenton Ward |
| Features | Sump Pump |
| Parking Space Total | 3 |
Building
| Bathroom Total | 1 |
| Bedrooms Above Ground | 3 |
| Bedrooms Total | 3 |
| Appliances | Water Heater, All, Dishwasher, Microwave, Hood Fan, Stove, Window Coverings, Refrigerator |
| Basement Development | Unfinished |
| Basement Type | Partial (unfinished) |
| Construction Style Attachment | Detached |
| Cooling Type | Central Air Conditioning |
| Exterior Finish | Aluminum Siding |
| Foundation Type | Unknown |
| Heating Fuel | Natural Gas |
| Heating Type | Forced Air |
| Stories Total | 2 |
| Size Interior | 0 - 699 Sqft |
| Type | House |
| Utility Water | Municipal Water |
Parking
| No Garage |
Land
| Acreage | No |
| Sewer | Sanitary Sewer |
| Size Depth | 135 Ft ,10 In |
| Size Frontage | 28 Ft |
| Size Irregular | 28 X 135.9 Ft |
| Size Total Text | 28 X 135.9 Ft |
Rooms
| Level | Type | Length | Width | Dimensions |
|---|---|---|---|---|
| Second Level | Primary Bedroom | 5.96 m | 3.13 m | 5.96 m x 3.13 m |
| Second Level | Bedroom | 2.56 m | 3.25 m | 2.56 m x 3.25 m |
| Second Level | Bedroom | 3.28 m | 2.22 m | 3.28 m x 2.22 m |
| Basement | Cold Room | 3.47 m | 2.49 m | 3.47 m x 2.49 m |
| Basement | Utility Room | 5.55 m | 6.92 m | 5.55 m x 6.92 m |
| Main Level | Den | 3.8 m | 2.51 m | 3.8 m x 2.51 m |
| Main Level | Other | 1.85 m | 1.49 m | 1.85 m x 1.49 m |
| Main Level | Living Room | 2.83 m | 2.98 m | 2.83 m x 2.98 m |
| Main Level | Bathroom | 1.84 m | 3.71 m | 1.84 m x 3.71 m |
| Main Level | Kitchen | 5.88 m | 2.92 m | 5.88 m x 2.92 m |
https://www.realtor.ca/real-estate/30064383/29-pelham-street-quinte-west-trenton-ward-trenton-ward
Contact Us
Contact us for more information

This REALTOR.ca listing content is owned and licensed by REALTOR® members of The Canadian Real Estate Association
The trademarks REALTOR®, REALTORS®, and the REALTOR® logo are controlled by The Canadian Real Estate Association (CREA) and identify real estate professionals who are members of CREA. The trademarks MLS®, Multiple Listing Service® and the associated logos are owned by The Canadian Real Estate Association (CREA) and identify the quality of services provided by real estate professionals who are members of CREA. The trademark DDF® is owned by The Canadian Real Estate Association (CREA) and identifies CREA's Data Distribution Facility (DDF®)
July 22 2026 03:01:40
Central Lakes Association of REALTORS®
Royal LePage Proalliance Realty