
29 Oakwood Avenue S Mississauga, Ontario L5G 3L2

5 Bedroom
5 Bathroom
3,500 - 5,000 sqft
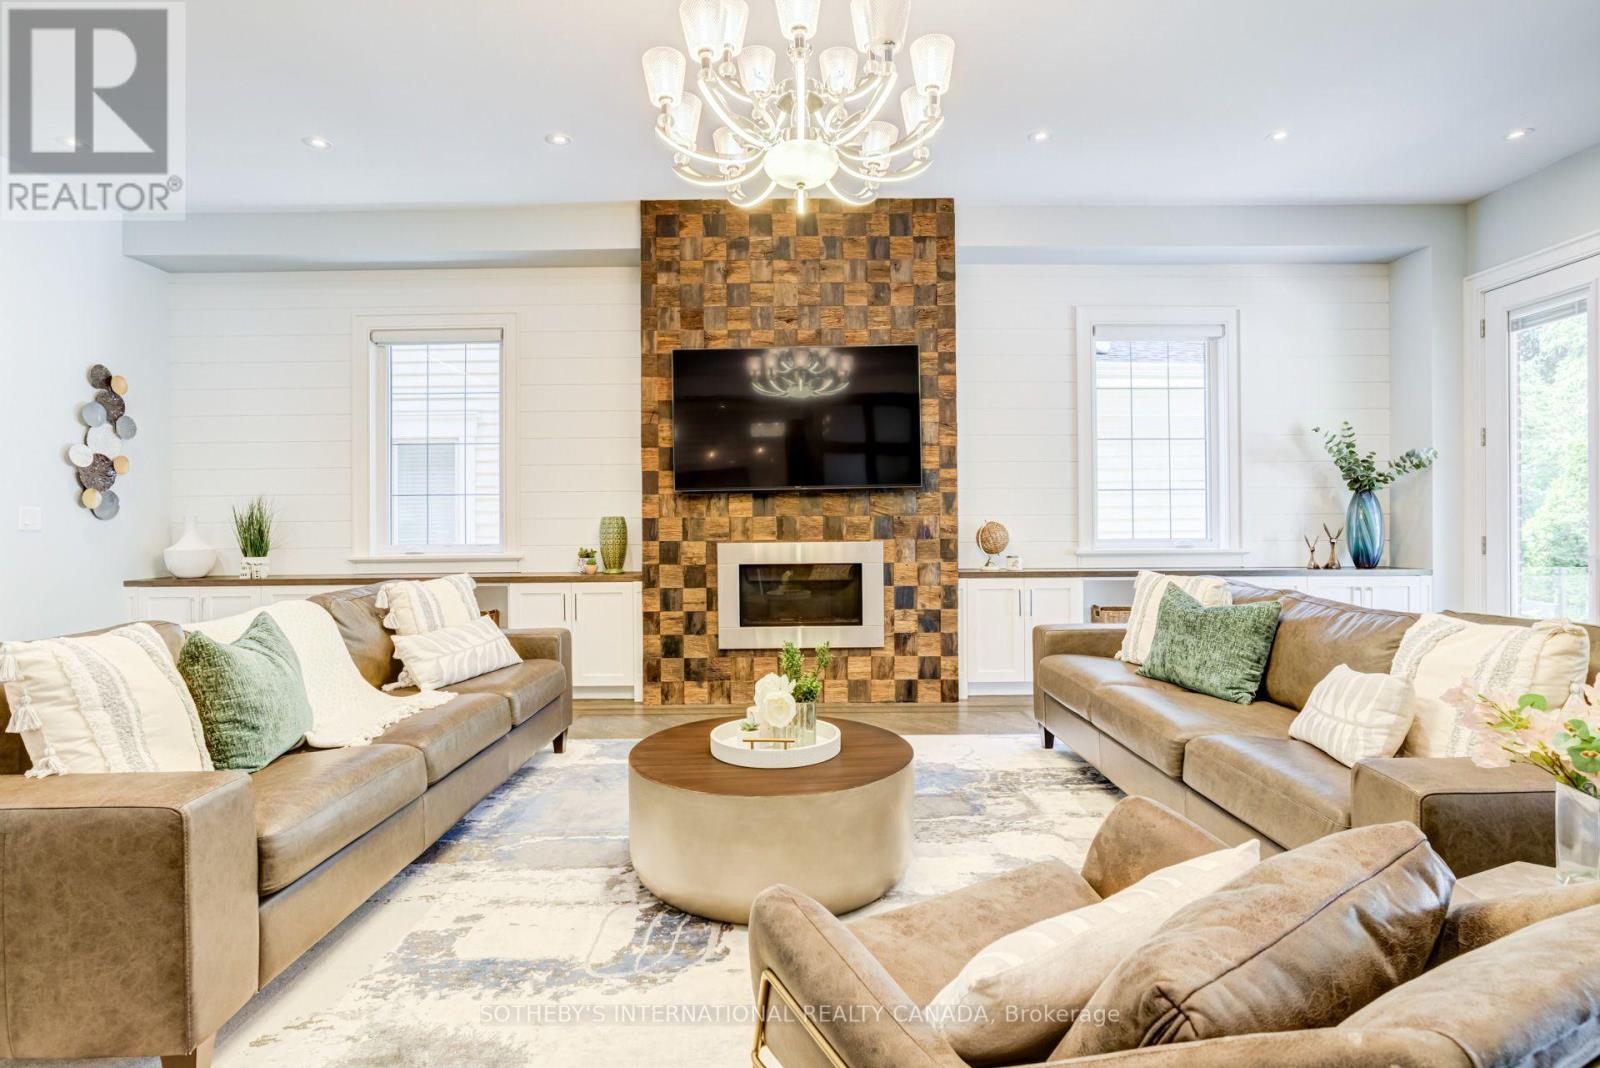
Fireplace
Central Air Conditioning, Ventilation System
Forced Air
Waterfront
Landscaped, Lawn Sprinkler
$2,899,000
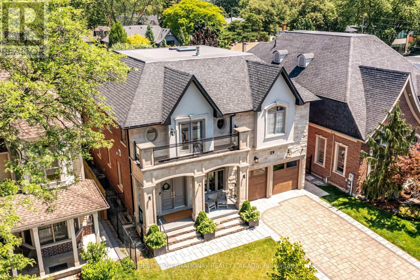
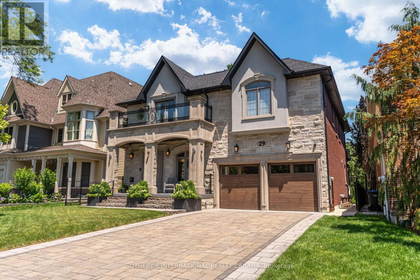
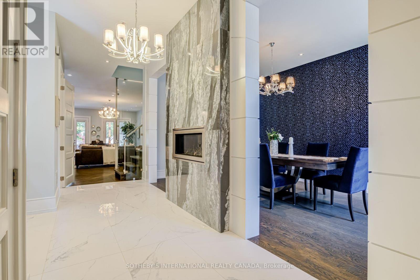
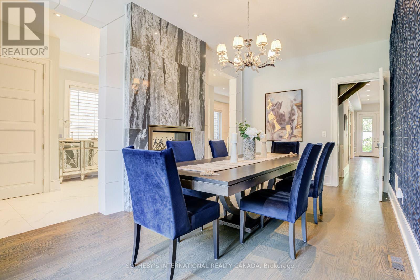
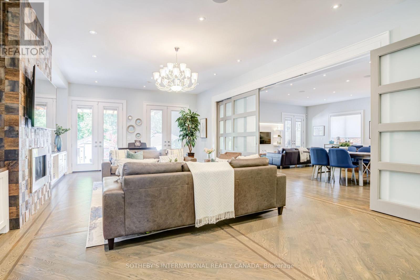
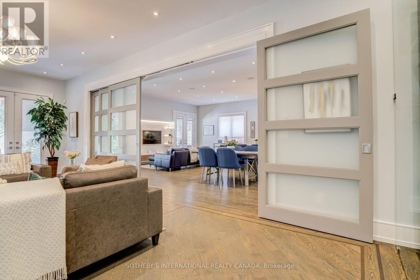
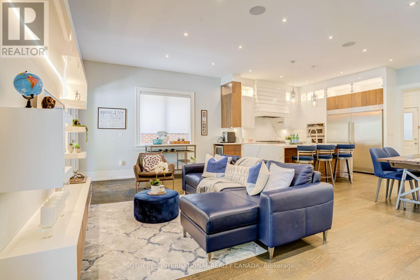
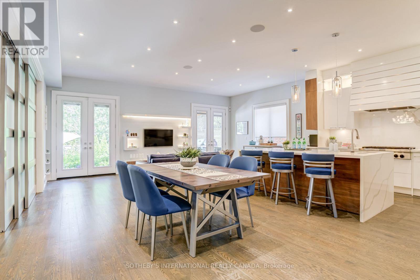
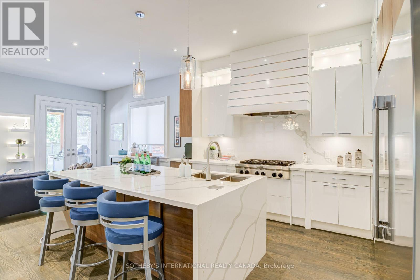
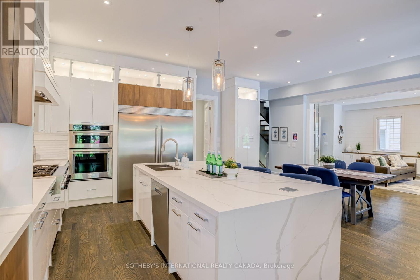
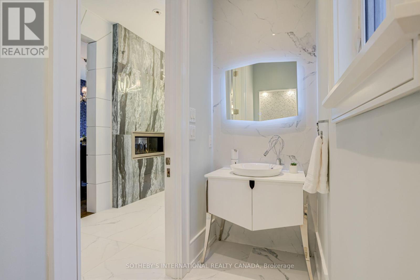
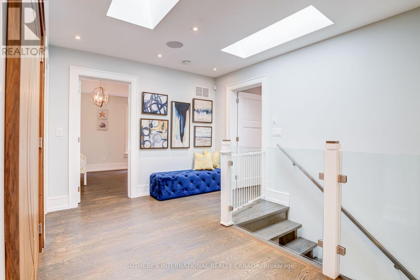
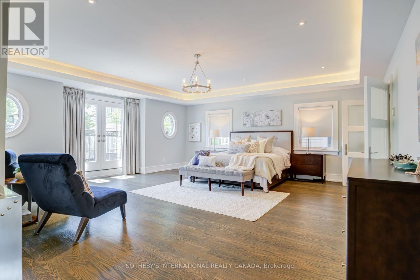
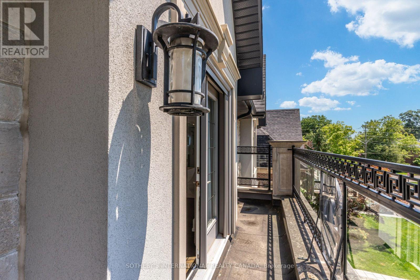
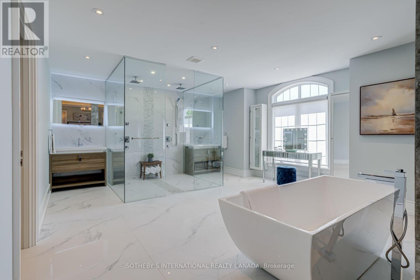
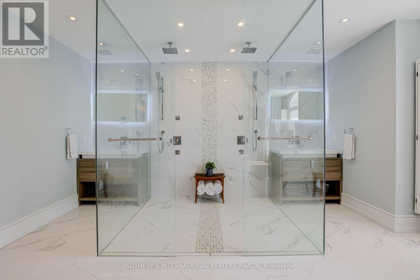
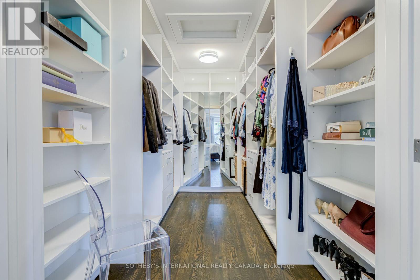
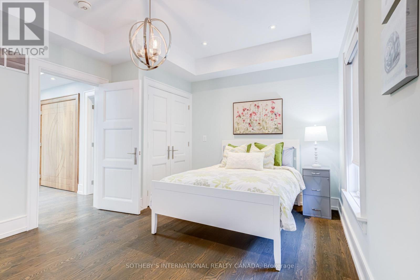
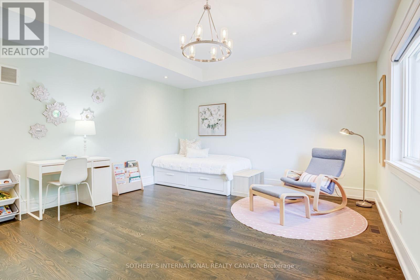
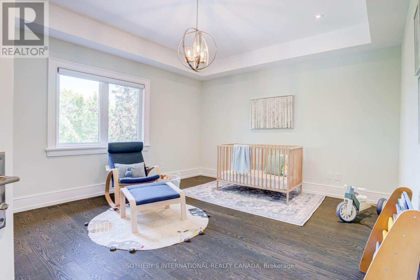
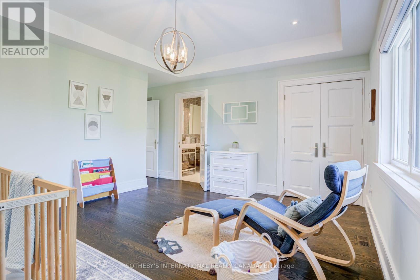
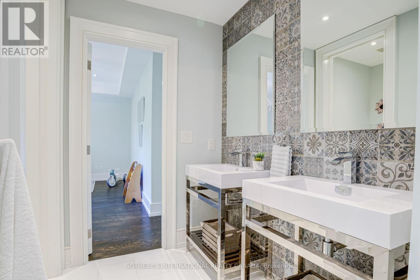
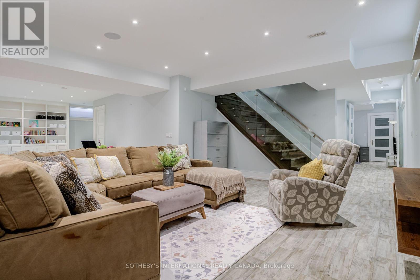
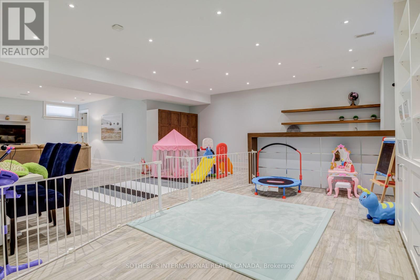
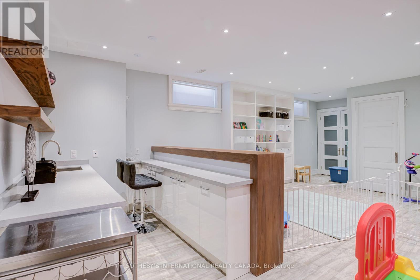
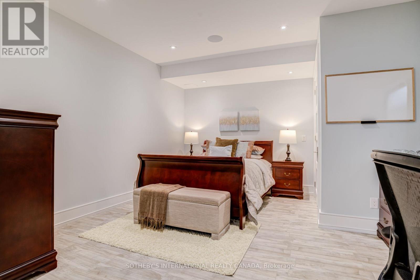
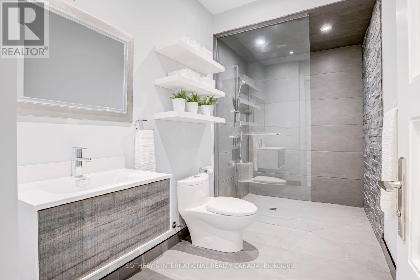
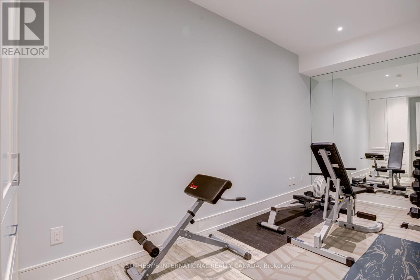
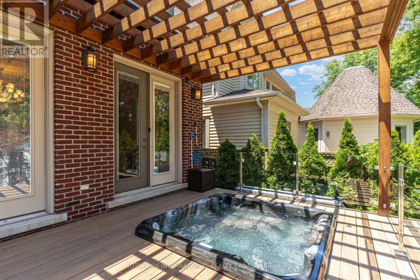
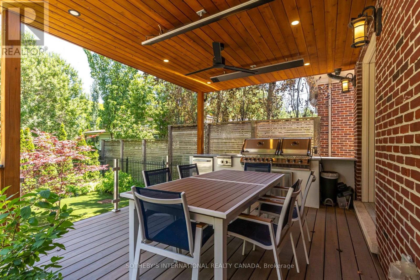
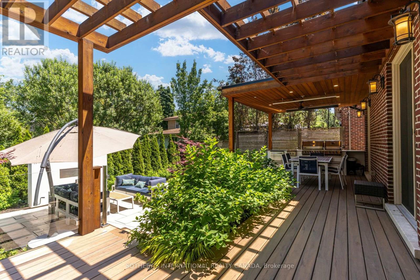
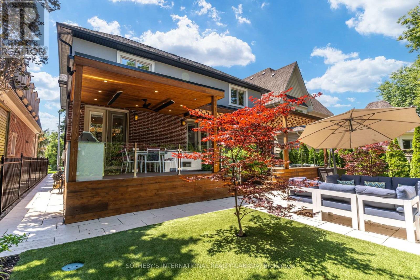
CUSTOM PORT CREDIT GEM! Just a stone's throw from the lake, this exceptional custom home is ideally situated on one of Port Credit's most sought-after streets. Designed for sophisticated entertaining and effortless family living, this stunning residence offers luxury, comfort and functionality throughout. Four walkouts lead to a private, fully fenced backyard oasis featuring a built-in outdoor kitchen, 6-person hot tub, covered dining area and sun-drenched lounging space with low-maintenance turf and mature gardens creating the perfect outdoor retreat with minimal maintenance. The heart of the home is the spacious open-concept family kitchen, featuring built-in appliances, a large waterfall quartz island, custom walnut and lacquer cabinetry, and ample room for family dinners. A cozy seating area with custom cabinetry and TV mounting area completes the space. The elegant living room features a custom sliding room divider, offering flexibility to create an expansive open-concept space or a more intimate setting while the separate dining room is enhanced by a double-sided granite gas fireplace, custom archways and built-in speakers. Upstairs, the spacious primary suite offers another double-sided fireplace, enjoyed from both the bedroom and luxurious ensuite. Relax in the freestanding tub or oversized glass shower fortwo, with a separate water closet. Three additional generously sized bedrooms provide exceptional comfort for family and guests. The finished lower level boasts 9-ft ceilings, built-in speakers, wet bar, recreation area, family movie lounge, gym, an additional bedroom and full bathroom, plus plenty of storage. A truly exceptional Port Credit home combining luxury interiors, incredible outdoor living and an unbeatable location just moments from the lake. (id:15069)
Property Details
| MLS® Number | W13737968 |
| Property Type | Single Family |
| Community Name | Port Credit |
| Amenities Near By | Marina, Park, Public Transit |
| Community Features | Community Centre |
| Equipment Type | Water Heater |
| Features | Flat Site, Dry, Level, Carpet Free, Sump Pump |
| Parking Space Total | 6 |
| Rental Equipment Type | Water Heater |
| Structure | Deck, Porch, Shed |
| Water Front Type | Waterfront |
Building
| Bathroom Total | 5 |
| Bedrooms Above Ground | 4 |
| Bedrooms Below Ground | 1 |
| Bedrooms Total | 5 |
| Age | 6 To 15 Years |
| Amenities | Fireplace(s) |
| Appliances | Barbeque, Hot Tub, Garage Door Opener Remote(s), Oven - Built-in, Central Vacuum, Water Heater, Jacuzzi, Window Coverings |
| Basement Development | Finished |
| Basement Type | Full (finished) |
| Construction Style Attachment | Detached |
| Cooling Type | Central Air Conditioning, Ventilation System |
| Exterior Finish | Stone |
| Fire Protection | Alarm System, Security System, Smoke Detectors |
| Fireplace Present | Yes |
| Fireplace Total | 4 |
| Flooring Type | Hardwood, Ceramic |
| Foundation Type | Poured Concrete |
| Half Bath Total | 1 |
| Heating Fuel | Natural Gas |
| Heating Type | Forced Air |
| Stories Total | 2 |
| Size Interior | 3,500 - 5,000 Sqft |
| Type | House |
| Utility Water | Municipal Water |
Parking
| Garage |
Land
| Acreage | No |
| Fence Type | Fully Fenced, Fenced Yard |
| Land Amenities | Marina, Park, Public Transit |
| Landscape Features | Landscaped, Lawn Sprinkler |
| Sewer | Sanitary Sewer |
| Size Depth | 120 Ft |
| Size Frontage | 50 Ft |
| Size Irregular | 50 X 120 Ft |
| Size Total Text | 50 X 120 Ft |
Rooms
| Level | Type | Length | Width | Dimensions |
|---|---|---|---|---|
| Second Level | Laundry Room | 1.7 m | 2.68 m | 1.7 m x 2.68 m |
| Second Level | Primary Bedroom | 8.14 m | 6.65 m | 8.14 m x 6.65 m |
| Second Level | Bathroom | 5.9 m | 4.67 m | 5.9 m x 4.67 m |
| Second Level | Bedroom 2 | 3.51 m | 4.66 m | 3.51 m x 4.66 m |
| Second Level | Bedroom 3 | 4.63 m | 5.27 m | 4.63 m x 5.27 m |
| Second Level | Bedroom 4 | 5.25 m | 5.27 m | 5.25 m x 5.27 m |
| Basement | Bedroom 5 | 6.04 m | 4.13 m | 6.04 m x 4.13 m |
| Basement | Bathroom | 3.57 m | 1.77 m | 3.57 m x 1.77 m |
| Basement | Utility Room | 5.38 m | 2.57 m | 5.38 m x 2.57 m |
| Basement | Recreational, Games Room | 11.83 m | 8.2 m | 11.83 m x 8.2 m |
| Basement | Exercise Room | 4.99 m | 2.06 m | 4.99 m x 2.06 m |
| Basement | Cold Room | Measurements not available | ||
| Main Level | Dining Room | 3.22 m | 6.21 m | 3.22 m x 6.21 m |
| Main Level | Living Room | 5.17 m | 8.38 m | 5.17 m x 8.38 m |
| Main Level | Kitchen | 6.75 m | 8.12 m | 6.75 m x 8.12 m |
| Main Level | Partial Bathroom | 1.03 m | 2.77 m | 1.03 m x 2.77 m |
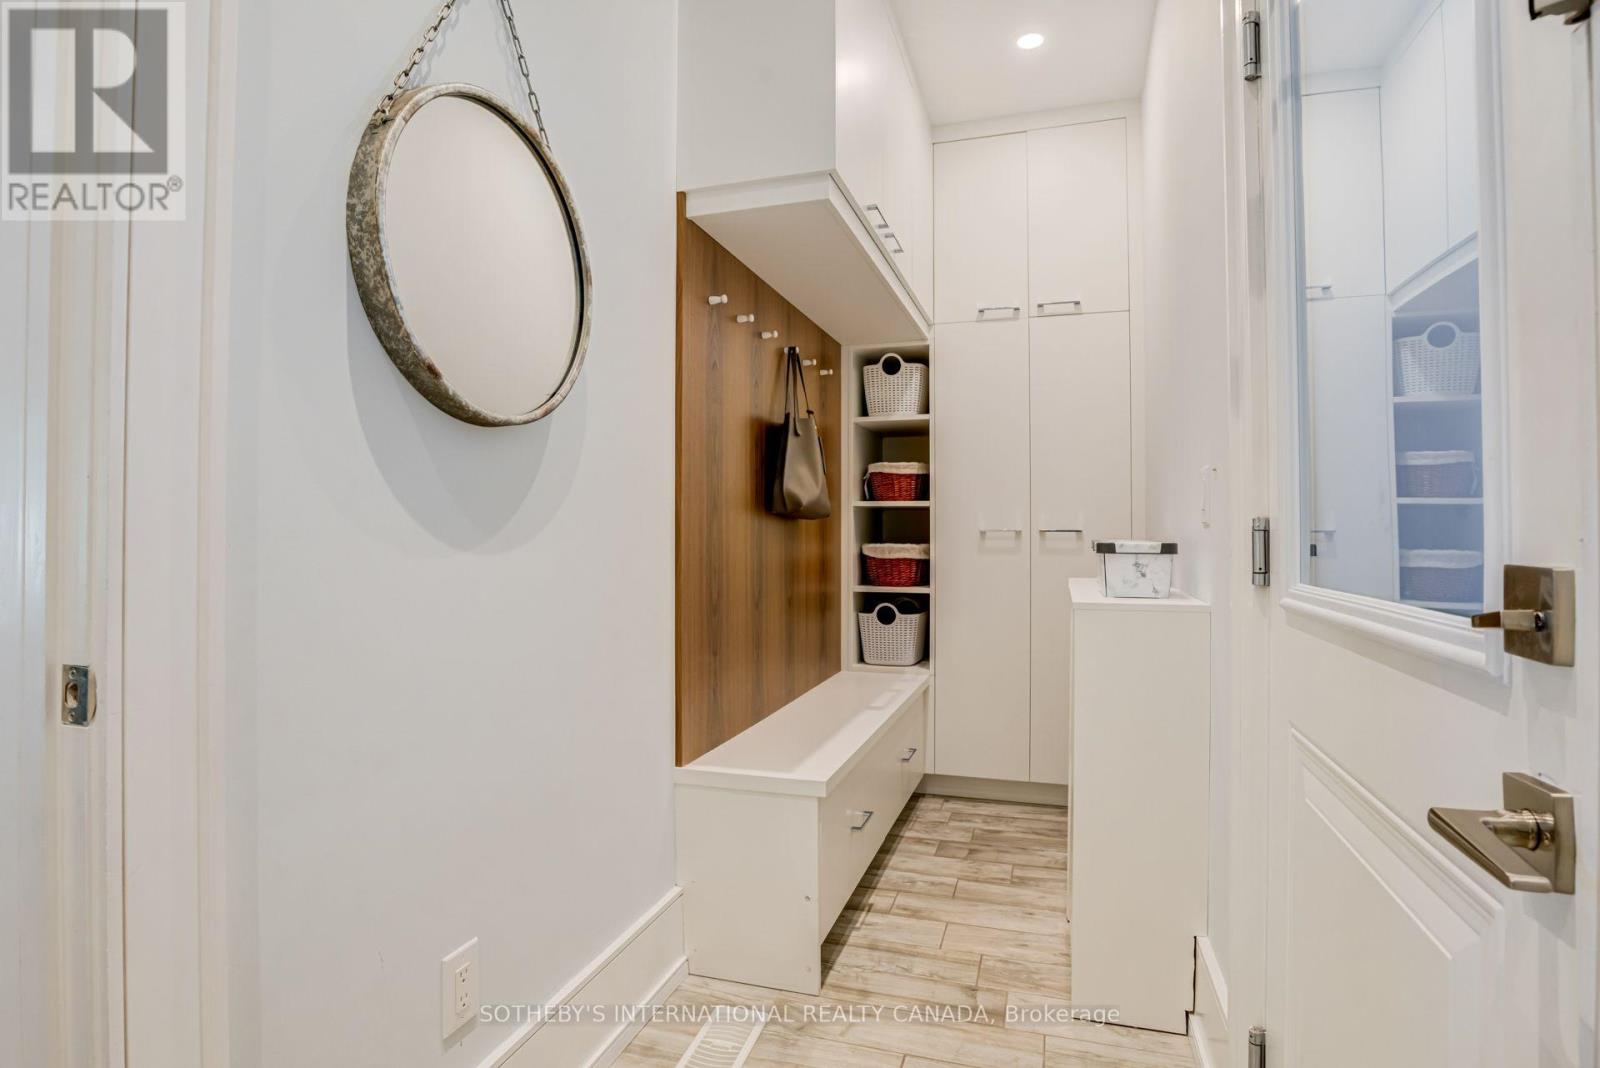
| Main Level | Mud Room | Measurements not available |
https://www.realtor.ca/real-estate/30226716/29-oakwood-avenue-s-mississauga-port-credit-port-credit
Contact Us
Contact us for more information

This REALTOR.ca listing content is owned and licensed by REALTOR® members of The Canadian Real Estate Association
The trademarks REALTOR®, REALTORS®, and the REALTOR® logo are controlled by The Canadian Real Estate Association (CREA) and identify real estate professionals who are members of CREA. The trademarks MLS®, Multiple Listing Service® and the associated logos are owned by The Canadian Real Estate Association (CREA) and identify the quality of services provided by real estate professionals who are members of CREA. The trademark DDF® is owned by The Canadian Real Estate Association (CREA) and identifies CREA's Data Distribution Facility (DDF®)
September 22 2026 12:59:24
Toronto Regional Real Estate Board
Sotheby's International Realty Canada