
29 Mckinstry Street Hamilton, Ontario L8L 6C2

3 Bedroom
3 Bathroom
700 - 1,100 sqft
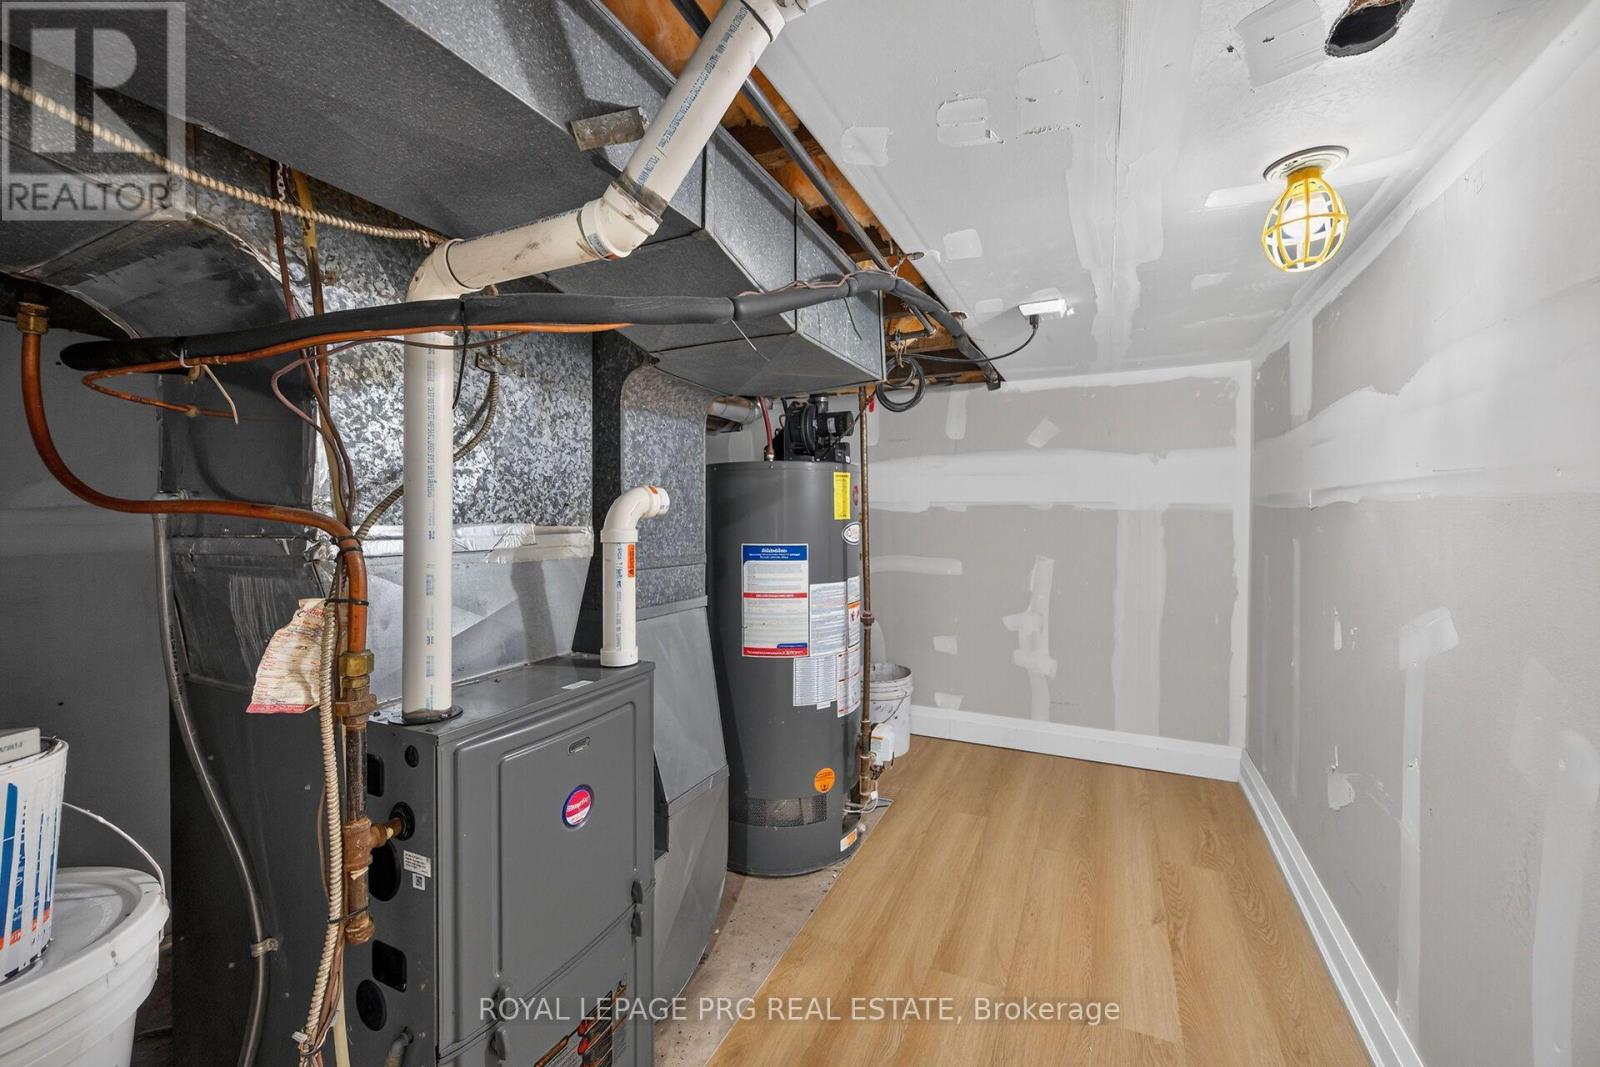
Central Air Conditioning
Forced Air
$399,990
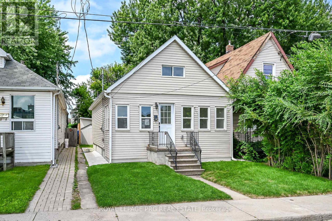
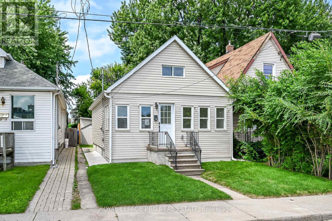
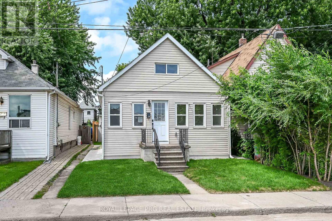
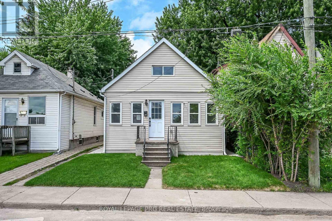
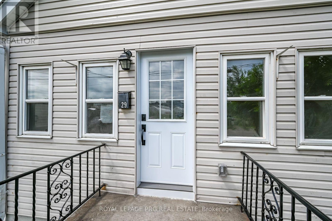
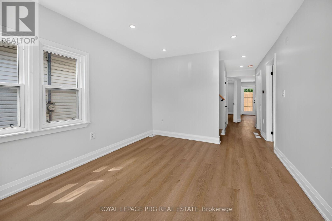
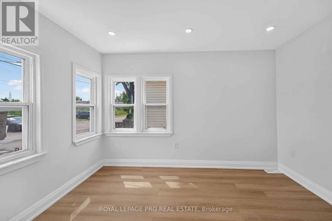
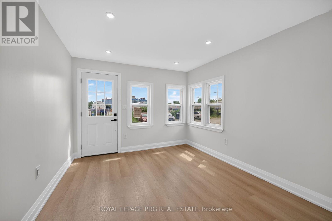
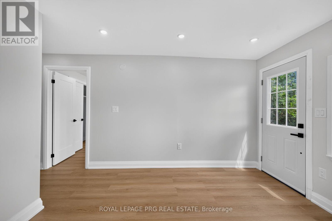
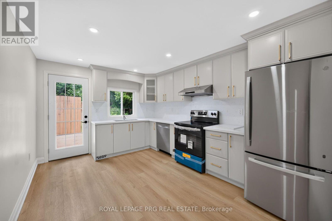
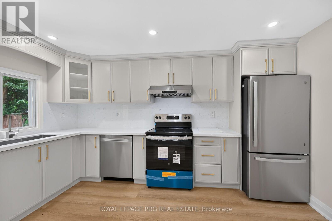
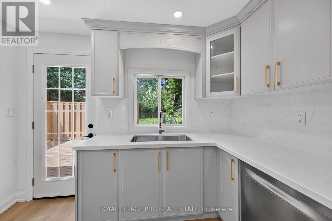
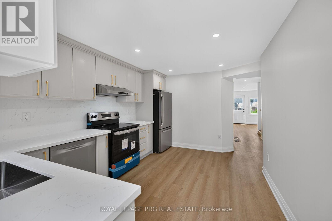
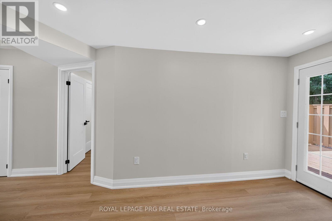
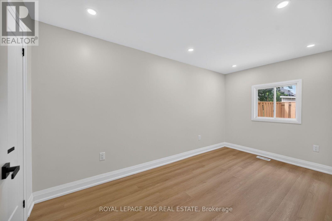
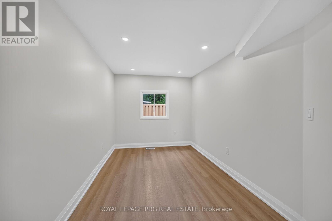
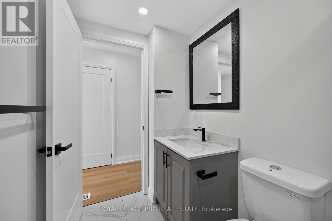
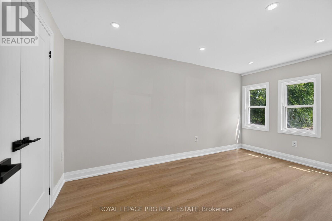
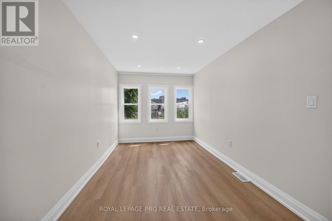
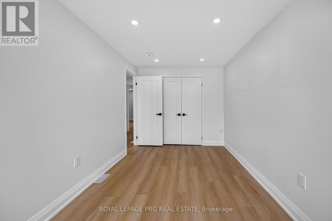
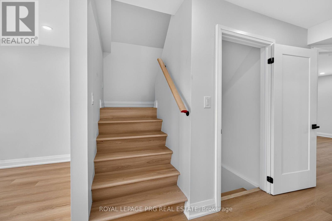
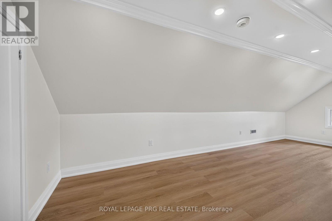
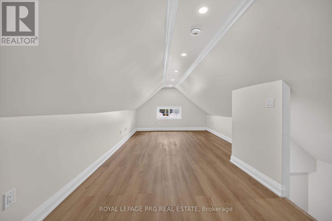
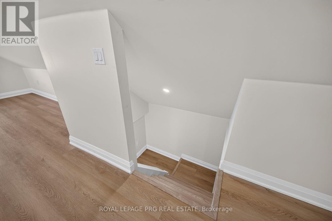
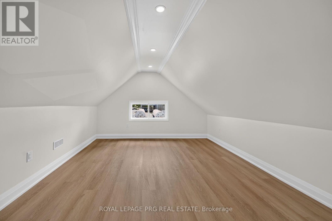
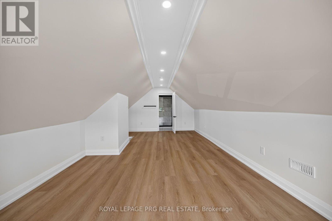
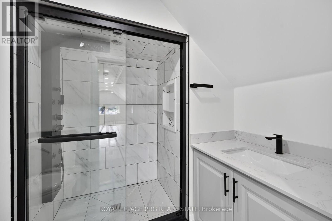
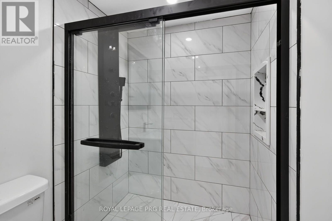
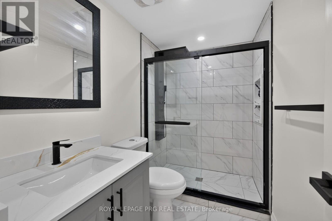
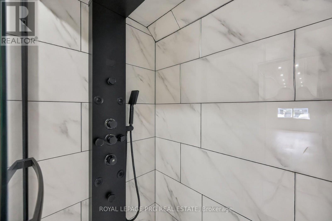
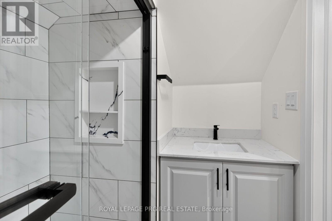
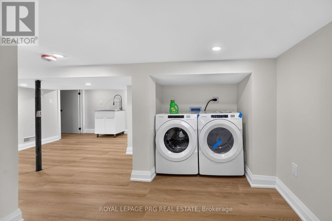
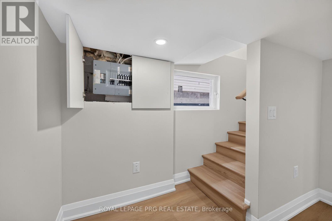
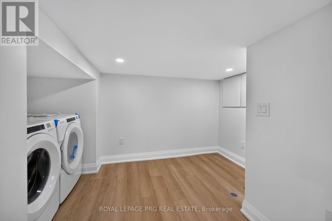
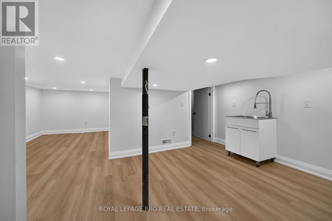
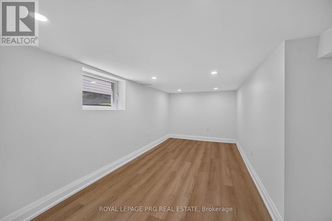
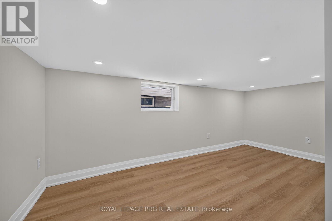
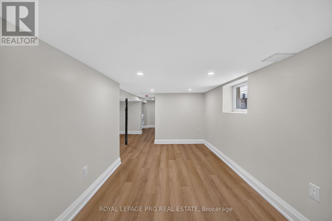
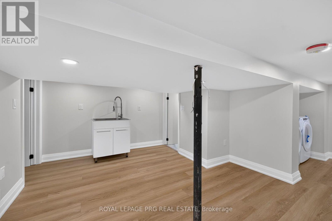
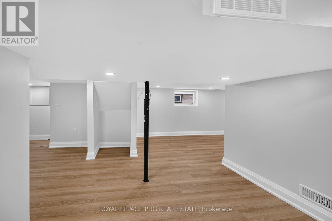
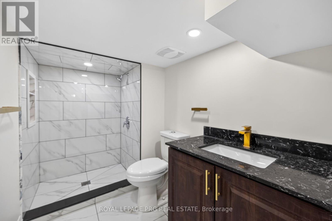
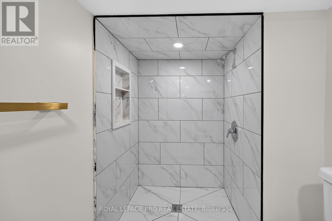
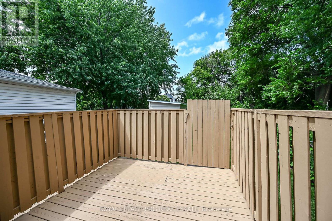
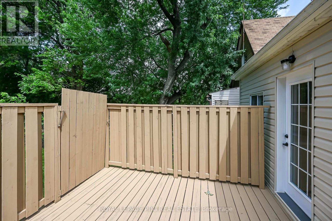
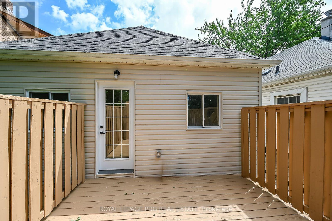
Fully builder like renovated 3 bedroom, 3 washroom home featuring modern upgrades throughout. The main level offers a bright open layout with new flooring, a brand new kitchen, and updated 3 piece bathrooms. All appliances are newly installed never-used, providing a move in ready experience. The upper and lower levels include additional renovated spaces and washrooms, giving excellent flexibility for family living or rental potential. The exterior features new grass and a clean, landscaped backyard. At the rear of the property, you'll find a fully insulated hobby shed and a storage shed, ideal for use as a greenhouse, storage space, or year round creative room. A beautifully updated home with strong appeal for homeowners and investors. ** This is a linked property.** (id:15069)
Property Details
| MLS® Number | X13693690 |
| Property Type | Single Family |
| Community Name | Industrial Sector |
| Parking Space Total | 1 |
| Structure | Deck |
Building
| Bathroom Total | 3 |
| Bedrooms Above Ground | 3 |
| Bedrooms Total | 3 |
| Age | 51 To 99 Years |
| Basement Development | Finished |
| Basement Type | N/a (finished) |
| Construction Style Attachment | Detached |
| Cooling Type | Central Air Conditioning |
| Exterior Finish | Vinyl Siding |
| Foundation Type | Block |
| Heating Fuel | Natural Gas |
| Heating Type | Forced Air |
| Stories Total | 2 |
| Size Interior | 700 - 1,100 Sqft |
| Type | House |
| Utility Water | Municipal Water |
Parking
| No Garage |
Land
| Acreage | No |
| Sewer | Sanitary Sewer |
| Size Depth | 132 Ft |
| Size Frontage | 25 Ft ,6 In |
| Size Irregular | 25.5 X 132 Ft |
| Size Total Text | 25.5 X 132 Ft |
| Zoning Description | M6 |
Rooms
| Level | Type | Length | Width | Dimensions |
|---|---|---|---|---|
| Second Level | Bedroom | 3.61 m | 6.95 m | 3.61 m x 6.95 m |
| Second Level | Bathroom | 2.31 m | 1.9 m | 2.31 m x 1.9 m |
| Basement | Bathroom | 1.6 m | 2.66 m | 1.6 m x 2.66 m |
| Basement | Other | 5.82 m | 9.33 m | 5.82 m x 9.33 m |
| Main Level | Living Room | 3.14 m | 4.64 m | 3.14 m x 4.64 m |
| Main Level | Dining Room | 3.13 m | 3 m | 3.13 m x 3 m |
| Main Level | Kitchen | 2.69 m | 3.01 m | 2.69 m x 3.01 m |
| Main Level | Bedroom | 2.6 m | 4.51 m | 2.6 m x 4.51 m |
| Main Level | Bedroom | 2.6 m | 2.53 m | 2.6 m x 2.53 m |
| Main Level | Bathroom | 1.99 m | 2.35 m | 1.99 m x 2.35 m |
Utilities
| Electricity | Installed |
| Sewer | Installed |
Contact Us
Contact us for more information

This REALTOR.ca listing content is owned and licensed by REALTOR® members of The Canadian Real Estate Association
The trademarks REALTOR®, REALTORS®, and the REALTOR® logo are controlled by The Canadian Real Estate Association (CREA) and identify real estate professionals who are members of CREA. The trademarks MLS®, Multiple Listing Service® and the associated logos are owned by The Canadian Real Estate Association (CREA) and identify the quality of services provided by real estate professionals who are members of CREA. The trademark DDF® is owned by The Canadian Real Estate Association (CREA) and identifies CREA's Data Distribution Facility (DDF®)
August 19 2026 10:03:29
Toronto Regional Real Estate Board
Royal LePage Prg Real Estate