
29 Hywood Road Otonabee-South Monaghan, Ontario K9J 6X7

4 Bedroom
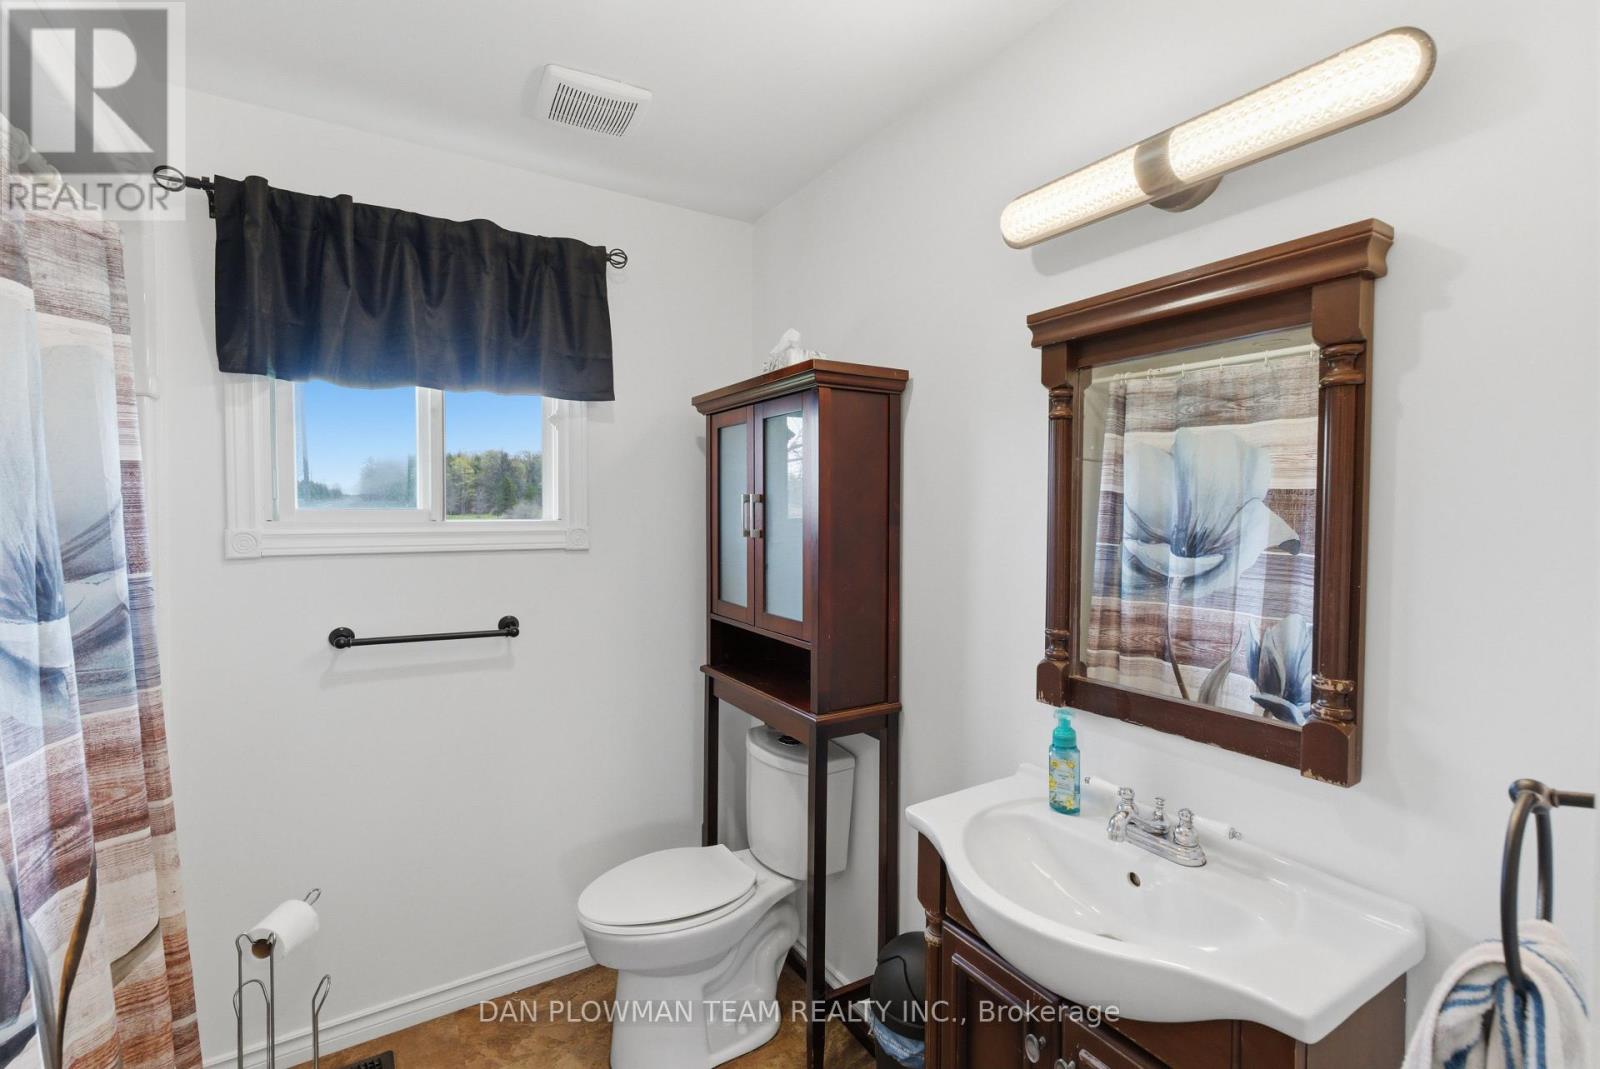
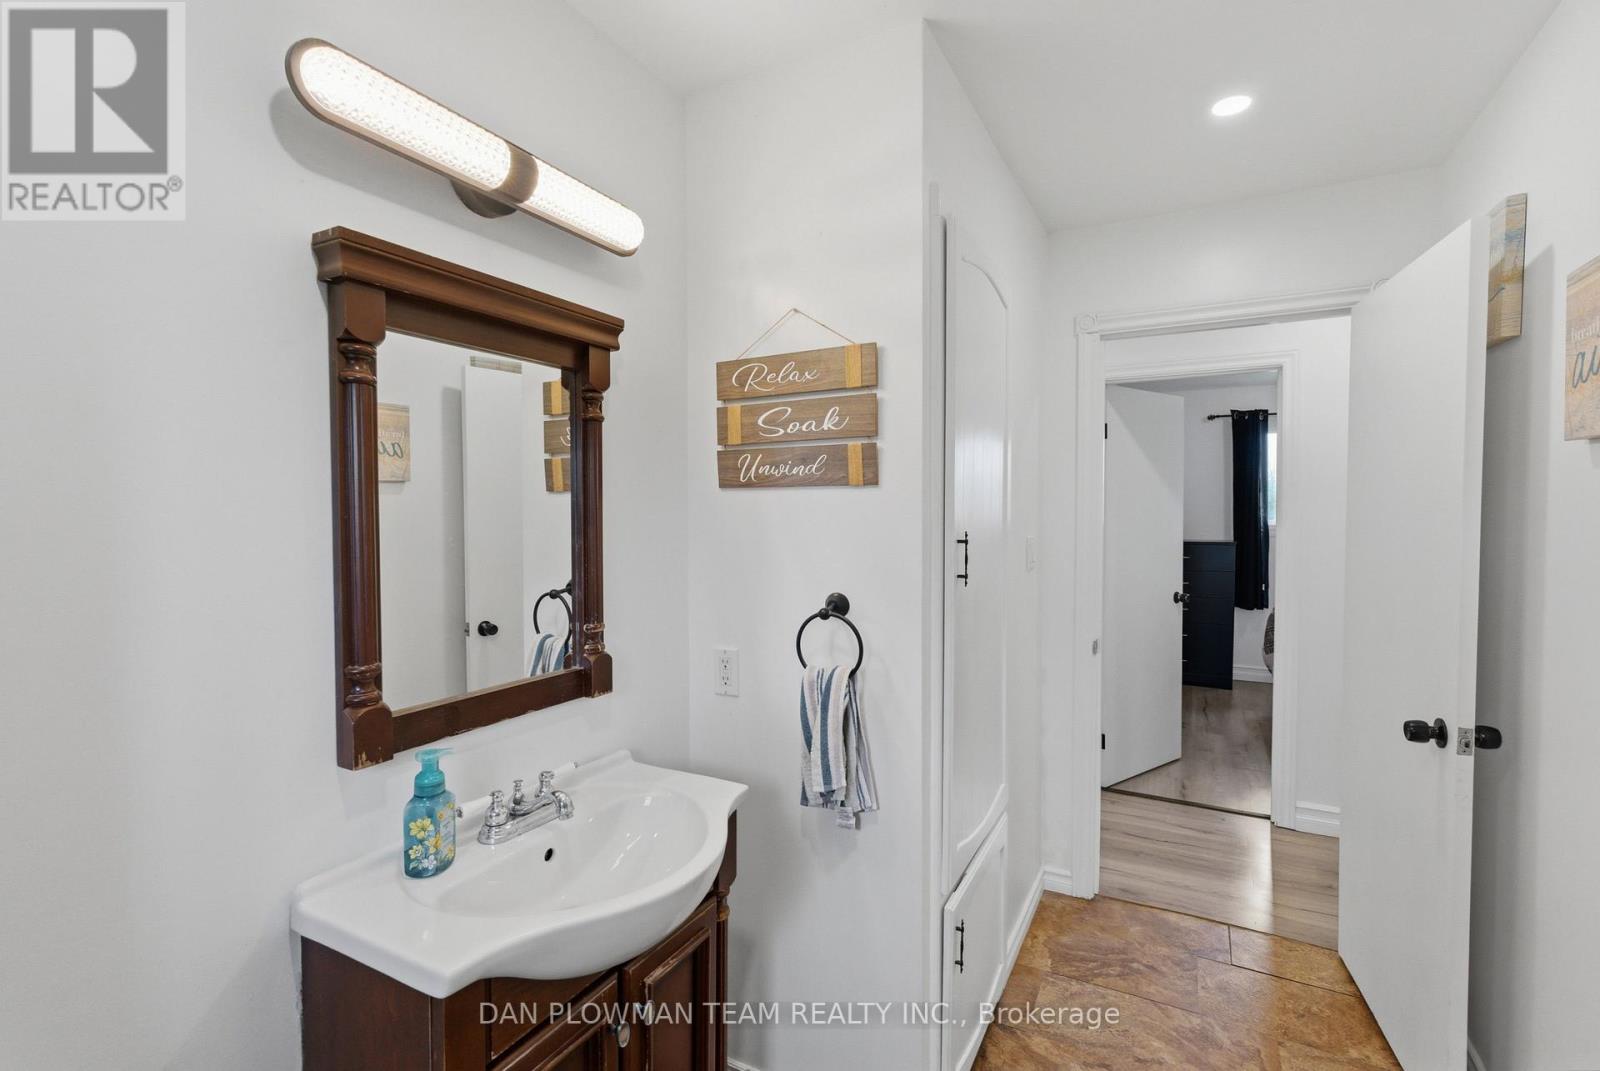
1 Bathroom
1,100 - 1,500 sqft
Raised Bungalow
Fireplace
Central Air Conditioning
Forced Air
$599,999
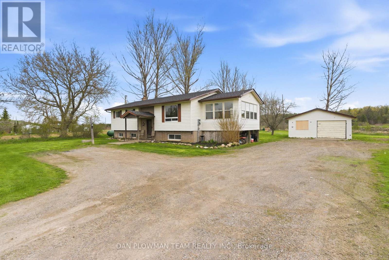
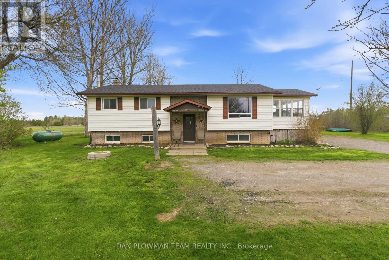
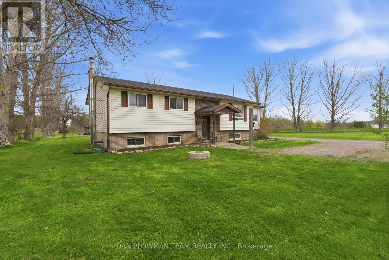
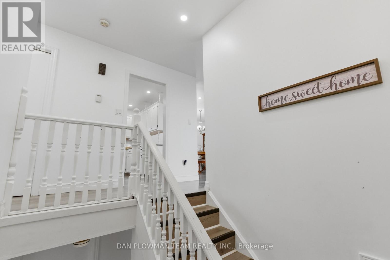
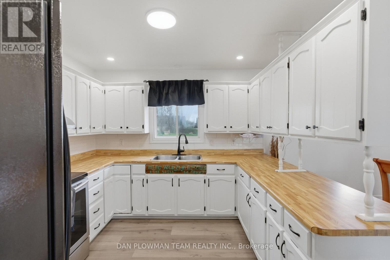
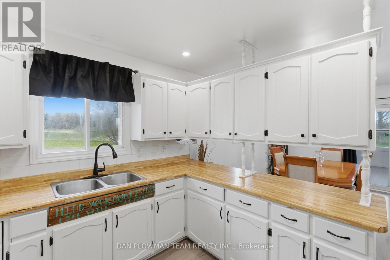
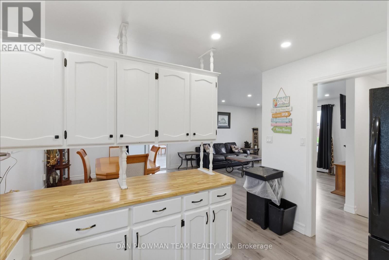
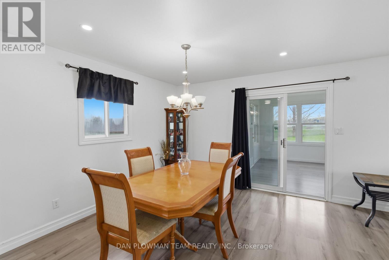
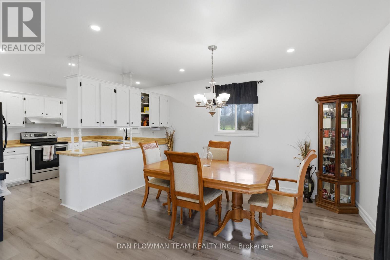
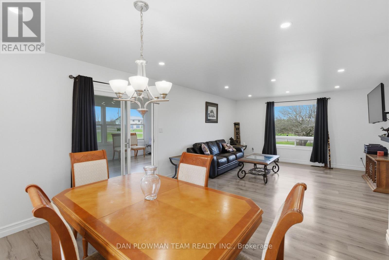
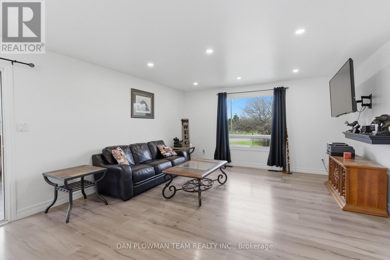
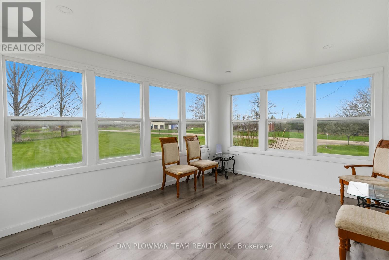
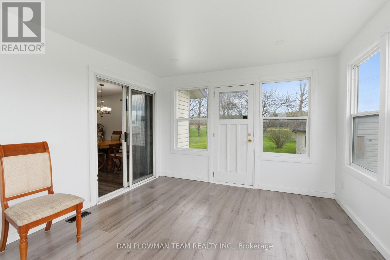
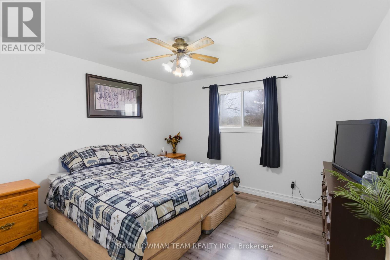
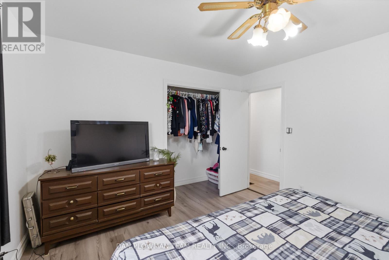
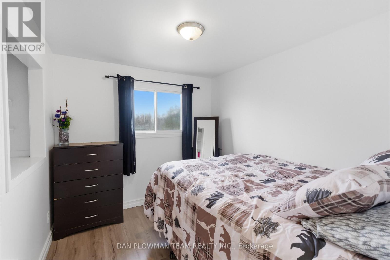
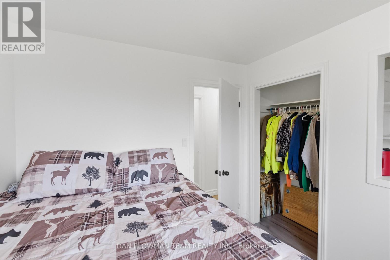
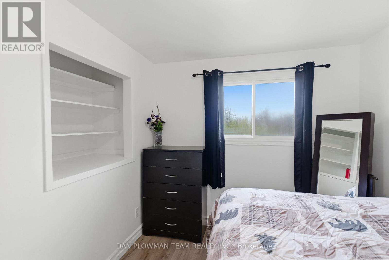
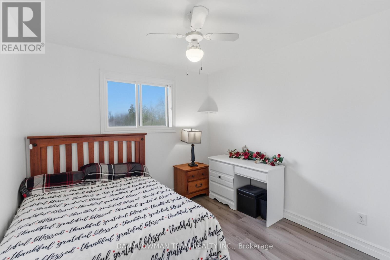
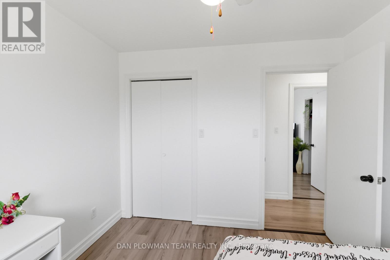
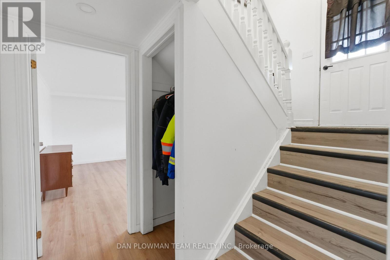
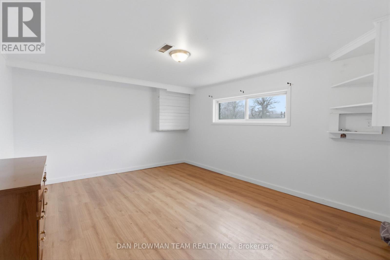
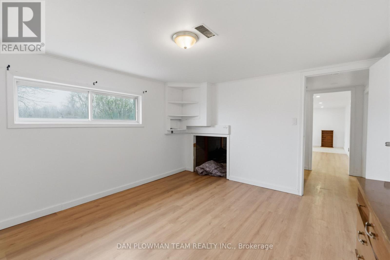
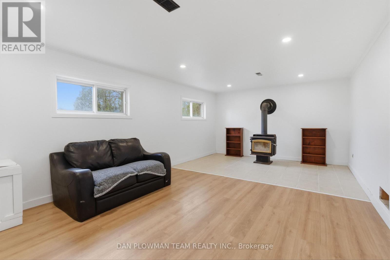
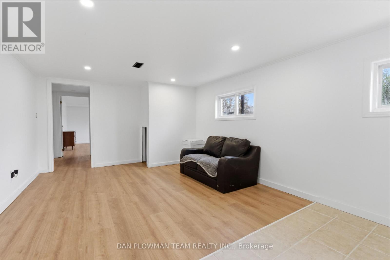
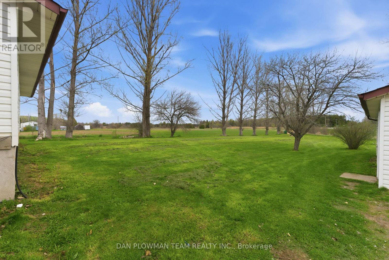
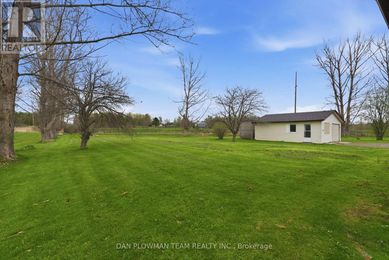
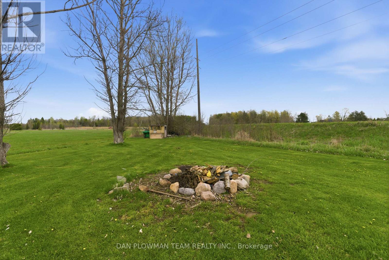
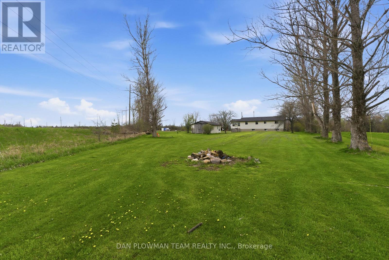
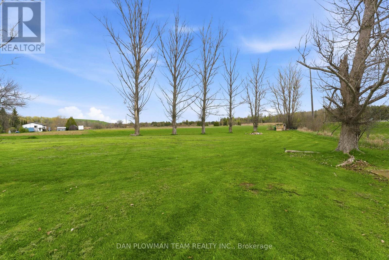
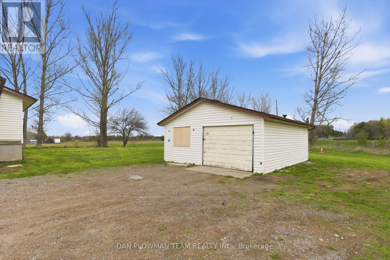
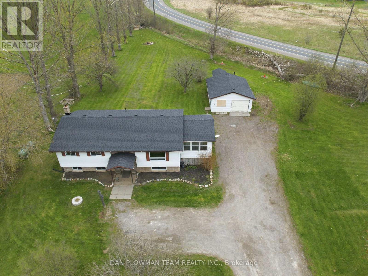
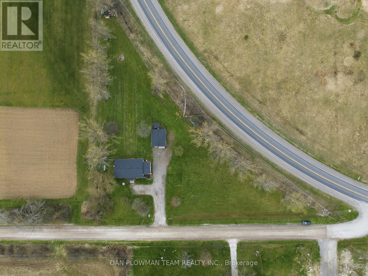
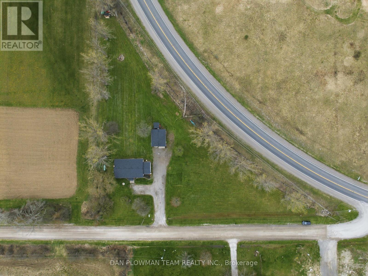
Privacy And Tranquility Await You At This Amazing 1.19-Acre Country Home Less Than 10 Minutes To Peterborough. This Spacious Raised Bungalow Located In Otonabee Township Is Nestled On A Beautiful Pie Shaped Lot. Main Floor Features 3 Good Sized Bedrooms, Large 4 PC Bath, A Bright/Spacious Kitchen, Dining Room/Living Room With A Walkout To The Deck And A 4-Season Sunroom To Enjoy Your Morning Coffee. Lower-Level Space Has So Much Versatility And Could Be Converted Into 2 More Bedrooms, An Office Or A Large Rec Room. Detached Car Garage Can Also Be Your Workshop. Plenty Of Parking Space Available For Large Or Recreational Vehicles. (id:15069)
Property Details
| MLS® Number | X13096048 |
| Property Type | Single Family |
| Community Name | Otonabee-South Monaghan |
| Parking Space Total | 11 |
Building
| Bathroom Total | 1 |
| Bedrooms Above Ground | 3 |
| Bedrooms Below Ground | 1 |
| Bedrooms Total | 4 |
| Appliances | Water Heater |
| Architectural Style | Raised Bungalow |
| Basement Development | Finished |
| Basement Type | N/a (finished) |
| Construction Style Attachment | Detached |
| Cooling Type | Central Air Conditioning |
| Exterior Finish | Brick, Vinyl Siding |
| Fireplace Present | Yes |
| Flooring Type | Laminate |
| Foundation Type | Concrete |
| Heating Fuel | Propane |
| Heating Type | Forced Air |
| Stories Total | 1 |
| Size Interior | 1,100 - 1,500 Sqft |
| Type | House |
Parking
| Detached Garage | |
| Garage |
Land
| Acreage | No |
| Sewer | Septic System |
| Size Depth | 518 Ft ,3 In |
| Size Frontage | 380 Ft ,8 In |
| Size Irregular | 380.7 X 518.3 Ft ; 380.68 X 327.42 |
| Size Total Text | 380.7 X 518.3 Ft ; 380.68 X 327.42 |
Rooms
| Level | Type | Length | Width | Dimensions |
|---|---|---|---|---|
| Lower Level | Laundry Room | 7.62 m | 3.35 m | 7.62 m x 3.35 m |
| Lower Level | Bedroom | 4.57 m | 3.96 m | 4.57 m x 3.96 m |
| Lower Level | Recreational, Games Room | 6.45 m | 4.01 m | 6.45 m x 4.01 m |
| Lower Level | Other | 5.18 m | 3.65 m | 5.18 m x 3.65 m |
| Main Level | Living Room | 4.57 m | 4.01 m | 4.57 m x 4.01 m |
| Main Level | Dining Room | 3.7 m | 3.4 m | 3.7 m x 3.4 m |
| Main Level | Kitchen | 3.35 m | 3.04 m | 3.35 m x 3.04 m |
| Main Level | Sunroom | 3.53 m | 4.75 m | 3.53 m x 4.75 m |
| Main Level | Primary Bedroom | 3.7 m | 3.4 m | 3.7 m x 3.4 m |
| Main Level | Bedroom 2 | 3.04 m | 2.79 m | 3.04 m x 2.79 m |
| Main Level | Bedroom 3 | 3.04 m | 2.79 m | 3.04 m x 2.79 m |
Contact Us
Contact us for more information

This REALTOR.ca listing content is owned and licensed by REALTOR® members of The Canadian Real Estate Association
The trademarks REALTOR®, REALTORS®, and the REALTOR® logo are controlled by The Canadian Real Estate Association (CREA) and identify real estate professionals who are members of CREA. The trademarks MLS®, Multiple Listing Service® and the associated logos are owned by The Canadian Real Estate Association (CREA) and identify the quality of services provided by real estate professionals who are members of CREA. The trademark DDF® is owned by The Canadian Real Estate Association (CREA) and identifies CREA's Data Distribution Facility (DDF®)
July 08 2026 03:40:40
Toronto Regional Real Estate Board
Dan Plowman Team Realty Inc.