
29 Hopewell Crescent Hamilton, Ontario L8J 1P3

3 Bedroom
1 Bathroom
1,100 - 1,500 sqft
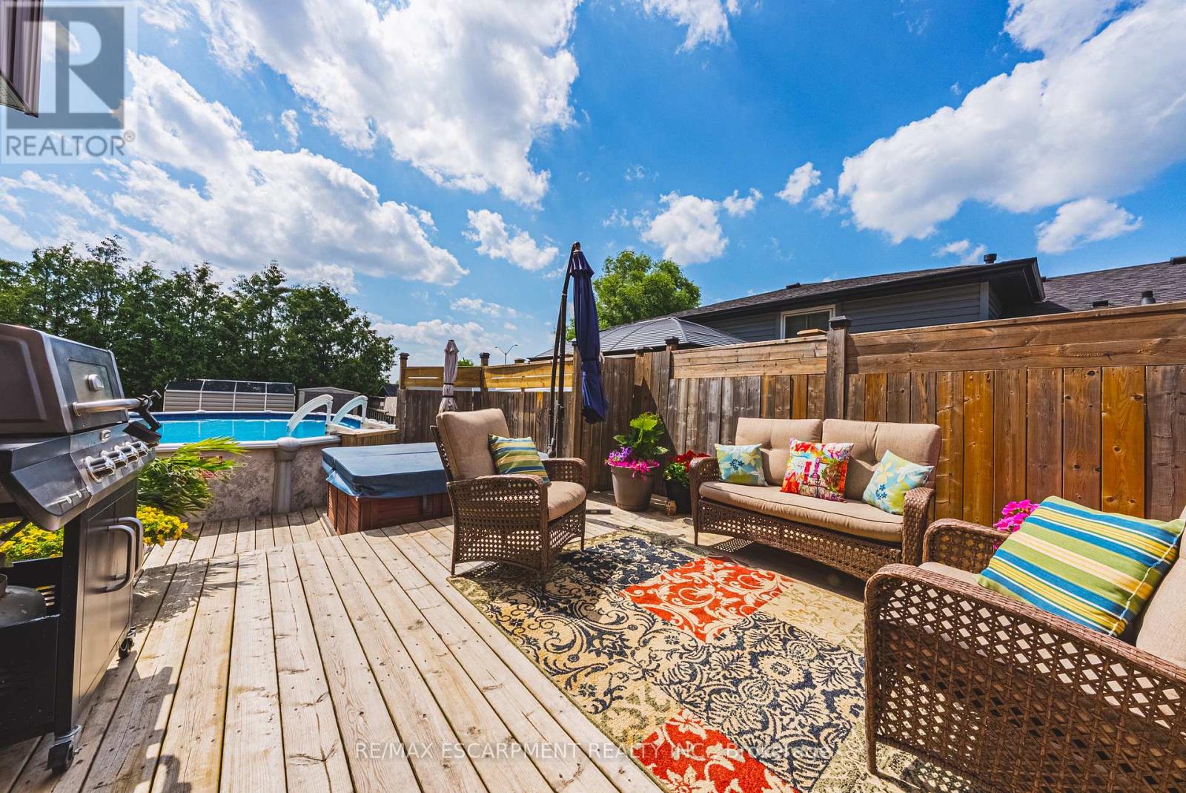
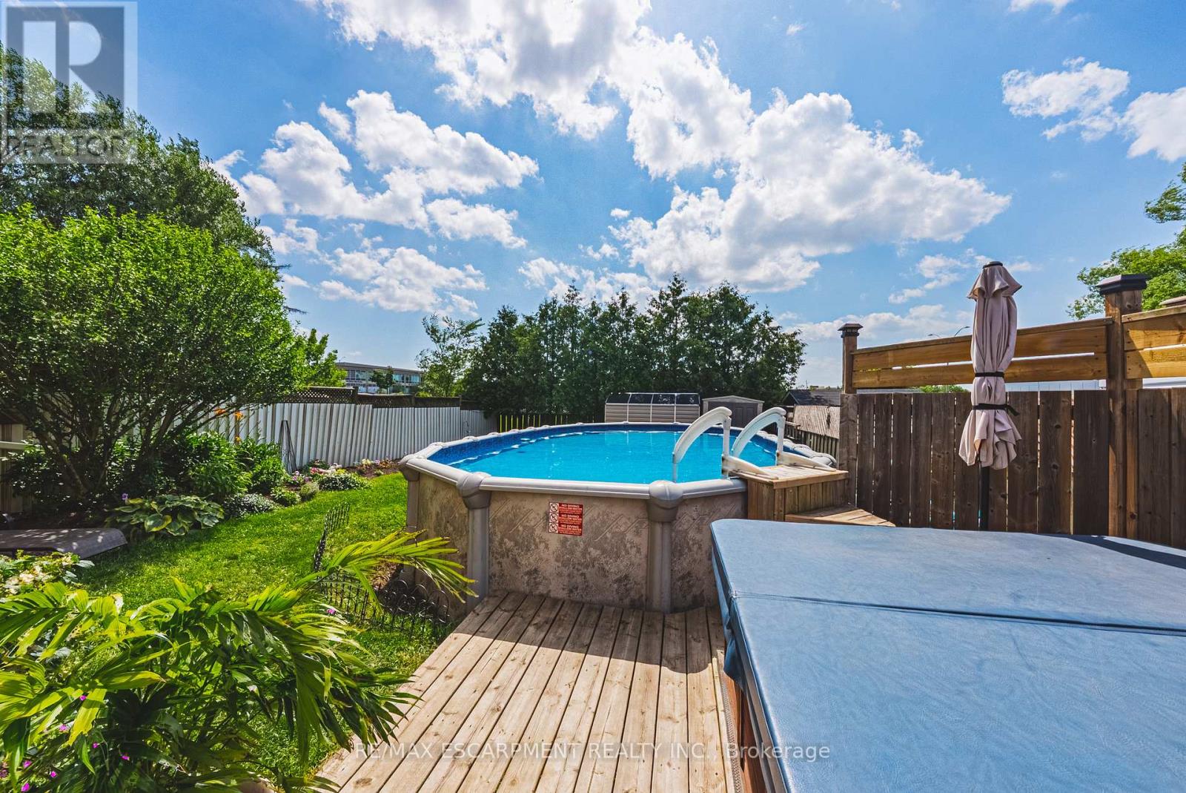
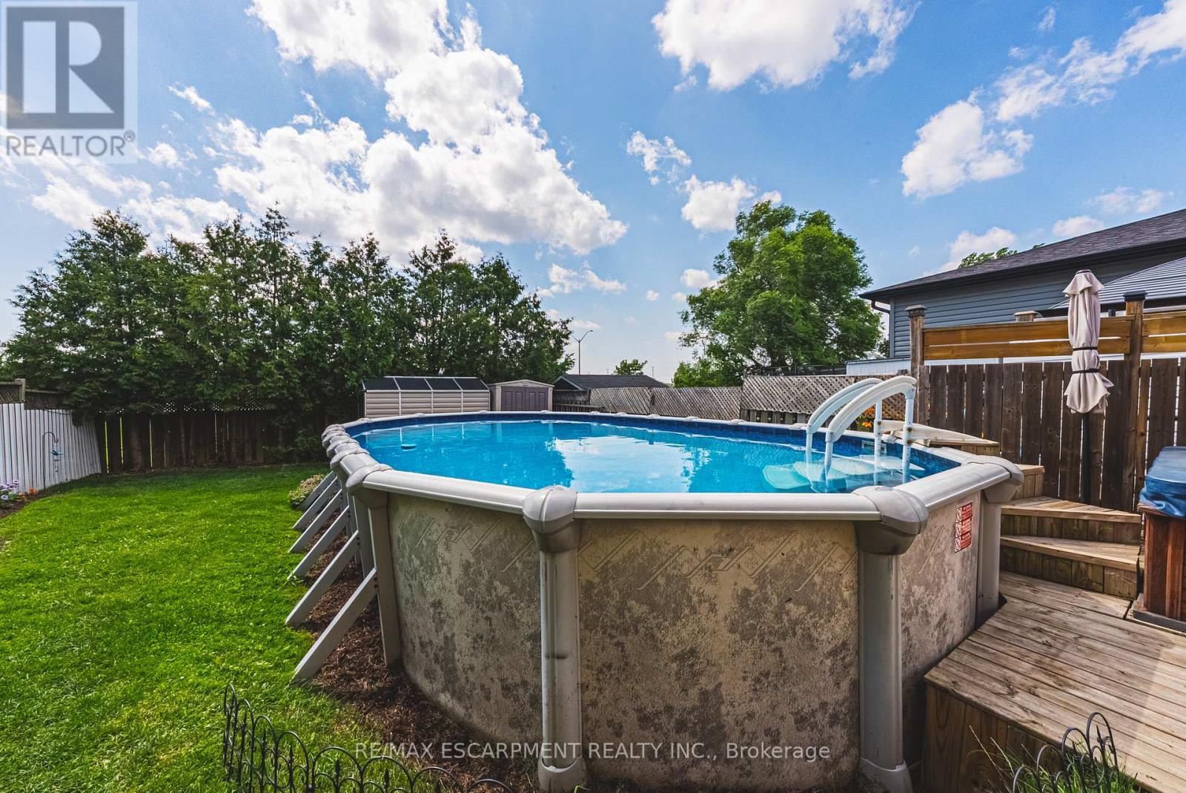
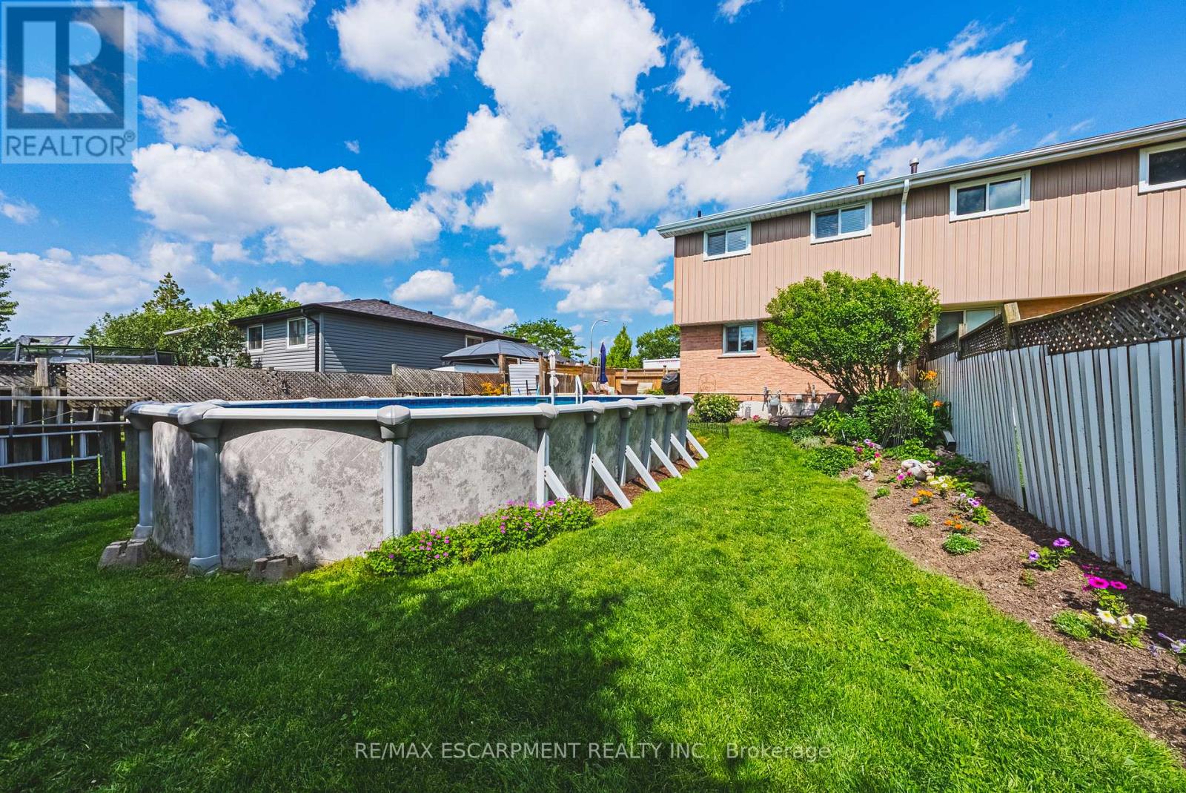
Above Ground Pool
Central Air Conditioning
Forced Air
$625,000
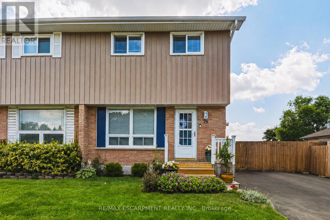
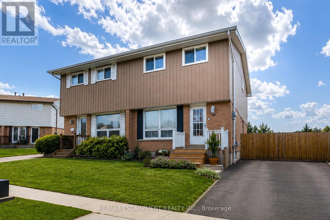
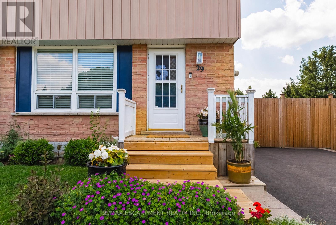
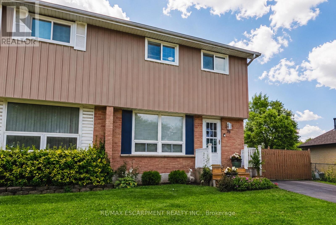
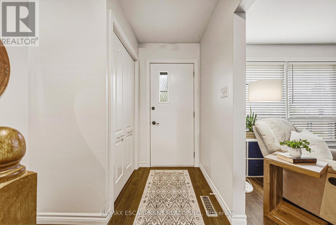
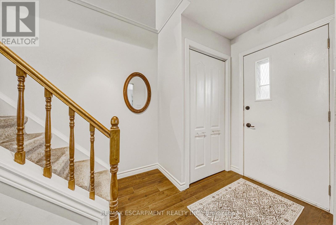
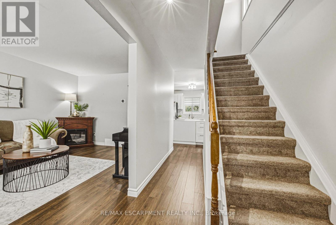
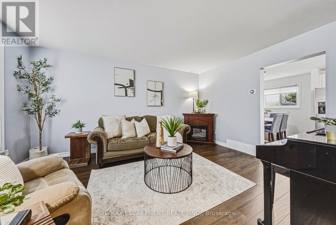
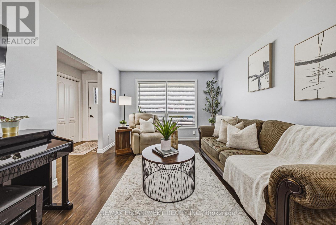
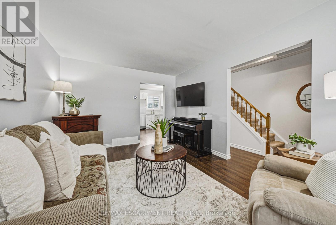
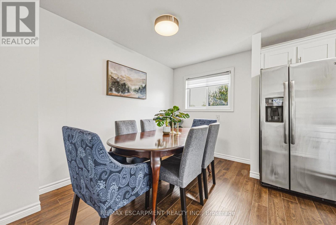
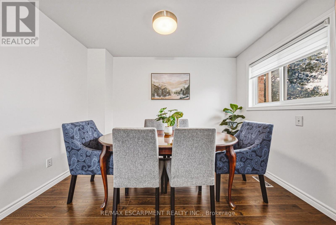
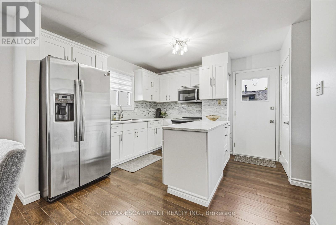
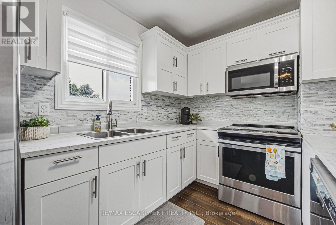
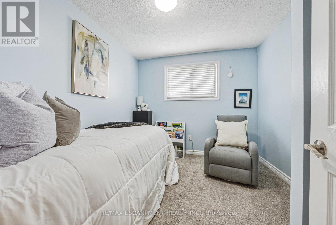
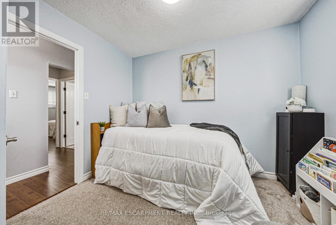
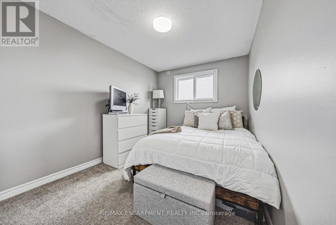
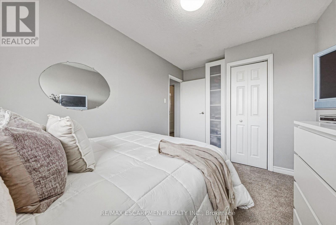
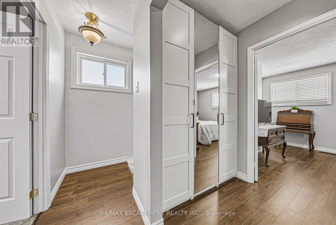
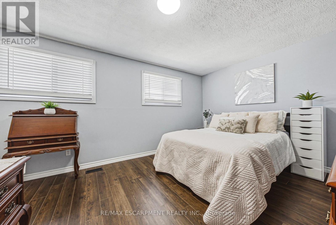
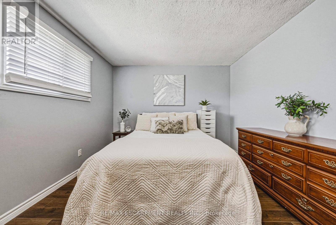
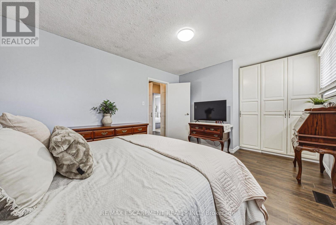
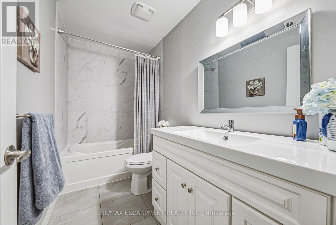
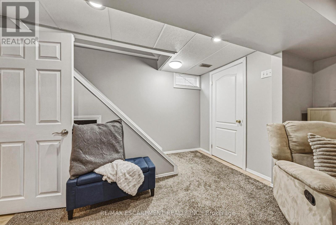
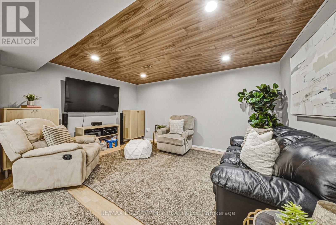
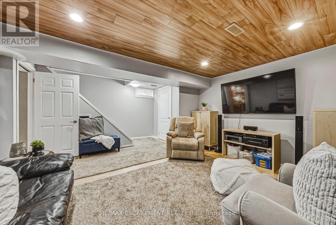
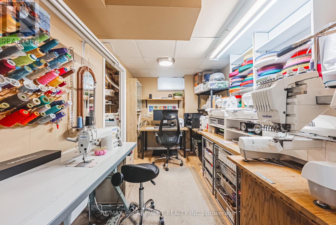
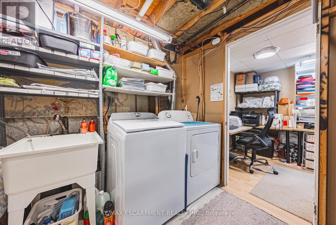
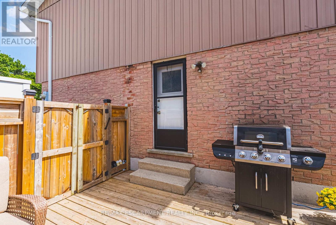
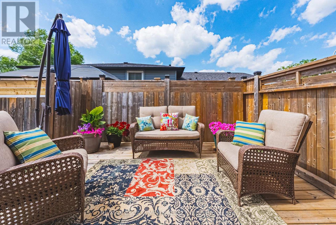
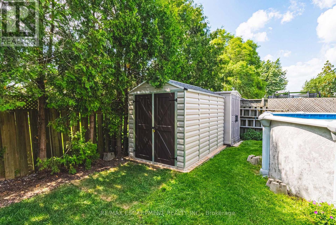
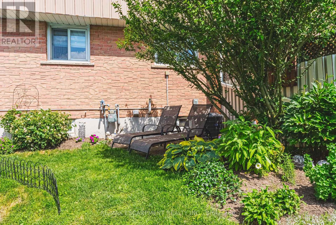
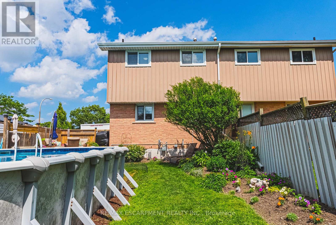
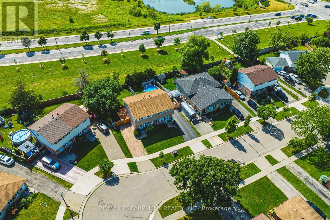
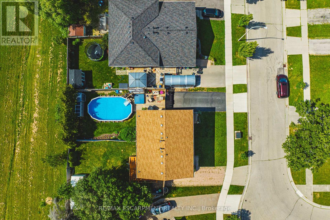
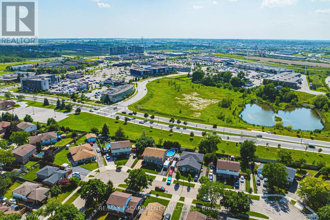
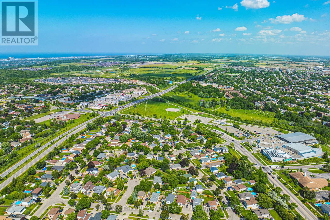
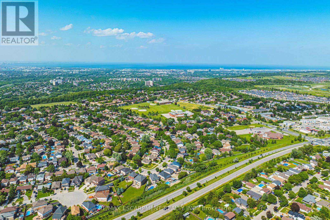
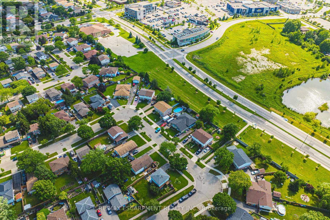
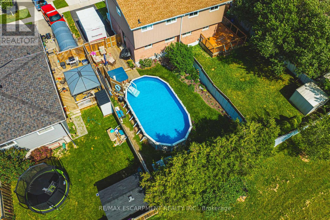
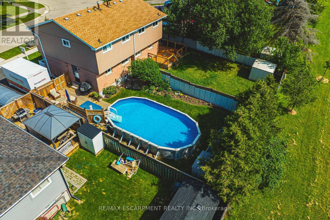
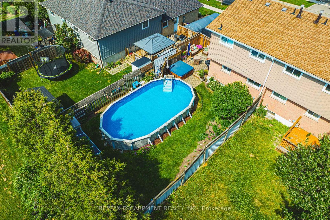
Welcome to 29 Hopewell Crescent, where exceptional location, thoughtful updates, and family living come together in one of Stoney Creek's most desirable neighbourhoods. Perfectly positioned just steps from top-rated schools, Valley Park Community Centre, parks, shopping, restaurants, and everyday amenities, this location also offers quick access to Felker's Falls, the Red Hill Valley Parkway, and the LINC. Lovingly maintained and thoughtfully updated throughout, this immaculate move-in-ready home offers three generous bedrooms, a timeless white kitchen with an inviting eat-in dining area, a bright living room ideal for everyday living and entertaining, and a beautifully renovated four-piece bathroom. The finished lower level expands your living space with a versatile recreation room perfect for movie nights, a playroom, home office, or gym. A generous workshop provides excellent storage and the potential for a future bathroom. Step outside to your private backyard retreat, beautifully landscaped with no rear neighbours, a spacious deck, above-ground pool, hot tub, and plenty of room to relax or entertain. Immaculate inside and out, this is the kind of home buyers wait for. Simply move in, unpack, and enjoy everything this exceptional property and unbeatable location have to offer. (id:15069)
Property Details
| MLS® Number | X13516444 |
| Property Type | Single Family |
| Community Name | Stoney Creek Mountain |
| Amenities Near By | Park, Place Of Worship, Public Transit, Schools |
| Equipment Type | Water Heater |
| Parking Space Total | 2 |
| Pool Type | Above Ground Pool |
| Rental Equipment Type | Water Heater |
| Structure | Deck, Patio(s) |
Building
| Bathroom Total | 1 |
| Bedrooms Above Ground | 3 |
| Bedrooms Total | 3 |
| Age | 31 To 50 Years |
| Appliances | Hot Tub, Dishwasher, Freezer, Microwave, Stove, Washer, Refrigerator |
| Basement Development | Finished |
| Basement Type | Full (finished) |
| Construction Style Attachment | Semi-detached |
| Cooling Type | Central Air Conditioning |
| Exterior Finish | Aluminum Siding, Brick |
| Foundation Type | Poured Concrete |
| Heating Fuel | Natural Gas |
| Heating Type | Forced Air |
| Stories Total | 2 |
| Size Interior | 1,100 - 1,500 Sqft |
| Type | House |
| Utility Water | Municipal Water |
Parking
| No Garage |
Land
| Acreage | No |
| Land Amenities | Park, Place Of Worship, Public Transit, Schools |
| Sewer | Sanitary Sewer |
| Size Depth | 105 Ft |
| Size Frontage | 35 Ft |
| Size Irregular | 35 X 105 Ft |
| Size Total Text | 35 X 105 Ft|under 1/2 Acre |
| Zoning Description | R5 |
Rooms
| Level | Type | Length | Width | Dimensions |
|---|---|---|---|---|
| Second Level | Bedroom | 3.25 m | 3.02 m | 3.25 m x 3.02 m |
| Second Level | Bathroom | Measurements not available | ||
| Second Level | Bedroom | 4.09 m | 3.02 m | 4.09 m x 3.02 m |
| Second Level | Primary Bedroom | 3.51 m | 4.95 m | 3.51 m x 4.95 m |
| Lower Level | Recreational, Games Room | 5.33 m | 4.42 m | 5.33 m x 4.42 m |
| Lower Level | Workshop | 3.43 m | 2.49 m | 3.43 m x 2.49 m |
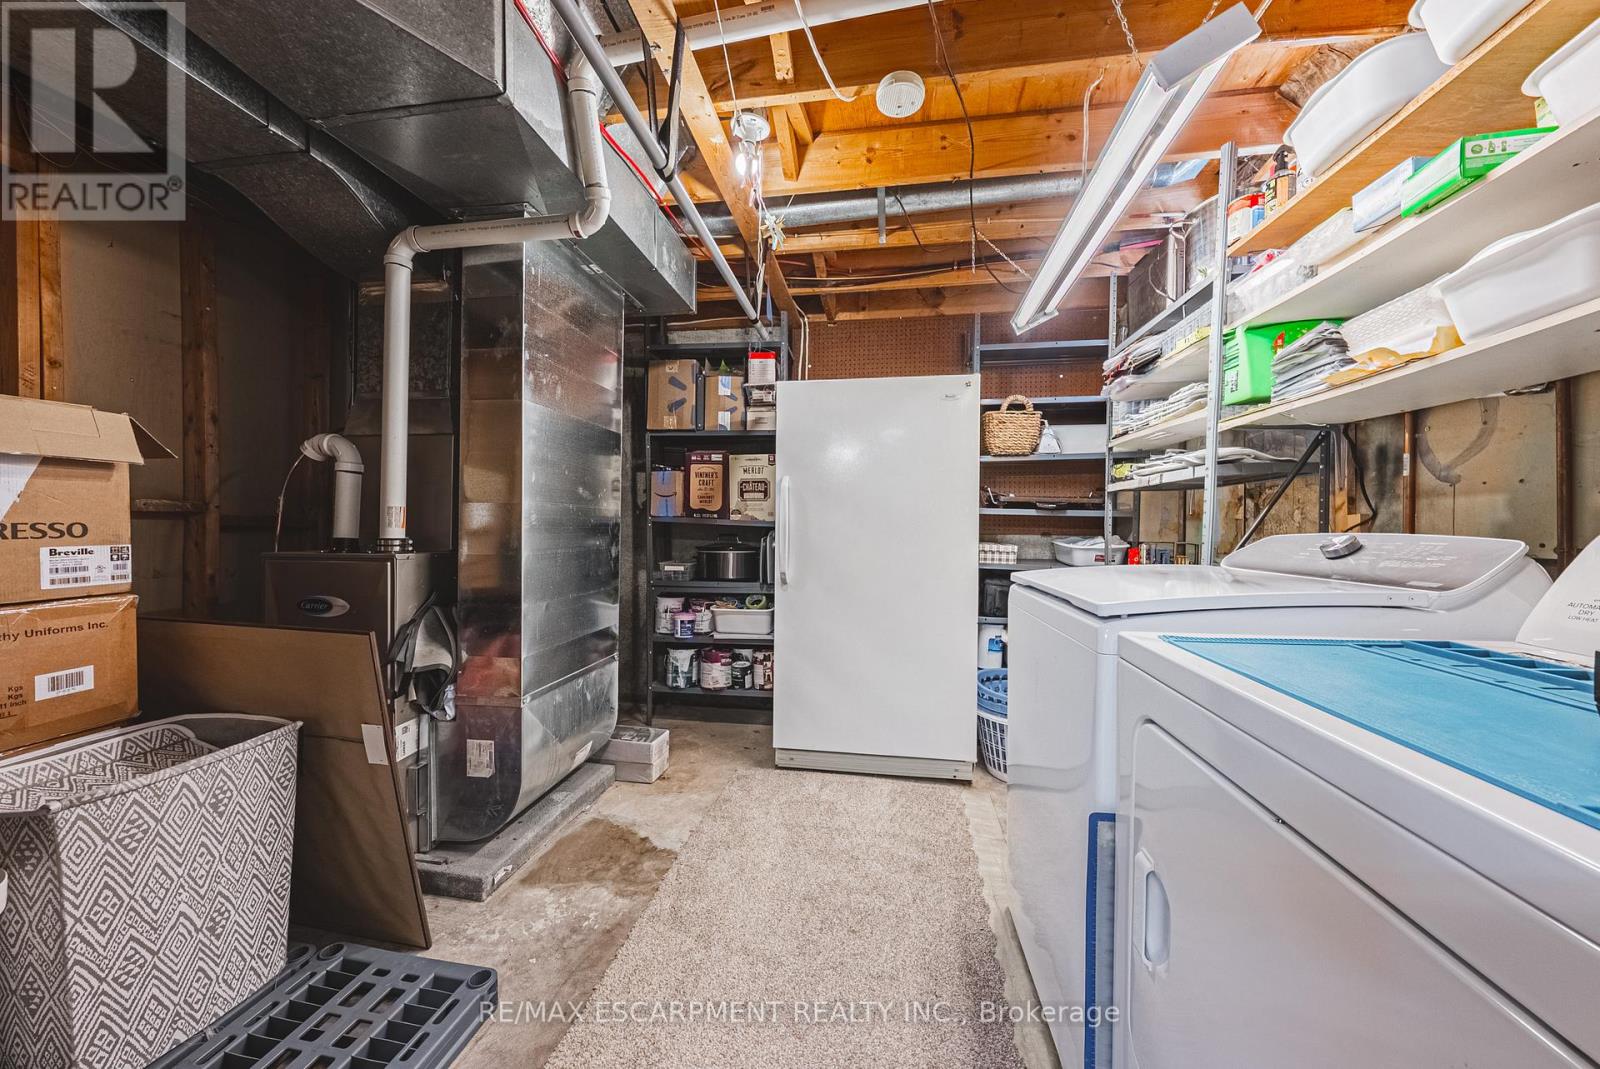
| Lower Level | Laundry Room | 2.34 m | 3.51 m | 2.34 m x 3.51 m |
| Main Level | Living Room | 4.29 m | 3.4 m | 4.29 m x 3.4 m |
| Main Level | Kitchen | 3.35 m | 5.49 m | 3.35 m x 5.49 m |
Contact Us
Contact us for more information

This REALTOR.ca listing content is owned and licensed by REALTOR® members of The Canadian Real Estate Association
The trademarks REALTOR®, REALTORS®, and the REALTOR® logo are controlled by The Canadian Real Estate Association (CREA) and identify real estate professionals who are members of CREA. The trademarks MLS®, Multiple Listing Service® and the associated logos are owned by The Canadian Real Estate Association (CREA) and identify the quality of services provided by real estate professionals who are members of CREA. The trademark DDF® is owned by The Canadian Real Estate Association (CREA) and identifies CREA's Data Distribution Facility (DDF®)
July 03 2026 12:42:10
Toronto Regional Real Estate Board
RE/MAX Escarpment Realty Inc.