
29 Hope Crescent Belleville, Ontario K8P 4S3
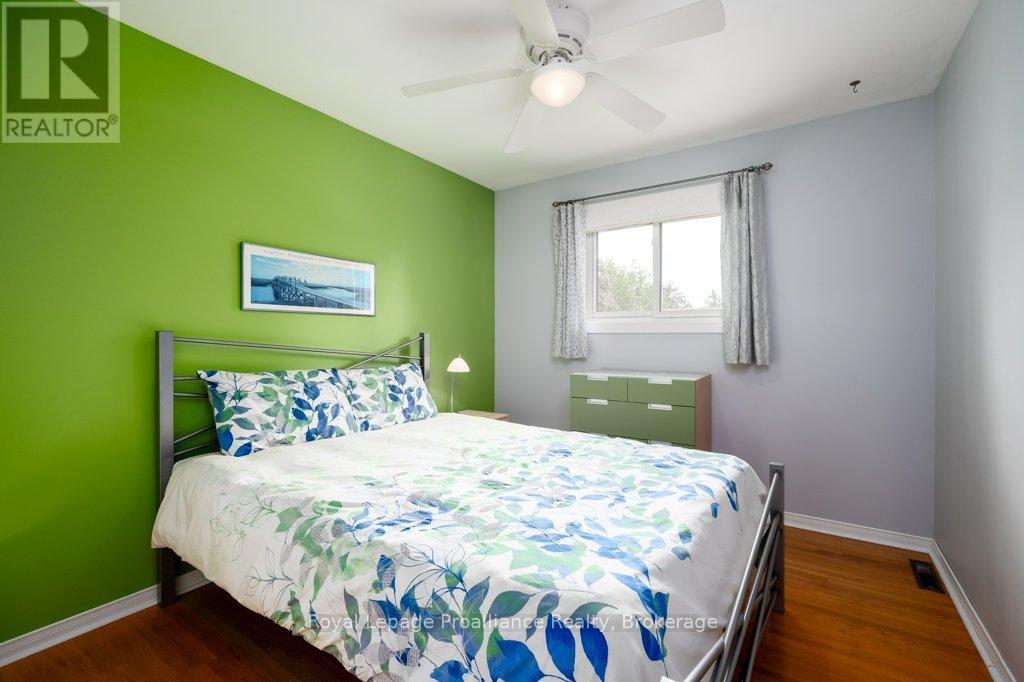
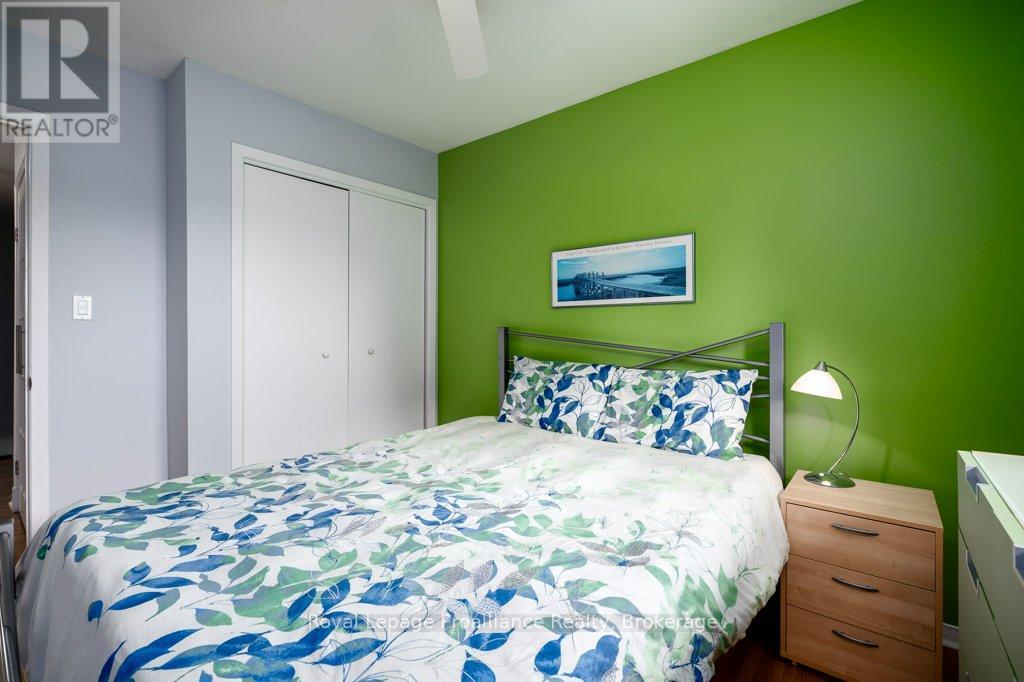
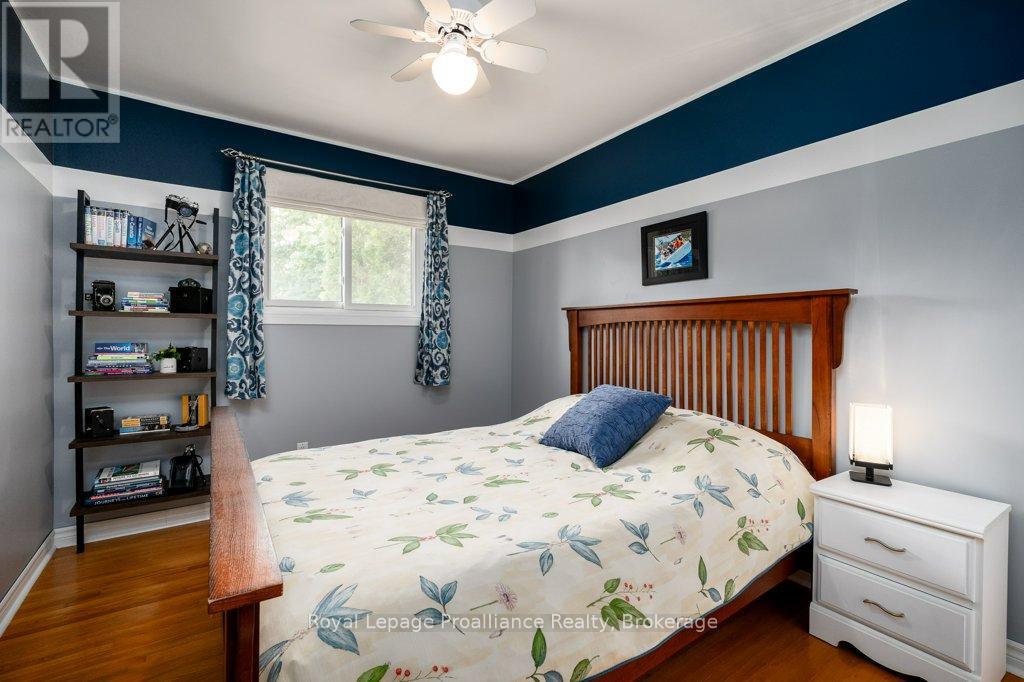
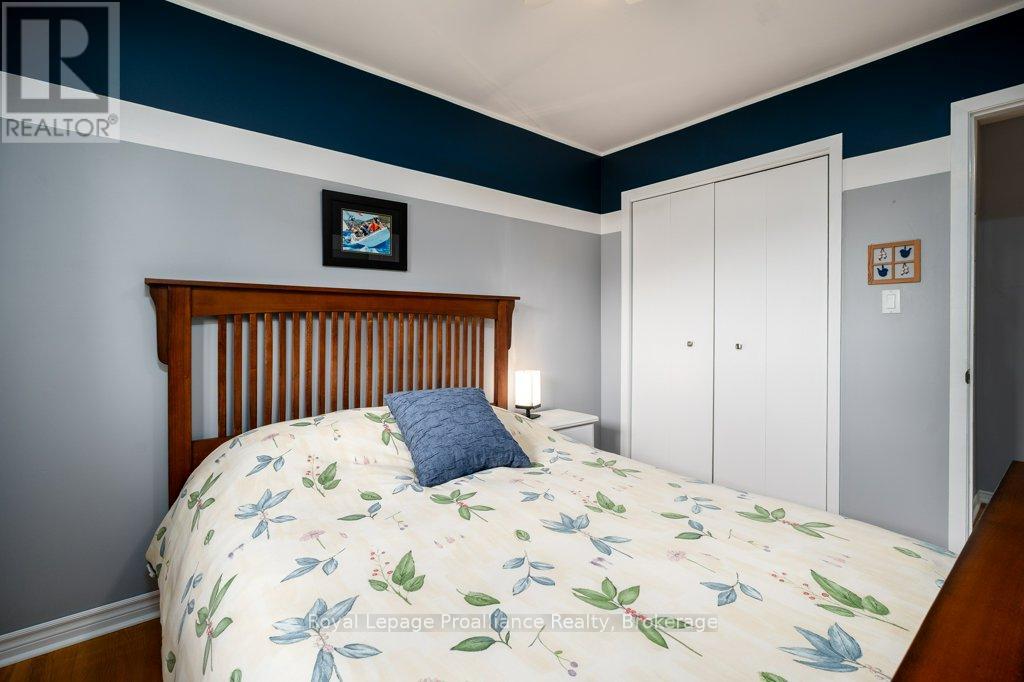

4 Bedroom
3 Bathroom
1,500 - 2,000 sqft
Fireplace
Central Air Conditioning
Forced Air, Heat Pump
$624,900
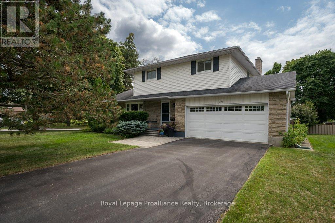
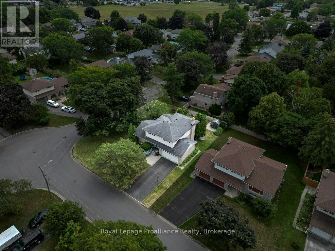

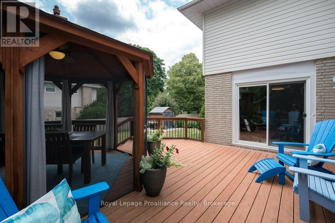
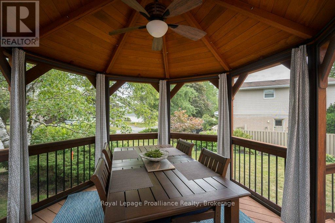
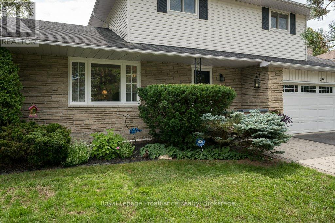
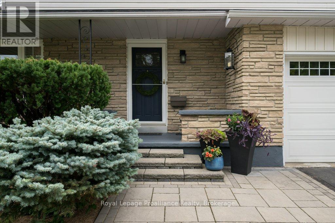
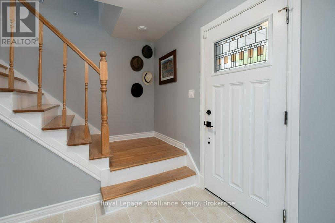
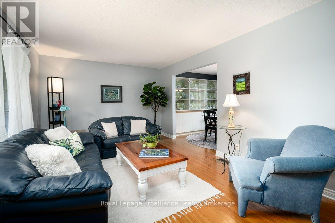
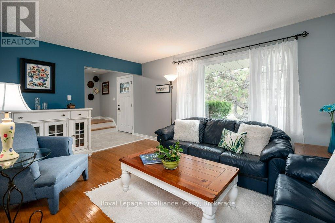
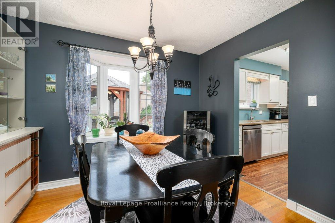
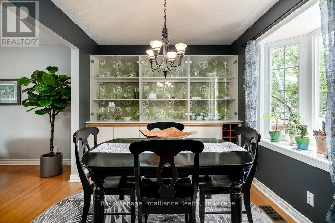
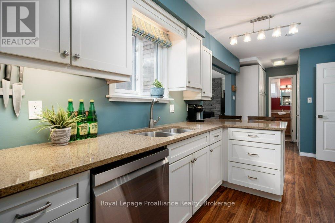
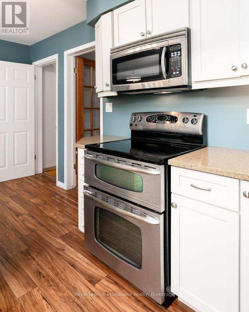
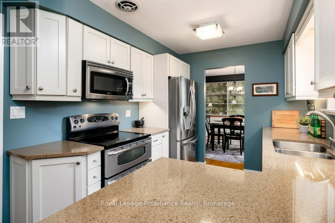
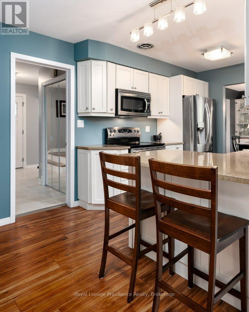
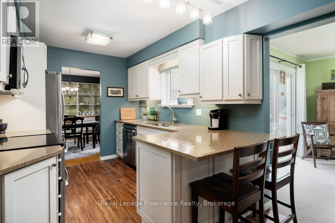
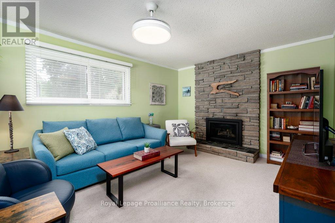
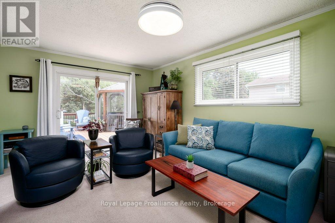
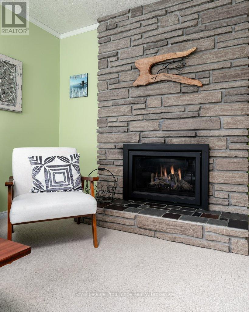
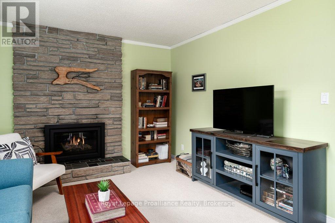
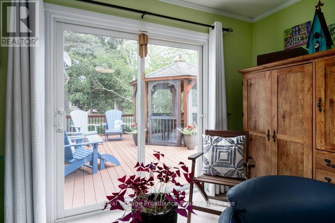
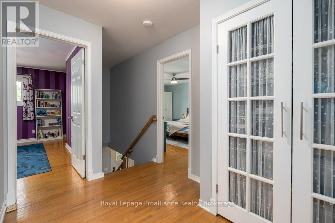
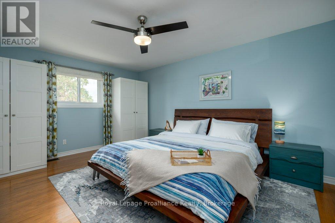
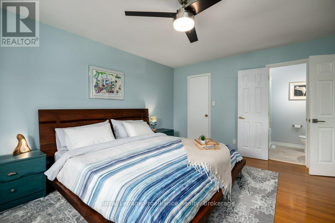
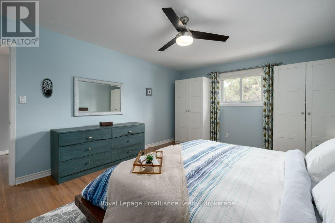
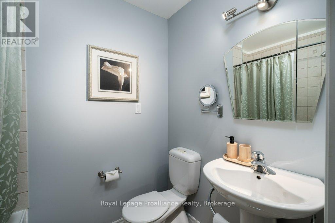
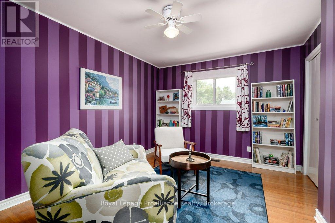
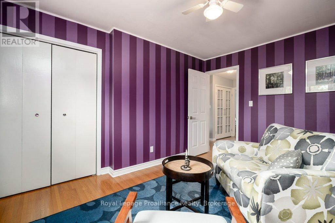
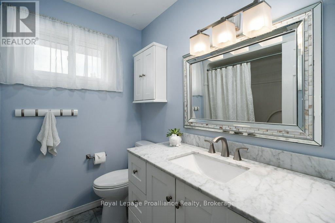
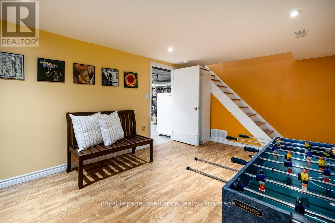
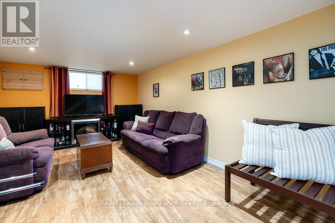
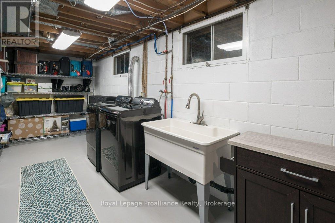
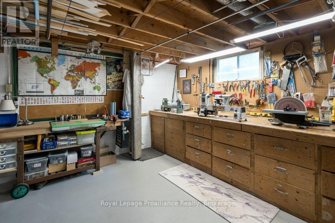
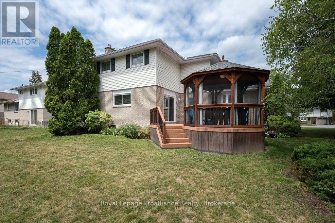
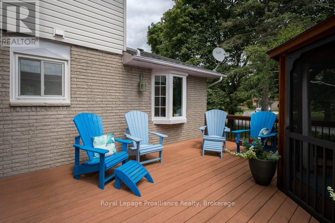
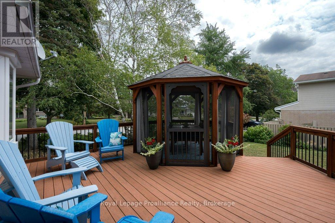
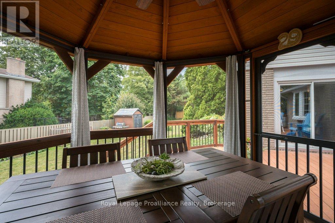
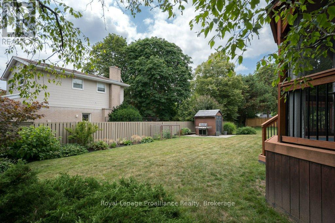
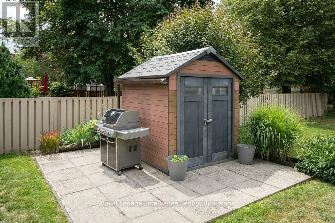
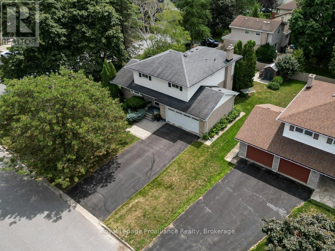
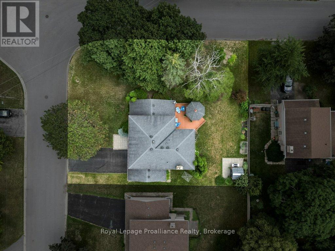
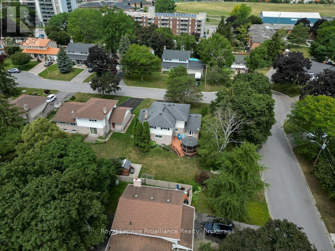
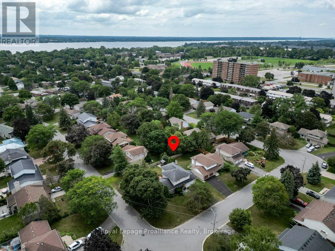
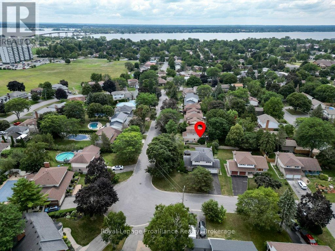
Nestled on a beautifully landscaped corner lot in one of Belleville's most sought-after west-end neighbourhoods, this exceptional two-storey home offers the perfect balance of comfort, style, and family living. Surrounded by mature trees, this property offers beautiful curb appeal and a peaceful setting while remaining just minutes from schools, parks, shopping, restaurants, and all amenities. Inside, you'll find four spacious bedrooms with no carpeting, three bathrooms, and a thoughtfully designed floor plan with two separate living rooms on the main level, giving everyone space to gather or unwind. The beautifully updated kitchen is the heart of the home, featuring quartz countertops, soft-close cabinetry, and plenty of prep space for everyday living and entertaining. Upstairs, the spacious primary suite offers a walk-in closet and a private four-piece ensuite, creating the perfect place to relax at the end of the day. The fully finished lower level adds even more functional living space with a cozy rec room featuring an electric fireplace, a large workshop, and a designated laundry room. Step outside and you'll discover a backyard designed for making memories, complete with a low-maintenance immaculate composite deck and a large screened-in gazebo. This is the perfect place to enjoy your morning coffee, host summer dinners, or unwind with family and friends. Additional highlights include a natural gas fireplace in the main floor family room, an attached double-car garage with inside entry, beautiful custom stone interlock at the front entrance, and numerous updates, including a newer forced-air furnace, heat pump, and hot water tank. Move-in ready and beautifully updated, this is the kind of home where lasting memories are made and one you'll be proud to call your own. (id:15069)
Property Details
| MLS® Number | X13624070 |
| Property Type | Single Family |
| Community Name | Belleville Ward |
| Amenities Near By | Park, Place Of Worship, Public Transit, Schools |
| Community Features | Community Centre |
| Equipment Type | Water Heater, Furnace, Heat Pump |
| Features | Flat Site, Gazebo, Sump Pump |
| Parking Space Total | 6 |
| Rental Equipment Type | Water Heater, Furnace, Heat Pump |
| Structure | Deck, Shed |
Building
| Bathroom Total | 3 |
| Bedrooms Above Ground | 4 |
| Bedrooms Total | 4 |
| Amenities | Fireplace(s) |
| Appliances | Garage Door Opener Remote(s), Central Vacuum, Dishwasher, Dryer, Freezer, Microwave, Oven, Alarm System, Stove, Washer, Window Coverings, Refrigerator |
| Basement Development | Partially Finished |
| Basement Type | Full (partially Finished) |
| Construction Style Attachment | Detached |
| Cooling Type | Central Air Conditioning |
| Exterior Finish | Brick, Vinyl Siding |
| Fire Protection | Smoke Detectors |
| Fireplace Present | Yes |
| Fireplace Total | 2 |
| Foundation Type | Block |
| Half Bath Total | 1 |
| Heating Fuel | Electric, Natural Gas |
| Heating Type | Forced Air, Heat Pump |
| Stories Total | 2 |
| Size Interior | 1,500 - 2,000 Sqft |
| Type | House |
| Utility Water | Municipal Water |
Parking
| Attached Garage | |
| Garage |
Land
| Acreage | No |
| Land Amenities | Park, Place Of Worship, Public Transit, Schools |
| Sewer | Sanitary Sewer |
| Size Frontage | 65 Ft |
| Size Irregular | 65 Ft |
| Size Total Text | 65 Ft |
Rooms
| Level | Type | Length | Width | Dimensions |
|---|---|---|---|---|
| Second Level | Bathroom | 2.27 m | 2.04 m | 2.27 m x 2.04 m |
| Second Level | Primary Bedroom | 5.14 m | 3.91 m | 5.14 m x 3.91 m |
| Second Level | Bedroom 2 | 3.5 m | 2.92 m | 3.5 m x 2.92 m |
| Second Level | Bedroom 3 | 3.49 m | 2.88 m | 3.49 m x 2.88 m |
| Second Level | Bedroom 4 | 4.06 m | 3.32 m | 4.06 m x 3.32 m |
| Second Level | Bathroom | 1.51 m | 2.13 m | 1.51 m x 2.13 m |
| Lower Level | Recreational, Games Room | 8.24 m | 3.4 m | 8.24 m x 3.4 m |
| Lower Level | Workshop | 11.6 m | 6.32 m | 11.6 m x 6.32 m |
| Main Level | Foyer | 3.54 m | 1.77 m | 3.54 m x 1.77 m |
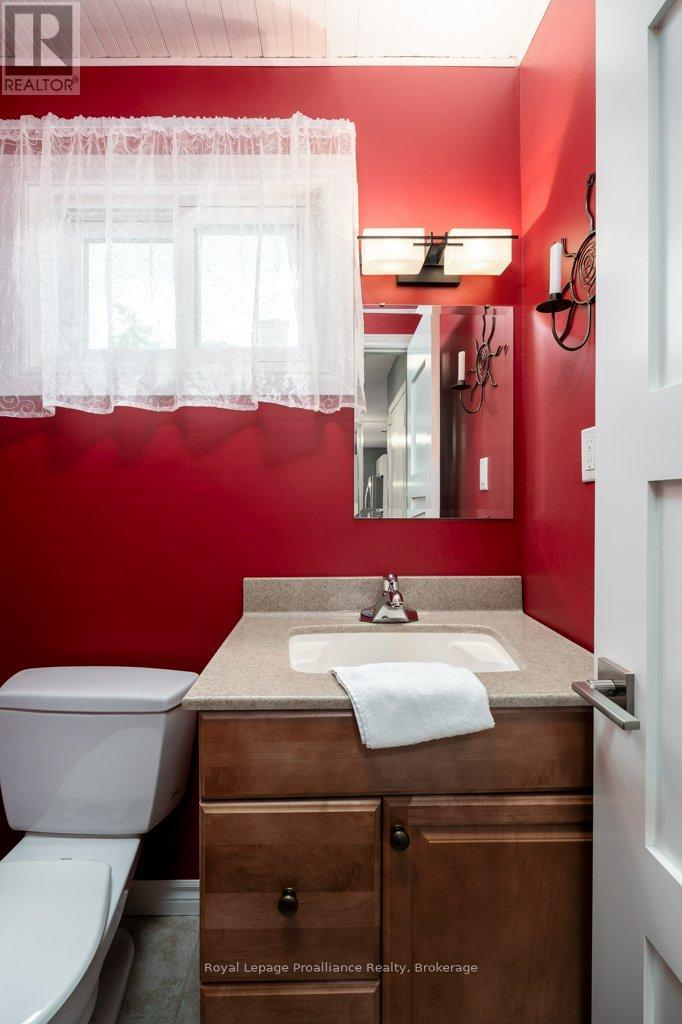
| Main Level | Bathroom | 1.52 m | 1.19 m | 1.52 m x 1.19 m |
| Main Level | Living Room | 3.5 m | 5.5 m | 3.5 m x 5.5 m |
| Main Level | Dining Room | 2.71 m | 3.39 m | 2.71 m x 3.39 m |
| Main Level | Kitchen | 2.67 m | 5.09 m | 2.67 m x 5.09 m |
| Main Level | Family Room | 3.57 m | 5.61 m | 3.57 m x 5.61 m |
Utilities
| Electricity | Installed |
| Sewer | Installed |
Contact Us
Contact us for more information

This REALTOR.ca listing content is owned and licensed by REALTOR® members of The Canadian Real Estate Association
The trademarks REALTOR®, REALTORS®, and the REALTOR® logo are controlled by The Canadian Real Estate Association (CREA) and identify real estate professionals who are members of CREA. The trademarks MLS®, Multiple Listing Service® and the associated logos are owned by The Canadian Real Estate Association (CREA) and identify the quality of services provided by real estate professionals who are members of CREA. The trademark DDF® is owned by The Canadian Real Estate Association (CREA) and identifies CREA's Data Distribution Facility (DDF®)
July 31 2026 01:19:46
Central Lakes Association of REALTORS®
Royal LePage Proalliance Realty