
29 Hillcroft Drive Kingston, Ontario K7L 4E8

5 Bedroom
3 Bathroom
2,000 - 2,500 sqft
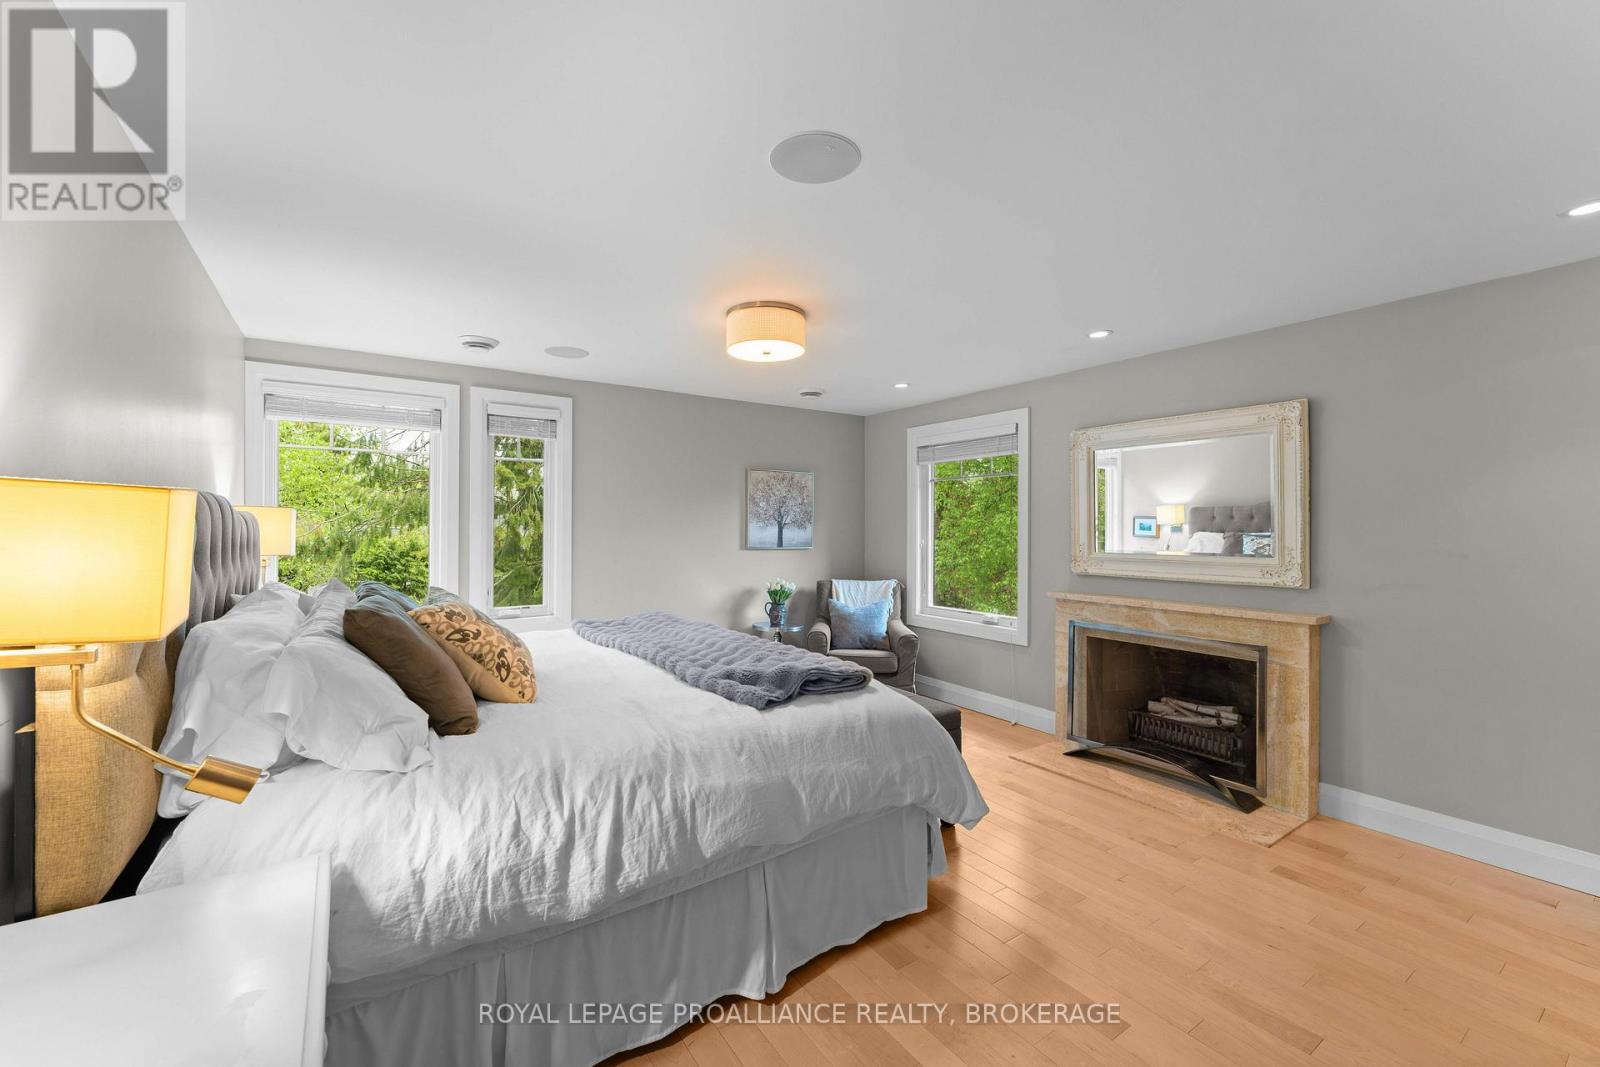
Fireplace
Central Air Conditioning
Forced Air
Landscaped
$1,895,000
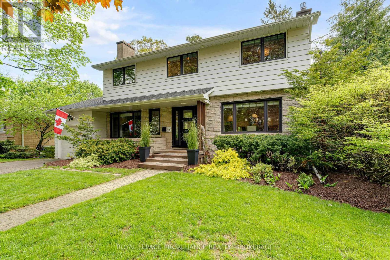
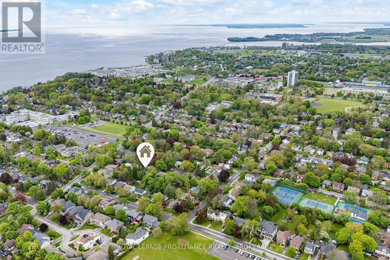
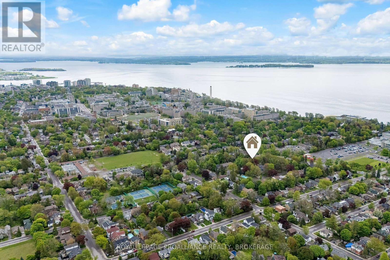
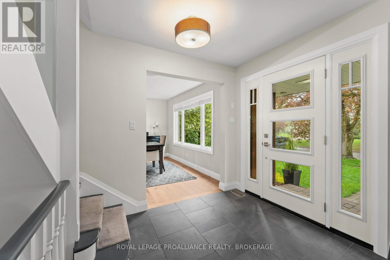
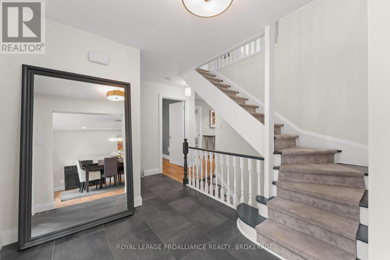
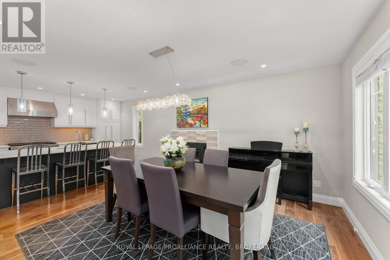
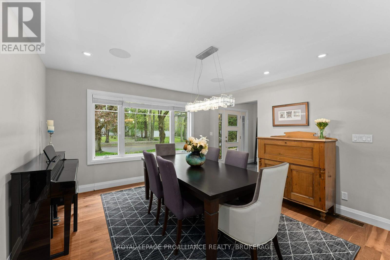
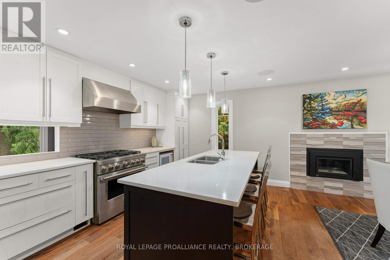
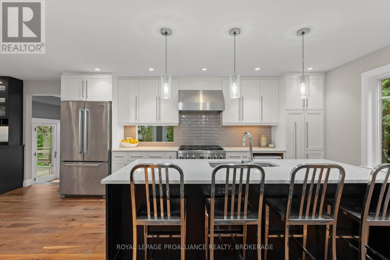
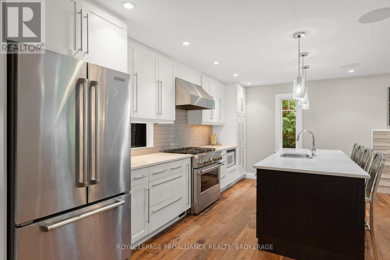
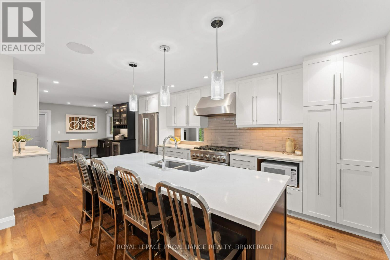
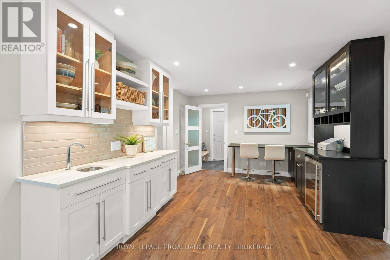
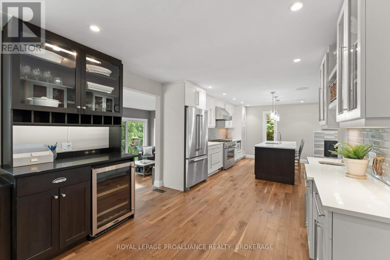
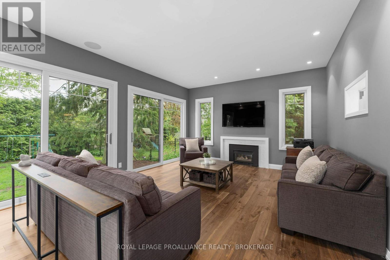
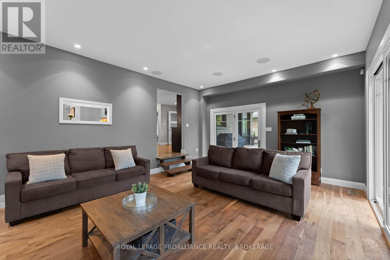
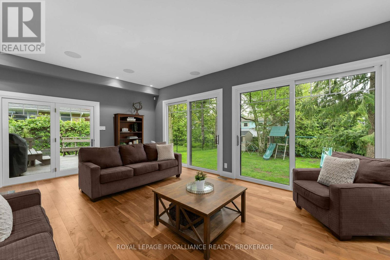
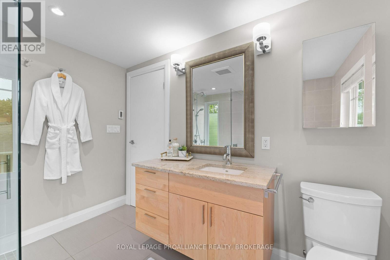
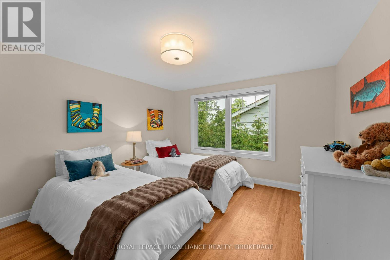
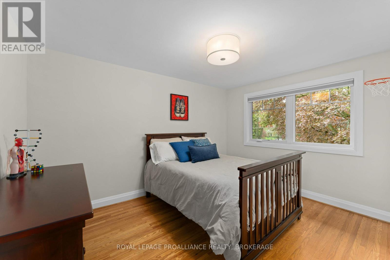
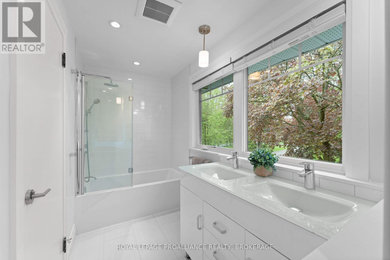
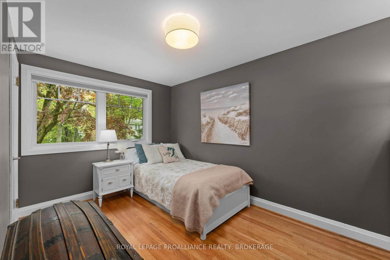
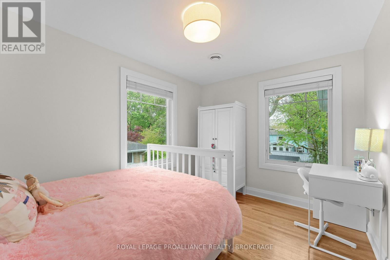
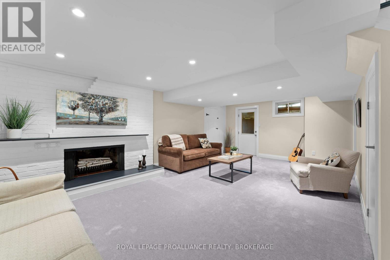
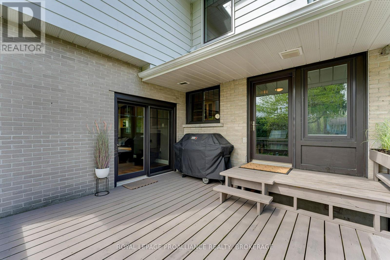
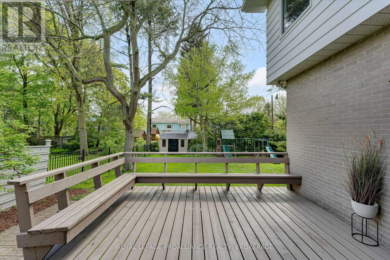
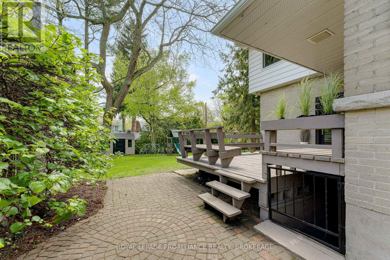
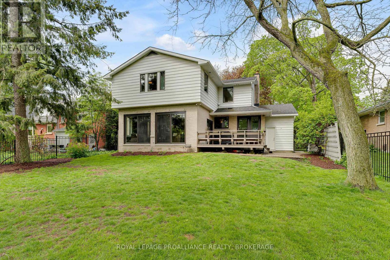
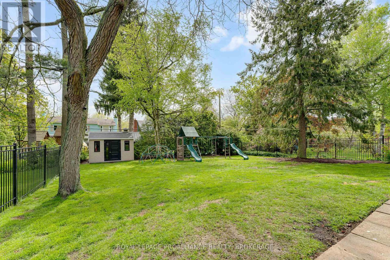
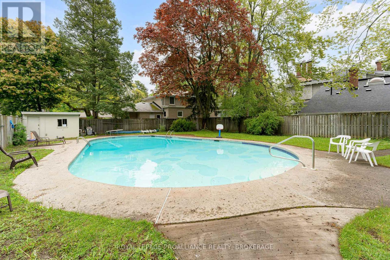
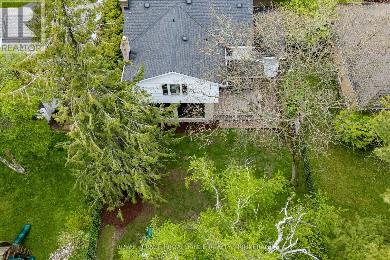
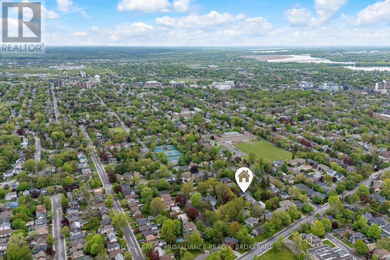
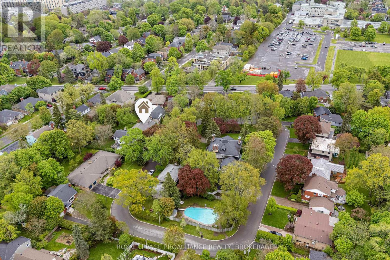
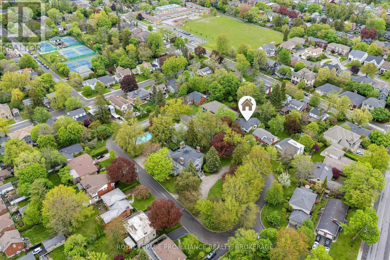
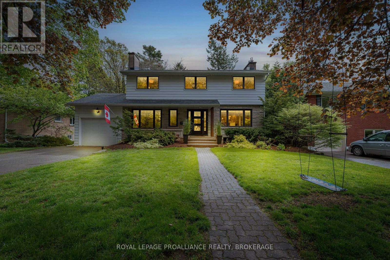
Tucked into one of Kingston's most coveted enclaves, this exceptional Hillcroft Drive residence offers the rare combination of timeless design, privacy, and an unbeatable central location. Extensively renovated in 2013 to the highest standards, this sophisticated five-bedroom family home was thoughtfully reimagined for modern living while maintaining a warm and welcoming feel throughout. Designed with both everyday function and entertaining in mind, the home features beautifully appointed principal rooms, refined finishes, and seamless indoor-outdoor living. The heart of the home is an impressive open-concept kitchen and family space overlooking private rear yard. Generous bedroom accommodations provide flexibility for growing families, guests, or work-from-home lifestyles, while the mature setting creates a sense of calm rarely found this close to downtown amenities. Residents enjoy membership in the exclusive neighbourhood pool association, adding to the community feel of this highly sought-after pocket. Ideally located within walking distance to top-rated schools, Queen's University, and Kingston General Hospital, this is a home where location, lifestyle, and design come together effortlessly. (id:15069)
Open House
This property has open houses!
May
31
Sunday
Starts at:
1:00 pm
Ends at:3:00 pm
Property Details
| MLS® Number | X13184776 |
| Property Type | Single Family |
| Community Name | 14 - Central City East |
| Amenities Near By | Hospital, Park |
| Features | Cul-de-sac, Flat Site |
| Parking Space Total | 3 |
| Structure | Porch, Shed |
Building
| Bathroom Total | 3 |
| Bedrooms Above Ground | 5 |
| Bedrooms Total | 5 |
| Age | 51 To 99 Years |
| Amenities | Fireplace(s) |
| Appliances | Garage Door Opener Remote(s), Water Heater, Dishwasher, Dryer, Stove, Washer, Refrigerator |
| Basement Development | Finished |
| Basement Features | Separate Entrance, Walk-up |
| Basement Type | N/a, N/a, N/a (finished) |
| Construction Style Attachment | Detached |
| Cooling Type | Central Air Conditioning |
| Exterior Finish | Steel, Stone |
| Fire Protection | Smoke Detectors |
| Fireplace Present | Yes |
| Fireplace Total | 4 |
| Foundation Type | Block |
| Half Bath Total | 1 |
| Heating Fuel | Natural Gas |
| Heating Type | Forced Air |
| Stories Total | 2 |
| Size Interior | 2,000 - 2,500 Sqft |
| Type | House |
| Utility Water | Municipal Water |
Parking
| Attached Garage | |
| Garage |
Land
| Acreage | No |
| Fence Type | Fully Fenced, Fenced Yard |
| Land Amenities | Hospital, Park |
| Landscape Features | Landscaped |
| Sewer | Sanitary Sewer |
| Size Depth | 130 Ft |
| Size Frontage | 58 Ft |
| Size Irregular | 58 X 130 Ft |
| Size Total Text | 58 X 130 Ft |
Rooms
| Level | Type | Length | Width | Dimensions |
|---|---|---|---|---|
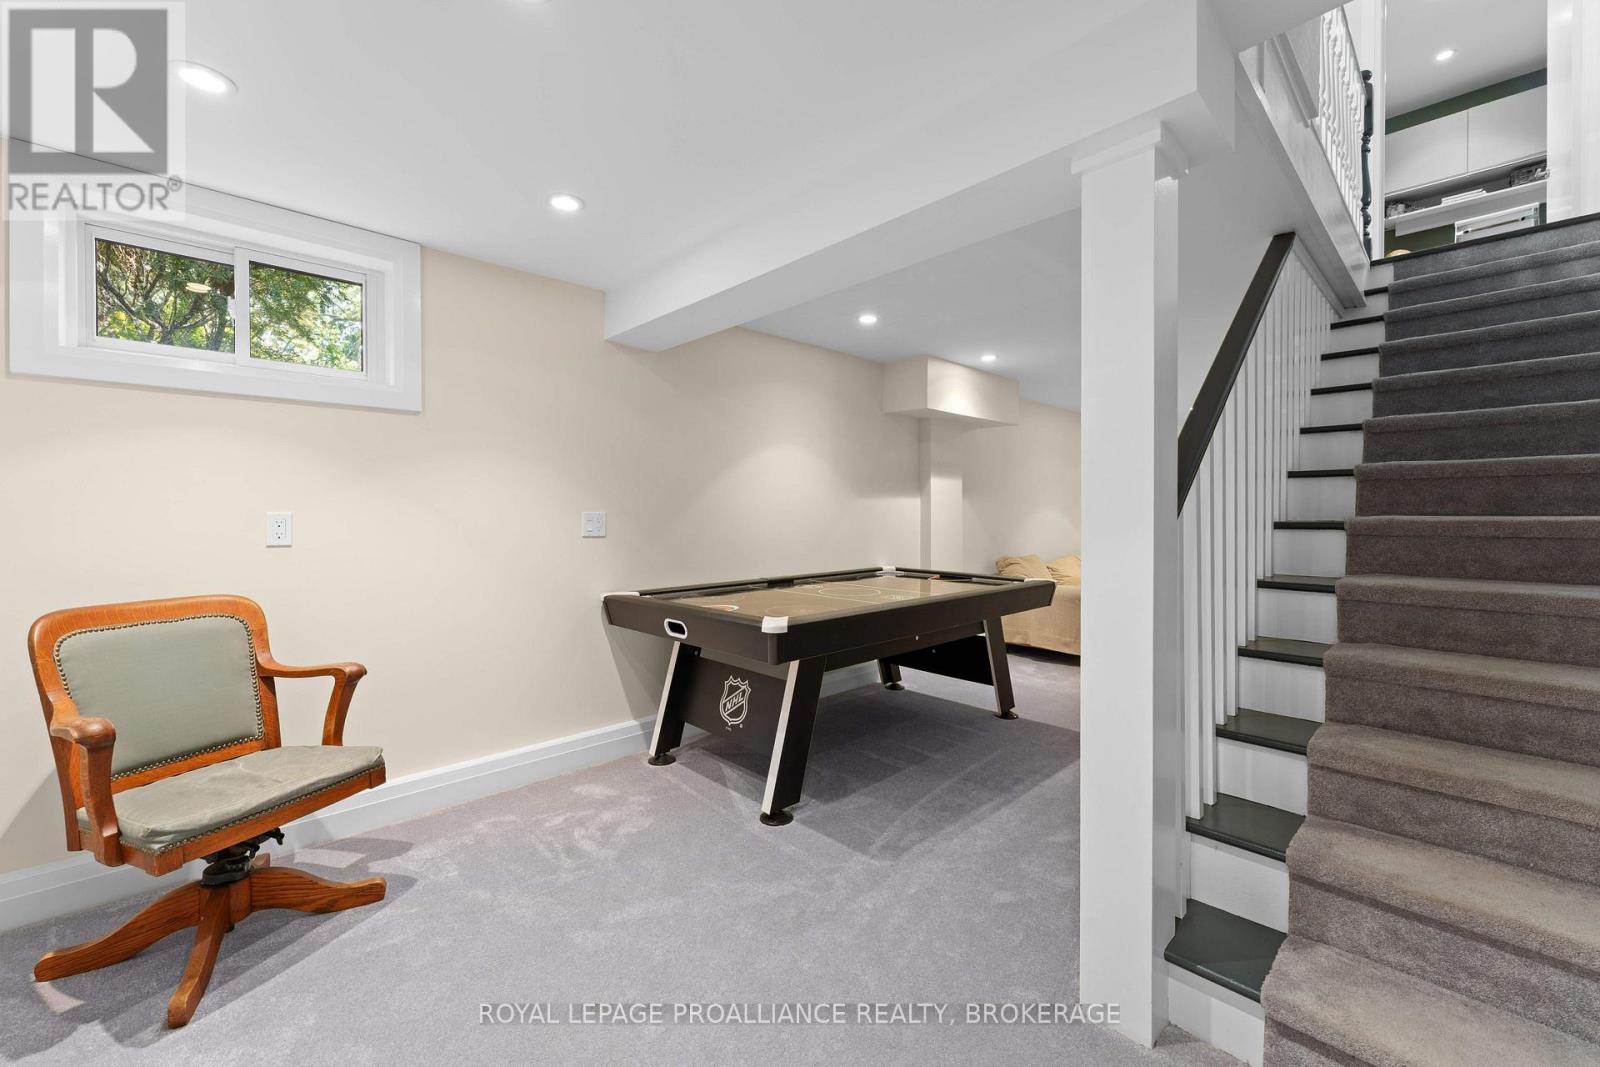
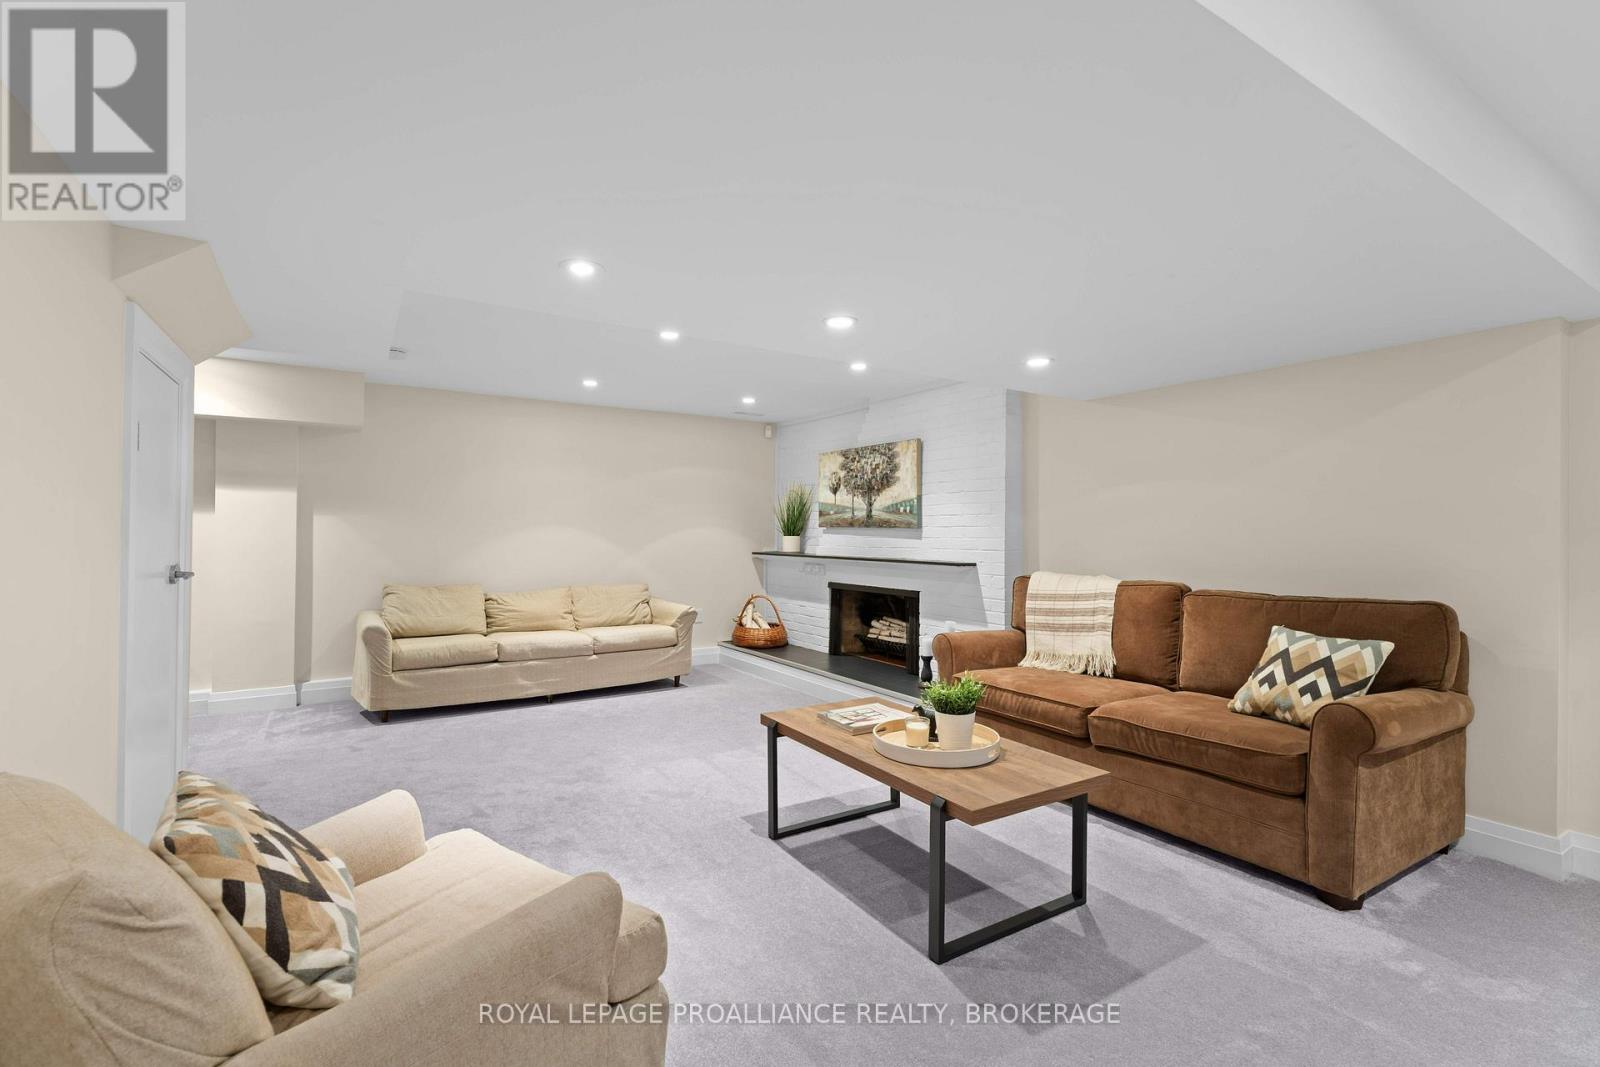
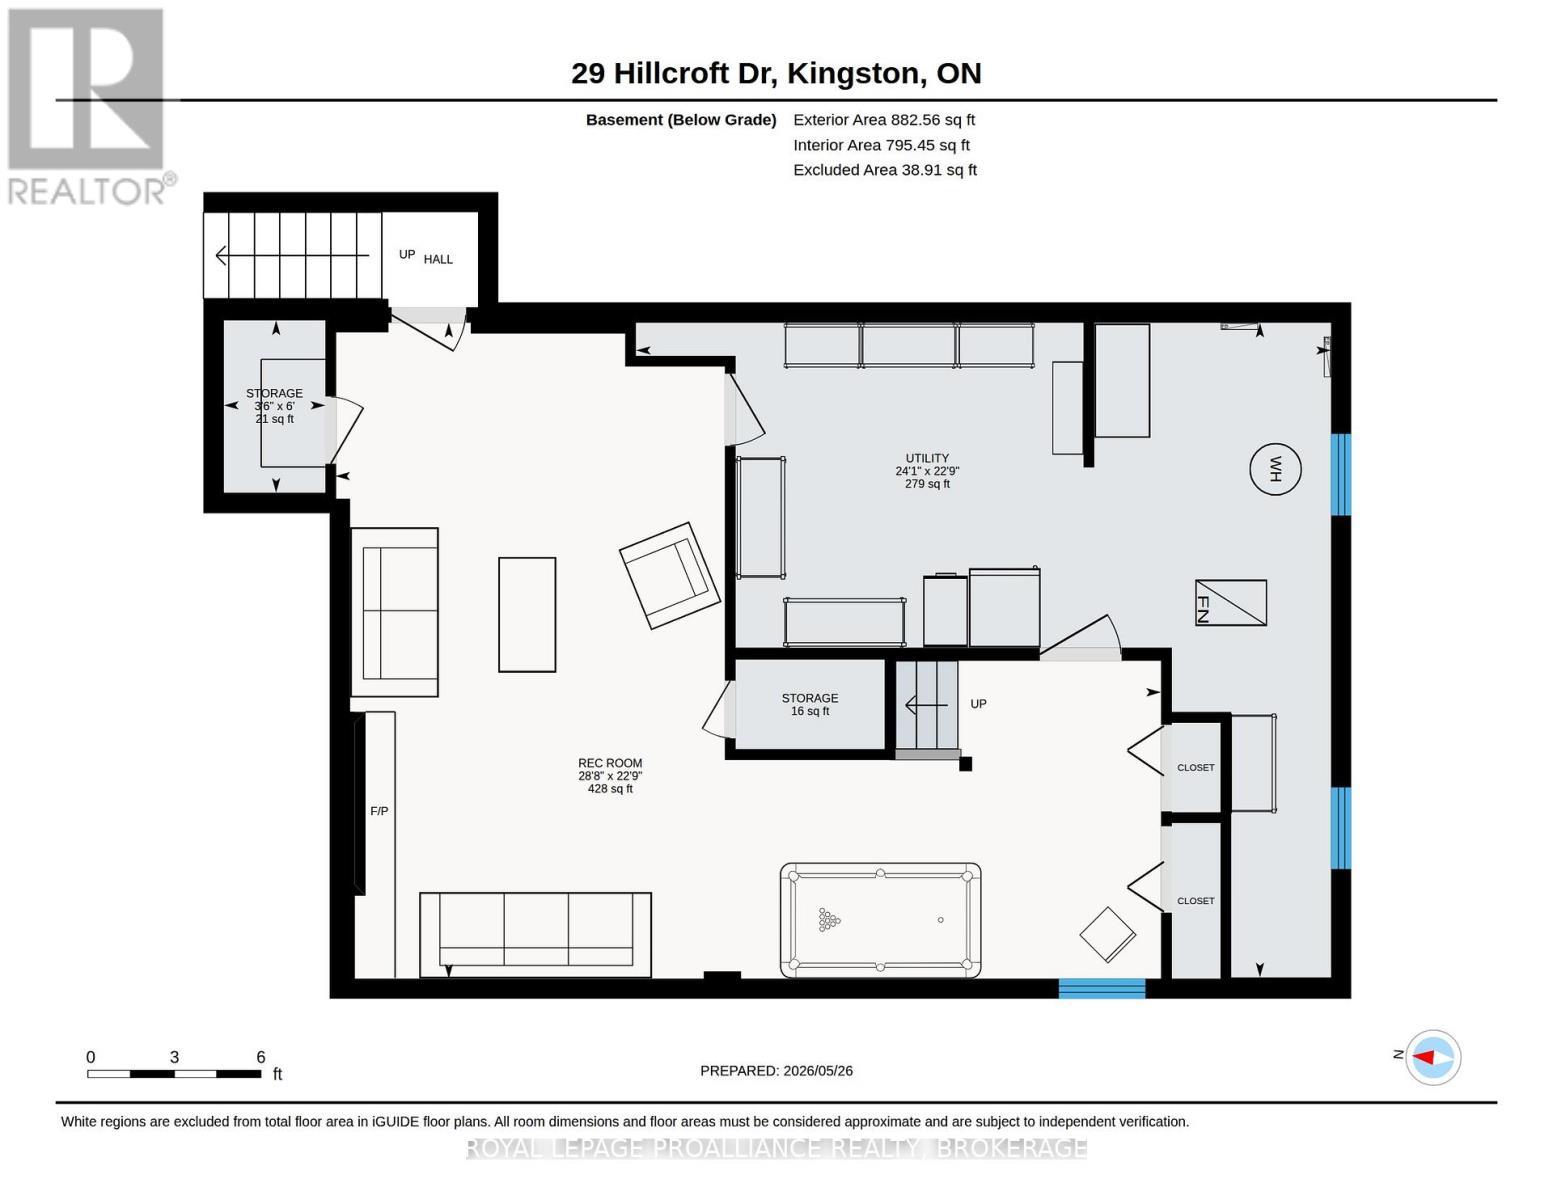
| Lower Level | Recreational, Games Room | 8.73 m | 6.93 m | 8.73 m x 6.93 m |
| Lower Level | Utility Room | 7.53 m | 6.29 m | 7.53 m x 6.29 m |
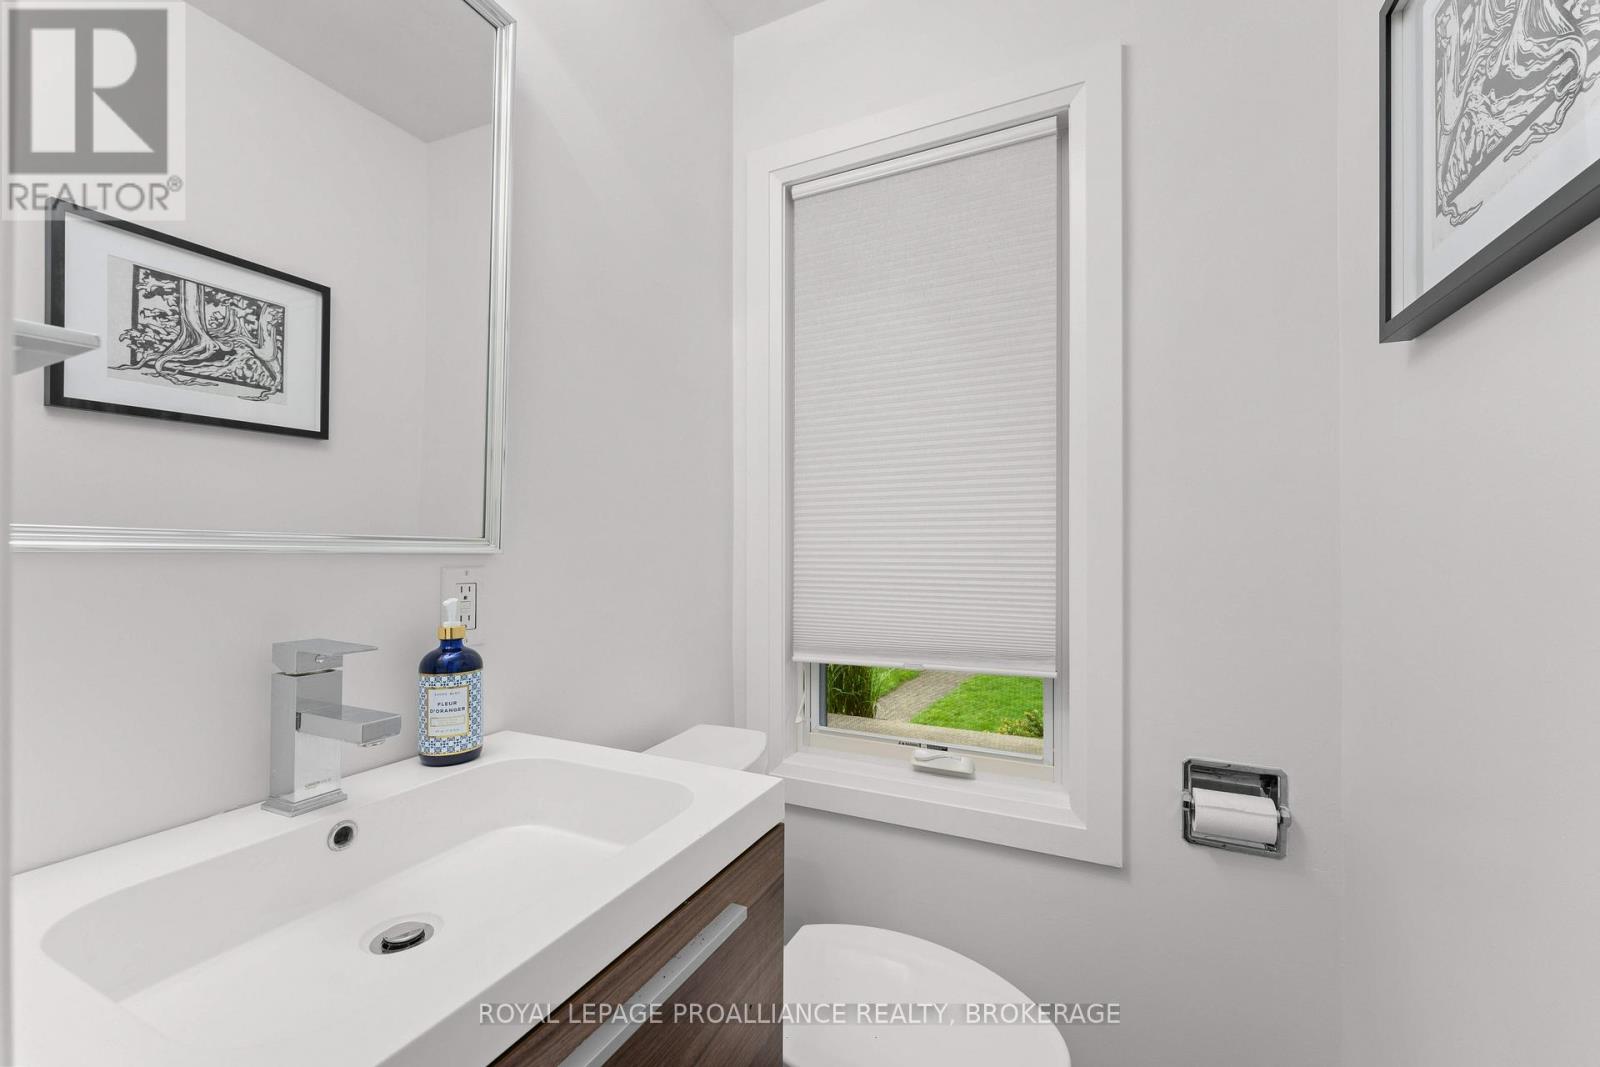
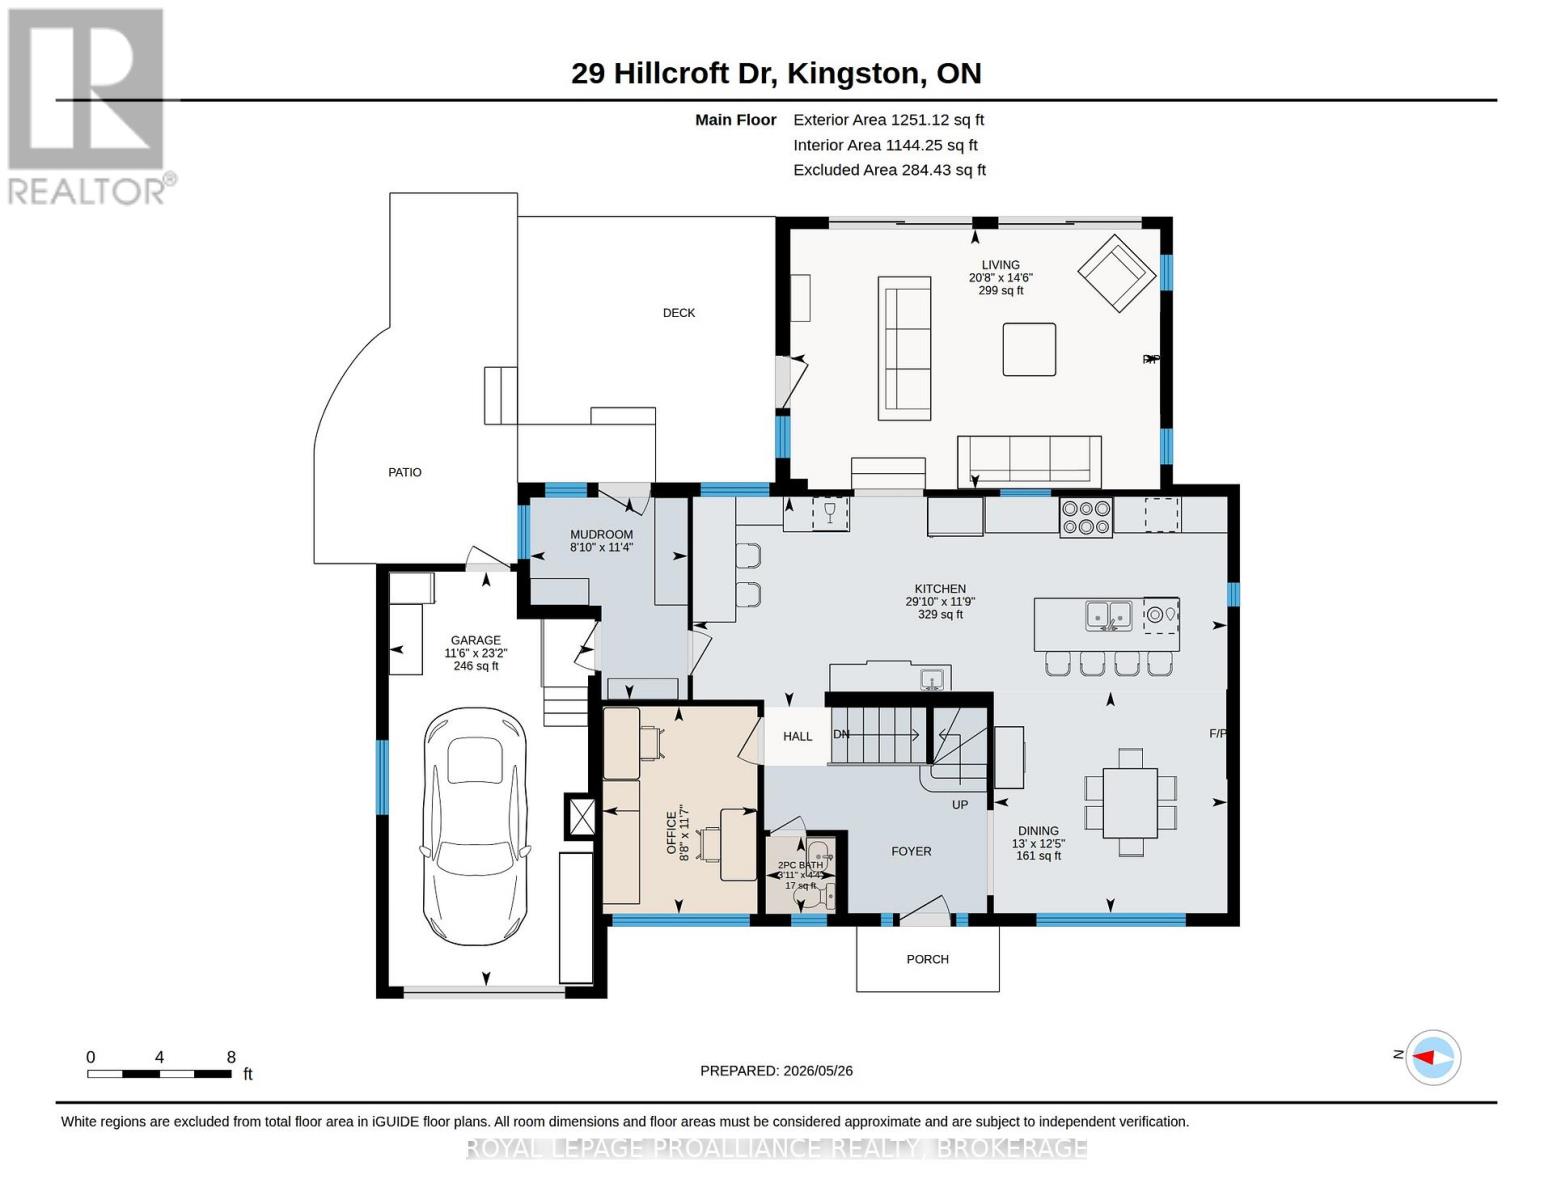
| Main Level | Bathroom | 1.19 m | 1.31 m | 1.19 m x 1.31 m |
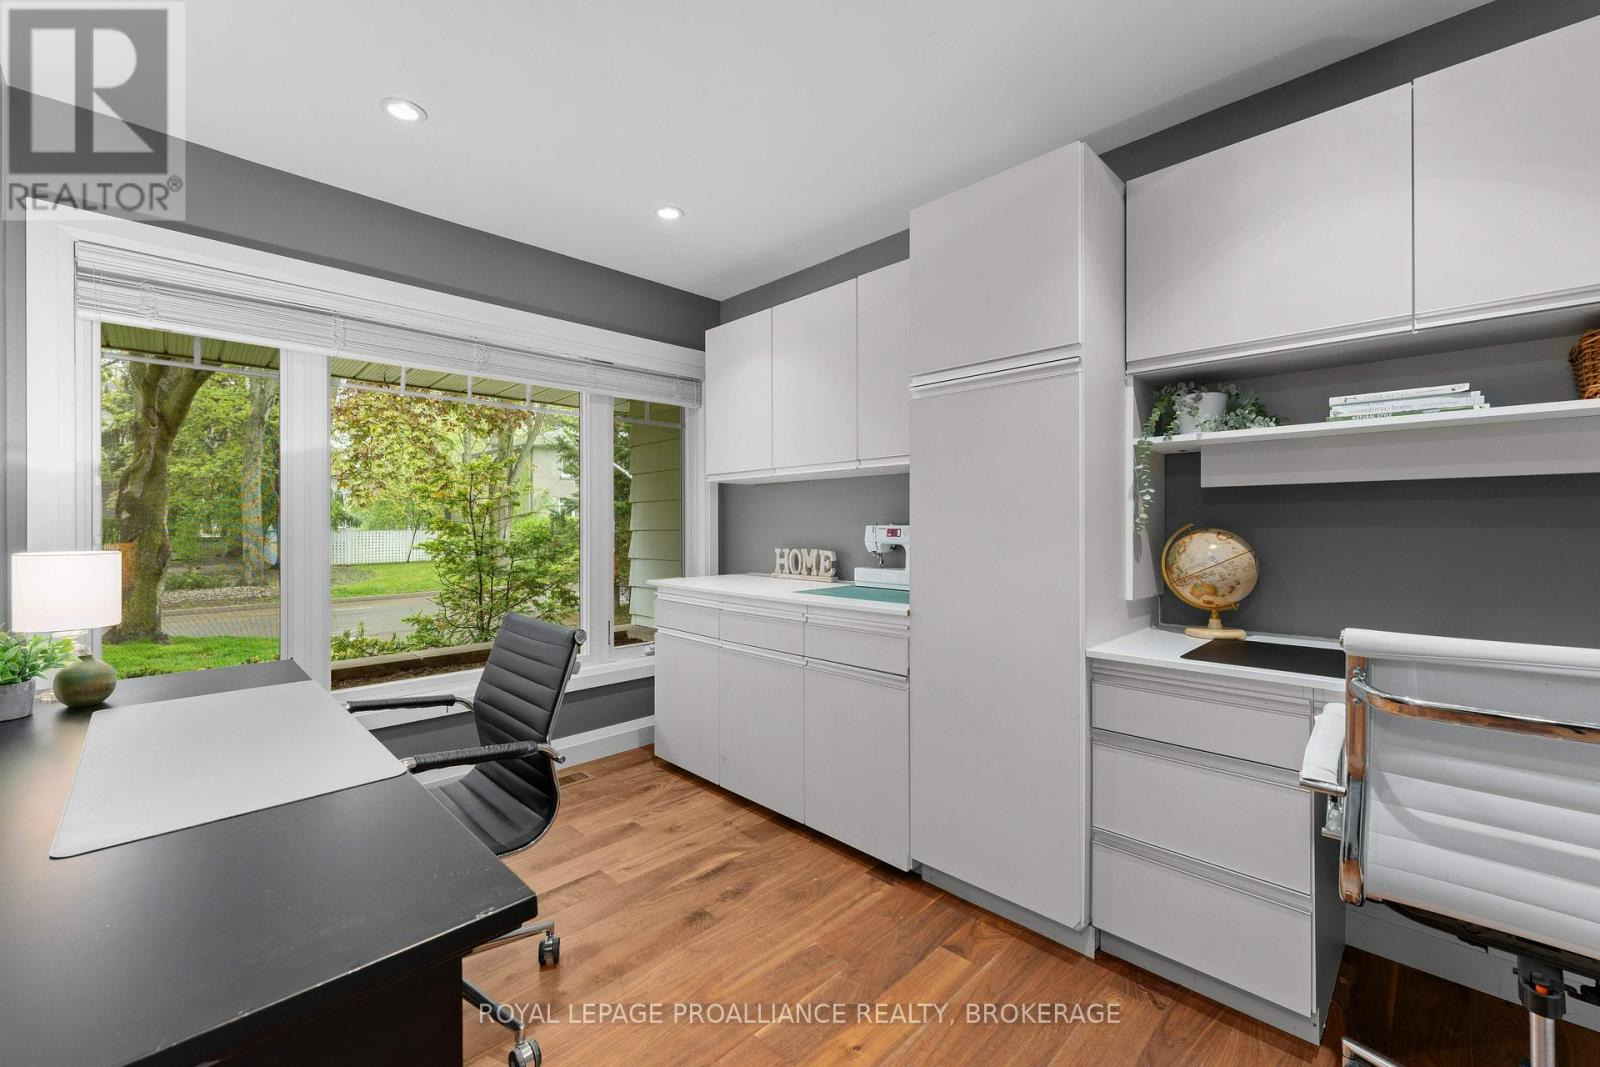
| Main Level | Office | 2.63 m | 3.53 m | 2.63 m x 3.53 m |
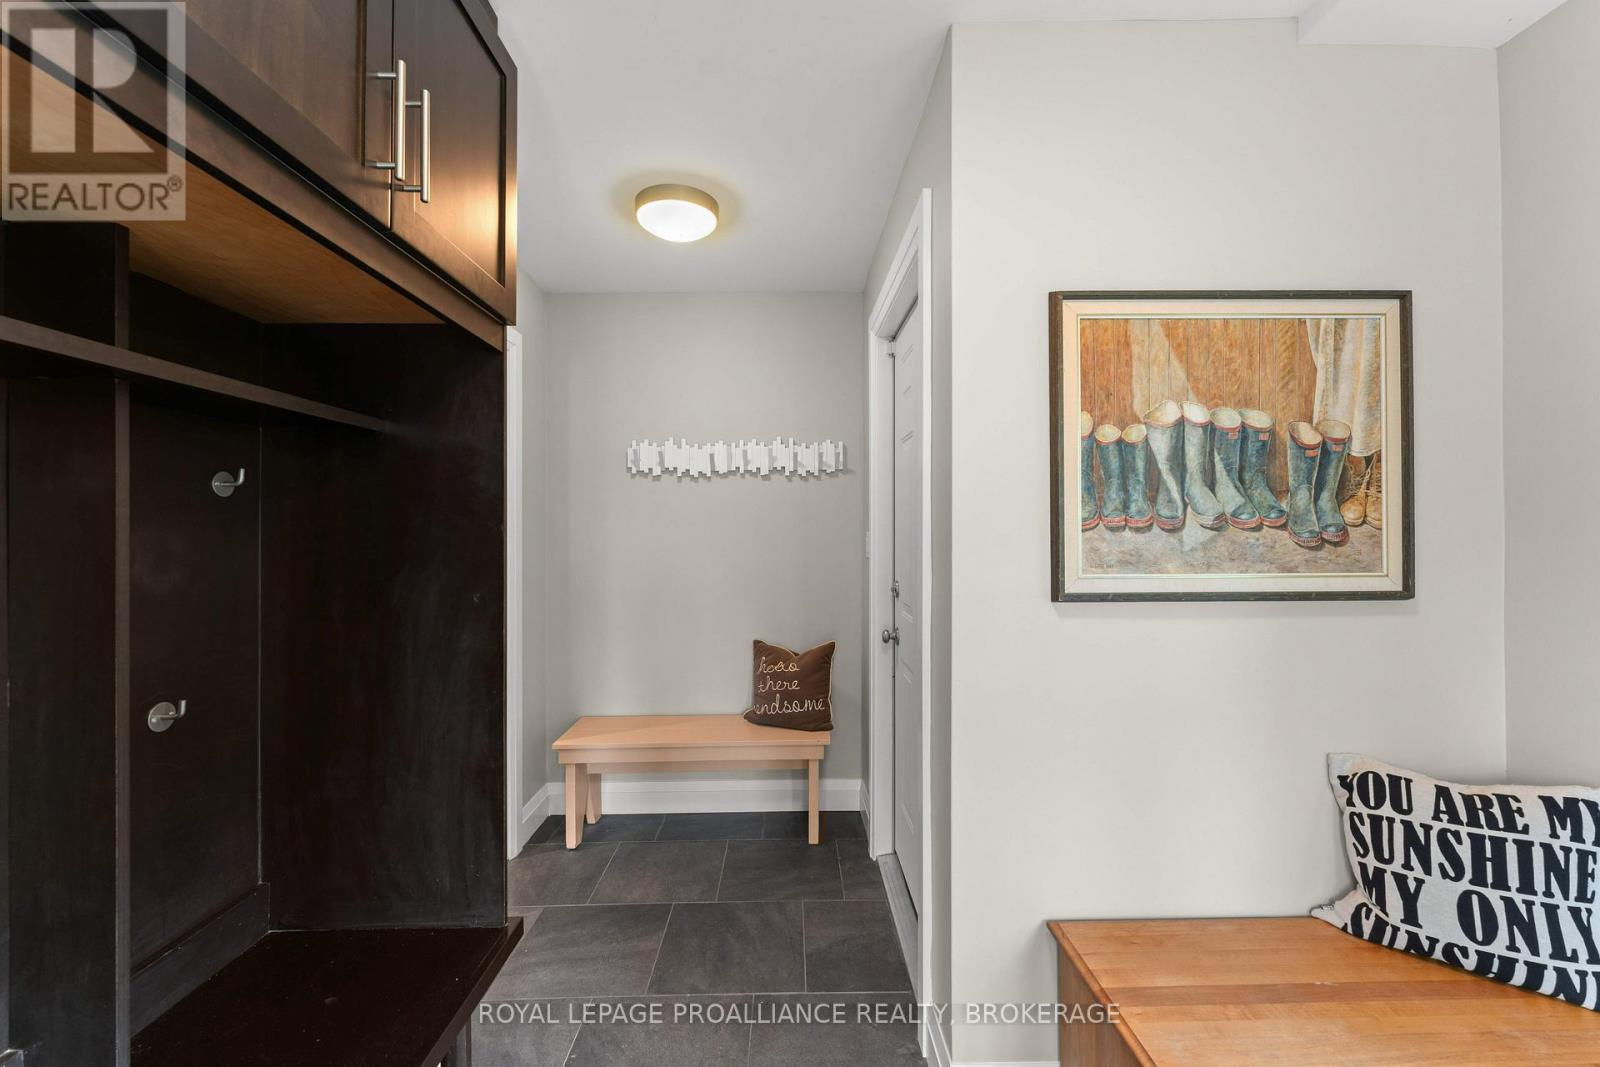
| Main Level | Mud Room | 2.68 m | 3.44 m | 2.68 m x 3.44 m |
| Main Level | Living Room | 6.29 m | 4.43 m | 6.29 m x 4.43 m |
| Main Level | Kitchen | 9.09 m | 3.58 m | 9.09 m x 3.58 m |
| Main Level | Dining Room | 3.98 m | 3.77 m | 3.98 m x 3.77 m |
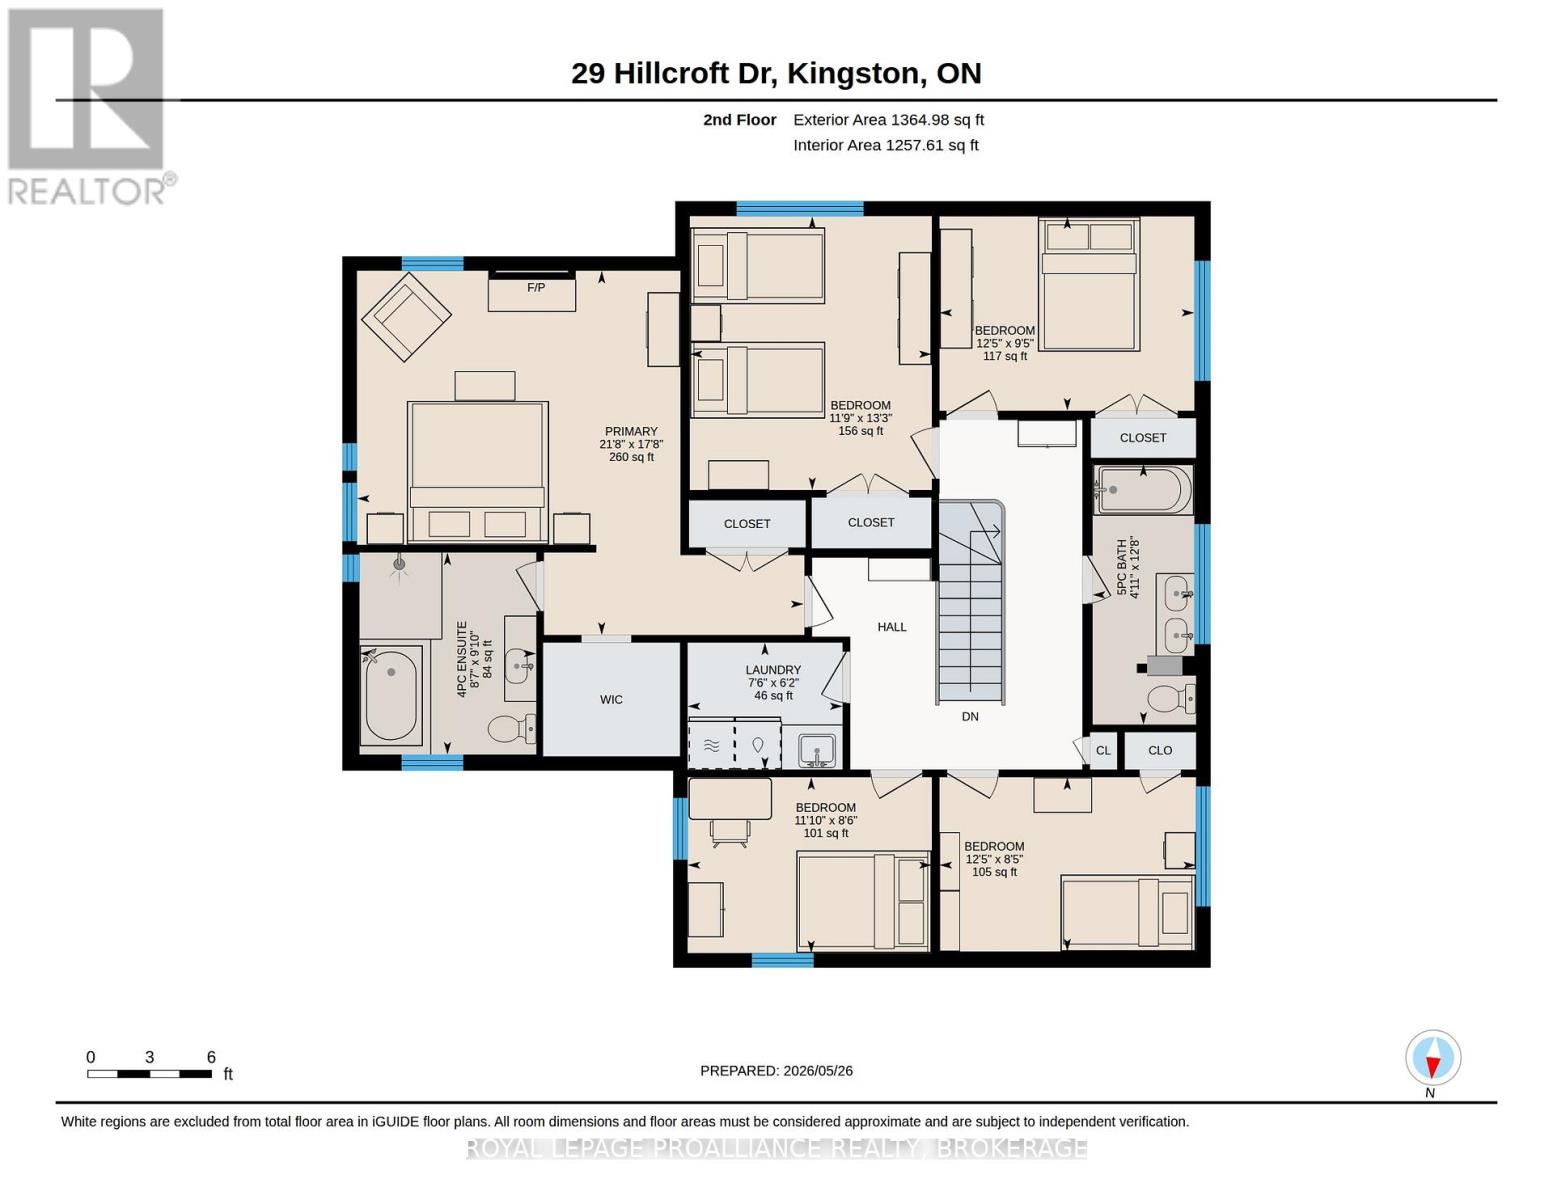
| Upper Level | Bedroom | 3.8 m | 2.58 m | 3.8 m x 2.58 m |
| Upper Level | Bathroom | 1.51 m | 3.86 m | 1.51 m x 3.86 m |
| Upper Level | Bedroom | 3.77 m | 2.88 m | 3.77 m x 2.88 m |
| Upper Level | Bedroom | 3.58 m | 4.05 m | 3.58 m x 4.05 m |
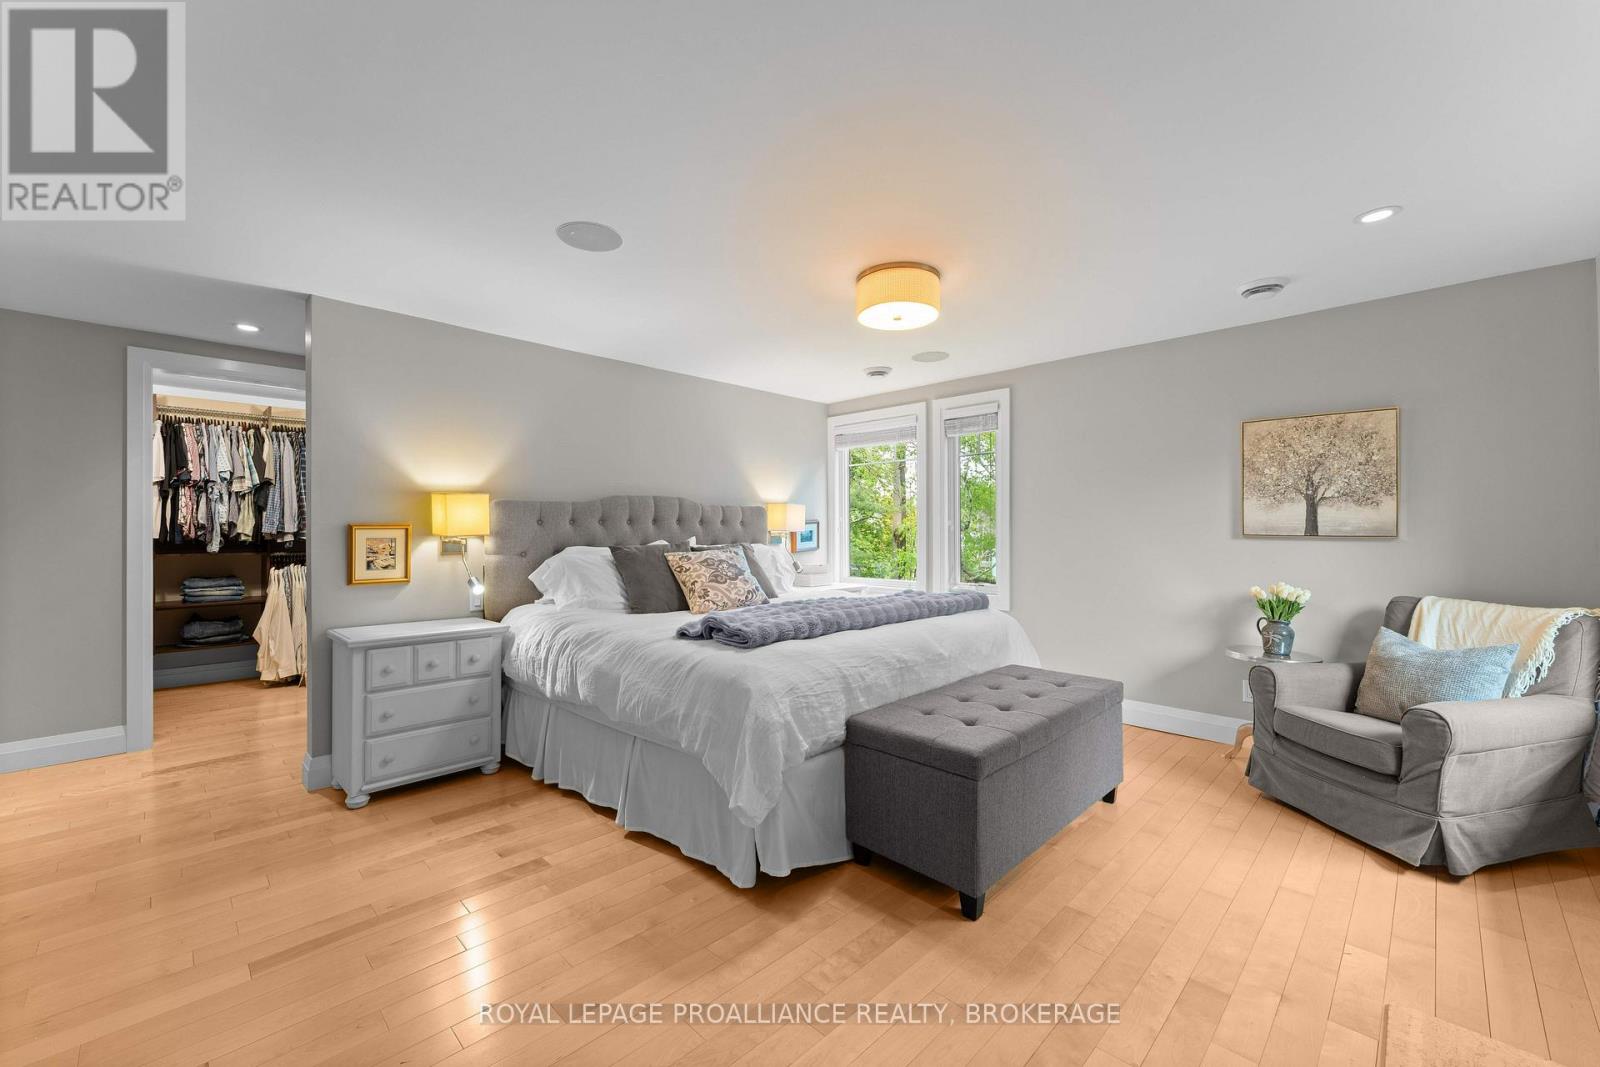
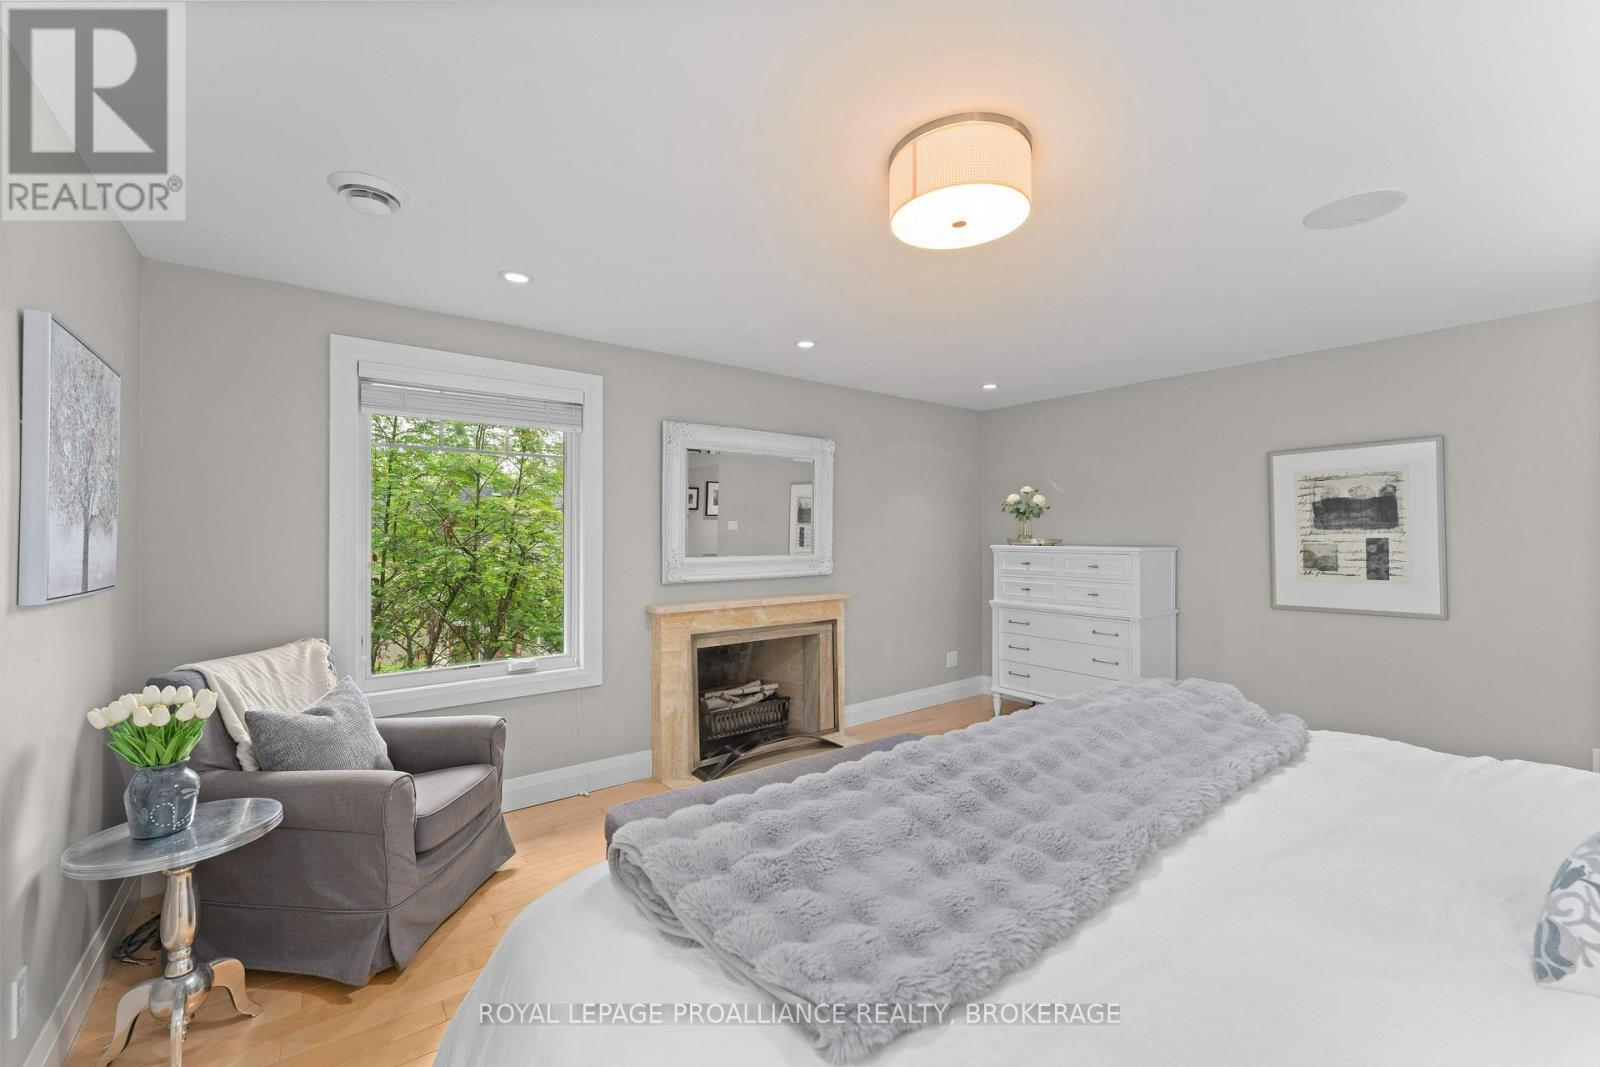
| Upper Level | Primary Bedroom | 6.61 m | 5.39 m | 6.61 m x 5.39 m |
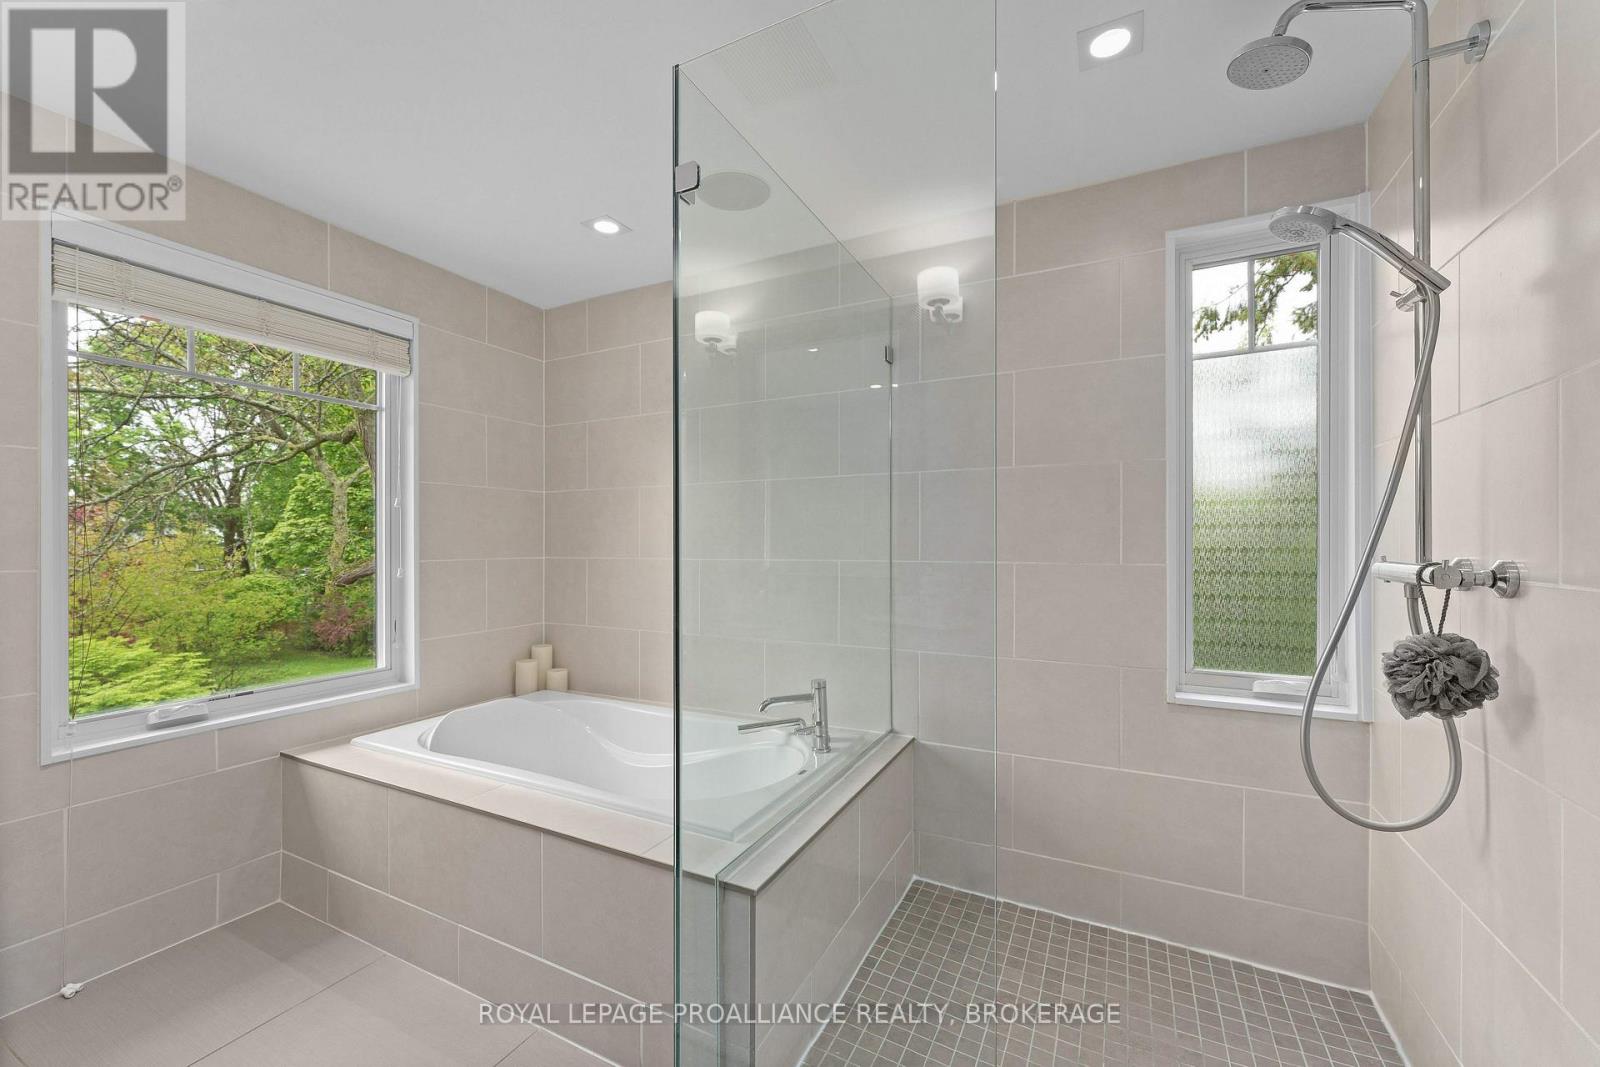
| Upper Level | Bathroom | 2.62 m | 2.99 m | 2.62 m x 2.99 m |
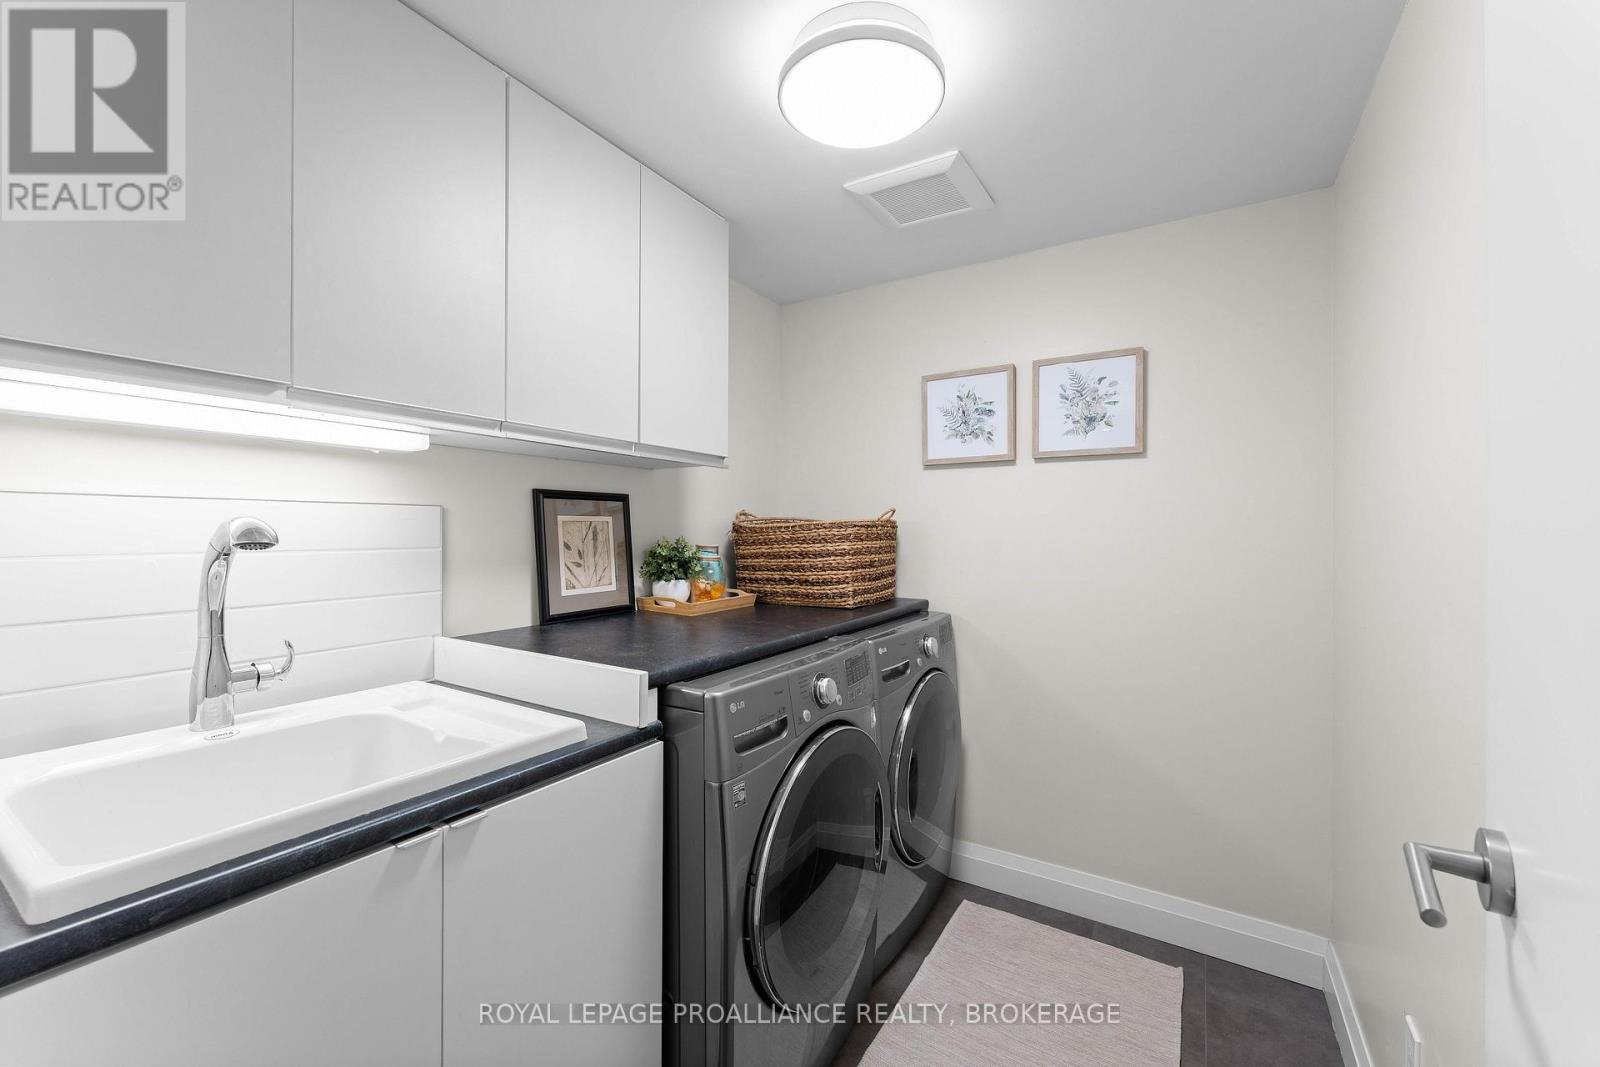
| Upper Level | Laundry Room | 2.29 m | 1.88 m | 2.29 m x 1.88 m |
| Upper Level | Bedroom | 3.61 m | 2.6 m | 3.61 m x 2.6 m |
Utilities
| Electricity | Installed |
| Sewer | Installed |
Contact Us
Contact us for more information

This REALTOR.ca listing content is owned and licensed by REALTOR® members of The Canadian Real Estate Association
The trademarks REALTOR®, REALTORS®, and the REALTOR® logo are controlled by The Canadian Real Estate Association (CREA) and identify real estate professionals who are members of CREA. The trademarks MLS®, Multiple Listing Service® and the associated logos are owned by The Canadian Real Estate Association (CREA) and identify the quality of services provided by real estate professionals who are members of CREA. The trademark DDF® is owned by The Canadian Real Estate Association (CREA) and identifies CREA's Data Distribution Facility (DDF®)
May 27 2026 03:21:13
Kingston & Area Real Estate Association
Royal LePage Proalliance Realty, Brokerage