
29 Hazel Street Kapuskasing, Ontario P5N 2Z7

3 Bedroom
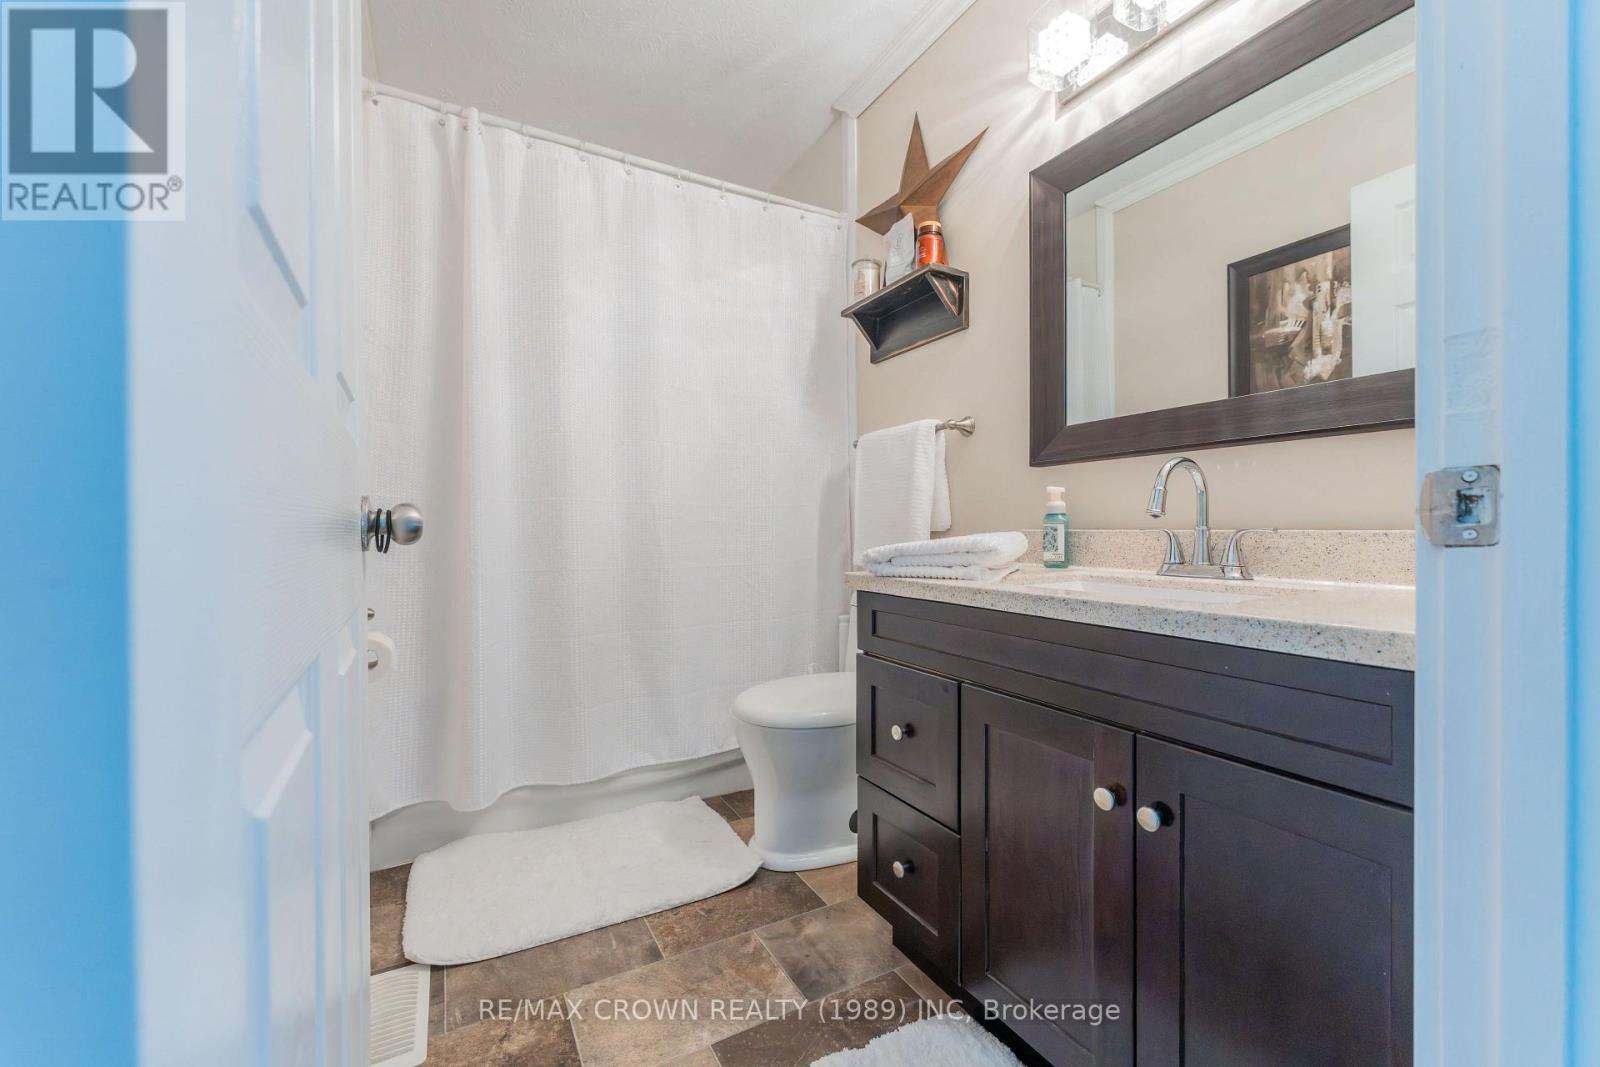
1 Bathroom
700 - 1,100 sqft
Bungalow
Fireplace
Central Air Conditioning
Forced Air
Landscaped
$339,000
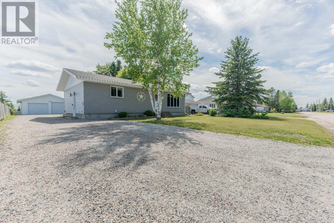
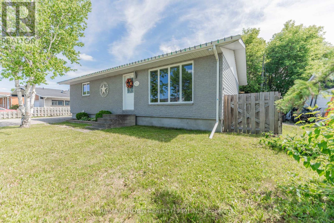
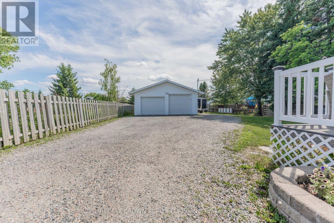
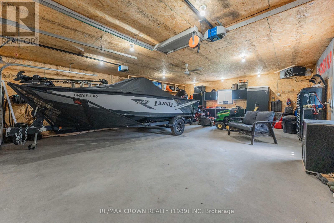
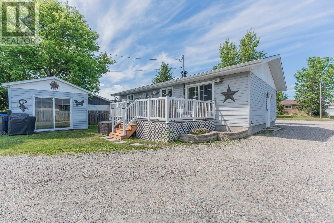
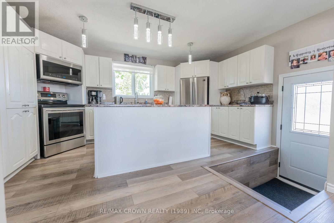
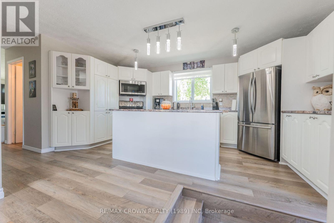
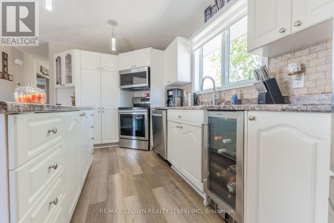
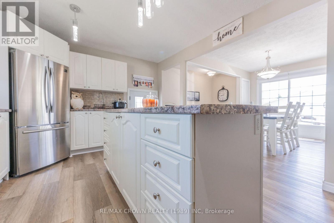
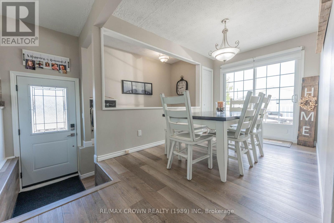
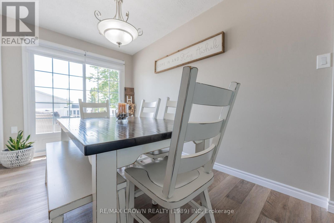
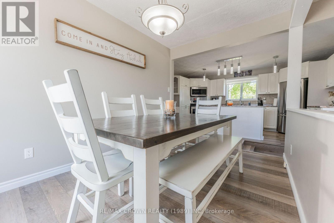
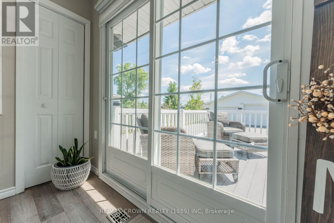
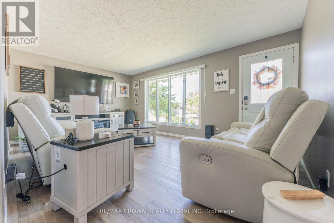
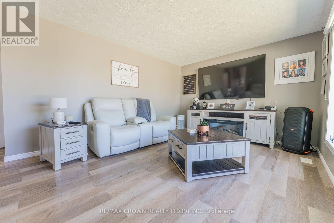
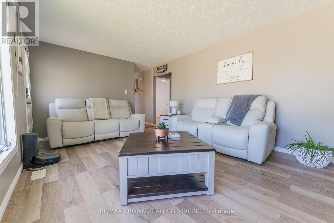
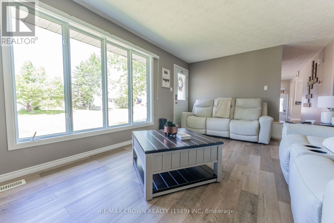
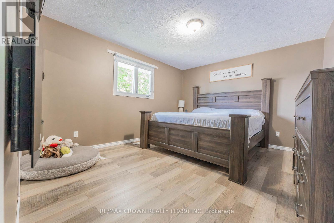
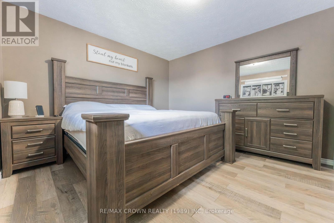
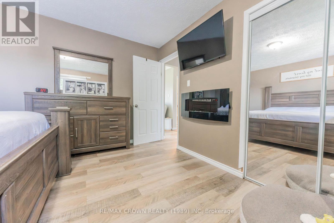
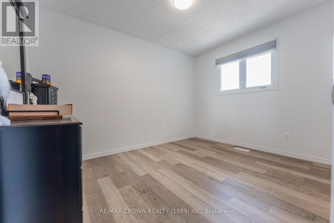
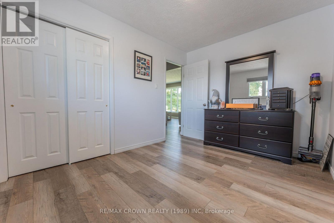
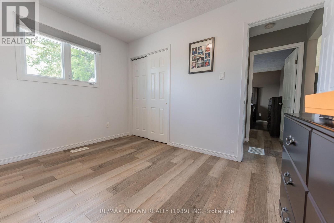
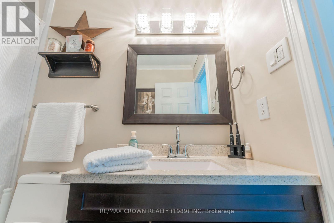
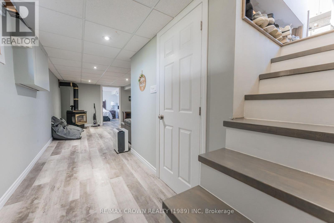
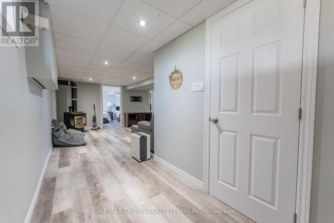
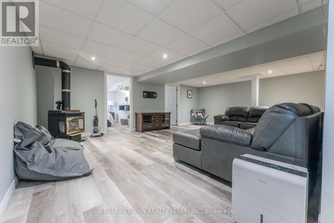
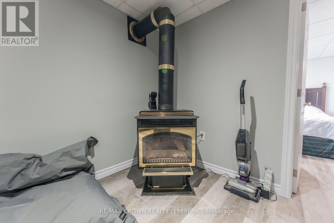
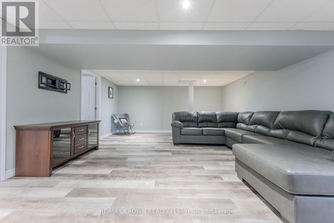
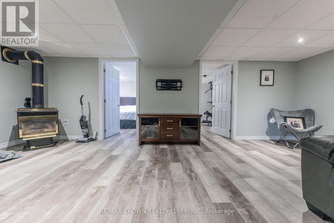
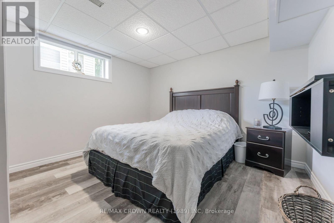
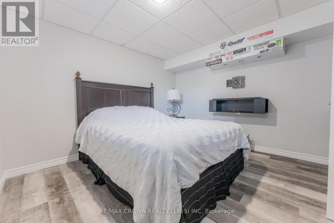
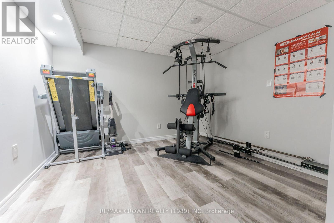
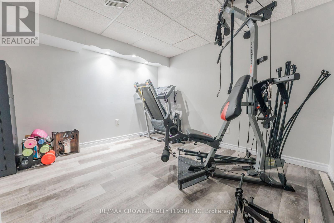
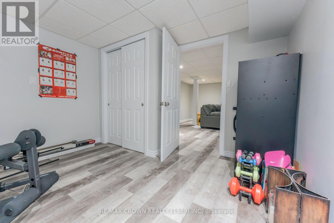
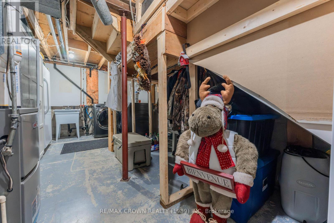
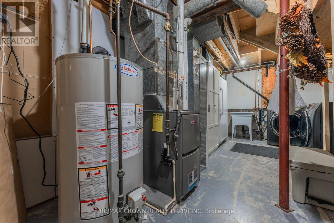
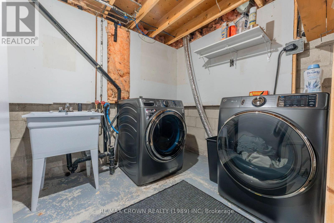
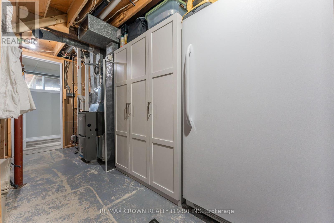
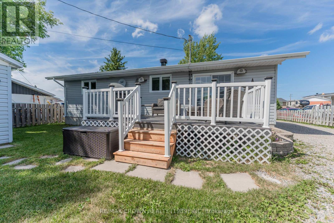
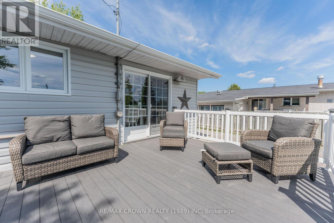
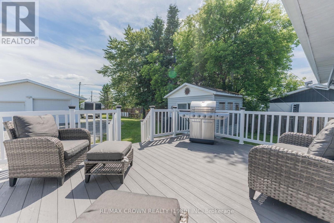
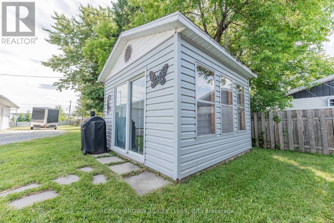
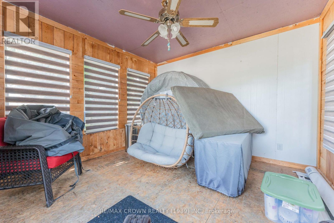
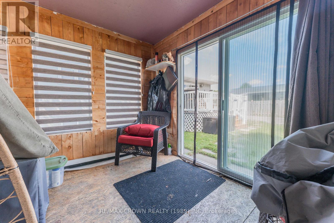
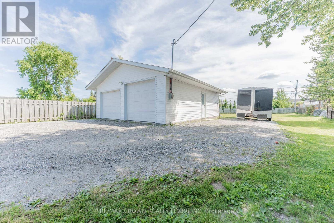
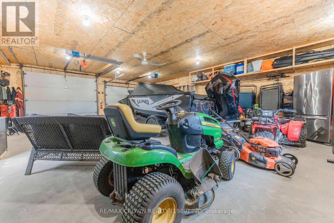
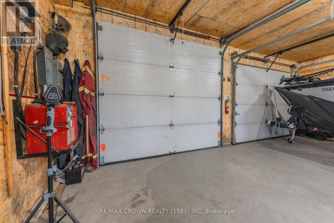
Welcome to this turnkey 1,025 sq. ft. bungalow located on a generous 61.60' x 227.31' lot in a desirable Kapuskasing neighbourhood. Featuring 3 bedrooms, 1 bathroom, and a heated 24' x 30' detached double garage, this property offers both comfort and functionality. Enter through the side door into the dining area, which features patio door access to the 16' x 12' back deck-perfect for entertaining. The adjoining kitchen includes an island and ample workspace, while the bright living room offers a large front window and front entrance access. The main floor also includes a spacious primary bedroom with mirrored closet doors and an electric fireplace, a second bedroom, a convenient linen closet, and a 4-piece bathroom. The finished basement adds extra living space with a large rec room featuring pot lights and a gas fireplace, a utility and laundry room with a mud sink and storage, a third bedroom, and a versatile bonus room without a window. Outside, enjoy the low-maintenance 16' x 12' composite deck with a gas hookup for your BBQ and a 12' x 12' gazebo. The heated detached garage features two 9-foot-wide doors with openers, ceiling heights of 8.9 feet and 8.4 feet, and separate hydro meters from the house. Additional features include a 100-amp fuse panel, a furnace (2020), central air (2022), and a garage heater (2022). Recent updates include house shingles (2023), house floors and countertops (2020), the back deck (2018), and, in 2025, the house man door, basement windows, and garage siding. The garage shingles and interior roof were updated in 2018. (id:15069)
Property Details
| MLS® Number | T13862946 |
| Property Type | Single Family |
| Neigbourhood | Val-Albert |
| Community Name | Kapuskasing |
| Equipment Type | Water Heater - Gas, Water Heater |
| Features | Irregular Lot Size, Gazebo |
| Parking Space Total | 6 |
| Rental Equipment Type | Water Heater - Gas, Water Heater |
| Structure | Deck |
Building
| Bathroom Total | 1 |
| Bedrooms Above Ground | 2 |
| Bedrooms Below Ground | 1 |
| Bedrooms Total | 3 |
| Age | 31 To 50 Years |
| Amenities | Fireplace(s) |
| Appliances | Blinds, Dishwasher, Microwave, Stove, Refrigerator |
| Architectural Style | Bungalow |
| Basement Type | Full |
| Construction Style Attachment | Detached |
| Cooling Type | Central Air Conditioning |
| Exterior Finish | Stone, Vinyl Siding |
| Fireplace Present | Yes |
| Fireplace Total | 1 |
| Foundation Type | Block |
| Heating Fuel | Natural Gas |
| Heating Type | Forced Air |
| Stories Total | 1 |
| Size Interior | 700 - 1,100 Sqft |
| Type | House |
| Utility Water | Municipal Water |
Parking
| Detached Garage | |
| Garage |
Land
| Acreage | No |
| Landscape Features | Landscaped |
| Sewer | Sanitary Sewer |
| Size Depth | 227 Ft ,3 In |
| Size Frontage | 61 Ft ,7 In |
| Size Irregular | 61.6 X 227.3 Ft |
| Size Total Text | 61.6 X 227.3 Ft|under 1/2 Acre |
| Zoning Description | R1 |
Rooms
| Level | Type | Length | Width | Dimensions |
|---|---|---|---|---|
| Basement | Utility Room | 3.11 m | 5.06 m | 3.11 m x 5.06 m |
| Basement | Recreational, Games Room | 6.79 m | 4.69 m | 6.79 m x 4.69 m |
| Basement | Bedroom 3 | 3.65 m | 3.32 m | 3.65 m x 3.32 m |
| Basement | Other | 3.63 m | 3.36 m | 3.63 m x 3.36 m |
| Main Level | Dining Room | 3.68 m | 2.38 m | 3.68 m x 2.38 m |
| Main Level | Kitchen | 4.94 m | 3.6 m | 4.94 m x 3.6 m |
| Main Level | Living Room | 5.46 m | 3.6 m | 5.46 m x 3.6 m |
| Main Level | Primary Bedroom | 4.24 m | 3.57 m | 4.24 m x 3.57 m |
| Main Level | Bedroom 2 | 2.71 m | 3.58 m | 2.71 m x 3.58 m |
Utilities
| Cable | Installed |
| Electricity | Installed |
| Sewer | Installed |
https://www.realtor.ca/real-estate/30365597/29-hazel-street-kapuskasing-kapuskasing
Contact Us
Contact us for more information

This REALTOR.ca listing content is owned and licensed by REALTOR® members of The Canadian Real Estate Association
The trademarks REALTOR®, REALTORS®, and the REALTOR® logo are controlled by The Canadian Real Estate Association (CREA) and identify real estate professionals who are members of CREA. The trademarks MLS®, Multiple Listing Service® and the associated logos are owned by The Canadian Real Estate Association (CREA) and identify the quality of services provided by real estate professionals who are members of CREA. The trademark DDF® is owned by The Canadian Real Estate Association (CREA) and identifies CREA's Data Distribution Facility (DDF®)
October 06 2026 06:22:25
Timmins Cochrane & Timiskaming District Association of REALTORS®
RE/MAX Crown Realty (1989) Inc