
29 Gavin Crescent Quinte West, Ontario K8V 0H2

3 Bedroom
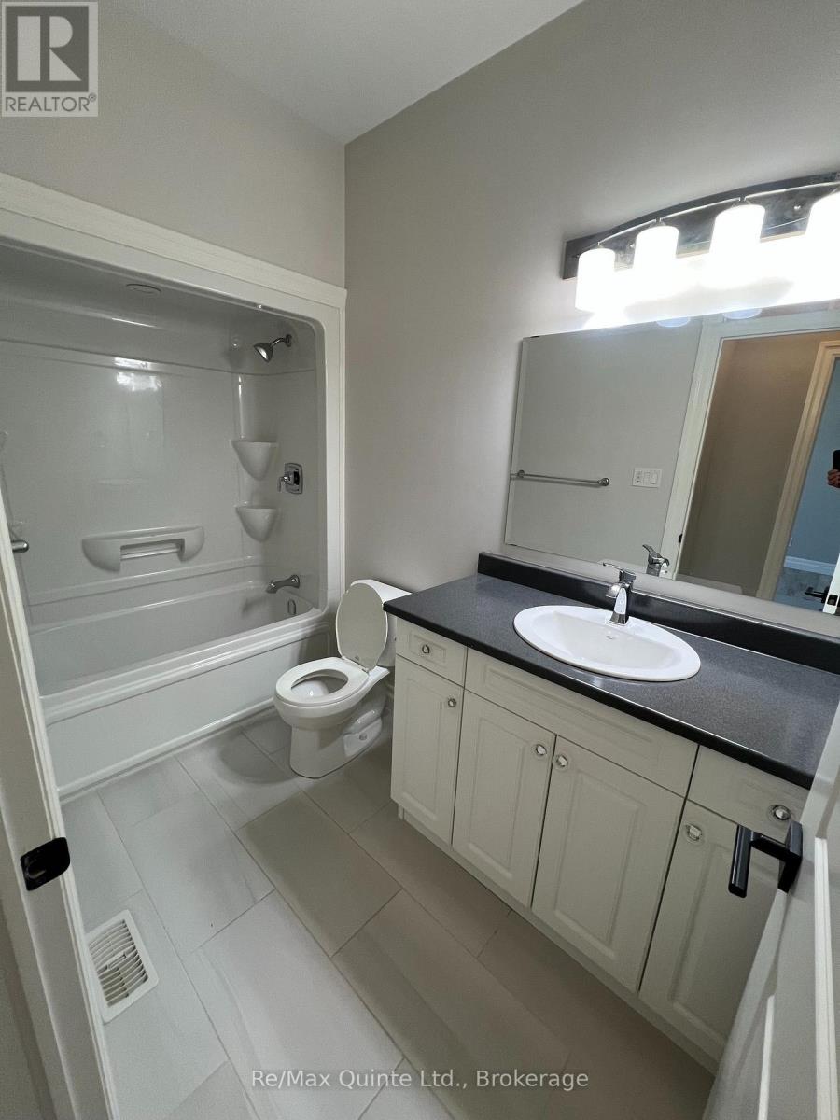
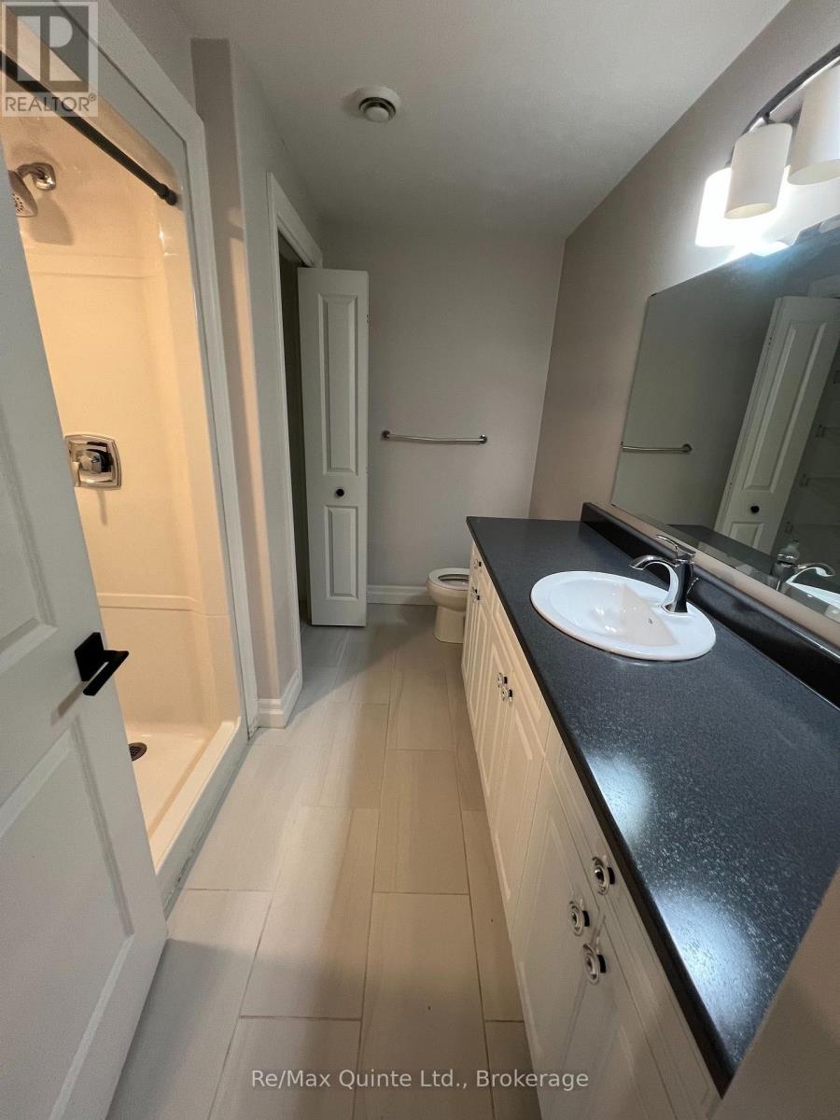
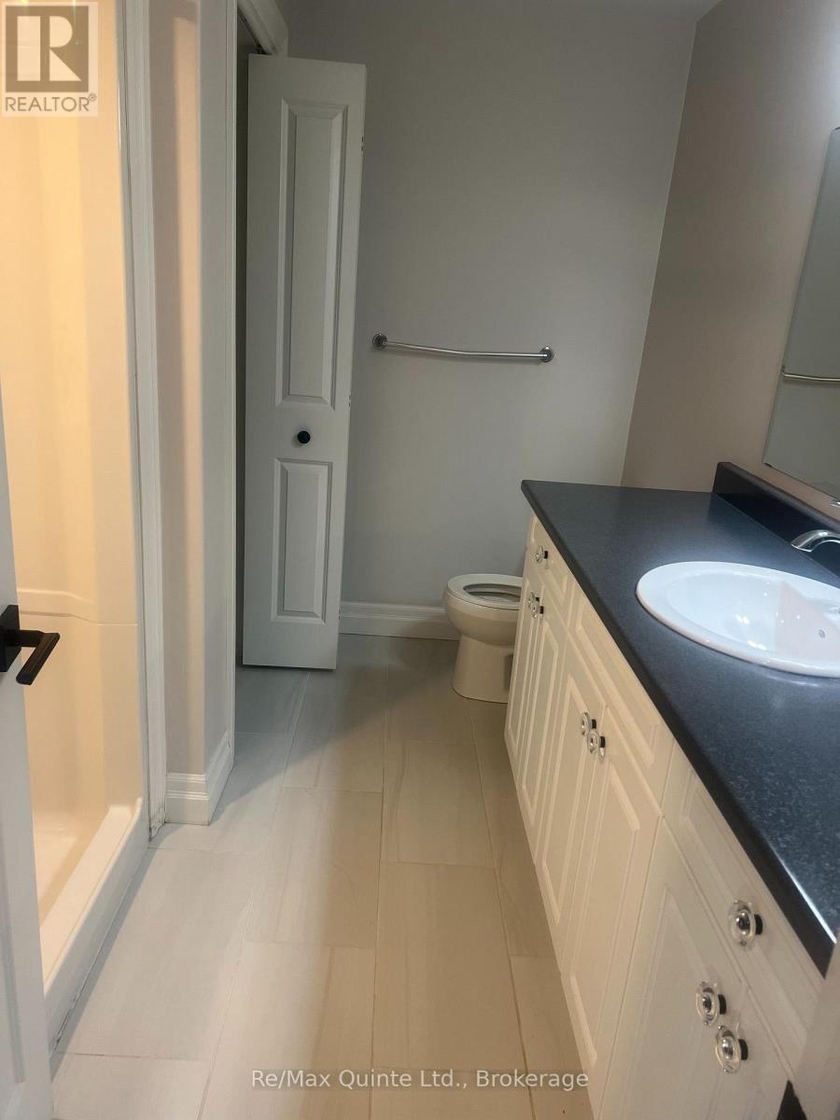
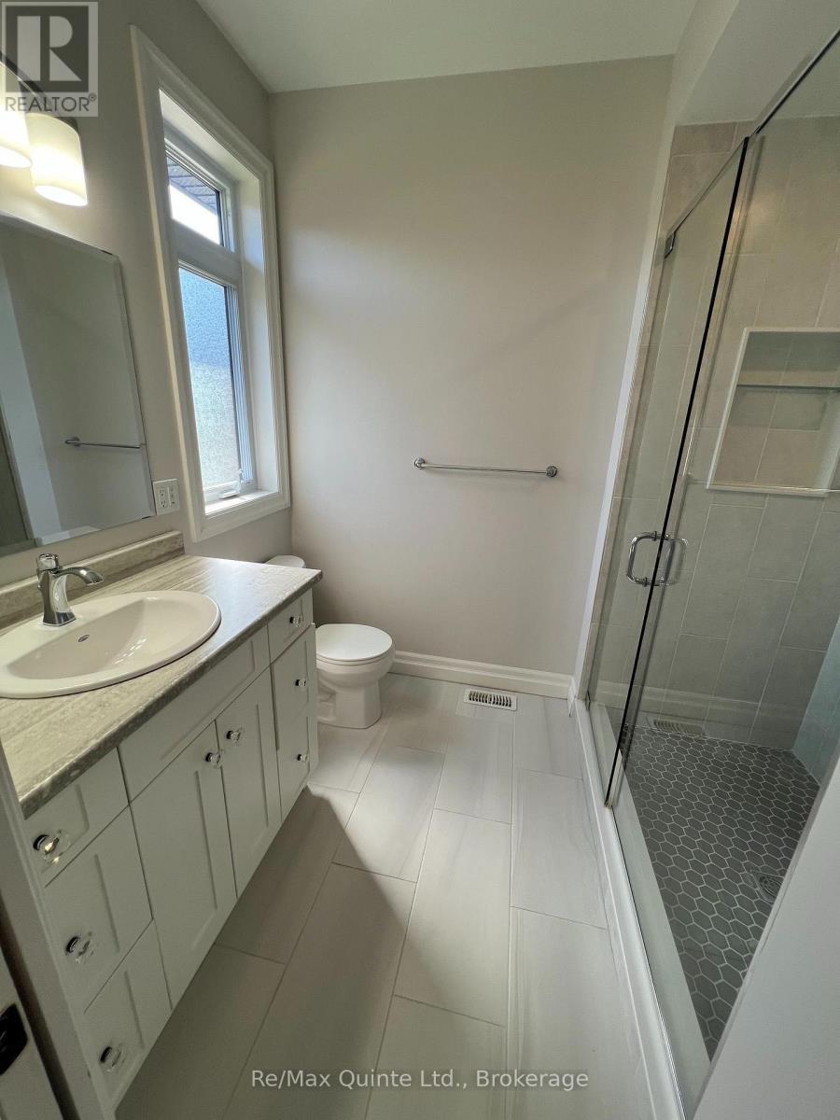
3 Bathroom
1,100 - 1,500 sqft
Bungalow
Central Air Conditioning
Forced Air
$710,000
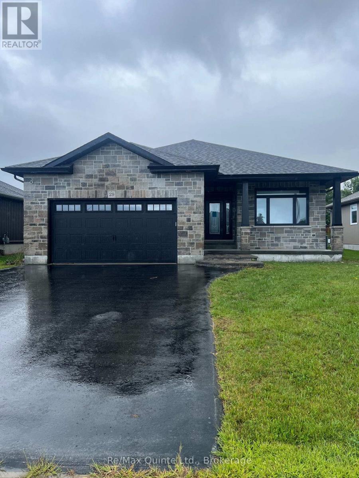
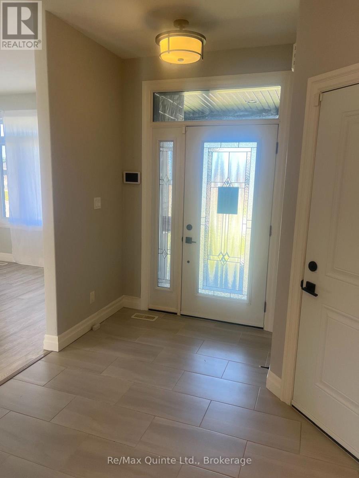
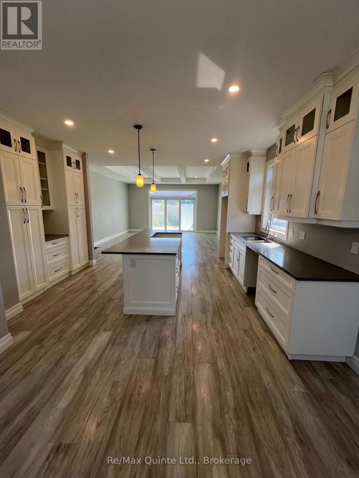
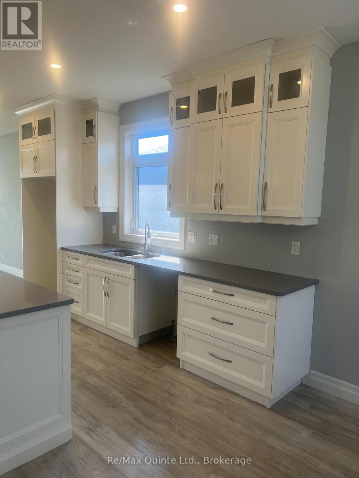
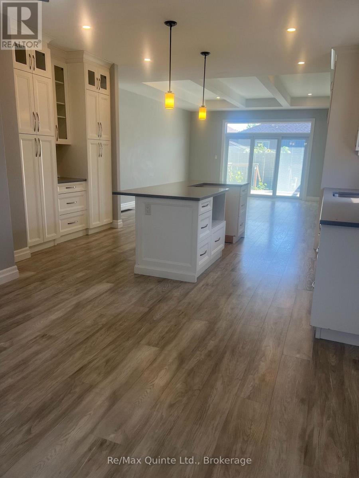
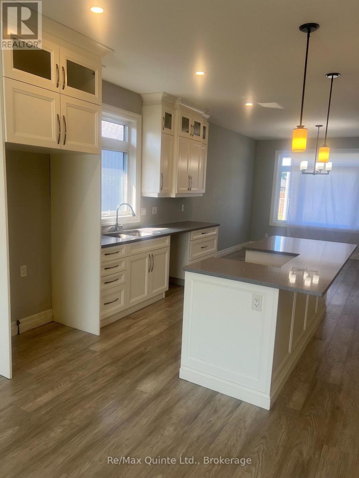
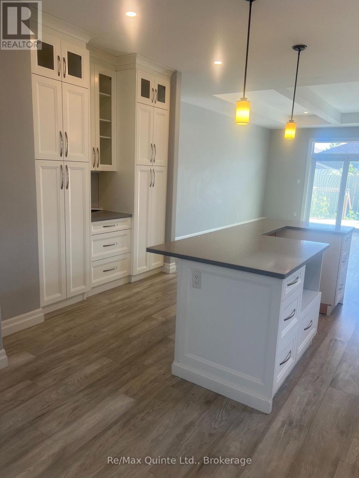
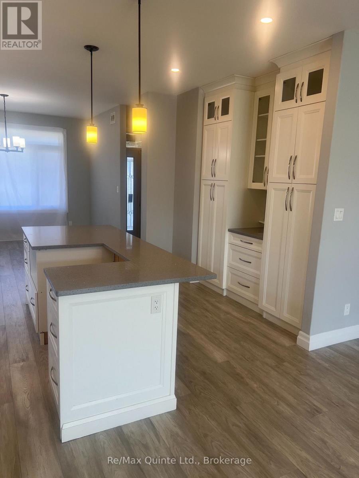
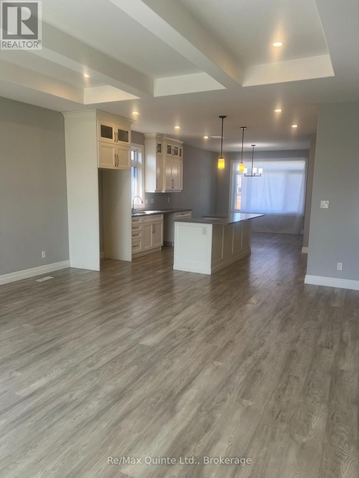
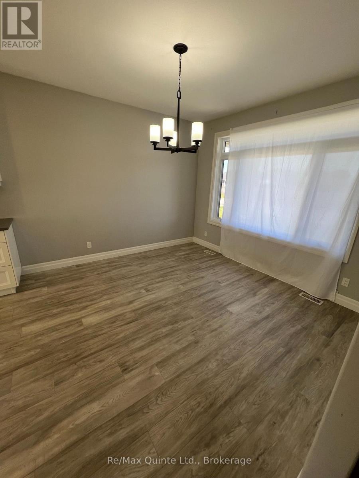
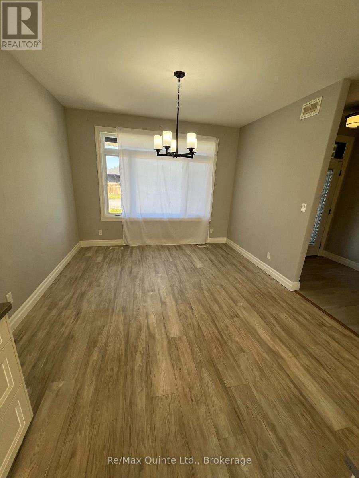
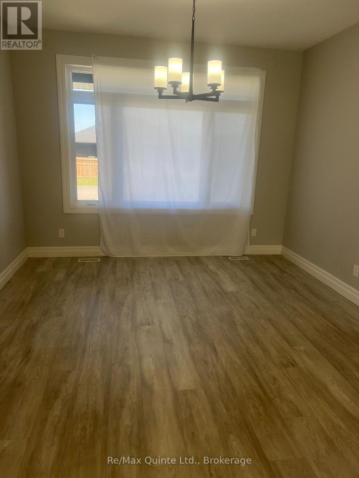
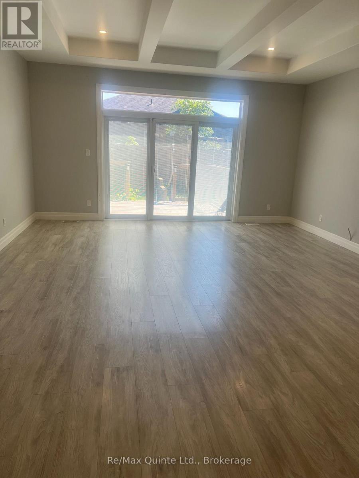
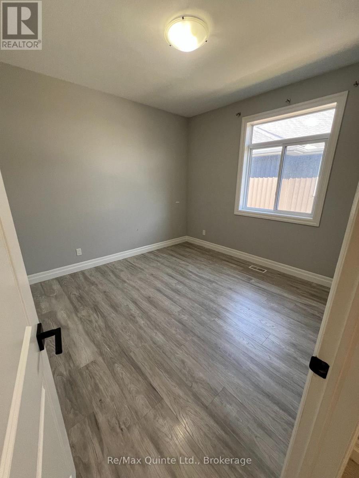
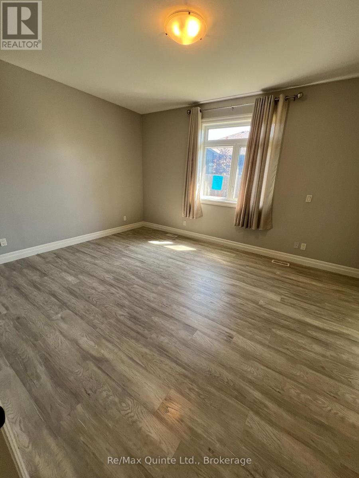
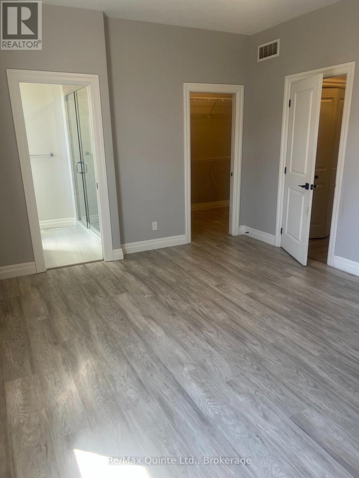
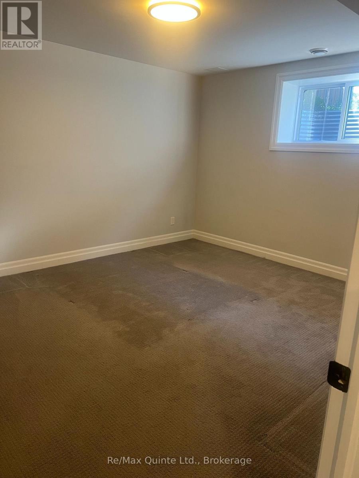
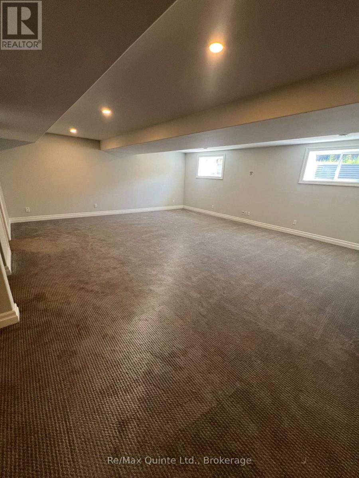
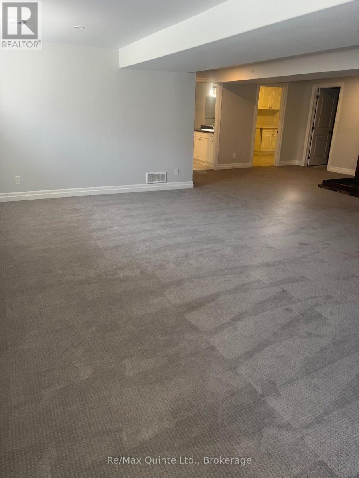
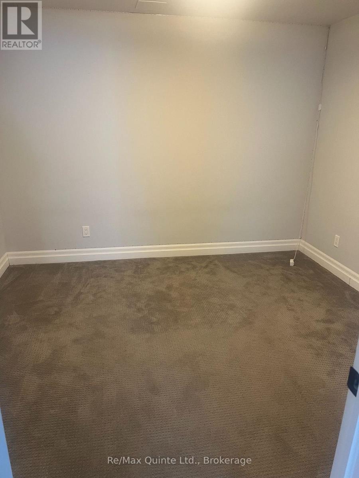
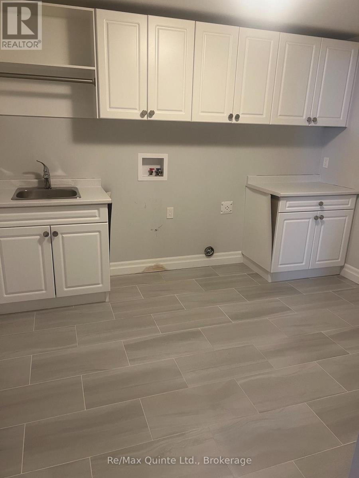
Solid, well built 1500 sq. ft. ground level bungalow plus finished basement located in an excellent neighborhood just 5 minutes to town. The interior features plenty of quality upgrades including 9' ceilings thru-out the main level. Spacious foyer with ceramic tile, gourmet kitchen with floor to ceiling cabinets, quartz countertops, island and open to the eating area. Massive living room with decorative tray ceiling and 8' patio door onto 10' x 12' deck. 4 pc. main bath, master suite with walk in closet and 3 pc. ensuite complete with double glass shower stall. Lower level features 3rd bedroom, den, oversized rec. rm, large laundry area with cabinets. Hi-gas heating and central air conditioning. Exterior offers 18' x 6.5' covered front porch, 22' x 23' double garage with epoxy floor, 4 car paved parking, fenced rear yard, stone front and vertical sided sides and back. Excellent value! (id:15069)
Property Details
| MLS® Number | X13706142 |
| Property Type | Single Family |
| Community Name | Murray Ward |
| Amenities Near By | Golf Nearby, Hospital, Marina, Place Of Worship |
| Features | Level |
| Parking Space Total | 6 |
Building
| Bathroom Total | 3 |
| Bedrooms Above Ground | 2 |
| Bedrooms Below Ground | 1 |
| Bedrooms Total | 3 |
| Age | 6 To 15 Years |
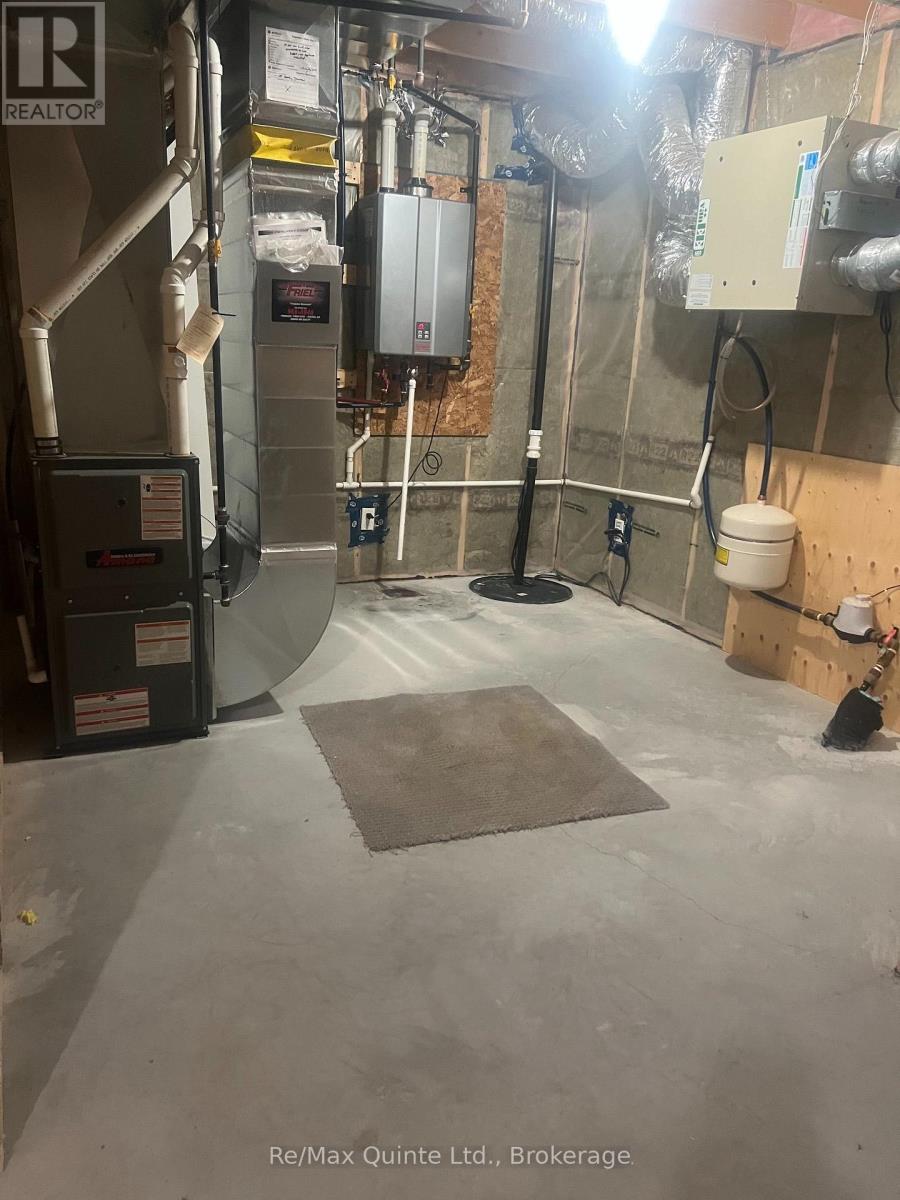
| Appliances | Garage Door Opener Remote(s), Water Heater - Tankless |
| Architectural Style | Bungalow |
| Basement Development | Finished |
| Basement Type | Full (finished) |
| Construction Style Attachment | Detached |
| Cooling Type | Central Air Conditioning |
| Exterior Finish | Stone, Vinyl Siding |
| Flooring Type | Laminate, Ceramic |
| Foundation Type | Poured Concrete |
| Heating Fuel | Natural Gas |
| Heating Type | Forced Air |
| Stories Total | 1 |
| Size Interior | 1,100 - 1,500 Sqft |
| Type | House |
| Utility Water | Municipal Water |
Parking
| Attached Garage | |
| Garage |
Land
| Acreage | No |
| Fence Type | Fenced Yard |
| Land Amenities | Golf Nearby, Hospital, Marina, Place Of Worship |
| Sewer | Sanitary Sewer |
| Size Depth | 105 Ft |
| Size Frontage | 59 Ft |
| Size Irregular | 59 X 105 Ft |
| Size Total Text | 59 X 105 Ft |
| Zoning Description | R2 |
Rooms
| Level | Type | Length | Width | Dimensions |
|---|---|---|---|---|
| Basement | Recreational, Games Room | 6.75 m | 6 m | 6.75 m x 6 m |
| Basement | Bedroom | 4.1 m | 3.55 m | 4.1 m x 3.55 m |
| Basement | Den | 3.25 m | 3.1 m | 3.25 m x 3.1 m |
| Basement | Laundry Room | 3.4 m | 2.7 m | 3.4 m x 2.7 m |
| Basement | Other | 5.05 m | 2.85 m | 5.05 m x 2.85 m |
| Main Level | Kitchen | 4 m | 4 m | 4 m x 4 m |
| Main Level | Living Room | 5.4 m | 5.1 m | 5.4 m x 5.1 m |
| Main Level | Dining Room | 3.55 m | 3.5 m | 3.55 m x 3.5 m |
| Main Level | Primary Bedroom | 4.65 m | 3.75 m | 4.65 m x 3.75 m |
| Main Level | Bedroom | 3.45 m | 3.2 m | 3.45 m x 3.2 m |
Utilities
| Cable | Available |
| Electricity | Installed |
| Sewer | Installed |
https://www.realtor.ca/real-estate/30189794/29-gavin-crescent-quinte-west-murray-ward-murray-ward
Contact Us
Contact us for more information

This REALTOR.ca listing content is owned and licensed by REALTOR® members of The Canadian Real Estate Association
The trademarks REALTOR®, REALTORS®, and the REALTOR® logo are controlled by The Canadian Real Estate Association (CREA) and identify real estate professionals who are members of CREA. The trademarks MLS®, Multiple Listing Service® and the associated logos are owned by The Canadian Real Estate Association (CREA) and identify the quality of services provided by real estate professionals who are members of CREA. The trademark DDF® is owned by The Canadian Real Estate Association (CREA) and identifies CREA's Data Distribution Facility (DDF®)
August 24 2026 03:30:25
Central Lakes Association of REALTORS®
RE/MAX Quinte Ltd.