
29 Farmcote Road Toronto, Ontario M3B 2Z6
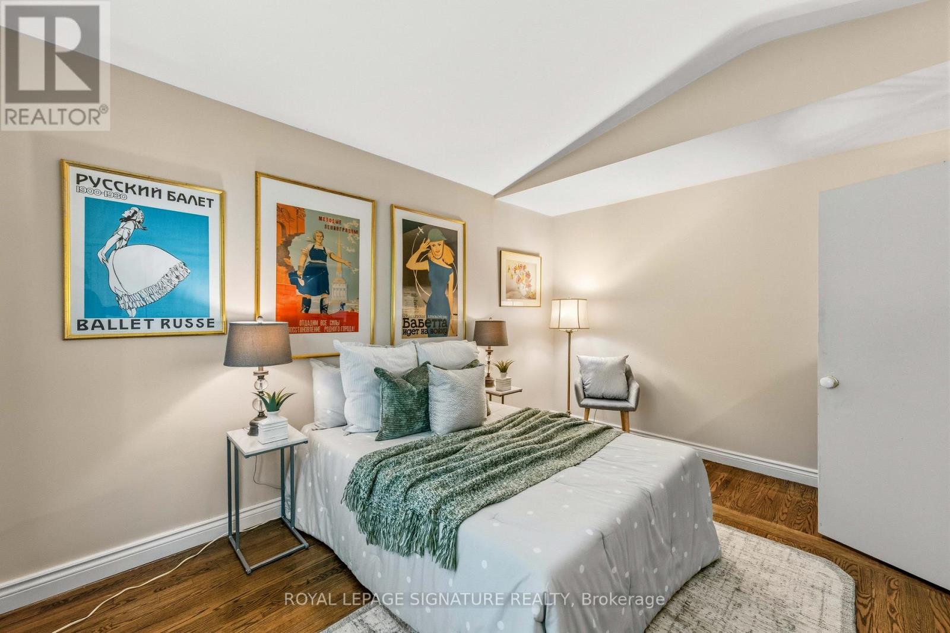
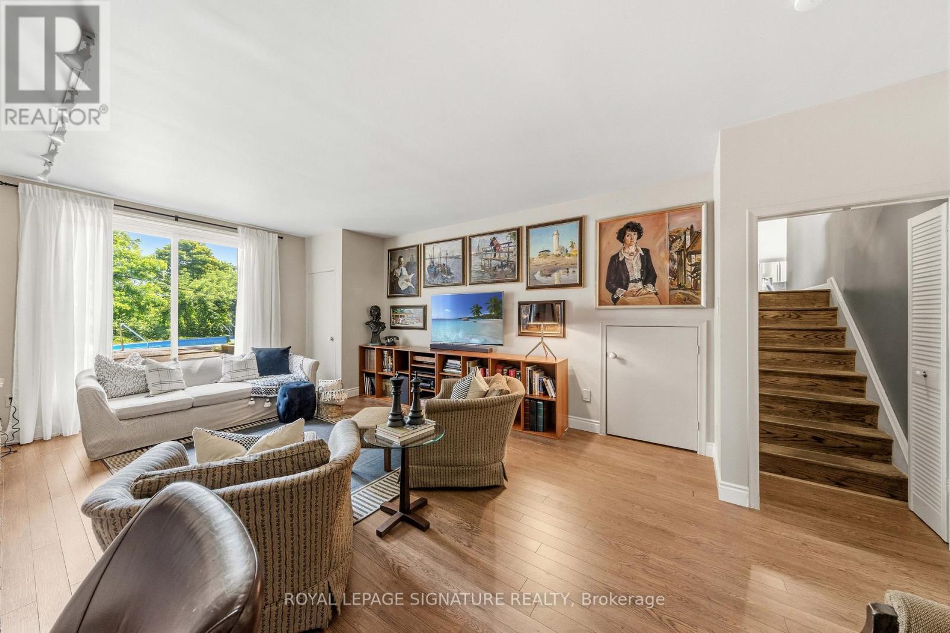
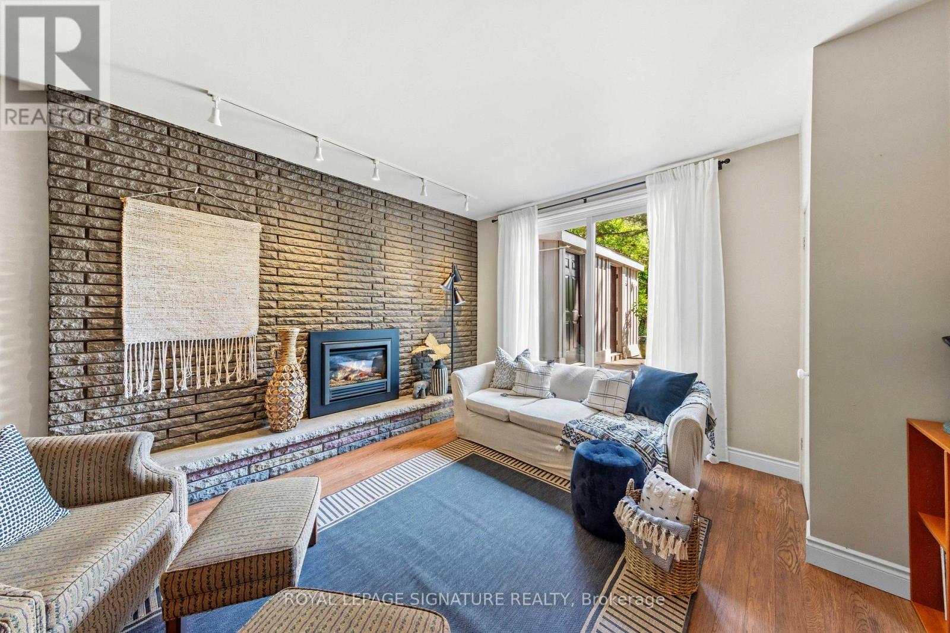
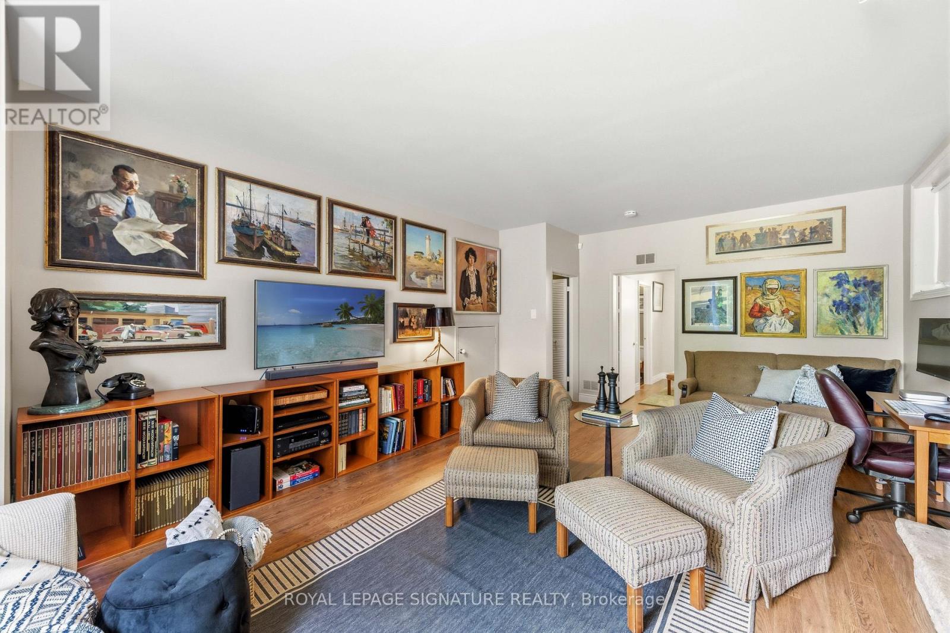
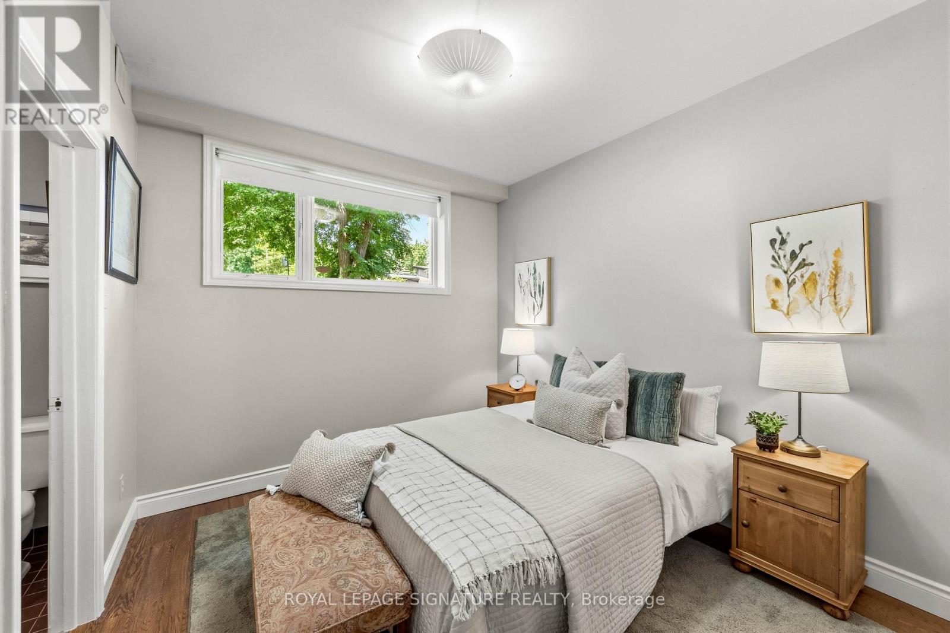
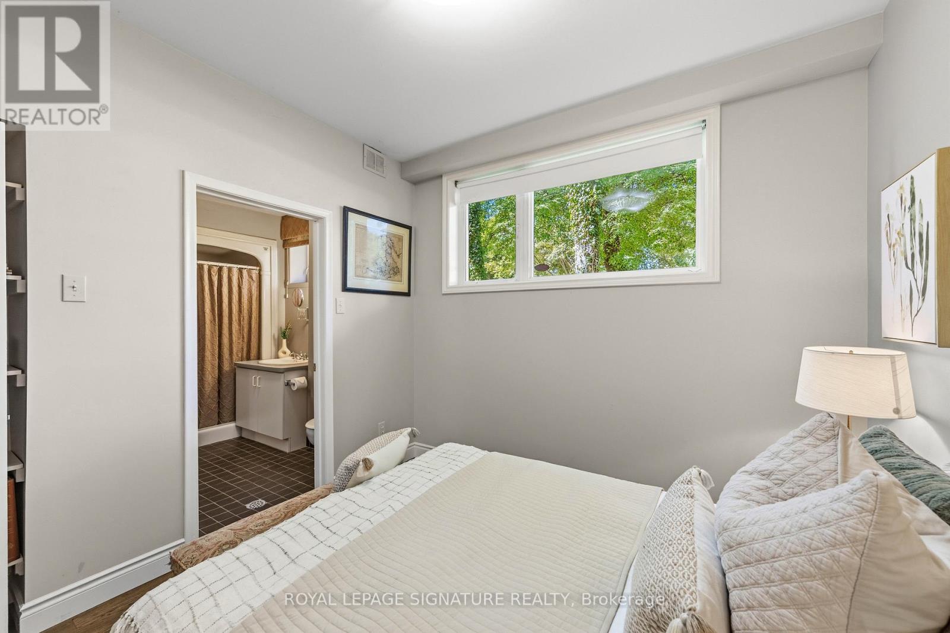

4 Bedroom
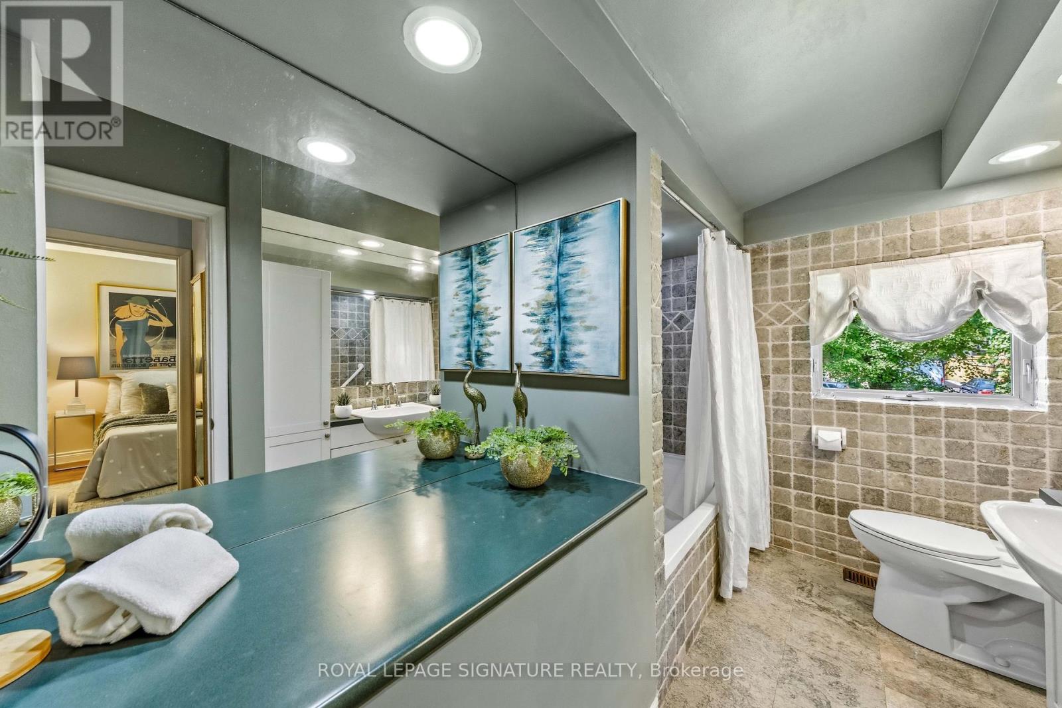
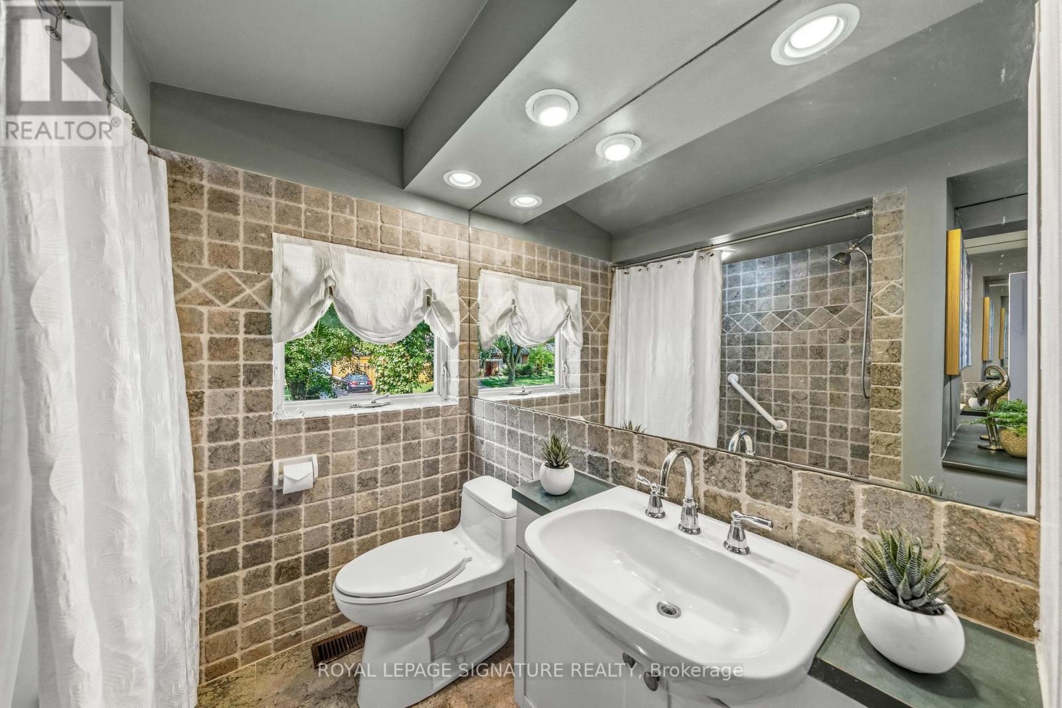
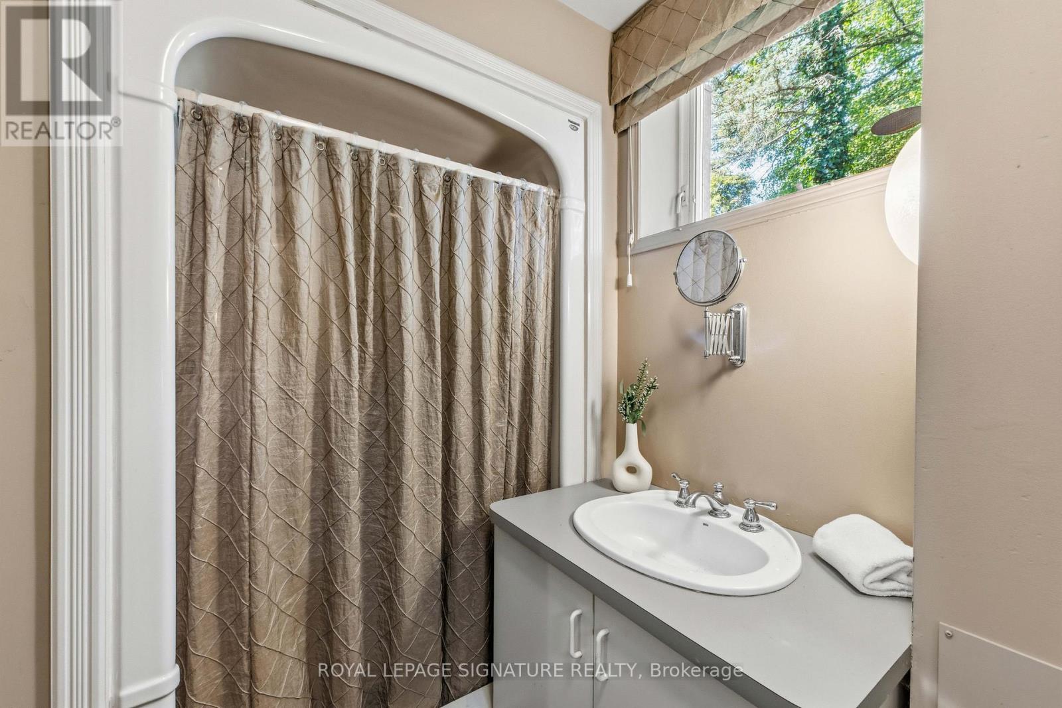
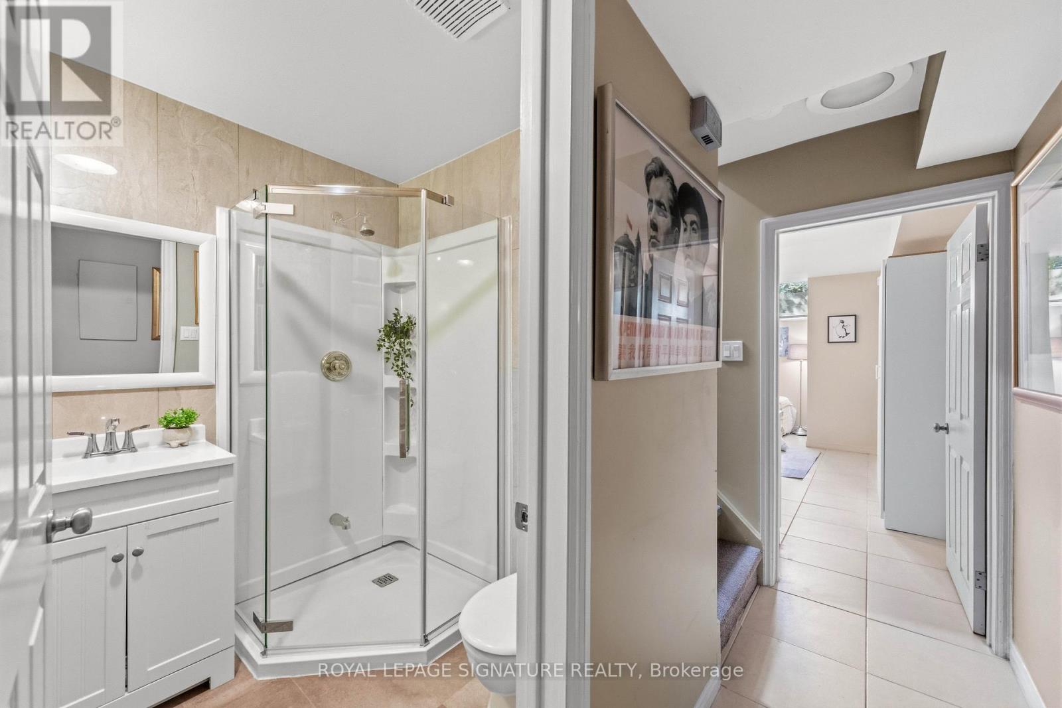
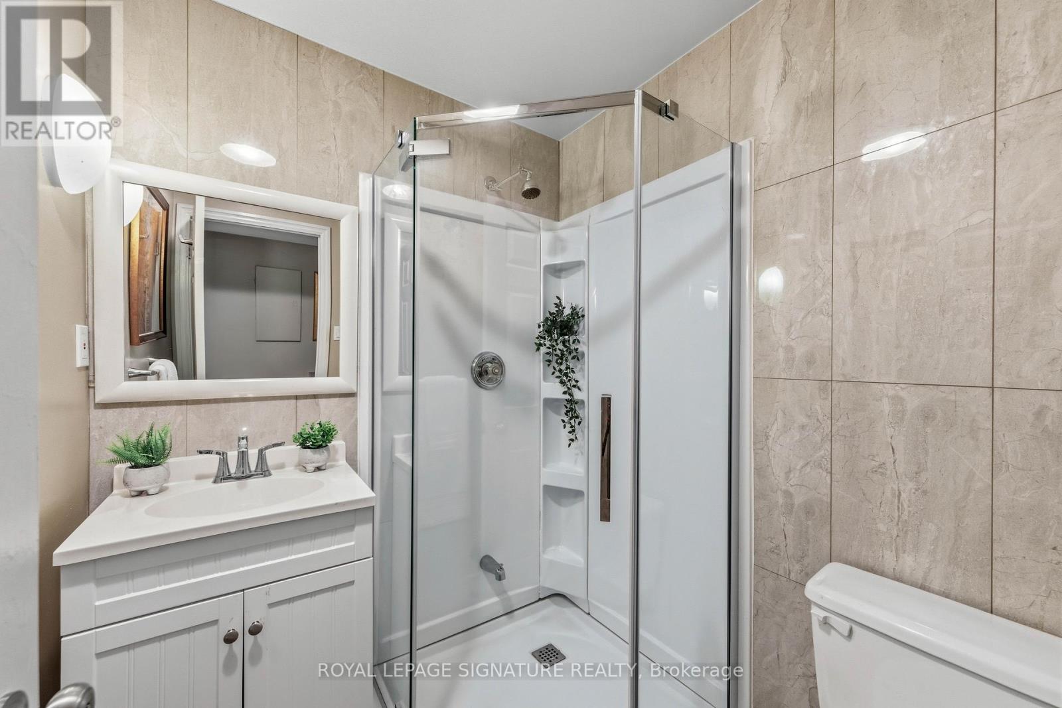
3 Bathroom
2,500 - 3,000 sqft
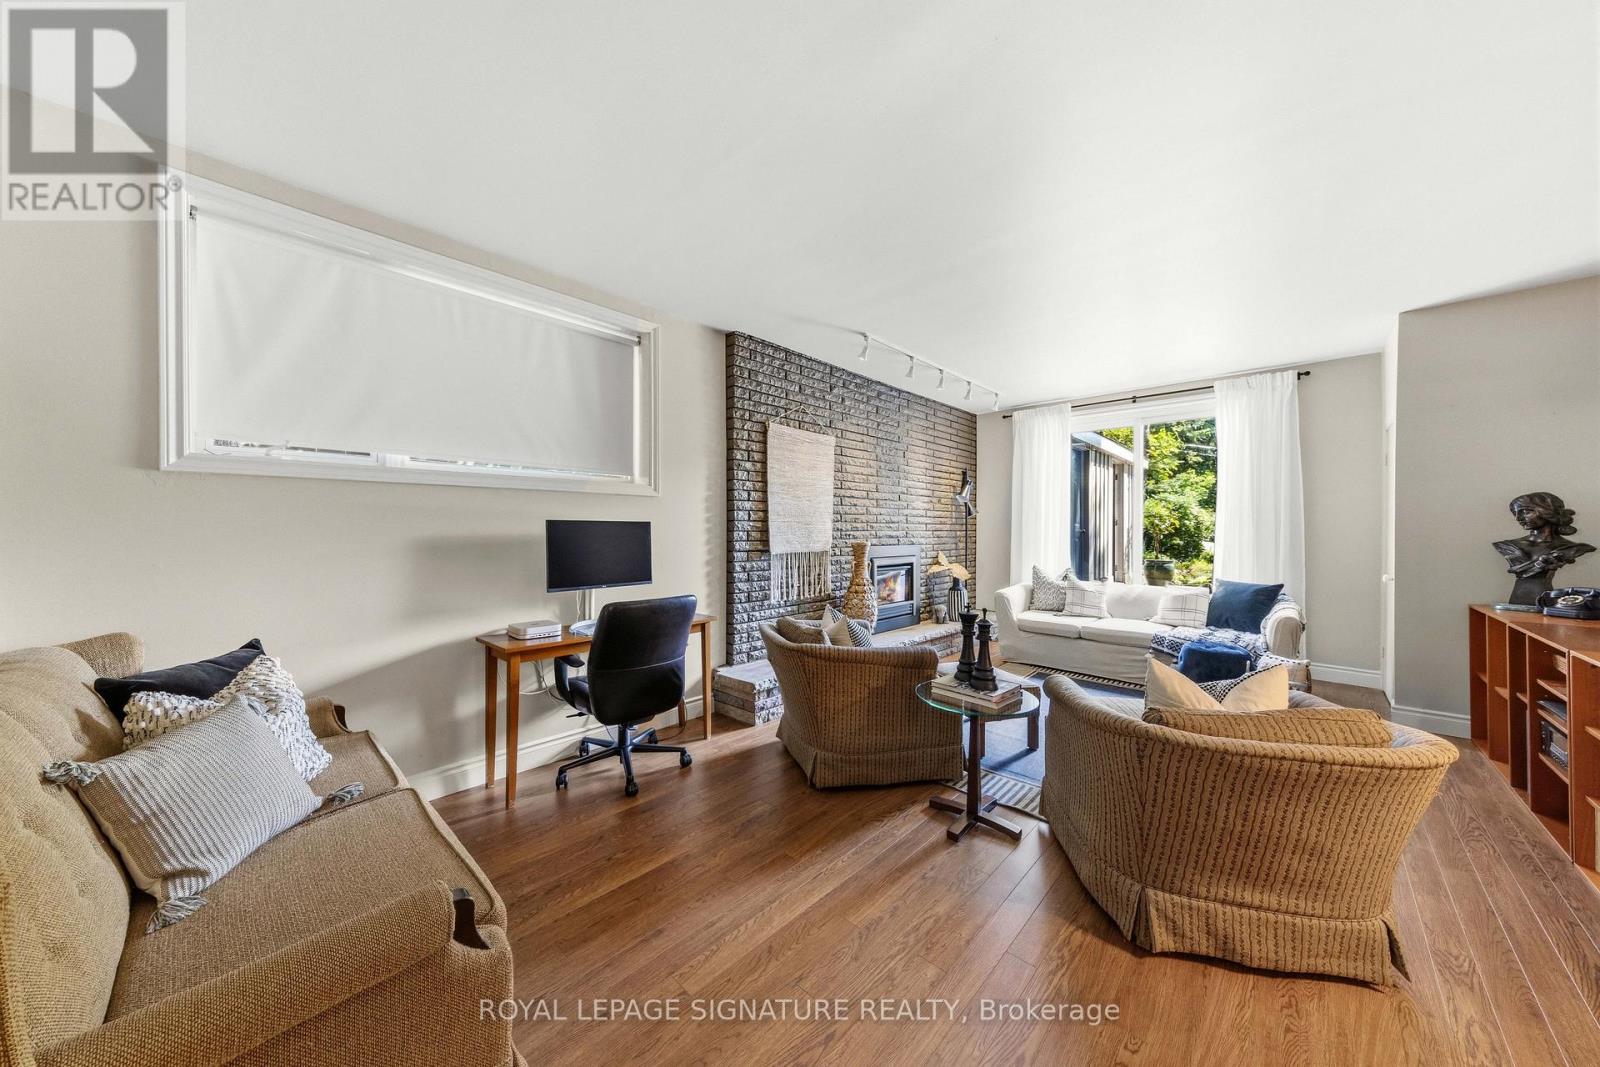
Fireplace
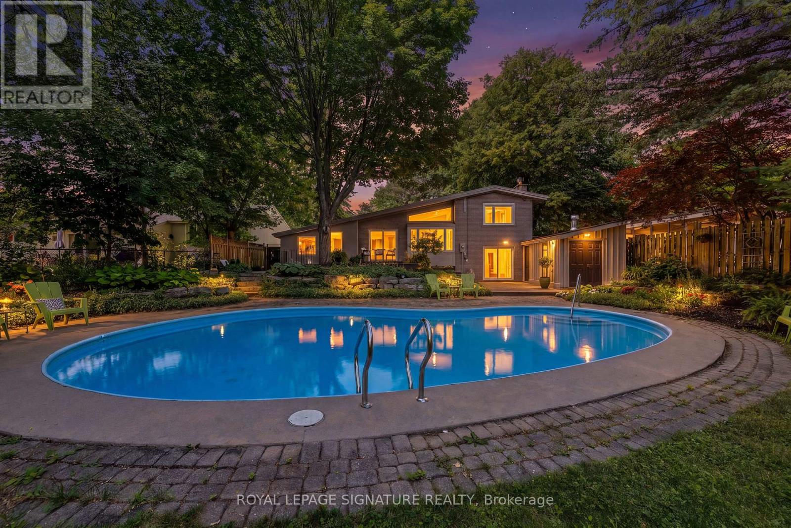
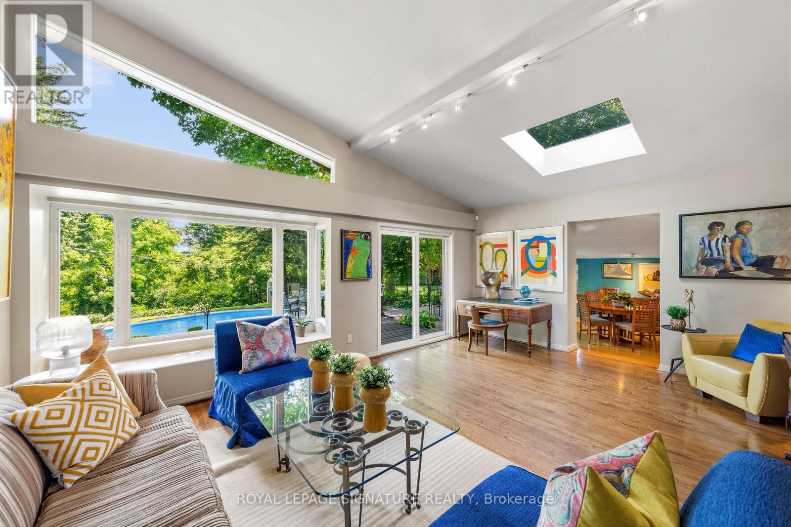
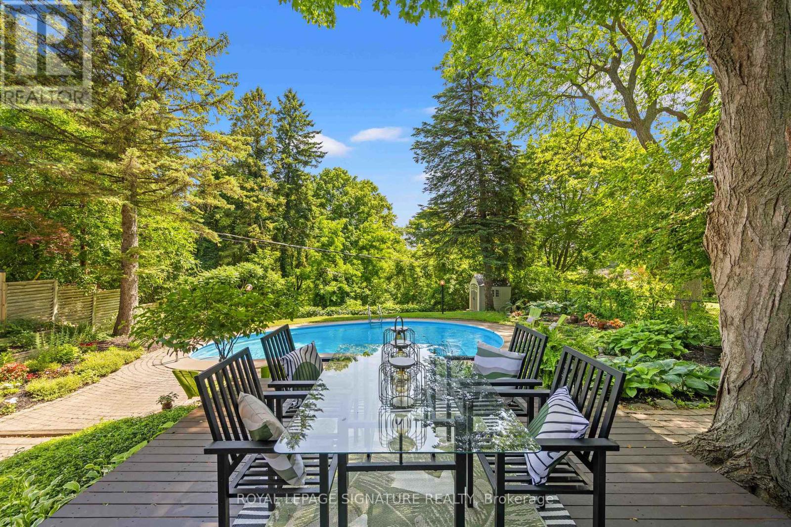
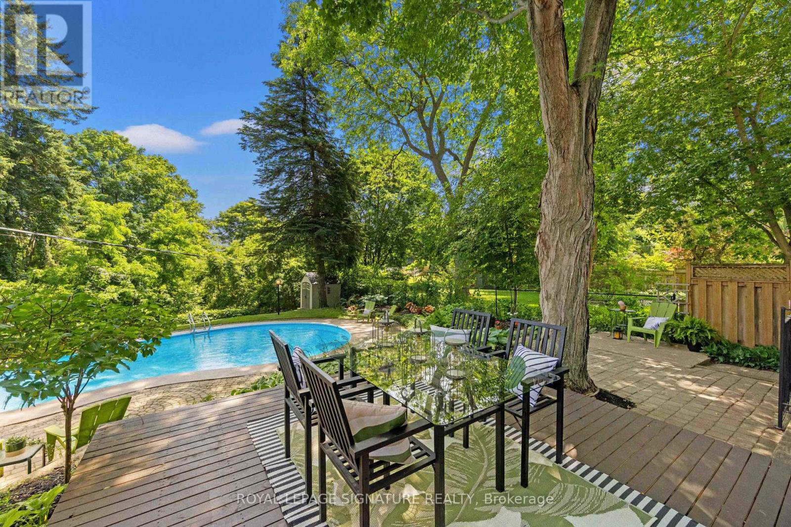
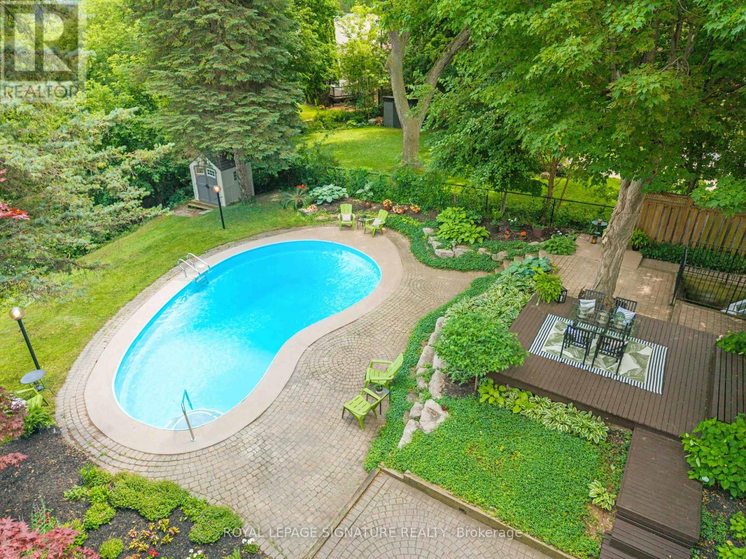
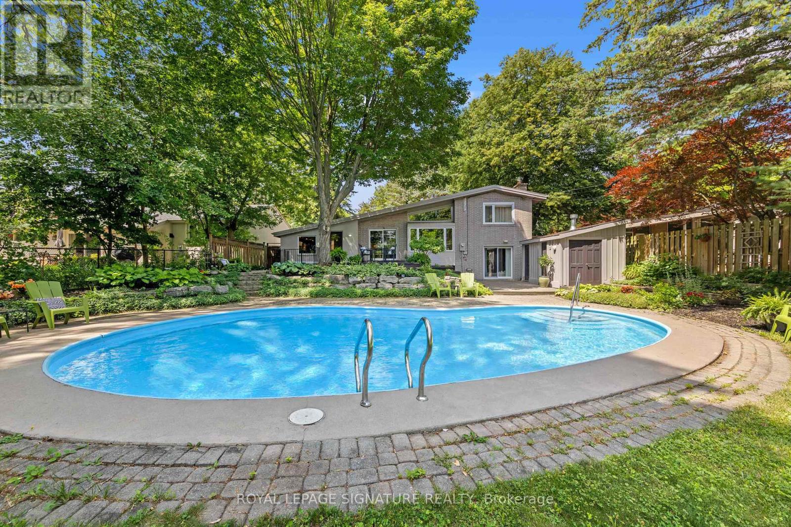
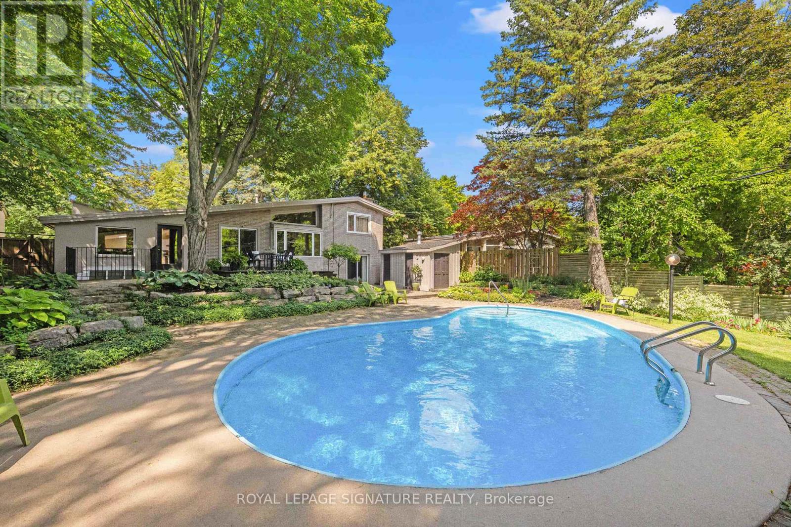
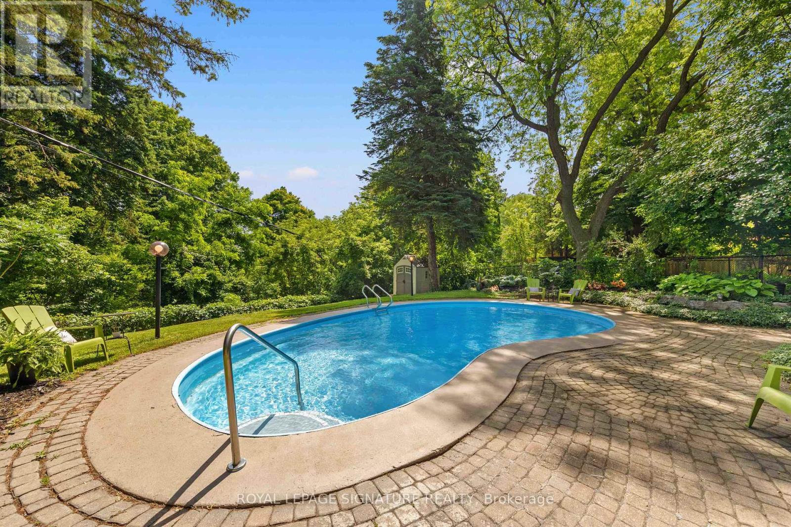
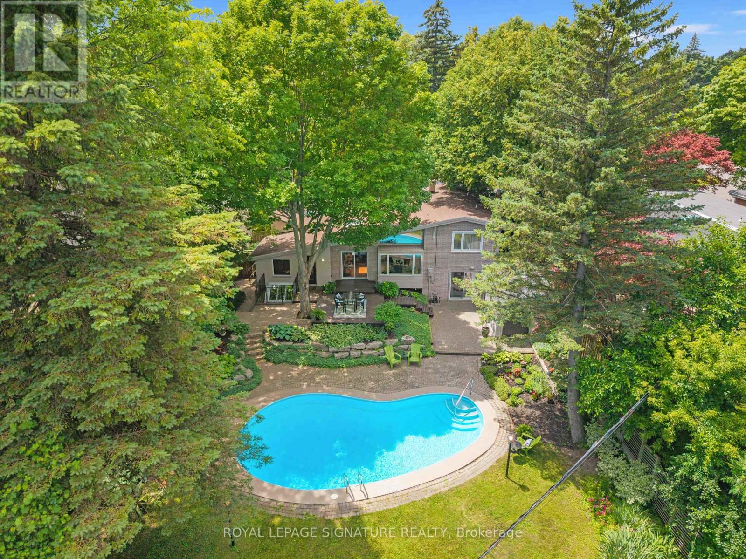
Inground Pool, Outdoor Pool
Central Air Conditioning
Forced Air
Landscaped
$2,180,000
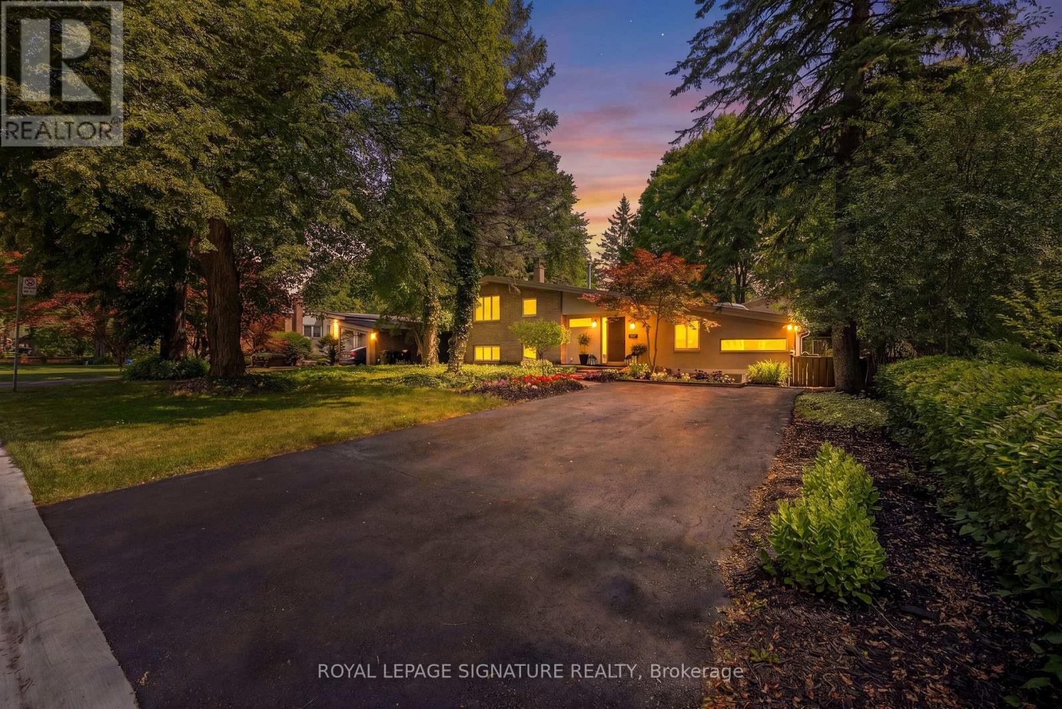
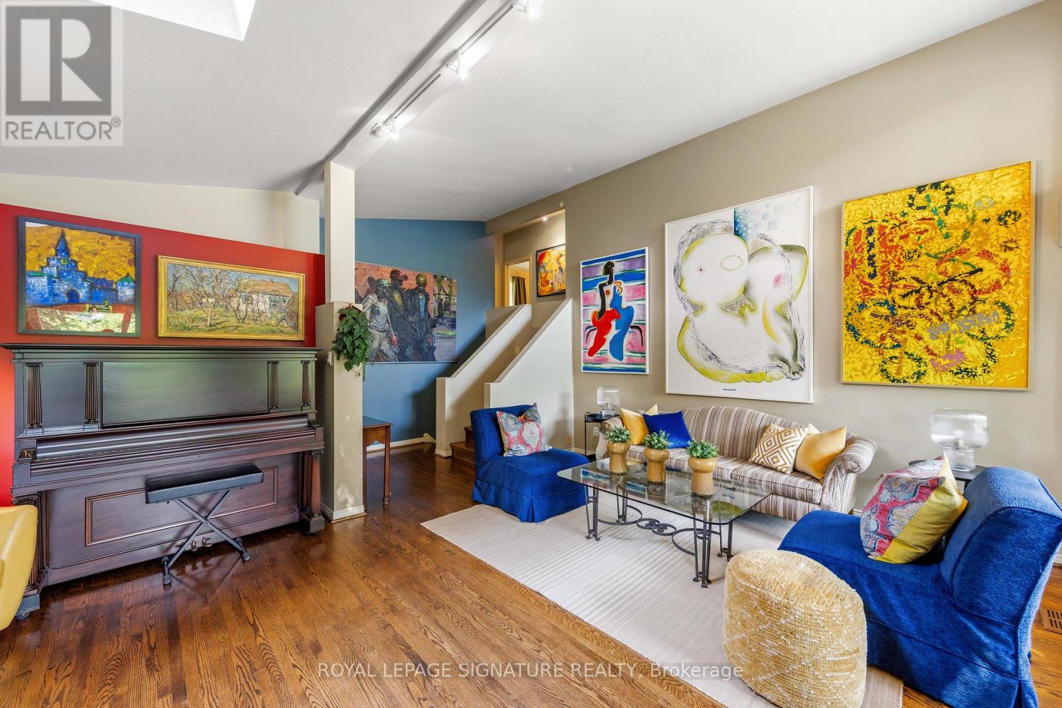
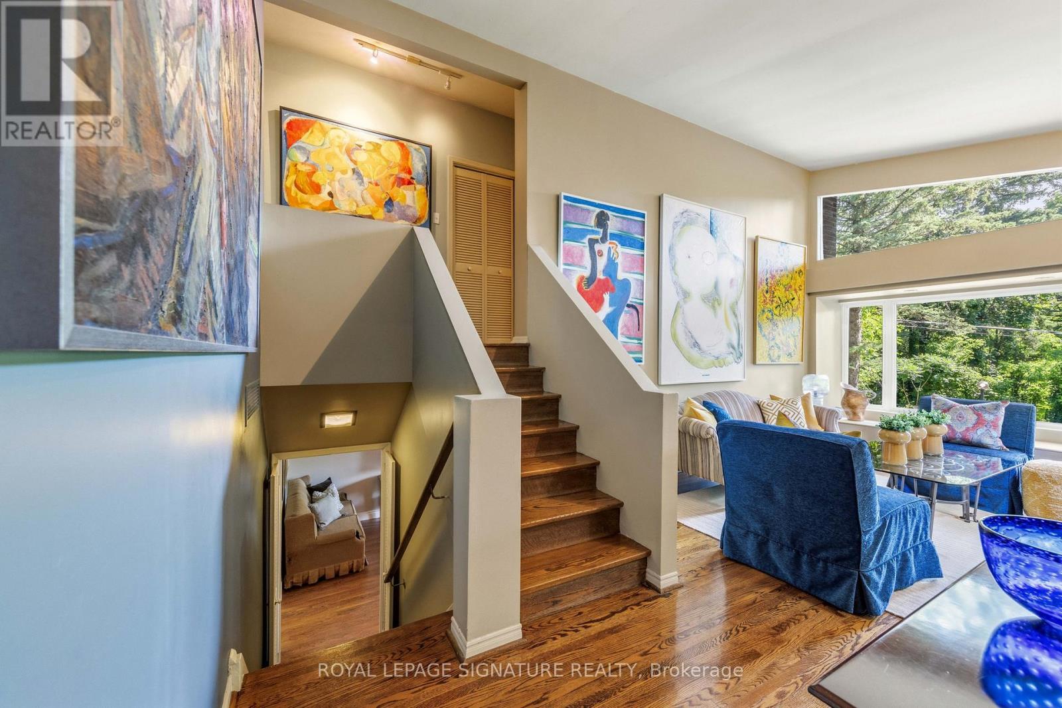
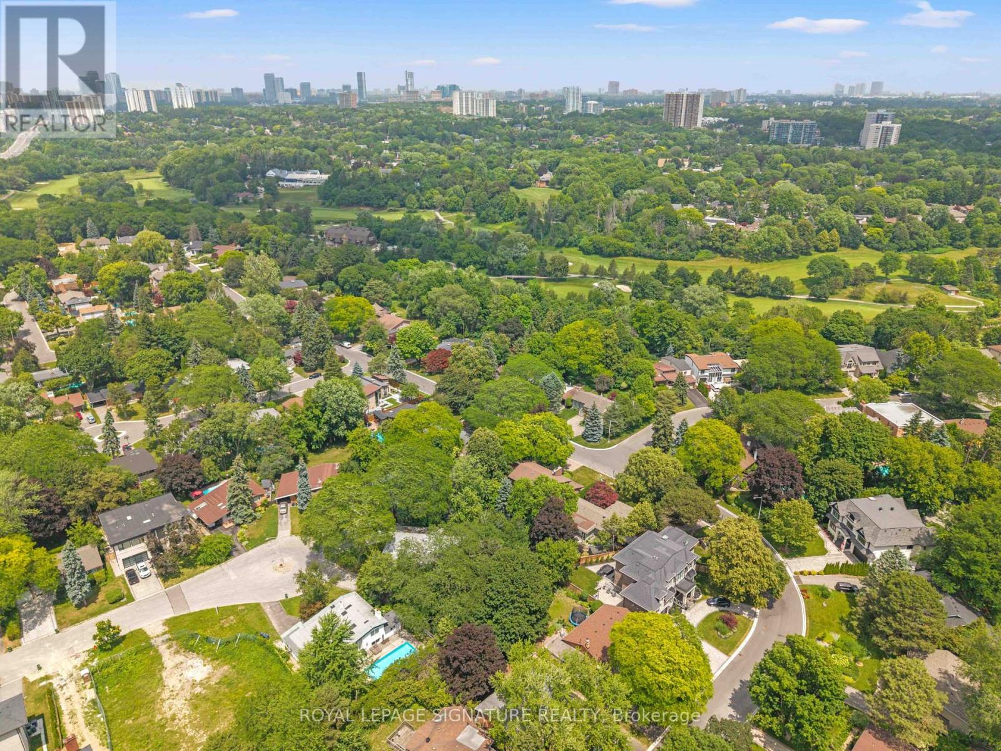
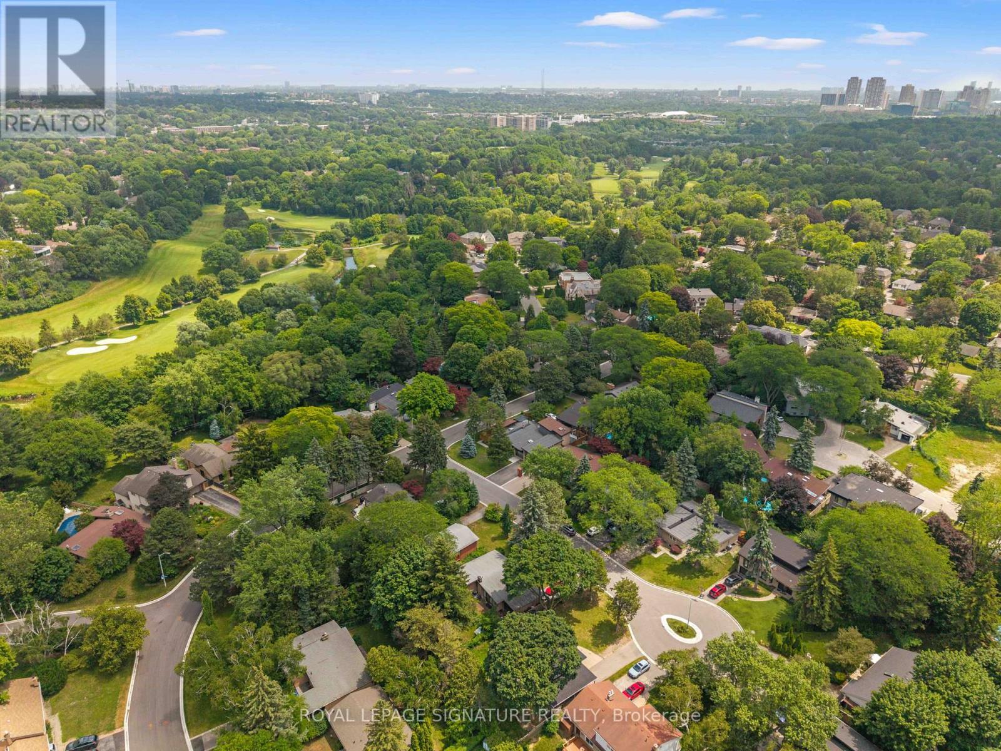
Nestled in the prestigious Banbury-Don Mills neighbourhood, this home with pool and ravine loffers an exceptional lifestyle, combining peaceful residential streets with outstanding urban conveniences. Area boasts a welcoming community atmosphere and enduring appeal. Easy access to the vibrant CF Shops at Don Mills, an upscale open-air shopping and dining destination featuring boutique retailers, cafés, restaurants, specialty shops, a VIP cinema, fitness facilities, and a variety of everyday services. Healthcare is exceptionally convenient with the nearby Alpha Corporate Centre, home to family physicians, medical specialists, diagnostic imaging, laboratory services, pharmacies, and professional offices. Having a comprehensive medical hub just minutes away provides valuable peace of mind for families and professionals alike. Everyday shopping is effortless with Metro, Real Canadian Superstore, Longo's, Loblaws, Costco, and several neighbourhood plazas all within a short drive. Families are attracted to the area by its excellent selection of highly regarded public, Catholic, and private schools, making it one of Toronto's most desirable communities for raising children. Nature lovers will appreciate the abundance of nearby green space, including Edwards Gardens, Sunnybrook Park, Wilket Creek Park, and the extensive Don Valley trail system, offering kilometres of scenic walking, cycling, and running trails throughout the year. Multiple TTC bus routes provide quick connections to Don Mills and Eglinton subway stations, while the Don Valley Parkway, Hwy 401, and 404 are only minutes away, offering seamless travel throughout the Greater Toronto Area. Toronto Pearson International Airport is approximately 25 to 30 mins away by highway, making business and leisure travel remarkably convenient. An exceptional combination of natural beauty, excellent schools, first-class shopping, outstanding healthcare, convenient transit, and easy highway access. (id:15069)
Property Details
| MLS® Number | C13526328 |
| Property Type | Single Family |
| Community Name | Banbury-Don Mills |
| Amenities Near By | Golf Nearby, Public Transit, Schools |
| Community Features | Community Centre |
| Equipment Type | Water Heater |
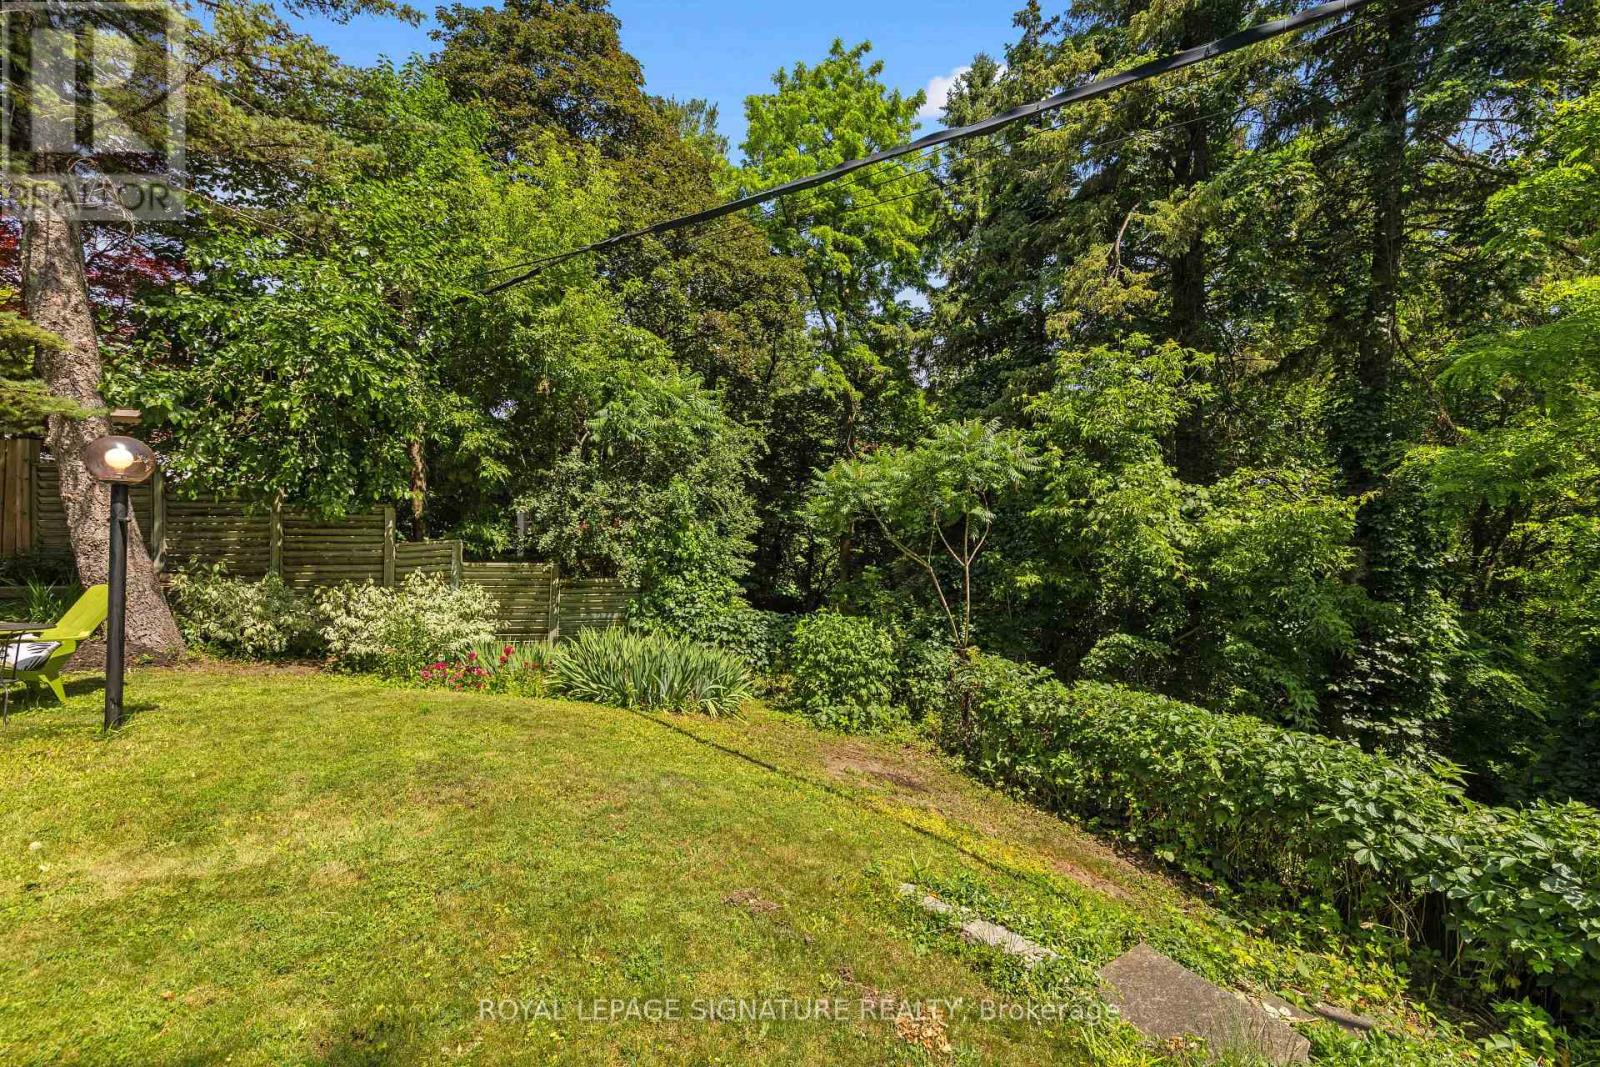
| Features | Wooded Area, Ravine, Backs On Greenbelt, Sump Pump |
| Parking Space Total | 4 |
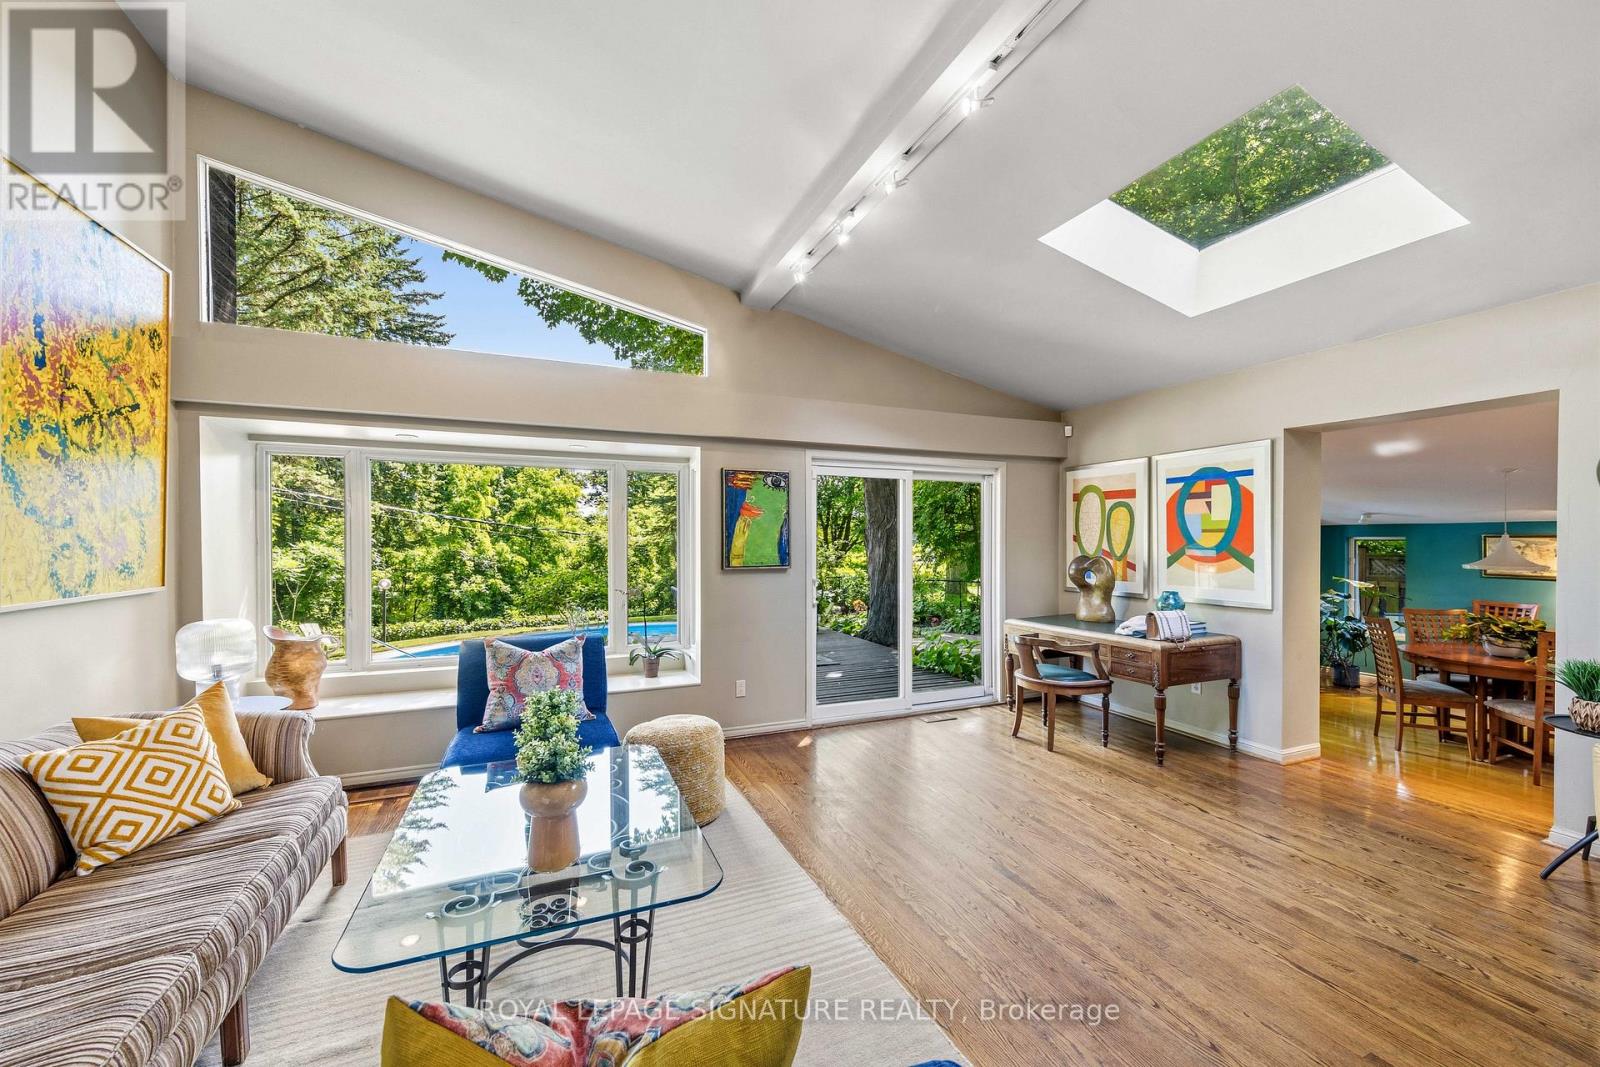
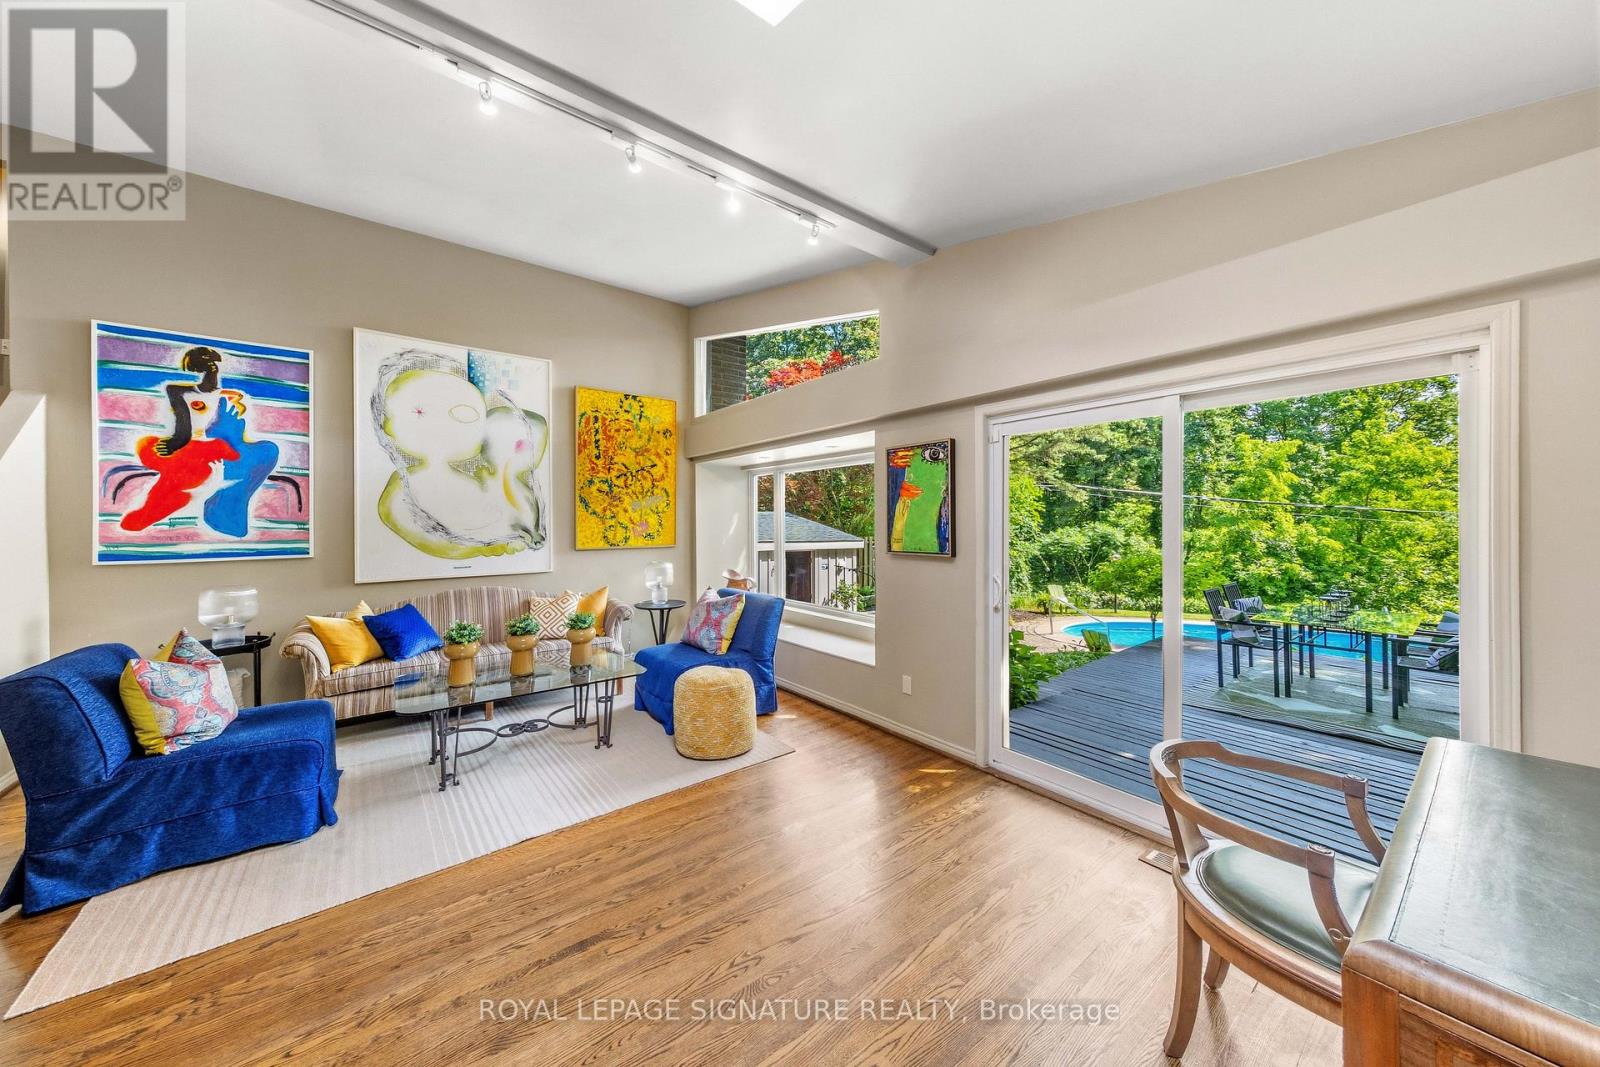
| Pool Type | Inground Pool, Outdoor Pool |
| Rental Equipment Type | Water Heater |
| Structure | Deck, Patio(s), Shed |
| View Type | Valley View |
Building
| Bathroom Total | 3 |
| Bedrooms Above Ground | 3 |
| Bedrooms Below Ground | 1 |
| Bedrooms Total | 4 |
| Age | 51 To 99 Years |
| Amenities | Fireplace(s) |
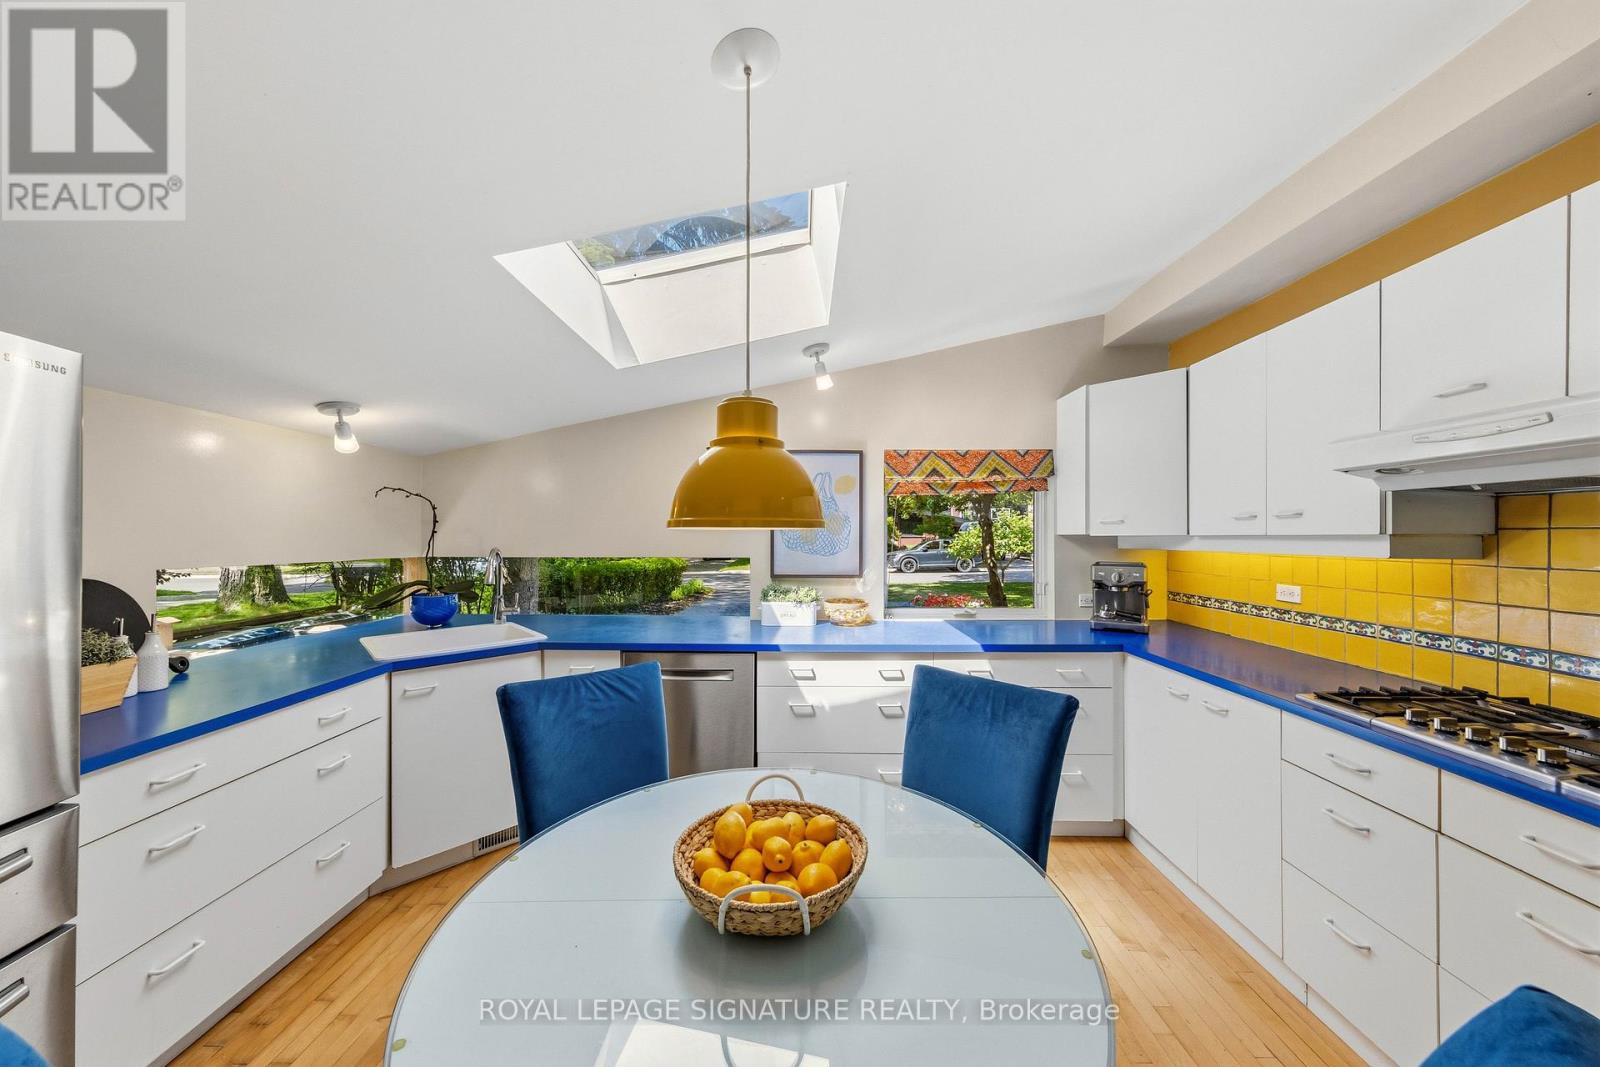
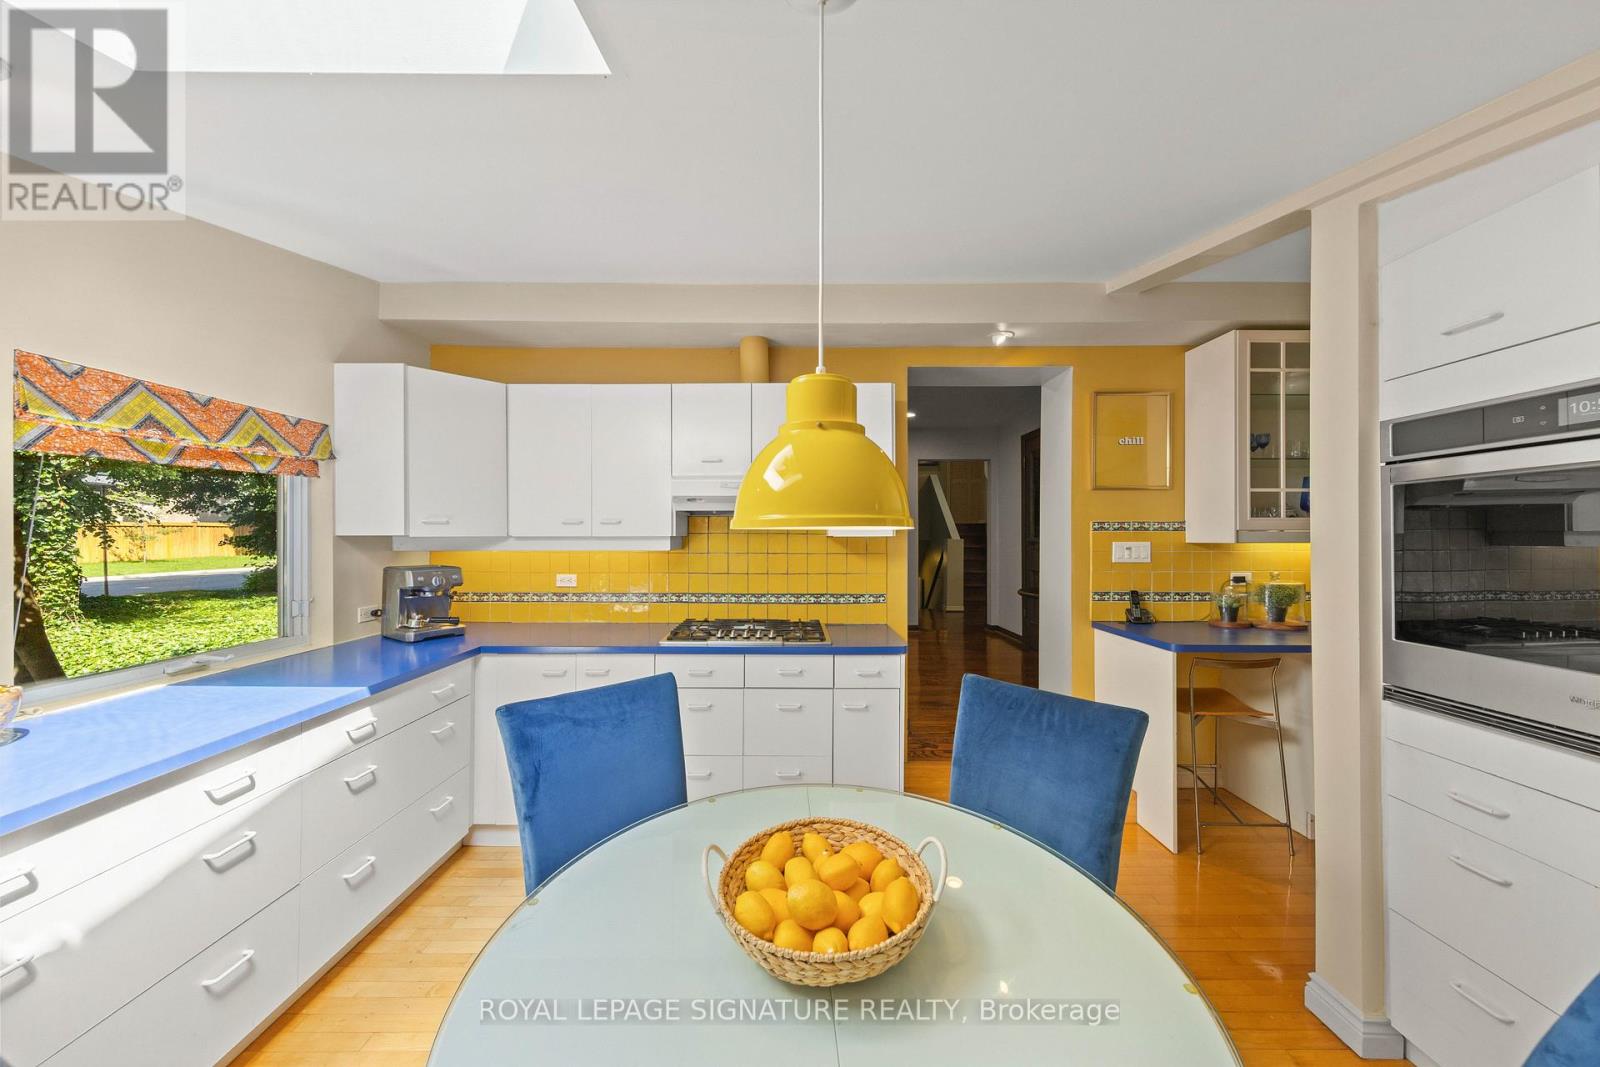
| Appliances | Oven - Built-in, Range, Water Heater, Central Vacuum, Cooktop, Dishwasher, Dryer, Microwave, Oven, Storage Shed, Washer, Window Coverings, Refrigerator |
| Basement Development | Finished |
| Basement Features | Walk Out, Separate Entrance, Walk-up |
| Basement Type | Crawl Space, N/a (finished), N/a, N/a |
| Construction Style Attachment | Detached |
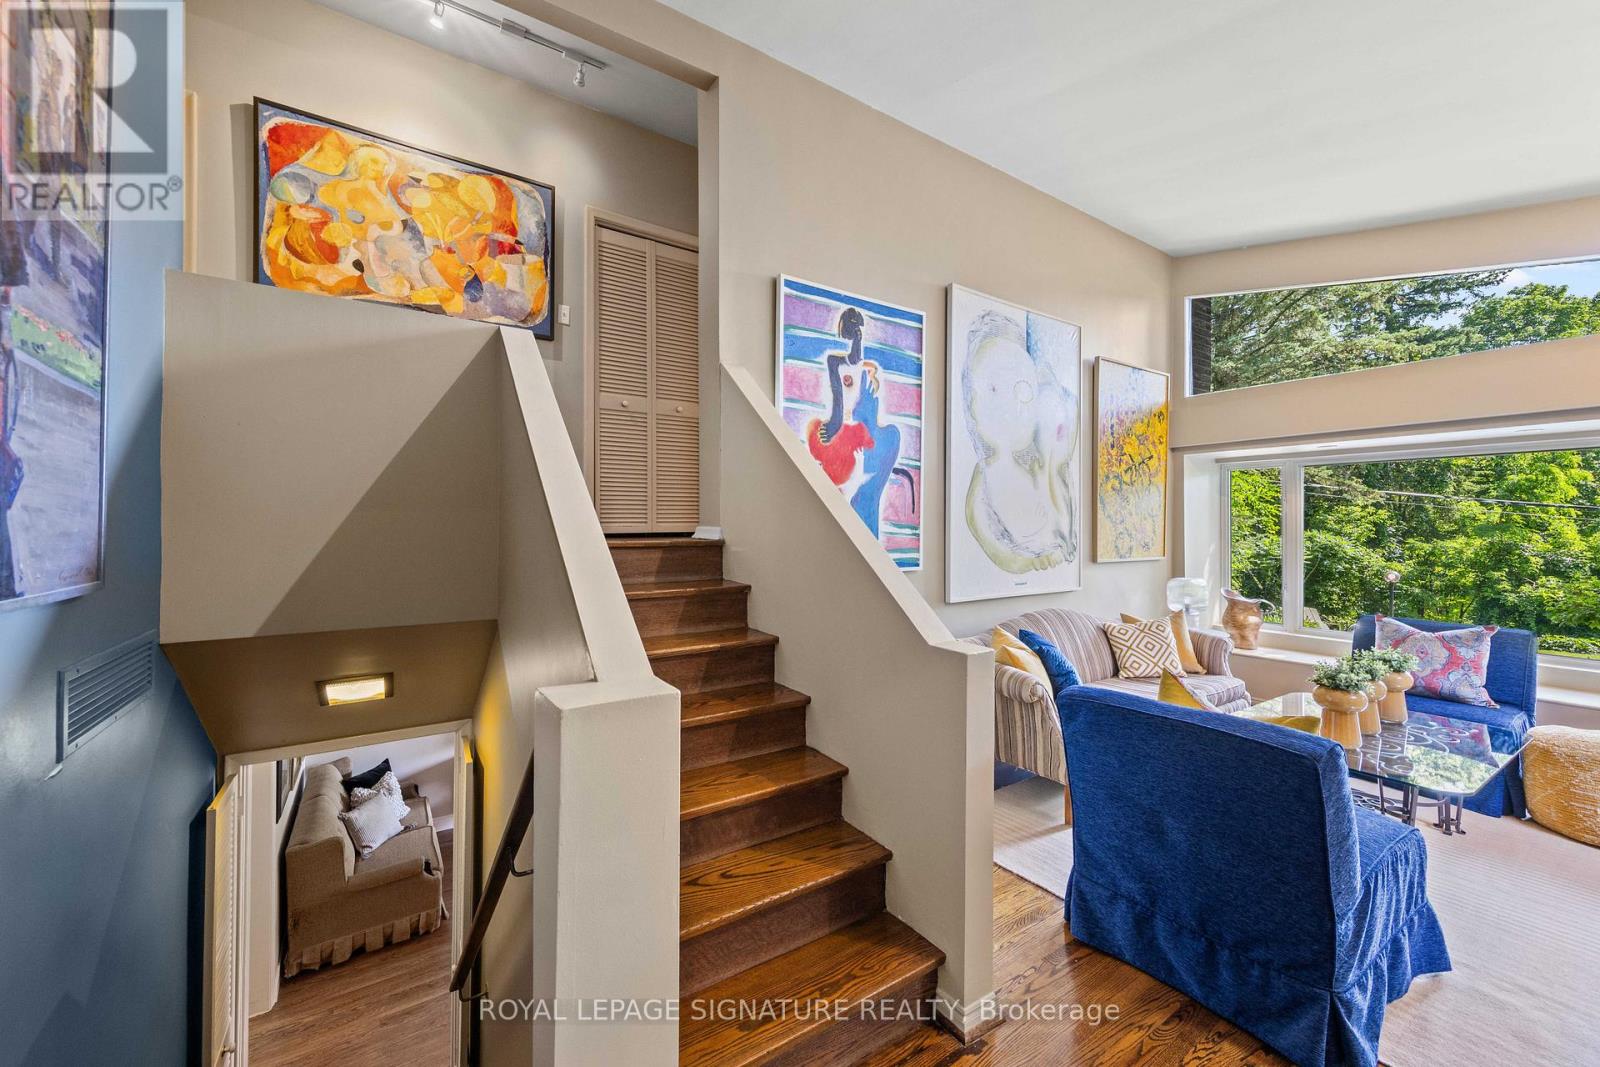
| Construction Style Split Level | Sidesplit |
| Cooling Type | Central Air Conditioning |
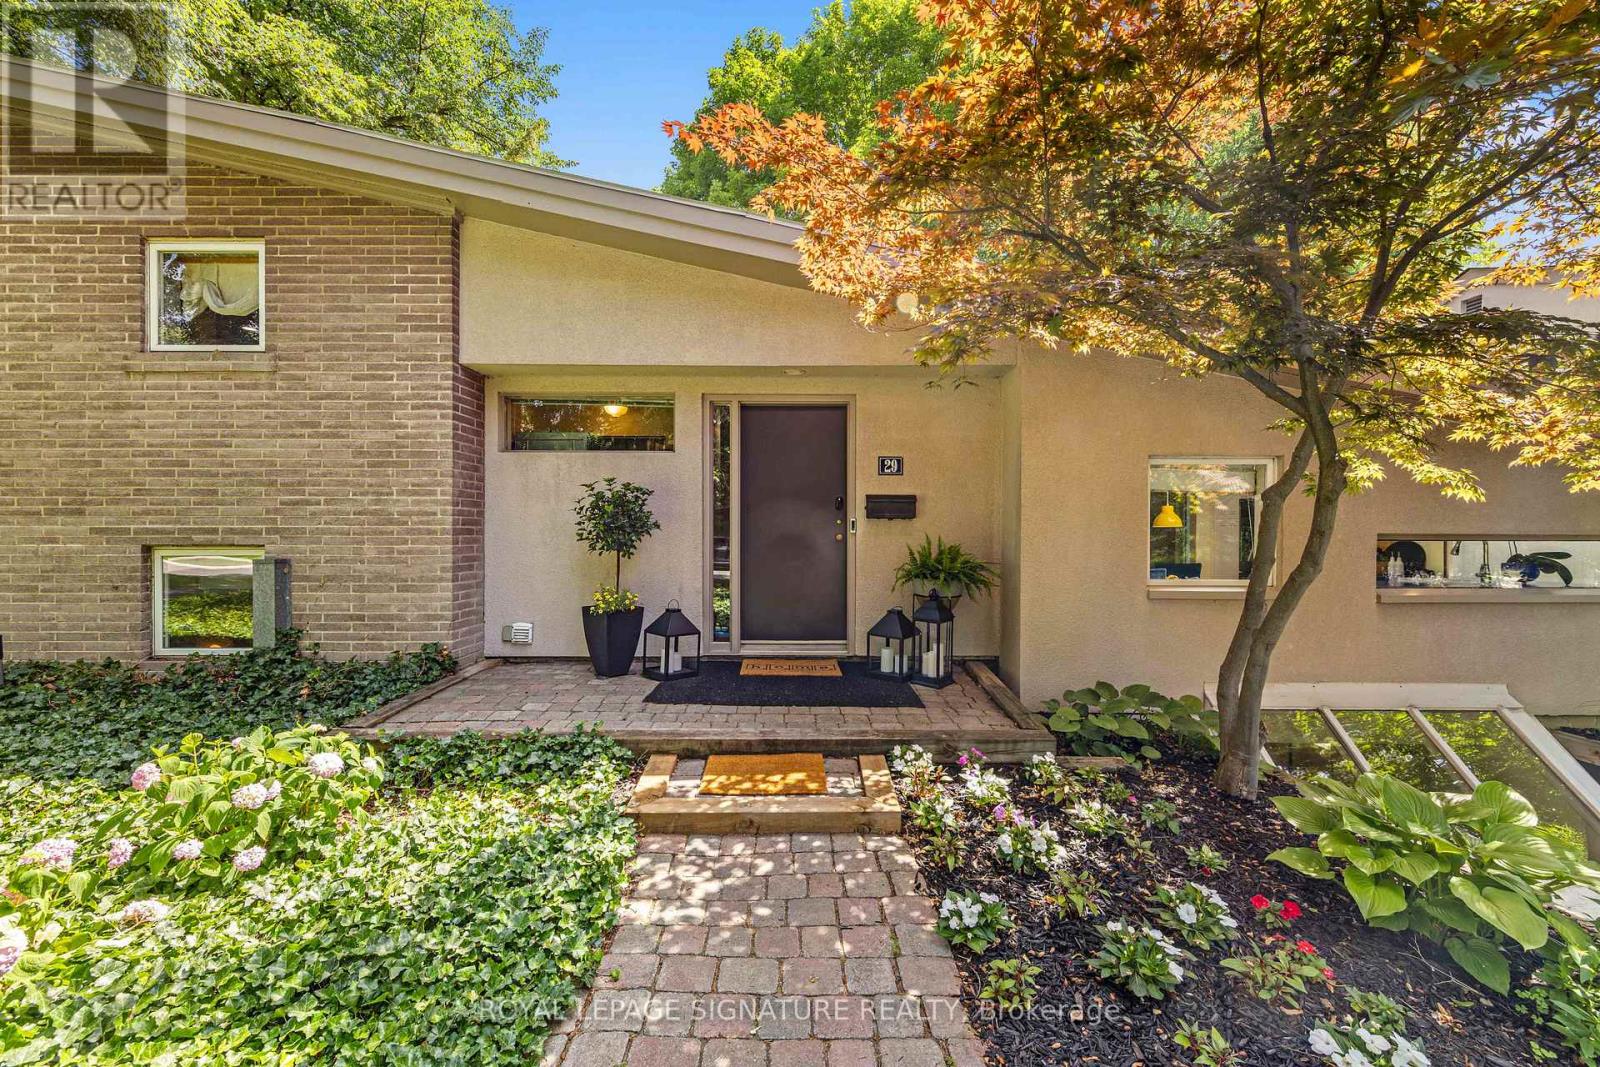
| Exterior Finish | Brick |
| Fire Protection | Alarm System, Smoke Detectors |
| Fireplace Present | Yes |
| Fireplace Total | 1 |
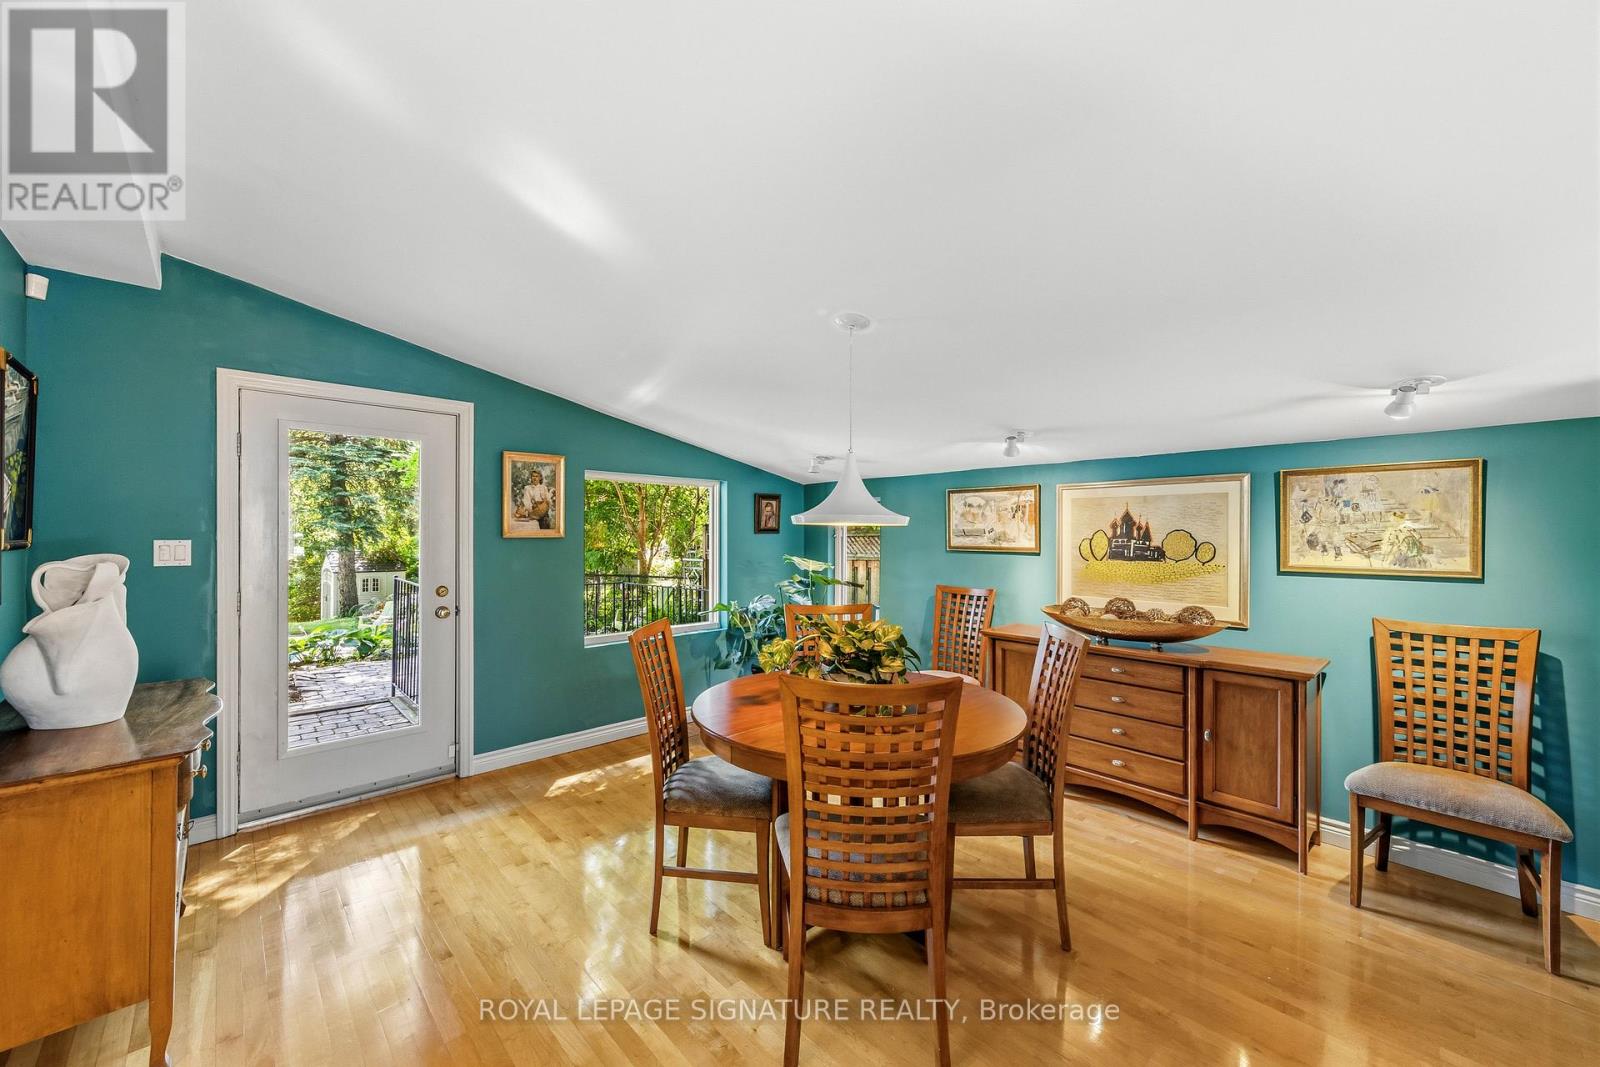
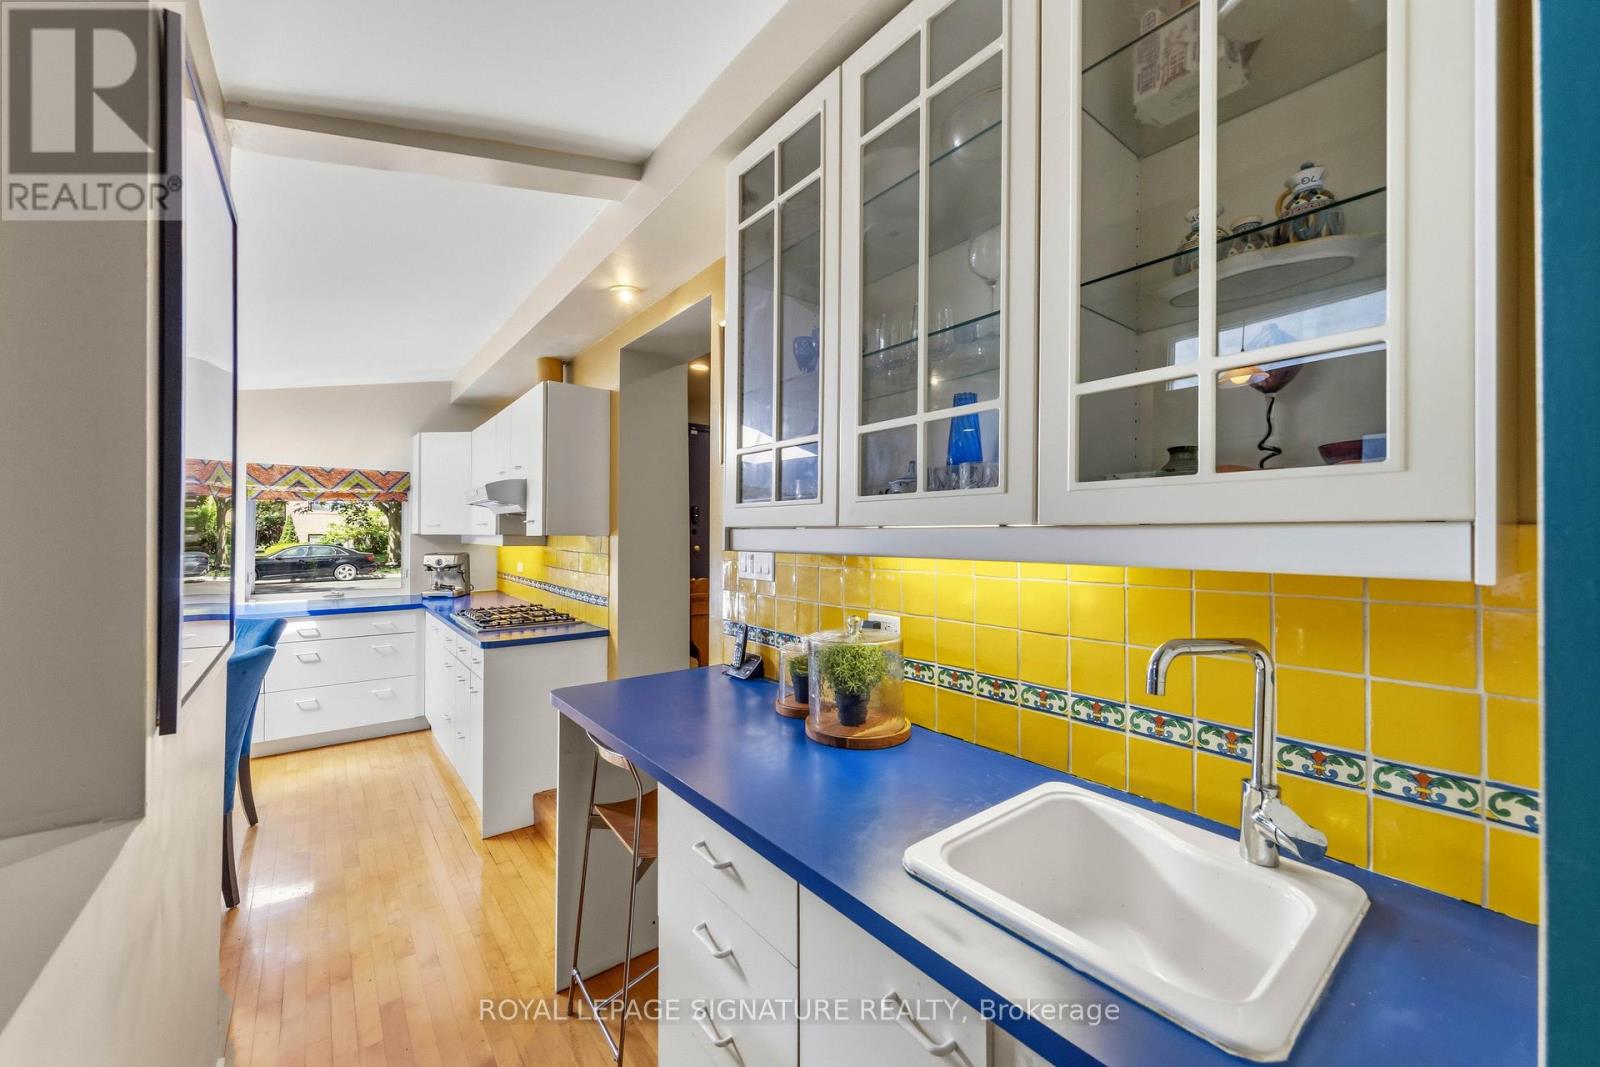
| Flooring Type | Hardwood, Tile, Laminate, Marble |
| Foundation Type | Block, Concrete, Poured Concrete |
| Half Bath Total | 1 |
| Heating Fuel | Natural Gas |
| Heating Type | Forced Air |
| Size Interior | 2,500 - 3,000 Sqft |
| Type | House |
| Utility Water | Municipal Water |
Parking
| No Garage |
Land
| Acreage | No |
| Land Amenities | Golf Nearby, Public Transit, Schools |
| Landscape Features | Landscaped |
| Sewer | Sanitary Sewer |
| Size Depth | 177 Ft ,4 In |
| Size Frontage | 66 Ft ,1 In |
| Size Irregular | 66.1 X 177.4 Ft |
| Size Total Text | 66.1 X 177.4 Ft |
Rooms
| Level | Type | Length | Width | Dimensions |
|---|---|---|---|---|
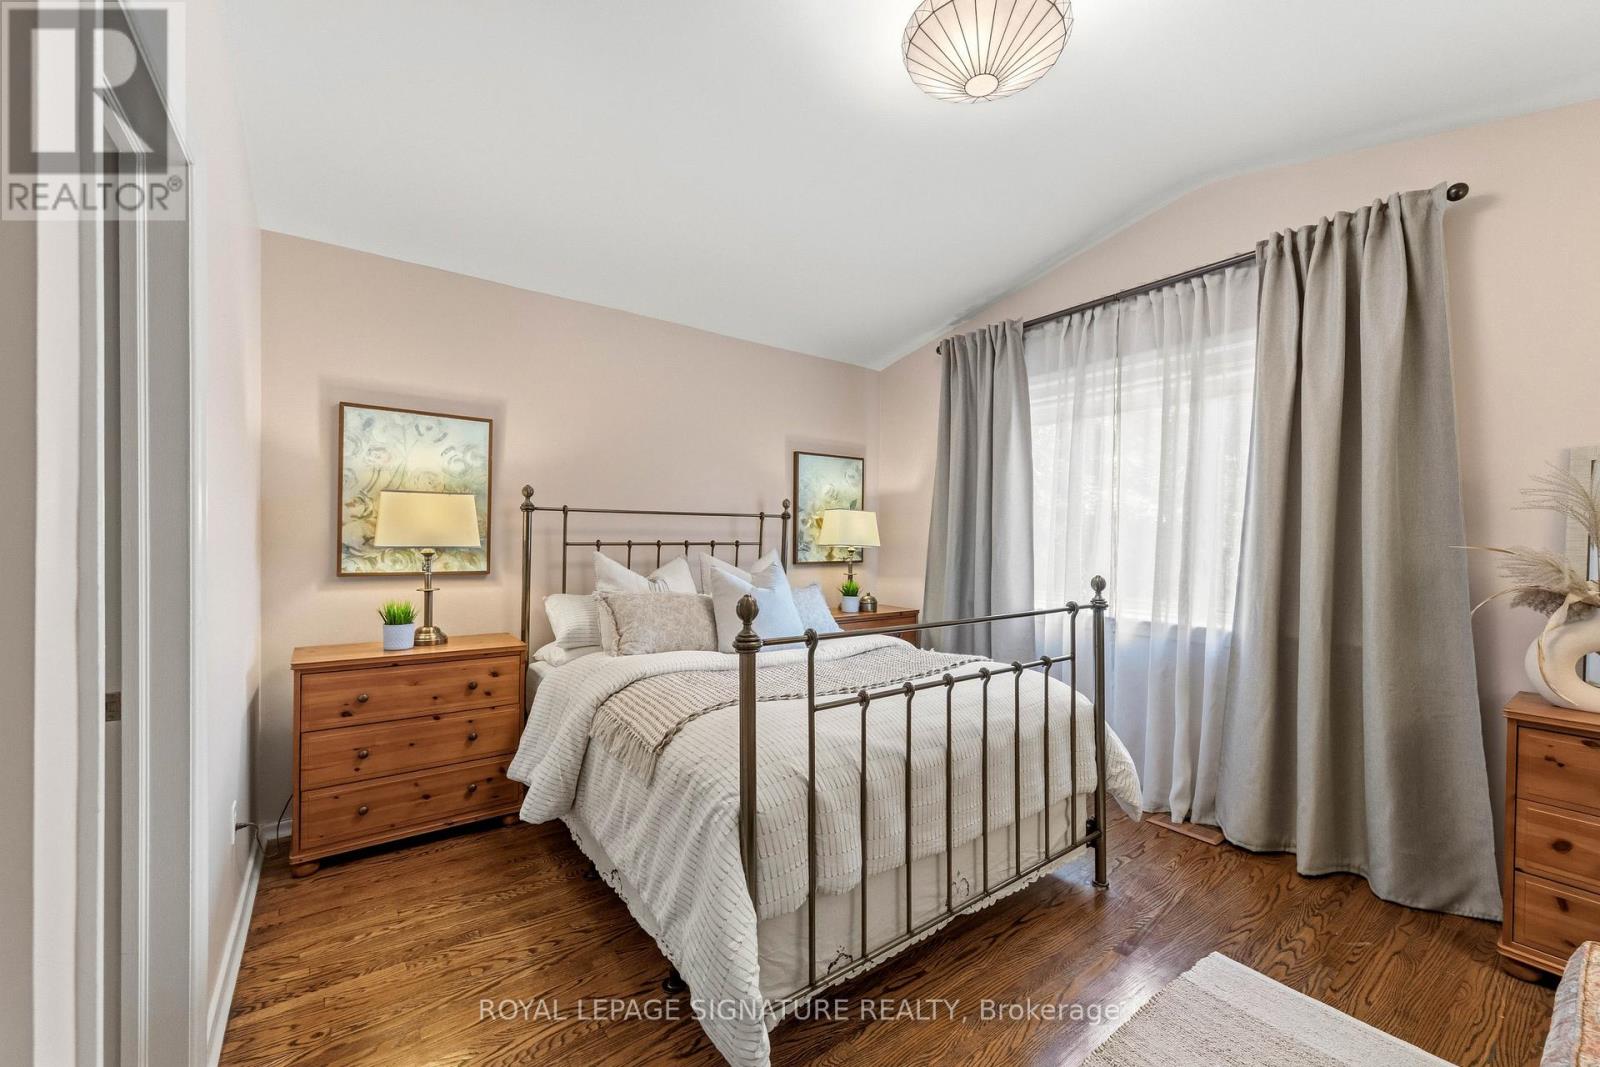
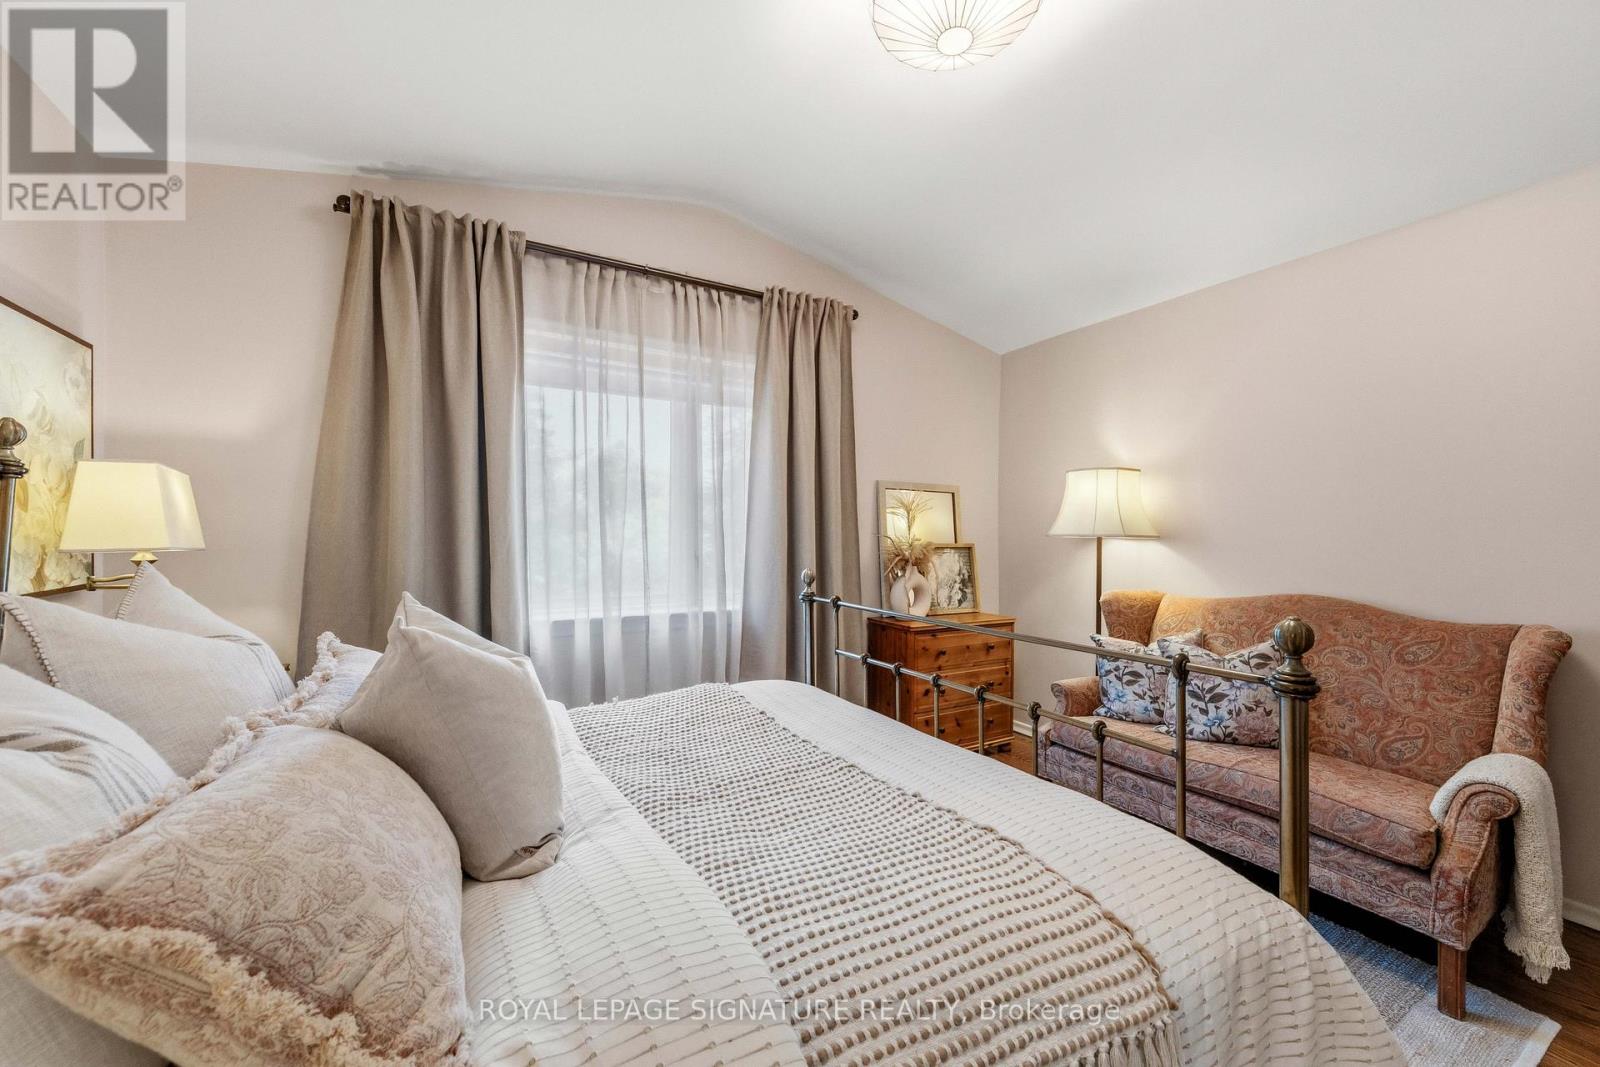
| Second Level | Primary Bedroom | 4.21 m | 3.45 m | 4.21 m x 3.45 m |
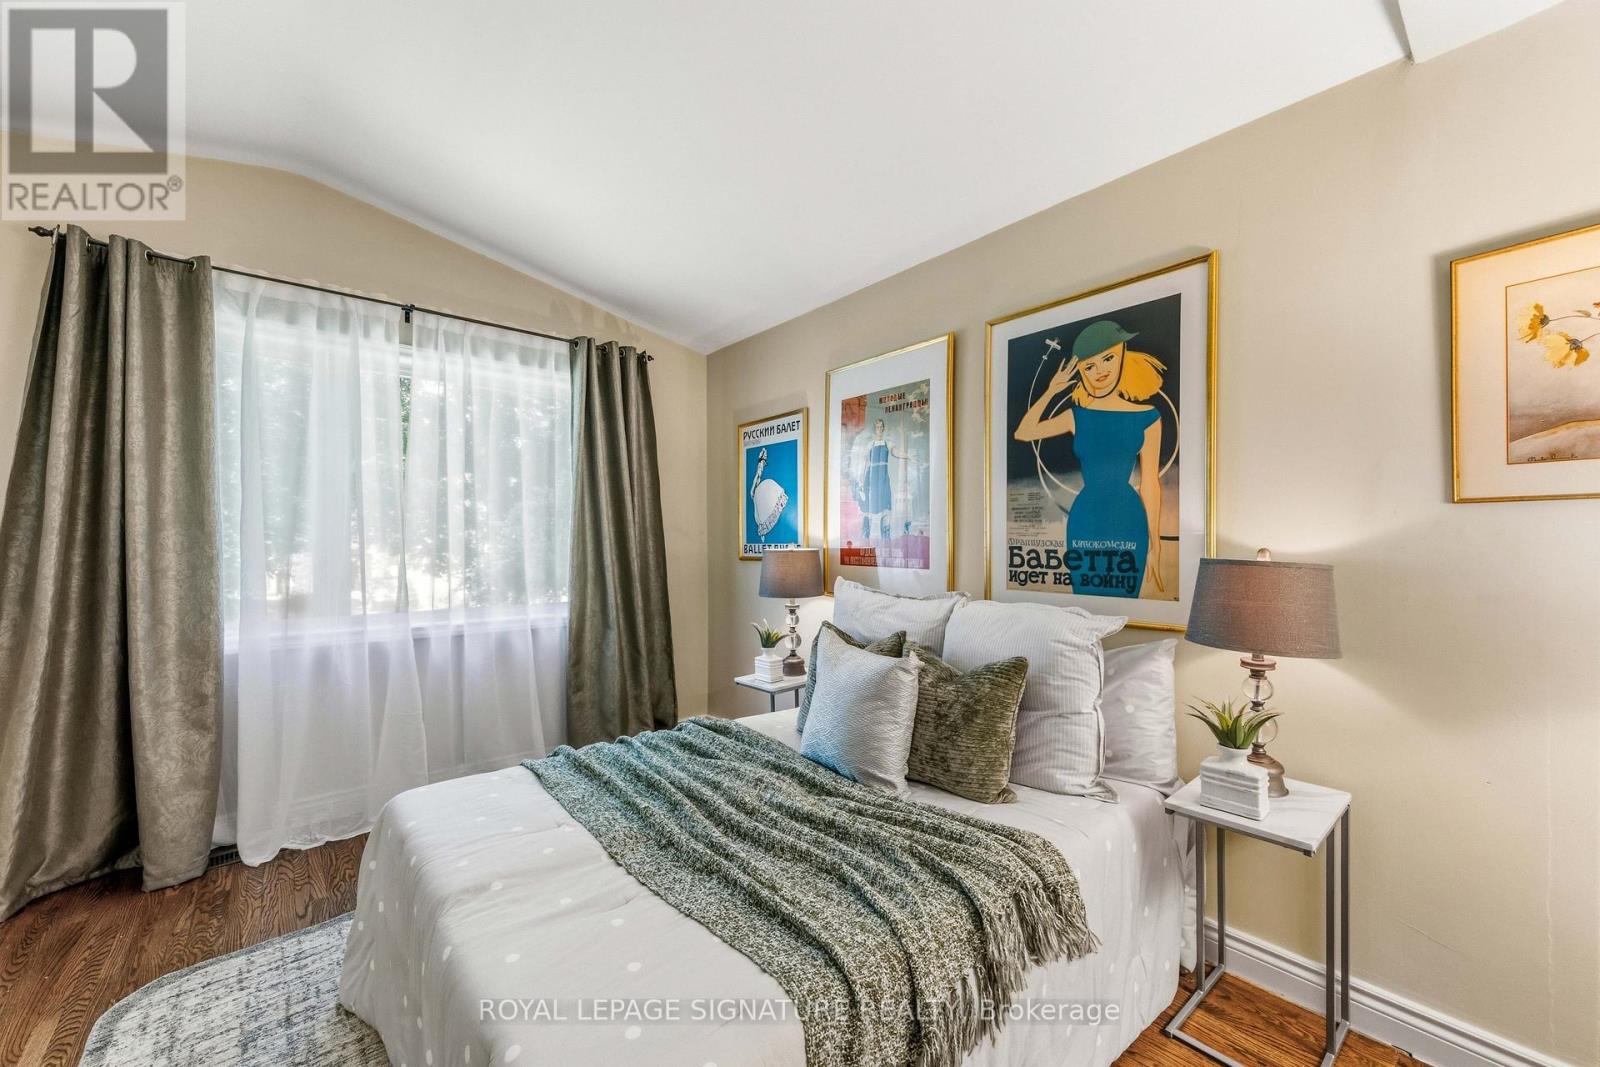
| Second Level | Bedroom 2 | 4.4 m | 3.03 m | 4.4 m x 3.03 m |
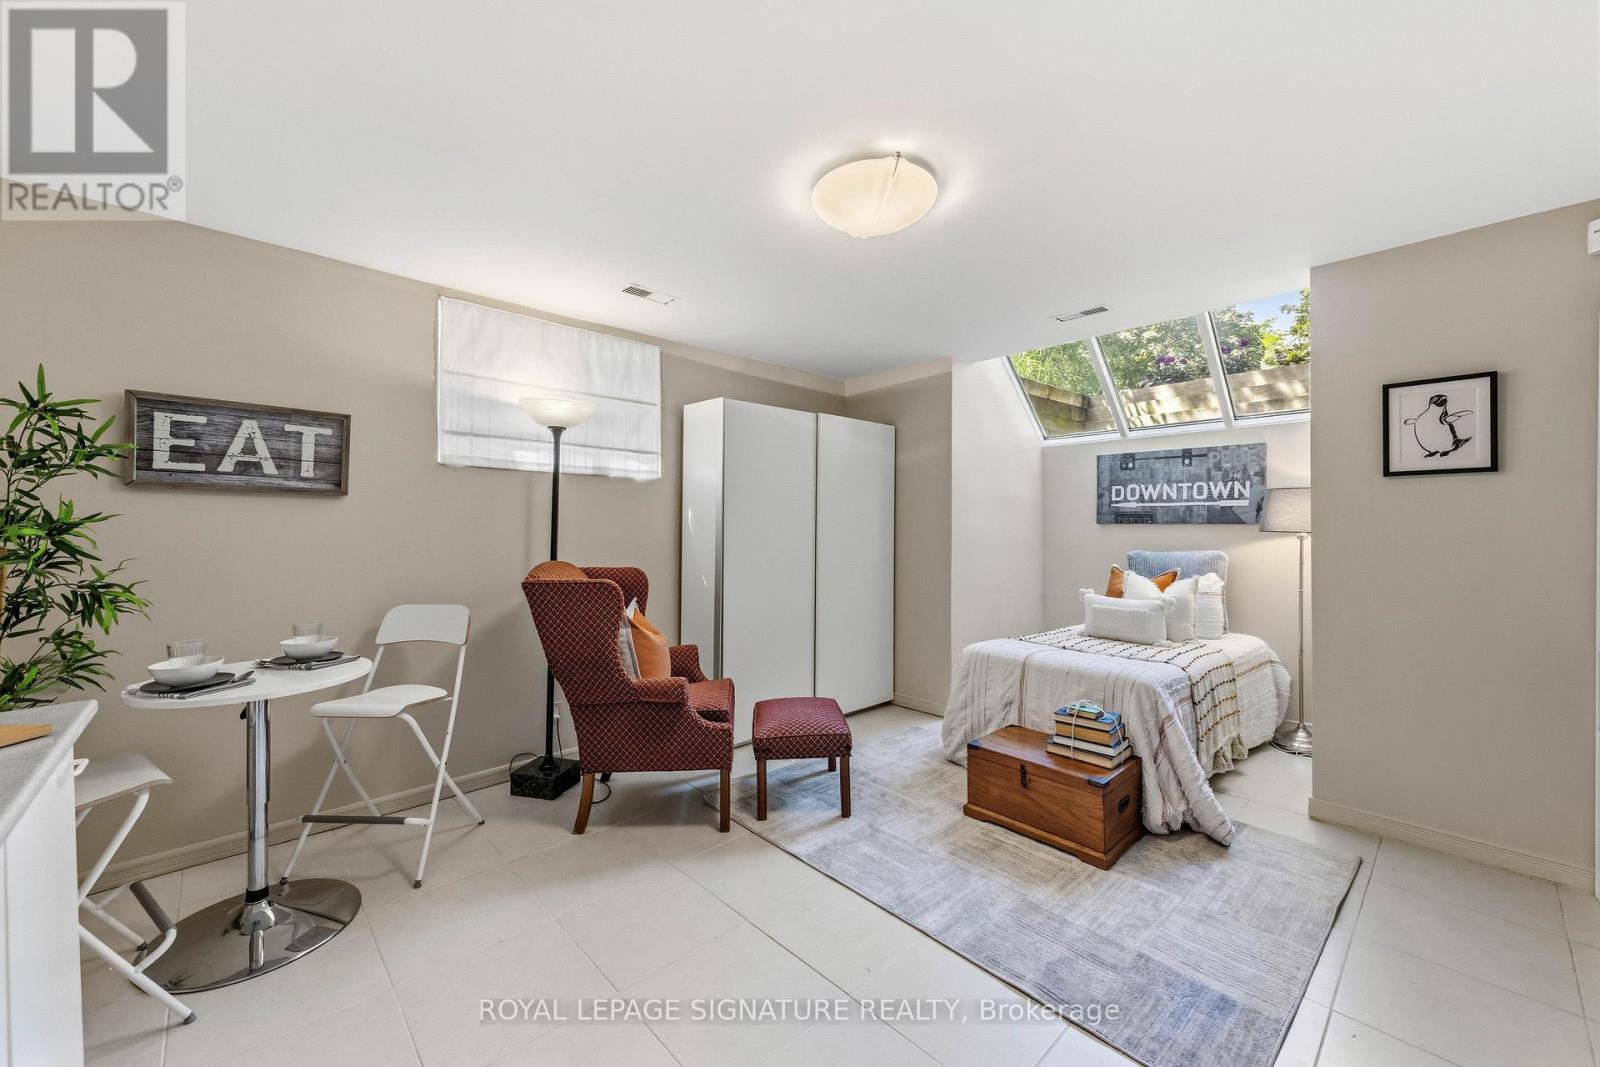
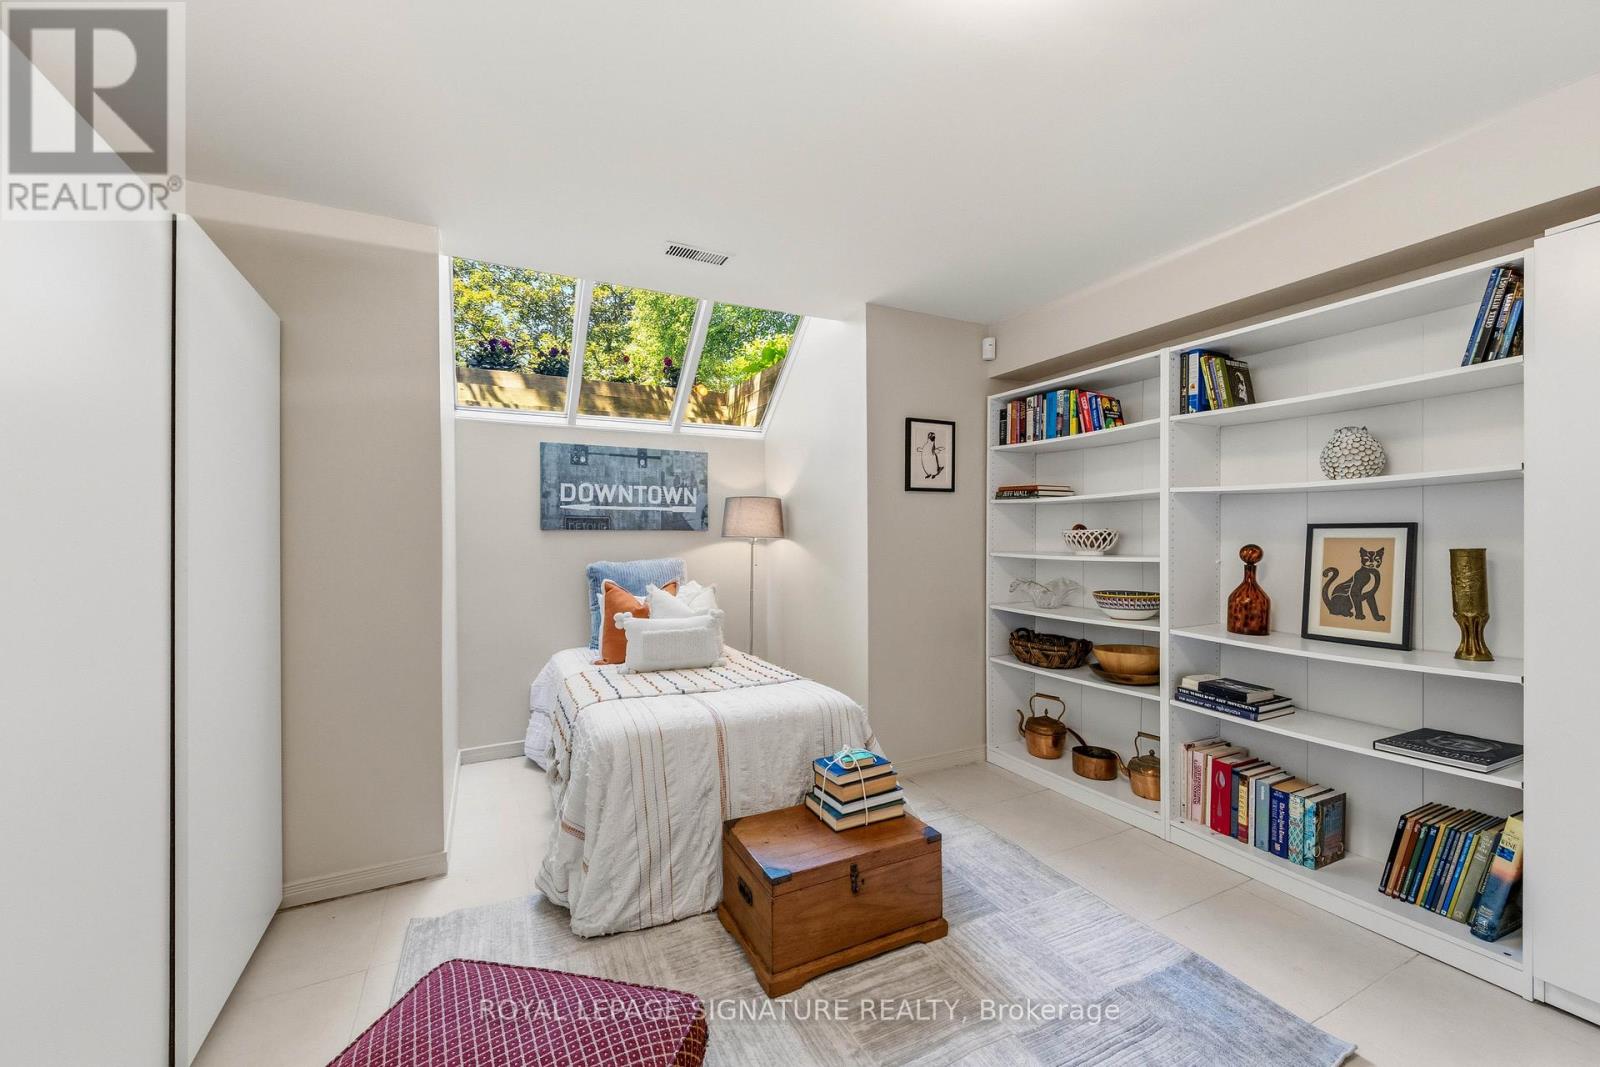
| Lower Level | Bedroom 3 | 5.66 m | 3.96 m | 5.66 m x 3.96 m |
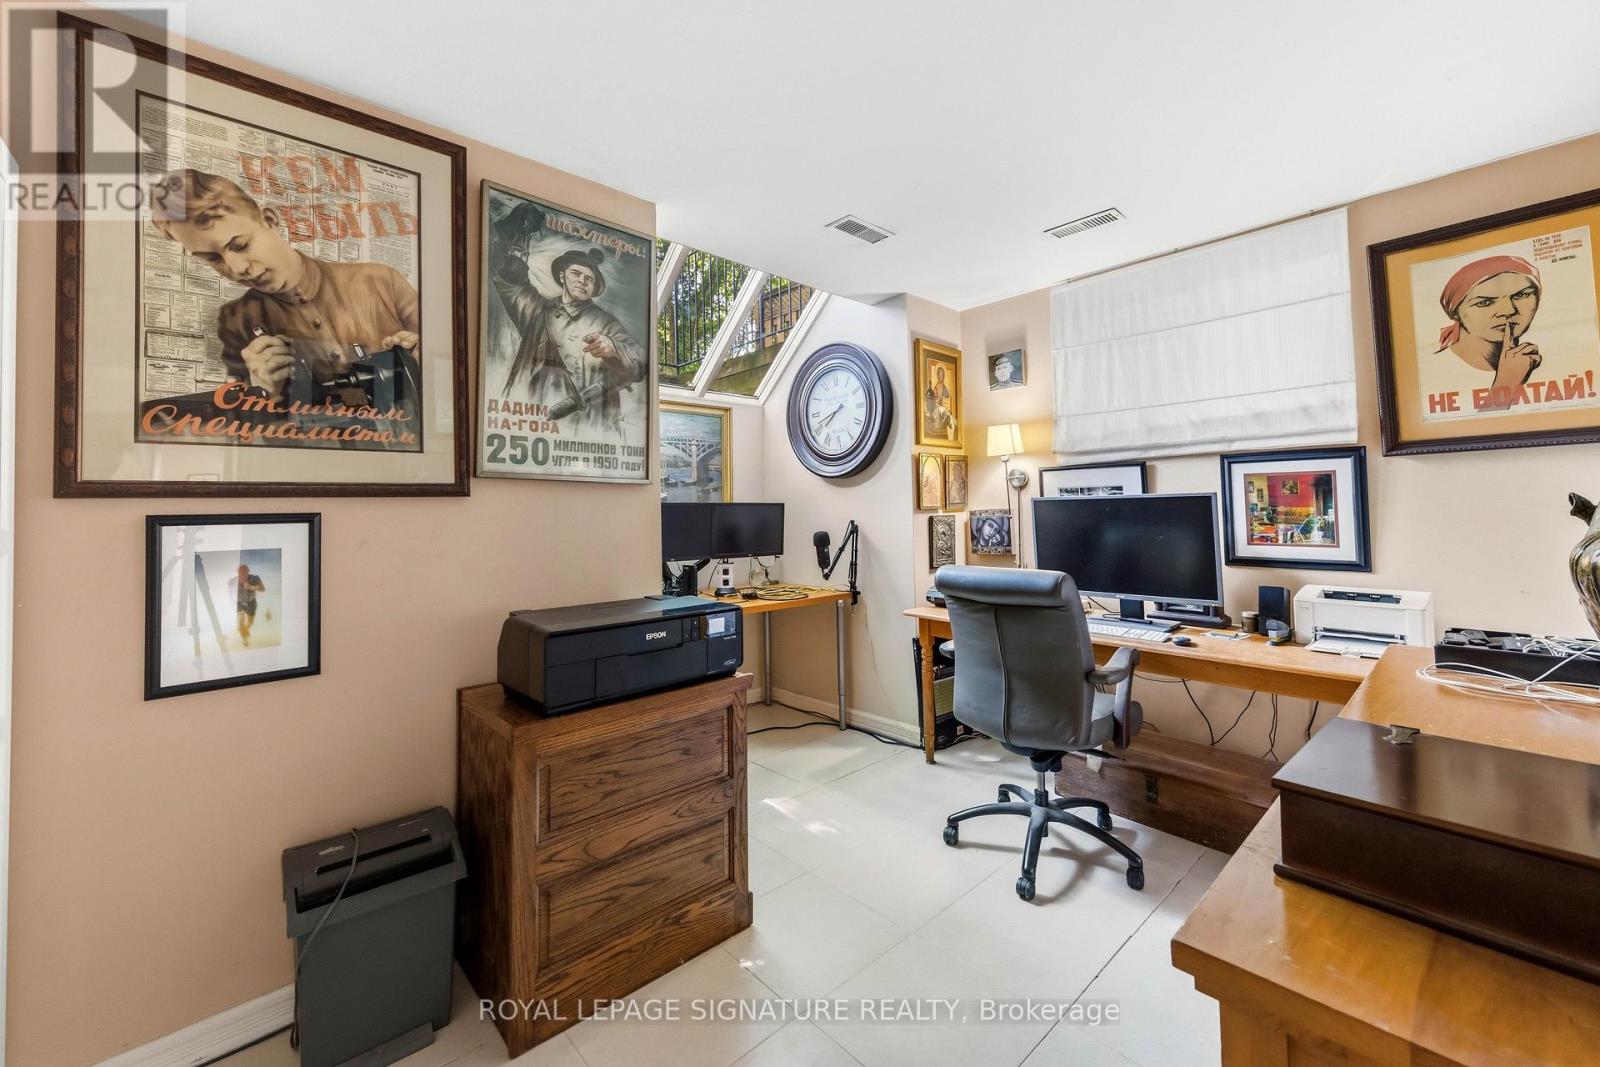
| Lower Level | Office | 3.96 m | 3.73 m | 3.96 m x 3.73 m |
| Lower Level | Utility Room | Measurements not available | ||
| Lower Level | Recreational, Games Room | 6.69 m | 4.09 m | 6.69 m x 4.09 m |
| Lower Level | Bedroom 4 | 3.96 m | 3.73 m | 3.96 m x 3.73 m |
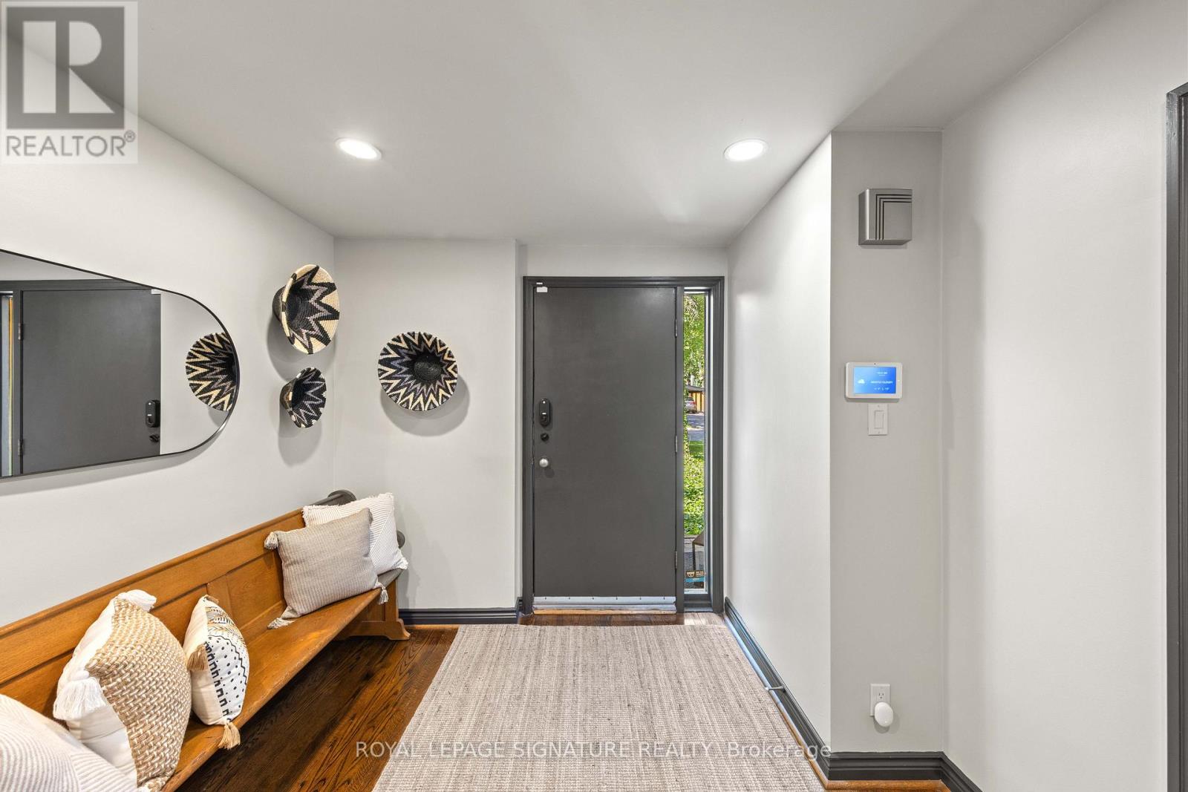
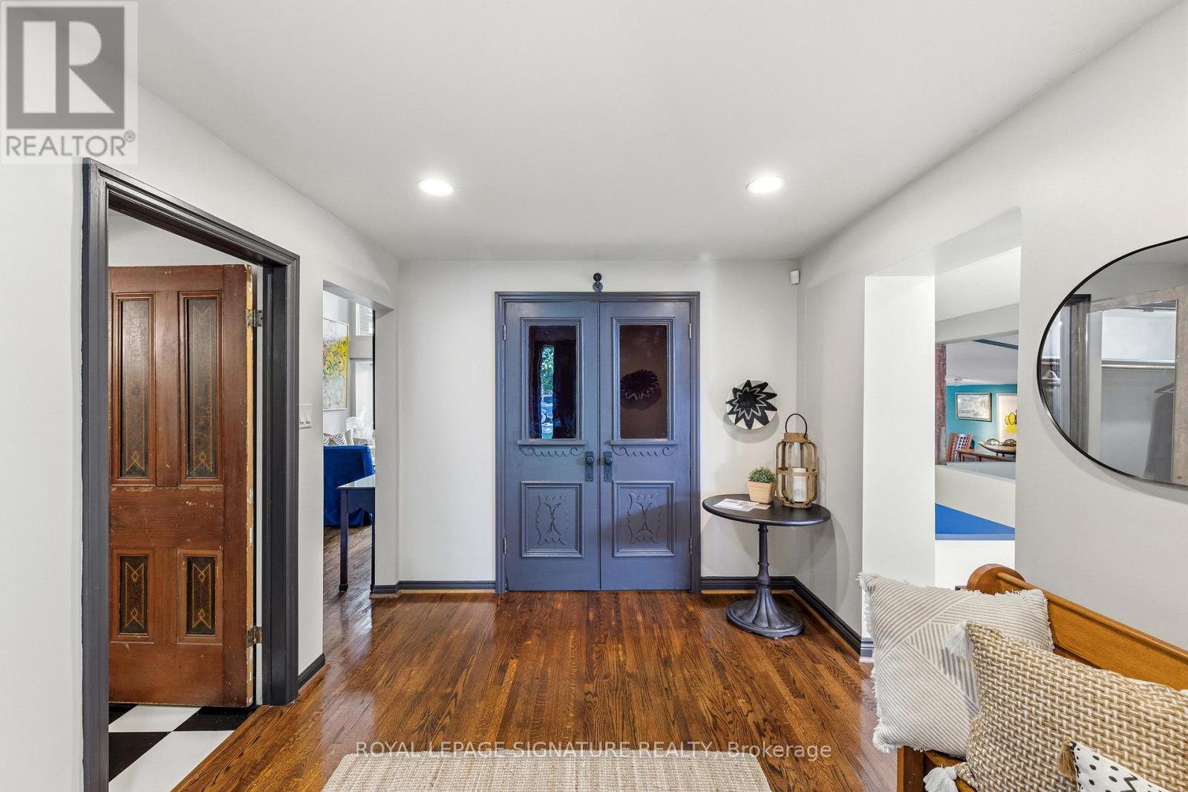
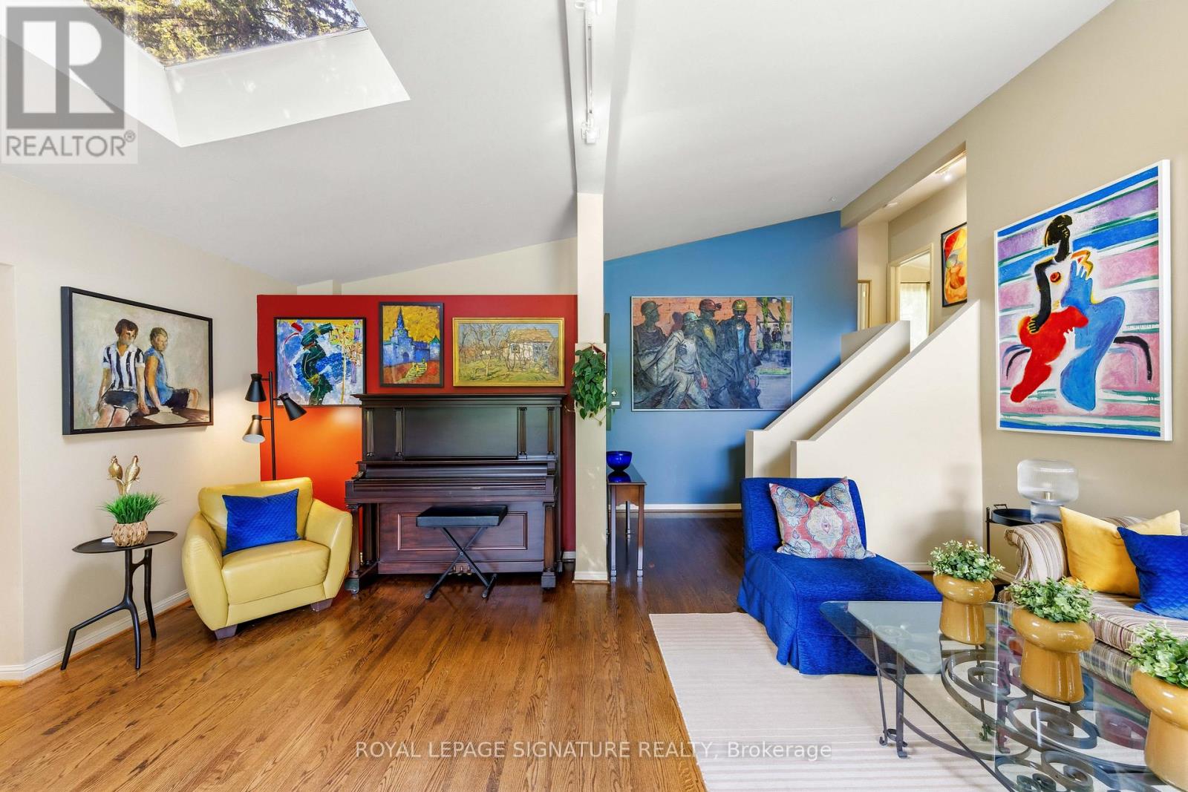
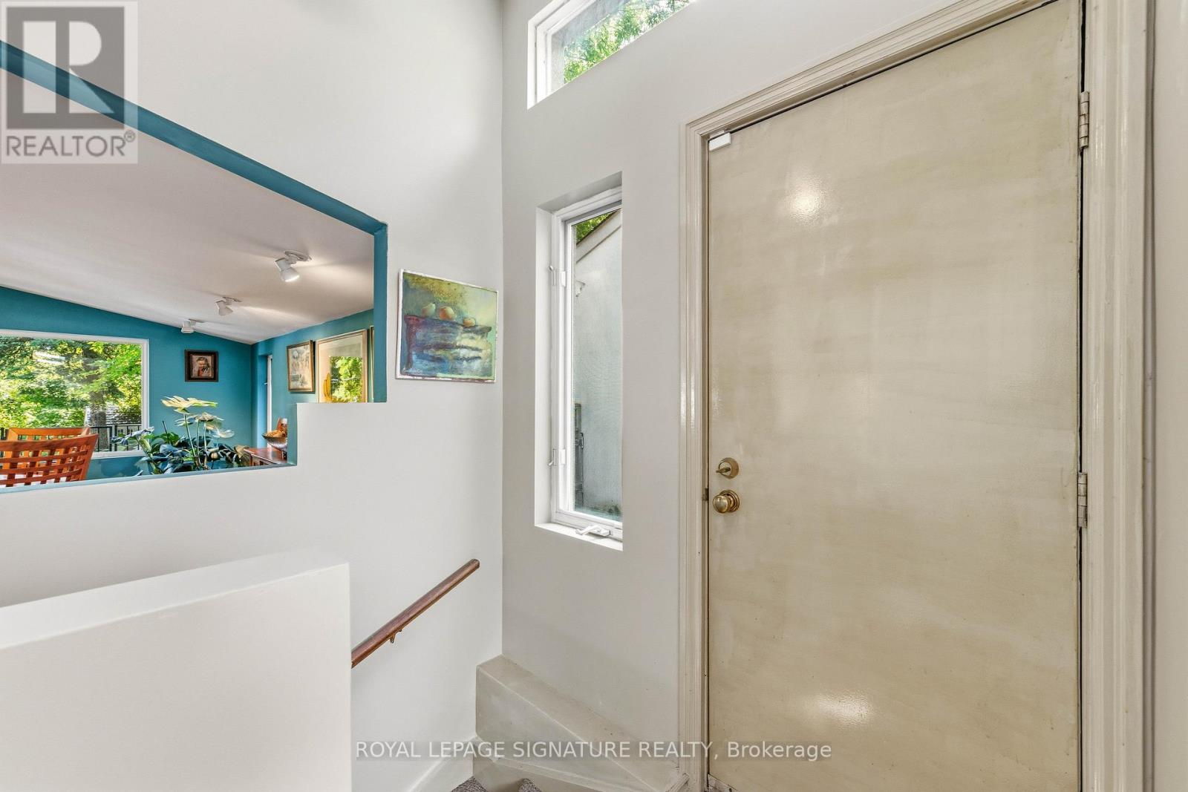
| Main Level | Foyer | 3.8 m | 2.83 m | 3.8 m x 2.83 m |
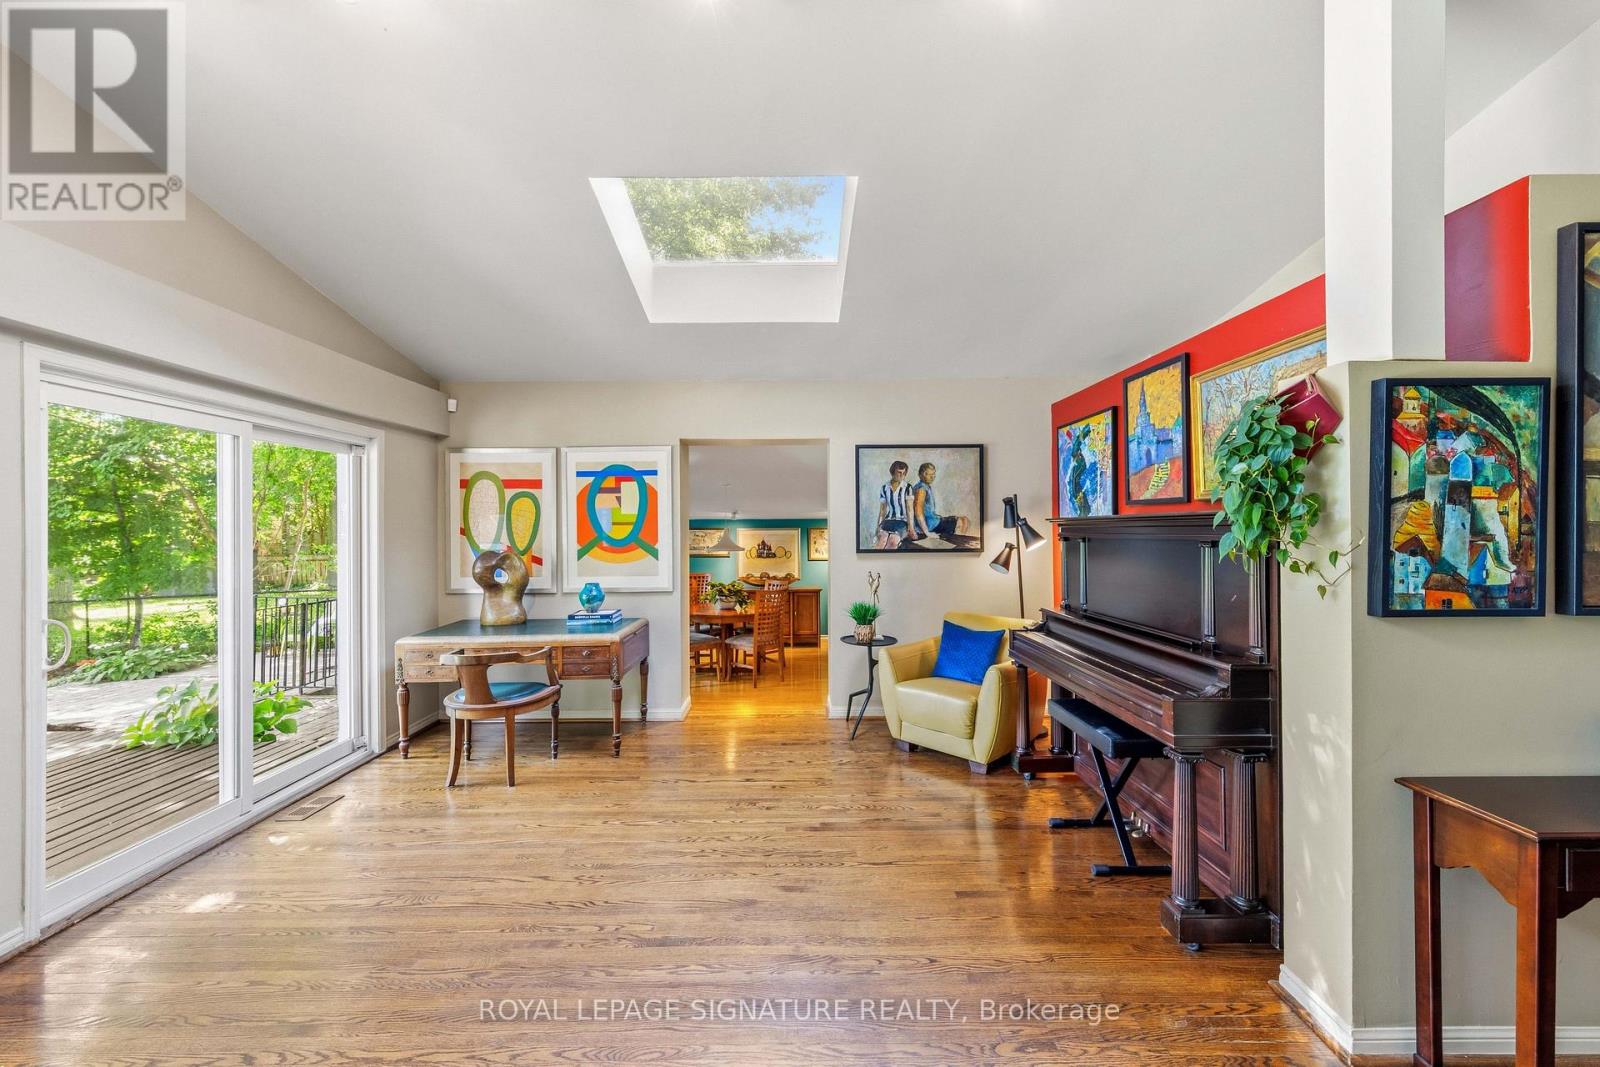
| Main Level | Living Room | 6.03 m | 4.59 m | 6.03 m x 4.59 m |
| Main Level | Dining Room | Measurements not available | ||
| Main Level | Kitchen | 4.22 m | 3.57 m | 4.22 m x 3.57 m |
| Main Level | Pantry | 1.95 m | 1.37 m | 1.95 m x 1.37 m |
| Main Level | Laundry Room | Measurements not available |
Contact Us
Contact us for more information

This REALTOR.ca listing content is owned and licensed by REALTOR® members of The Canadian Real Estate Association
The trademarks REALTOR®, REALTORS®, and the REALTOR® logo are controlled by The Canadian Real Estate Association (CREA) and identify real estate professionals who are members of CREA. The trademarks MLS®, Multiple Listing Service® and the associated logos are owned by The Canadian Real Estate Association (CREA) and identify the quality of services provided by real estate professionals who are members of CREA. The trademark DDF® is owned by The Canadian Real Estate Association (CREA) and identifies CREA's Data Distribution Facility (DDF®)
August 04 2026 09:53:33
Toronto Regional Real Estate Board
Royal LePage Signature Realty