
29 Doverwood Court Toronto, Ontario M2M 2G6
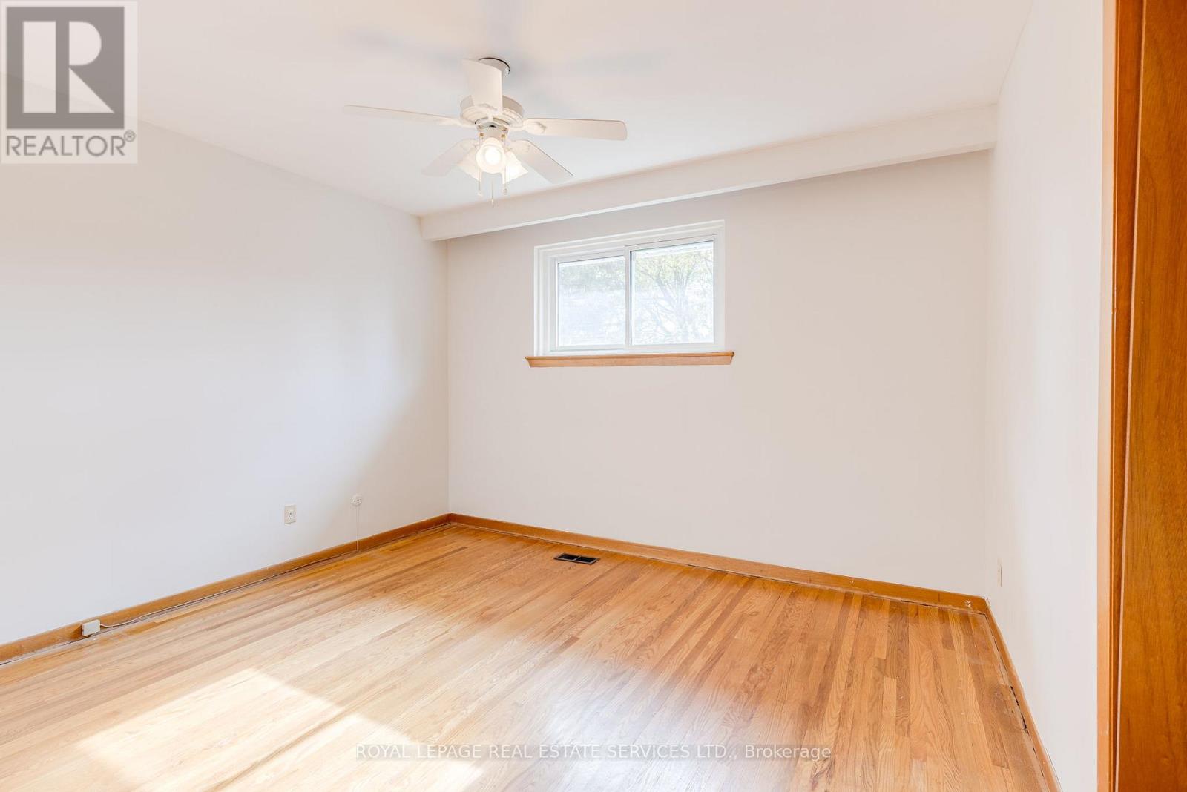
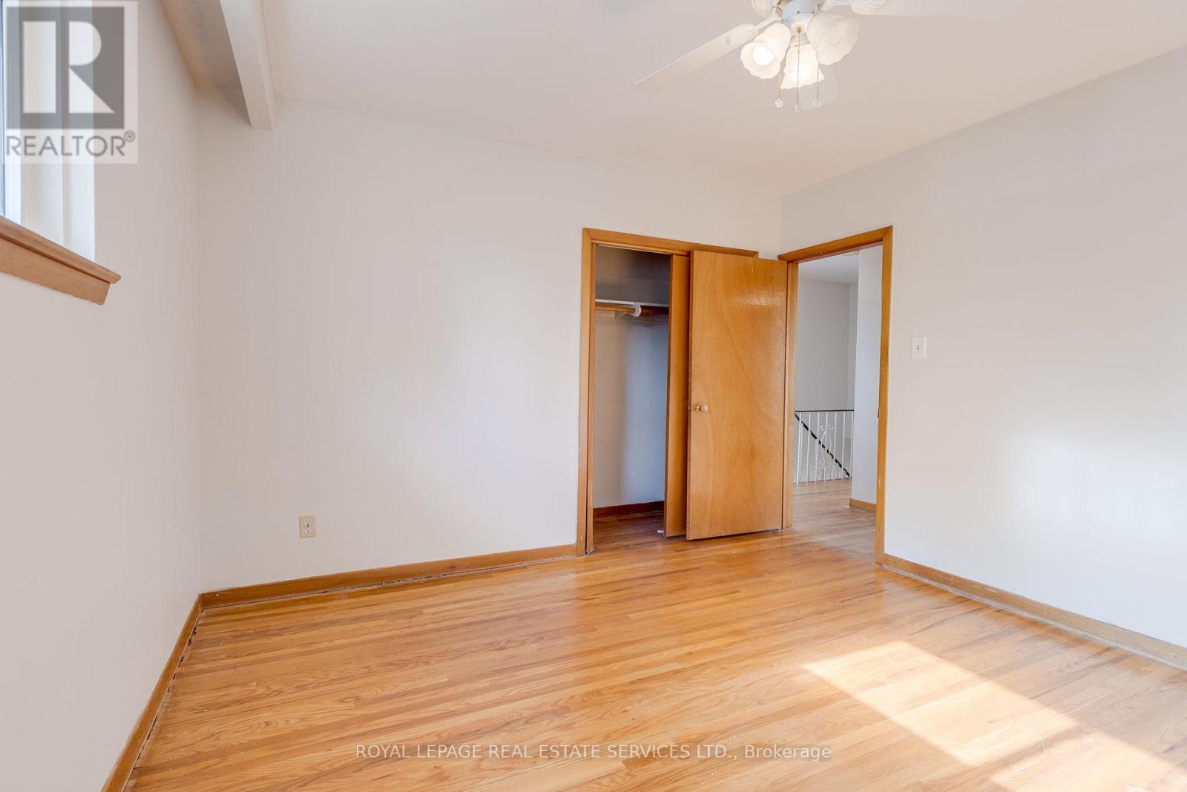
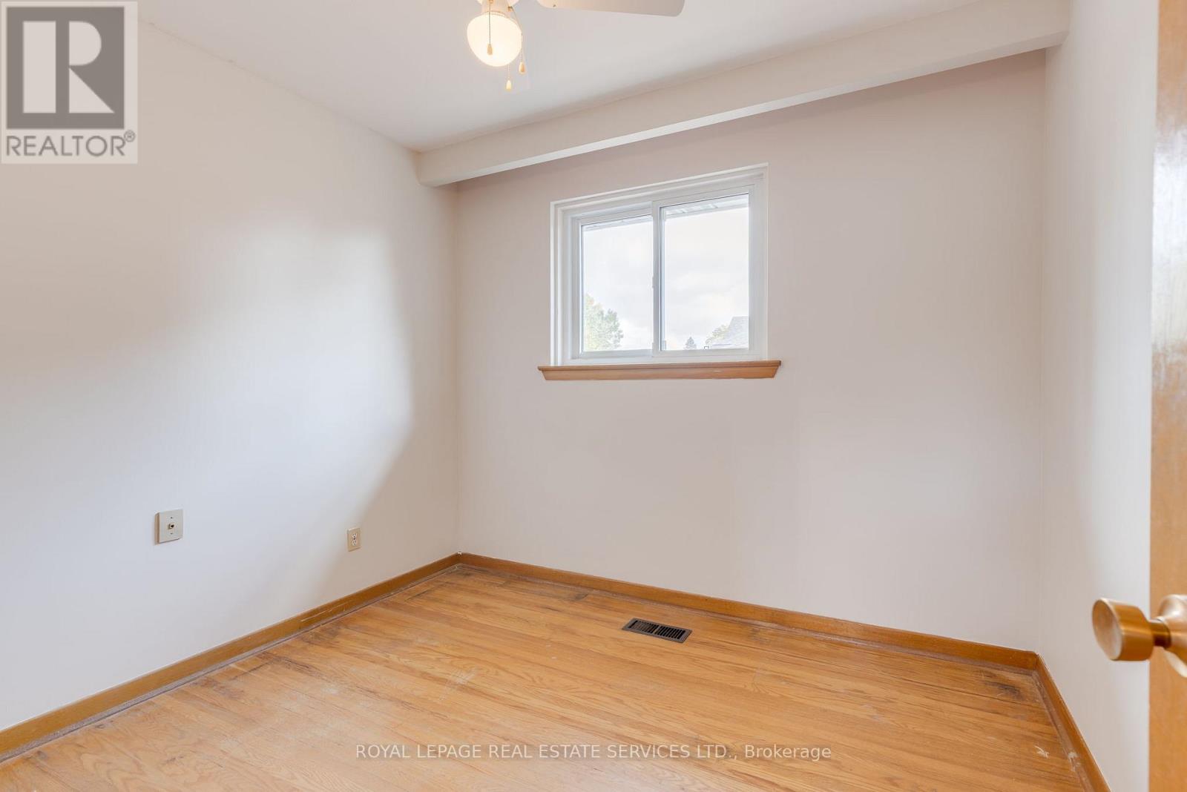
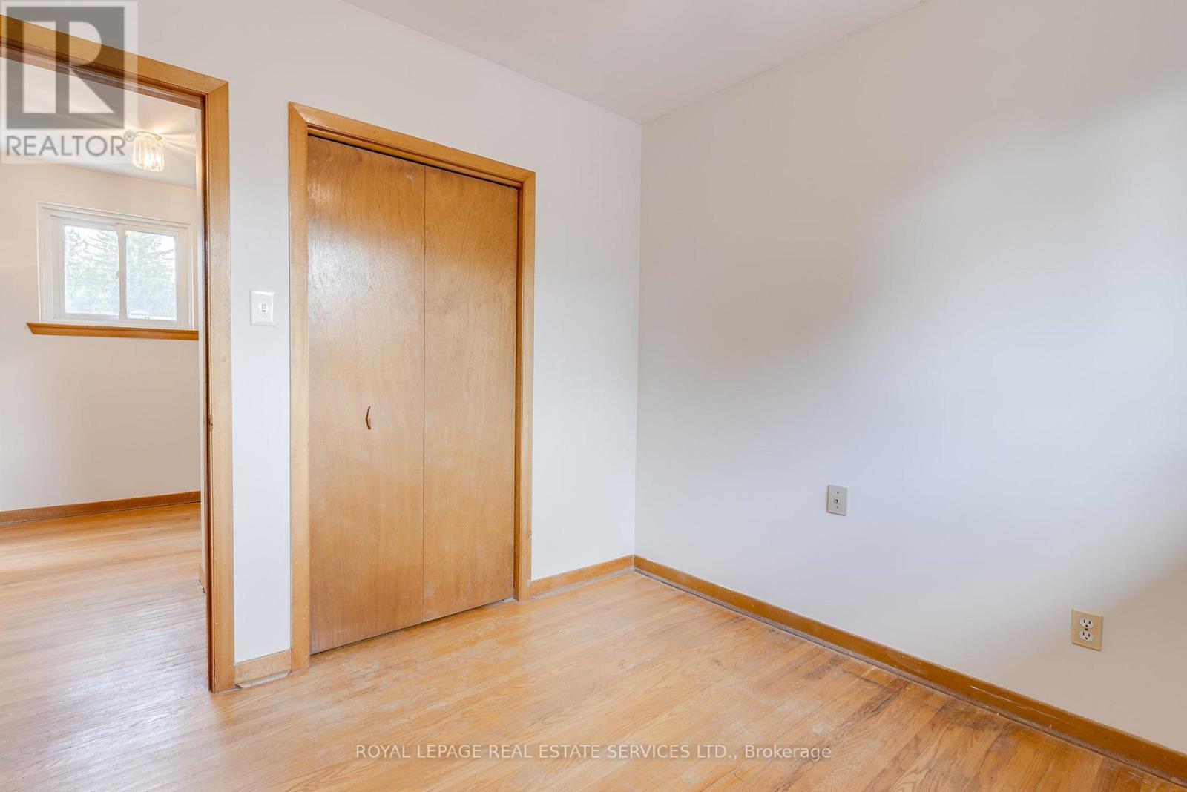

4 Bedroom
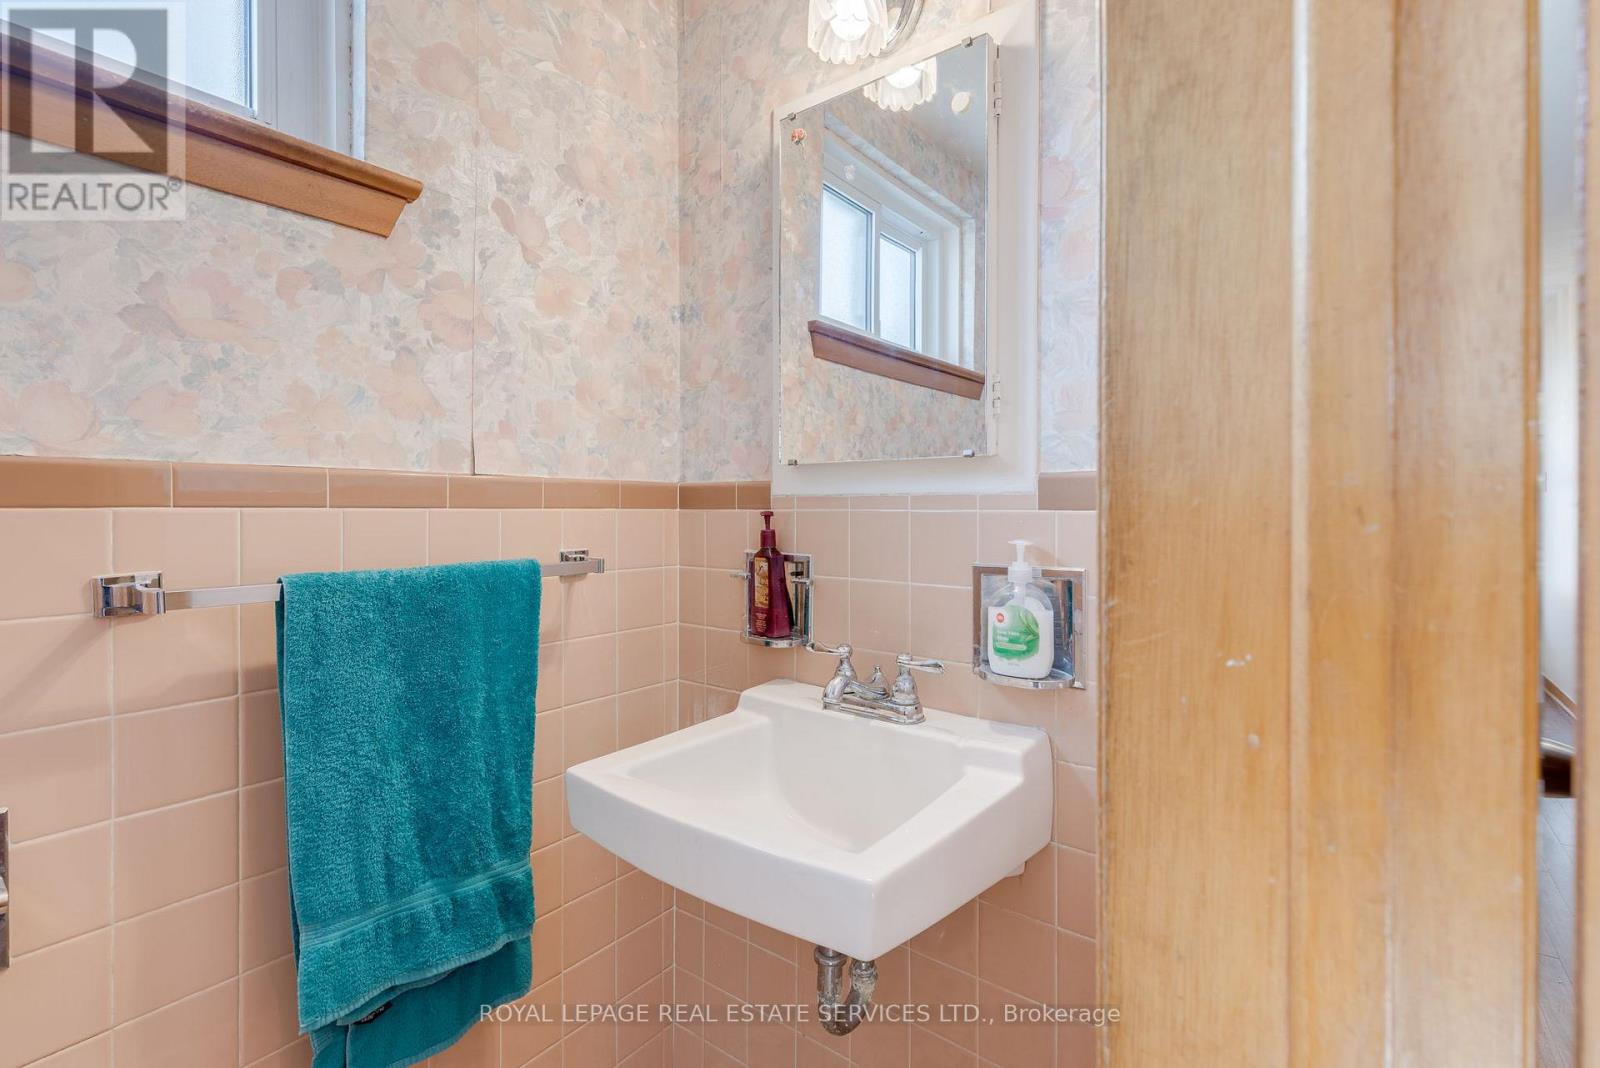
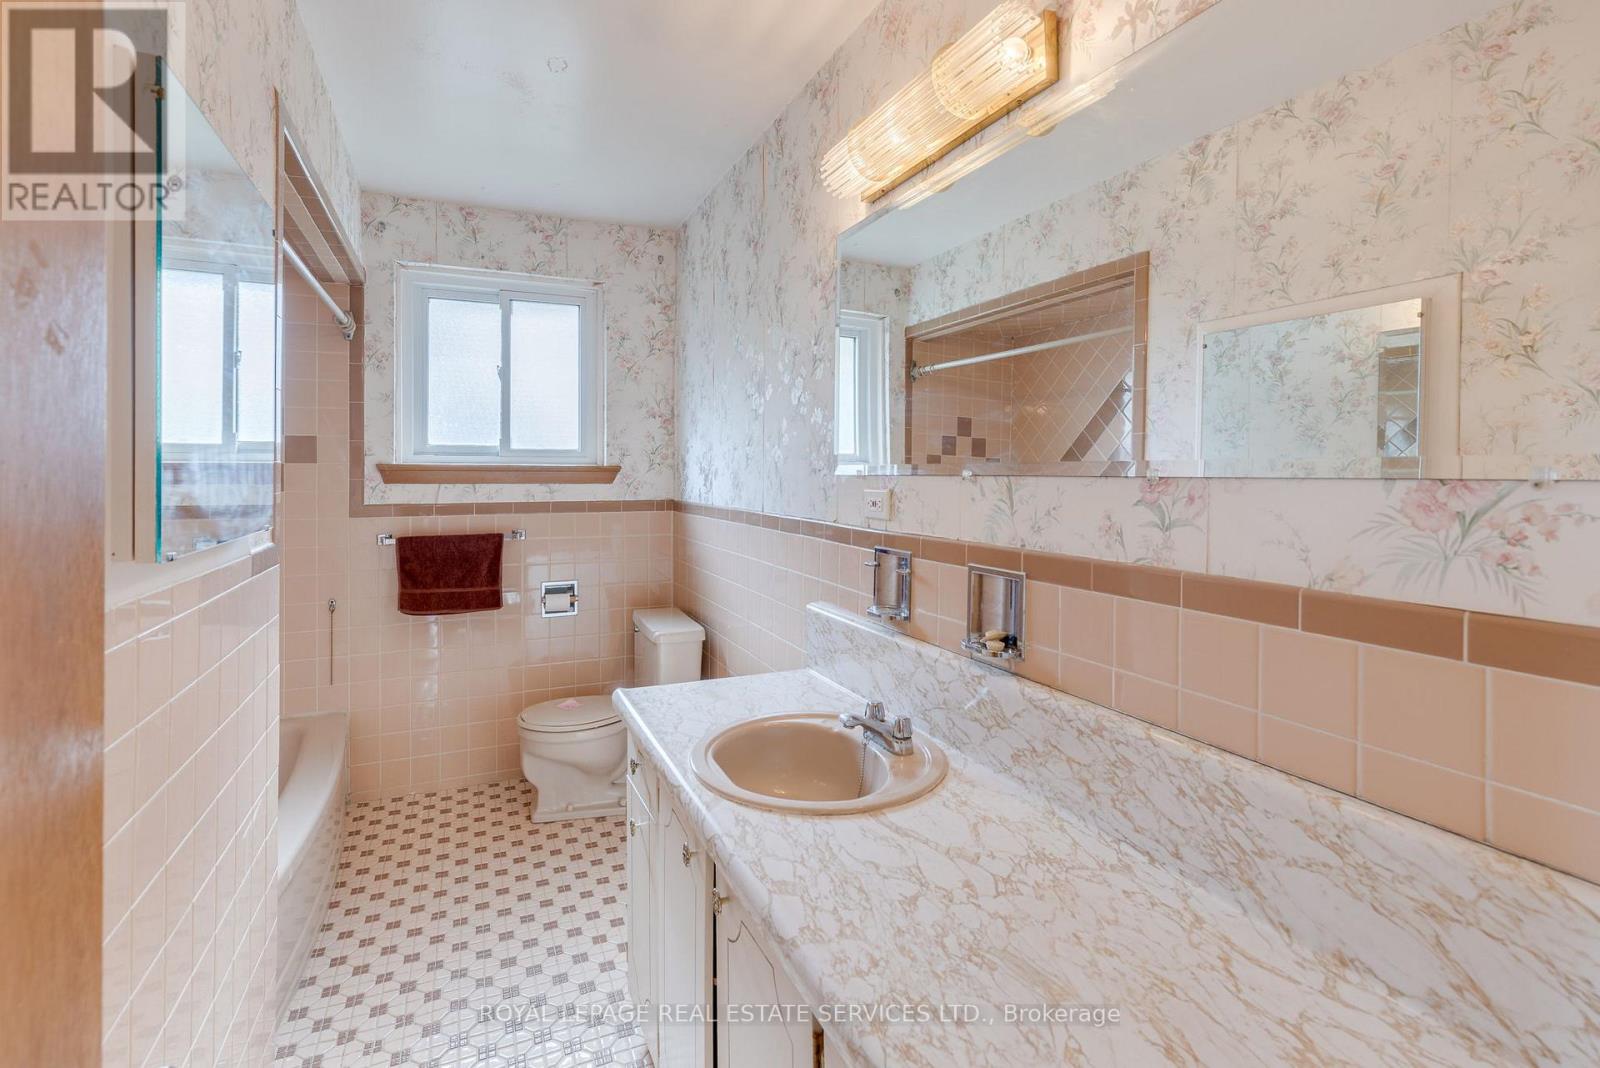
2 Bathroom
1,100 - 1,500 sqft
Central Air Conditioning
Forced Air
$1,450,000
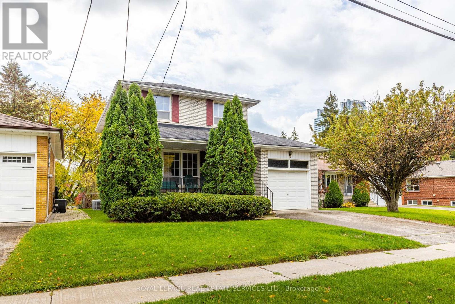
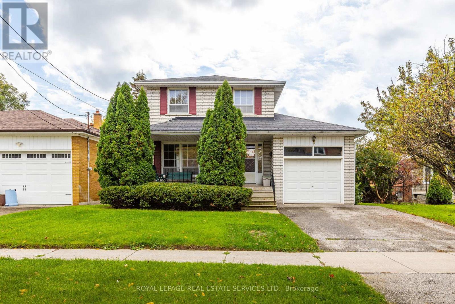
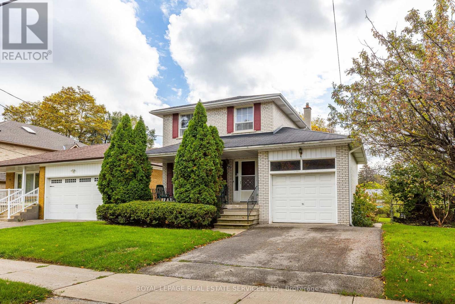
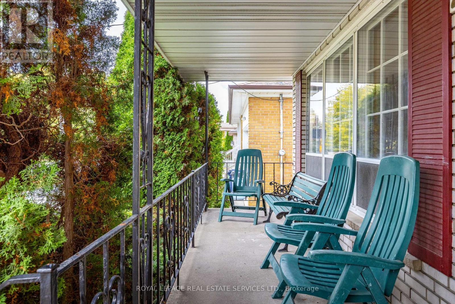
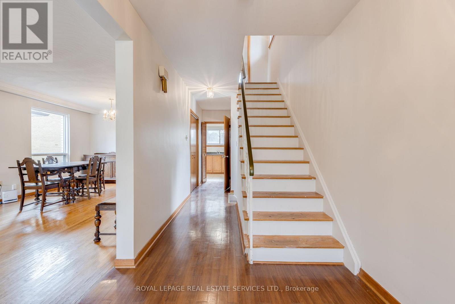
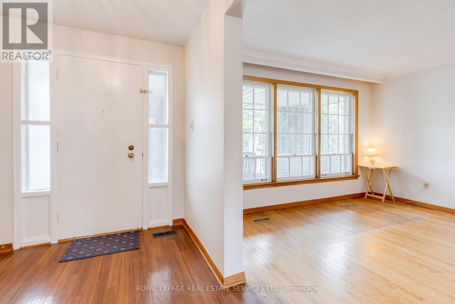
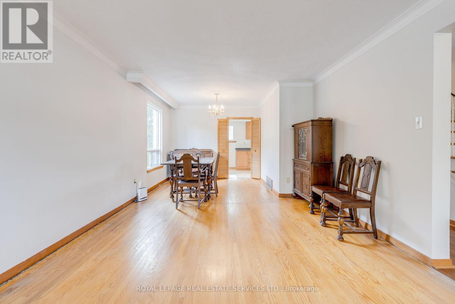
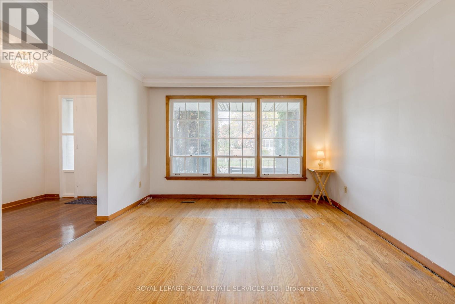
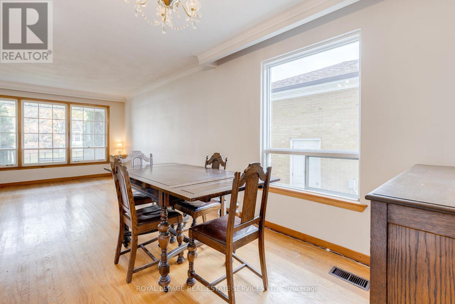
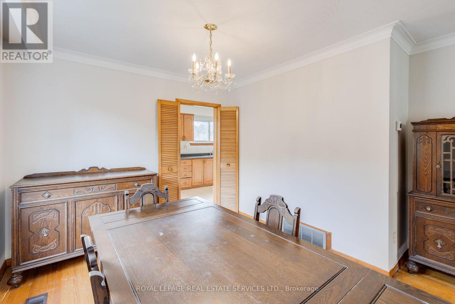
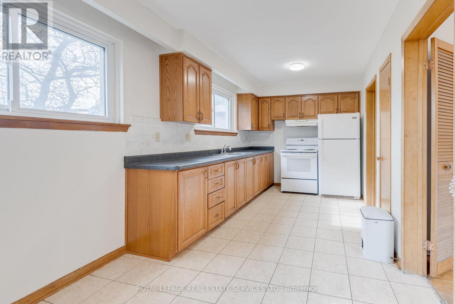

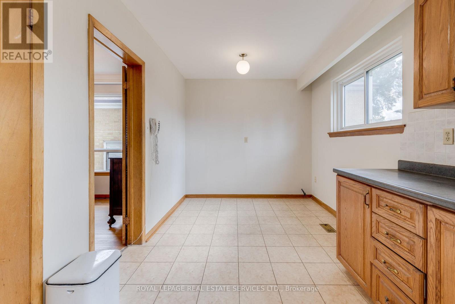
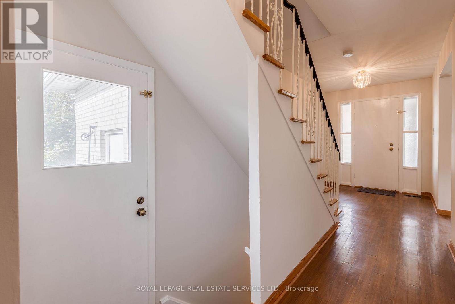
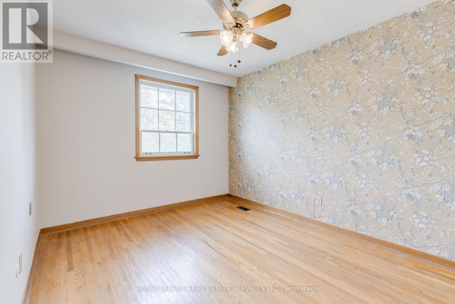
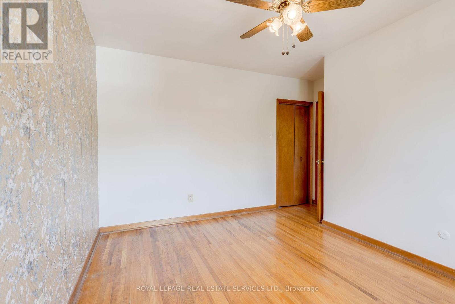
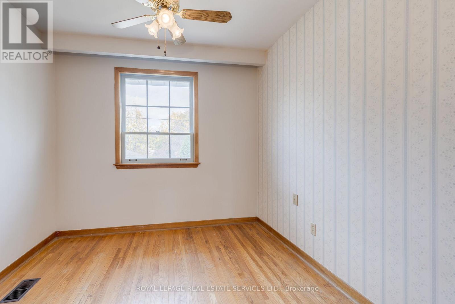
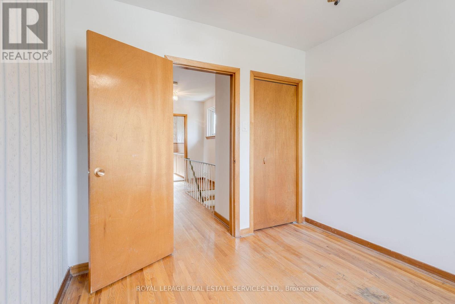
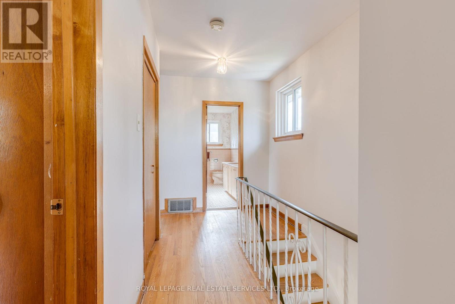
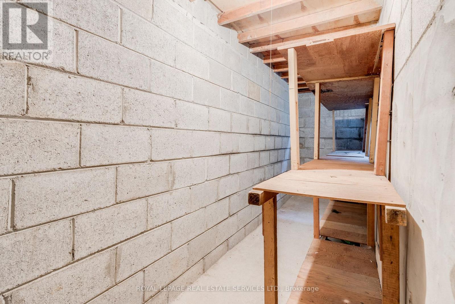
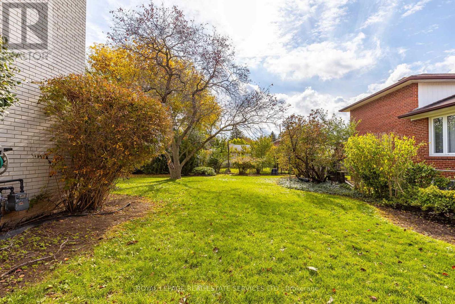
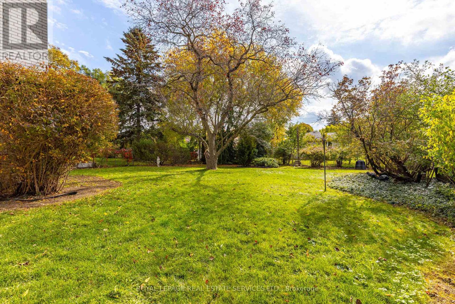
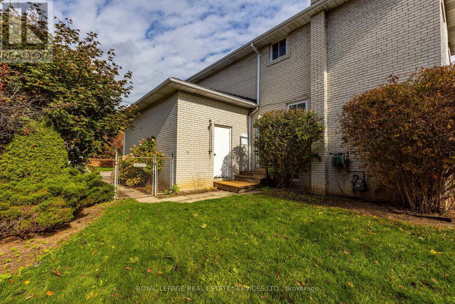
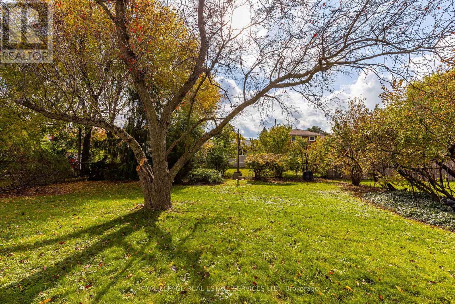
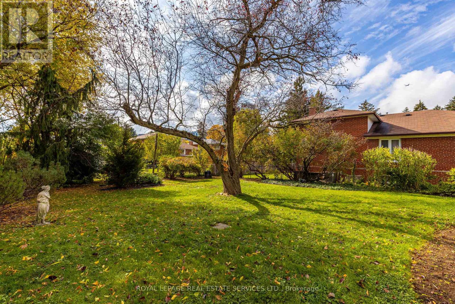
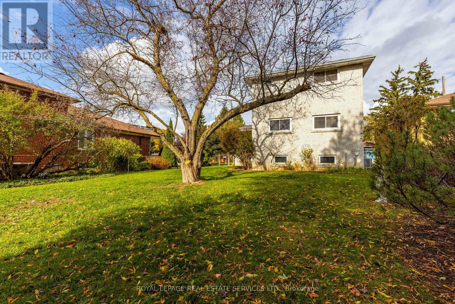
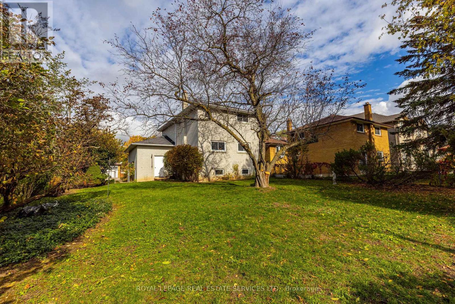
Renovators Dream!!! Welcome Home to 29 Doverwood Court! Tucked away on a serene, child-friendly court on a 58 x 126 foot south facing lot, this bright and elegant 4-bedroom detached home offers the perfect blend of quiet neighborhood charm and urban convenience. The coveted south-facing exposure floods the spacious layout with natural light, leading out to an expansive, private backyard oasis perfect for family entertaining. Enjoy absolute peace of mind with a brand-new gas furnace (2025). Just a short stroll to Yonge Street, effortless TTC transit, premier local shops, and fantastic dining. Move right in, customize to your taste, or expand down the road. A rare opportunity to plant roots in a top-tier community! (id:15069)
Property Details
| MLS® Number | C12933114 |
| Property Type | Single Family |
| Neigbourhood | Newtonbrook East |
| Community Name | Newtonbrook East |
| Equipment Type | Water Heater |
| Parking Space Total | 3 |
| Rental Equipment Type | Water Heater |
Building
| Bathroom Total | 2 |
| Bedrooms Above Ground | 4 |
| Bedrooms Total | 4 |

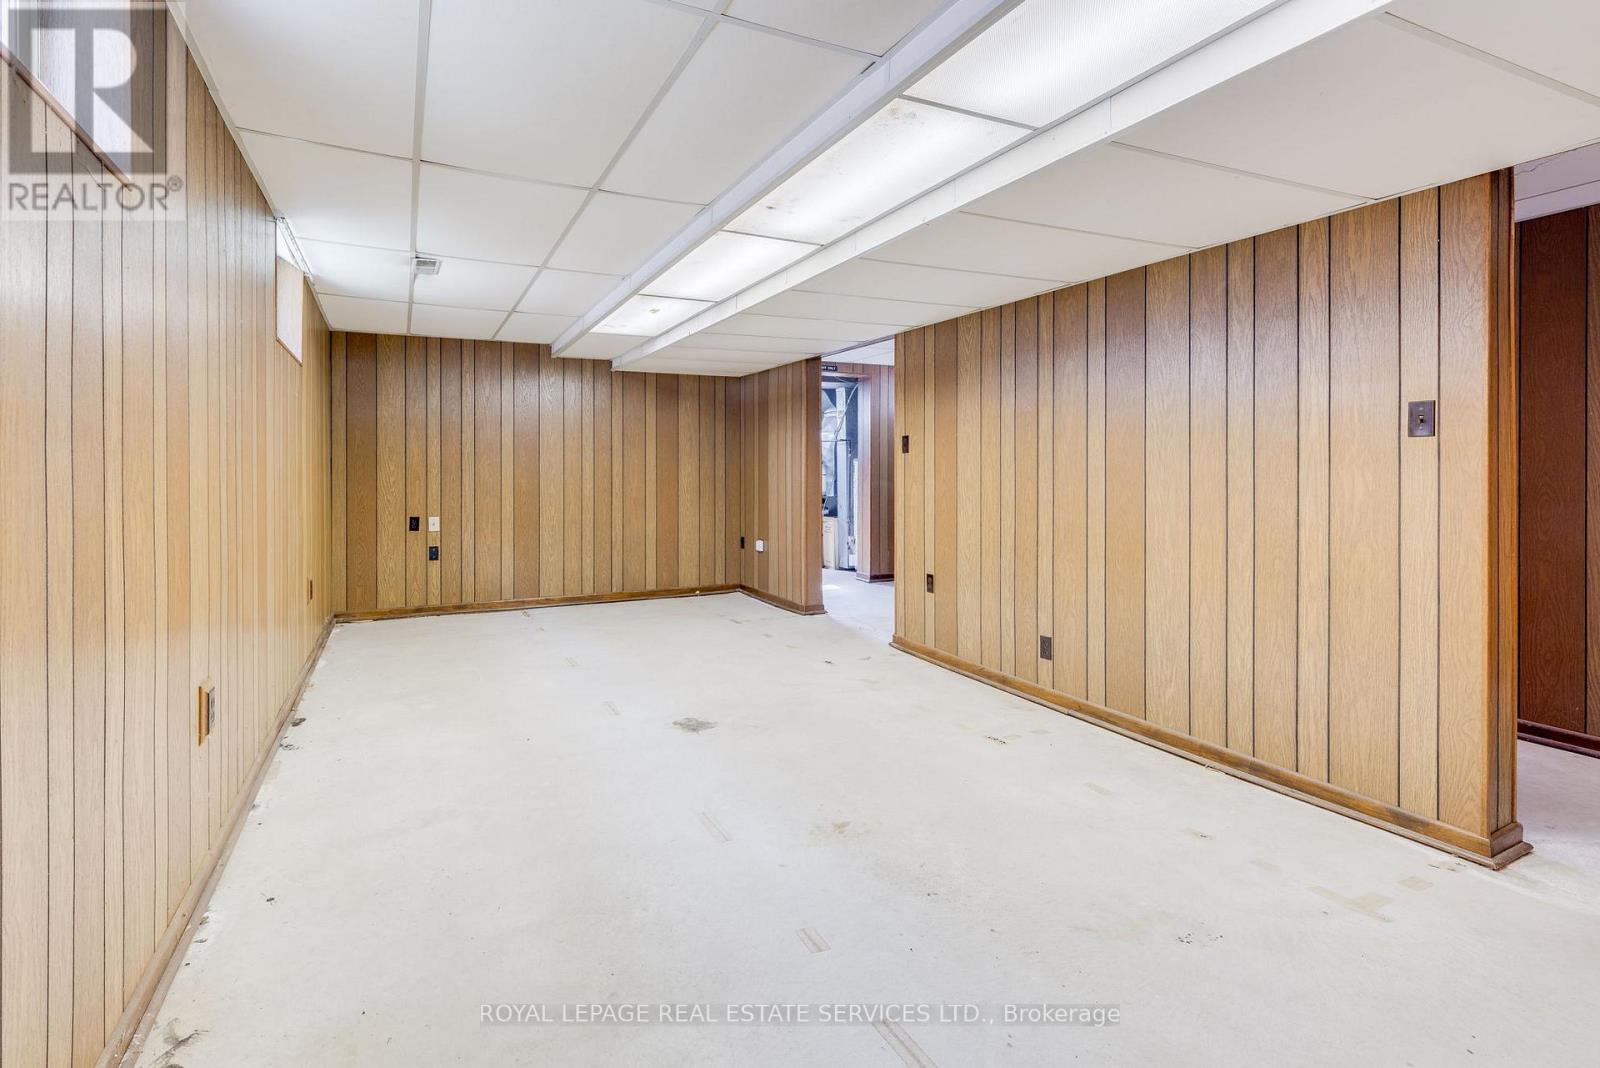
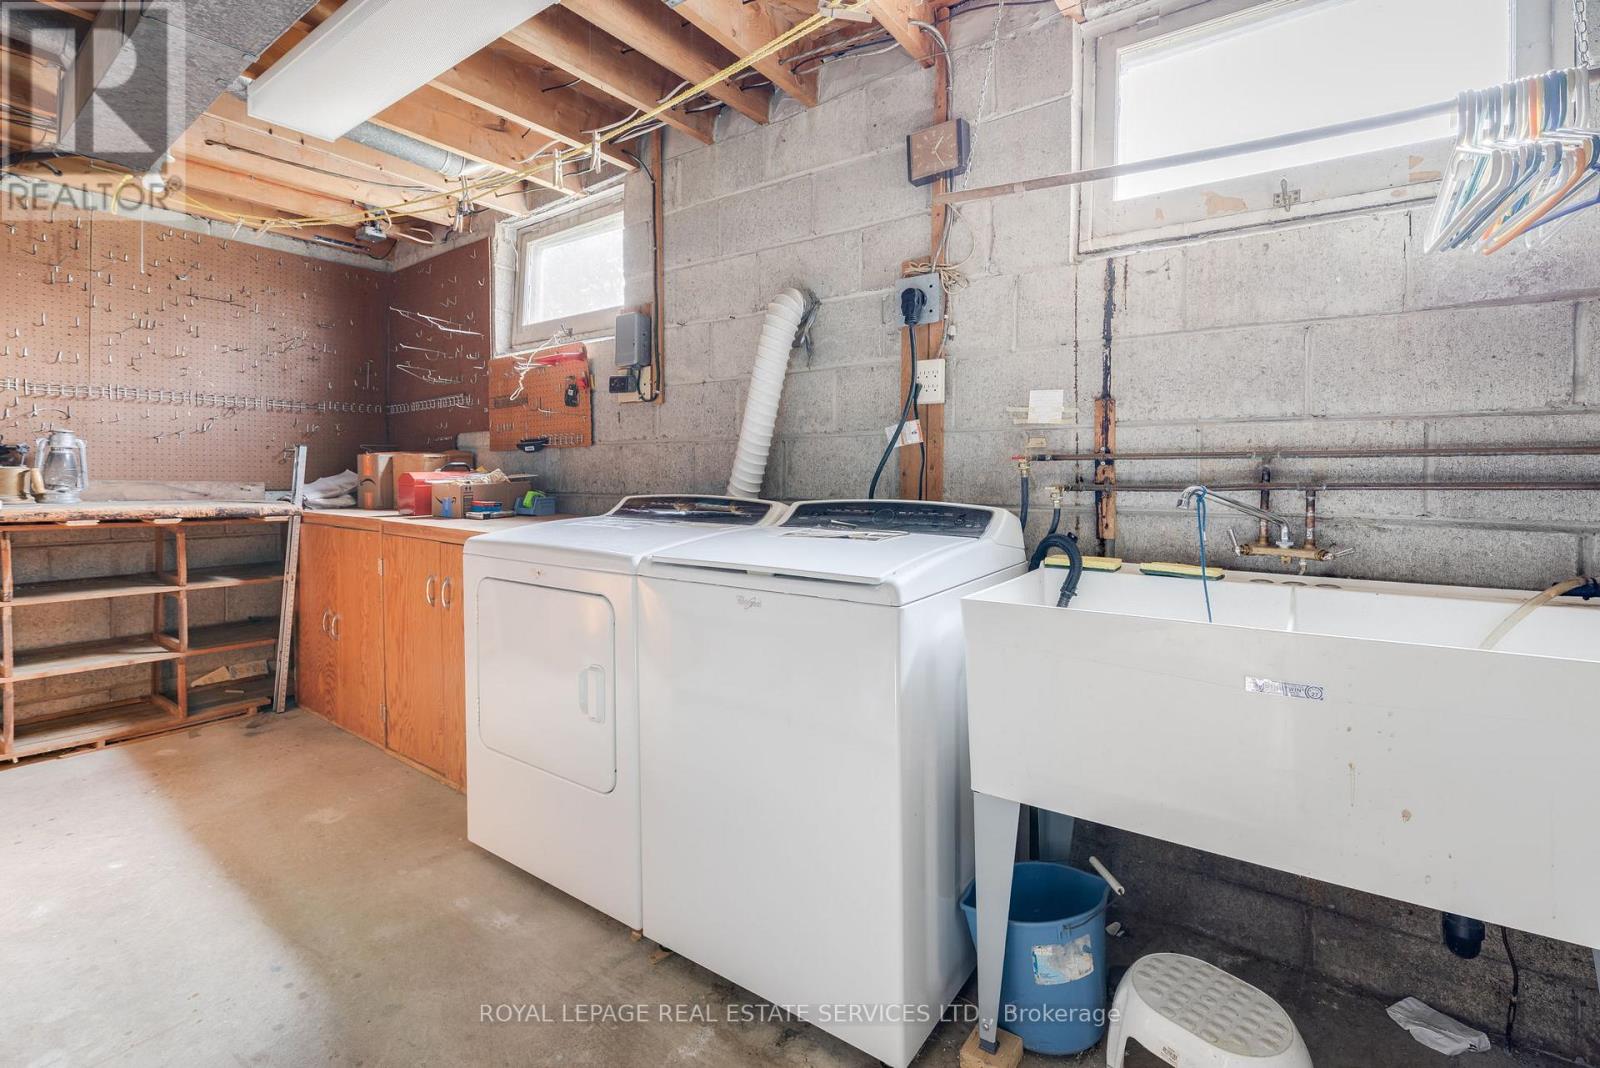
| Basement Development | Finished |
| Basement Type | N/a (finished) |
| Construction Style Attachment | Detached |
| Cooling Type | Central Air Conditioning |
| Exterior Finish | Brick |
| Flooring Type | Hardwood, Tile |
| Foundation Type | Unknown |
| Half Bath Total | 1 |
| Heating Fuel | Natural Gas |
| Heating Type | Forced Air |
| Stories Total | 2 |
| Size Interior | 1,100 - 1,500 Sqft |
| Type | House |
| Utility Water | Municipal Water |
Parking
| Garage |
Land
| Acreage | No |
| Sewer | Sanitary Sewer |
| Size Depth | 126 Ft |
| Size Frontage | 58 Ft |
| Size Irregular | 58 X 126 Ft |
| Size Total Text | 58 X 126 Ft |
Rooms
| Level | Type | Length | Width | Dimensions |
|---|---|---|---|---|
| Second Level | Primary Bedroom | 4.07 m | 3.69 m | 4.07 m x 3.69 m |
| Second Level | Bedroom 2 | 2.95 m | 2.74 m | 2.95 m x 2.74 m |
| Second Level | Bedroom 3 | 2.8 m | 2.67 m | 2.8 m x 2.67 m |
| Second Level | Bedroom 4 | 3.68 m | 3.36 m | 3.68 m x 3.36 m |
| Lower Level | Recreational, Games Room | 7.43 m | 3.36 m | 7.43 m x 3.36 m |
| Ground Level | Living Room | 4.14 m | 3.69 m | 4.14 m x 3.69 m |
| Ground Level | Dining Room | 3.69 m | 3.55 m | 3.69 m x 3.55 m |
| Ground Level | Kitchen | 3.55 m | 2.64 m | 3.55 m x 2.64 m |
| Ground Level | Eating Area | 2.64 m | 2.24 m | 2.64 m x 2.24 m |
Contact Us
Contact us for more information

This REALTOR.ca listing content is owned and licensed by REALTOR® members of The Canadian Real Estate Association
The trademarks REALTOR®, REALTORS®, and the REALTOR® logo are controlled by The Canadian Real Estate Association (CREA) and identify real estate professionals who are members of CREA. The trademarks MLS®, Multiple Listing Service® and the associated logos are owned by The Canadian Real Estate Association (CREA) and identify the quality of services provided by real estate professionals who are members of CREA. The trademark DDF® is owned by The Canadian Real Estate Association (CREA) and identifies CREA's Data Distribution Facility (DDF®)
September 30 2026 08:30:06
Toronto Regional Real Estate Board
Royal LePage Real Estate Services Ltd.