
29 Crystal Springs Drive Otonabee-South Monaghan, Ontario K9J 6Y3

3 Bedroom
3 Bathroom
2,000 - 2,500 sqft
Fireplace
Central Air Conditioning
Forced Air
Landscaped
$749,900
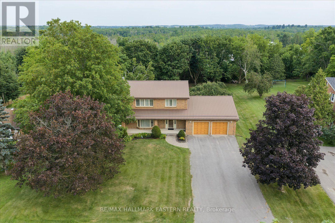
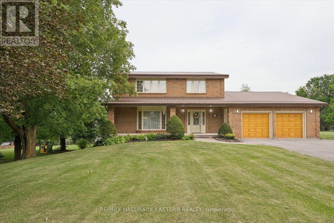
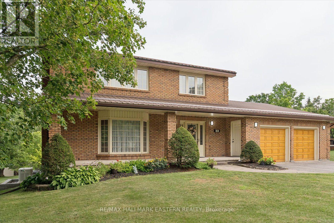
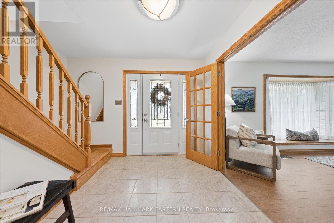
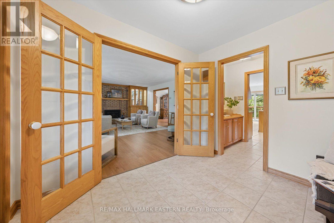
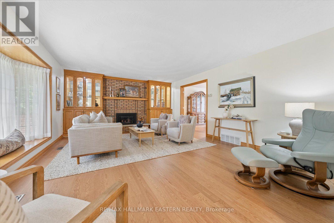
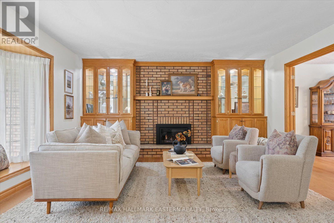
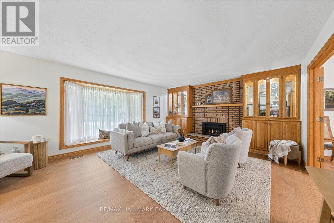
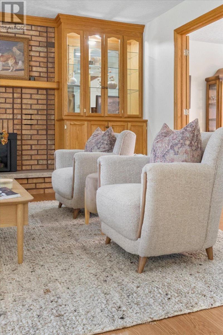
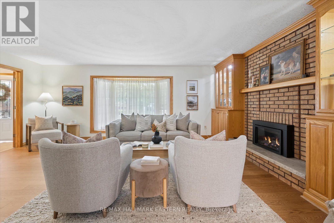
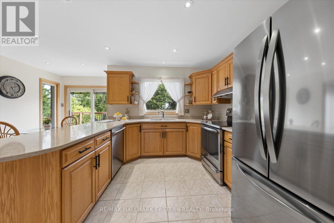
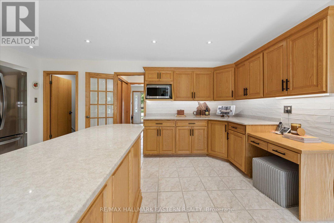
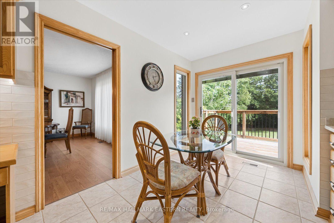
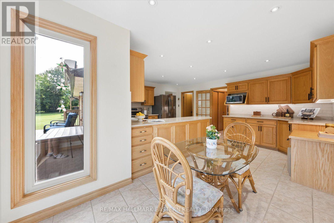
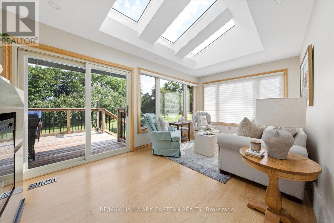
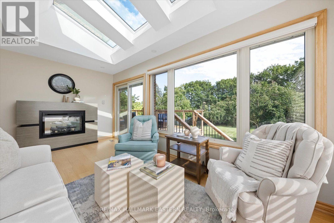
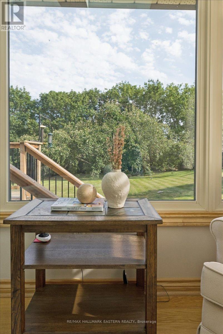
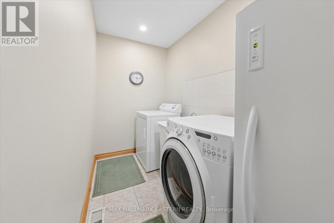
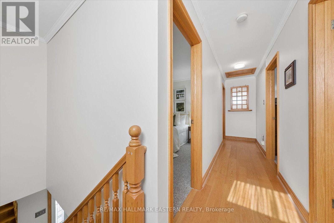
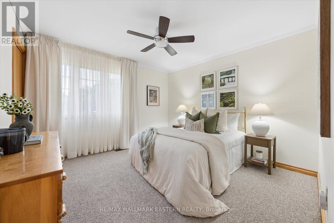
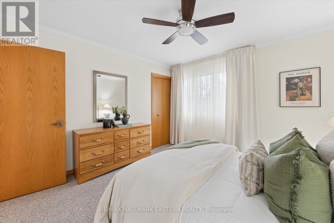
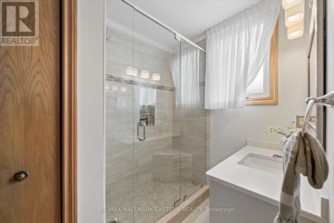
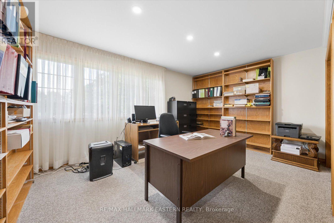
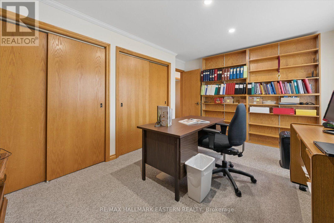
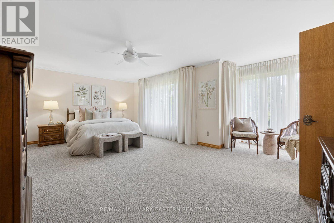
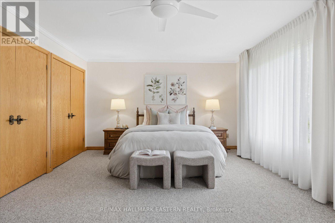
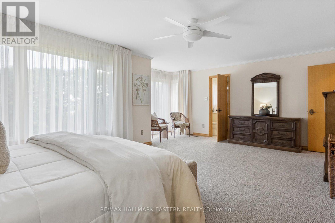
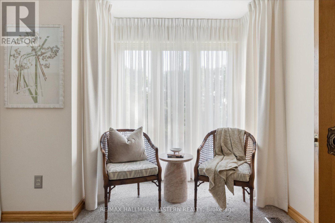
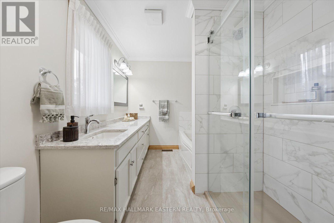
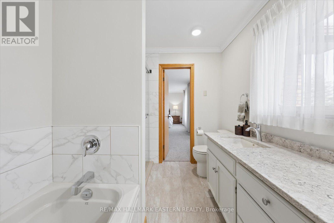
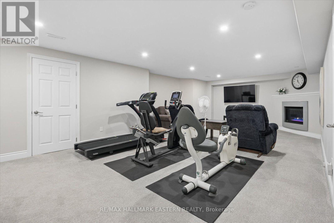
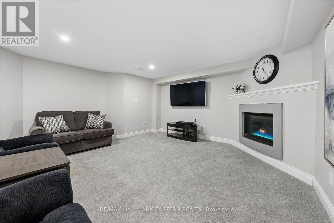
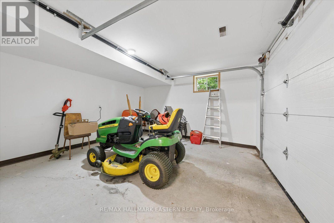
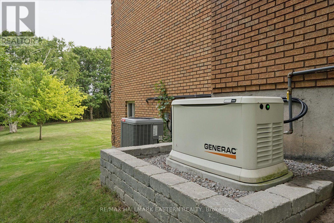
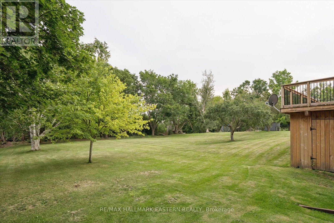
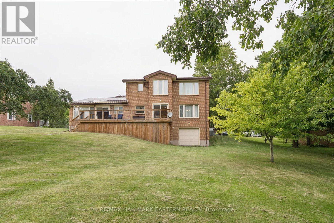
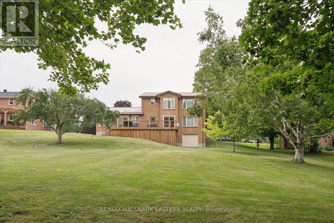
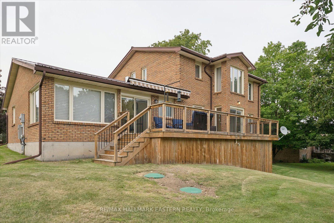
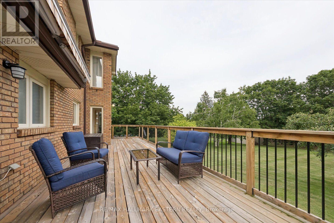
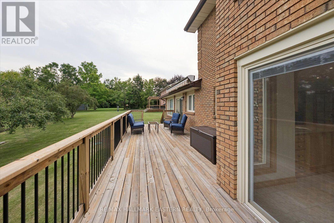
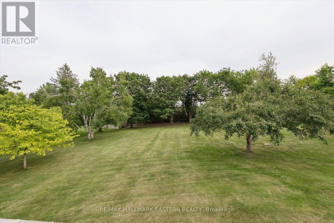
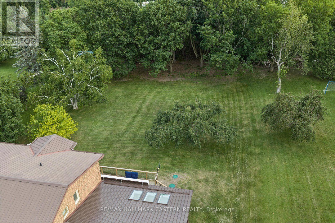
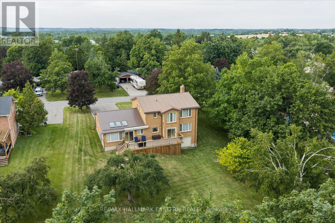
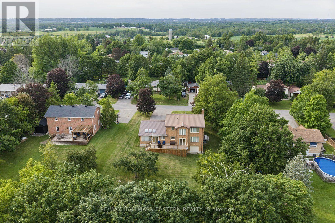
Watch Short Reel / Vidoe for Full Walk-Through. This beautifully maintained custom-built all-brick two-storey home in the sought-after Stewart Hall neighbourhood, less than 10 minutes from Peterborough. Set on a beautifully landscaped lot of over half an acre, this property offers municipal water, natural gas service, a backup generator, and the perfect blend of country living with city convenience. Pride of ownership is evident throughout this spacious 3-bedroom, 2.5-bathroom home. The bright main floor features oversized windows, a welcoming living room with a gas fireplace, new hardwood flooring in the living and dining rooms, a cozy family room with hardwood floors, skylight, and patio doors, plus a large eat-in kitchen with ceramic flooring and a walkout to the expansive deck with a remote-controlled awning overlooking the private backyard. Main floor laundry adds everyday convenience. The second level features an oversized primary bedroom with a beautifully renovated ensuite complete with a glass walk-in shower and soaker tub, along with an updated 3-piece bathroom. The beautifully renovated lower-level rec room offers even more living space with a second gas fireplace, abundant storage, and a convenient walkout to the attached double garage, perfect for lawn equipment and seasonal storage. Additional features include solid oak doors, quality wood trim, custom built-ins surrounding the living room fireplace, central air conditioning, parking for six vehicles, and exceptional craftsmanship throughout. If you're looking for a quality-built, move-in-ready family home on a large country lot in one of the area's most desirable neighborhoods. A MUST SEE ! (id:15069)
Property Details
| MLS® Number | X13592388 |
| Property Type | Single Family |
| Community Name | Otonabee-South Monaghan |
| Amenities Near By | Park, Schools |
| Community Features | Community Centre, School Bus |
| Features | Wooded Area, Sloping, Hilly, Gazebo |
| Parking Space Total | 6 |
| Structure | Deck, Porch |
Building
| Bathroom Total | 3 |
| Bedrooms Above Ground | 3 |
| Bedrooms Total | 3 |
| Age | 31 To 50 Years |
| Amenities | Fireplace(s) |
| Appliances | Dishwasher, Dryer, Garage Door Opener, Stove, Washer, Refrigerator |
| Basement Type | Partial |
| Construction Style Attachment | Detached |
| Cooling Type | Central Air Conditioning |
| Exterior Finish | Brick |
| Fire Protection | Smoke Detectors |
| Fireplace Present | Yes |
| Fireplace Total | 2 |
| Foundation Type | Concrete |
| Half Bath Total | 1 |
| Heating Fuel | Natural Gas |
| Heating Type | Forced Air |
| Stories Total | 2 |
| Size Interior | 2,000 - 2,500 Sqft |
| Type | House |
| Utility Power | Generator |
| Utility Water | Community Water System |
Parking
| Attached Garage | |
| Garage |
Land
| Acreage | No |
| Land Amenities | Park, Schools |
| Landscape Features | Landscaped |
| Sewer | Septic System |
| Size Depth | 250 Ft |
| Size Frontage | 100 Ft |
| Size Irregular | 100 X 250 Ft |
| Size Total Text | 100 X 250 Ft|1/2 - 1.99 Acres |
| Zoning Description | Residential |
Rooms
| Level | Type | Length | Width | Dimensions |
|---|---|---|---|---|
| Second Level | Bedroom 3 | 2.85 m | 3.35 m | 2.85 m x 3.35 m |
| Second Level | Bathroom | 3.05 m | 2.68 m | 3.05 m x 2.68 m |
| Second Level | Primary Bedroom | 4.53 m | 6.78 m | 4.53 m x 6.78 m |
| Second Level | Bathroom | 3.05 m | 2.98 m | 3.05 m x 2.98 m |
| Second Level | Bedroom 2 | 2.85 m | 4.76 m | 2.85 m x 4.76 m |
| Basement | Recreational, Games Room | 5.03 m | 3.81 m | 5.03 m x 3.81 m |
| Main Level | Foyer | 1.22 m | 2.13 m | 1.22 m x 2.13 m |
| Main Level | Living Room | 4.72 m | 5.94 m | 4.72 m x 5.94 m |
| Main Level | Dining Room | 4.57 m | 4.27 m | 4.57 m x 4.27 m |
| Main Level | Kitchen | 4.57 m | 5.61 m | 4.57 m x 5.61 m |
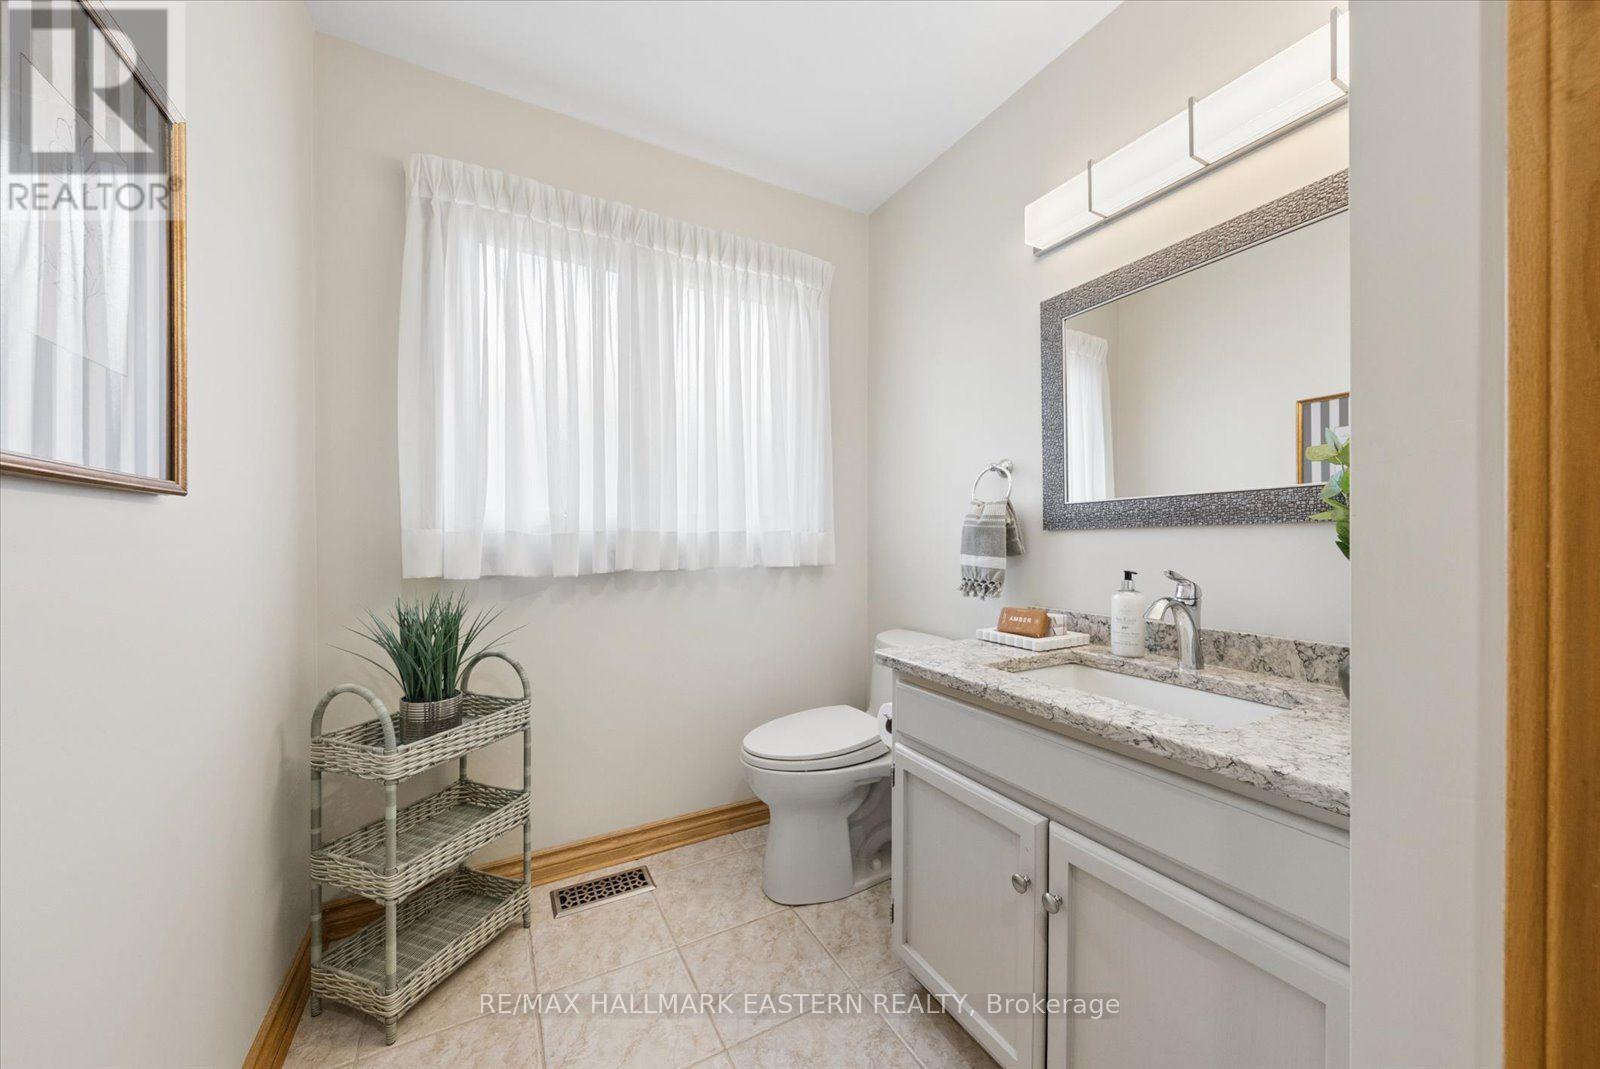
| Main Level | Bathroom | 2.83 m | 1.83 m | 2.83 m x 1.83 m |
| Main Level | Sunroom | 2.9 m | 5.09 m | 2.9 m x 5.09 m |
| Main Level | Laundry Room | 1.98 m | 3.81 m | 1.98 m x 3.81 m |
Utilities
| Cable | Available |
| Electricity | Installed |
| Wireless | Available |
| Telephone | Nearby |
Contact Us
Contact us for more information

This REALTOR.ca listing content is owned and licensed by REALTOR® members of The Canadian Real Estate Association
The trademarks REALTOR®, REALTORS®, and the REALTOR® logo are controlled by The Canadian Real Estate Association (CREA) and identify real estate professionals who are members of CREA. The trademarks MLS®, Multiple Listing Service® and the associated logos are owned by The Canadian Real Estate Association (CREA) and identify the quality of services provided by real estate professionals who are members of CREA. The trademark DDF® is owned by The Canadian Real Estate Association (CREA) and identifies CREA's Data Distribution Facility (DDF®)
July 22 2026 03:01:41
Central Lakes Association of REALTORS®
RE/MAX Hallmark Eastern Realty