
29 Caroline Court Sudbury, Ontario P3A 4H2
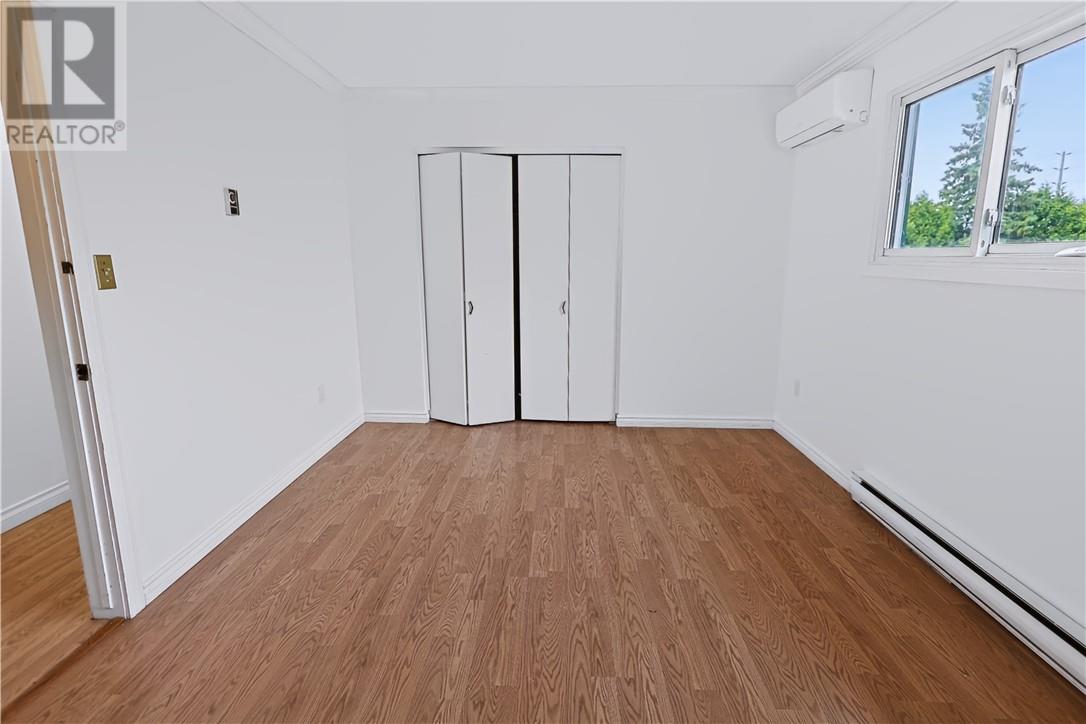
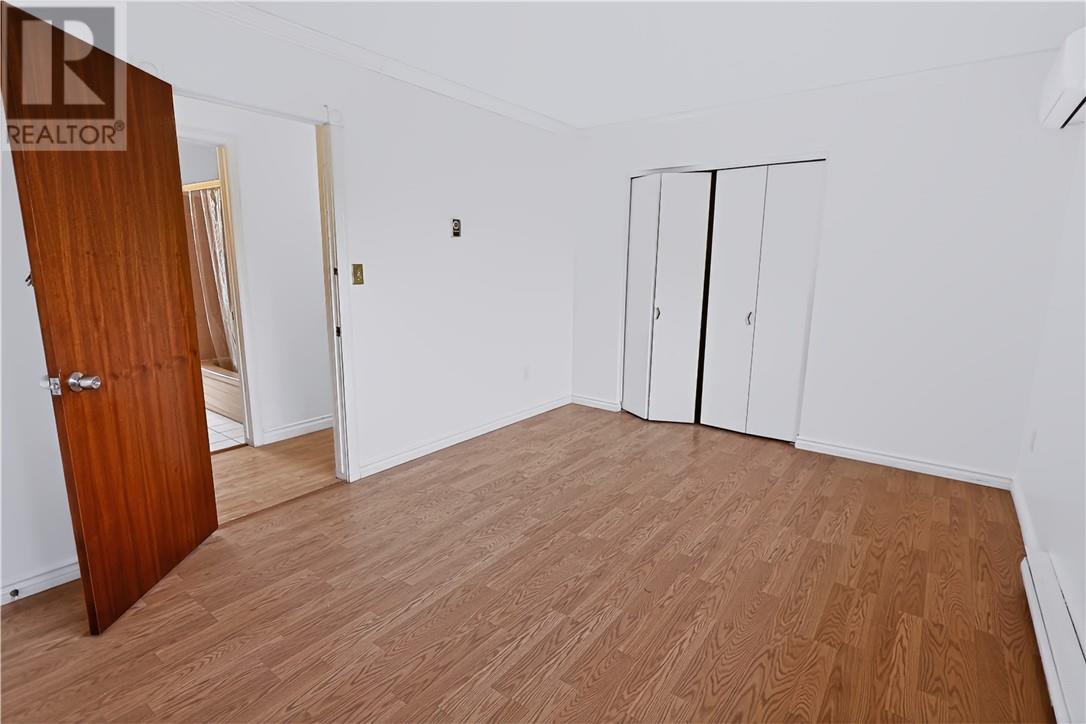
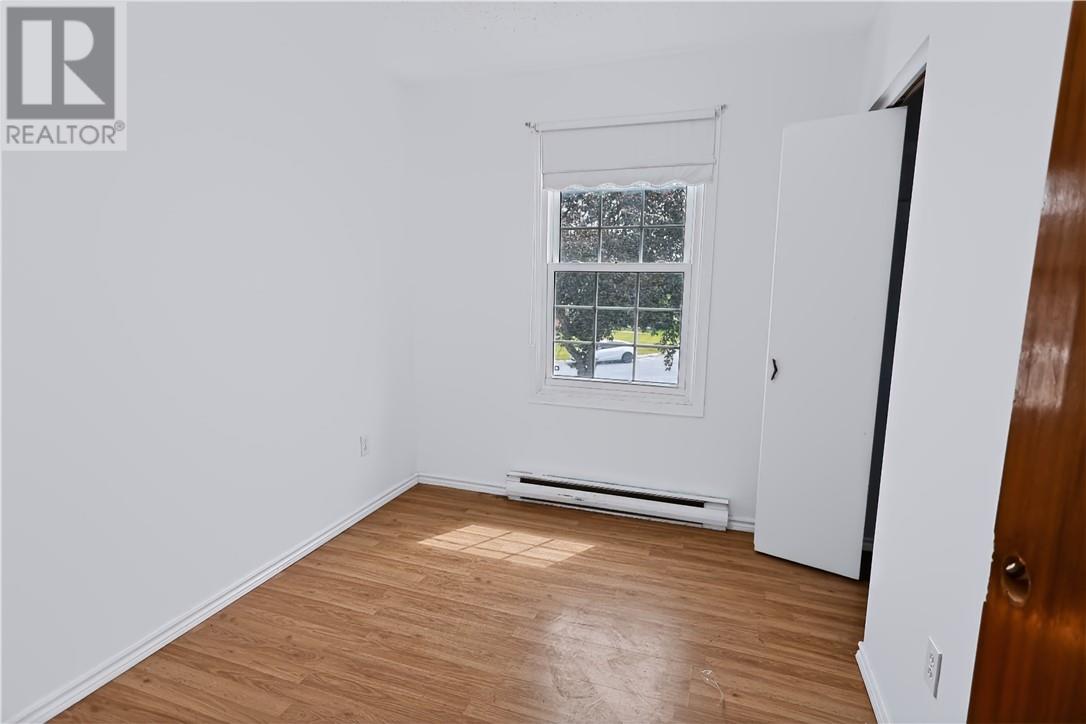
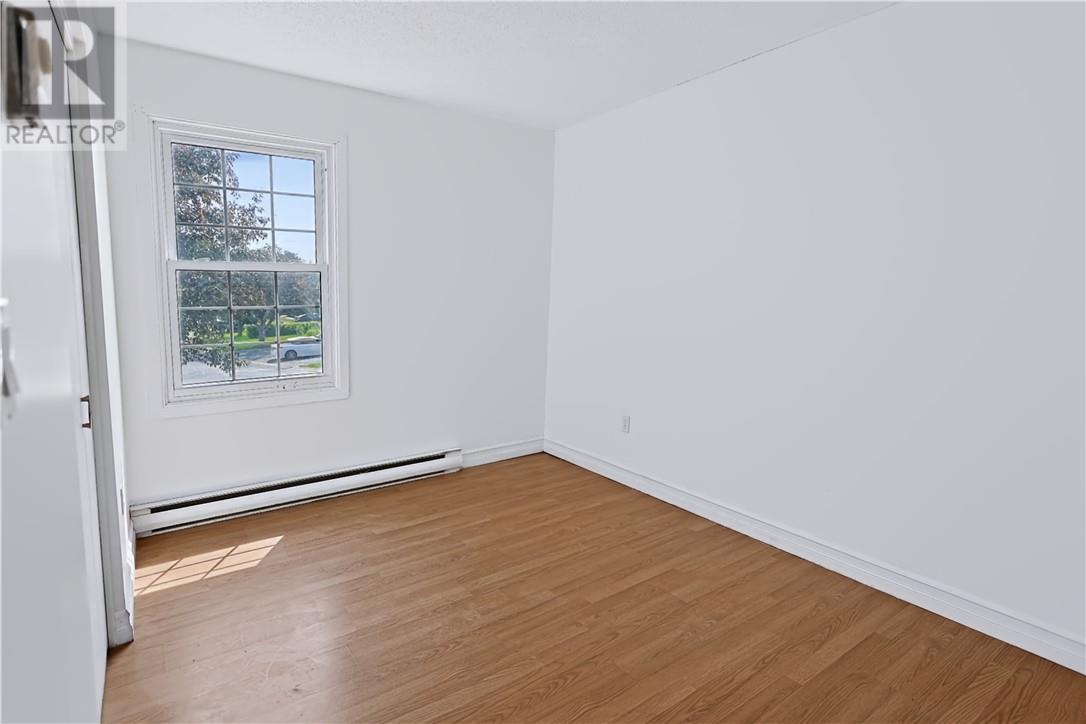

4 Bedroom
3 Bathroom
1,100 - 1,500 sqft
Heat Pump
$449,900
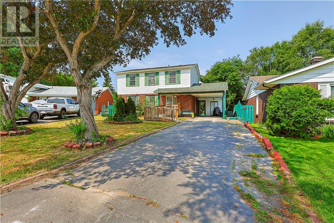
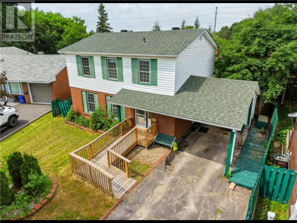
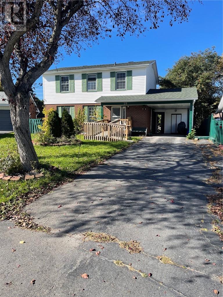
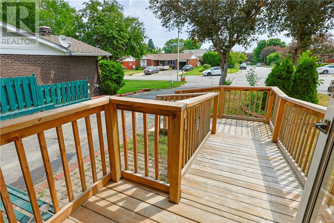
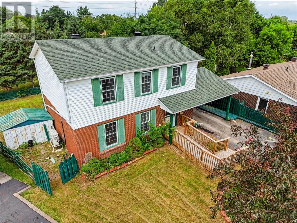
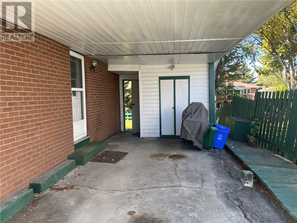
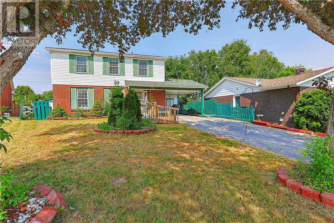
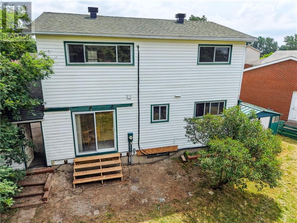
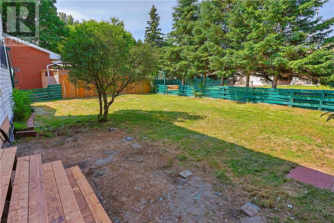
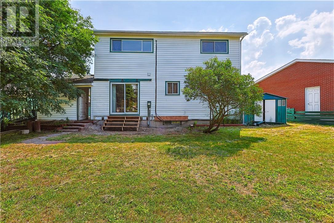
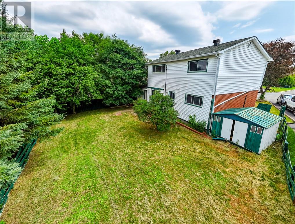
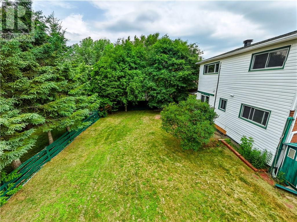
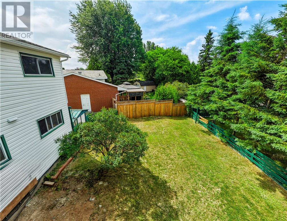
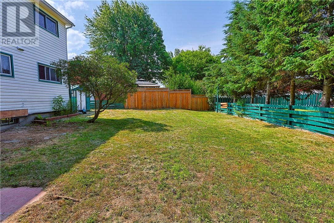
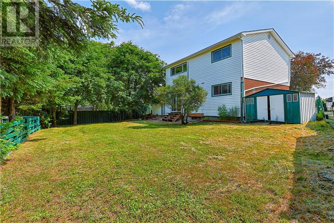
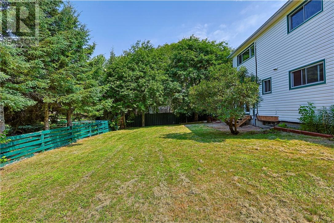
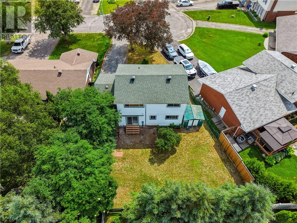
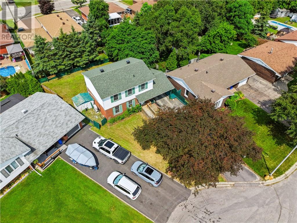
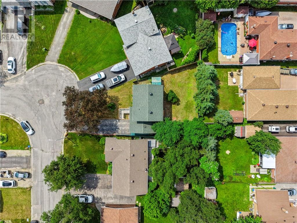
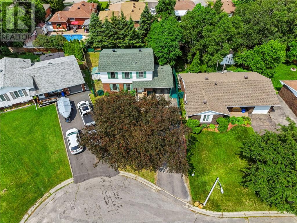
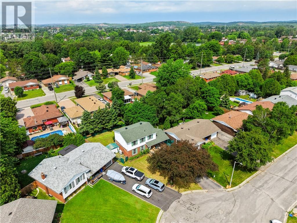
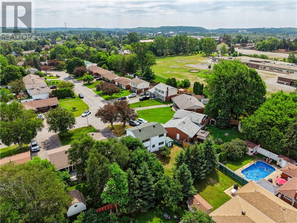
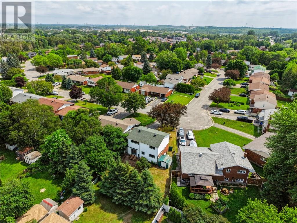
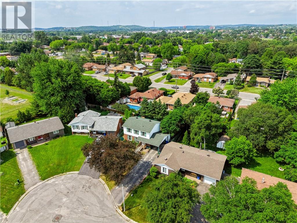
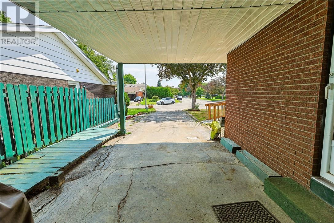
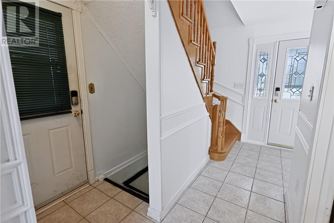
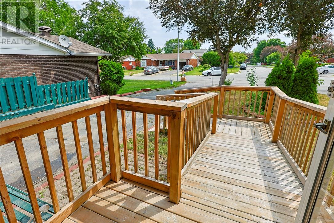
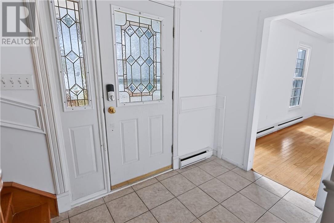
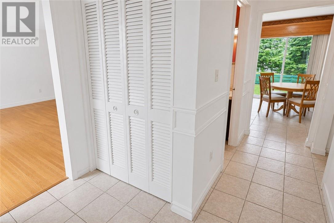
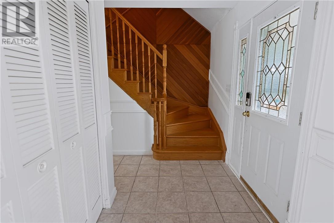
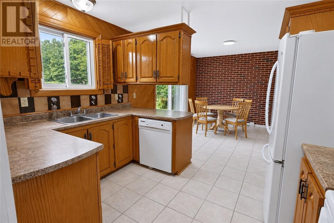
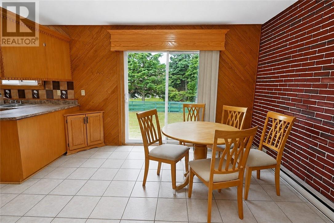
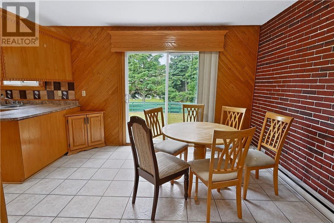
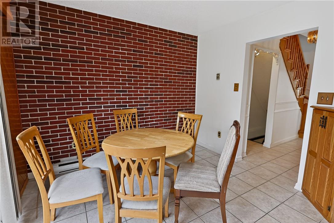
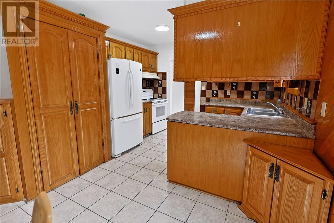
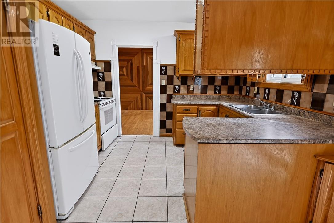
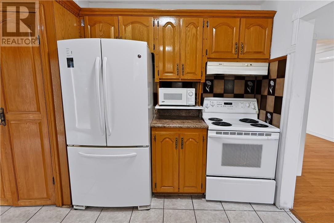
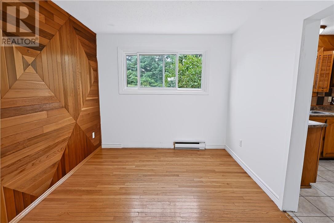
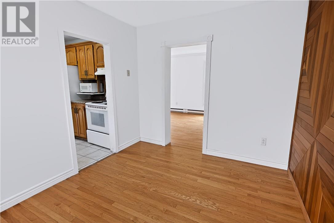
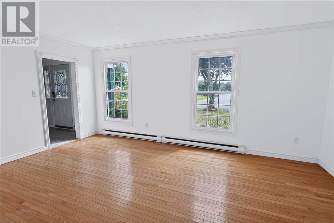
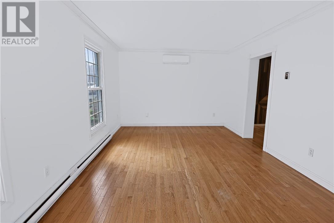
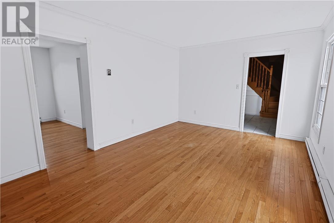
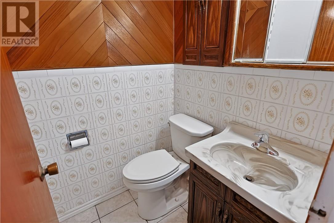
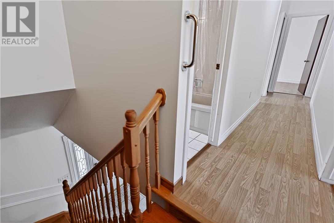
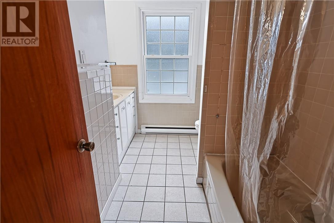
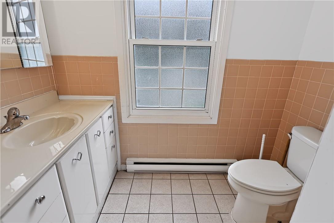
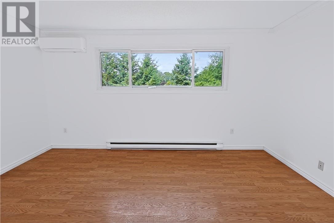
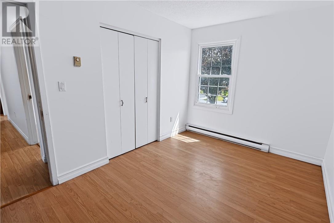
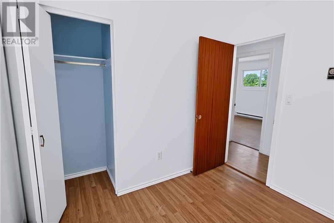
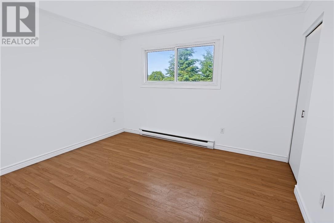
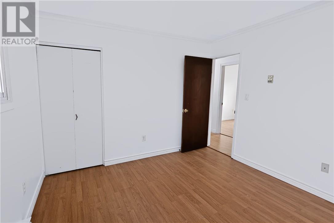
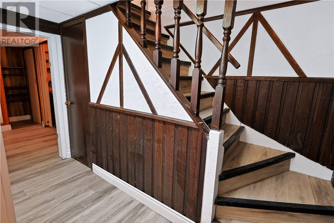
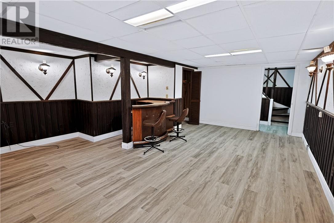
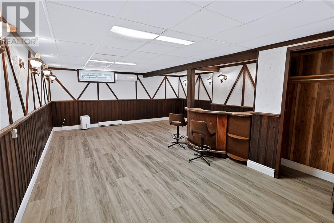
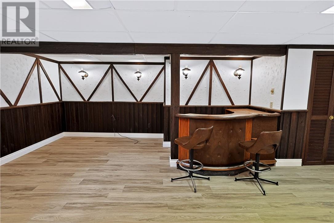
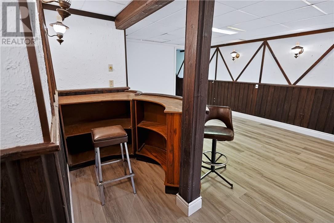
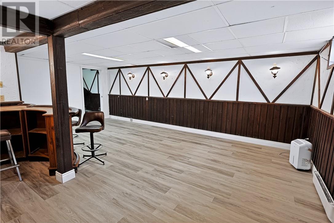
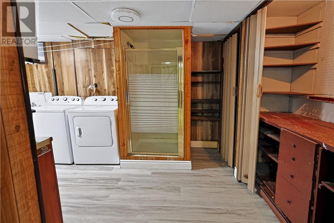
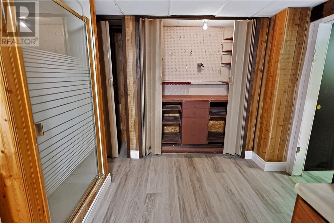
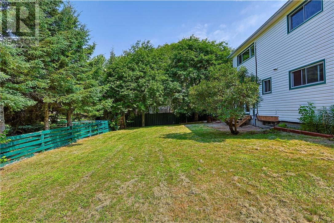
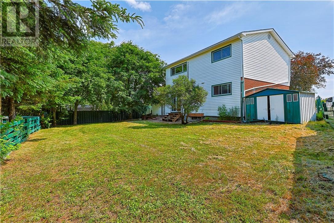
A true 4 bedroom home with 4 bedrooms on the upper level on a quiet street in popular New Sudbury . Kitchen has patio doors to your fenced in backyard.Hardwood floors in the Dining Room & Living Room. 4pc bath on the upper bedroom level, a 2pc bath on the main floor and a shower in the lower level.High efficiency heat pump with air conditioning installed in 2023,giving year round comfort and energy efficient heating and cooling on all 3 levels. The side entrance under the carport also goes to the basement to your recroom or make it a possible space for a 1 bedroom apartment . Only the second owner . Quick closing possible. Architectural drawings for making a lower apartment under Documents and also a Home Inspection & receipt for the Heat Pump. (id:15069)
Open House
This property has open houses!
October
7
Wednesday
Starts at:
5:00 pm
Ends at:7:00 pm
Property Details
| MLS® Number | 2130709 |
| Property Type | Single Family |
| Amenities Near By | Golf Course, Playground, Schools, Shopping |
| Community Features | Bus Route, Family Oriented, Quiet Area, School Bus |
| Equipment Type | Water Heater - Electric |
| Rental Equipment Type | Water Heater - Electric |
Building
| Bathroom Total | 3 |
| Bedrooms Total | 4 |
| Basement Type | Full |
| Exterior Finish | Brick, Vinyl Siding |
| Flooring Type | Hardwood, Laminate, Tile |
| Half Bath Total | 2 |
| Heating Type | Heat Pump |
| Roof Material | Asphalt Shingle |
| Roof Style | Unknown |
| Stories Total | 2 |
| Size Interior | 1,100 - 1,500 Sqft |
| Type | House |
| Utility Water | Municipal Water |
Parking
| Carport |
Land
| Acreage | No |
| Fence Type | Fenced Yard |
| Land Amenities | Golf Course, Playground, Schools, Shopping |
| Sewer | Municipal Sewage System |
| Size Frontage | 47 Ft |
| Size Total Text | Under 1/2 Acre |
| Zoning Description | R1-5 |
Rooms
| Level | Type | Length | Width | Dimensions |
|---|---|---|---|---|
| Second Level | Bedroom | 9.2 x 7.8 | ||
| Second Level | Bedroom | 12.7 x 8.7 | ||
| Second Level | Bedroom | 12 x 10.6 | ||
| Second Level | 4pc Bathroom | 9.3 x 7.6 | ||
| Second Level | Primary Bedroom | 15.2 x 10.6 | ||
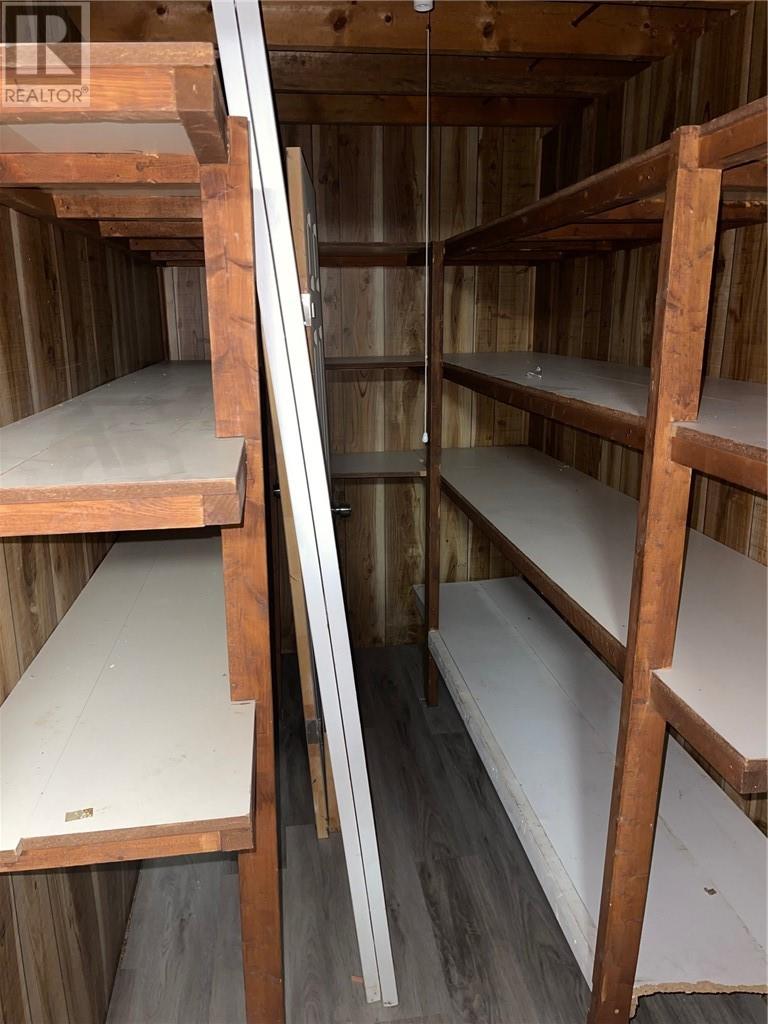
| Lower Level | Storage | 9.7 x 5 | ||
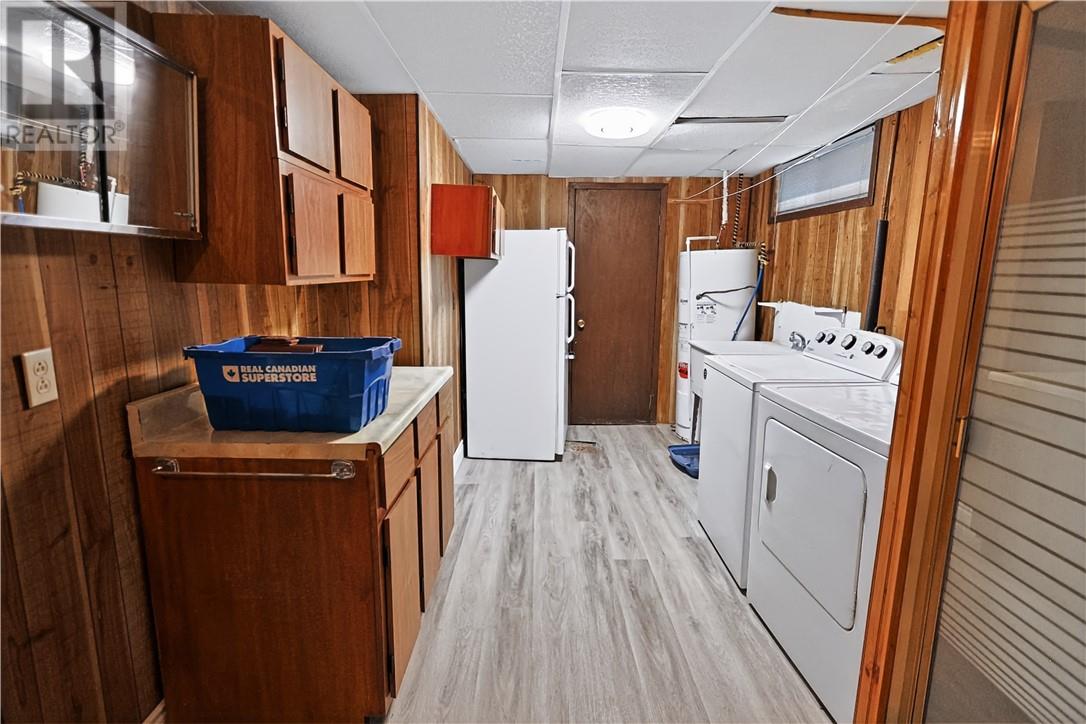
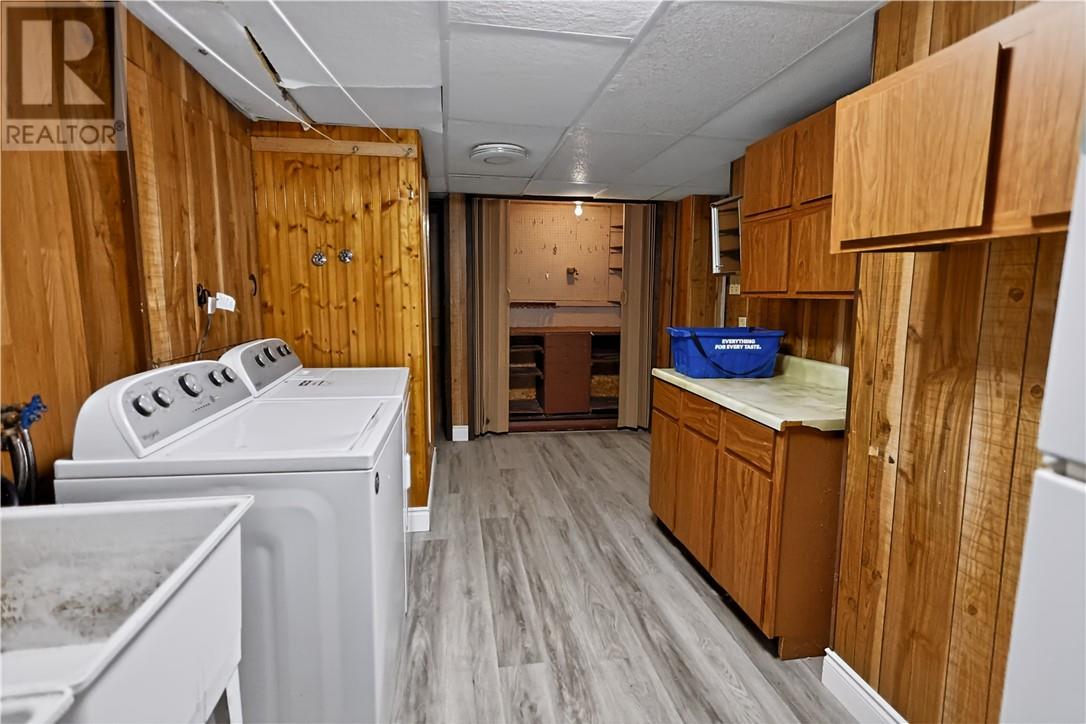
| Lower Level | Laundry Room | 18.9 x 17.1 | ||
| Lower Level | Recreational, Games Room | 21.6 x 17.1 | ||
| Main Level | 2pc Bathroom | 4.4 x 4.2 | ||
| Main Level | Living Room | 17.2 x 11.5 | ||
| Main Level | Dining Room | 11.2 x 9.2 | ||
| Main Level | Kitchen | 19.9 x 10.3 |
https://www.realtor.ca/real-estate/30363237/29-caroline-court-sudbury
Contact Us
Contact us for more information

This REALTOR.ca listing content is owned and licensed by REALTOR® members of The Canadian Real Estate Association
The trademarks REALTOR®, REALTORS®, and the REALTOR® logo are controlled by The Canadian Real Estate Association (CREA) and identify real estate professionals who are members of CREA. The trademarks MLS®, Multiple Listing Service® and the associated logos are owned by The Canadian Real Estate Association (CREA) and identify the quality of services provided by real estate professionals who are members of CREA. The trademark DDF® is owned by The Canadian Real Estate Association (CREA) and identifies CREA's Data Distribution Facility (DDF®)
October 05 2026 12:15:30
Sudbury Real Estate Board
Exp Realty, Brokerage (Main), Royal Star Realty Inc. Brokerage