
29 Brydon Crescent Brampton, Ontario L6X 3K2

4 Bedroom
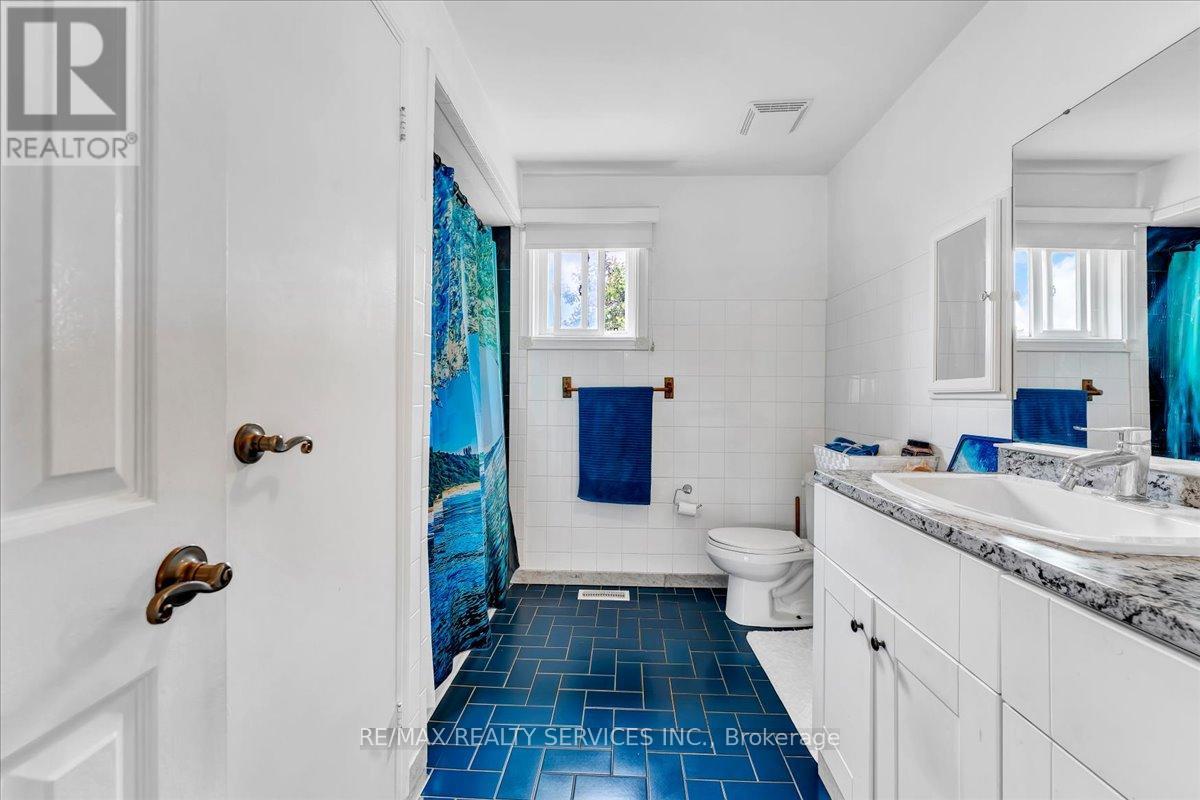
4 Bathroom
2,000 - 2,500 sqft
Fireplace
Central Air Conditioning, Ventilation System
Forced Air
$945,000
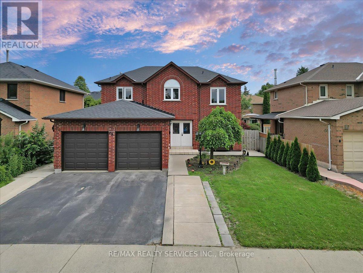
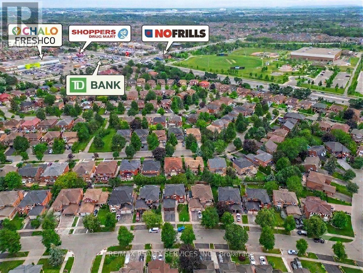
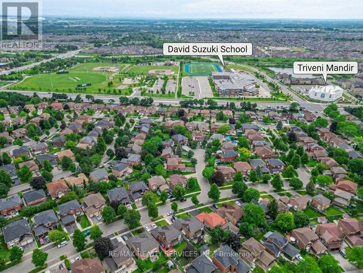
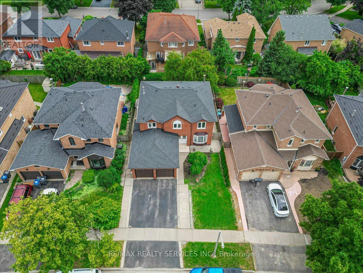
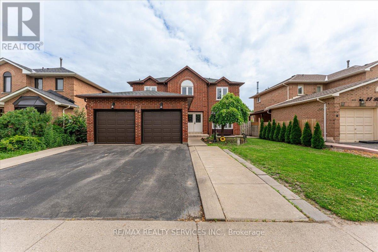
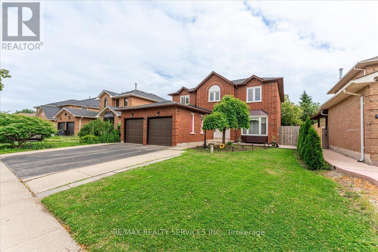
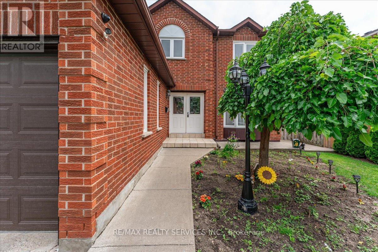
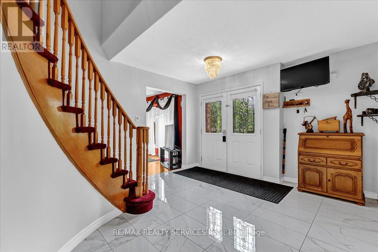
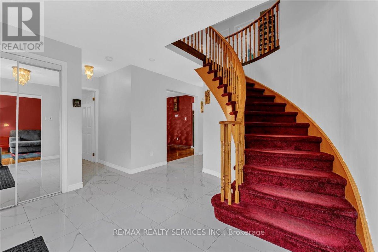
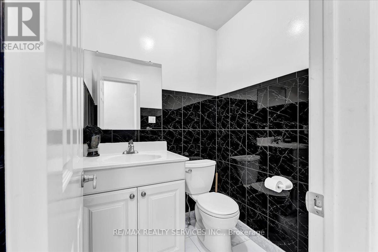
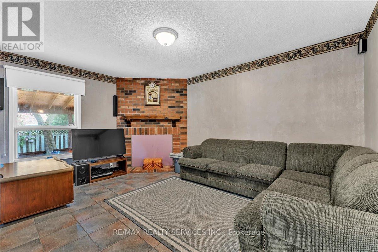
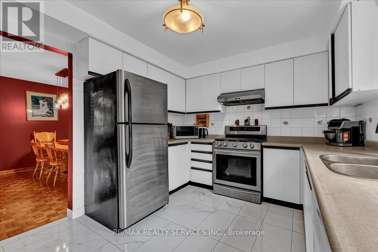
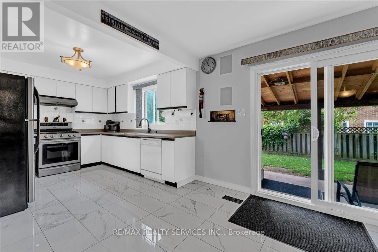
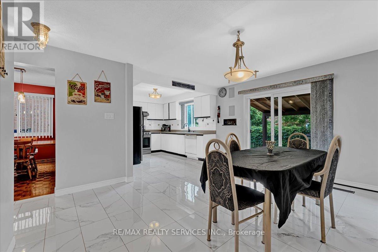
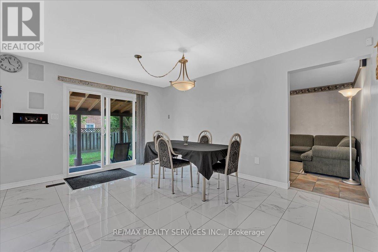
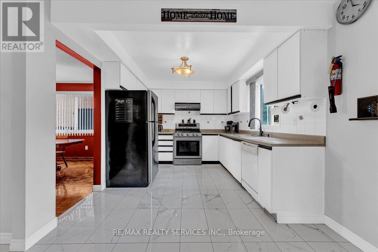
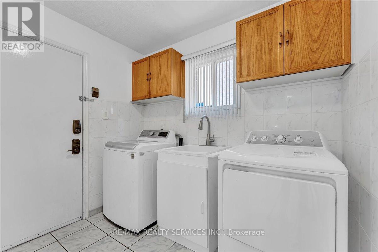
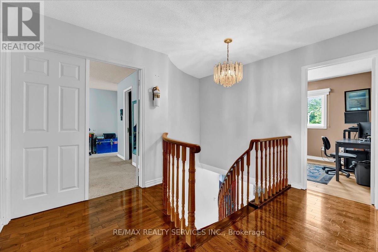
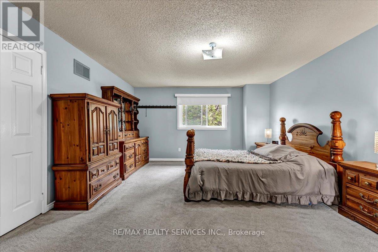
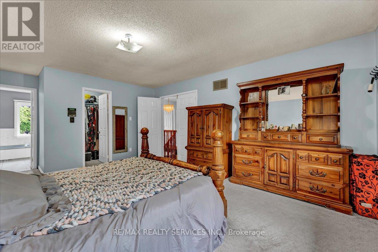
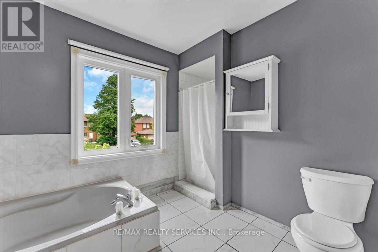
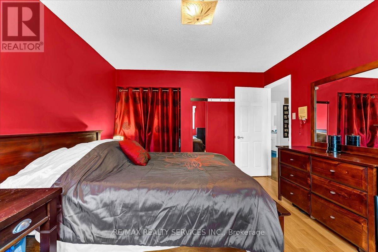
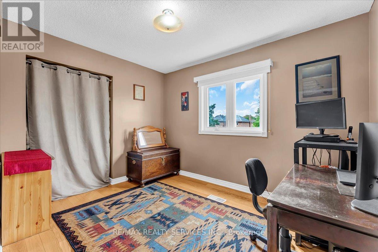
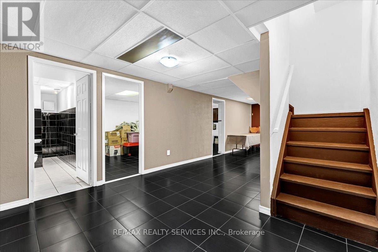
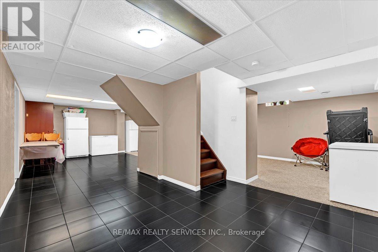
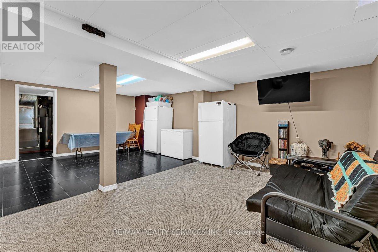
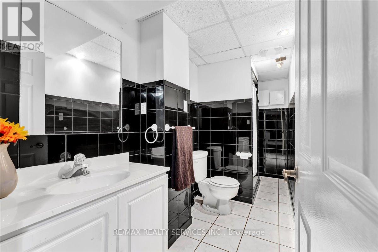
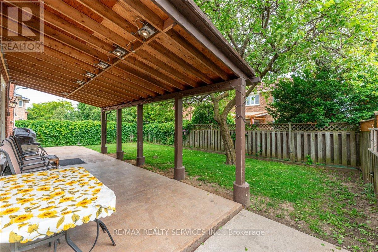
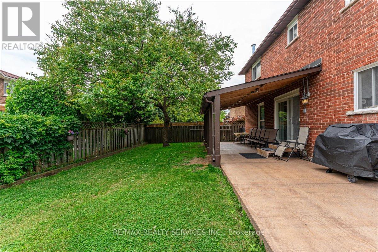
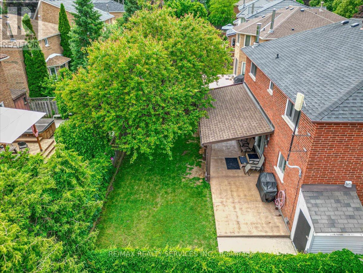
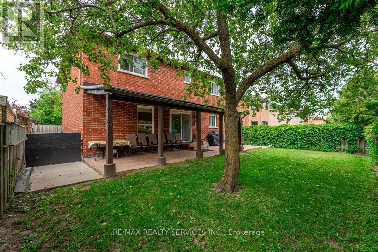
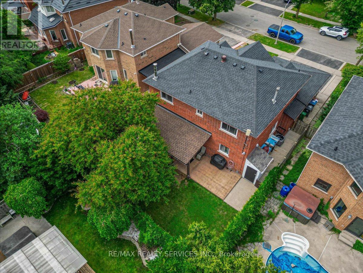
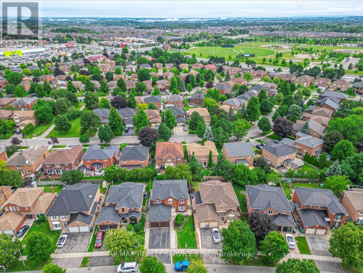
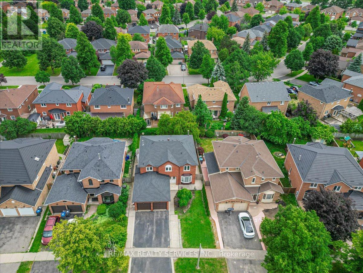
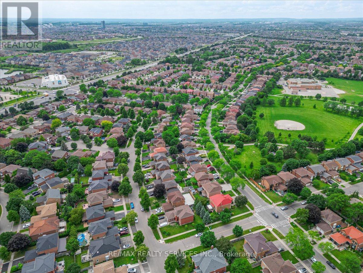
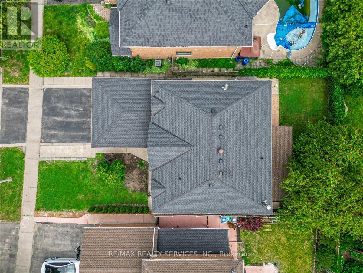
An Absolutely Beautiful & Meticulously Maintained 4 Bed, 4 Bath Detached Home In Great Neighborhood . Finished basement with a 3-piece bath, .The Massive Primary Bedroom Offers A Private Retreat, Easily Accommodating A King-Size Bed And A Cozy Sitting Area, Beautifully Landscaped Front & Big Back Yard With ,Full Entertainment For the entire Family. (Upgraded Furnace 2016 , AC 2024,Roof 2024,Attic insulation 2021,Porcelain tiles , Powder room 2019) upgraded bay widow and kitchen floors as per seller) Main Floor Laundry .This beautiful home is Close To All Major Amenities Bus Stops , Highways, Shopping centers , School, Parks, Go Station and more.(TRIVENI MANDIR & DAVID SUZUKI SECONDRY SCHOOL AT DOOR STEP ) (id:15069)
Property Details
| MLS® Number | W13483126 |
| Property Type | Single Family |
| Neigbourhood | Northwood Park |
| Community Name | Northwood Park |
| Equipment Type | Water Heater |
| Parking Space Total | 4 |
| Rental Equipment Type | Water Heater |
Building
| Bathroom Total | 4 |
| Bedrooms Above Ground | 4 |
| Bedrooms Total | 4 |
| Appliances | Dishwasher, Dryer, Garage Door Opener, Stove, Washer, Refrigerator |
| Basement Development | Finished |
| Basement Type | N/a (finished) |
| Construction Style Attachment | Detached |
| Cooling Type | Central Air Conditioning, Ventilation System |
| Exterior Finish | Brick |
| Fireplace Present | Yes |
| Flooring Type | Parquet, Ceramic, Porcelain Tile, Carpeted, Hardwood, Tile |
| Foundation Type | Poured Concrete |
| Half Bath Total | 1 |
| Heating Fuel | Natural Gas |
| Heating Type | Forced Air |
| Stories Total | 2 |
| Size Interior | 2,000 - 2,500 Sqft |
| Type | House |
| Utility Water | Municipal Water |
Parking
| Attached Garage | |
| Garage |
Land
| Acreage | No |
| Sewer | Sanitary Sewer |
| Size Depth | 101 Ft ,3 In |
| Size Frontage | 49 Ft ,3 In |
| Size Irregular | 49.3 X 101.3 Ft ; 3.0% Co Op |
| Size Total Text | 49.3 X 101.3 Ft ; 3.0% Co Op |
Rooms
| Level | Type | Length | Width | Dimensions |
|---|---|---|---|---|
| Second Level | Primary Bedroom | 13.09 m | 16.99 m | 13.09 m x 16.99 m |
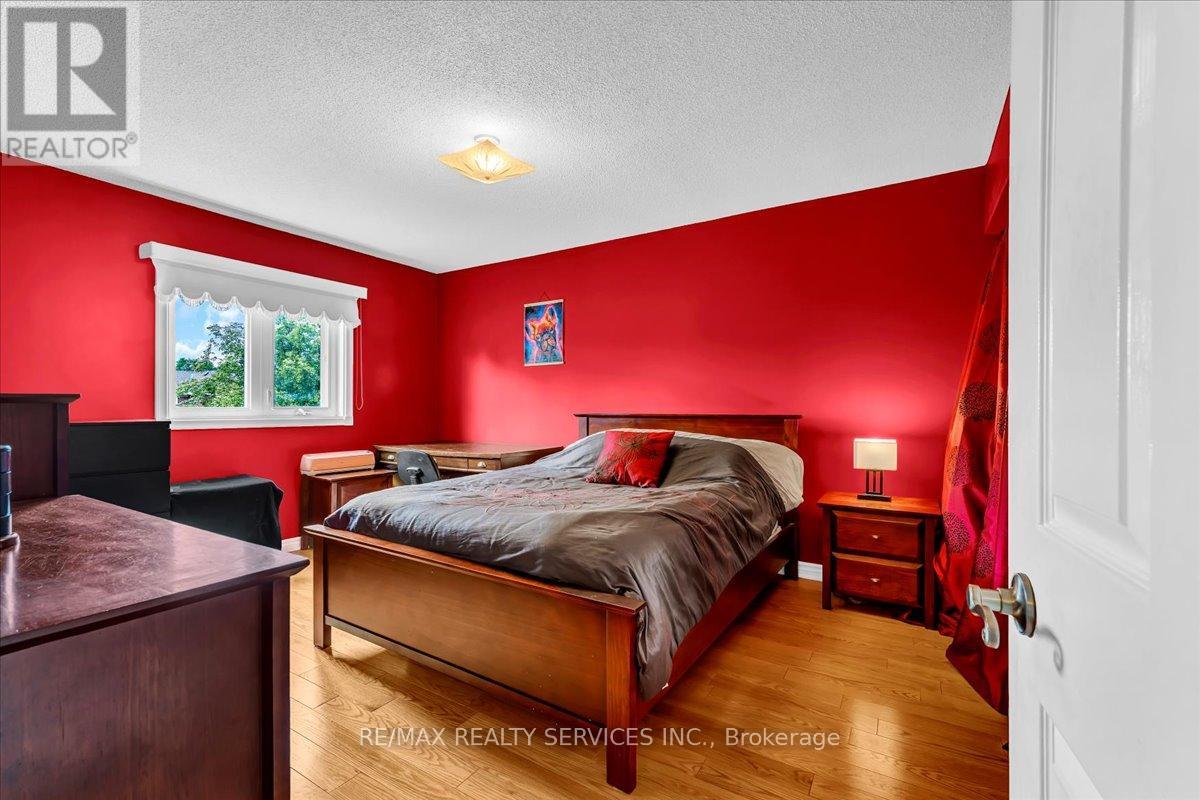
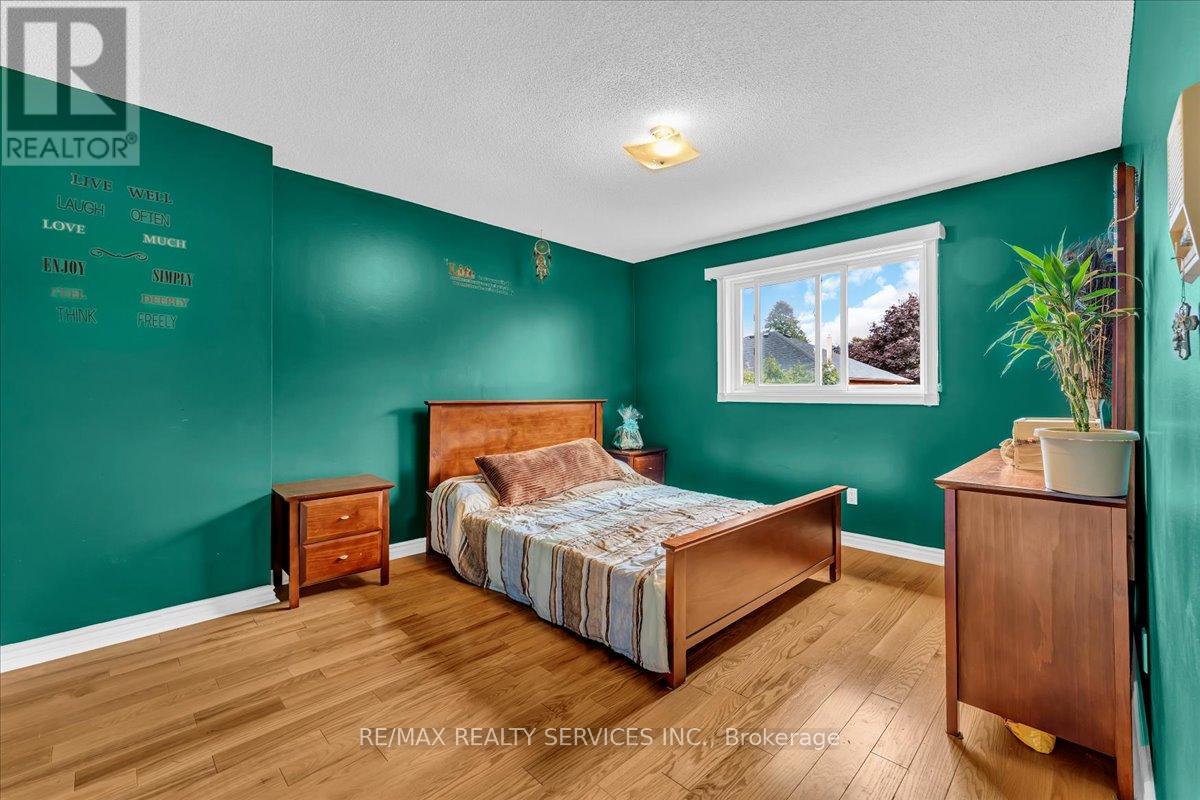
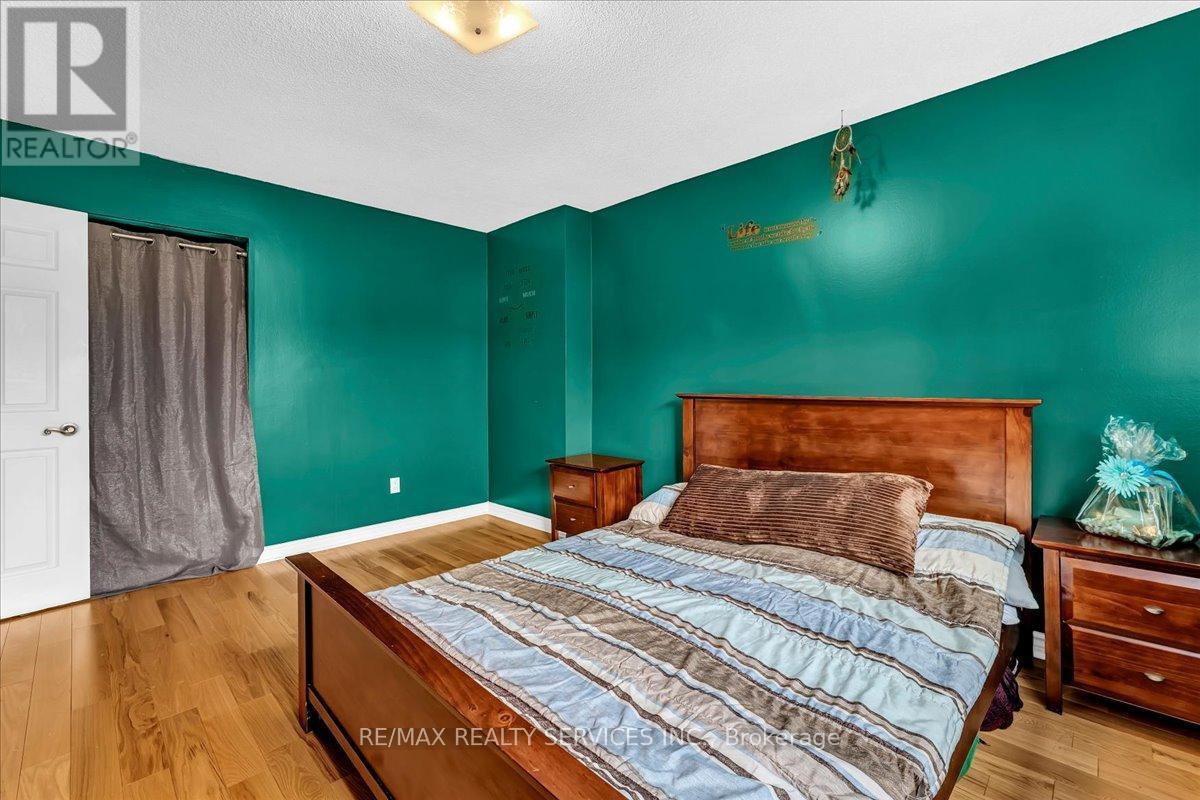
| Second Level | Bedroom 2 | 11.29 m | 13.09 m | 11.29 m x 13.09 m |
| Second Level | Bedroom 3 | 11.32 m | 14.04 m | 11.32 m x 14.04 m |
| Second Level | Bedroom 4 | 8.1 m | 11.52 m | 8.1 m x 11.52 m |
| Basement | Recreational, Games Room | 0.01 m | 0.01 m | 0.01 m x 0.01 m |
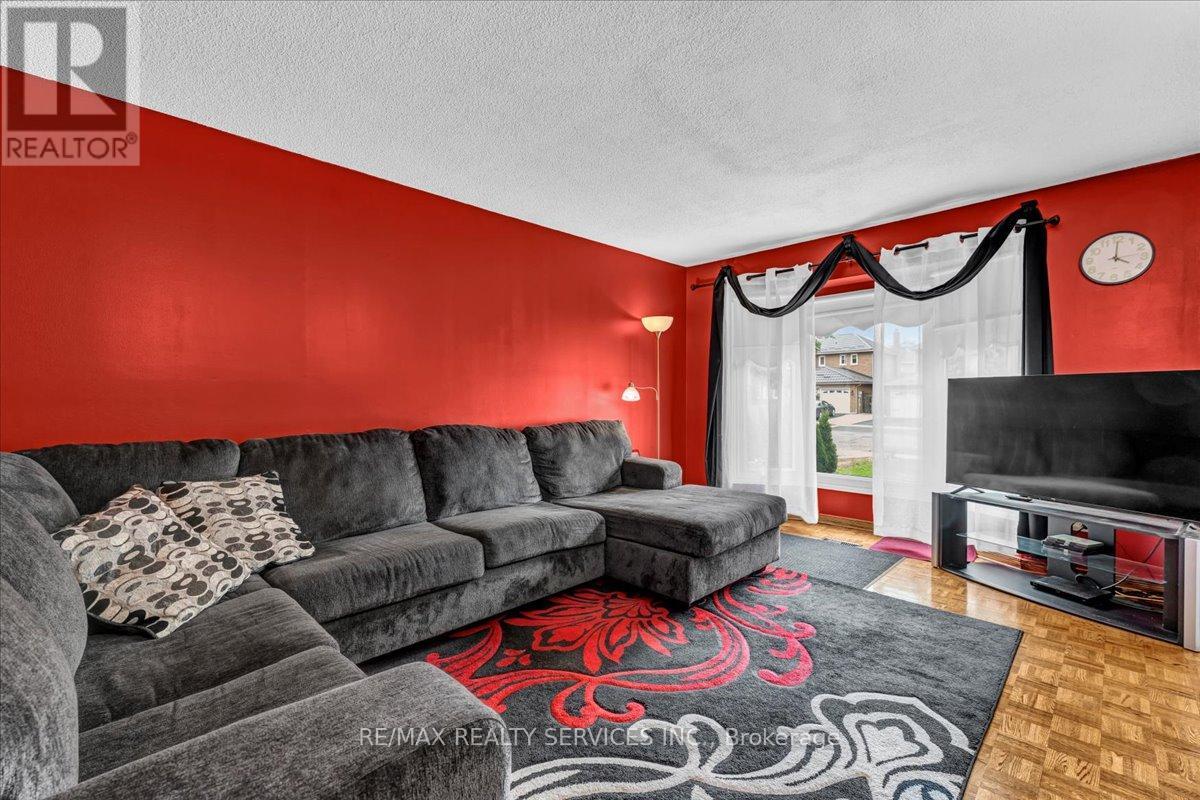
| Main Level | Living Room | 10.99 m | 15.58 m | 10.99 m x 15.58 m |
| Main Level | Family Room | 10.99 m | 14.99 m | 10.99 m x 14.99 m |
| Main Level | Kitchen | 10.89 m | 10.1 m | 10.89 m x 10.1 m |
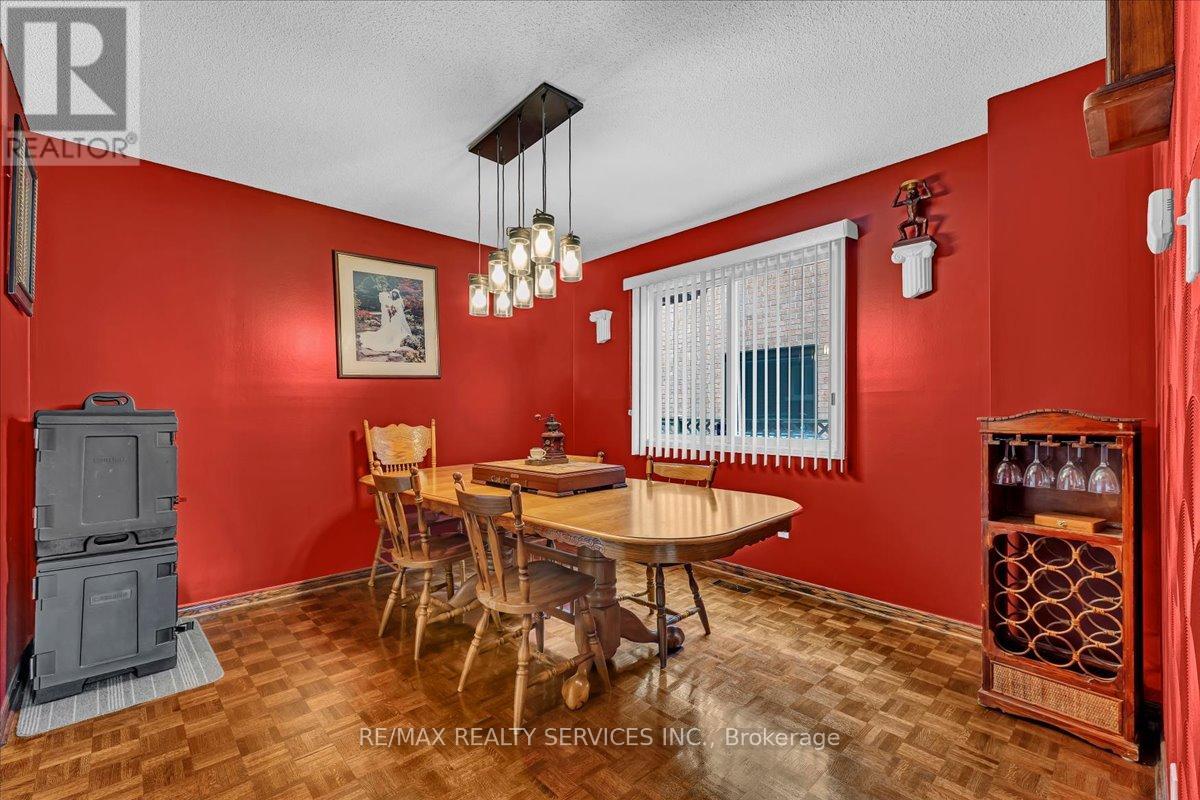
| Main Level | Dining Room | 11.09 m | 11.91 m | 11.09 m x 11.91 m |
Contact Us
Contact us for more information

This REALTOR.ca listing content is owned and licensed by REALTOR® members of The Canadian Real Estate Association
The trademarks REALTOR®, REALTORS®, and the REALTOR® logo are controlled by The Canadian Real Estate Association (CREA) and identify real estate professionals who are members of CREA. The trademarks MLS®, Multiple Listing Service® and the associated logos are owned by The Canadian Real Estate Association (CREA) and identify the quality of services provided by real estate professionals who are members of CREA. The trademark DDF® is owned by The Canadian Real Estate Association (CREA) and identifies CREA's Data Distribution Facility (DDF®)
July 11 2026 01:59:49
Toronto Regional Real Estate Board
RE/MAX Realty Services Inc.