
29 Bartor Boulevard Barrie, Ontario L4N 5Y7

3 Bedroom
3 Bathroom
1,100 - 1,500 sqft
Central Air Conditioning
Forced Air
$649,900
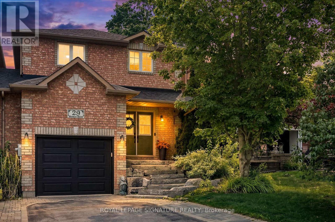
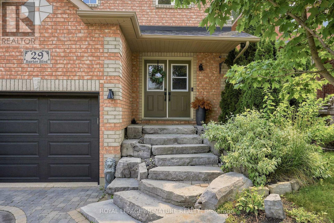
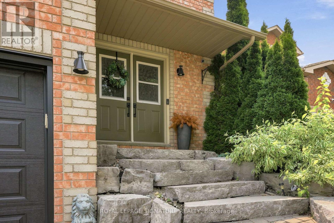
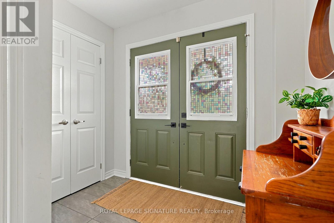
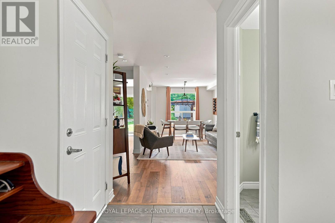
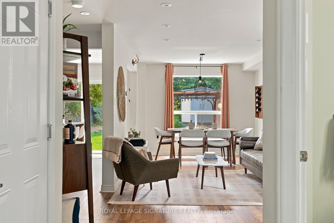
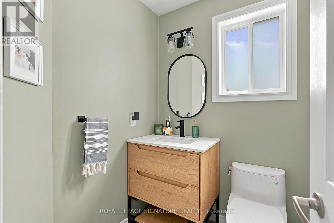
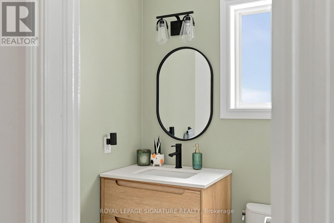
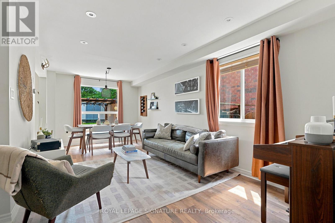
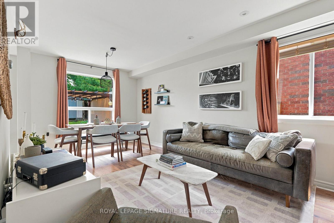
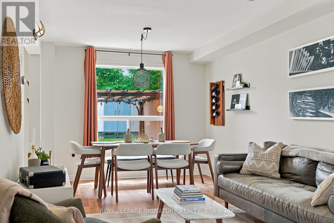
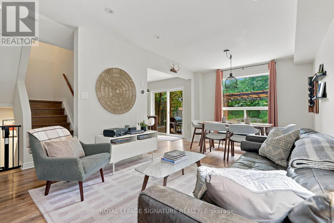
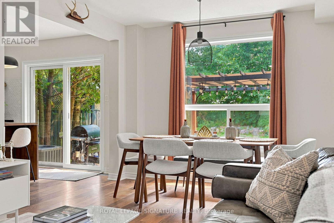
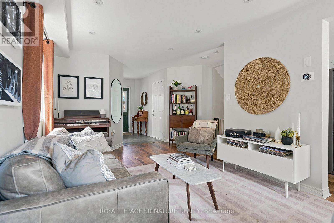
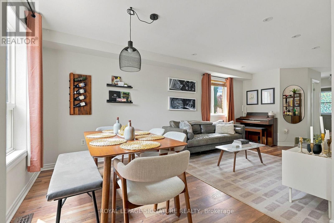
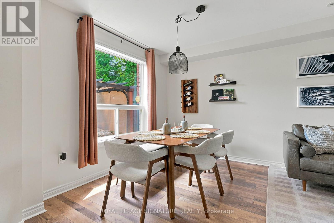
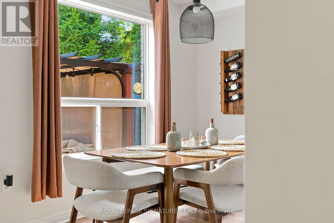
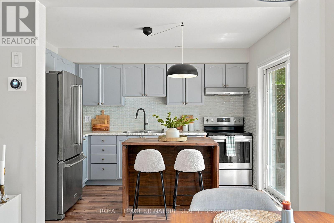
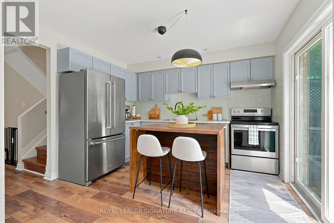
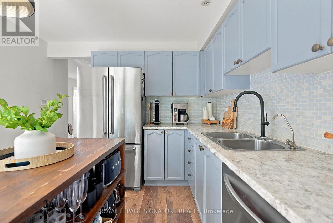
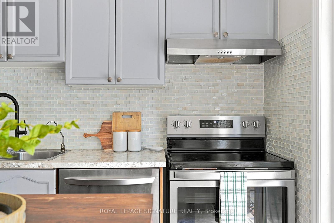
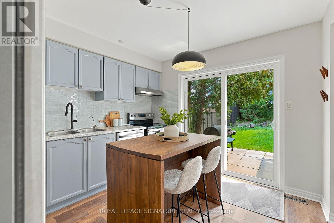
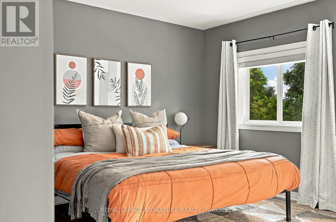
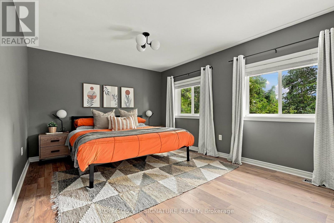
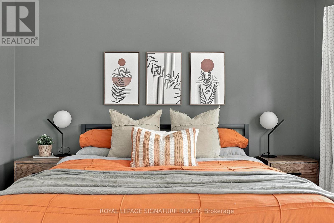
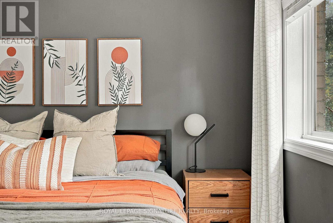
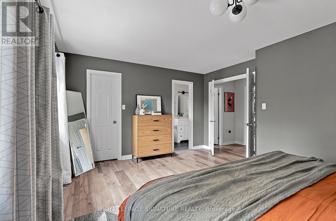
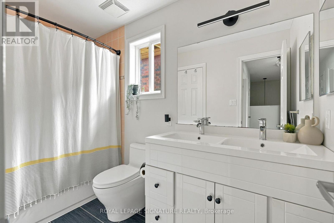
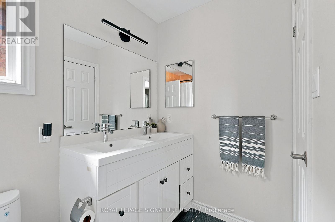
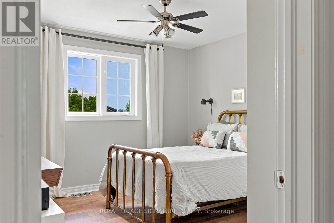
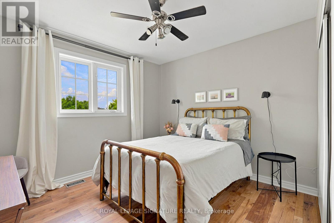
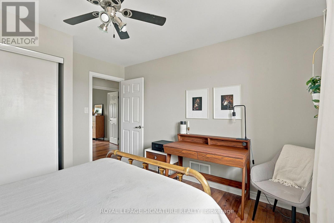
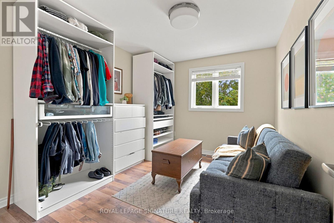
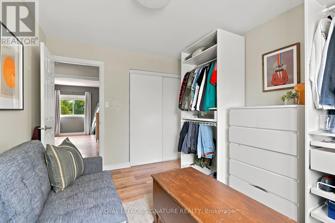
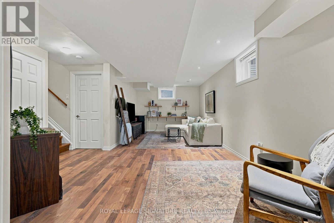
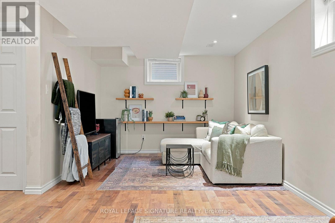
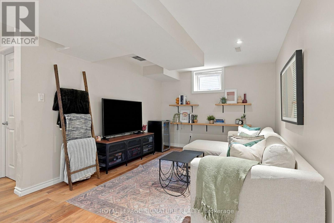
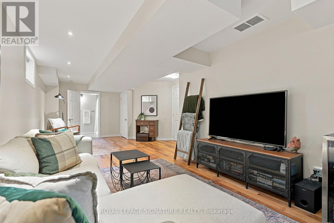
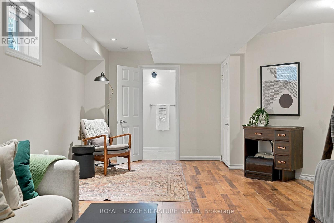
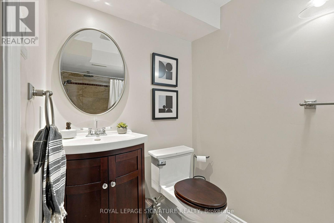
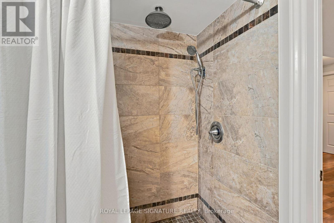
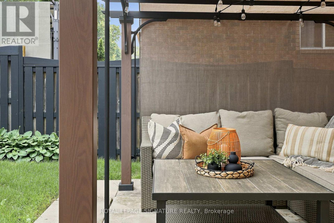
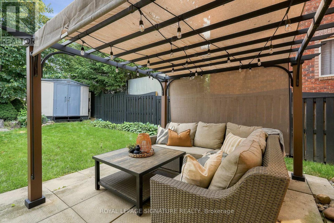
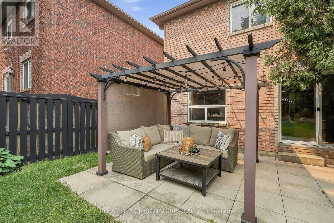
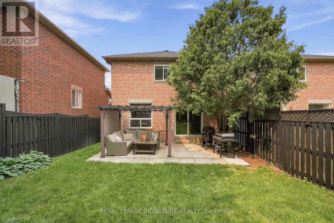
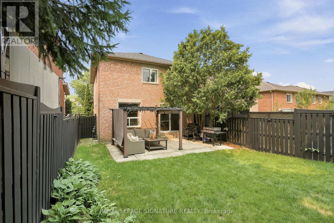
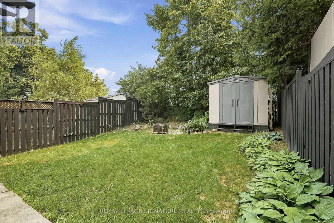
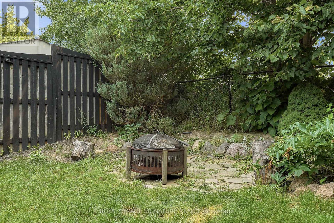
Warm, welcoming, and completely move-in ready, this charming detached link home is thoughtfully designed to make the most of every square foot. A beautiful custom stone stairway leads to an inviting double-door entry and into a bright, carpet-free interior where comfort, style, and everyday functionality come together.The open-concept main floor is filled with natural light and offers an inviting space for both everyday living and effortless entertaining. Upstairs, you'll find three functional bedrooms, including a comfortable primary retreat complete with a walk-in closet. A spacious full bathroom with a large double vanity help make mornings a breeze.The finished lower level adds valuable flexibility, offering the perfect space for a media room, home office, home gym, or even accommodating overnight guests with access to their own private full bathroom. Whether your needs evolve over time or you simply appreciate the extra room, this level easily adapts to your lifestyle. Step outside to a fully fenced, private backyard designed for making memories. Whether you're hosting summer BBQs beneath the gazebo and twinkle lights or simply unwinding after a long day, this peaceful outdoor retreat was made for relaxing and entertaining alike. Increasing the peace of mind, many of the home's major updates have already been completed in recent years, including the roof, furnace, and air conditioner. Combined with thoughtful updates throughout, this home feels fresh, stylish, and ready to enjoy from day one. With a large one-car garage and ideally located just minutes from exceptional parks, shopping, restaurants, Highway 400 and the Barrie South GO Station, this home offers the perfect balance of comfort, convenience, and easy everyday living. (id:15069)
Open House
This property has open houses!
July
25
Saturday
Starts at:
1:00 pm
Ends at:3:00 pm
July
26
Sunday
Starts at:
1:00 pm
Ends at:3:00 pm
Property Details
| MLS® Number | S13582584 |
| Property Type | Single Family |
| Community Name | Painswick South |
| Equipment Type | Water Heater, Water Softener |
| Features | Carpet Free, Sump Pump |
| Parking Space Total | 3 |
| Rental Equipment Type | Water Heater, Water Softener |
Building
| Bathroom Total | 3 |
| Bedrooms Above Ground | 3 |
| Bedrooms Total | 3 |
| Appliances | Water Softener, Water Heater, Dishwasher, Dryer, Hood Fan, Range, Washer, Window Coverings, Refrigerator |
| Basement Development | Finished |
| Basement Type | N/a (finished) |
| Construction Style Attachment | Link |
| Cooling Type | Central Air Conditioning |
| Exterior Finish | Brick |
| Flooring Type | Tile, Laminate |
| Foundation Type | Poured Concrete |
| Half Bath Total | 1 |
| Heating Fuel | Natural Gas |
| Heating Type | Forced Air |
| Stories Total | 2 |
| Size Interior | 1,100 - 1,500 Sqft |
| Type | House |
| Utility Water | Municipal Water |
Parking
| Attached Garage | |
| Garage |
Land
| Acreage | No |
| Sewer | Sanitary Sewer |
| Size Depth | 108 Ft ,7 In |
| Size Frontage | 29 Ft ,9 In |
| Size Irregular | 29.8 X 108.6 Ft |
| Size Total Text | 29.8 X 108.6 Ft |
Rooms
| Level | Type | Length | Width | Dimensions |
|---|---|---|---|---|
| Second Level | Primary Bedroom | 4.8768 m | 4.0132 m | 4.8768 m x 4.0132 m |
| Second Level | Bedroom 2 | 3.4544 m | 3.7592 m | 3.4544 m x 3.7592 m |
| Second Level | Bedroom 3 | 3.7592 m | 2.9464 m | 3.7592 m x 2.9464 m |
| Basement | Recreational, Games Room | 7.6708 m | 4.0894 m | 7.6708 m x 4.0894 m |
| Main Level | Foyer | 2.6924 m | 2.4384 m | 2.6924 m x 2.4384 m |
| Main Level | Living Room | 4.1148 m | 4.2926 m | 4.1148 m x 4.2926 m |
| Main Level | Dining Room | 2.6162 m | 3.1496 m | 2.6162 m x 3.1496 m |
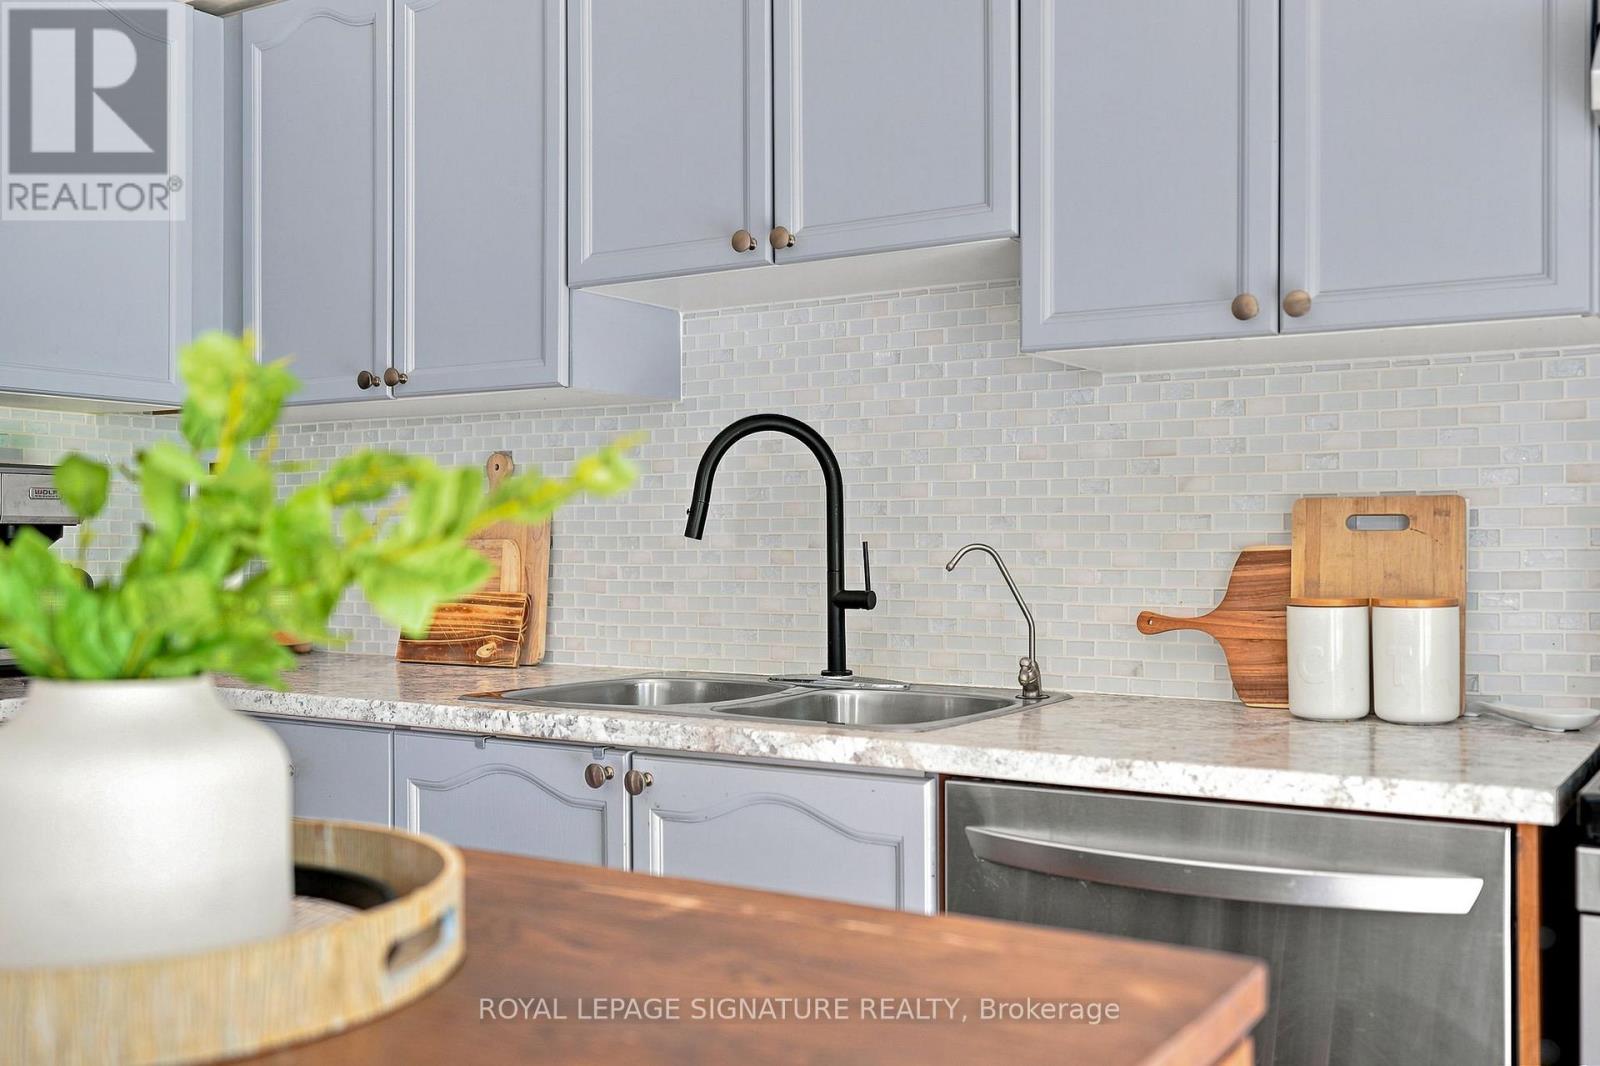
| Main Level | Kitchen | 3.5052 m | 3.2004 m | 3.5052 m x 3.2004 m |
Contact Us
Contact us for more information

This REALTOR.ca listing content is owned and licensed by REALTOR® members of The Canadian Real Estate Association
The trademarks REALTOR®, REALTORS®, and the REALTOR® logo are controlled by The Canadian Real Estate Association (CREA) and identify real estate professionals who are members of CREA. The trademarks MLS®, Multiple Listing Service® and the associated logos are owned by The Canadian Real Estate Association (CREA) and identify the quality of services provided by real estate professionals who are members of CREA. The trademark DDF® is owned by The Canadian Real Estate Association (CREA) and identifies CREA's Data Distribution Facility (DDF®)
July 20 2026 04:34:32
Toronto Regional Real Estate Board
Royal LePage Signature Realty