
29 - 7255 Dooley Drive Mississauga, Ontario L4T 2S7

4 Bedroom
3 Bathroom
1,200 - 1,399 sqft
Multi-Level
Central Air Conditioning
Forced Air
$619,999Maintenance, Cable TV, Common Area Maintenance, Insurance, Parking
$230 Monthly
Maintenance, Cable TV, Common Area Maintenance, Insurance, Parking
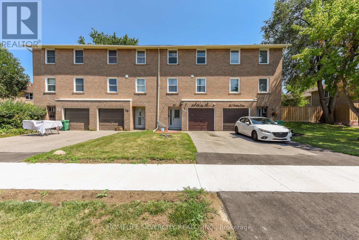
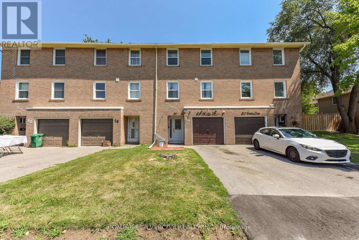
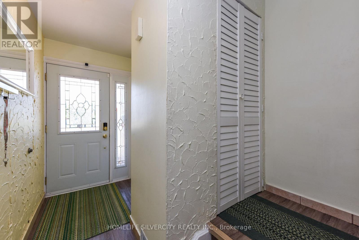
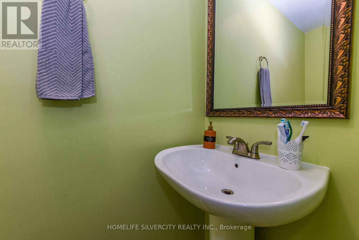
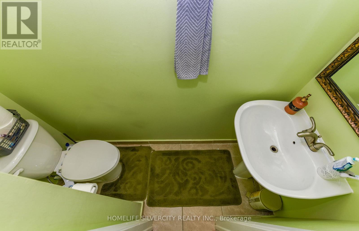
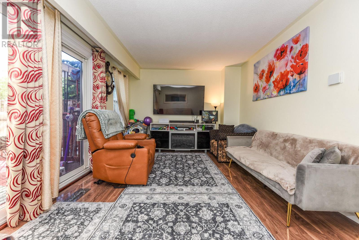
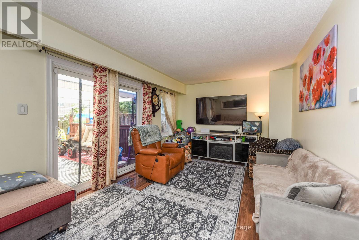
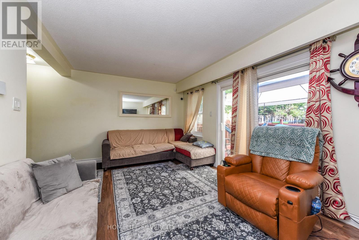
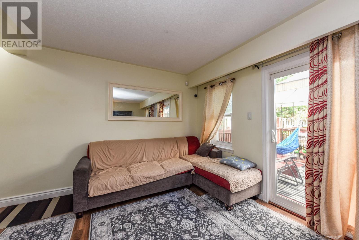
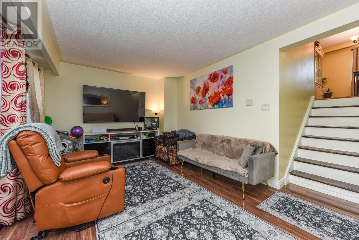
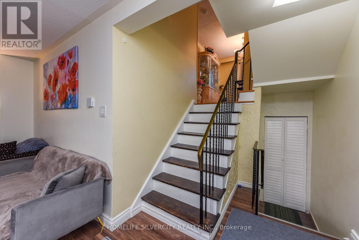
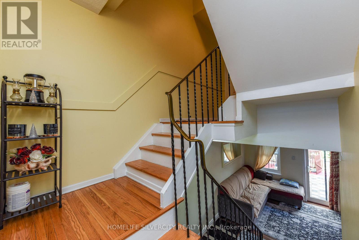
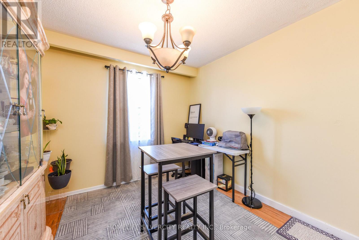
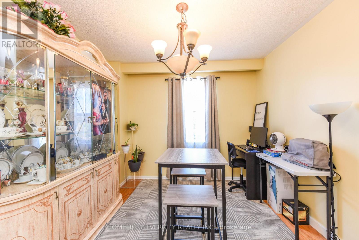
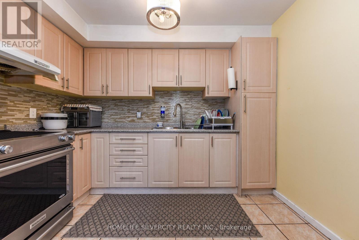
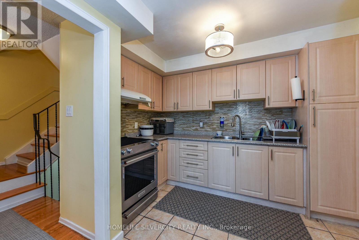
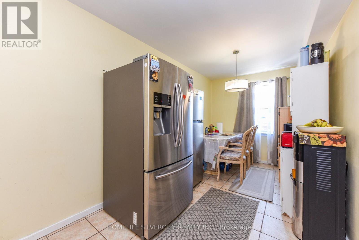
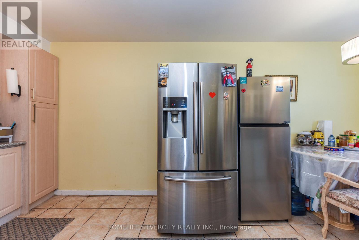
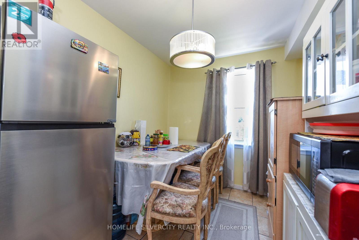
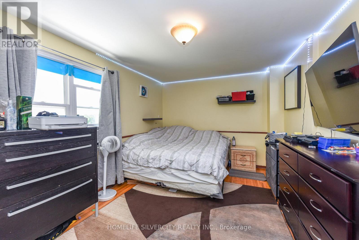
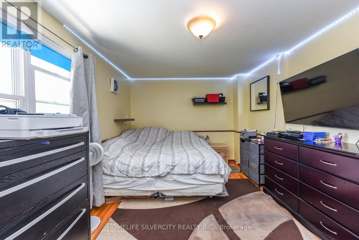
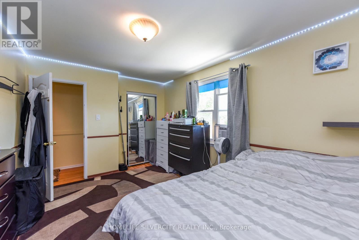
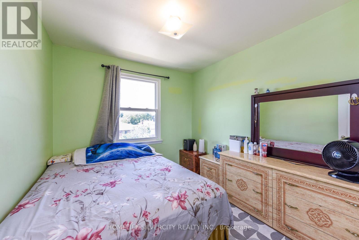
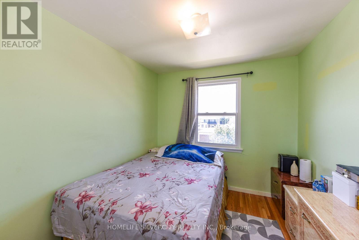
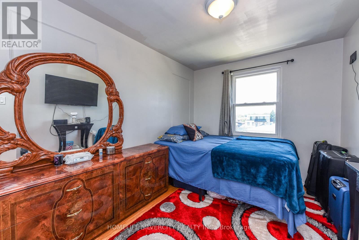
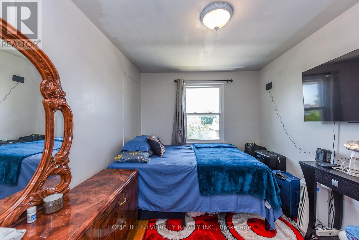
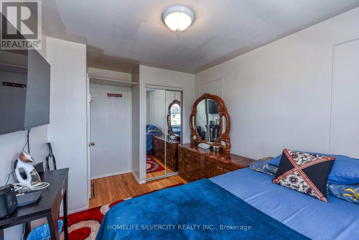
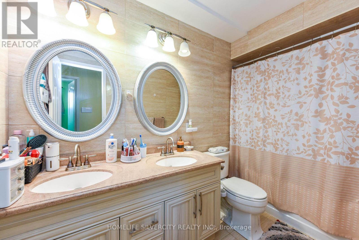
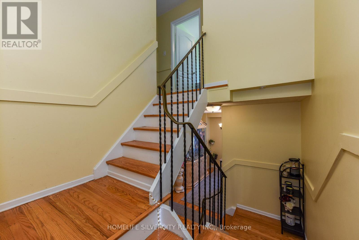
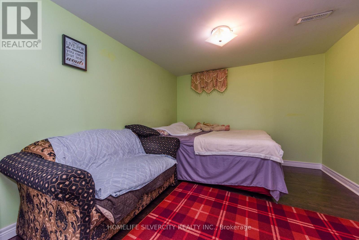
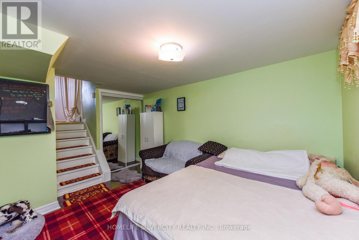
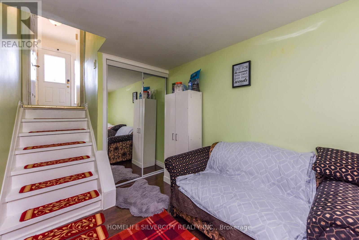
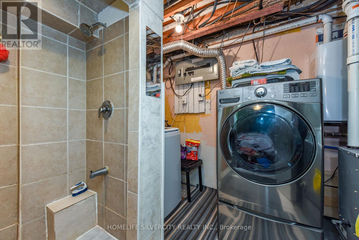
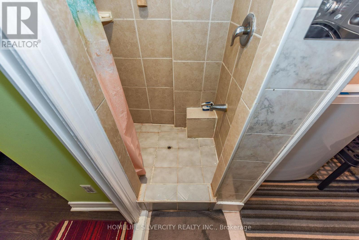
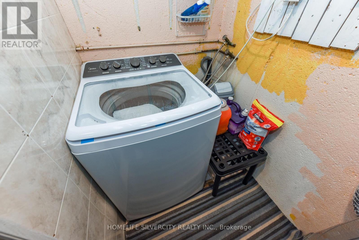
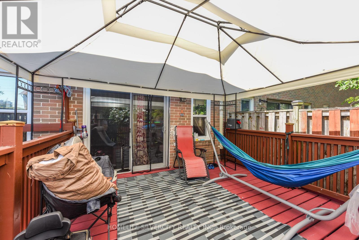
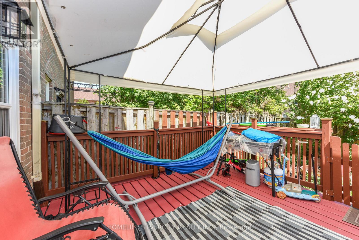
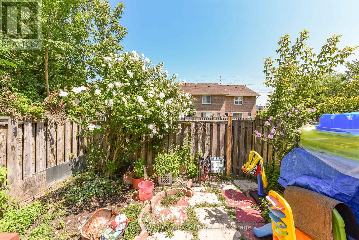
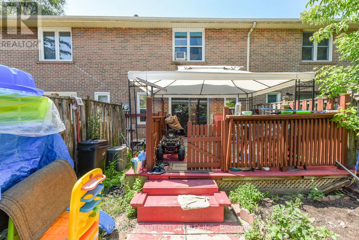
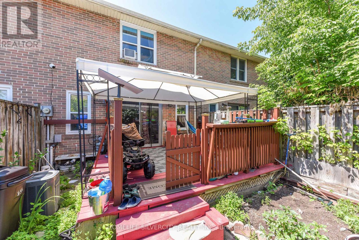
$230 MonthlyPerfect for First-Time Home Buyers! Welcome to this well-maintained and thoughtfully updated3+1 bedroom townhouse in the heart of Malton. A rare feature of this home is its convenient frontage on Dooley Drive, eliminating the need to drive through the condo complex. Enjoy the private backyard with a sliding patio door leading to a fully refinished deck, perfect for relaxing or entertaining.The bright main floor offers a spacious living room, dining area, and eat-in kitchen. Upstairs features three generous bedrooms and an updated 4-piece bathroom. The finished basement includes a fourth bedroom, laundry area, and a separate shower-an uncommon feature in the complex that's ideal for extended family or added flexibility.Conveniently located just steps to Westwood Mall, schools, parks, grocery stores, MiWay and TTC transit, with quick access to Highways 427, 401, 407, and Malton GO Station. An additional rented parking space may also be transferred to the new owner.Whether you're a first-time buyer, growing family, or investor, this move-in-ready home offers excellent value, functional living space, and an unbeatable location. (id:15069)
Open House
This property has open houses!
October
4
Sunday
Starts at:
2:00 pm
Ends at:4:00 pm
Property Details
| MLS® Number | W13649178 |
| Property Type | Single Family |
| Community Name | Malton |
| Community Features | Pets Allowed With Restrictions |
| Features | Carpet Free |
| Parking Space Total | 2 |
Building
| Bathroom Total | 3 |
| Bedrooms Above Ground | 3 |
| Bedrooms Below Ground | 1 |
| Bedrooms Total | 4 |
| Appliances | Dryer, Stove, Washer, Refrigerator |
| Architectural Style | Multi-level |
| Basement Development | Finished |
| Basement Type | N/a (finished) |
| Cooling Type | Central Air Conditioning |
| Exterior Finish | Brick |
| Flooring Type | Laminate, Ceramic |
| Half Bath Total | 2 |
| Heating Fuel | Natural Gas |
| Heating Type | Forced Air |
| Size Interior | 1,200 - 1,399 Sqft |
| Type | Row / Townhouse |
Parking
| Garage |
Land
| Acreage | No |
Rooms
| Level | Type | Length | Width | Dimensions |
|---|---|---|---|---|
| Third Level | Primary Bedroom | 4.5 m | 3.3 m | 4.5 m x 3.3 m |
| Third Level | Bedroom 2 | 3.05 m | 2.7 m | 3.05 m x 2.7 m |
| Third Level | Bedroom 3 | 4.01 m | 2.75 m | 4.01 m x 2.75 m |
| Lower Level | Bedroom 4 | 4.6 m | 3.3 m | 4.6 m x 3.3 m |
| Lower Level | Laundry Room | 2.8 m | 2.4 m | 2.8 m x 2.4 m |
| Main Level | Living Room | 5.6 m | 3.35 m | 5.6 m x 3.35 m |
| Upper Level | Dining Room | 3.1 m | 3.1 m | 3.1 m x 3.1 m |
| Upper Level | Kitchen | 5.8 m | 3.3 m | 5.8 m x 3.3 m |
https://www.realtor.ca/real-estate/30127177/29-7255-dooley-drive-mississauga-malton-malton
Contact Us
Contact us for more information

This REALTOR.ca listing content is owned and licensed by REALTOR® members of The Canadian Real Estate Association
The trademarks REALTOR®, REALTORS®, and the REALTOR® logo are controlled by The Canadian Real Estate Association (CREA) and identify real estate professionals who are members of CREA. The trademarks MLS®, Multiple Listing Service® and the associated logos are owned by The Canadian Real Estate Association (CREA) and identify the quality of services provided by real estate professionals who are members of CREA. The trademark DDF® is owned by The Canadian Real Estate Association (CREA) and identifies CREA's Data Distribution Facility (DDF®)
October 04 2026 04:37:10
Toronto Regional Real Estate Board
Homelife Silvercity Realty Inc.