
29 - 31 Sunvale Place Hamilton, Ontario L8E 4Z6


3 Bedroom
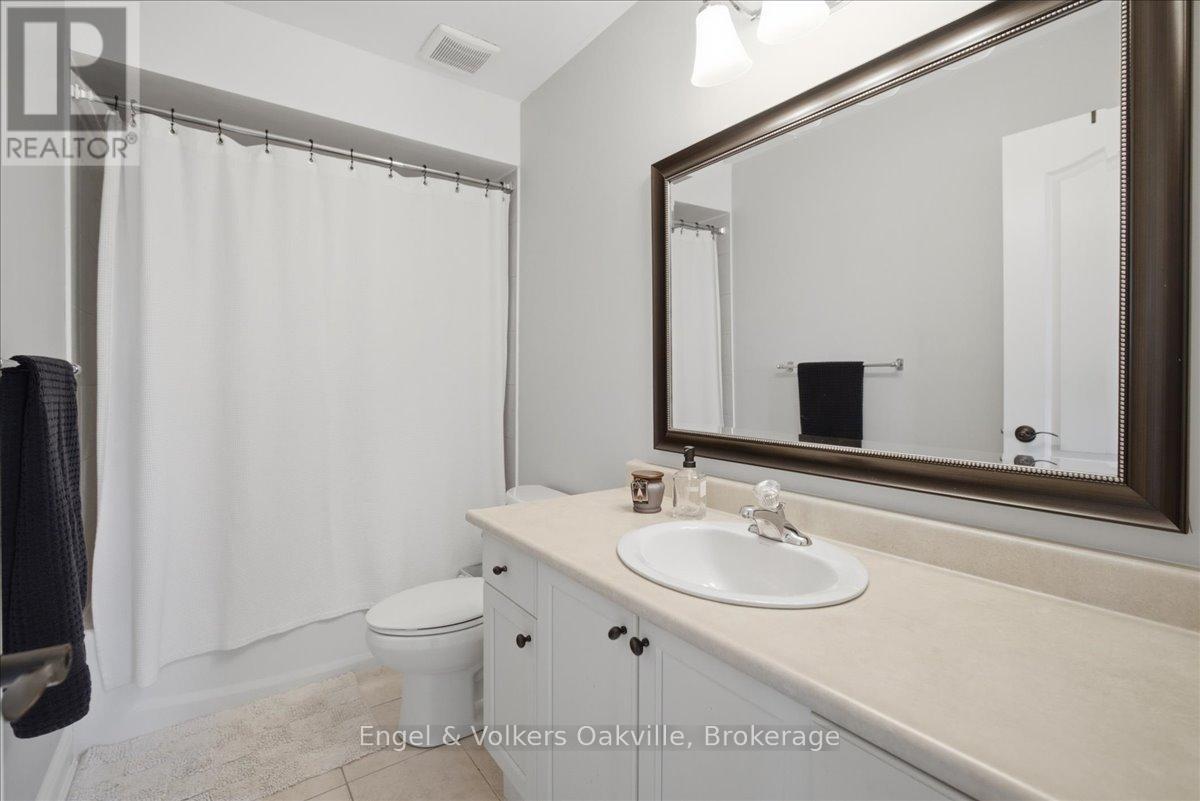
4 Bathroom
2,000 - 2,249 sqft
Fireplace
Outdoor Pool
Central Air Conditioning
Forced Air
Landscaped
$899,900Maintenance, Parking, Common Area Maintenance
$459 Monthly
Maintenance, Parking, Common Area Maintenance
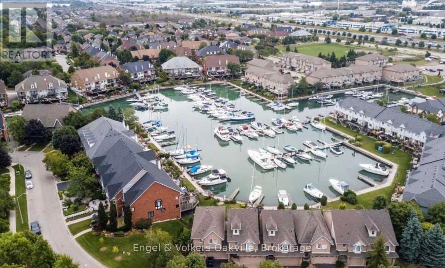
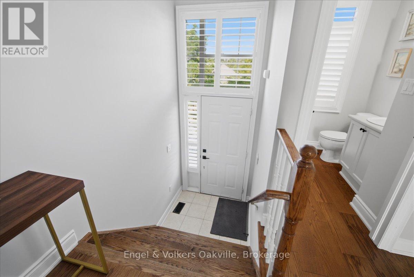
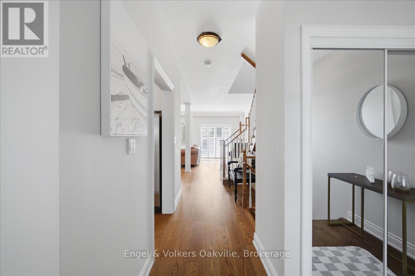
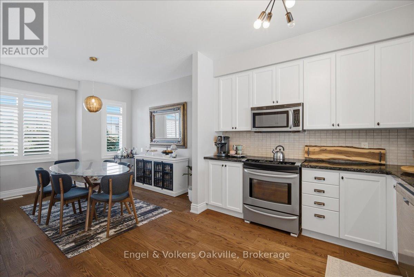
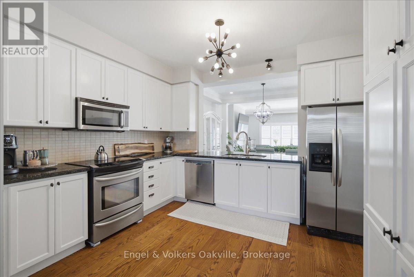
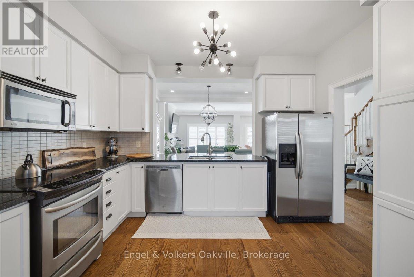
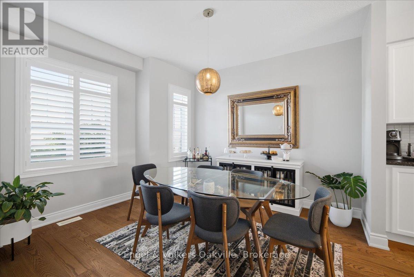
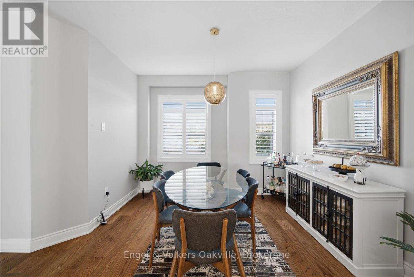
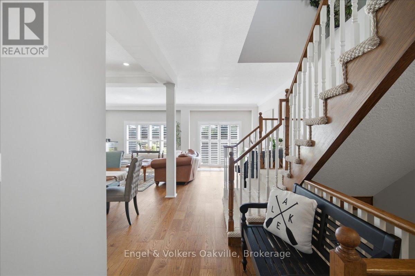
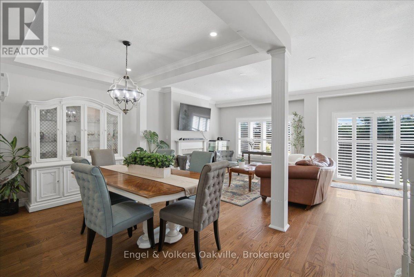
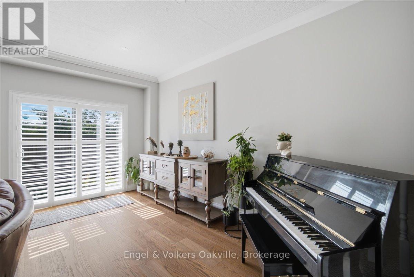
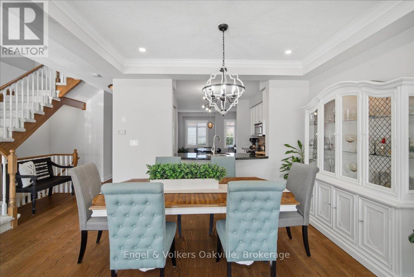
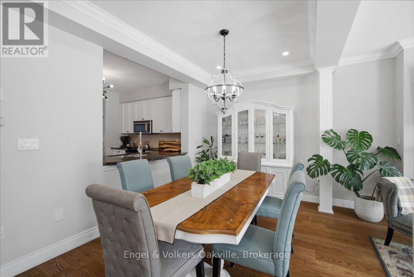
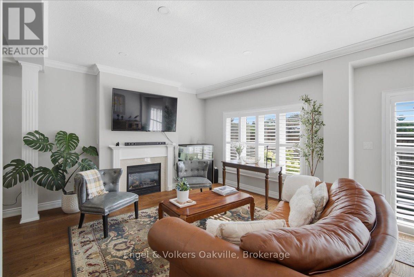
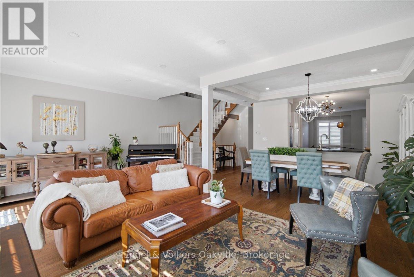
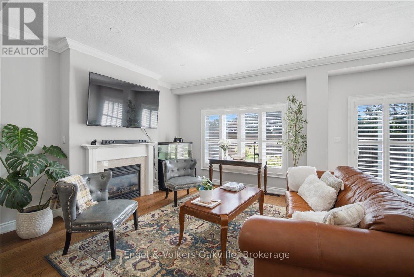
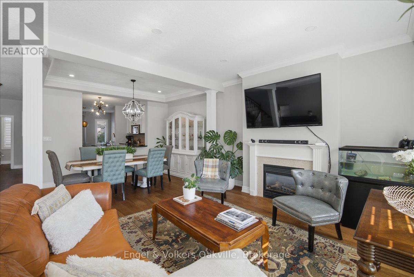
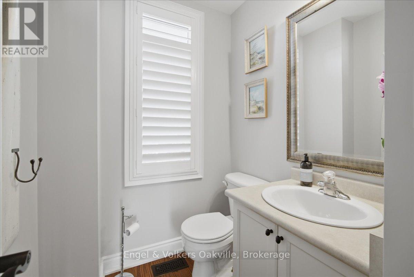
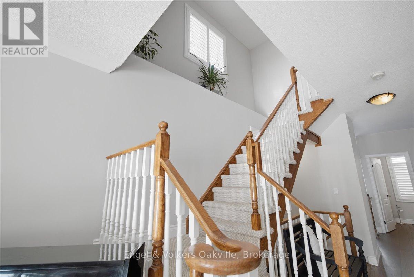
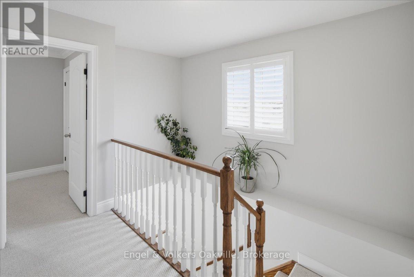
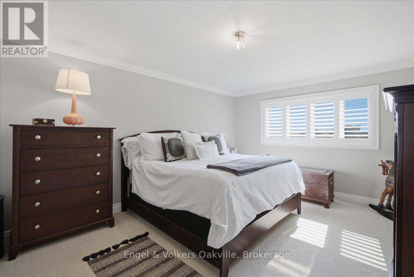
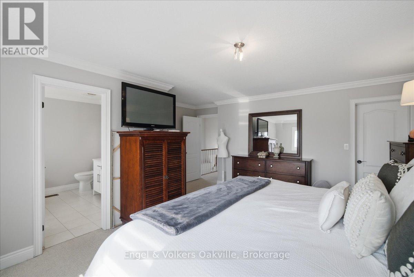
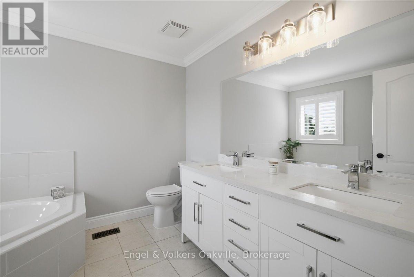
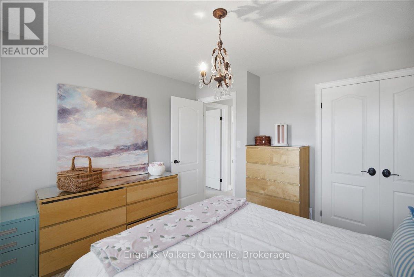
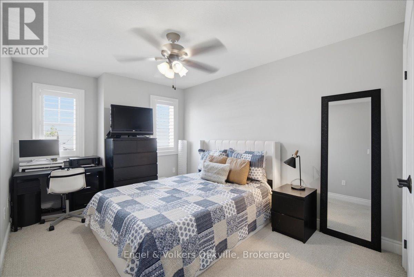
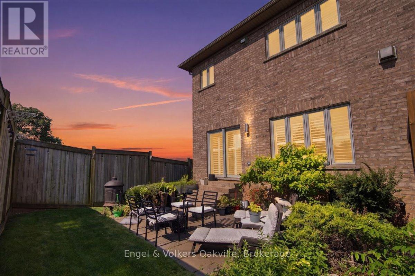
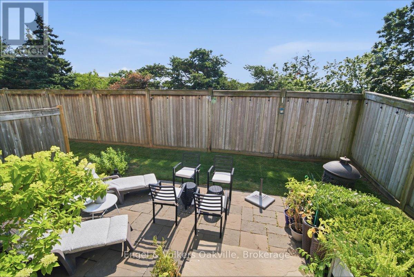
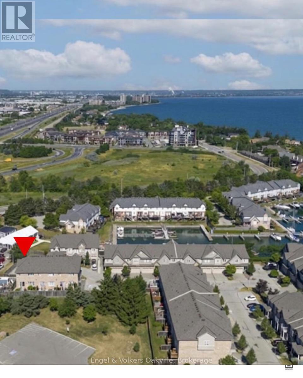
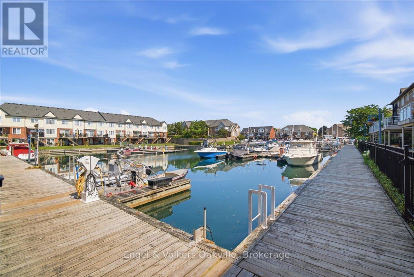
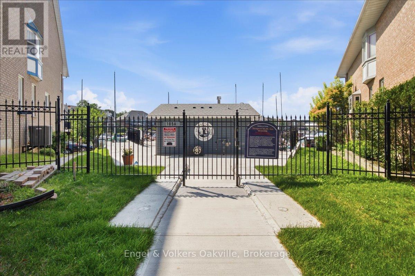
$459 MonthlyWelcome to this premium waterfront luxury lifestyle in the prestigious "Waters Edge" community at Newport Yacht Club, located just steps from Lake Ontario. As one of the largest layouts in the complex, this stunning END-UNIT, DOUBLE CAR GARAGE executive townhouse offers approximately 3,000 square feet of total pristine, sun-drenched living space. The home has been freshly painted and features custom California shutters throughout. The bright, open-concept main floor boasts soaring 9-foot ceilings and brand-new, gorgeous hardwood flooring that flows seamlessly into a large, eat-in chef's kitchen finished with solid granite countertops w/breakfast bar overlooking the dining room/family room for easy flow and entertaining. Upstairs, escape to a bright and beautiful primary retreat designed for ultimate comfort.The true crown jewel of this property lies just past your back door- direct marina access right from your own backyard. Perfect for boating enthusiasts or anyone seeking a tranquil waterfront lifestyle, this home offers unparalleled convenience. Residents can also take advantage of the Yacht Club's incredible community lifestyle, including a spectacular, brand-new swimming pool built in 2025 (membership required). Combining maintenance-free living with the scale of a detached home, this rare waterfront property is an absolute masterpiece! Follow your Dream, Home. (id:15069)
Property Details
| MLS® Number | X13608956 |
| Property Type | Single Family |
| Community Name | Lakeshore |
| Amenities Near By | Park, Marina |
| Community Features | Pets Allowed With Restrictions |
| Equipment Type | Water Heater |
| Features | Cul-de-sac |
| Parking Space Total | 4 |
| Pool Type | Outdoor Pool |
| Rental Equipment Type | Water Heater |
| Structure | Patio(s) |
| Water Front Name | Lake Ontario |
Building
| Bathroom Total | 4 |
| Bedrooms Above Ground | 3 |
| Bedrooms Total | 3 |
| Age | 16 To 30 Years |
| Amenities | Visitor Parking, Fireplace(s) |
| Appliances | Garage Door Opener Remote(s), Dishwasher, Dryer, Stove, Washer, Window Coverings, Refrigerator |
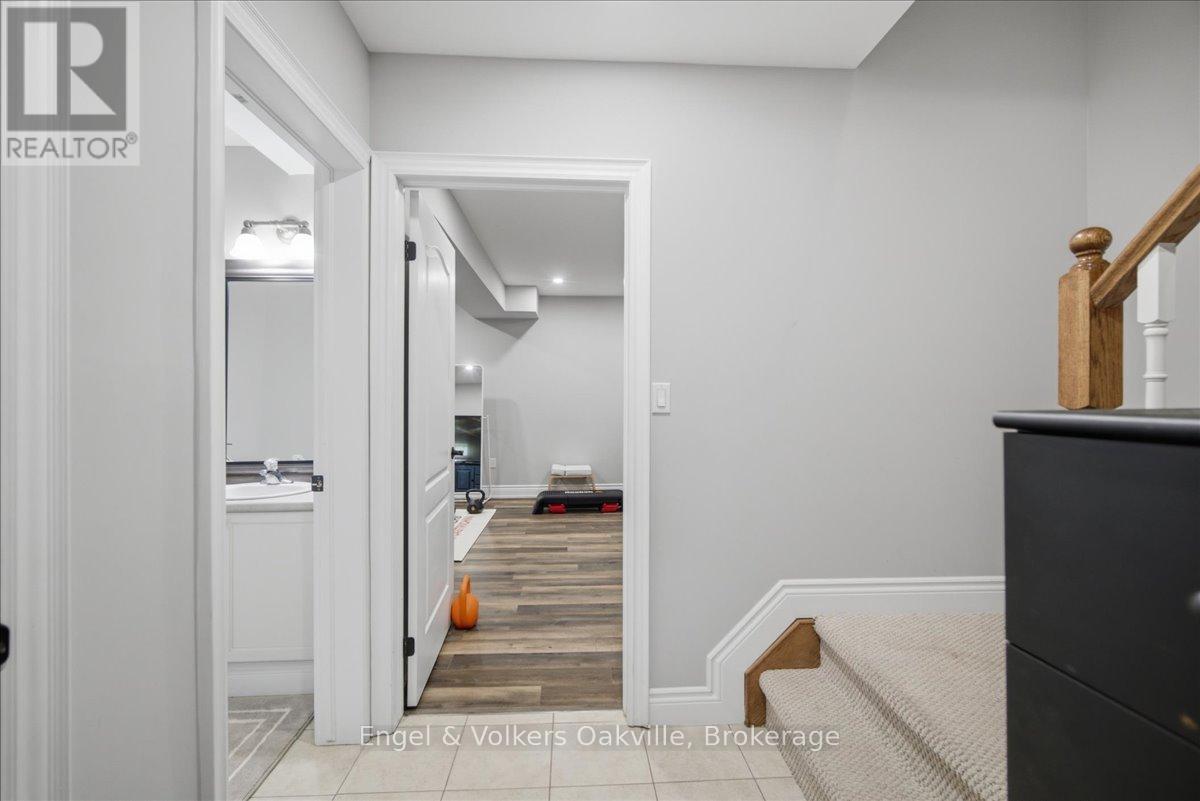
| Basement Development | Finished |
| Basement Type | N/a (finished) |
| Cooling Type | Central Air Conditioning |
| Exterior Finish | Stucco, Stone |
| Fireplace Present | Yes |
| Fireplace Total | 1 |
| Half Bath Total | 2 |
| Heating Fuel | Natural Gas |
| Heating Type | Forced Air |
| Stories Total | 2 |
| Size Interior | 2,000 - 2,249 Sqft |
| Type | Row / Townhouse |
Parking
| Attached Garage | |
| Garage |
Land
| Access Type | Public Road, Marina Docking |
| Acreage | No |
| Land Amenities | Park, Marina |
| Landscape Features | Landscaped |
| Zoning Description | Rm5-5 |
Rooms
| Level | Type | Length | Width | Dimensions |
|---|---|---|---|---|
| Second Level | Primary Bedroom | 5.15 m | 5.43 m | 5.15 m x 5.43 m |
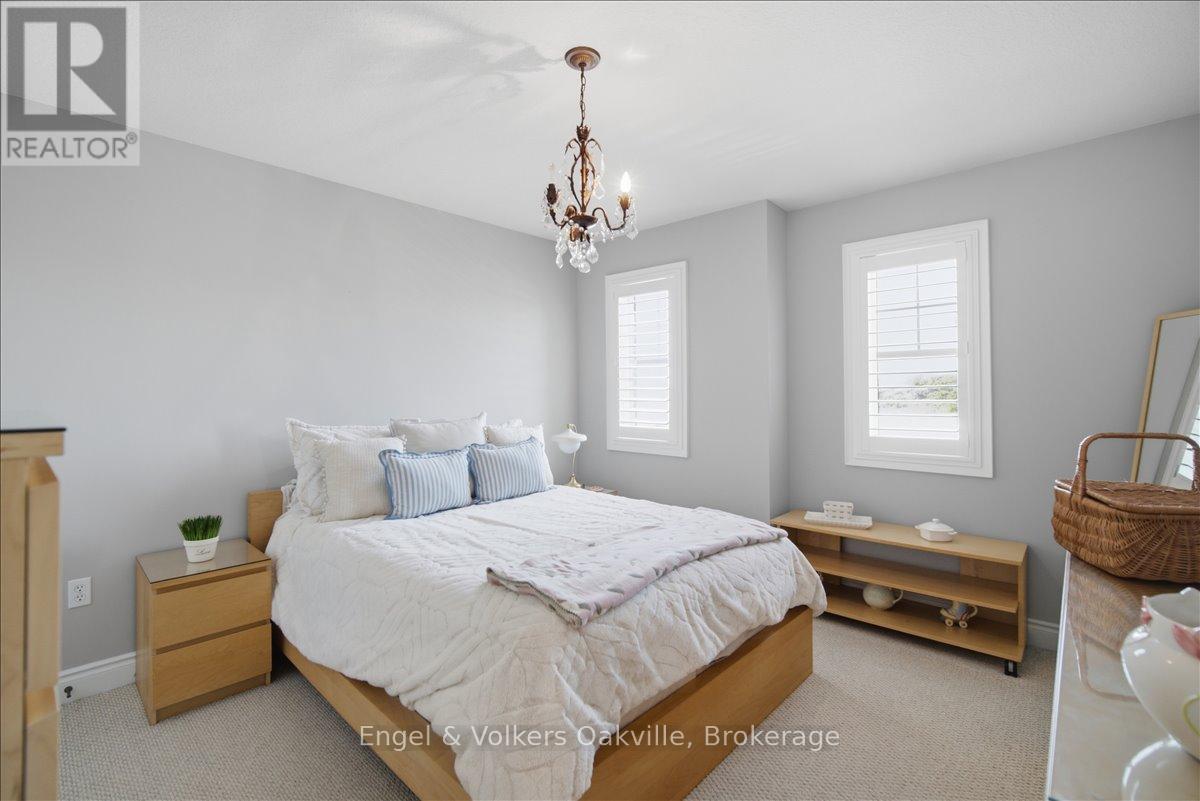
| Second Level | Bedroom 2 | 3.59 m | 3.87 m | 3.59 m x 3.87 m |
| Second Level | Bedroom 3 | 3.02 m | 4.96 m | 3.02 m x 4.96 m |
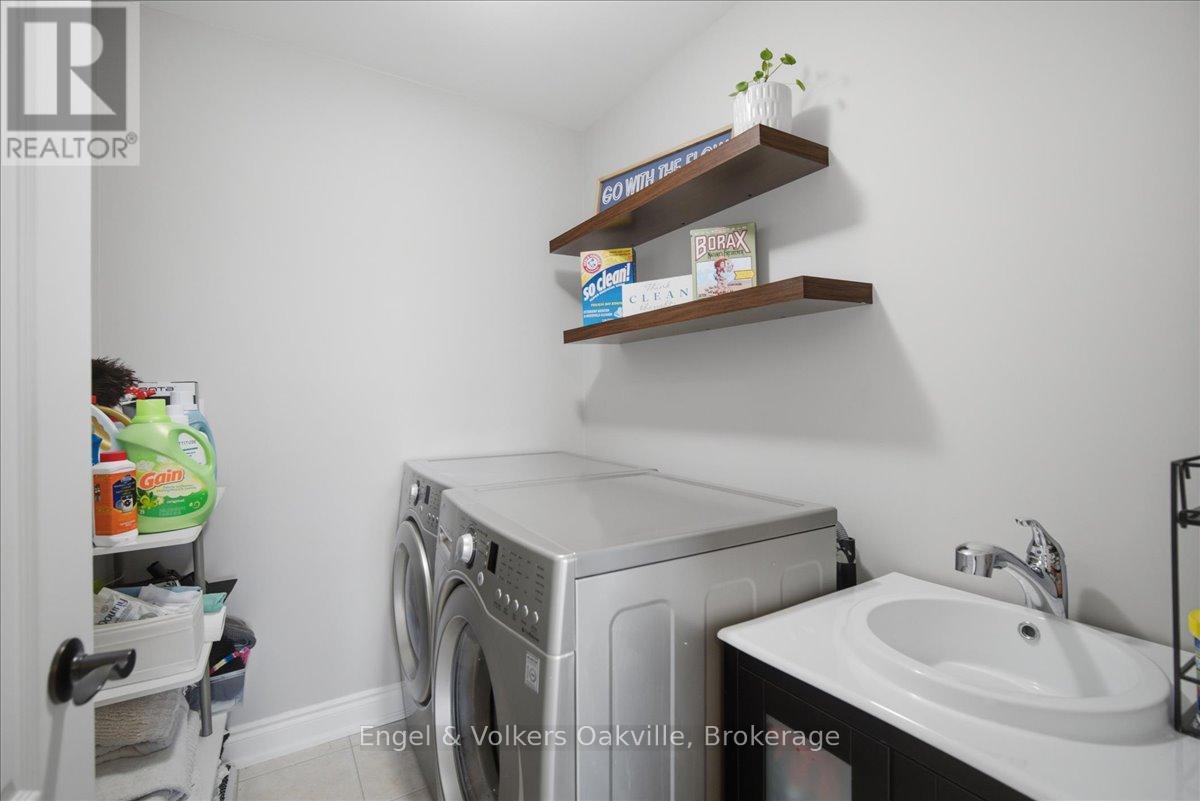
| Second Level | Laundry Room | 2.08 m | 1.72 m | 2.08 m x 1.72 m |
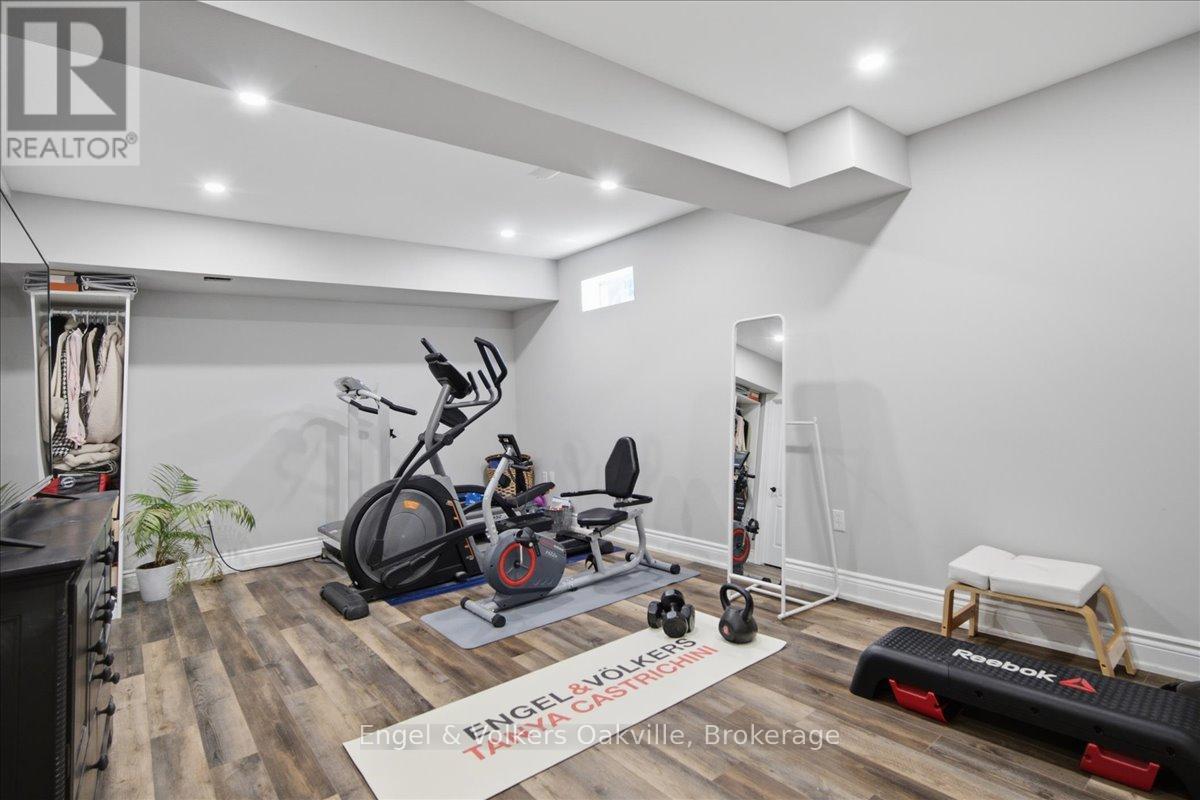
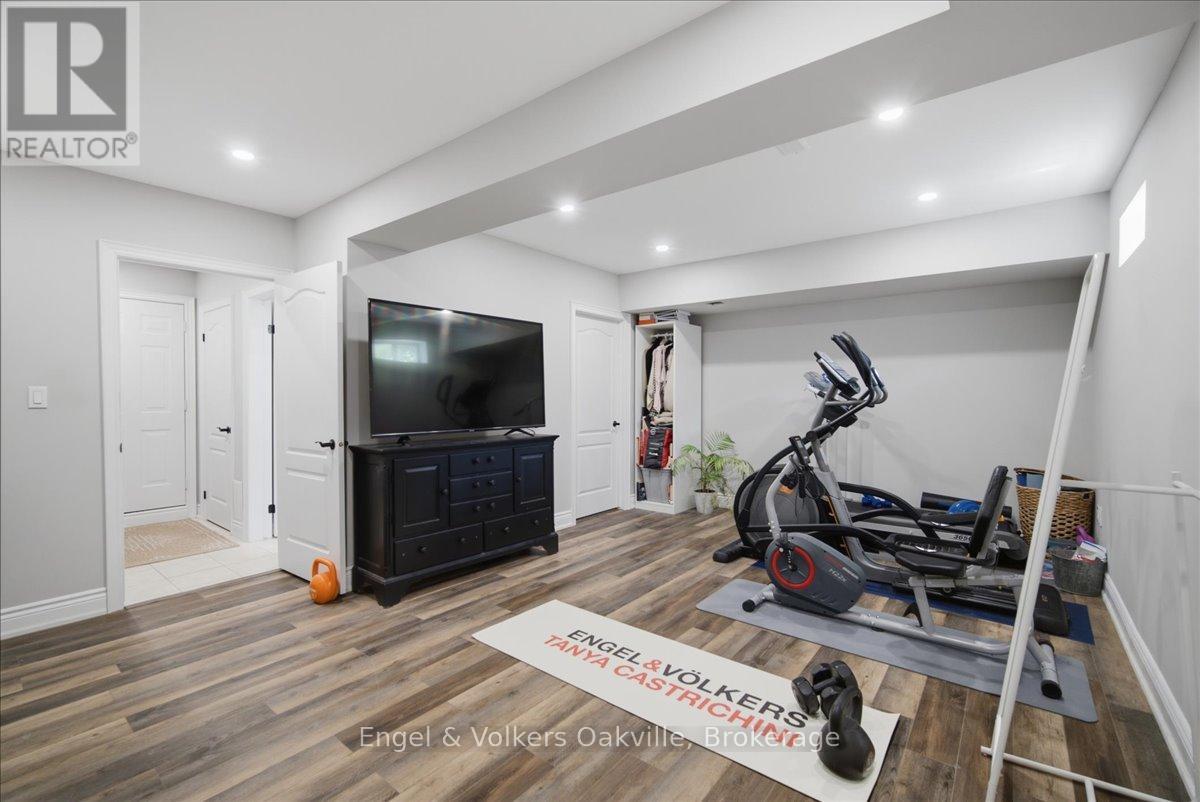
| Lower Level | Recreational, Games Room | 6.56 m | 4.57 m | 6.56 m x 4.57 m |
| Lower Level | Utility Room | 3.61 m | 3.09 m | 3.61 m x 3.09 m |
| Main Level | Kitchen | 3.79 m | 3.17 m | 3.79 m x 3.17 m |
| Main Level | Eating Area | 3.91 m | 3.66 m | 3.91 m x 3.66 m |
| Main Level | Dining Room | 3.91 m | 2.1 m | 3.91 m x 2.1 m |
| Main Level | Family Room | 6.69 m | 4.63 m | 6.69 m x 4.63 m |
https://www.realtor.ca/real-estate/30082712/29-31-sunvale-place-hamilton-lakeshore-lakeshore
Contact Us
Contact us for more information

This REALTOR.ca listing content is owned and licensed by REALTOR® members of The Canadian Real Estate Association
The trademarks REALTOR®, REALTORS®, and the REALTOR® logo are controlled by The Canadian Real Estate Association (CREA) and identify real estate professionals who are members of CREA. The trademarks MLS®, Multiple Listing Service® and the associated logos are owned by The Canadian Real Estate Association (CREA) and identify the quality of services provided by real estate professionals who are members of CREA. The trademark DDF® is owned by The Canadian Real Estate Association (CREA) and identifies CREA's Data Distribution Facility (DDF®)
July 27 2026 10:54:44
The Oakville Milton & District Real Estate Board
Engel & Volkers Oakville