
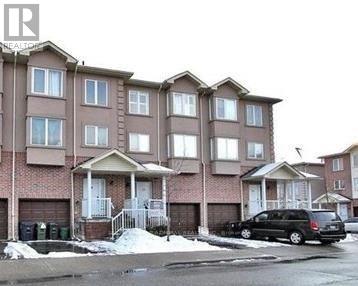
29 - 3053 Finch Avenue W Toronto, Ontario M9M 0A6

4 Bedroom
5 Bathroom
2,000 - 2,249 sqft
Central Air Conditioning
Forced Air
$800,000Maintenance, Common Area Maintenance, Insurance, Parking
$340 Monthly
Maintenance, Common Area Maintenance, Insurance, Parking
$340 MonthlyA gorgeous large family home close to the corner of Islington and Finch. It comprises of 5 Large Bedrooms, 5 Washrooms, Large Sitting room with open concept Kitchen. Large family room and comfortable Studio Apartment in the Basement. Perfect location for Families looking for a taste of elegance in serene and child safe environment. Close to many Amenities such as Malls, 24hrs Laundry mart, Grocery Stores, Doctors Clinics and Banks. (id:15069)
Property Details
| MLS® Number | W13763150 |
| Property Type | Single Family |
| Neigbourhood | Morningside Heights |
| Community Name | Humber Summit |
| Community Features | Pets Allowed With Restrictions |
| Parking Space Total | 1 |
Building
| Bathroom Total | 5 |
| Bedrooms Above Ground | 4 |
| Bedrooms Total | 4 |
| Appliances | Water Heater |
| Basement Features | Apartment In Basement |
| Basement Type | N/a |
| Cooling Type | Central Air Conditioning |
| Exterior Finish | Brick Facing |
| Flooring Type | Hardwood, Tile |
| Heating Fuel | Electric |
| Heating Type | Forced Air |
| Stories Total | 3 |
| Size Interior | 2,000 - 2,249 Sqft |
| Type | Row / Townhouse |
Parking
| Garage |
Land
| Acreage | No |
Rooms
| Level | Type | Length | Width | Dimensions |
|---|---|---|---|---|
| Second Level | Family Room | 6.69 m | 5.09 m | 6.69 m x 5.09 m |
| Second Level | Primary Bedroom | 5.85 m | 2.68 m | 5.85 m x 2.68 m |
| Third Level | Bedroom 2 | 5.79 m | 2.59 m | 5.79 m x 2.59 m |
| Third Level | Bedroom 3 | 4.63 m | 2.7 m | 4.63 m x 2.7 m |
| Third Level | Bedroom 4 | 4.09 m | 2.34 m | 4.09 m x 2.34 m |
| Third Level | Bedroom 5 | 3.97 m | 2.38 m | 3.97 m x 2.38 m |
| Basement | Bathroom | Measurements not available | ||
| Basement | Kitchen | Measurements not available | ||
| Main Level | Living Room | 3.24 m | 5.17 m | 3.24 m x 5.17 m |
| Main Level | Dining Room | 3.72 m | 2.99 m | 3.72 m x 2.99 m |
| Main Level | Kitchen | 3.74 m | 2.39 m | 3.74 m x 2.39 m |
Contact Us
Contact us for more information

This REALTOR.ca listing content is owned and licensed by REALTOR® members of The Canadian Real Estate Association
The trademarks REALTOR®, REALTORS®, and the REALTOR® logo are controlled by The Canadian Real Estate Association (CREA) and identify real estate professionals who are members of CREA. The trademarks MLS®, Multiple Listing Service® and the associated logos are owned by The Canadian Real Estate Association (CREA) and identify the quality of services provided by real estate professionals who are members of CREA. The trademark DDF® is owned by The Canadian Real Estate Association (CREA) and identifies CREA's Data Distribution Facility (DDF®)
September 09 2026 10:32:30
Toronto Regional Real Estate Board
Sutton Group-Admiral Realty Inc.