
2896 Brunel Road N Huntsville, Ontario P1H 2J3

3 Bedroom
1 Bathroom
700 - 1,100 sqft
Bungalow
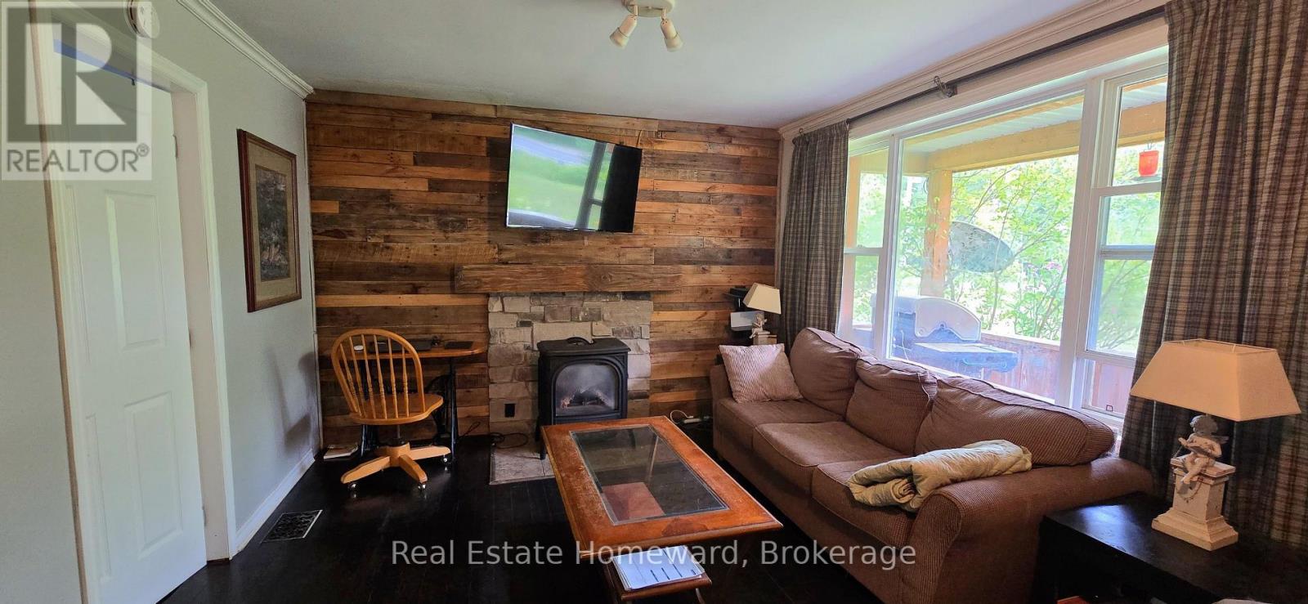
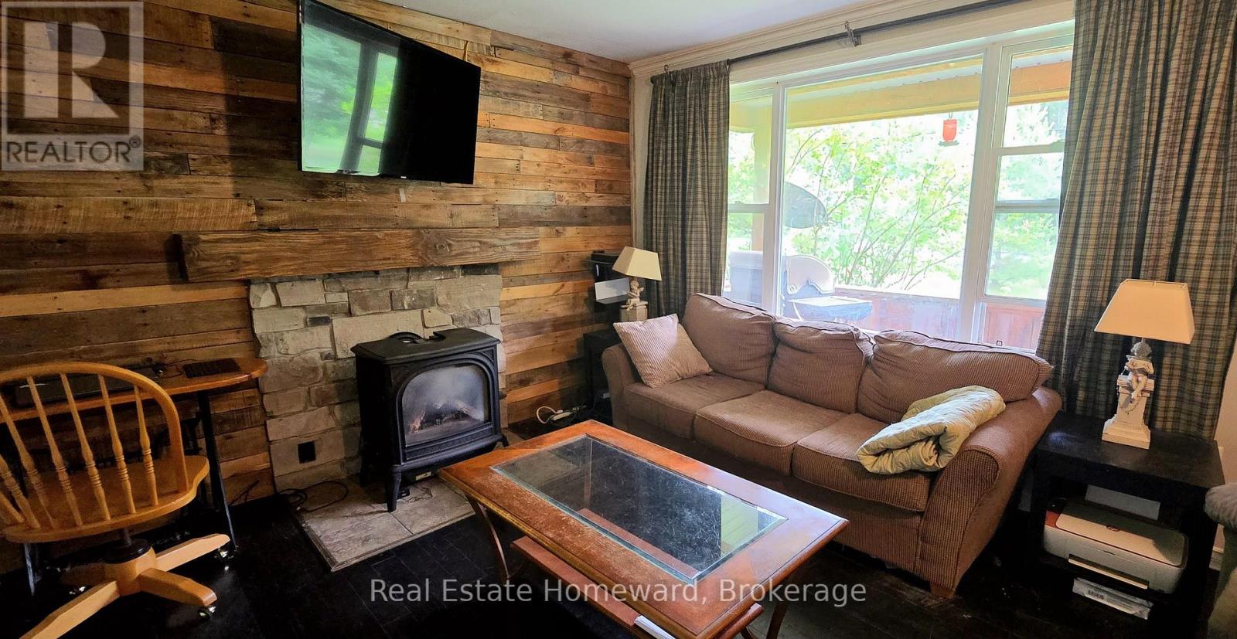
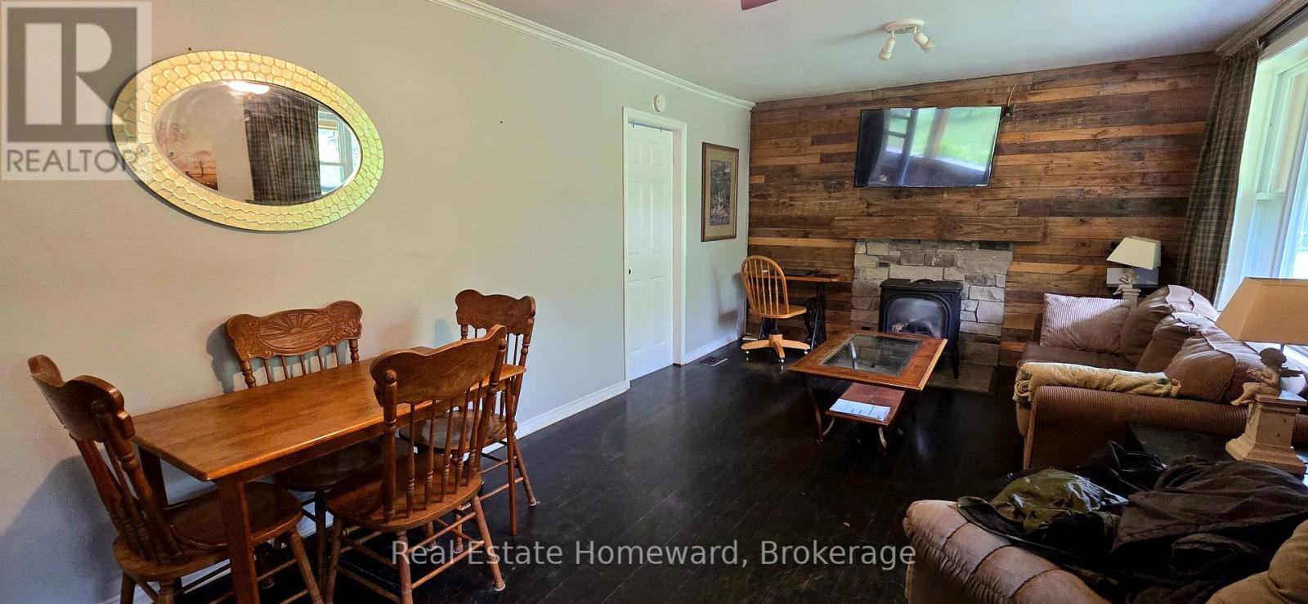
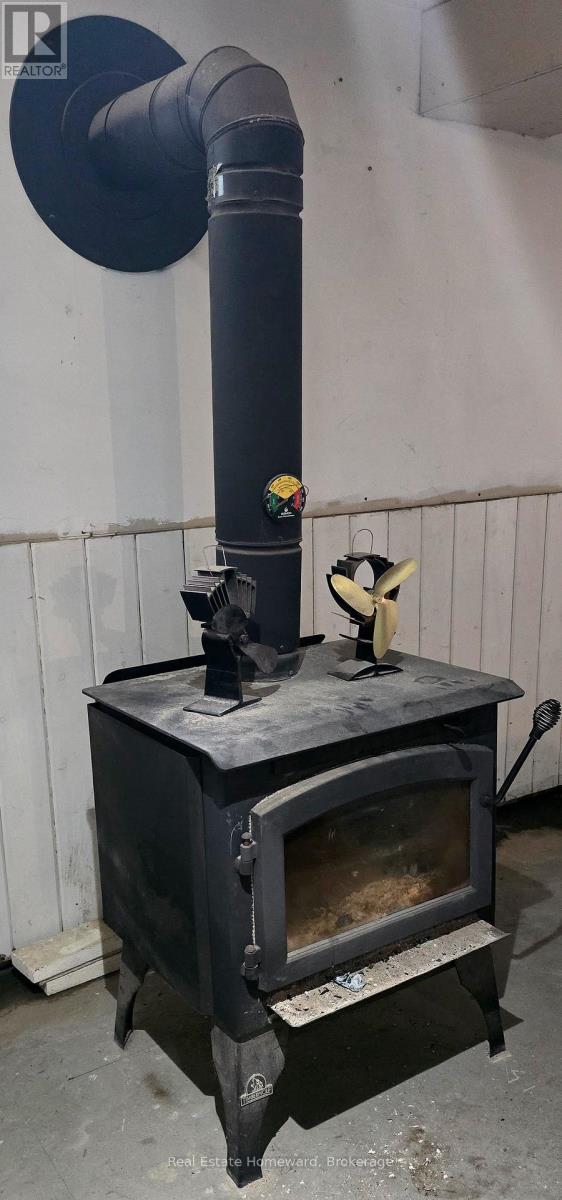
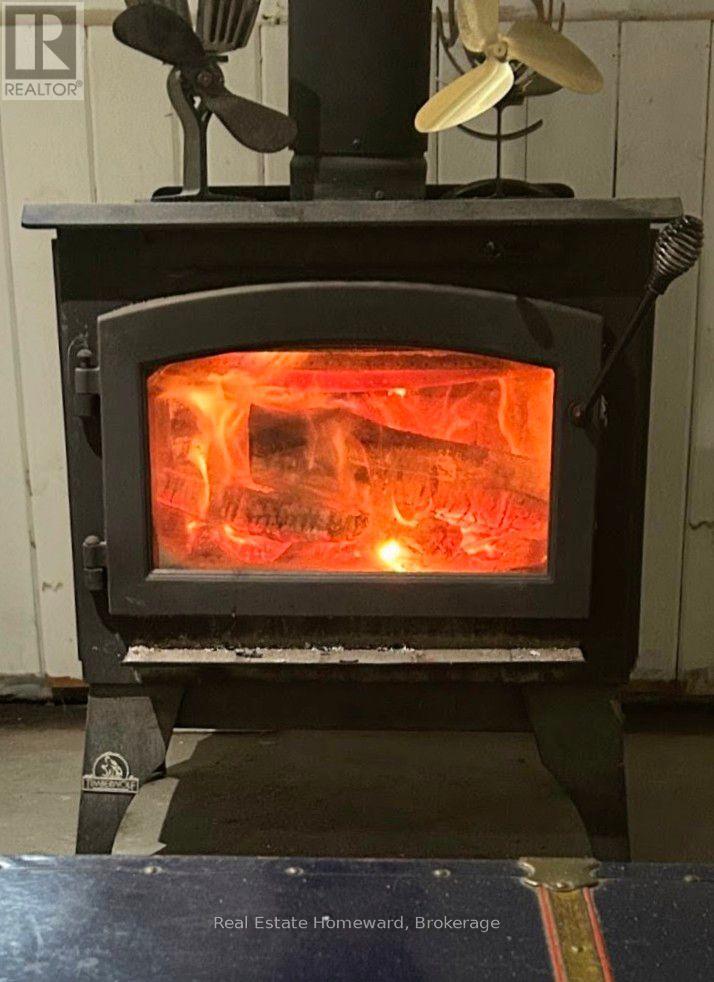
Fireplace
Central Air Conditioning
Forced Air
Acreage
$565,000
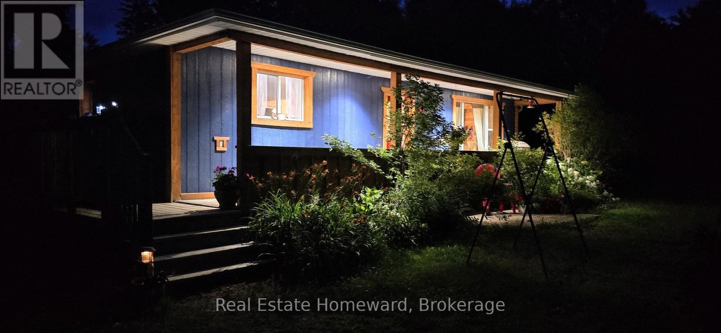
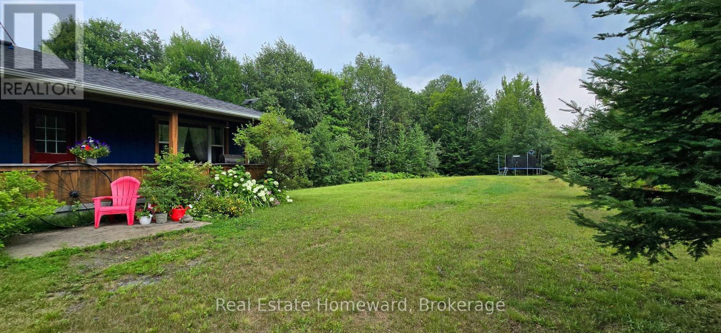
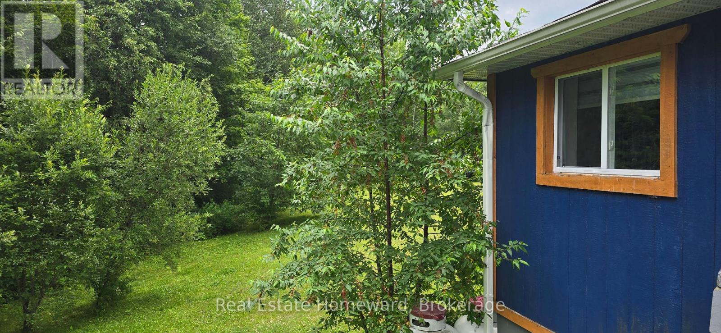
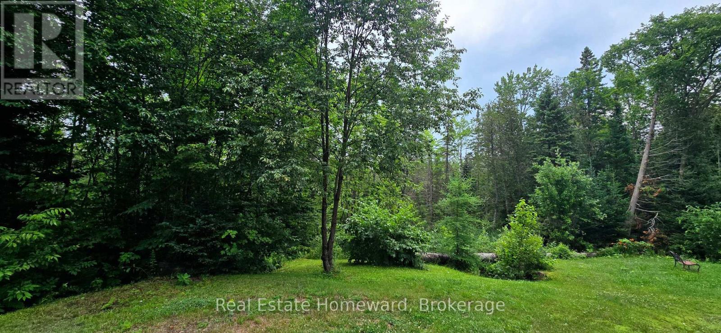
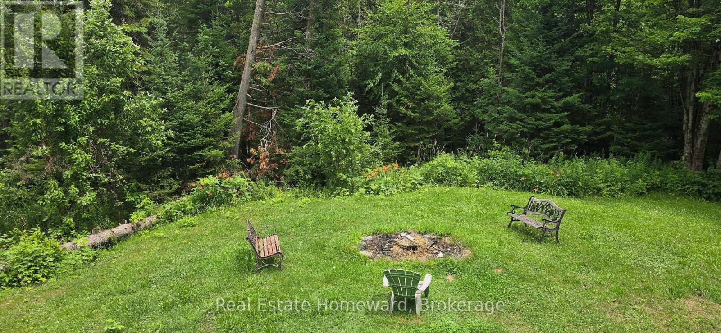
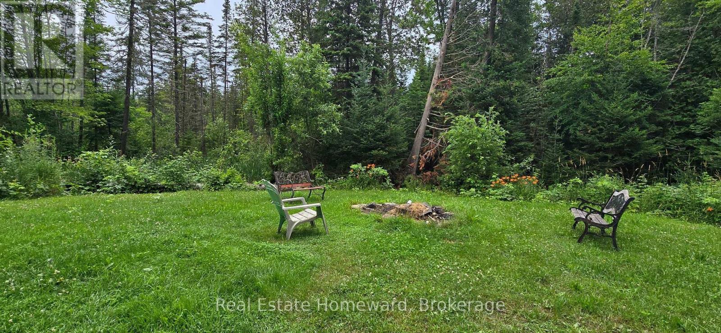
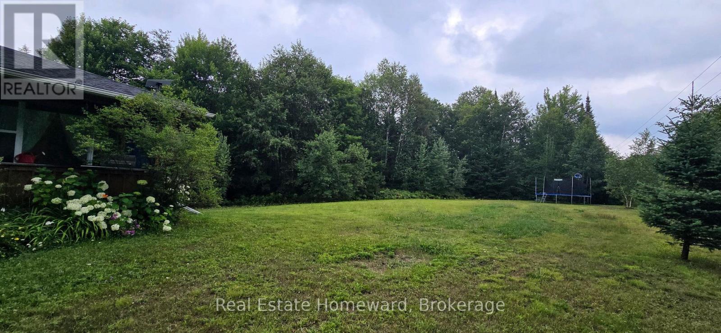
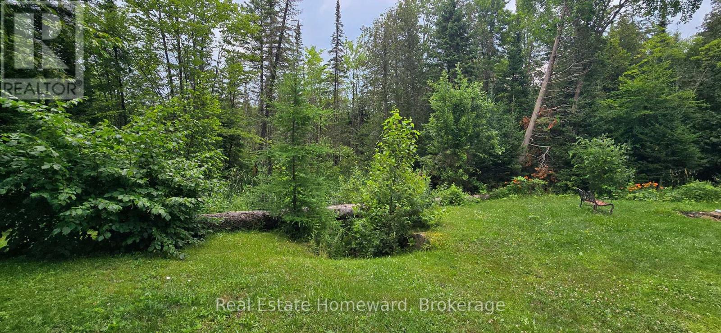
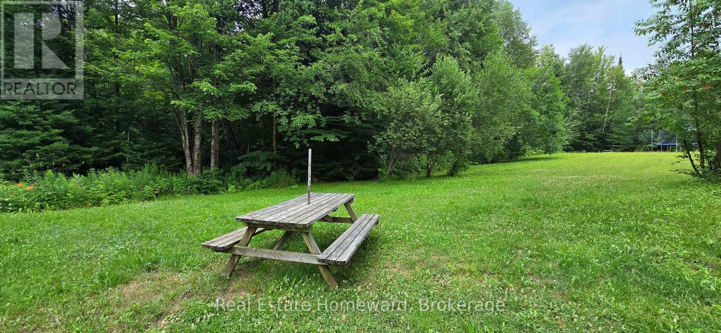
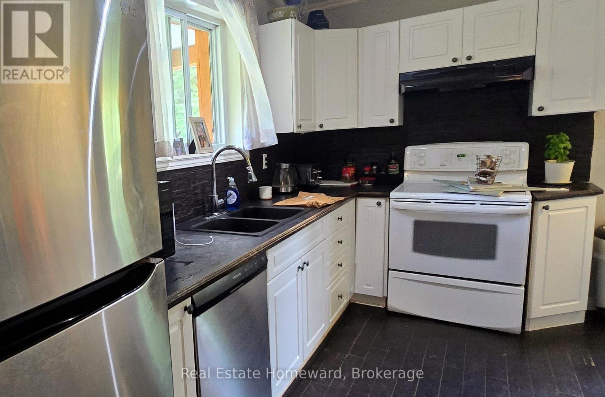
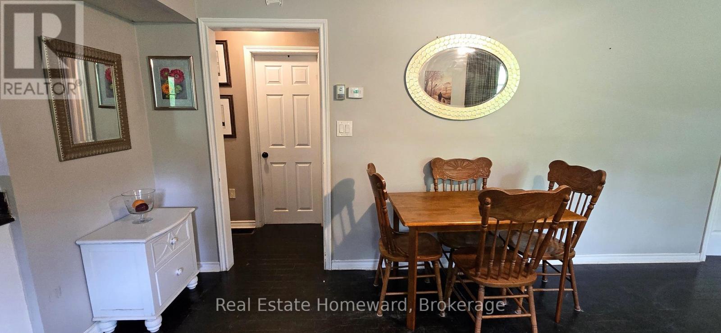
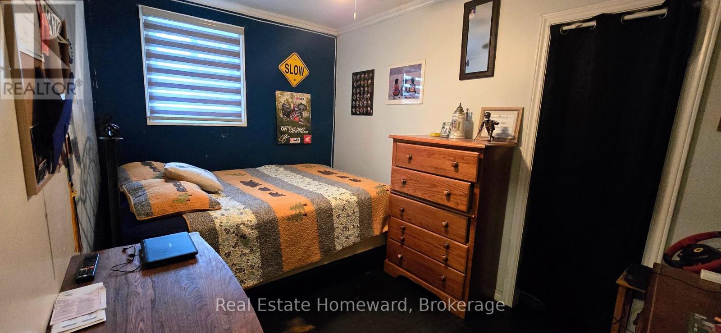
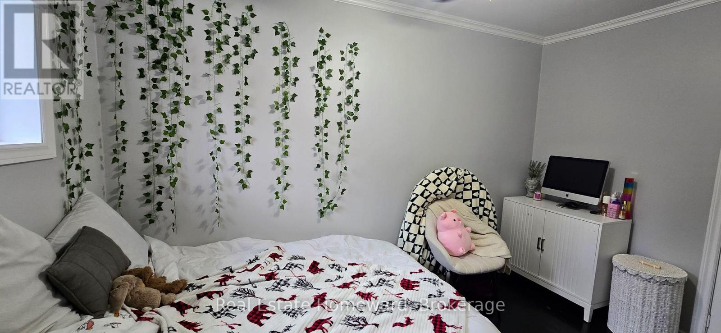
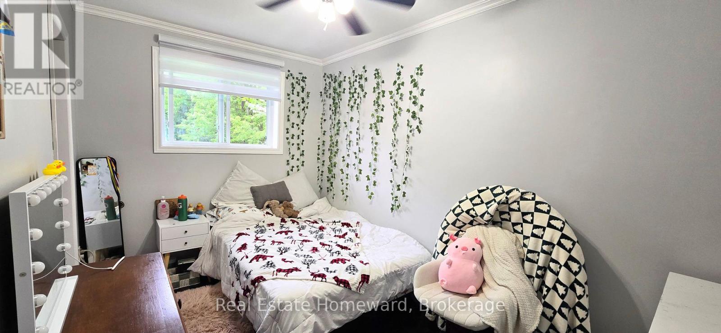
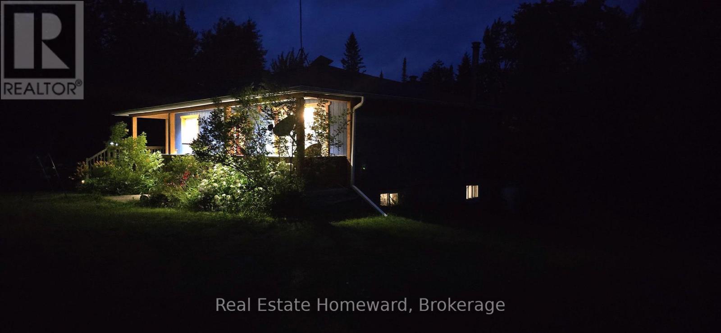
This 3 bedroom plus bungalow is well located on 3 acres of level and gently rolling woods. Partially finished walkout basement includes large family room, and bedroom. Large wrap around porch to deck. Convenient country living, close to Huntsville town amenities, such as Riverside public school less than 10 minutes away and Huntsville High School less than 15 minutes away. Central to Baysville and Port Sydney. ** This is a linked property.** (id:15069)
Property Details
| MLS® Number | X13600298 |
| Property Type | Single Family |
| Community Name | Brunel |
| Amenities Near By | Hospital, Golf Nearby, Beach, Schools |
| Equipment Type | None, Water Heater |
| Features | Wooded Area, Carpet Free |
| Parking Space Total | 6 |
| Rental Equipment Type | None, Water Heater |
| Structure | Shed |
Building
| Bathroom Total | 1 |
| Bedrooms Above Ground | 3 |
| Bedrooms Total | 3 |
| Amenities | Fireplace(s) |
| Appliances | Dishwasher, Dryer, Stove, Refrigerator |
| Architectural Style | Bungalow |
| Basement Development | Partially Finished |
| Basement Features | Walk Out |
| Basement Type | N/a, N/a (partially Finished), Full |
| Construction Style Attachment | Detached |
| Cooling Type | Central Air Conditioning |
| Exterior Finish | Wood |
| Fireplace Present | Yes |
| Fireplace Total | 2 |
| Fireplace Type | Woodstove |
| Foundation Type | Block |
| Heating Fuel | Propane, Wood |
| Heating Type | Forced Air |
| Stories Total | 1 |
| Size Interior | 700 - 1,100 Sqft |
| Type | House |
Parking
| No Garage |
Land
| Acreage | Yes |
| Land Amenities | Hospital, Golf Nearby, Beach, Schools |
| Sewer | Septic System |
| Size Depth | 441 Ft ,10 In |
| Size Frontage | 668 Ft |
| Size Irregular | 668 X 441.9 Ft ; Corner Lot |
| Size Total Text | 668 X 441.9 Ft ; Corner Lot|2 - 4.99 Acres |
| Surface Water | River/stream |
| Zoning Description | Single Family Residential |
Rooms
| Level | Type | Length | Width | Dimensions |
|---|---|---|---|---|
| Basement | Family Room | 21 m | 20 m | 21 m x 20 m |
| Basement | Laundry Room | 9 m | 7 m | 9 m x 7 m |
| Basement | Bedroom | 11 m | 8 m | 11 m x 8 m |
| Basement | Cold Room | 78 m | 3 m | 78 m x 3 m |
| Main Level | Great Room | 32 m | 11.5 m | 32 m x 11.5 m |
| Main Level | Bathroom | 12 m | 9 m | 12 m x 9 m |
| Main Level | Bedroom | 12 m | 9 m | 12 m x 9 m |
| Main Level | Bedroom 2 | 12 m | 9 m | 12 m x 9 m |
| Main Level | Bedroom 3 | 11 m | 8 m | 11 m x 8 m |
Utilities
| Electricity | Installed |
https://www.realtor.ca/real-estate/30073409/2896-brunel-road-n-huntsville-brunel-brunel
Contact Us
Contact us for more information

This REALTOR.ca listing content is owned and licensed by REALTOR® members of The Canadian Real Estate Association
The trademarks REALTOR®, REALTORS®, and the REALTOR® logo are controlled by The Canadian Real Estate Association (CREA) and identify real estate professionals who are members of CREA. The trademarks MLS®, Multiple Listing Service® and the associated logos are owned by The Canadian Real Estate Association (CREA) and identify the quality of services provided by real estate professionals who are members of CREA. The trademark DDF® is owned by The Canadian Real Estate Association (CREA) and identifies CREA's Data Distribution Facility (DDF®)
July 24 2026 01:59:37
The Lakelands Association of REALTORS®
Real Estate Homeward