
289 Winnipeg Boulevard London East, Ontario N5W 4V1

2 Bedroom
1 Bathroom
700 - 1,100 sqft
Bungalow
Central Air Conditioning
Forced Air
$449,900
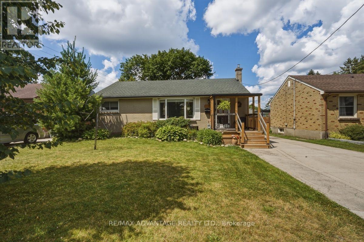
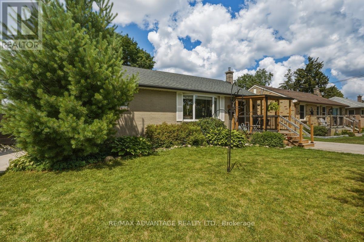
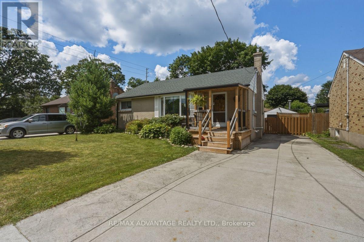
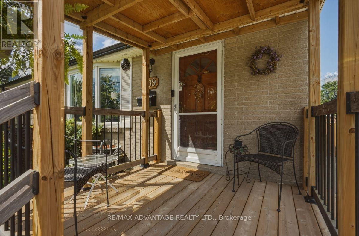
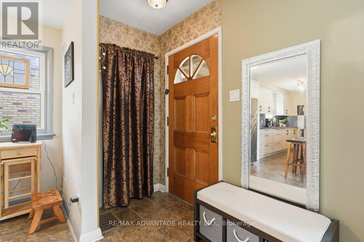
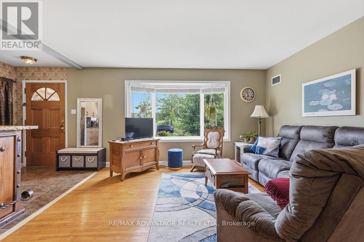
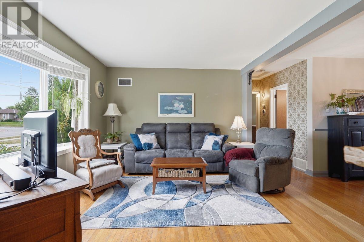
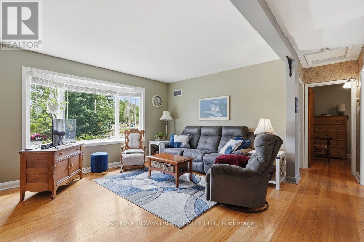
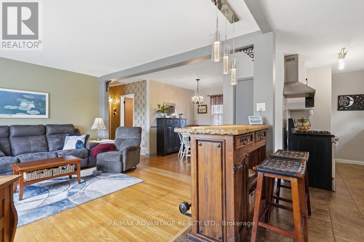
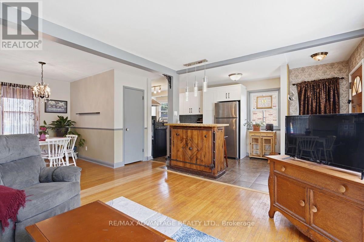
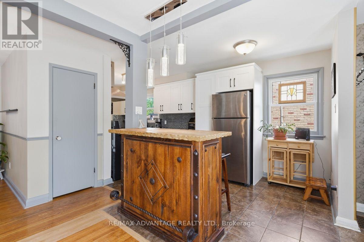
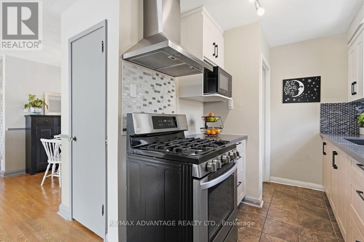
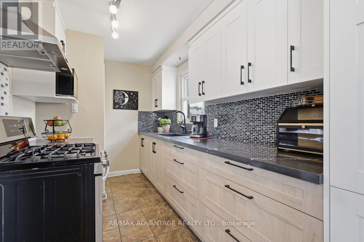
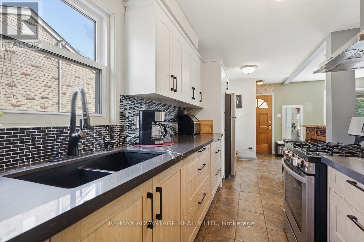
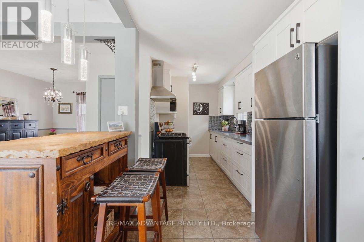
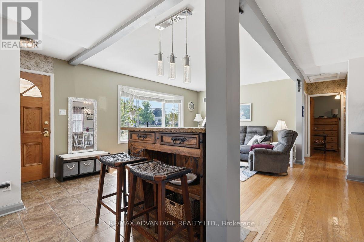
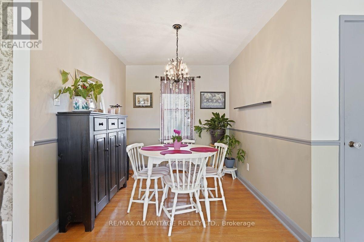
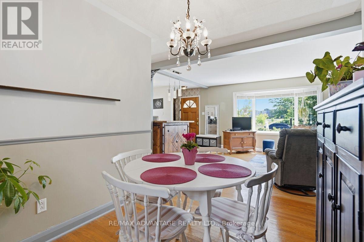
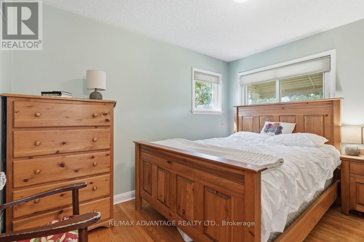
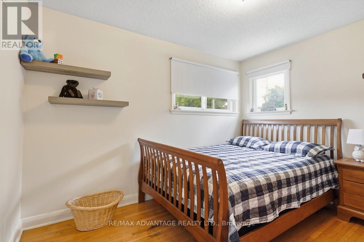
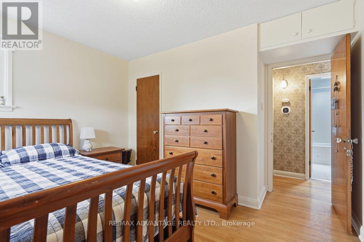
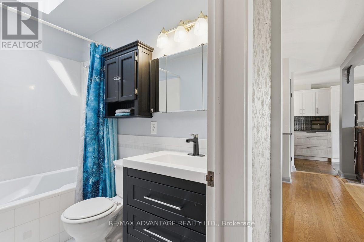
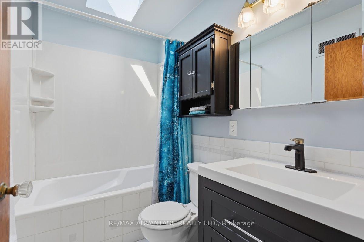
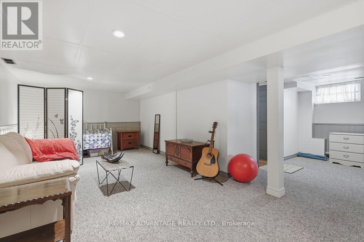
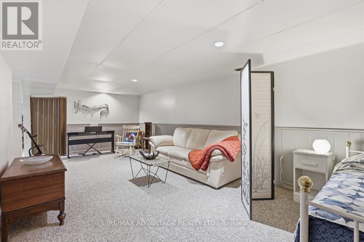
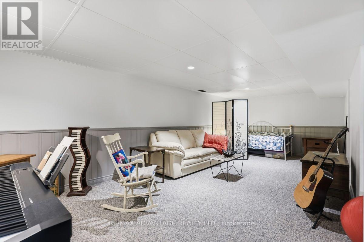
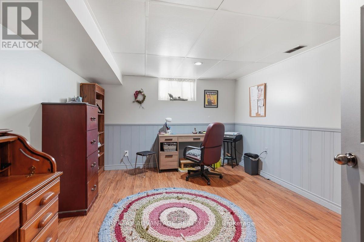
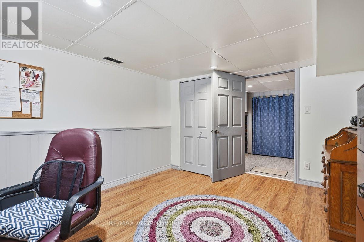
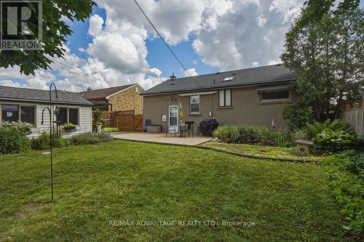
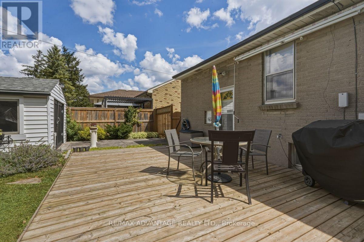
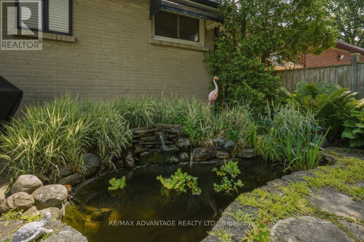
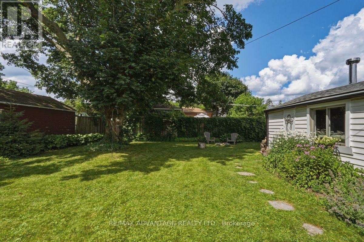
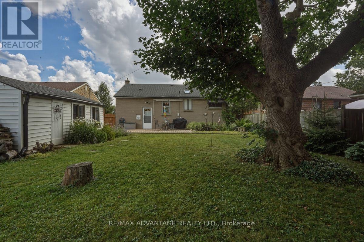
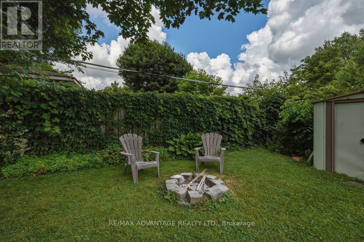
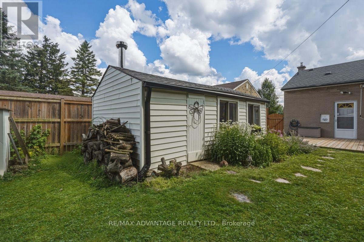
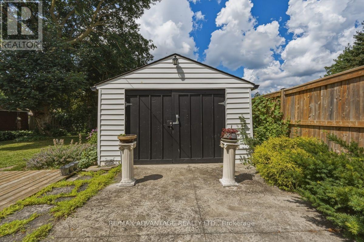
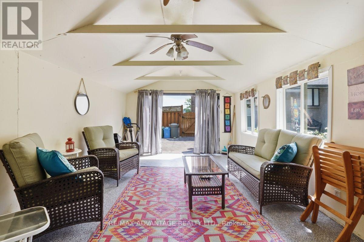
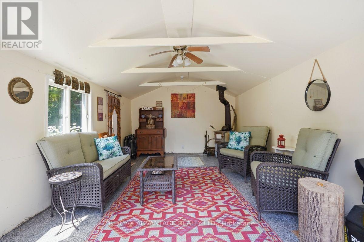
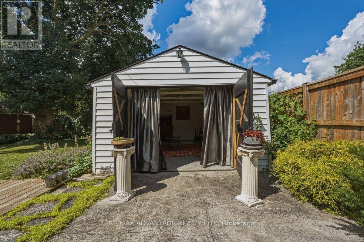
Home ownership starts here. Whether you're buying your first home, downsizing, or simply looking for a well-maintained property in an established neighbourhood, this 2-bedroom brick bungalow offers the perfect blend of updates, functionality, and outdoor living. This home offers a bright, open-concept living area that's perfect for everyday living. The beautifully updated kitchen (2025) features soft-close cabinetry, pantry pull-outs, a double sink, gas stove, and an eating area that opens to the living room. A separate formal dining room provides the perfect space for family dinners or entertaining. Down the hall, you'll find two bedrooms and a bright 4-piece bathroom with a skylight that fills the space with natural light. The finished basement features a spacious rec room and a flexible multi-purpose room that can easily adapt to your lifestyle as a home office, playroom, or additional living space, plus a cold cellar for extra storage. The home also features a separate entrance to the basement, offering added flexibility. Step outside to your beautifully landscaped backyard - perfect for relaxing or entertaining. Unwind beside the tranquil fish pond or gather with family and friends in this peaceful outdoor retreat. The detached single-car garage is currently set up as a "Grotto" and includes hydro and a wood stove for heat, making it an excellent flex space for a workshop, studio, home gym, or hobby area. Located directly across from East Lions Community Centre, you'll enjoy convenient access to playgrounds, pickleball and tennis courts, basketball courts, indoor lap and leisure pools, activity spaces, a gymnasium, and more. This home is ready to welcome its next owners. (id:15069)
Open House
This property has open houses!
July
11
Saturday
Starts at:
2:00 pm
Ends at:4:00 pm
Property Details
| MLS® Number | X13543740 |
| Property Type | Single Family |
| Community Name | East H |
| Amenities Near By | Park, Place Of Worship, Public Transit, Schools |
| Community Features | Community Centre |
| Equipment Type | None |
| Features | Sump Pump |
| Parking Space Total | 5 |
| Rental Equipment Type | None |
Building
| Bathroom Total | 1 |
| Bedrooms Above Ground | 2 |
| Bedrooms Total | 2 |
| Age | 51 To 99 Years |
| Appliances | Dryer, Stove, Water Heater, Washer, Refrigerator |
| Architectural Style | Bungalow |
| Basement Development | Partially Finished |
| Basement Type | Full (partially Finished) |
| Construction Style Attachment | Detached |
| Cooling Type | Central Air Conditioning |
| Exterior Finish | Brick |
| Foundation Type | Poured Concrete |
| Heating Fuel | Natural Gas |
| Heating Type | Forced Air |
| Stories Total | 1 |
| Size Interior | 700 - 1,100 Sqft |
| Type | House |
| Utility Water | Municipal Water |
Parking
| Detached Garage | |
| Garage |
Land
| Acreage | No |
| Land Amenities | Park, Place Of Worship, Public Transit, Schools |
| Sewer | Sanitary Sewer |
| Size Depth | 115 Ft |
| Size Frontage | 51 Ft |
| Size Irregular | 51 X 115 Ft |
| Size Total Text | 51 X 115 Ft |
| Zoning Description | R2-3 |
Rooms
| Level | Type | Length | Width | Dimensions |
|---|---|---|---|---|
| Lower Level | Recreational, Games Room | 7.17 m | 7 m | 7.17 m x 7 m |
| Lower Level | Den | 4.42 m | 3.53 m | 4.42 m x 3.53 m |
| Lower Level | Utility Room | 6.99 m | 3.26 m | 6.99 m x 3.26 m |
| Lower Level | Cold Room | 2.25 m | 0.9 m | 2.25 m x 0.9 m |
| Main Level | Living Room | 4.6 m | 3.47 m | 4.6 m x 3.47 m |
| Main Level | Kitchen | 5.9 m | 3.35 m | 5.9 m x 3.35 m |
| Main Level | Dining Room | 2.57 m | 2.48 m | 2.57 m x 2.48 m |
| Main Level | Bedroom | 3.56 m | 3.5 m | 3.56 m x 3.5 m |
| Main Level | Bedroom 2 | 3.5 m | 2.88 m | 3.5 m x 2.88 m |
https://www.realtor.ca/real-estate/30011535/289-winnipeg-boulevard-london-east-east-h-east-h
Contact Us
Contact us for more information

This REALTOR.ca listing content is owned and licensed by REALTOR® members of The Canadian Real Estate Association
The trademarks REALTOR®, REALTORS®, and the REALTOR® logo are controlled by The Canadian Real Estate Association (CREA) and identify real estate professionals who are members of CREA. The trademarks MLS®, Multiple Listing Service® and the associated logos are owned by The Canadian Real Estate Association (CREA) and identify the quality of services provided by real estate professionals who are members of CREA. The trademark DDF® is owned by The Canadian Real Estate Association (CREA) and identifies CREA's Data Distribution Facility (DDF®)
July 09 2026 08:21:26
London and St. Thomas Association of REALTORS®
RE/MAX Advantage Realty Ltd.