
289 Albert Street Waterloo, Ontario N2L 3T9

7 Bedroom
3 Bathroom
1,545 sqft
Central Air Conditioning
Forced Air
$1,200,000
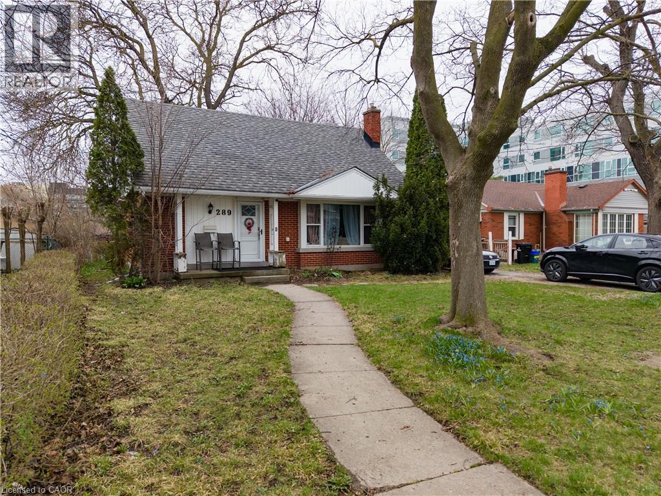
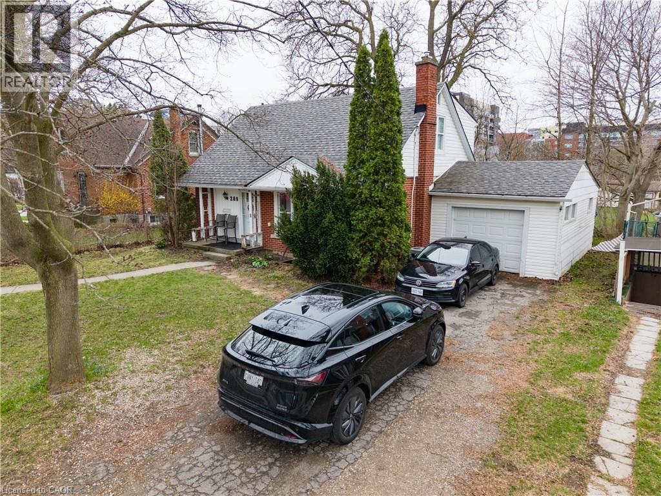
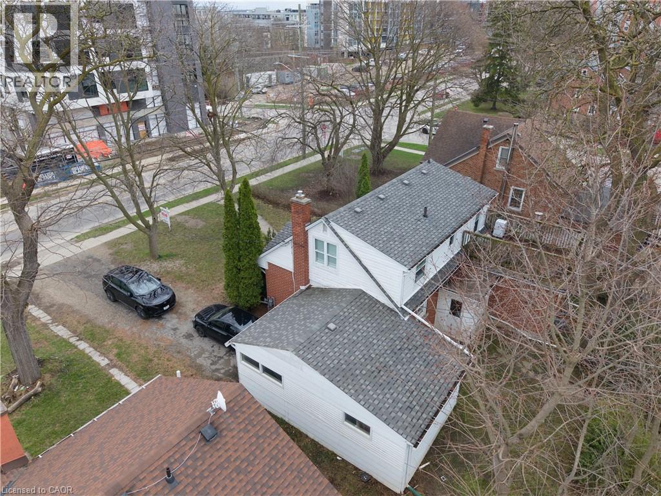
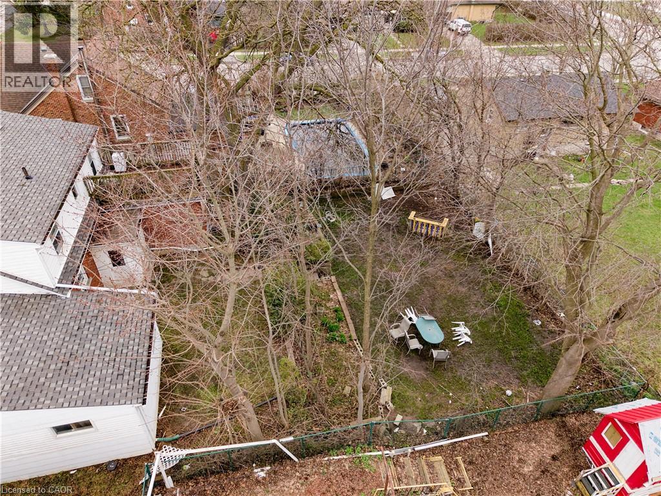
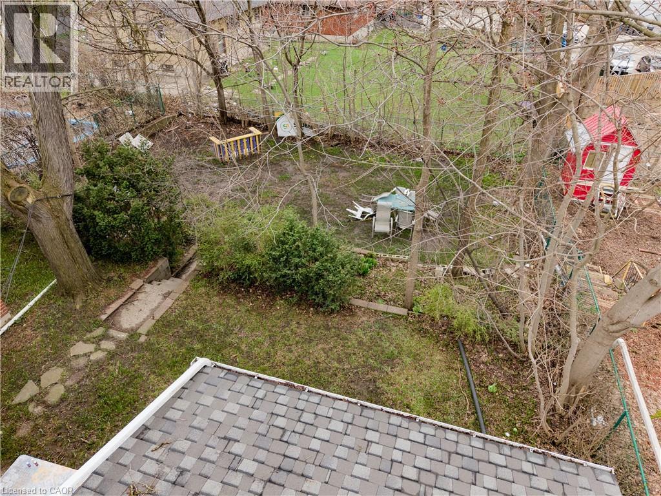
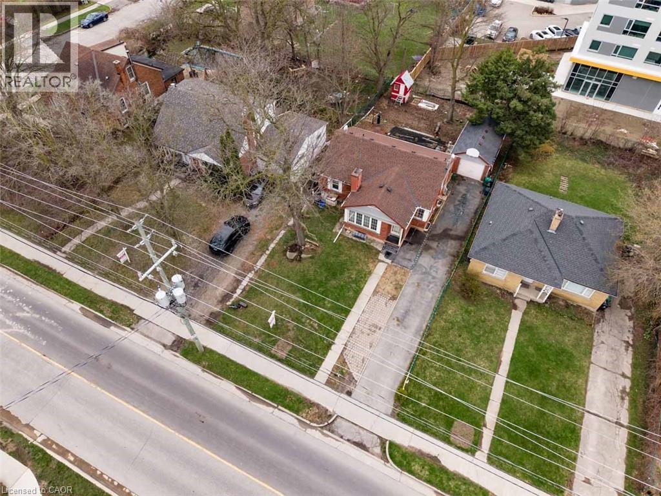
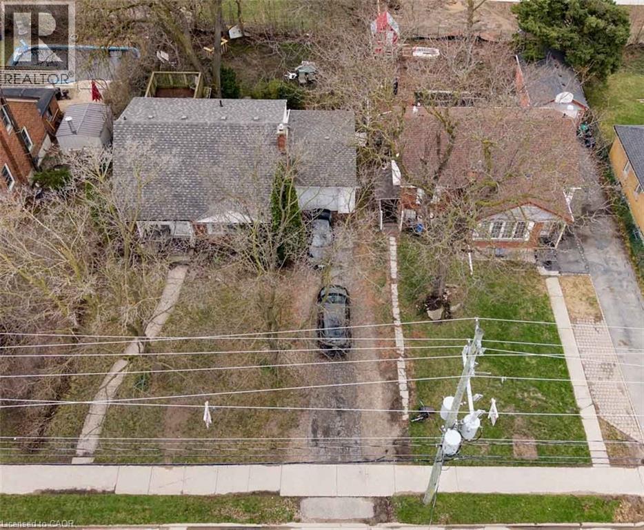
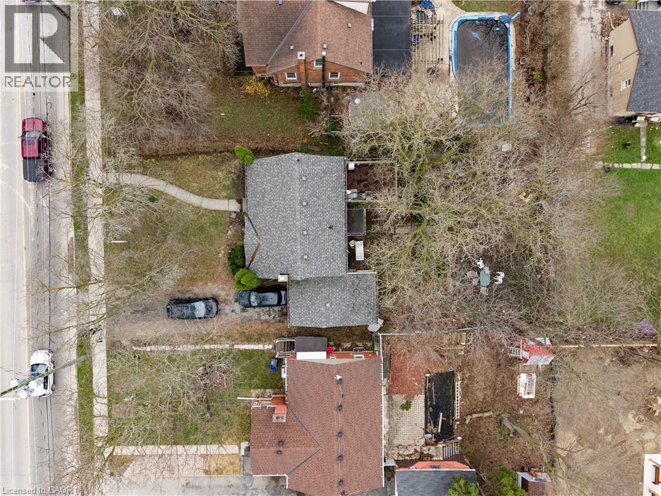
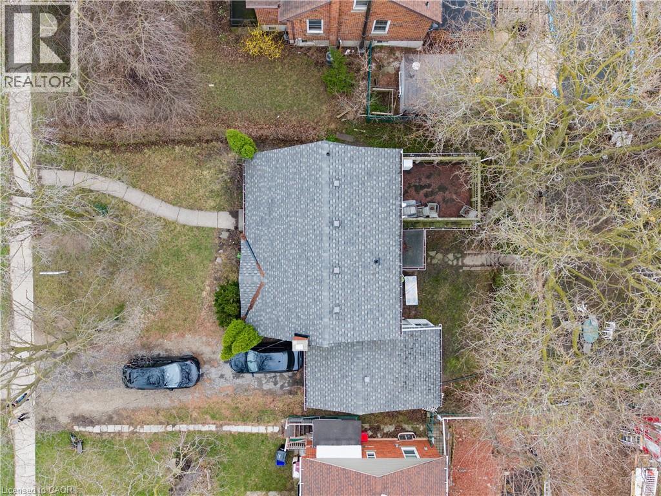
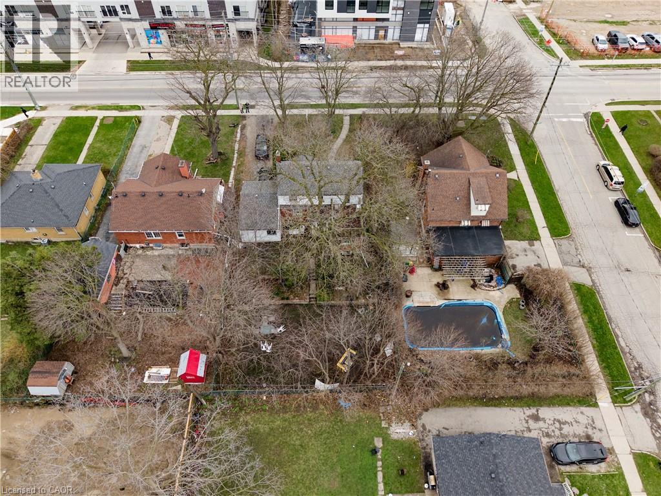
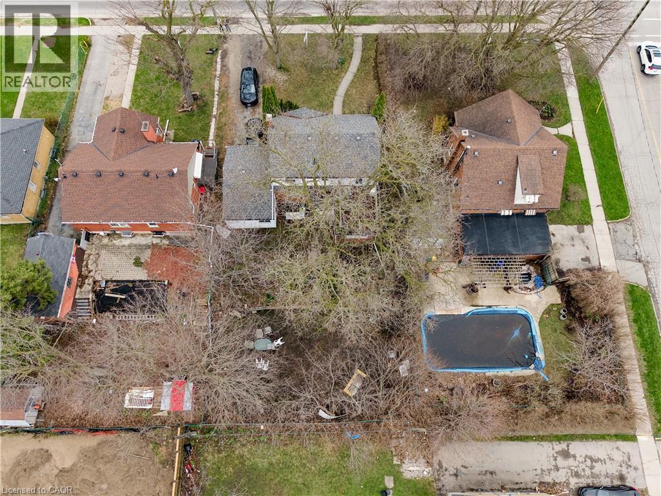
High Income Licensed Student Rental or Redevelopment Opportunity, Prime Location on High Traffic Albert Street. Four adjacent properties are currently for sale 285, 289, 291 & 293 Albert Street. Group this property with 285 Albert for corner access, add 291 Albert for a larger project or add 293 Albert for the full land assembly and the opportunities that provides. Can be purchased individually as an excellent student rental property or with neighbouring properties. Currently leased to provide income while you plan your redevelopment project. Zoning RN-6. Legal Duplex. Licensed for 7. Leased Until August 2027. (id:15069)
Property Details
| MLS® Number | 40814057 |
| Property Type | Single Family |
| Neigbourhood | Northdale |
| Amenities Near By | Public Transit |
| Parking Space Total | 4 |
Building
| Bathroom Total | 3 |
| Bedrooms Above Ground | 4 |
| Bedrooms Below Ground | 3 |
| Bedrooms Total | 7 |
| Appliances | Dryer, Stove, Washer |
| Basement Development | Finished |
| Basement Type | Full (finished) |
| Constructed Date | 1952 |
| Construction Style Attachment | Detached |
| Cooling Type | Central Air Conditioning |
| Exterior Finish | Aluminum Siding, Brick Veneer |
| Heating Fuel | Natural Gas |
| Heating Type | Forced Air |
| Stories Total | 2 |
| Size Interior | 1,545 Sqft |
| Type | House |
| Utility Water | Municipal Water |
Parking
| Attached Garage |
Land
| Acreage | No |
| Land Amenities | Public Transit |
| Sewer | Municipal Sewage System |
| Size Depth | 132 Ft |
| Size Frontage | 58 Ft |
| Size Irregular | 0.18 |
| Size Total | 0.18 Ac|under 1/2 Acre |
| Size Total Text | 0.18 Ac|under 1/2 Acre |
| Zoning Description | Rn-6 |
Rooms
| Level | Type | Length | Width | Dimensions |
|---|---|---|---|---|
| Second Level | Kitchen | 6'0'' x 11'4'' | ||
| Second Level | 4pc Bathroom | Measurements not available | ||
| Second Level | Bedroom | 11'2'' x 10'10'' | ||
| Second Level | Bedroom | 12'2'' x 11'6'' | ||
| Basement | 3pc Bathroom | Measurements not available | ||
| Basement | Bedroom | 10'6'' x 8'6'' | ||
| Basement | Bedroom | 13'9'' x 10'6'' | ||
| Basement | Bedroom | 10'10'' x 10'6'' | ||
| Main Level | 4pc Bathroom | Measurements not available | ||
| Main Level | Bedroom | 11'6'' x 10'6'' | ||
| Main Level | Bedroom | 12'10'' x 10'6'' | ||
| Main Level | Kitchen | 11'10'' x 11'6'' | ||
| Main Level | Living Room | 19'4'' x 11'10'' |
https://www.realtor.ca/real-estate/29567888/289-albert-street-waterloo
Contact Us
Contact us for more information

This REALTOR.ca listing content is owned and licensed by REALTOR® members of The Canadian Real Estate Association
The trademarks REALTOR®, REALTORS®, and the REALTOR® logo are controlled by The Canadian Real Estate Association (CREA) and identify real estate professionals who are members of CREA. The trademarks MLS®, Multiple Listing Service® and the associated logos are owned by The Canadian Real Estate Association (CREA) and identify the quality of services provided by real estate professionals who are members of CREA. The trademark DDF® is owned by The Canadian Real Estate Association (CREA) and identifies CREA's Data Distribution Facility (DDF®)
July 23 2026 05:40:12
REALTORS® Association of Hamilton-Burlington
Royal LePage Wolle Realty