
2883 Townline Road Fort Erie, Ontario L0S 1S0

5 Bedroom
4 Bathroom
2,000 - 2,500 sqft
Bungalow
Fireplace
Central Air Conditioning
Forced Air
Waterfront On Creek
Landscaped
$1,599,000
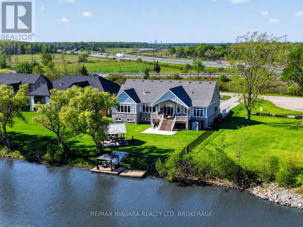
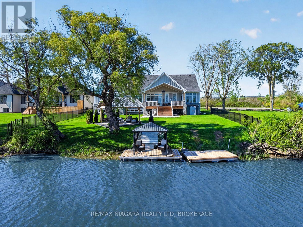
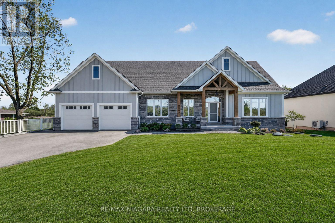
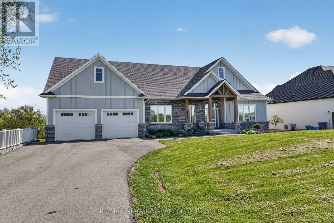
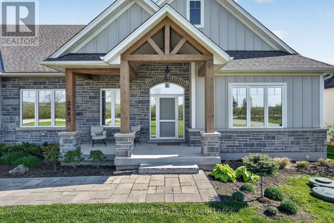
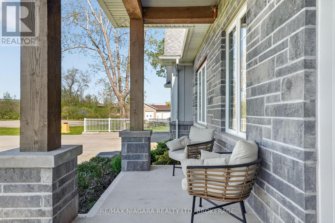
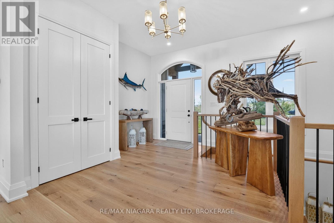
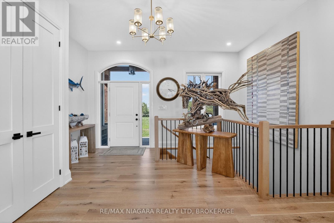
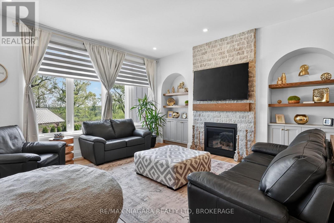
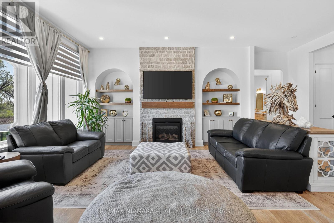
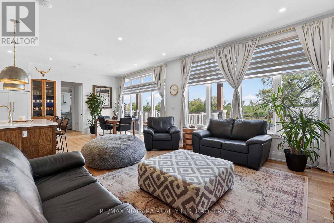
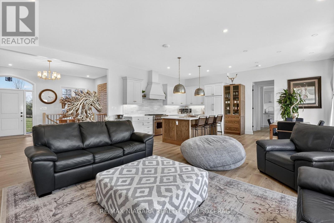
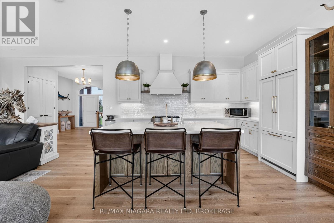
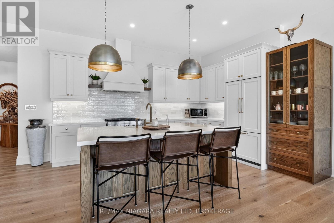
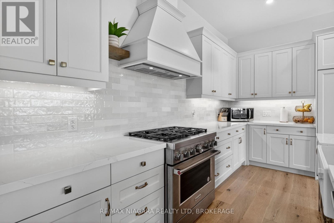
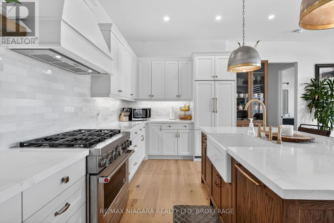
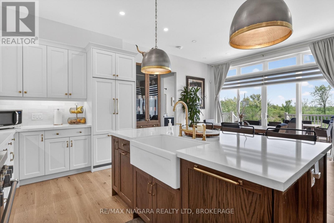
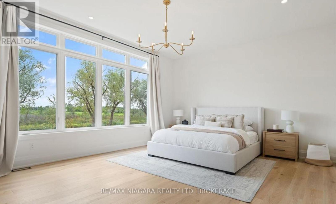
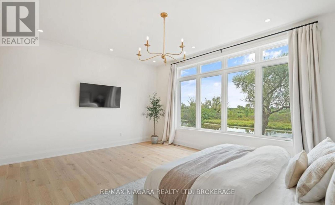
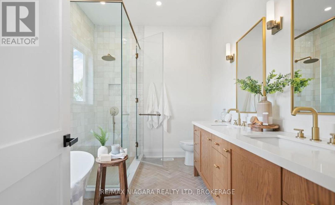
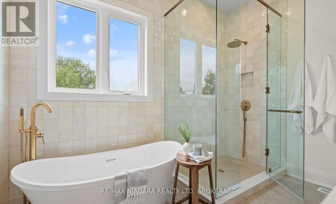
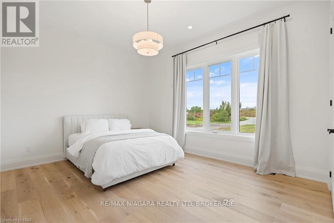
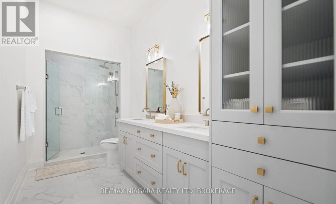
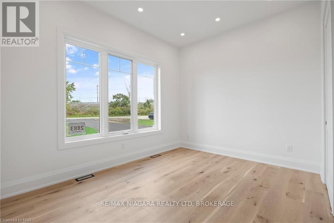
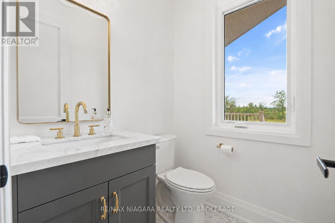
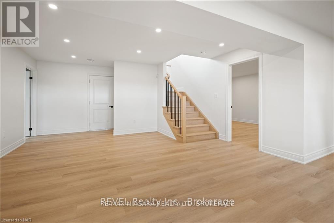
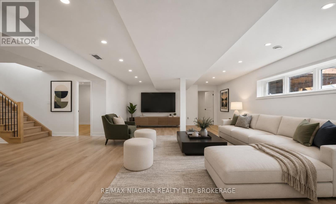
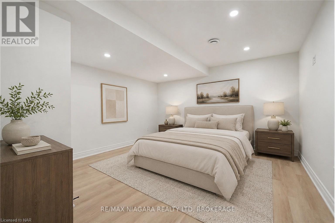
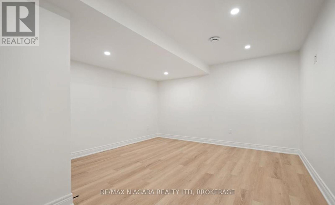
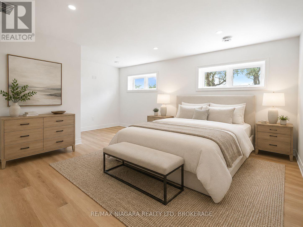
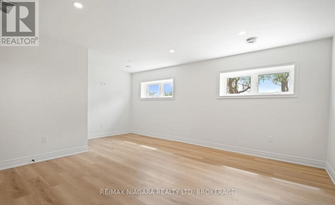
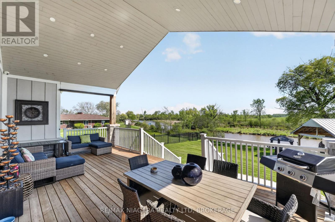
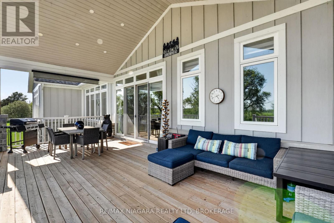
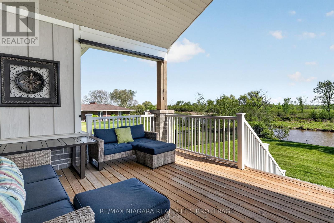
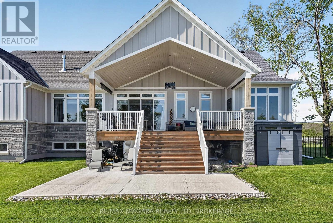
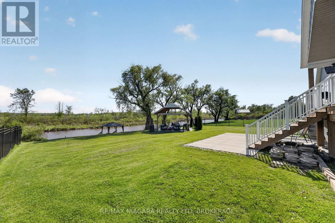
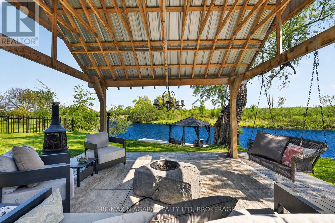
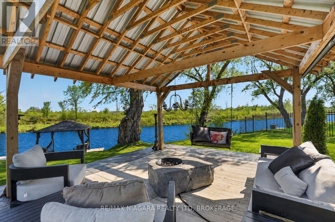
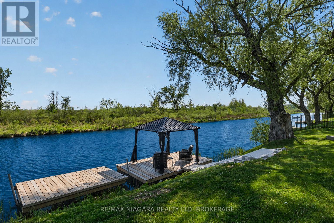
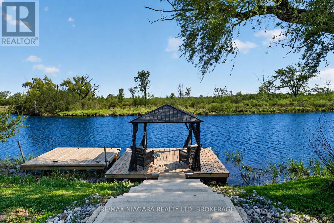
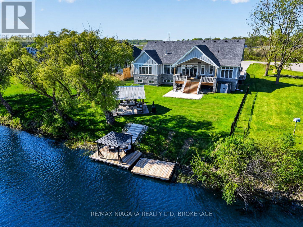
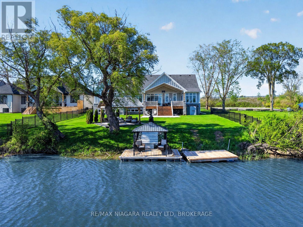
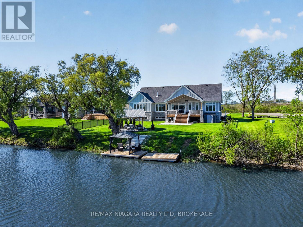
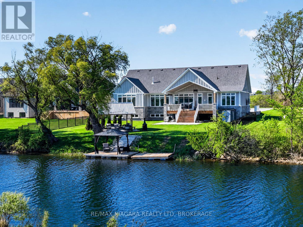
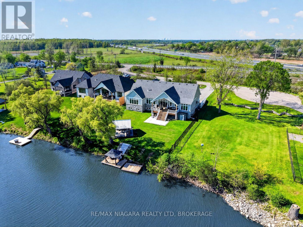
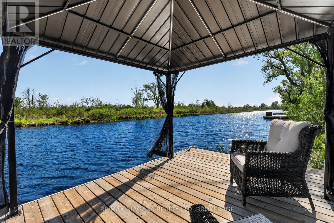
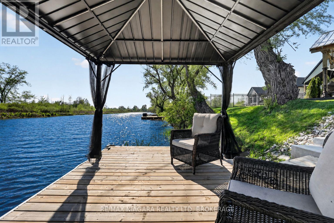
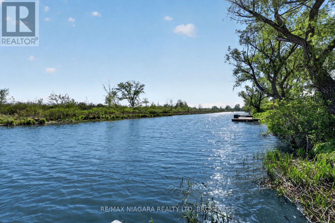
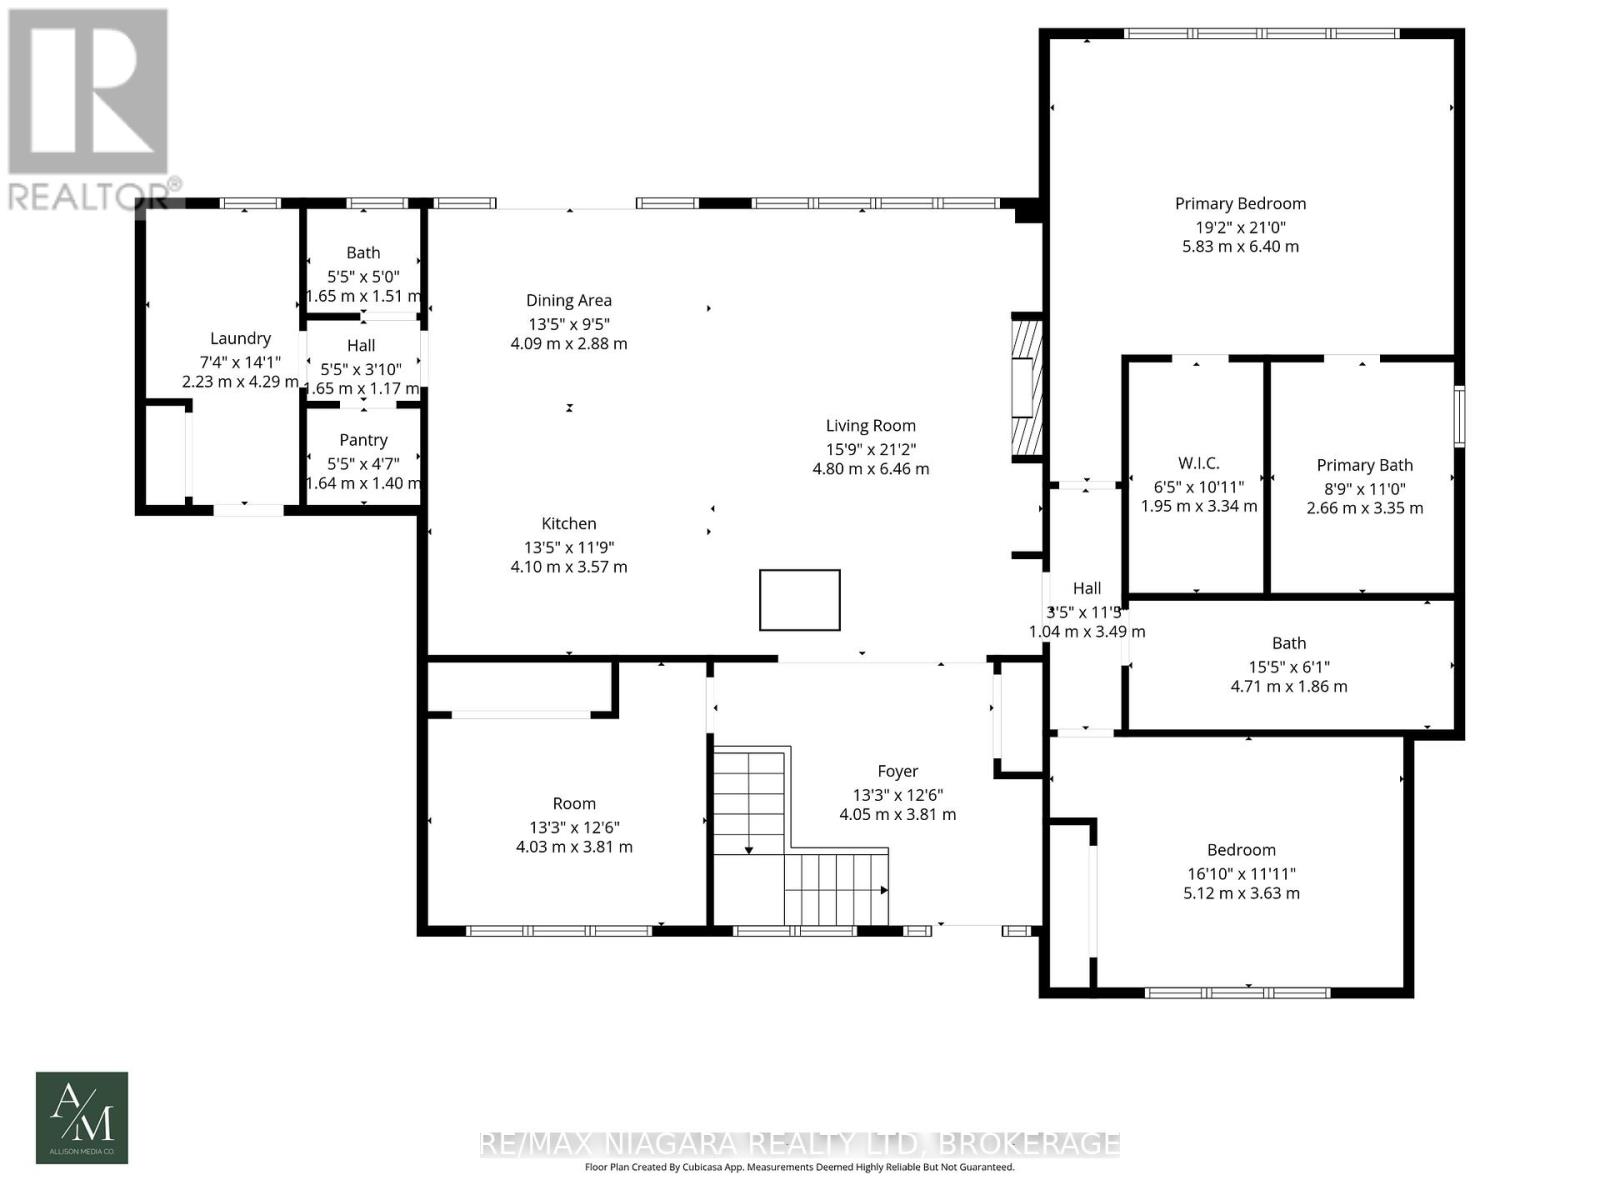
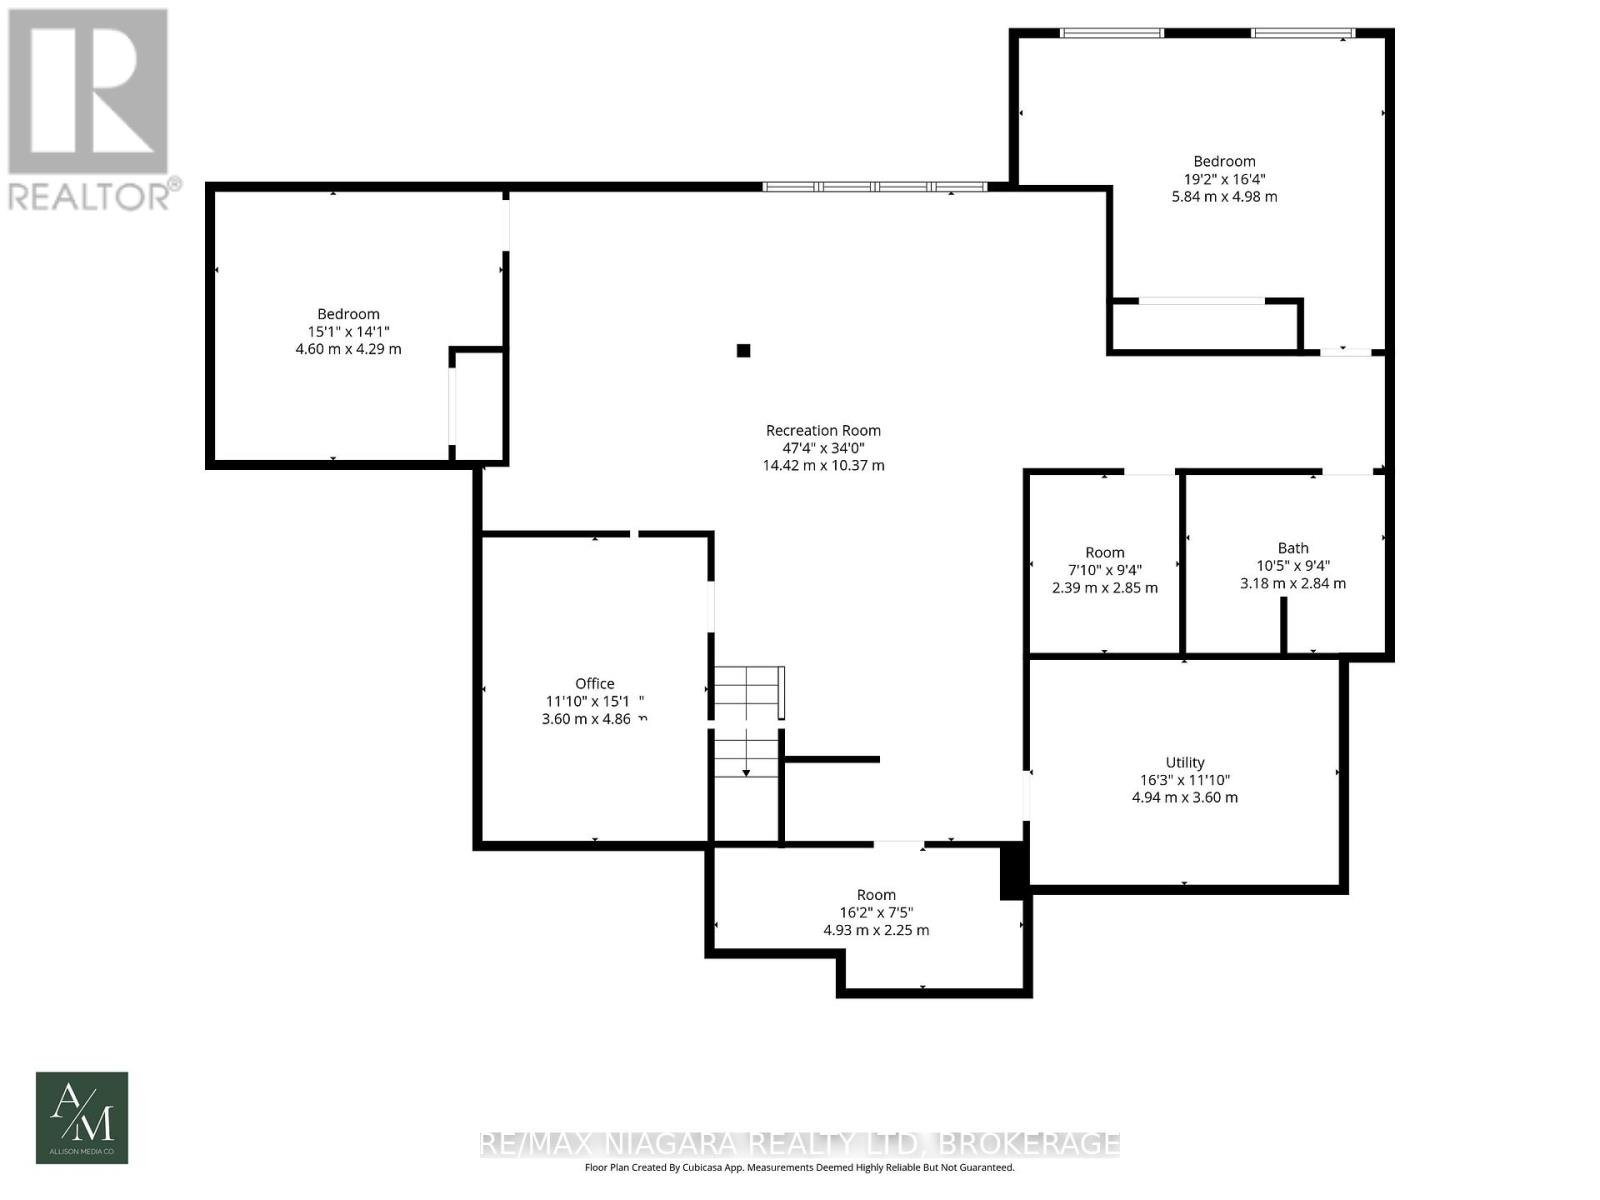
This custom bungalow is being offered fully furnished and sits on an impressive 91 x 263 ft estate lot with direct water access to Black Creek, a private dock, owned steps to the water, and access to the Niagara River by boat. Offering over 4,000 sq. ft. of finished living space, this turn-key property features 5 bedrooms plus an office, 4 bathrooms, and a heated/cooled 3-car garage with a car lift for added vehicle storage. The main level showcases tall ceilings, designer finishes, high-end appliances, a chef-inspired kitchen with an oversized island and walk-in pantry, plus a bright living area with a gas fireplace, custom built-ins, and architectural arches. The fully finished lower level adds 2 bedrooms, an office, full bathroom, and oversized windows. Additional features include a brand-new central vac system and a full security alarm system with 4 cameras covering the entire property. Outside, enjoy a private backyard oasis with no rear neighbours, views of the golf course, a covered patio, extensive concrete work, wrought iron fencing, electric blinds, front window tinting, and a beautifully designed waterfront sitting area. Located in sought-after Stevensville with convenient highway access, this Luxury Certified property offers the perfect blend of privacy, lifestyle, and waterfront living. (id:15069)
Property Details
| MLS® Number | X13526828 |
| Property Type | Single Family |
| Community Name | 327 - Black Creek |
| Amenities Near By | Park |
| Community Features | Fishing |
| Easement | Unknown |
| Features | Conservation/green Belt, Sump Pump |
| Parking Space Total | 11 |
| Structure | Porch, Deck, Dock |
| View Type | Unobstructed Water View |
| Water Front Name | Black Creek |
| Water Front Type | Waterfront On Creek |
Building
| Bathroom Total | 4 |
| Bedrooms Above Ground | 3 |
| Bedrooms Below Ground | 2 |
| Bedrooms Total | 5 |
| Age | 0 To 5 Years |
| Amenities | Fireplace(s) |
| Appliances | Garage Door Opener Remote(s), Dryer, Hood Fan, Stove, Washer, Refrigerator |
| Architectural Style | Bungalow |
| Basement Development | Finished |
| Basement Type | Full (finished) |
| Construction Status | Insulation Upgraded |
| Construction Style Attachment | Detached |
| Cooling Type | Central Air Conditioning |
| Exterior Finish | Wood, Stone |
| Fireplace Present | Yes |
| Fireplace Total | 1 |
| Foundation Type | Poured Concrete |
| Half Bath Total | 1 |
| Heating Fuel | Natural Gas |
| Heating Type | Forced Air |
| Stories Total | 1 |
| Size Interior | 2,000 - 2,500 Sqft |
| Type | House |
| Utility Water | Municipal Water |
Parking
| Attached Garage | |
| Garage |
Land
| Access Type | Public Road, Private Docking |
| Acreage | No |
| Land Amenities | Park |
| Landscape Features | Landscaped |
| Sewer | Septic System |
| Size Depth | 263 Ft |
| Size Frontage | 91 Ft |
| Size Irregular | 91 X 263 Ft ; 273.28 Ft X 90.12 X 263.06 Ft X 91.01ft |
| Size Total Text | 91 X 263 Ft ; 273.28 Ft X 90.12 X 263.06 Ft X 91.01ft |
| Surface Water | River/stream |
| Zoning Description | R1-544, H |
Rooms
| Level | Type | Length | Width | Dimensions |
|---|---|---|---|---|
| Basement | Games Room | 4.7 m | 4.06 m | 4.7 m x 4.06 m |
| Basement | Utility Room | 4.88 m | 3.66 m | 4.88 m x 3.66 m |
| Basement | Recreational, Games Room | 5.28 m | 9.45 m | 5.28 m x 9.45 m |
| Basement | Recreational, Games Room | 4.78 m | 3.58 m | 4.78 m x 3.58 m |
| Basement | Bedroom | 4.34 m | 5.41 m | 4.34 m x 5.41 m |
| Main Level | Living Room | 6.55 m | 3.96 m | 6.55 m x 3.96 m |
| Main Level | Kitchen | 3.91 m | 4.62 m | 3.91 m x 4.62 m |
| Main Level | Dining Room | 4.27 m | 3.05 m | 4.27 m x 3.05 m |
| Main Level | Primary Bedroom | 5.79 m | 4.57 m | 5.79 m x 4.57 m |
| Main Level | Bedroom | 5.13 m | 3.66 m | 5.13 m x 3.66 m |
| Main Level | Bedroom | 3.81 m | 3.89 m | 3.81 m x 3.89 m |
| Main Level | Mud Room | 4.44 m | 2.26 m | 4.44 m x 2.26 m |
https://www.realtor.ca/real-estate/29993307/2883-townline-road-fort-erie-black-creek-327-black-creek
Contact Us
Contact us for more information

This REALTOR.ca listing content is owned and licensed by REALTOR® members of The Canadian Real Estate Association
The trademarks REALTOR®, REALTORS®, and the REALTOR® logo are controlled by The Canadian Real Estate Association (CREA) and identify real estate professionals who are members of CREA. The trademarks MLS®, Multiple Listing Service® and the associated logos are owned by The Canadian Real Estate Association (CREA) and identify the quality of services provided by real estate professionals who are members of CREA. The trademark DDF® is owned by The Canadian Real Estate Association (CREA) and identifies CREA's Data Distribution Facility (DDF®)
July 06 2026 03:54:14
Niagara Association of REALTORS®
RE/MAX Niagara Realty Ltd, Brokerage