
288 Patrick St Sault Ste. Marie, Ontario P6C 3Y8

3 Bedroom
1 Bathroom
1,456 sqft
Boiler
$234,900
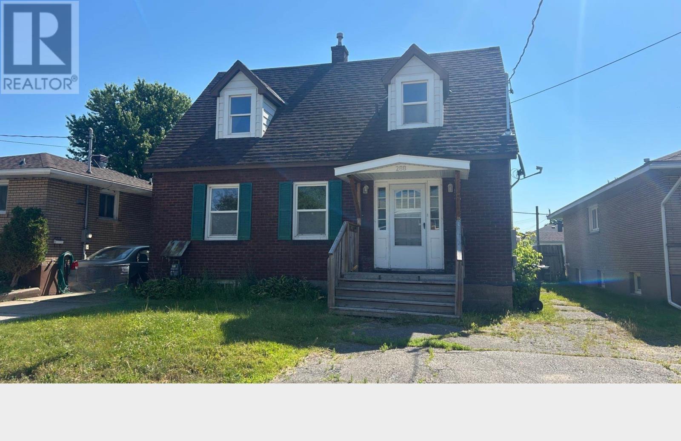
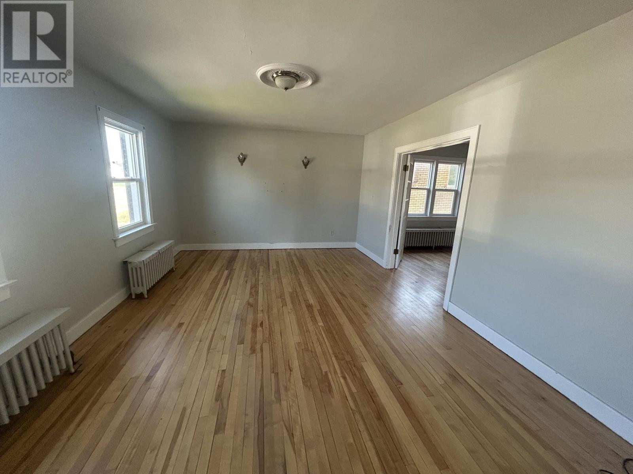
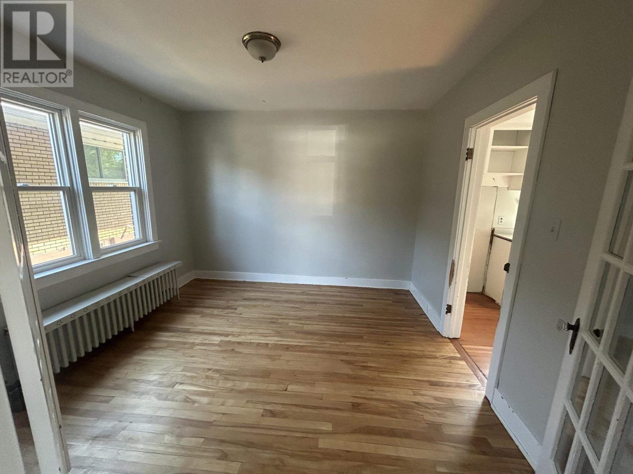
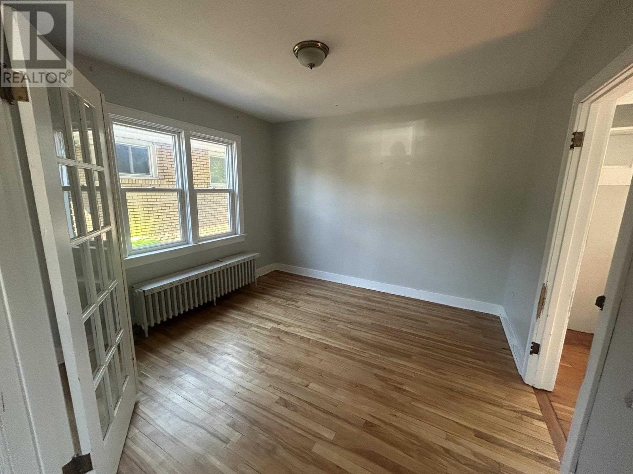
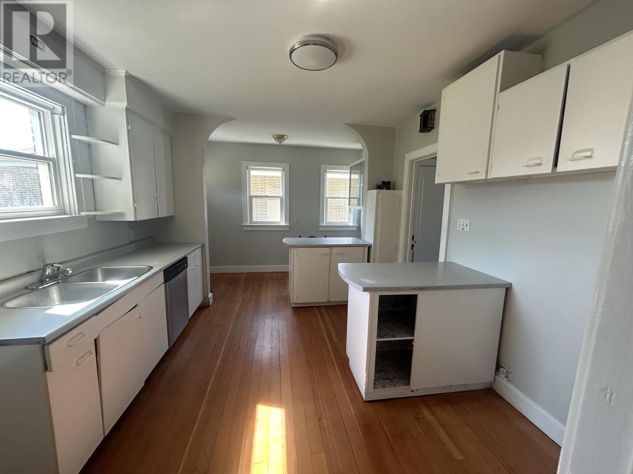
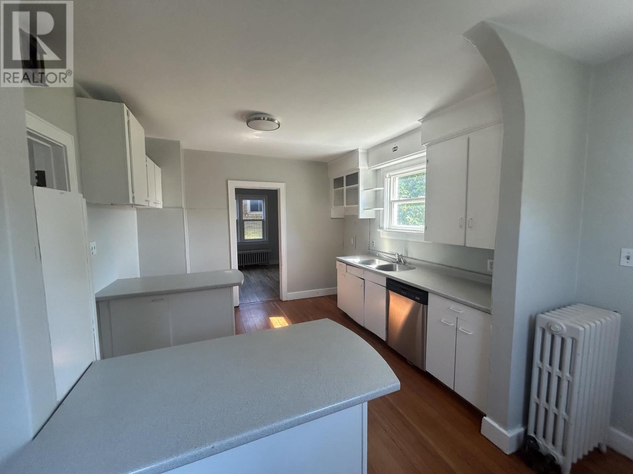
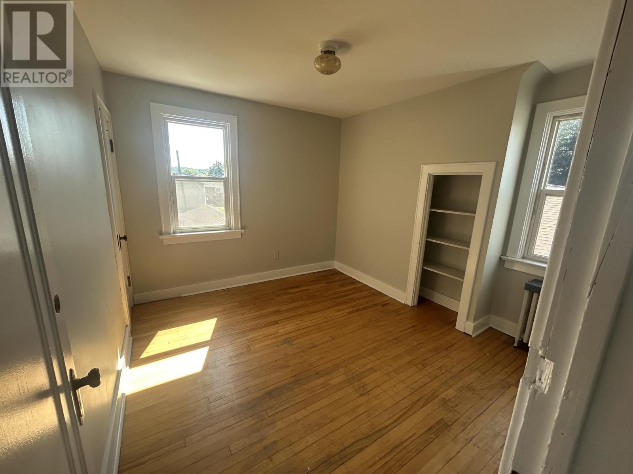
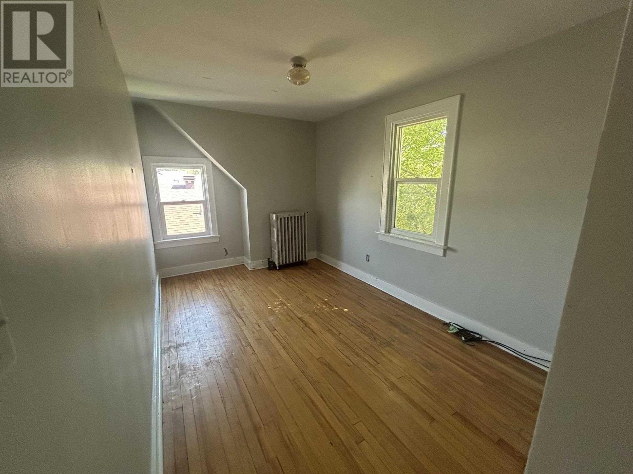
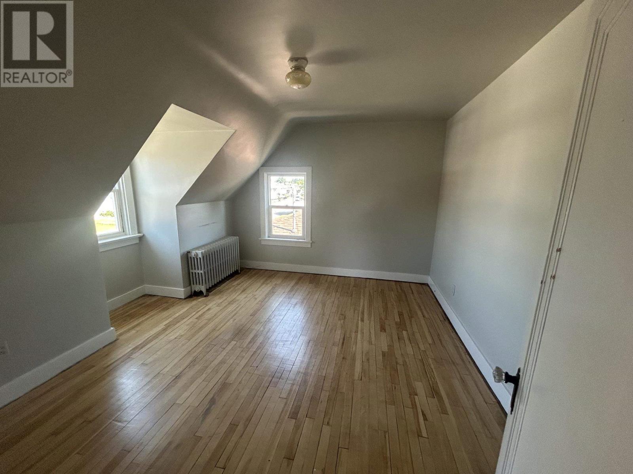
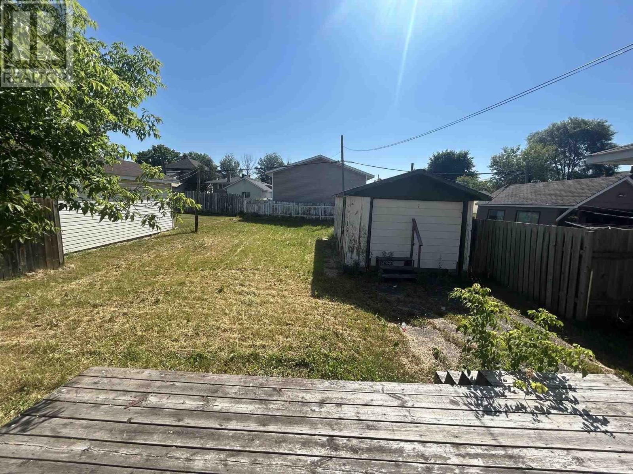
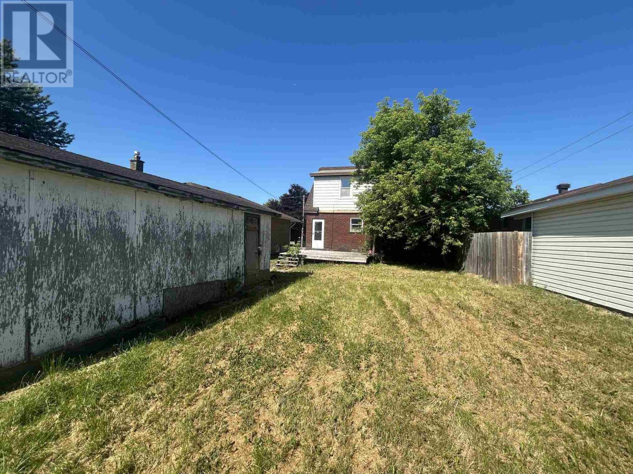
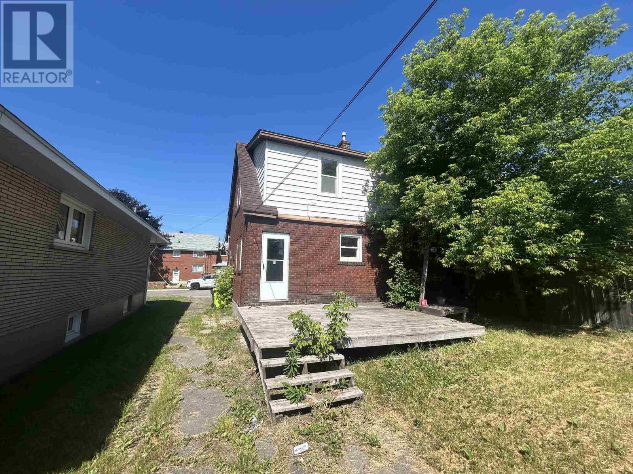
This very well maintained 1.5 storey all-brick home offers charm, comfort, and efficiency throughout. Featuring 3 bedrooms and 1 full bathroom, this home is ideal for families or first-time buyers alike. The main floor welcomes you with a cozy foyer, leading into a separate dining room and a spacious eat-in kitchen with convenient access to the back deck—perfect for outdoor entertaining. Mostly hardwood flooring flows throughout the main and second levels, adding warmth and character. Upstairs, you’ll find three comfortable bedrooms and a full bathroom. Additional highlights include efficient gas hot water heating, updated electrical, a single detached garage, paved driveway, and a covered front porch to enjoy your morning coffee. A solid, move-in ready home you won’t want to miss! (id:15069)
Property Details
| MLS® Number | SM261746 |
| Property Type | Single Family |
| Community Name | Sault Ste. Marie |
| Features | Paved Driveway |
Building
| Bathroom Total | 1 |
| Bedrooms Above Ground | 3 |
| Bedrooms Total | 3 |
| Appliances | Dishwasher |
| Basement Type | Full |
| Constructed Date | 1945 |
| Construction Style Attachment | Detached |
| Exterior Finish | Brick |
| Foundation Type | Poured Concrete |
| Heating Fuel | Natural Gas |
| Heating Type | Boiler |
| Stories Total | 2 |
| Size Interior | 1,456 Sqft |
| Utility Water | Municipal Water |
Parking
| Garage | |
| Detached Garage |
Land
| Access Type | Road Access |
| Acreage | No |
| Sewer | Sanitary Sewer |
| Size Depth | 120 Ft |
| Size Frontage | 40.0000 |
| Size Total Text | Under 1/2 Acre |
Rooms
| Level | Type | Length | Width | Dimensions |
|---|---|---|---|---|
| Second Level | Bedroom | 10.11 x 9.8 | ||
| Second Level | Bedroom | 13.10 x 13.4 | ||
| Second Level | Bedroom | 17.3 x 8.9 | ||
| Second Level | Bathroom | 8.6 x 7.9 | ||
| Main Level | Kitchen | 16.5 x 11 | ||
| Main Level | Dining Room | 11.5 x 11.1 | ||
| Main Level | Living Room | 13.4 x 18.2 | ||
| Main Level | Foyer | 7.2 x 13.2 |
https://www.realtor.ca/real-estate/29998709/288-patrick-st-sault-ste-marie-sault-ste-marie
Contact Us
Contact us for more information

This REALTOR.ca listing content is owned and licensed by REALTOR® members of The Canadian Real Estate Association
The trademarks REALTOR®, REALTORS®, and the REALTOR® logo are controlled by The Canadian Real Estate Association (CREA) and identify real estate professionals who are members of CREA. The trademarks MLS®, Multiple Listing Service® and the associated logos are owned by The Canadian Real Estate Association (CREA) and identify the quality of services provided by real estate professionals who are members of CREA. The trademark DDF® is owned by The Canadian Real Estate Association (CREA) and identifies CREA's Data Distribution Facility (DDF®)
July 07 2026 04:16:50
Sault Ste. Marie Real Estate Board
Royal LePage® Northern Advantage