
288 Mill Road Unit# A32 Etobicoke, Ontario M9C 4X7

2 Bedroom
2 Bathroom
1,060 sqft
Other
None
Landscaped
$630,000Maintenance, Insurance, Cable TV, Heat, Electricity, Landscaping, Property Management, Water, Parking, Residential Manager
$1,276.72 Monthly
Maintenance, Insurance, Cable TV, Heat, Electricity, Landscaping, Property Management, Water, Parking, Residential Manager
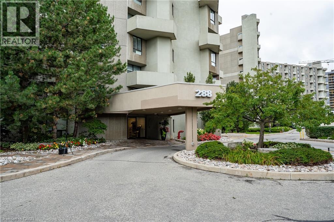
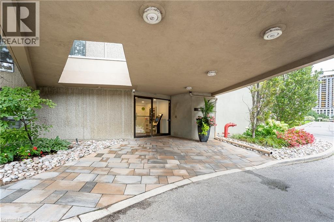
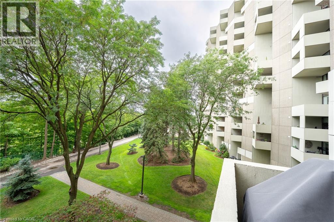
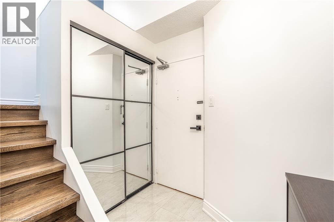
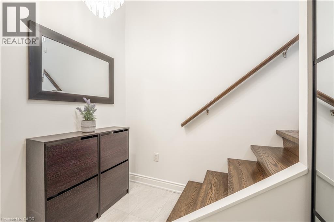
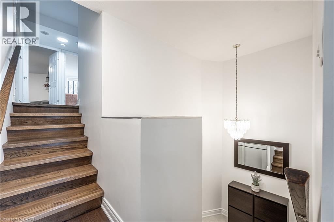
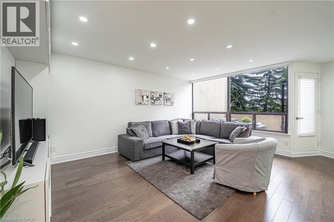
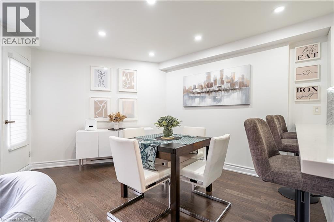
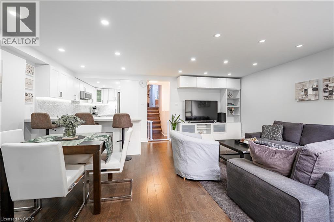
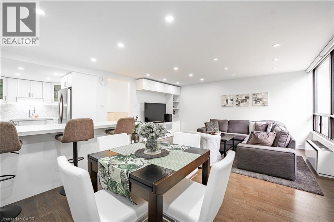
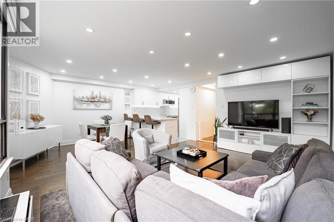
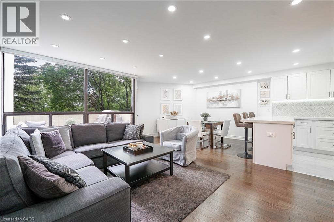
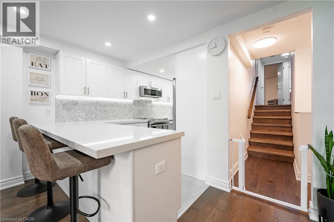
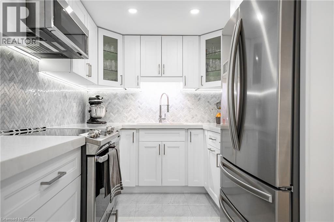
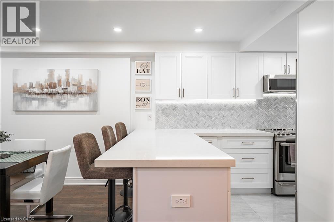
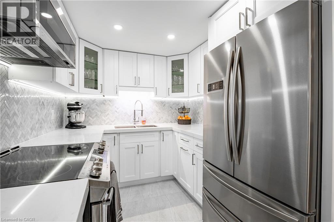
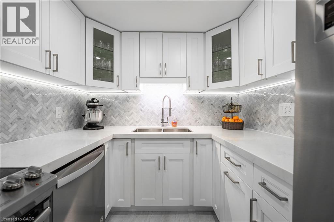
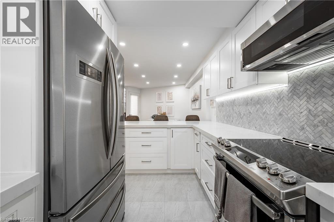
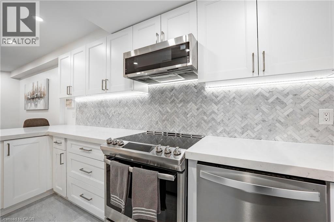
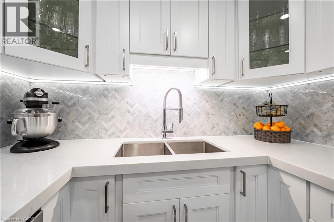
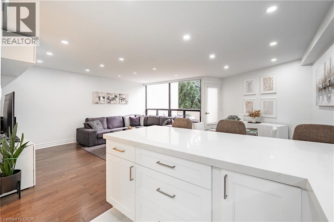
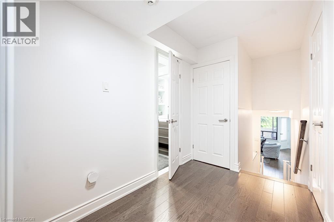
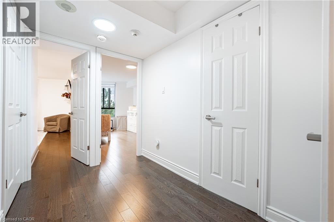
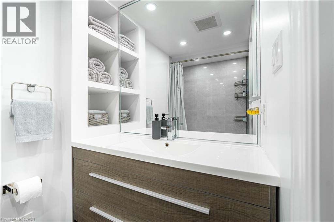
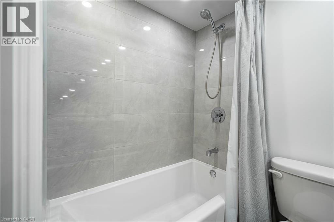
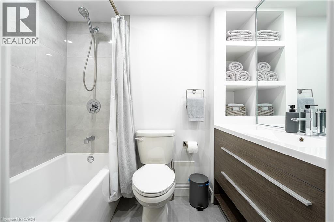
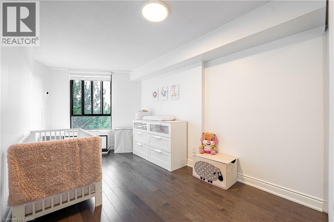
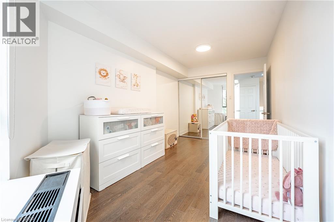
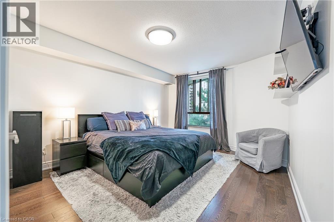
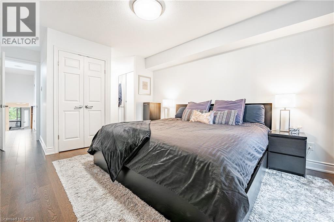
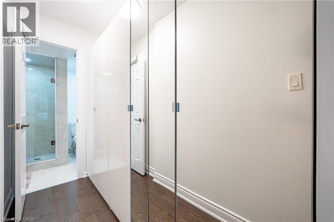
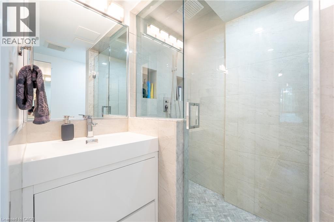
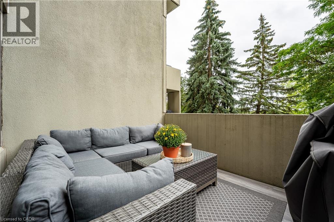
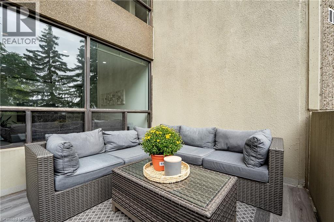
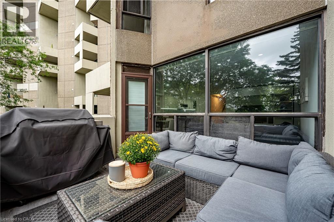
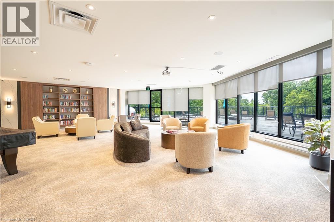
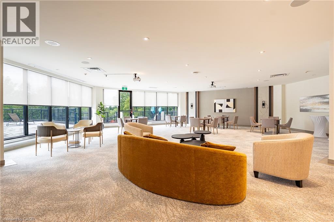
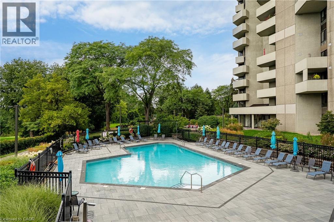
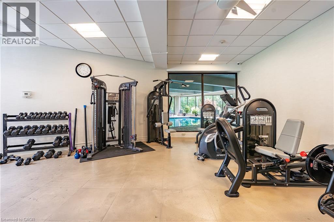
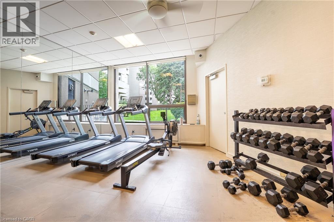
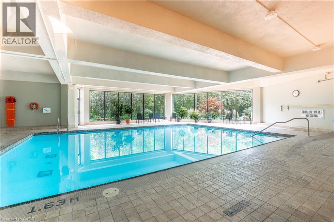
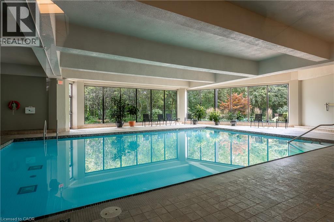
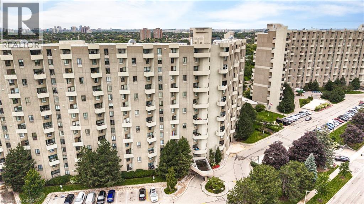
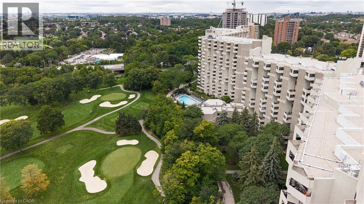
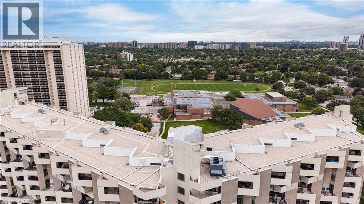
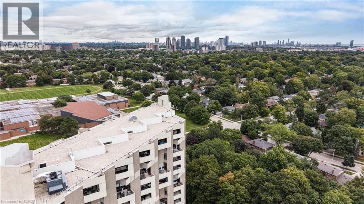
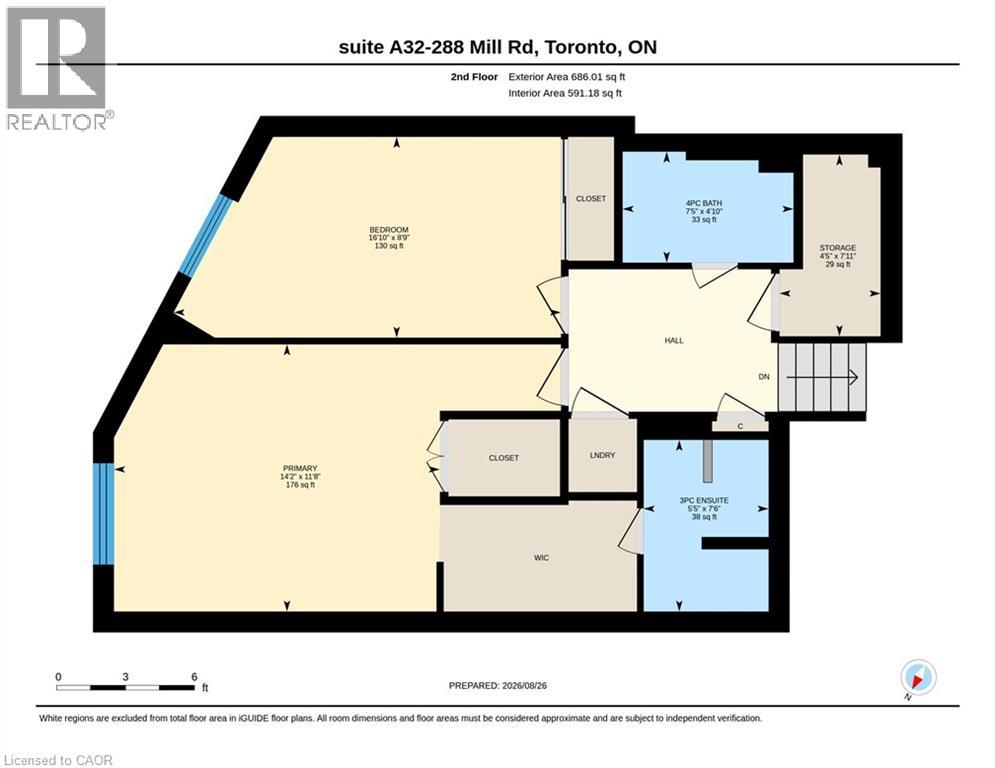
$1,276.72 MonthlyWelcome to The Masters, where resort-inspired living meets comfort and convenience. This beautifully renovated 2 bedroom and 2 bathroom suite is situated on 11 acres of meticulously landscaped grounds, backing onto the prestigious Markland Wood Golf & Country Club. Offering 1,060 sq. ft. of spacious living space plus a balcony (BBQ allowed), this desirable split-level layout provides both privacy and functionality. This impressive unit has been thoughtfully renovated throughout, featuring beautiful engineered hardwood flooring, modern pot lights, and a bright, inviting layout. The updated kitchen offers quartz countertops, ample cabinetry, and plenty of workspace, making it both functional and elegant. Both bathrooms have been tastefully renovated with modern finishes, creating a fresh and contemporary feel. The spacious bedrooms provide excellent comfort and privacy, while the open living and dining areas are perfect for everyday living and entertaining. Additional highlights include in-suite stacked washer and dryer, a convenient ensuite storage , and one underground parking space. At The Masters, you’re not simply buying a home, you’re embracing a lifestyle. Residents enjoy an exceptional selection of resort-style amenities, including indoor and outdoor pools, a fully equipped gym, 24-hour concierge, tennis courts, club house, arts and game rooms, elevators, and more. all surrounded by beautifully maintained grounds in a truly unique community. (id:15069)
Property Details
| MLS® Number | 40858289 |
| Property Type | Single Family |
| Neigbourhood | Markland Wood |
| Amenities Near By | Airport, Golf Nearby, Hospital, Park, Place Of Worship, Playground, Public Transit, Schools, Shopping |
| Community Features | Quiet Area, School Bus |
| Features | Ravine, Conservation/green Belt, Balcony, Automatic Garage Door Opener |
| Parking Space Total | 1 |
Building
| Bathroom Total | 2 |
| Bedrooms Above Ground | 2 |
| Bedrooms Total | 2 |
| Amenities | Car Wash, Exercise Centre, Party Room |
| Appliances | Dishwasher, Dryer, Refrigerator, Stove, Washer, Microwave Built-in, Window Coverings |
| Architectural Style | Other |
| Basement Type | None |
| Construction Style Attachment | Attached |
| Cooling Type | None |
| Exterior Finish | Brick |
| Heating Fuel | Electric |
| Stories Total | 3 |
| Size Interior | 1,060 Sqft |
| Type | Apartment |
| Utility Water | Municipal Water |
Parking
| Underground |
Land
| Access Type | Highway Access |
| Acreage | No |
| Land Amenities | Airport, Golf Nearby, Hospital, Park, Place Of Worship, Playground, Public Transit, Schools, Shopping |
| Landscape Features | Landscaped |
| Sewer | Municipal Sewage System |
| Size Total Text | Unknown |
| Zoning Description | R6 |
Rooms
| Level | Type | Length | Width | Dimensions |
|---|---|---|---|---|
| Second Level | Storage | Measurements not available | ||
| Second Level | Primary Bedroom | 11'8'' x 14'2'' | ||
| Second Level | Bedroom | 8'9'' x 16'10'' | ||
| Second Level | 4pc Bathroom | Measurements not available | ||
| Second Level | 3pc Ensuite Bath | Measurements not available | ||
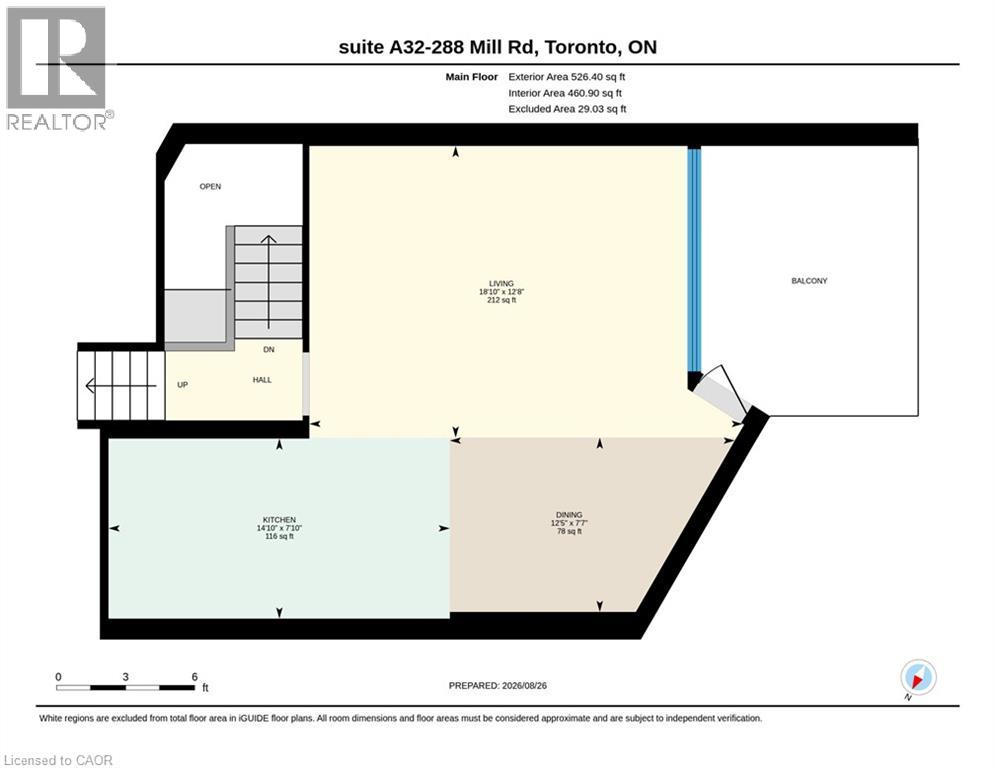
| Main Level | Living Room | 12'8'' x 18'10'' | ||
| Main Level | Kitchen | 7'10'' x 14'10'' | ||
| Main Level | Dining Room | 7'7'' x 12'5'' |
https://www.realtor.ca/real-estate/30198978/288-mill-road-unit-a32-etobicoke
Contact Us
Contact us for more information

This REALTOR.ca listing content is owned and licensed by REALTOR® members of The Canadian Real Estate Association
The trademarks REALTOR®, REALTORS®, and the REALTOR® logo are controlled by The Canadian Real Estate Association (CREA) and identify real estate professionals who are members of CREA. The trademarks MLS®, Multiple Listing Service® and the associated logos are owned by The Canadian Real Estate Association (CREA) and identify the quality of services provided by real estate professionals who are members of CREA. The trademark DDF® is owned by The Canadian Real Estate Association (CREA) and identifies CREA's Data Distribution Facility (DDF®)
August 30 2026 08:29:06
REALTORS® Association of Hamilton-Burlington
RE/MAX Twin City Realty Inc.