
2875 Pearson Lane Selwyn, Ontario K0L 2H0
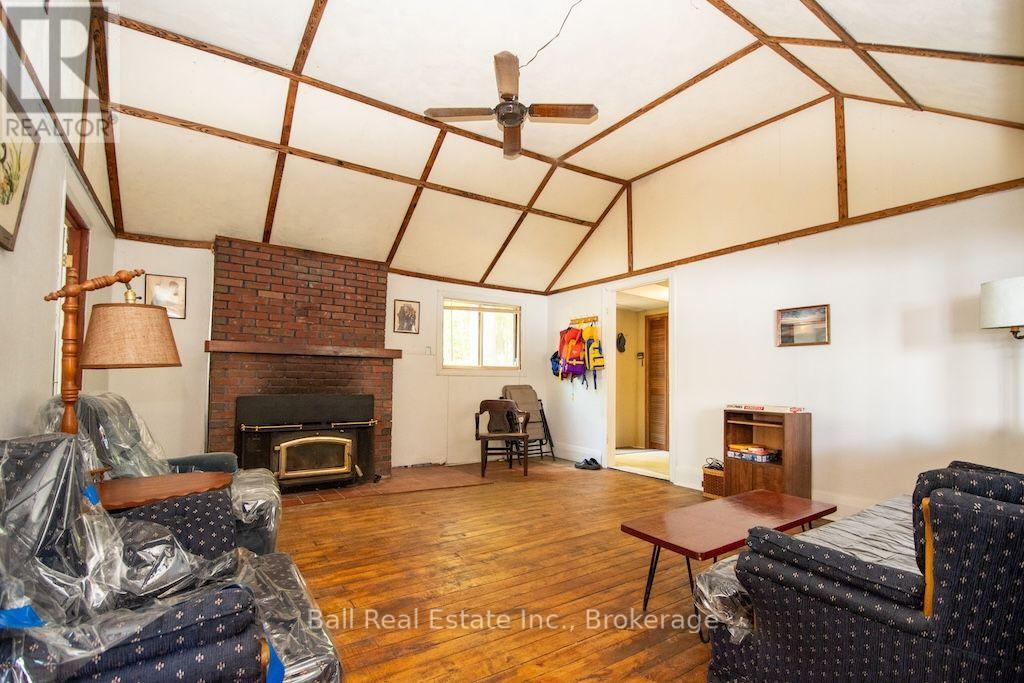
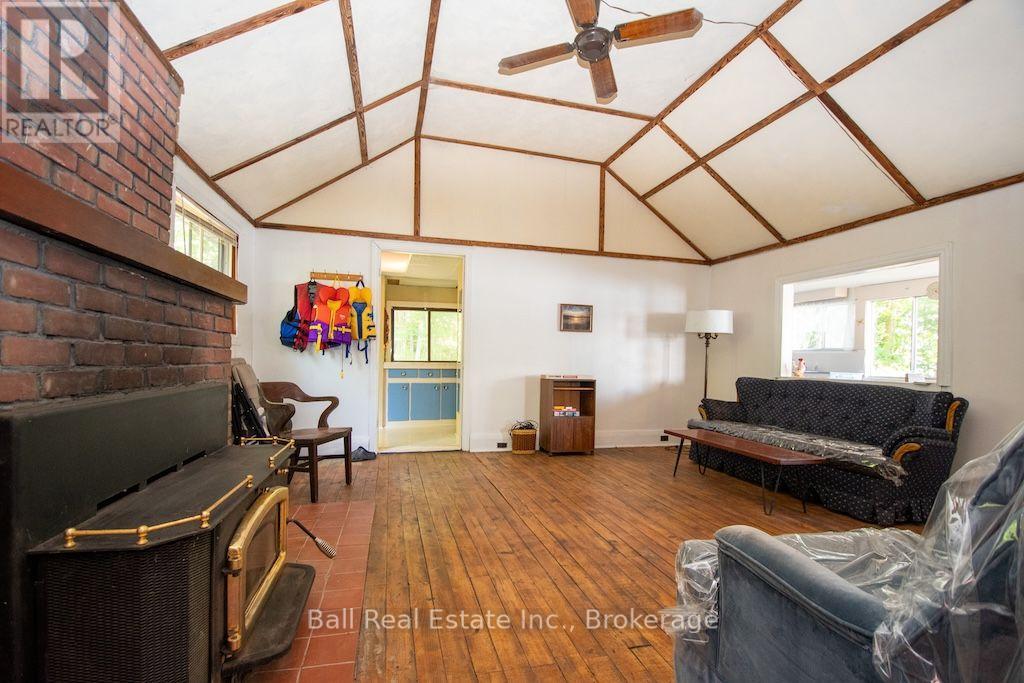
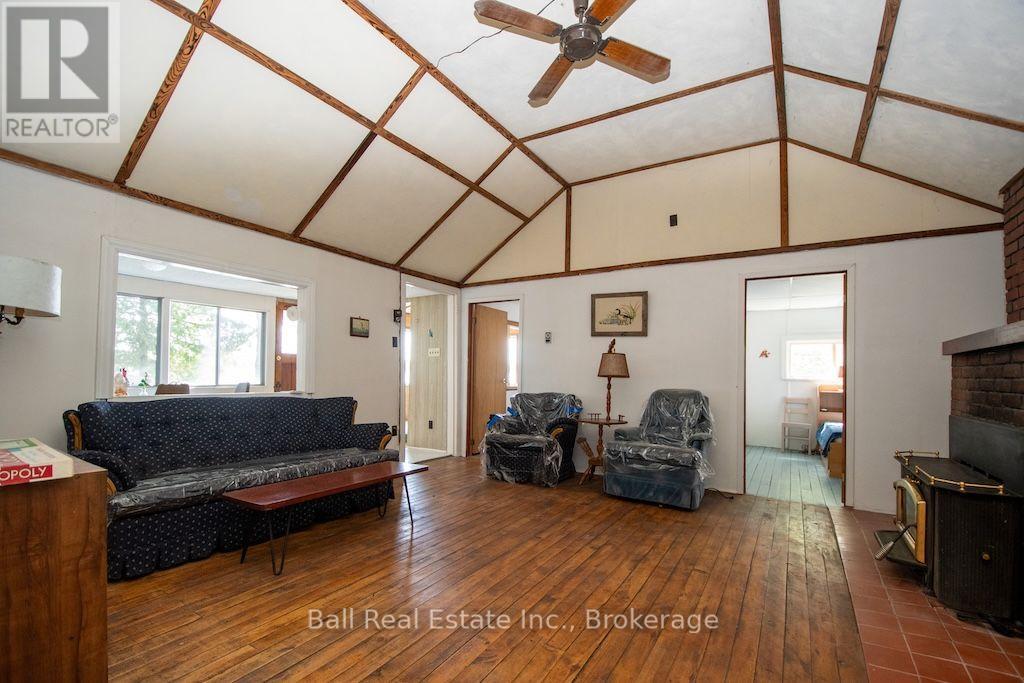
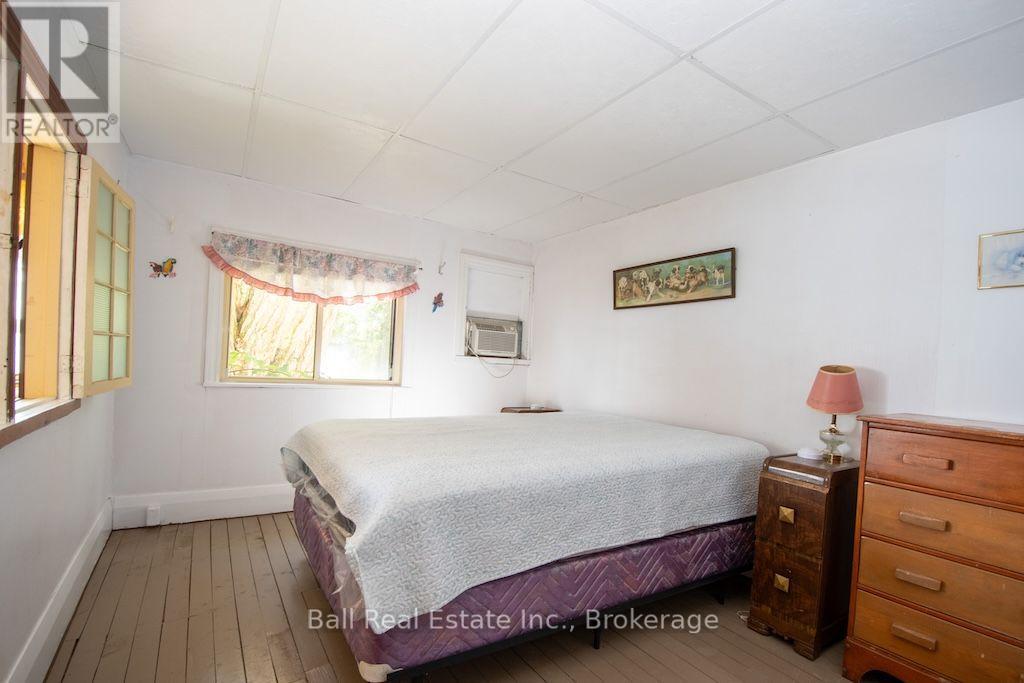

2 Bedroom
1 Bathroom
700 - 1,100 sqft
Bungalow
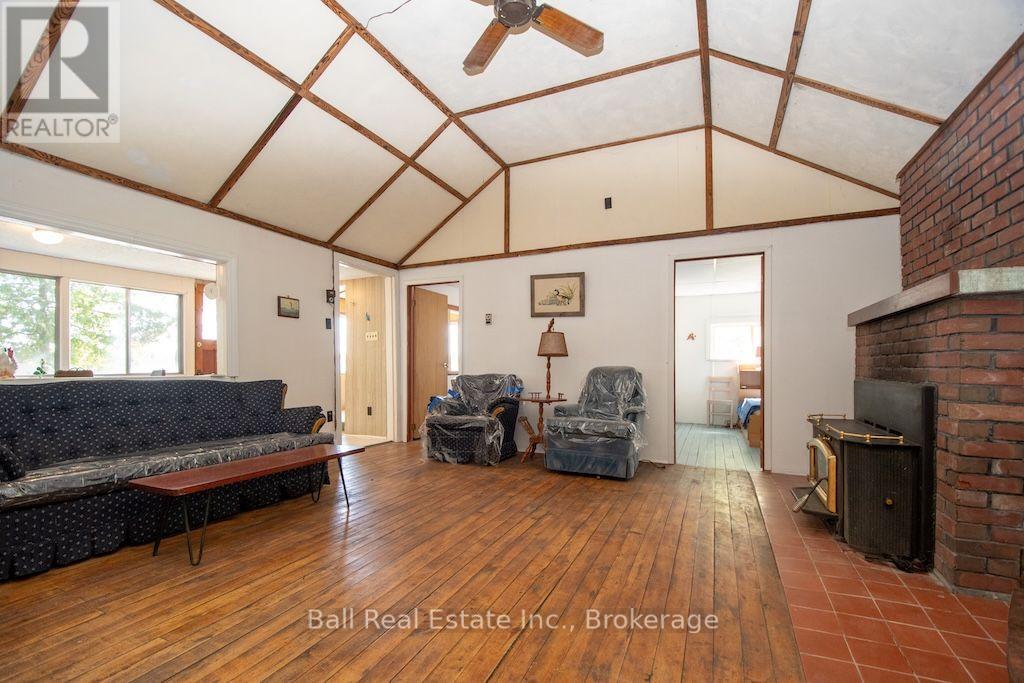
Fireplace
None
Other
Waterfront On Lake
$899,900
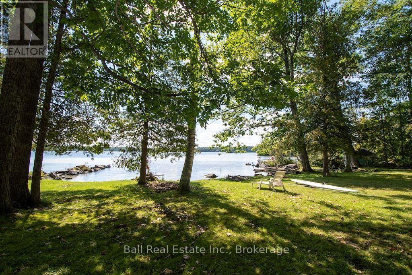
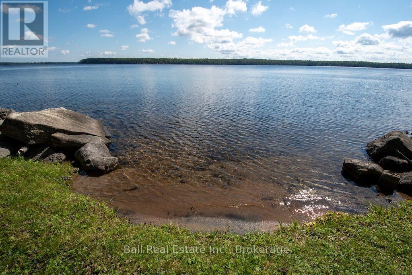
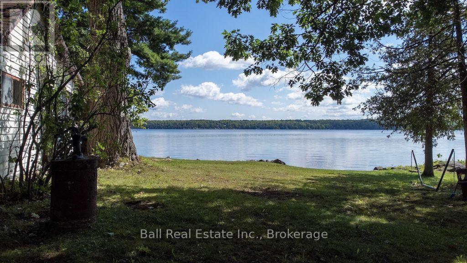
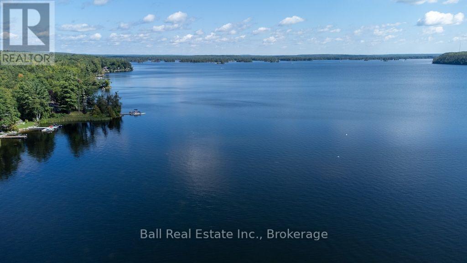
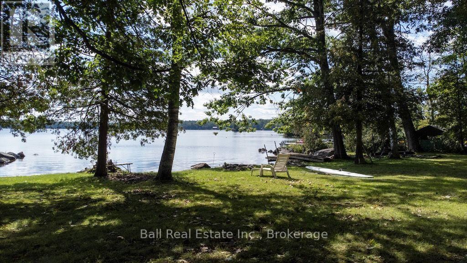
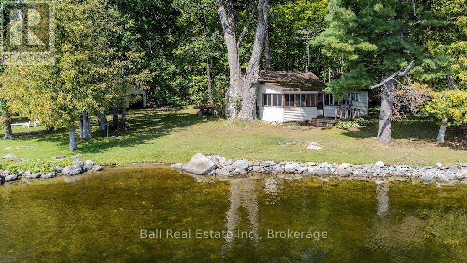
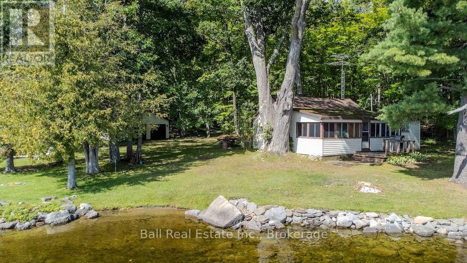
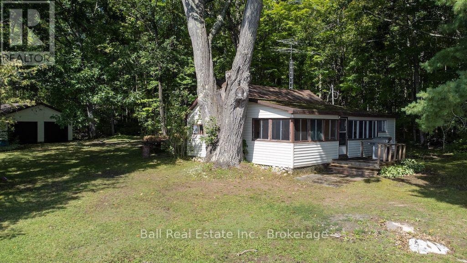
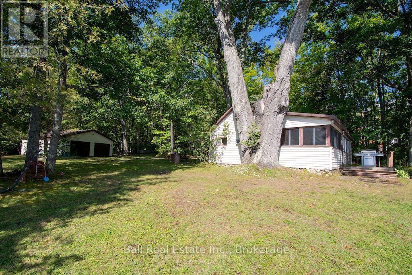
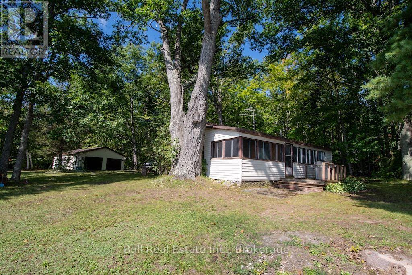
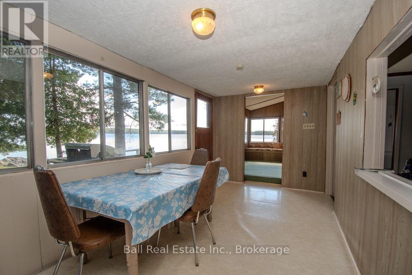
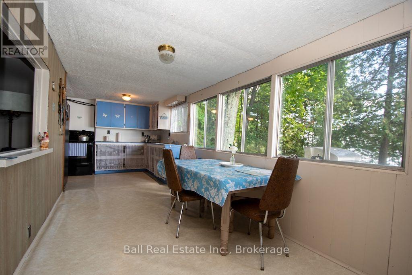
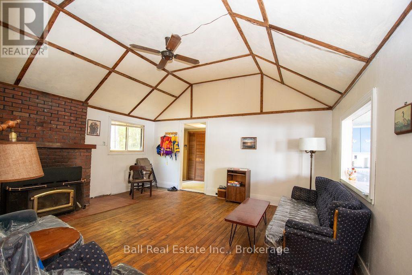
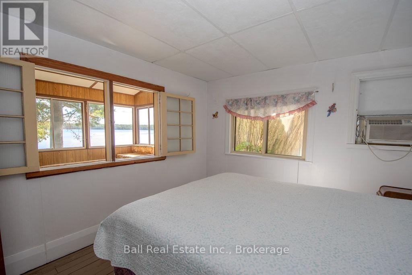
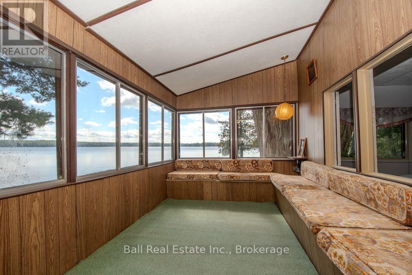
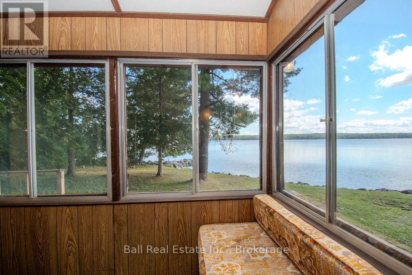
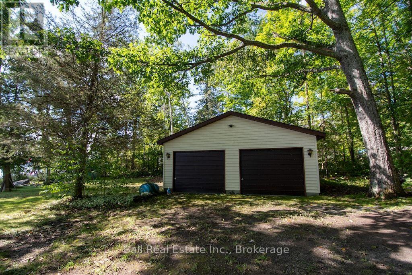
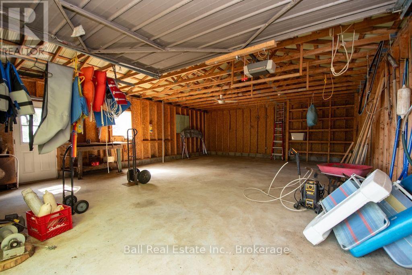
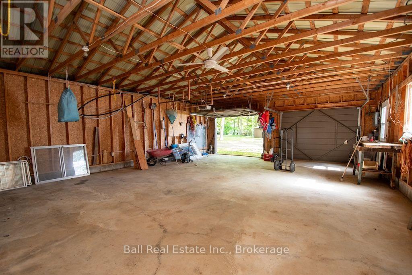
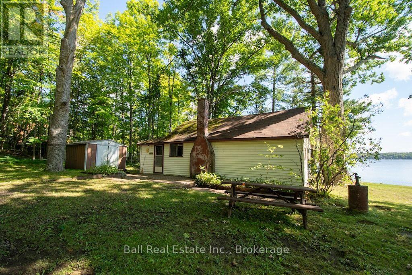
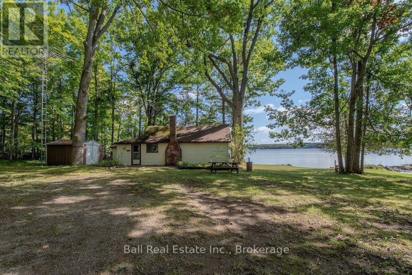
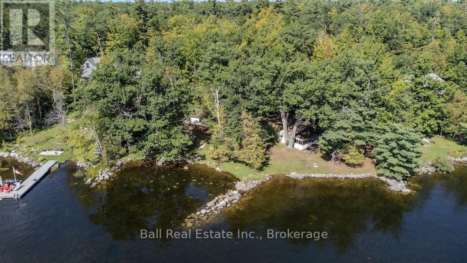
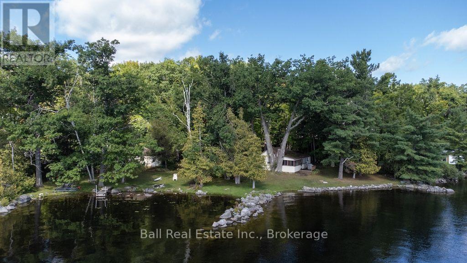
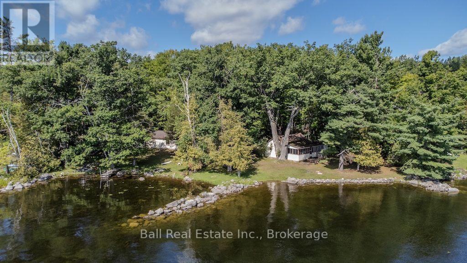
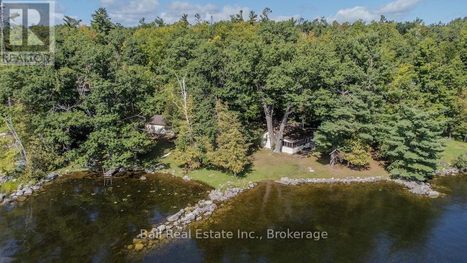
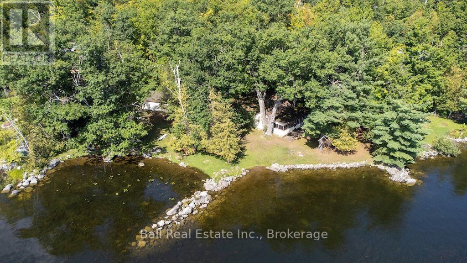
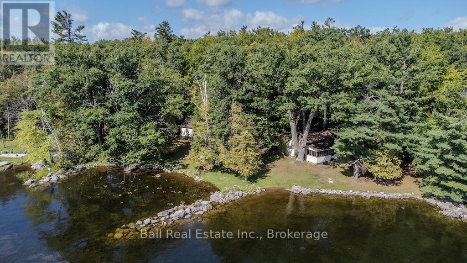
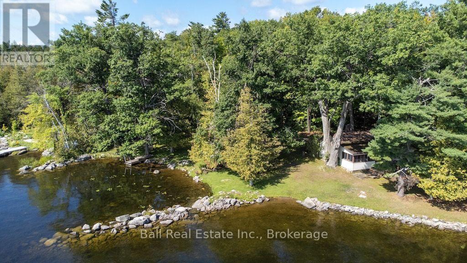
Spectacular waterfront property overlooking Deer Bay on Lower Buckhorn Lake - the perfect setting to build your dream home or cottage. Featuring 226 feet of prime shoreline with a beautiful mix of hard-bottom waterfront, sandy wade in areas, and natural shoreline, this property offers exceptional versatility and charm, all this on a 1.3 acre lot. Located on a year round private road, the lot includes a traditional 3 season cottage plus a detached 2 car garage. Take advantage of the existing footprint close to the water to build the lakeside retreat you've always envisioned. Enjoy outstanding privacy in a prime location near Buckhorn and Lakefield, with endless opportunities for boating and exploring the Trent Severn Waterway. Eastern exposure provides peaceful morning sun and serene lake views. A rare opportunity to create something truly special on Lower Buckhorn Lake. (id:15069)
Property Details
| MLS® Number | X13745112 |
| Property Type | Single Family |
| Community Name | Selwyn |
| Amenities Near By | Beach |
| Easement | Other |
| Features | Level Lot, Sloping, Open Space, Flat Site, Dry, Level |
| Parking Space Total | 22 |
| Structure | Deck, Shed, Dock |
| View Type | View, Lake View, View Of Water, Direct Water View |
| Water Front Name | Lower Buckhorn Lake |
| Water Front Type | Waterfront On Lake |
Building
| Bathroom Total | 1 |
| Bedrooms Above Ground | 2 |
| Bedrooms Total | 2 |
| Age | 51 To 99 Years |
| Architectural Style | Bungalow |
| Basement Type | None |
| Construction Style Attachment | Detached |
| Cooling Type | None |
| Exterior Finish | Vinyl Siding |
| Fire Protection | Smoke Detectors |
| Fireplace Present | Yes |
| Foundation Type | Unknown |
| Heating Fuel | Wood |
| Heating Type | Other |
| Stories Total | 1 |
| Size Interior | 700 - 1,100 Sqft |
| Type | House |
| Utility Water | Dug Well |
Parking
| Detached Garage | |
| Garage |
Land
| Access Type | Private Road, Year-round Access, Private Docking |
| Acreage | No |
| Land Amenities | Beach |
| Sewer | Septic System |
| Size Depth | 204 Ft |
| Size Frontage | 226 Ft |
| Size Irregular | 226 X 204 Ft |
| Size Total Text | 226 X 204 Ft|1/2 - 1.99 Acres |
| Surface Water | Lake/pond |
| Zoning Description | Sr |
Rooms
| Level | Type | Length | Width | Dimensions |
|---|---|---|---|---|
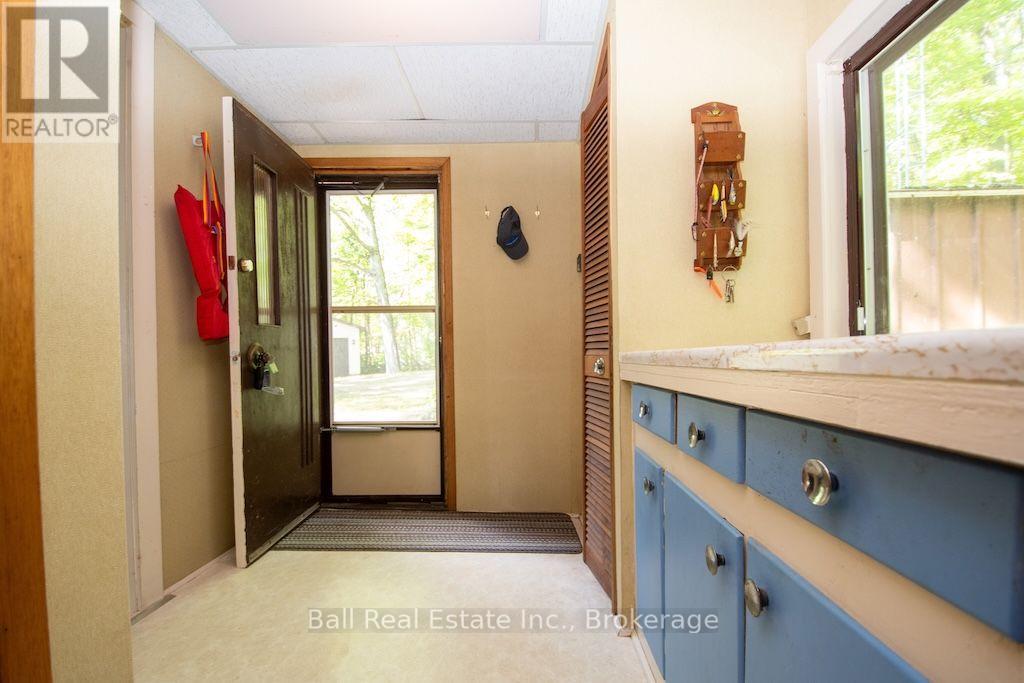
| Main Level | Foyer | 2.47 m | 3.13 m | 2.47 m x 3.13 m |
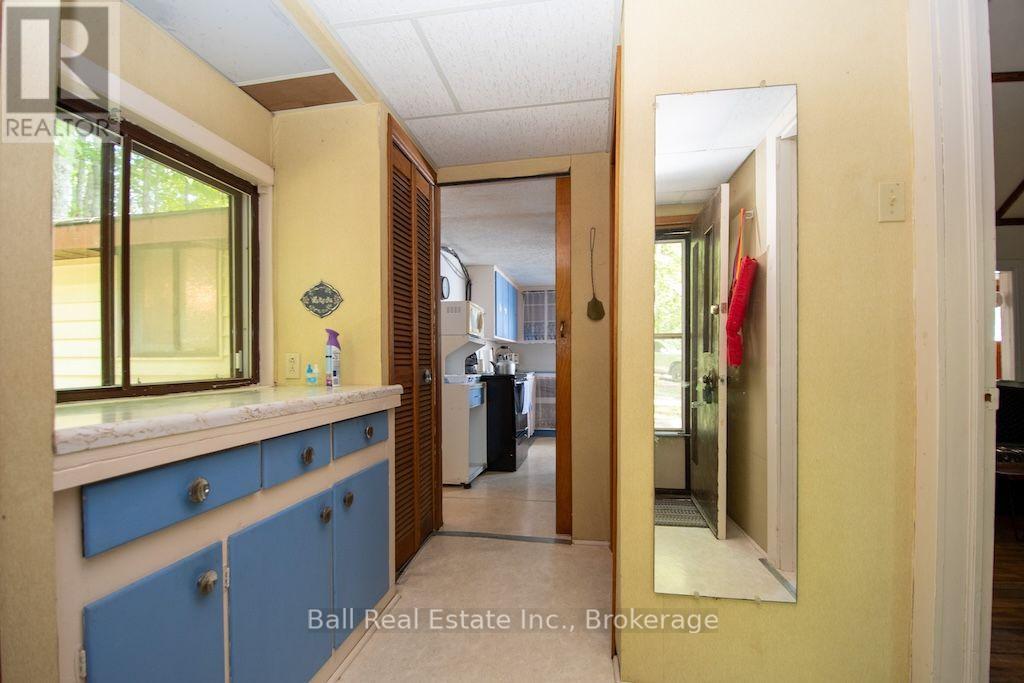
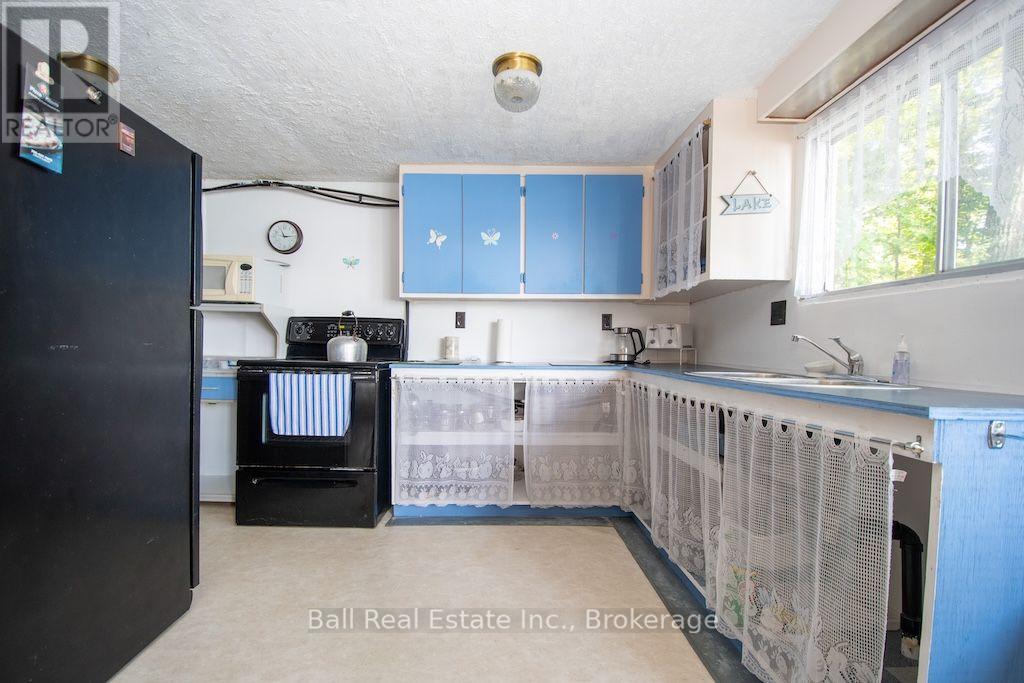
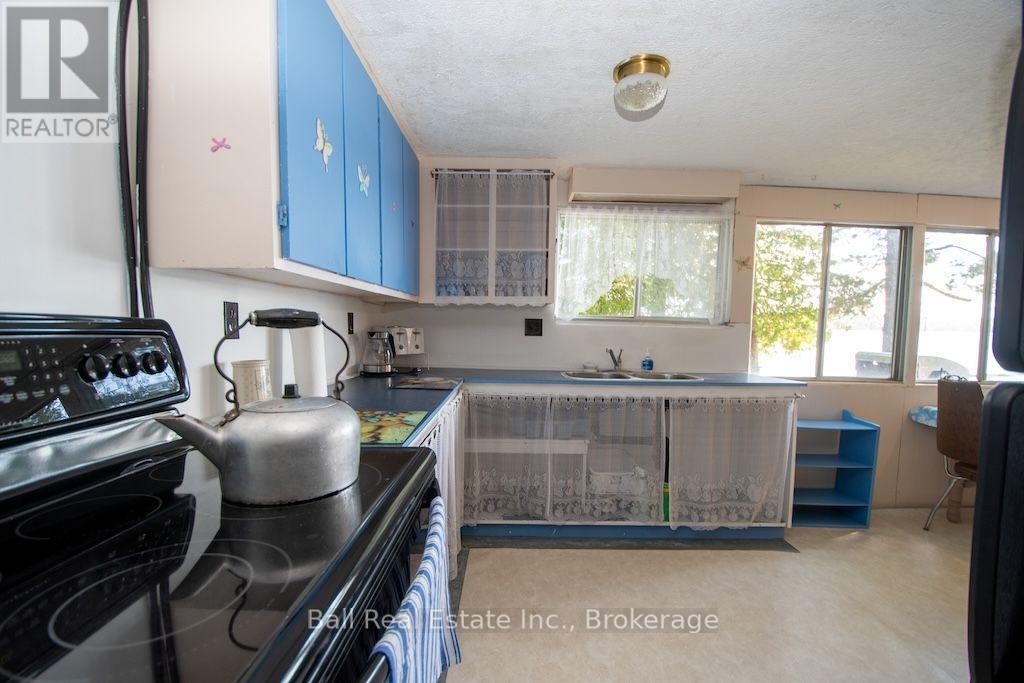
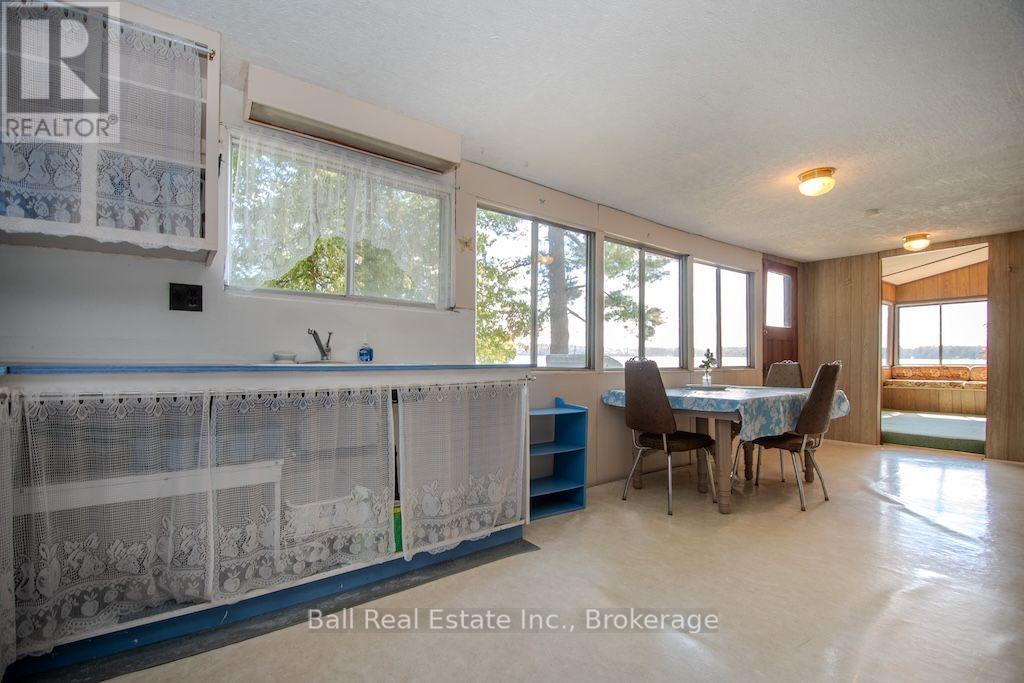
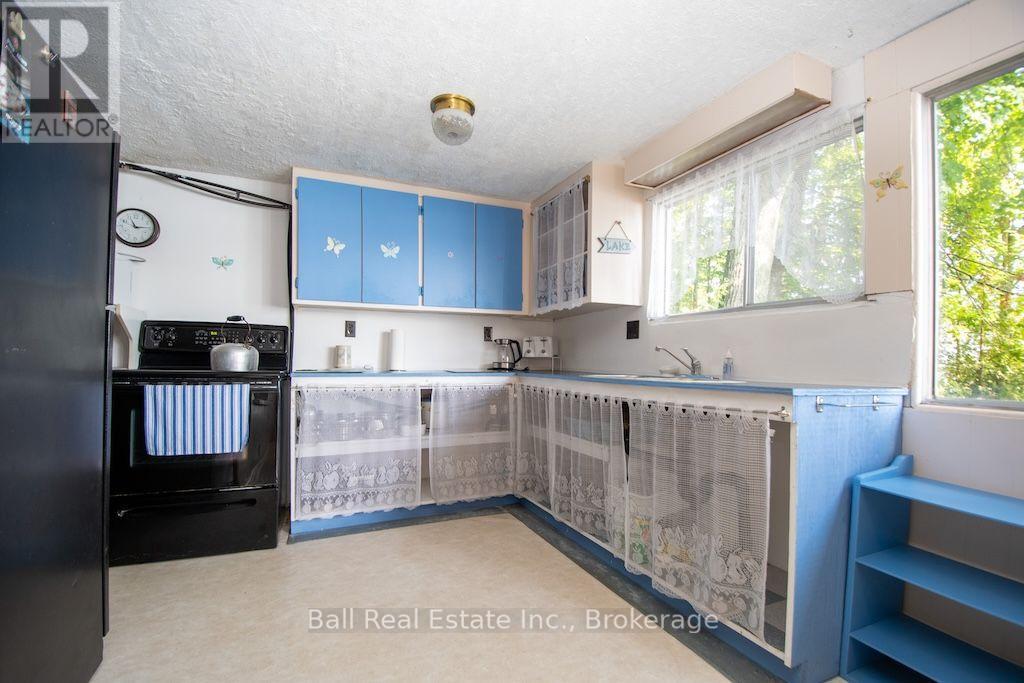
| Main Level | Kitchen | 2.46 m | 4.03 m | 2.46 m x 4.03 m |
| Main Level | Dining Room | 4.11 m | 2.19 m | 4.11 m x 2.19 m |
| Main Level | Living Room | 3.99 m | 4.97 m | 3.99 m x 4.97 m |
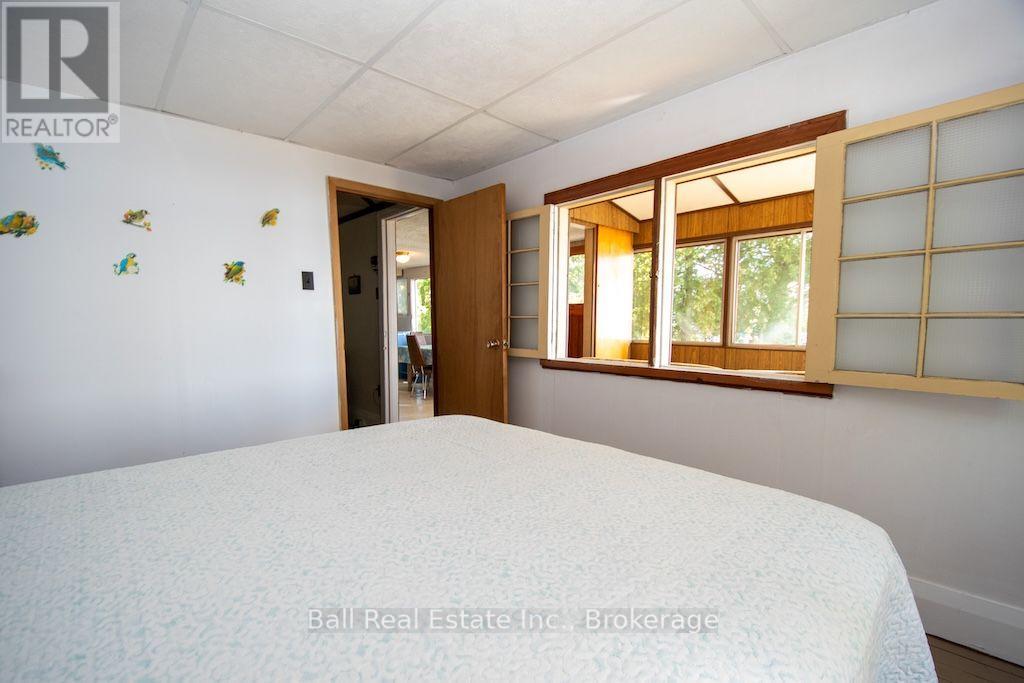
| Main Level | Primary Bedroom | 3.55 m | 3.03 m | 3.55 m x 3.03 m |
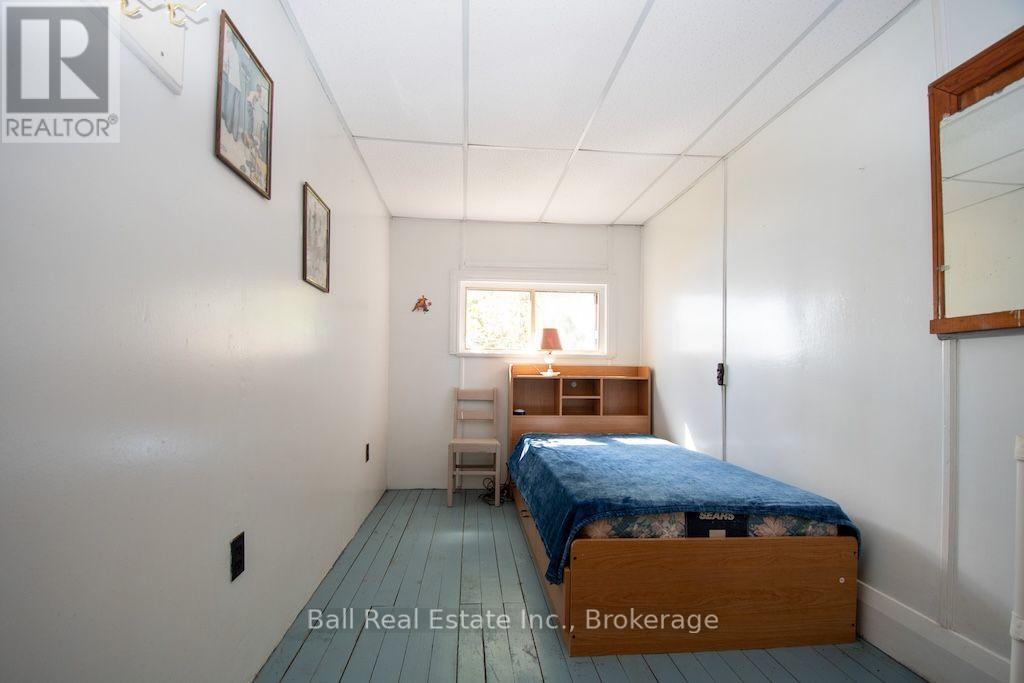
| Main Level | Bedroom 2 | 3.55 m | 1.85 m | 3.55 m x 1.85 m |
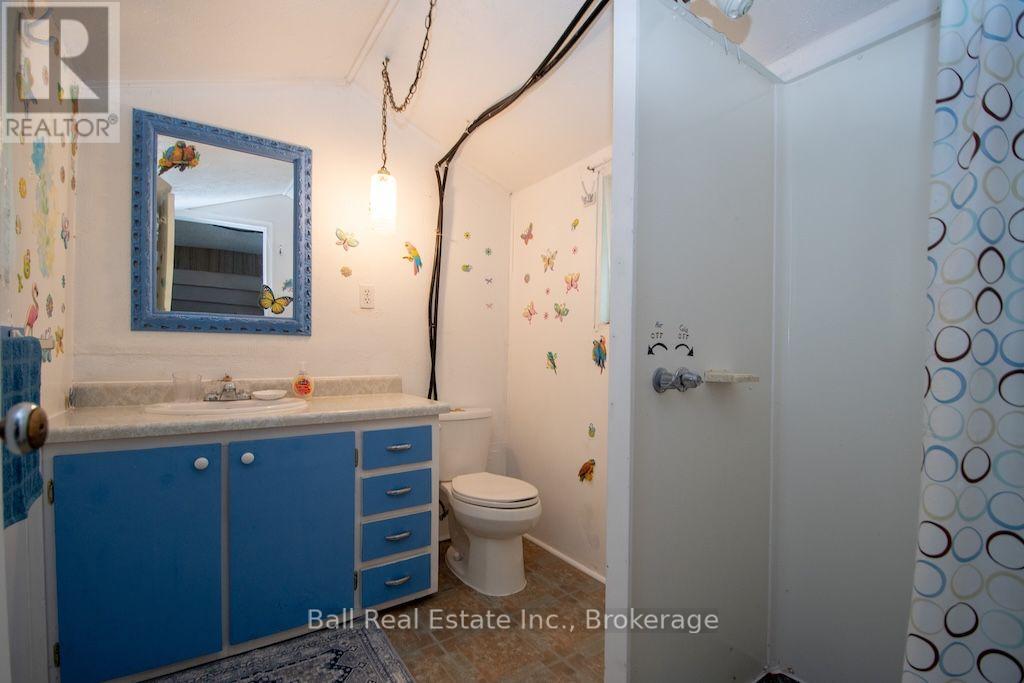
| Main Level | Bathroom | 2.17 m | 1.75 m | 2.17 m x 1.75 m |
| Main Level | Sunroom | 3.5 m | 2.14 m | 3.5 m x 2.14 m |
Utilities
| Electricity | Installed |
| Electricity Connected | Connected |
https://www.realtor.ca/real-estate/30235237/2875-pearson-lane-selwyn-selwyn
Contact Us
Contact us for more information

This REALTOR.ca listing content is owned and licensed by REALTOR® members of The Canadian Real Estate Association
The trademarks REALTOR®, REALTORS®, and the REALTOR® logo are controlled by The Canadian Real Estate Association (CREA) and identify real estate professionals who are members of CREA. The trademarks MLS®, Multiple Listing Service® and the associated logos are owned by The Canadian Real Estate Association (CREA) and identify the quality of services provided by real estate professionals who are members of CREA. The trademark DDF® is owned by The Canadian Real Estate Association (CREA) and identifies CREA's Data Distribution Facility (DDF®)
September 04 2026 04:01:09
Central Lakes Association of REALTORS®
Ball Real Estate Inc.