
2871 Whites Road Pickering, Ontario L1X 0P3

3 Bedroom
3 Bathroom
1,500 - 2,000 sqft
Central Air Conditioning
Forced Air
$599,000
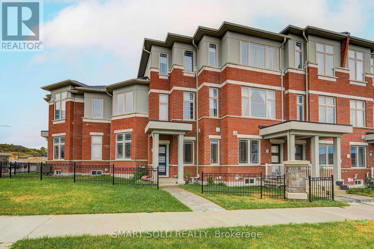
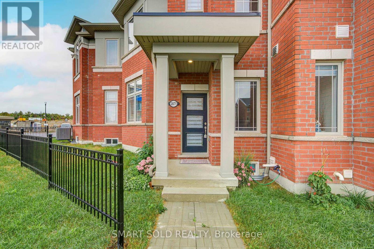
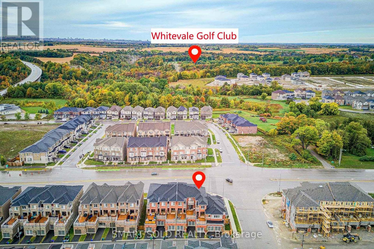
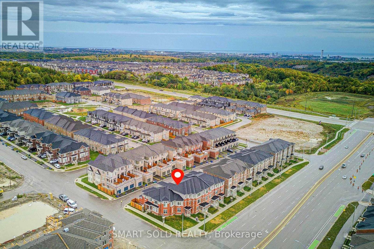
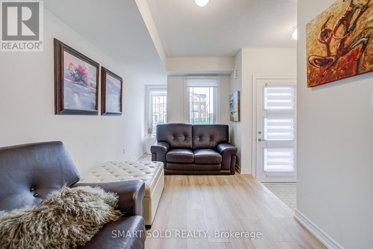
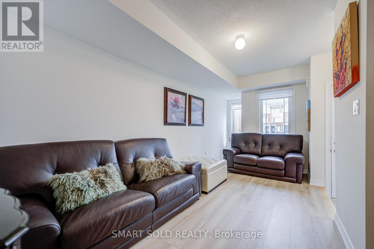
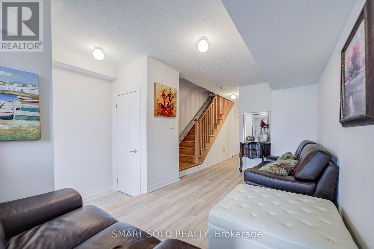
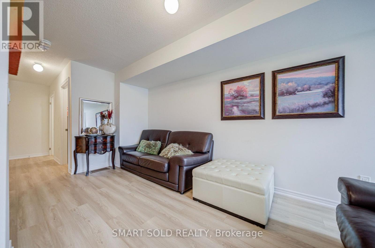
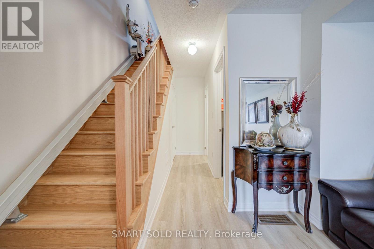
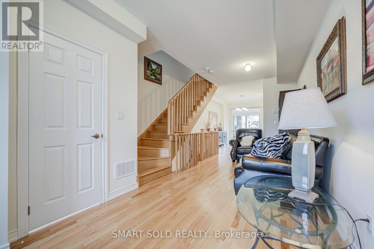
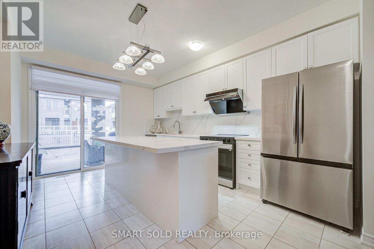
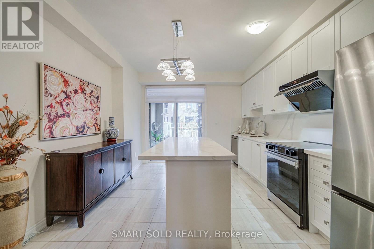
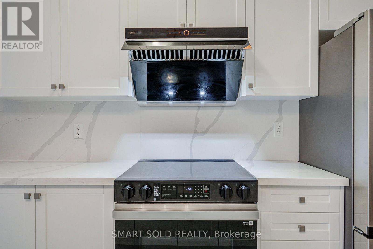
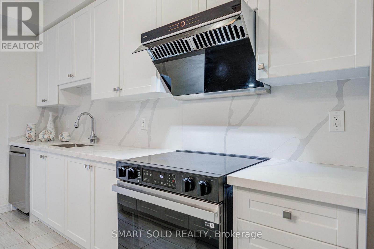
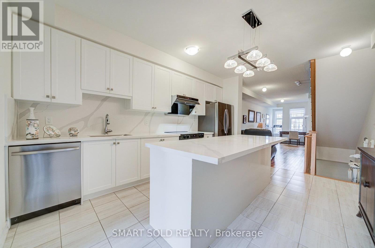
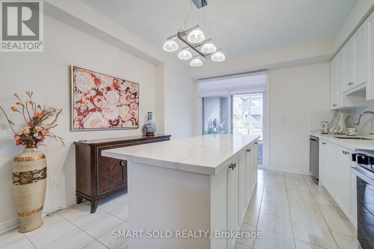
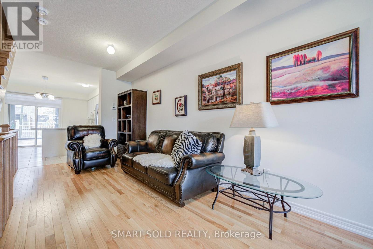
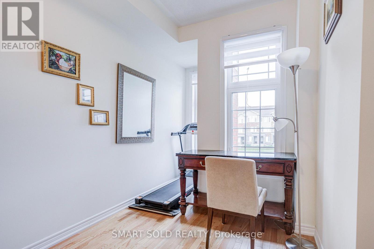
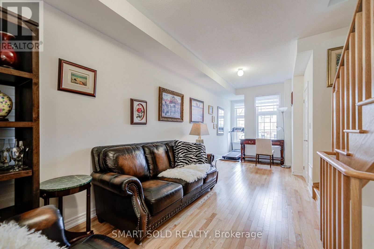
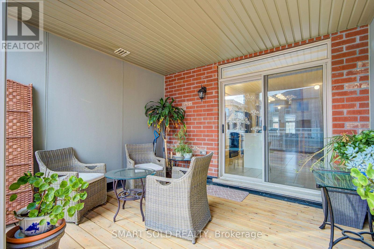
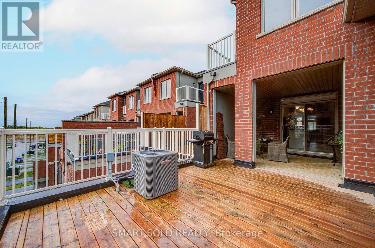
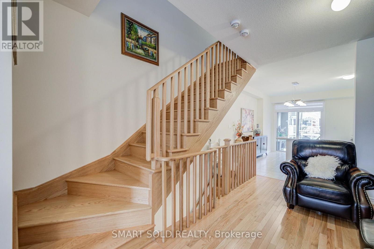
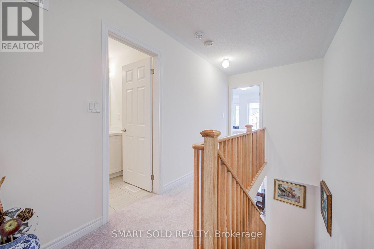
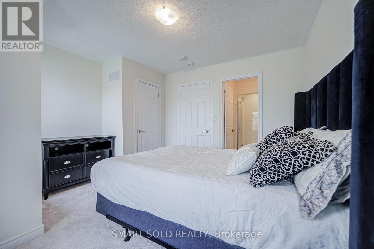
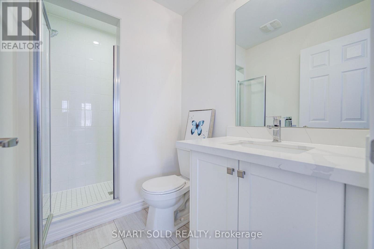
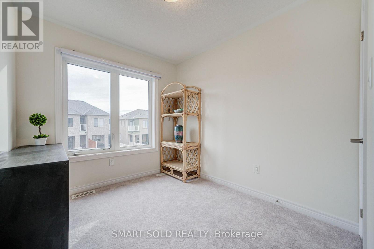
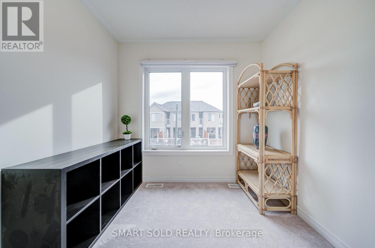
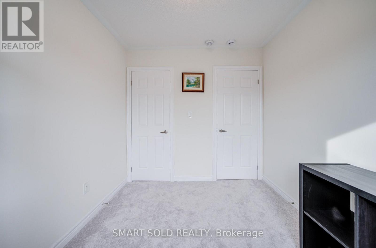
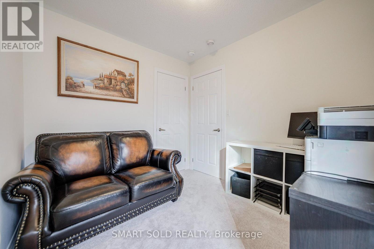
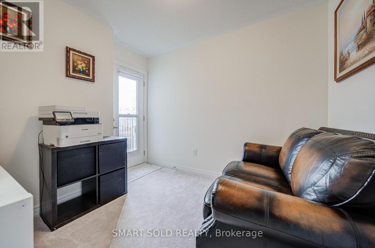
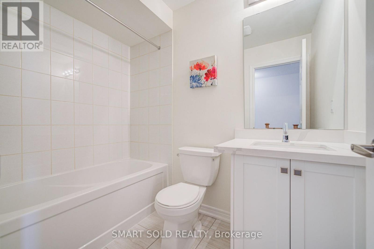
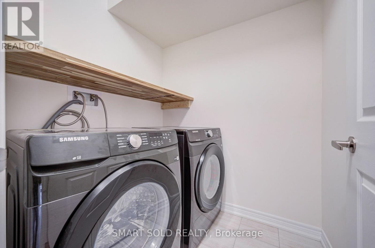
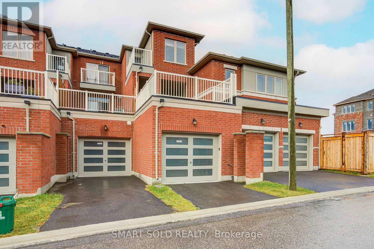
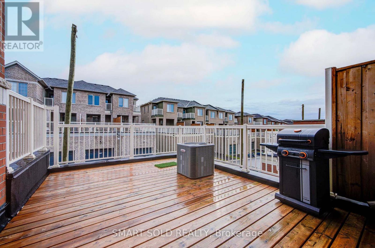
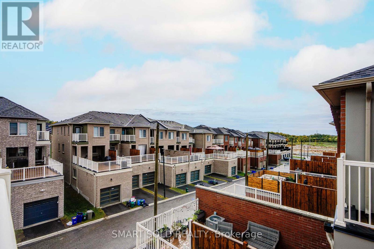
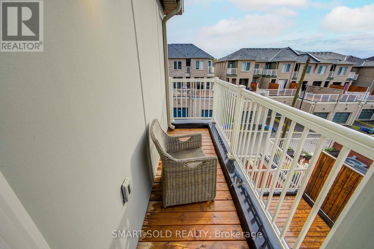
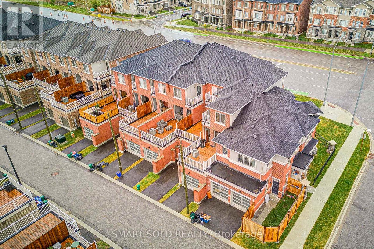
Beautiful And Nearly New Freehold Townhouse Offering Approximately 1,550 Sq Ft Of Thoughtfully Designed Living Space In One Of Pickering's Most Desirable Family-Friendly Communities! Only 2 Years New, This Bright And Stylish Home Features 3 Bedrooms, 3 Bathrooms, And A Functional Open-Concept Layout Designed For Modern Living. Recently Upgraded With Brand-New Laminate Flooring Throughout The Main Level, Creating A Fresh And Stylish Look. The Modern Kitchen Opens Directly Onto An Exceptionally Large Private Terrace-A Rare And Impressive Outdoor Living Space Perfect For Summer BBQs, Outdoor Dining and Entertaining. A Rare Tandem Garage Provides Parking For 2 Vehicles Plus Additional Storage Space. Move-In Ready And Ideally Located Just 8 Minutes Drive To Hwy 401, 12 Mins Drive to Pickering GO Station And Pickering Town Centre, With Schools, Parks, Grocery Stores, Restaurants And Public Transit All Nearby. Enjoy Easy Access To Frenchman's Bay, Pickering Waterfront, Scenic Trails And Beautiful Parks, Offering The Perfect Balance Of Urban Convenience And Outdoor Living (id:15069)
Property Details
| MLS® Number | E13857994 |
| Property Type | Single Family |
| Community Name | Rural Pickering |
| Parking Space Total | 3 |
Building
| Bathroom Total | 3 |
| Bedrooms Above Ground | 3 |
| Bedrooms Total | 3 |
| Appliances | Dishwasher, Dryer, Stove, Washer, Refrigerator |
| Basement Development | Unfinished |
| Basement Type | N/a (unfinished) |
| Construction Style Attachment | Attached |
| Cooling Type | Central Air Conditioning |
| Exterior Finish | Brick, Stucco |
| Flooring Type | Carpeted, Hardwood |
| Foundation Type | Concrete |
| Half Bath Total | 1 |
| Heating Fuel | Natural Gas |
| Heating Type | Forced Air |
| Stories Total | 3 |
| Size Interior | 1,500 - 2,000 Sqft |
| Type | Row / Townhouse |
| Utility Water | Municipal Water |
Parking
| Attached Garage | |
| Garage |
Land
| Acreage | No |
| Sewer | Sanitary Sewer |
| Size Depth | 62 Ft ,6 In |
| Size Frontage | 15 Ft ,9 In |
| Size Irregular | 15.8 X 62.5 Ft |
| Size Total Text | 15.8 X 62.5 Ft |
Rooms
| Level | Type | Length | Width | Dimensions |
|---|---|---|---|---|
| Lower Level | Family Room | 4.78 m | 2.59 m | 4.78 m x 2.59 m |
| Lower Level | Laundry Room | 1.2 m | 1 m | 1.2 m x 1 m |
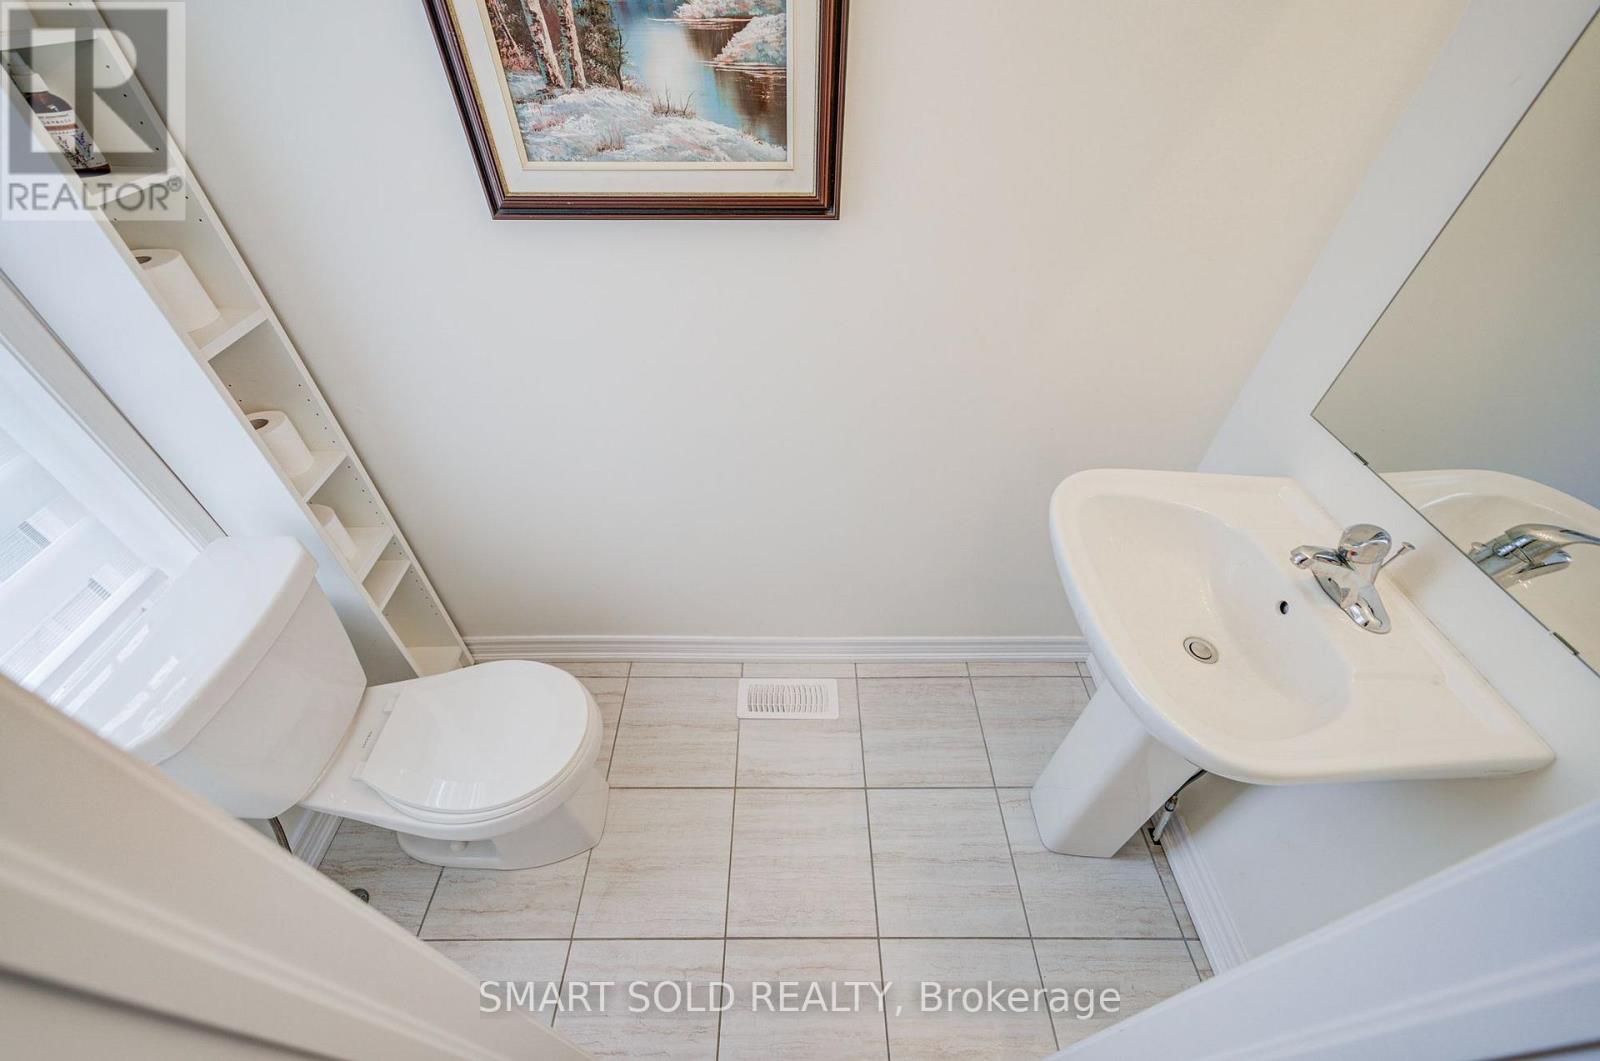
| Main Level | Partial Bathroom | 1.5 m | 1 m | 1.5 m x 1 m |
| Main Level | Great Room | 7.11 m | 3 m | 7.11 m x 3 m |
| Main Level | Kitchen | 4.78 m | 3.68 m | 4.78 m x 3.68 m |
| Upper Level | Bathroom | 1.5 m | 1.2 m | 1.5 m x 1.2 m |
| Upper Level | Bedroom 3 | 2.74 m | 2.62 m | 2.74 m x 2.62 m |
| Upper Level | Bedroom 2 | 2.74 m | 2.54 m | 2.74 m x 2.54 m |
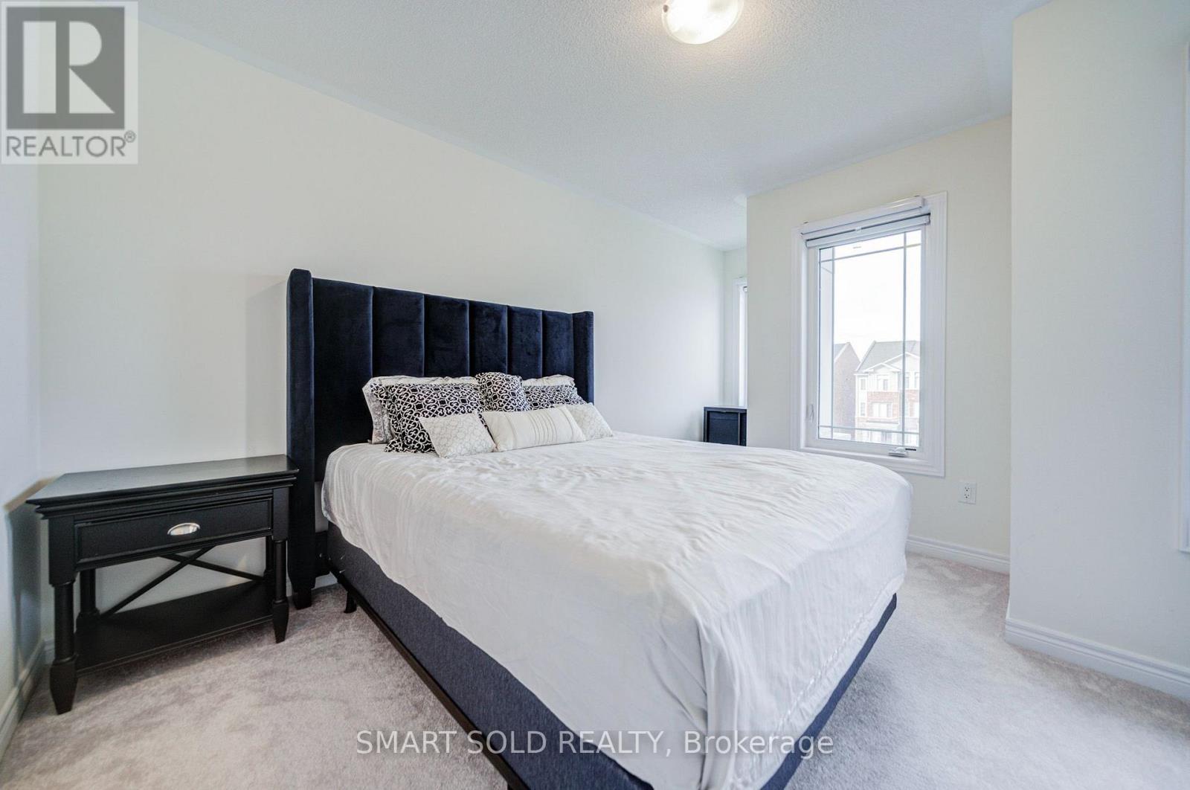
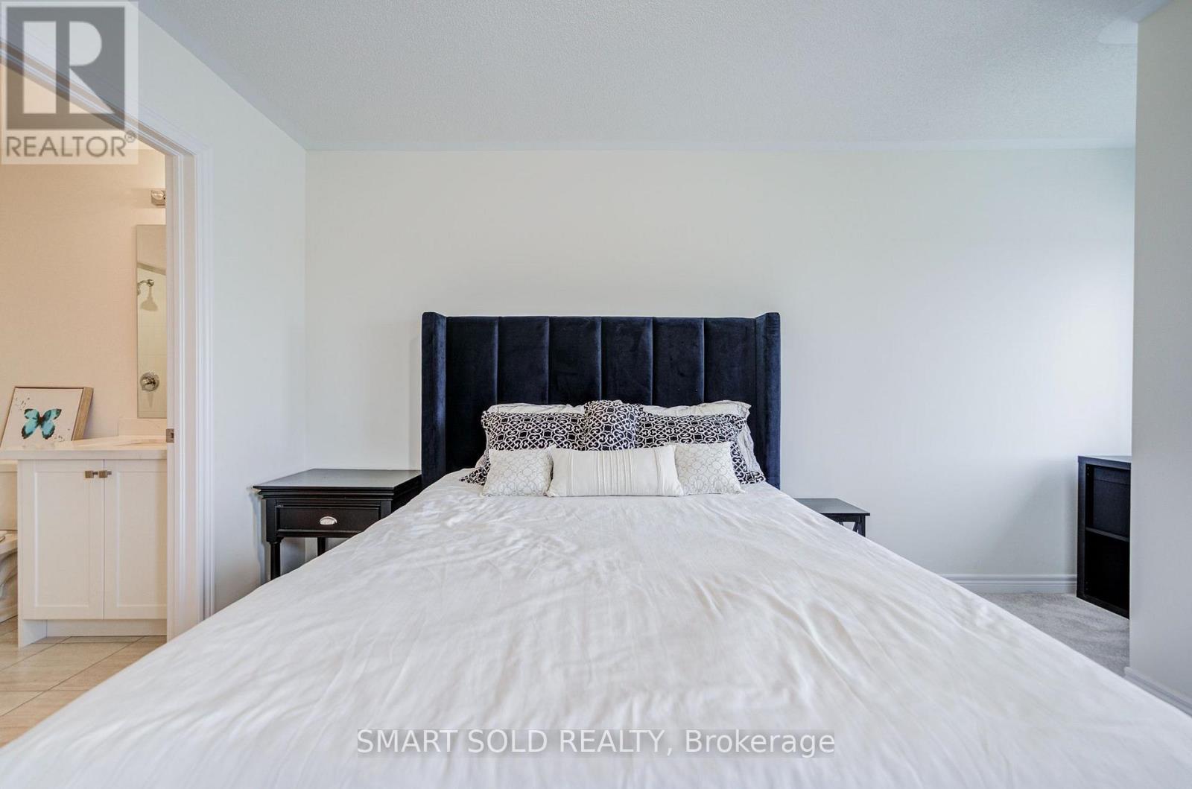
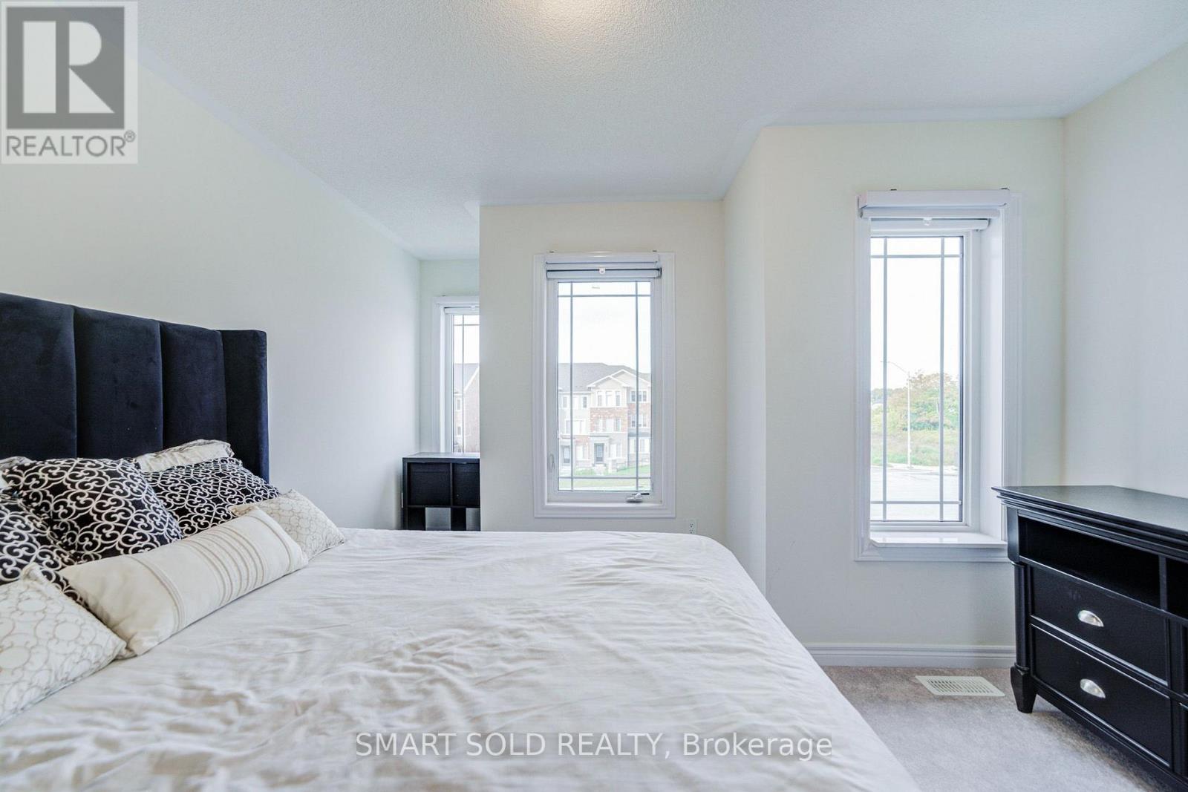
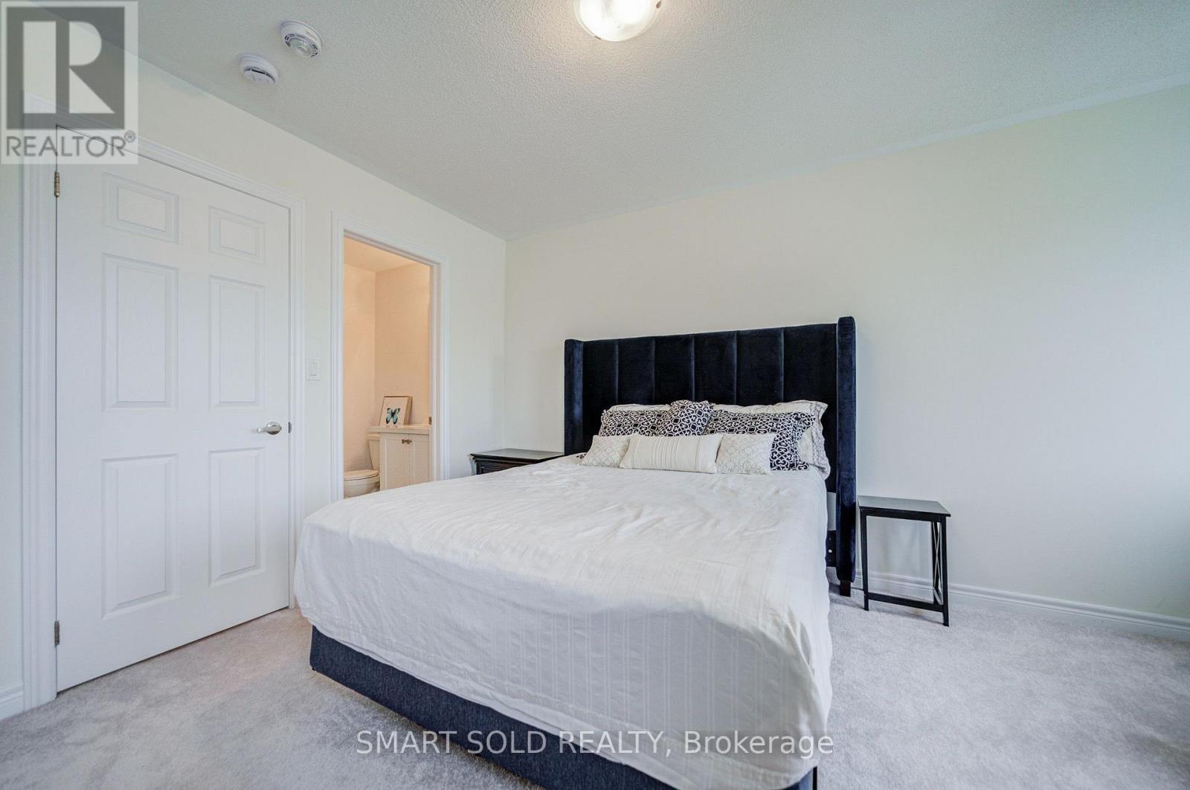
| Upper Level | Primary Bedroom | 4.72 m | 3.66 m | 4.72 m x 3.66 m |
https://www.realtor.ca/real-estate/30360637/2871-whites-road-pickering-rural-pickering
Contact Us
Contact us for more information

This REALTOR.ca listing content is owned and licensed by REALTOR® members of The Canadian Real Estate Association
The trademarks REALTOR®, REALTORS®, and the REALTOR® logo are controlled by The Canadian Real Estate Association (CREA) and identify real estate professionals who are members of CREA. The trademarks MLS®, Multiple Listing Service® and the associated logos are owned by The Canadian Real Estate Association (CREA) and identify the quality of services provided by real estate professionals who are members of CREA. The trademark DDF® is owned by The Canadian Real Estate Association (CREA) and identifies CREA's Data Distribution Facility (DDF®)
October 03 2026 04:54:56
Toronto Regional Real Estate Board
Smart Sold Realty