
2871 Burbrook Road Kingston, Ontario K7P 2Y7

2 Bedroom
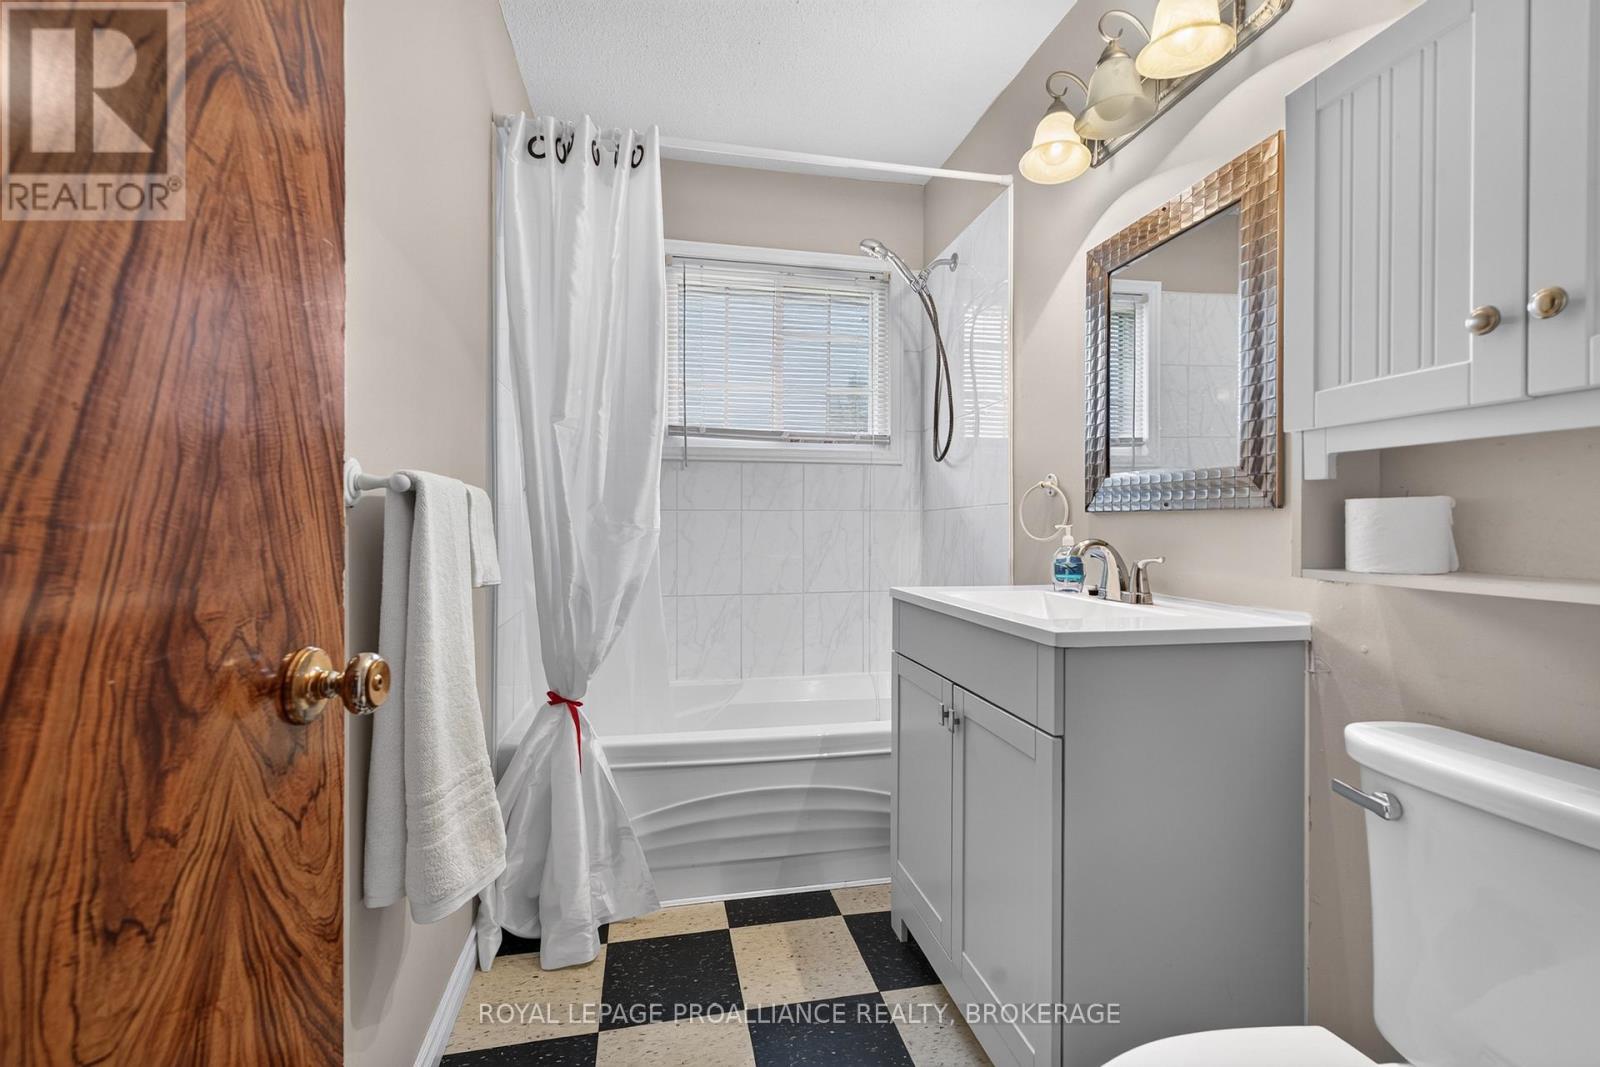
1 Bathroom
1,100 - 1,500 sqft
Bungalow
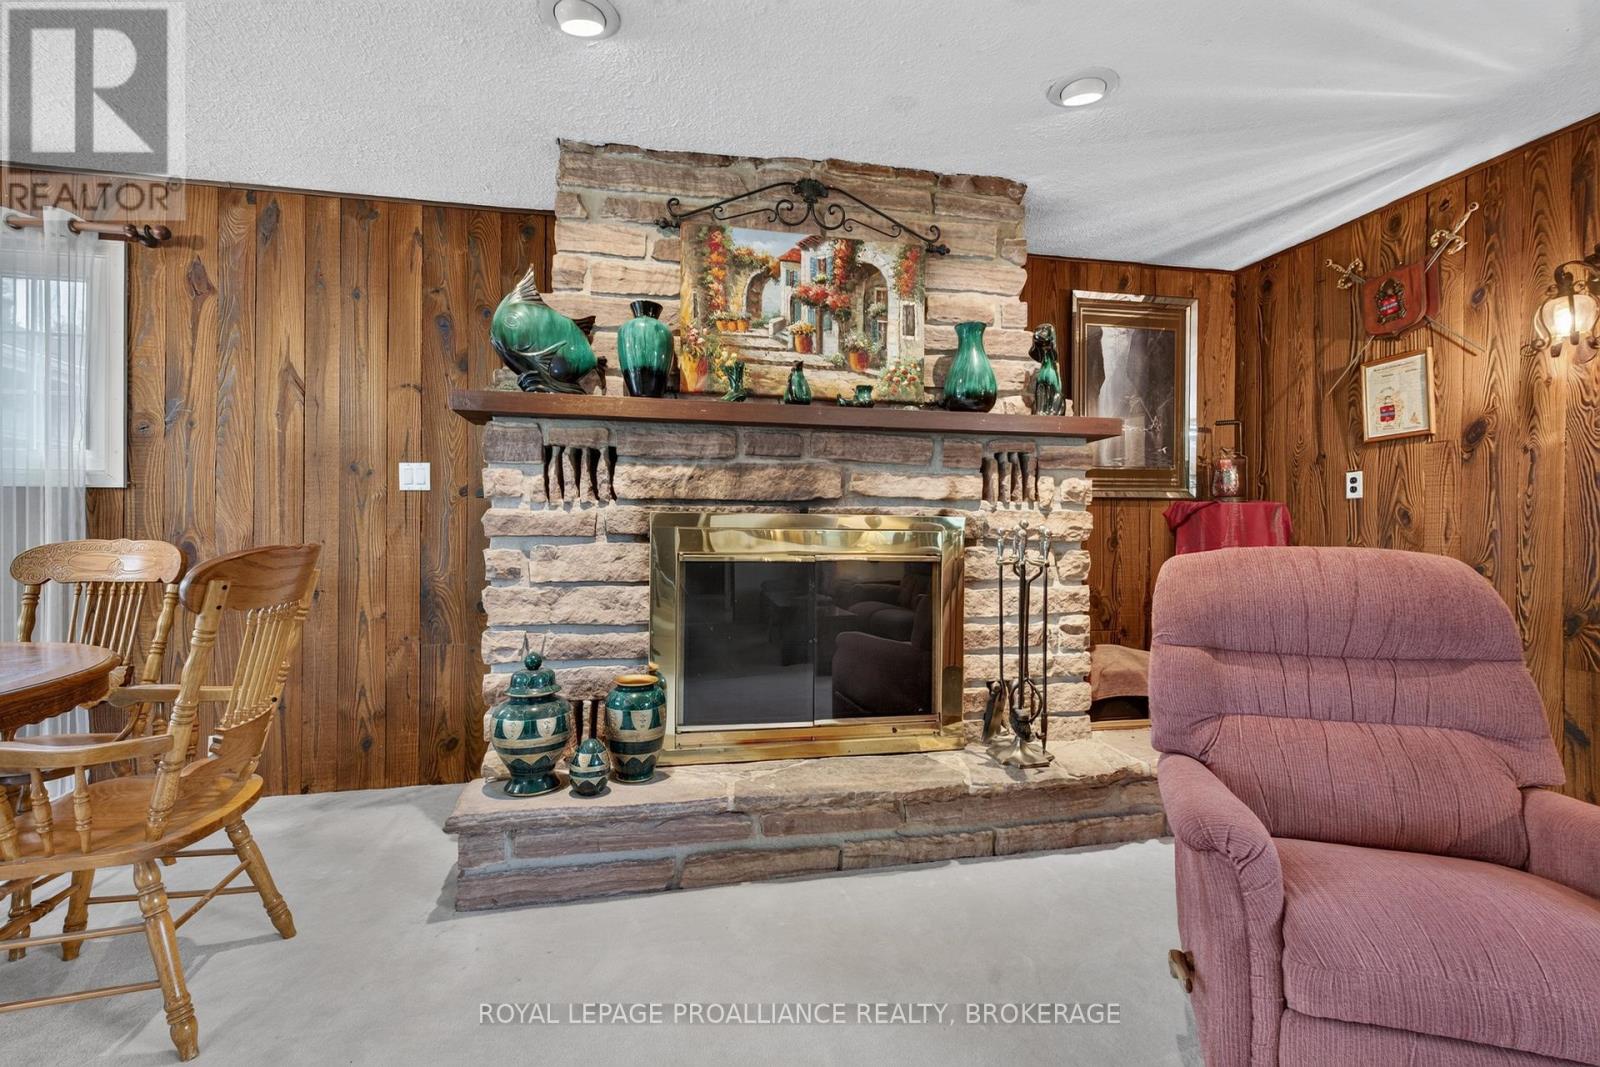
Fireplace
None
Radiant Heat
$429,900
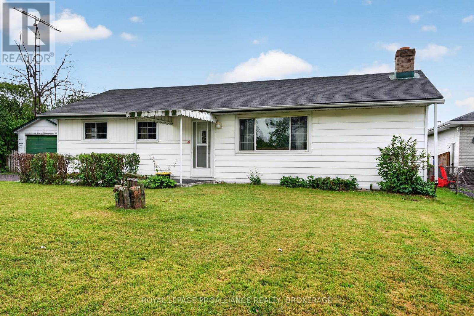
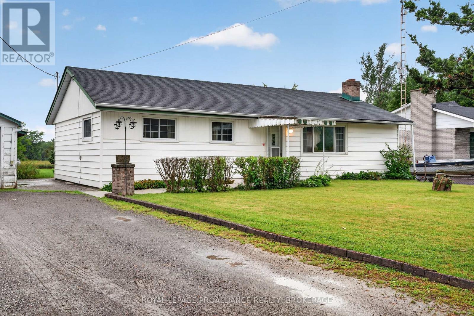
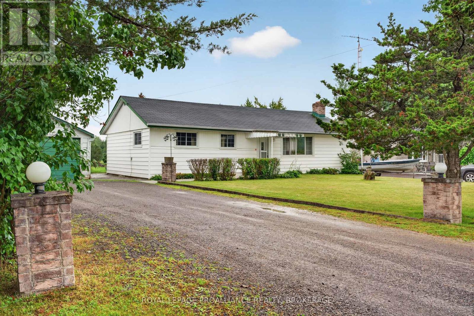
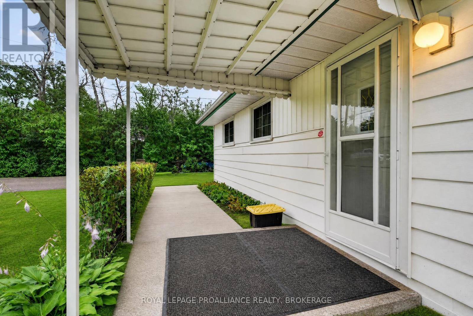
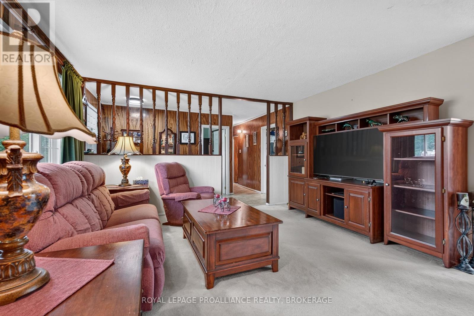
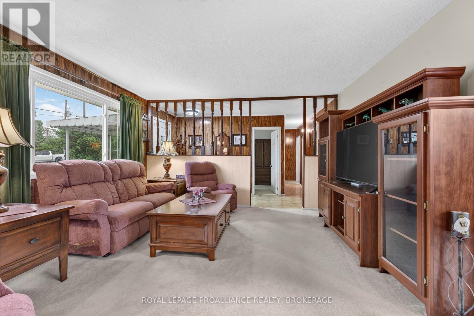
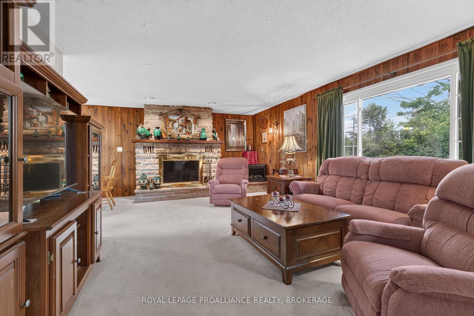
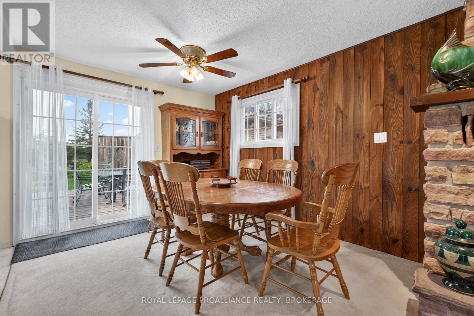
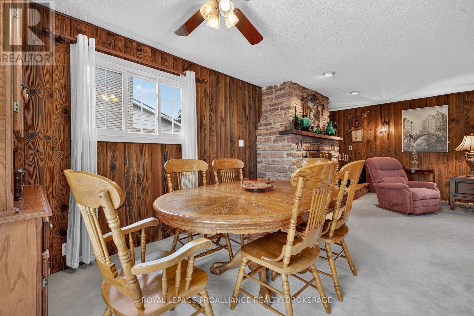
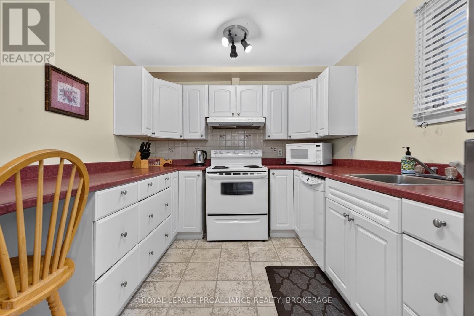
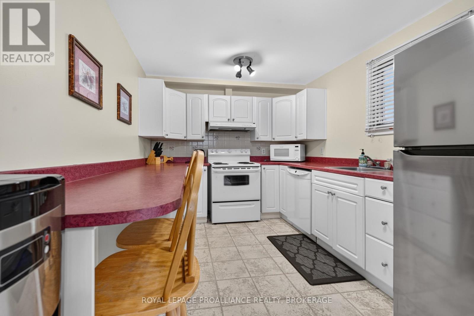
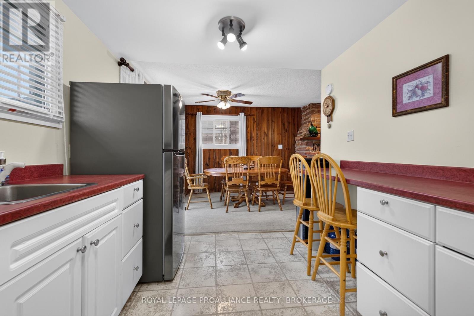
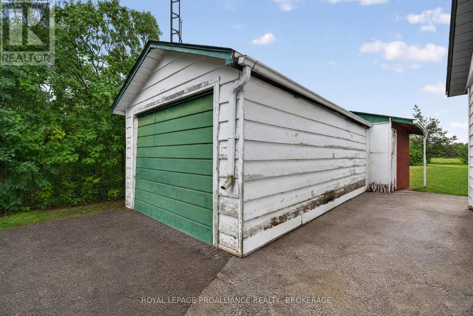
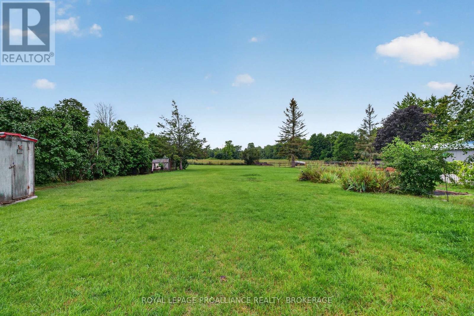
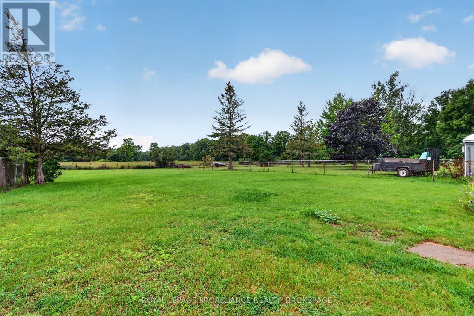
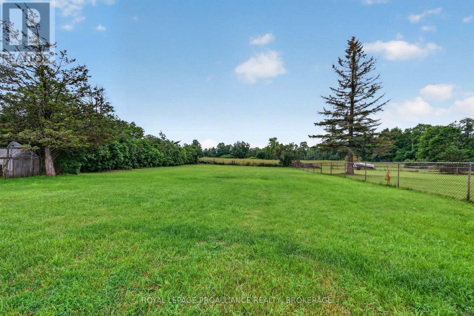
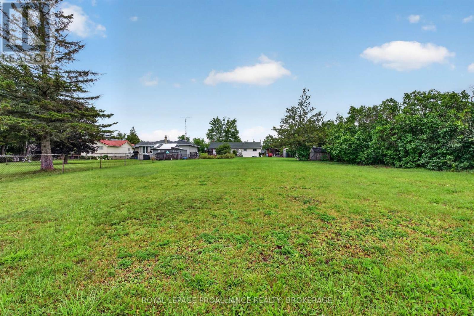
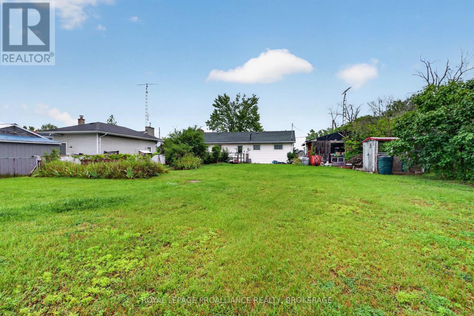
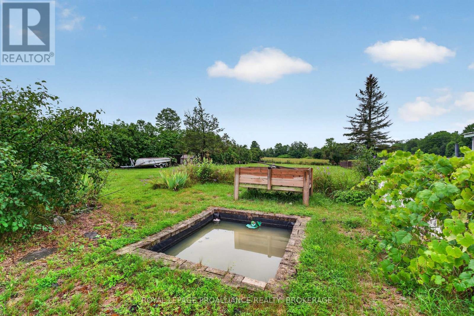
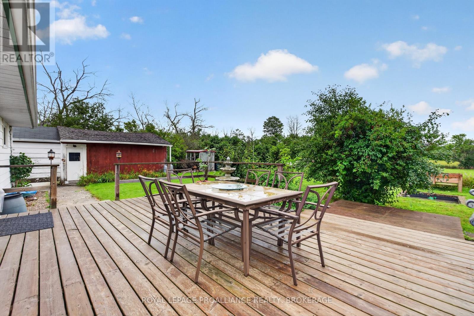
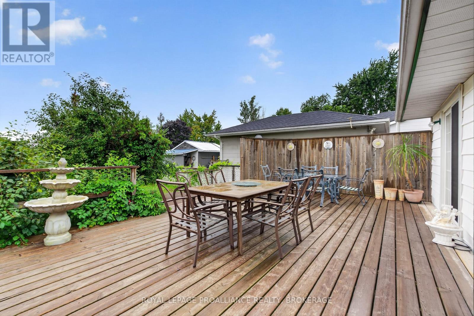
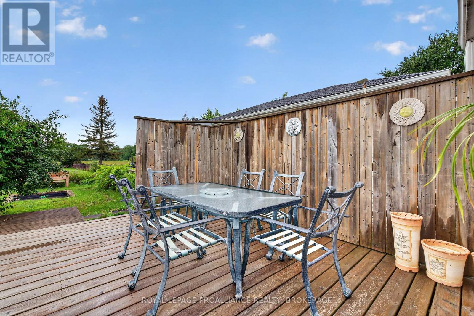
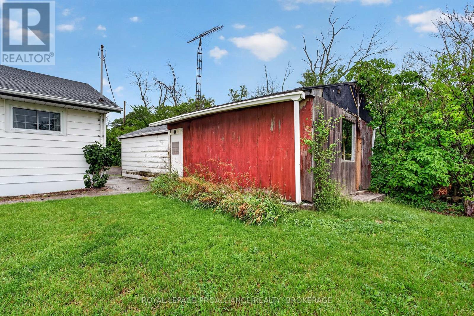
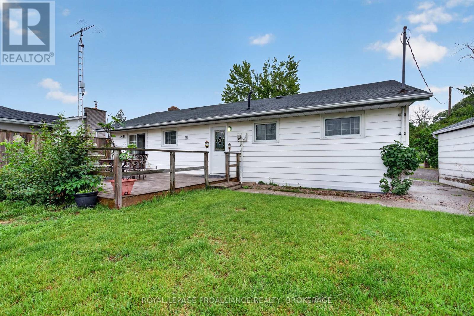
Welcome to 2871 Burbrook Road, a well-maintained three-bedroom bungalow offering comfortable one-level living on an impressive 72' x 300' lot, just minutes north of Kingston. Enjoy the perfect balance of peaceful country living with the convenience of nearby city amenities. Inside, the home features a bright and functional layout with large windows that fill the space with natural light. The inviting living room is centred around a cozy fireplace, creating a warm gathering place, while the adjoining dining area and kitchen provide a practical layout for everyday living. Step outside to discover the expansive backyard, offering endless possibilities for gardening, entertaining, family activities, or simply enjoying the outdoors. The detached garage provides excellent space for parking, storage, or a workshop, adding to the property's versatility. Lovingly maintained over the years, this home offers an excellent opportunity for a new owner to add their own style and updates while enjoying the solid foundation of a well-cared-for property. Whether you're a first-time buyer, downsizing, or an investor, 2871 Burbrook Road is a fantastic opportunity to enjoy a spacious property in a desirable rural setting just a short drive from Kingston. (id:15069)
Property Details
| MLS® Number | X13624676 |
| Property Type | Single Family |
| Community Name | 44 - City North of 401 |
| Amenities Near By | Beach, Golf Nearby, Hospital, Marina, Schools |
| Equipment Type | None |
| Features | Irregular Lot Size, Flat Site, Dry |
| Parking Space Total | 6 |
| Rental Equipment Type | None |
| Structure | Deck |
Building
| Bathroom Total | 1 |
| Bedrooms Above Ground | 2 |
| Bedrooms Total | 2 |
| Age | 51 To 99 Years |
| Amenities | Fireplace(s) |
| Appliances | Water Heater, Dishwasher, Dryer, Stove, Washer, Refrigerator |
| Architectural Style | Bungalow |
| Basement Type | Crawl Space |
| Construction Style Attachment | Detached |
| Cooling Type | None |
| Exterior Finish | Vinyl Siding |
| Fireplace Present | Yes |
| Fireplace Type | Roughed In |
| Foundation Type | Block |
| Heating Fuel | Electric |
| Heating Type | Radiant Heat |
| Stories Total | 1 |
| Size Interior | 1,100 - 1,500 Sqft |
| Type | House |
| Utility Water | Cistern, Drilled Well |
Parking
| Detached Garage | |
| Garage |
Land
| Acreage | No |
| Land Amenities | Beach, Golf Nearby, Hospital, Marina, Schools |
| Sewer | Septic System |
| Size Depth | 300 Ft |
| Size Frontage | 72 Ft ,7 In |
| Size Irregular | 72.6 X 300 Ft |
| Size Total Text | 72.6 X 300 Ft |
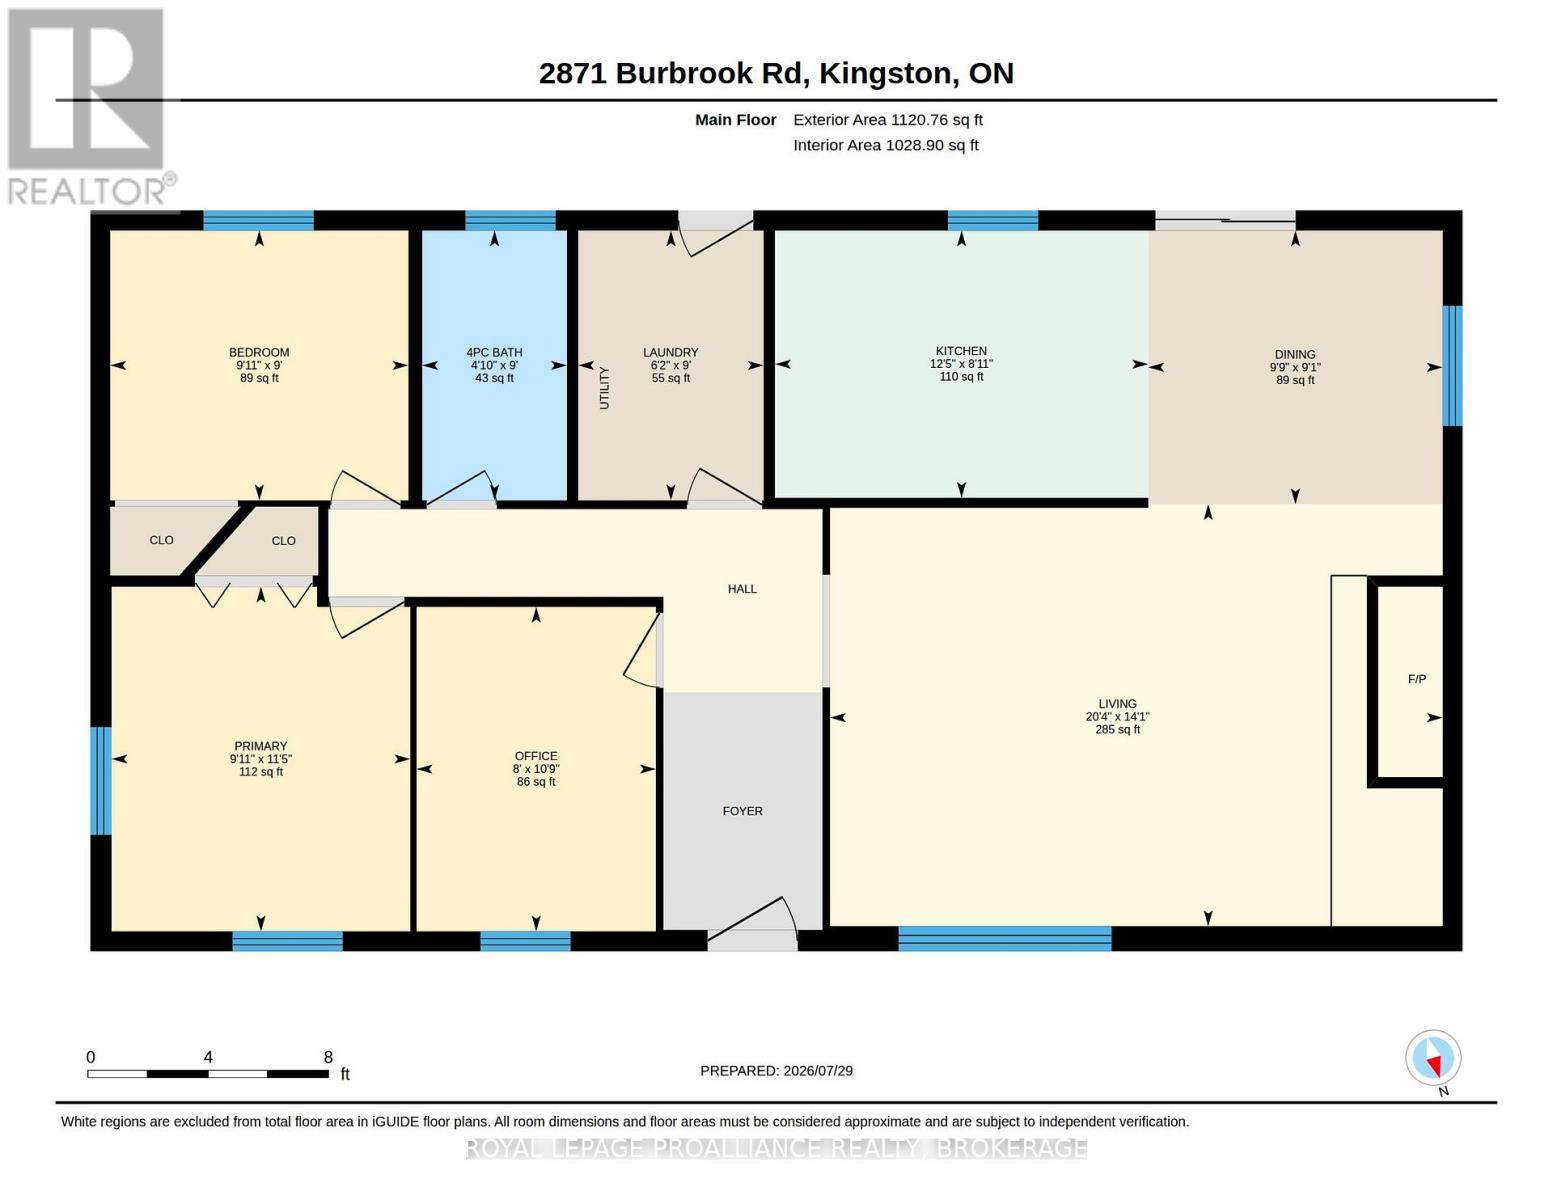
Rooms
| Level | Type | Length | Width | Dimensions |
|---|---|---|---|---|
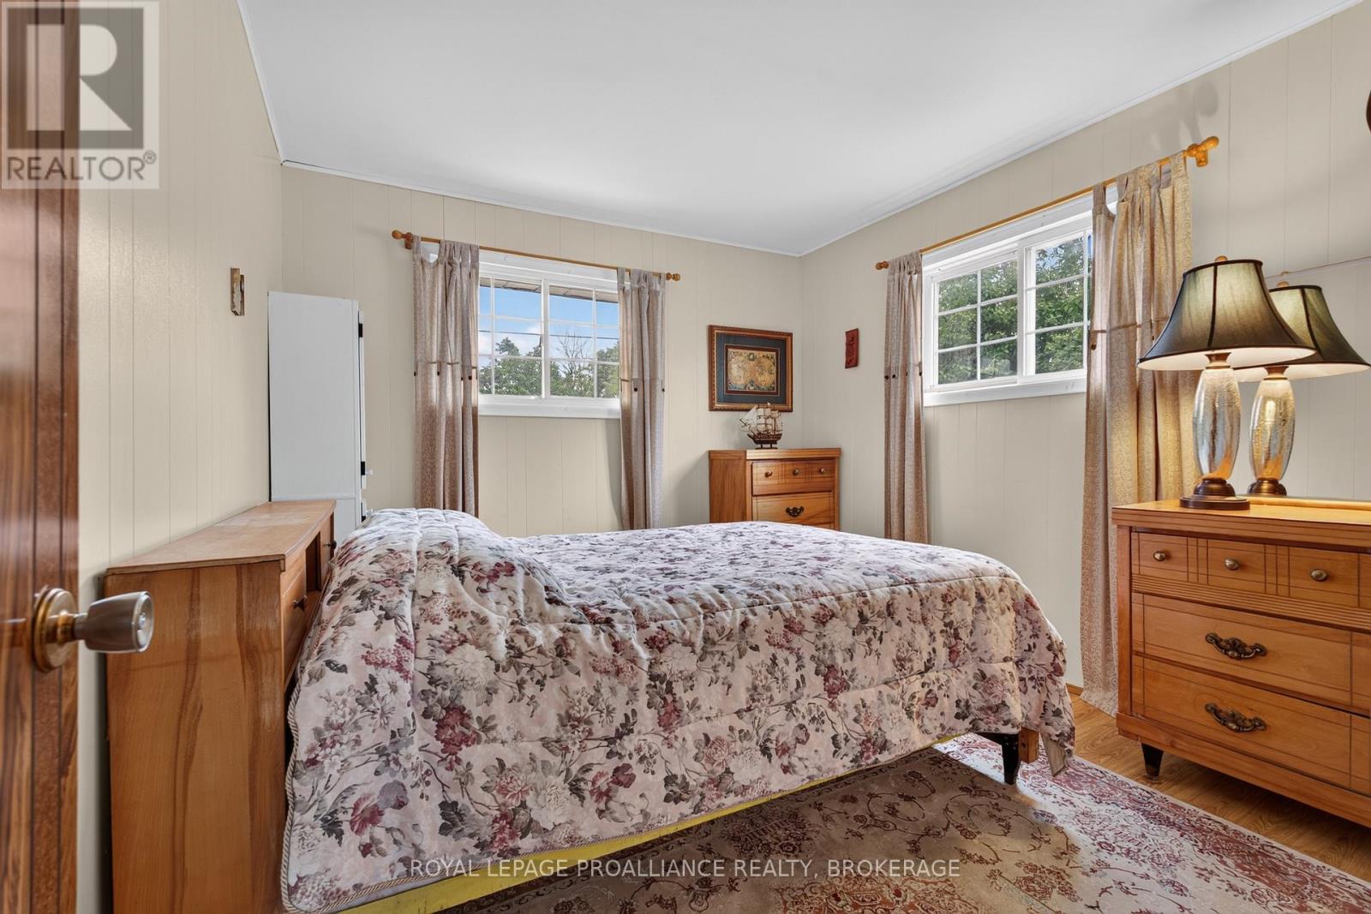
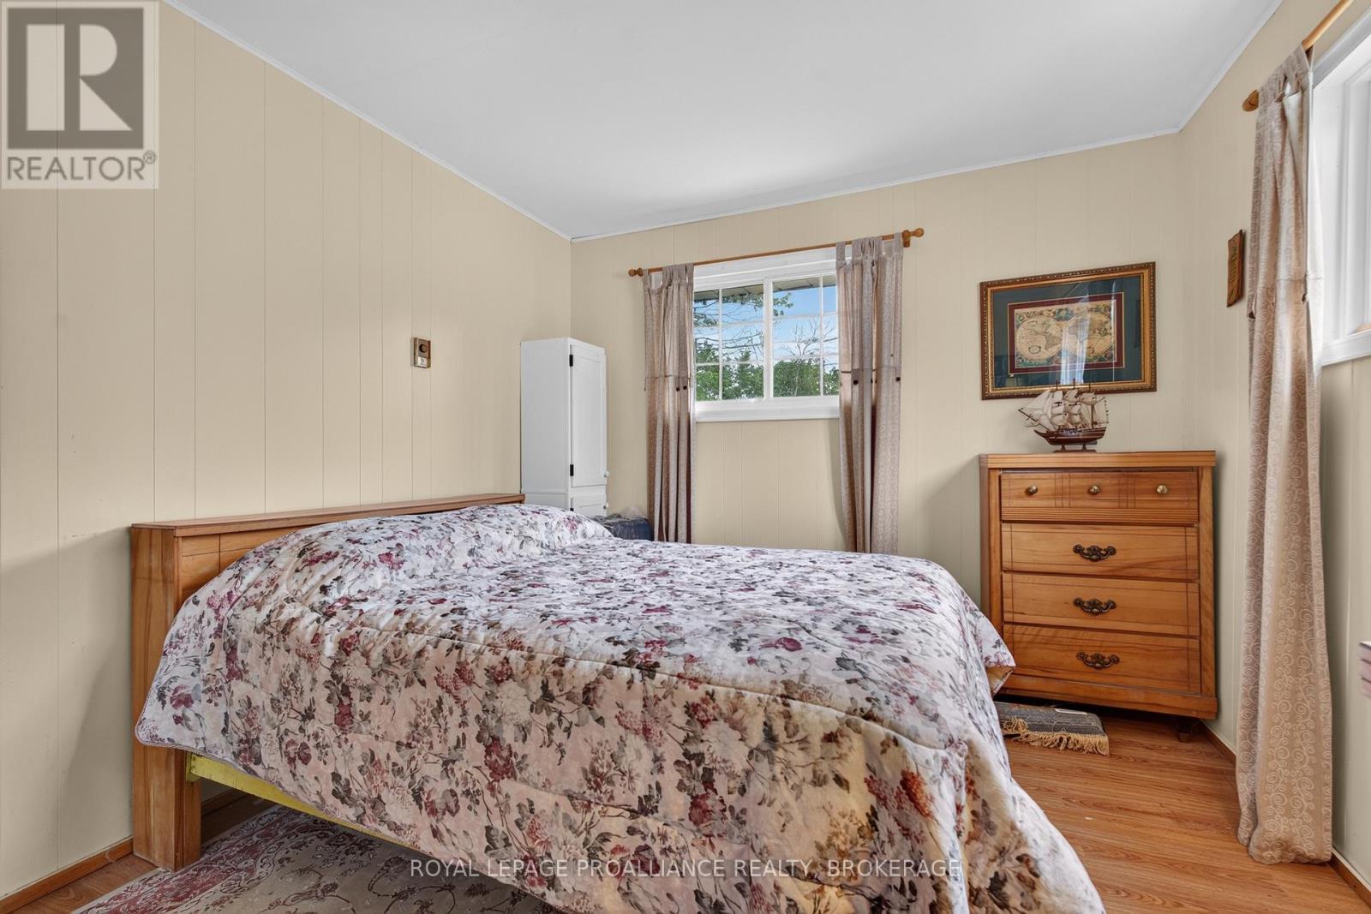
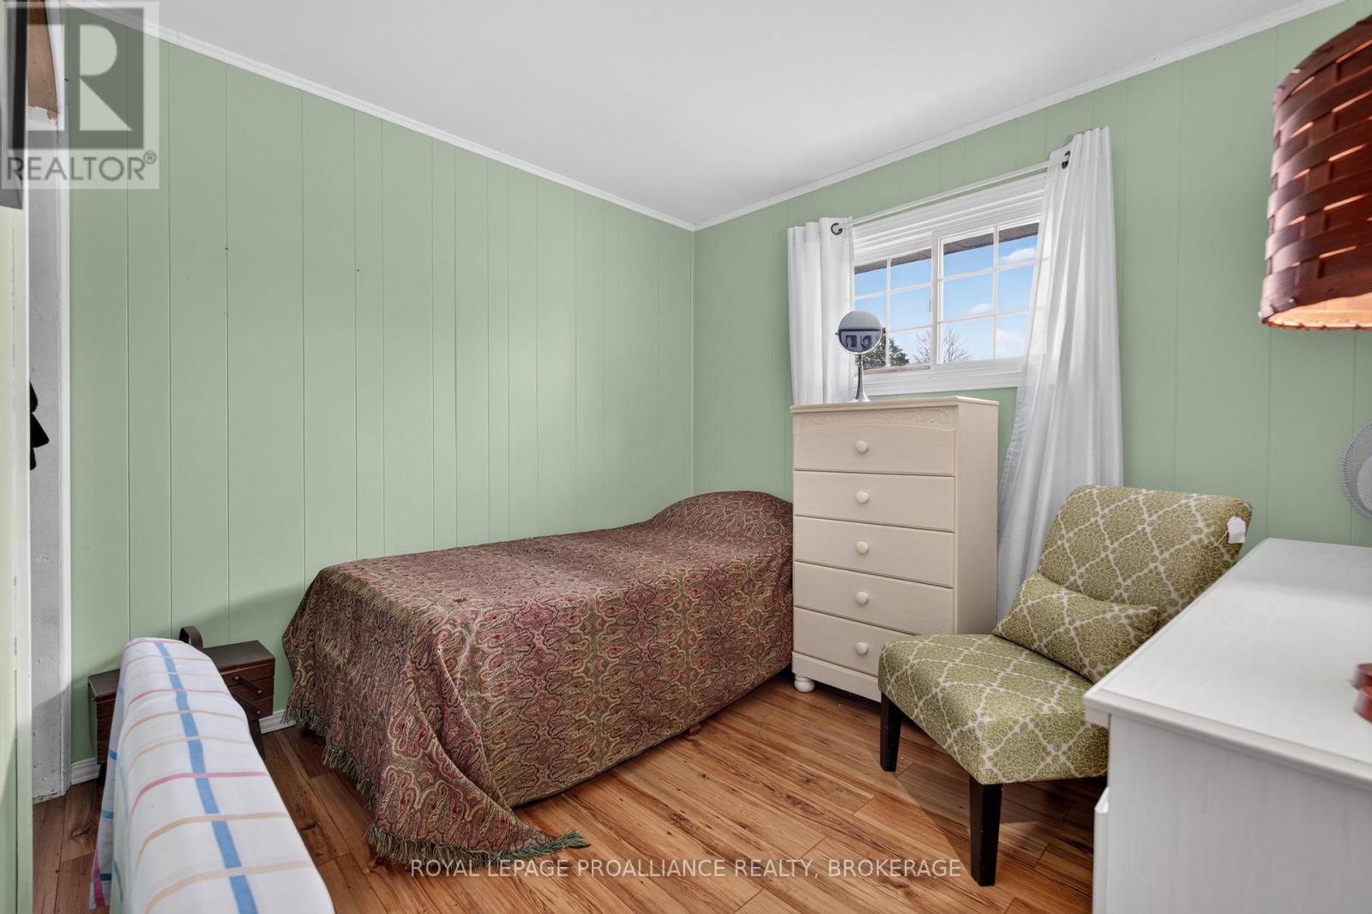
| Main Level | Bedroom | 2.74 m | 3.02 m | 2.74 m x 3.02 m |
| Main Level | Dining Room | 2.78 m | 2.98 m | 2.78 m x 2.98 m |
| Main Level | Kitchen | 2.71 m | 3.79 m | 2.71 m x 3.79 m |
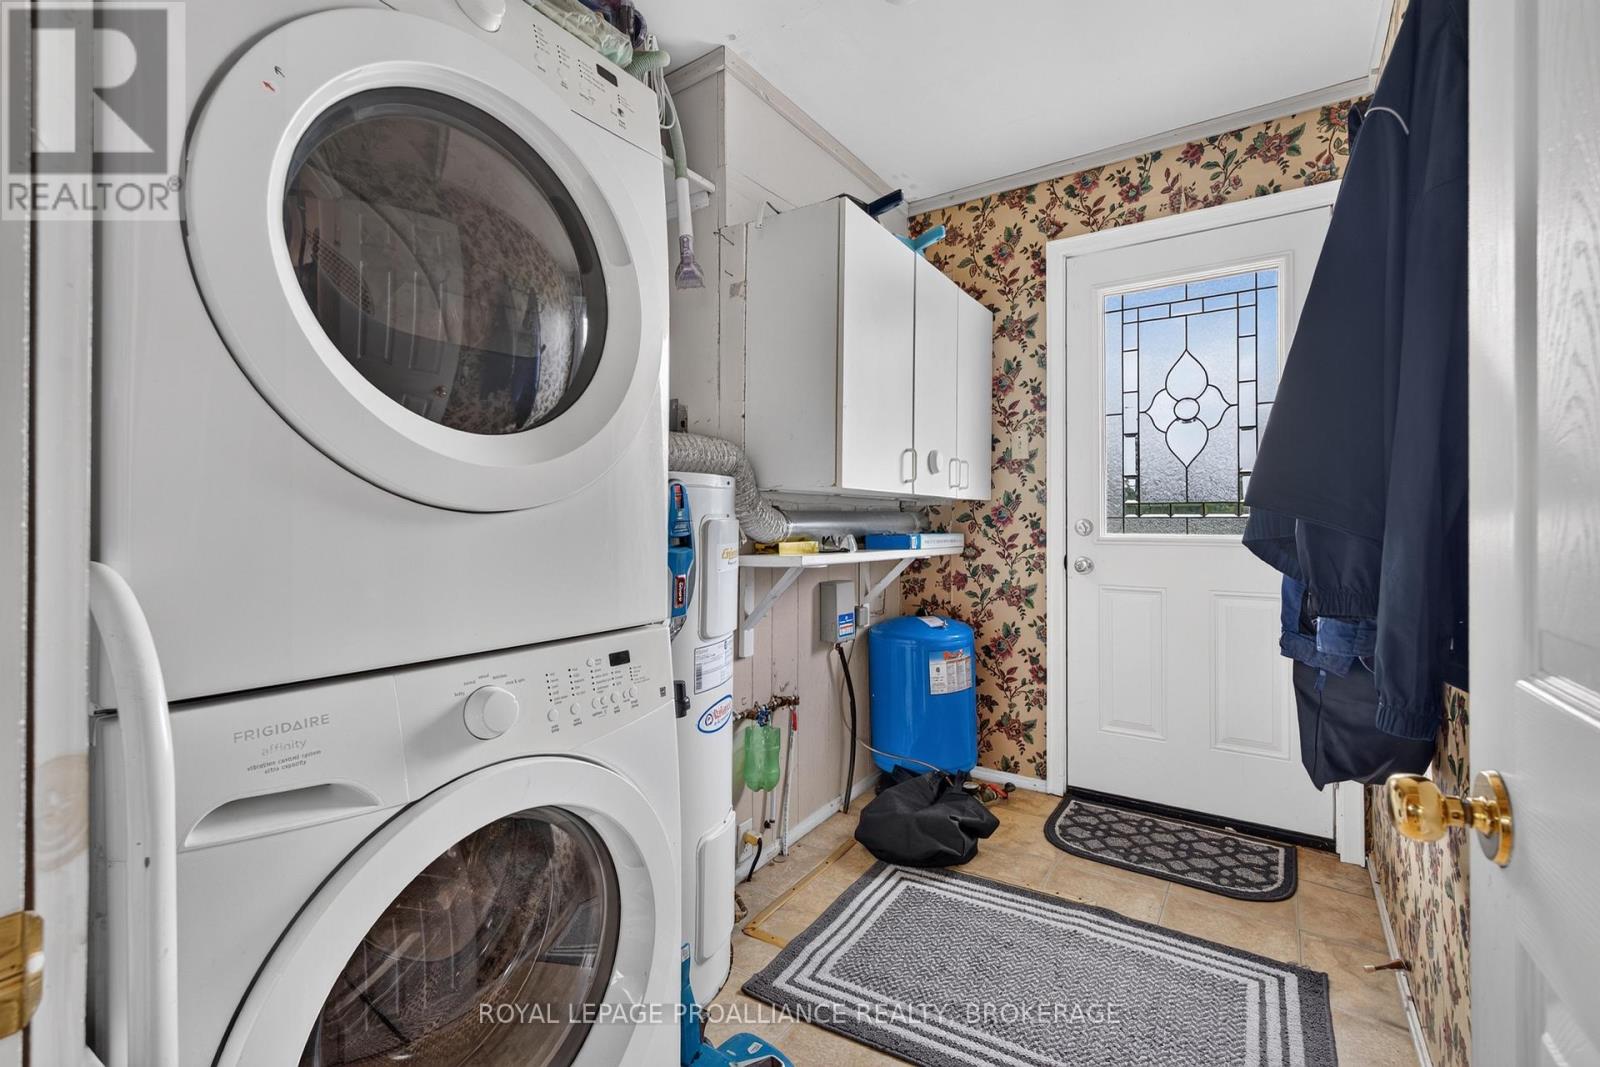
| Main Level | Laundry Room | 2.74 m | 1.88 m | 2.74 m x 1.88 m |
| Main Level | Living Room | 4.28 m | 6.21 m | 4.28 m x 6.21 m |
| Main Level | Office | 3.29 m | 2.43 m | 3.29 m x 2.43 m |
| Main Level | Primary Bedroom | 3.49 m | 3.03 m | 3.49 m x 3.03 m |
Contact Us
Contact us for more information

This REALTOR.ca listing content is owned and licensed by REALTOR® members of The Canadian Real Estate Association
The trademarks REALTOR®, REALTORS®, and the REALTOR® logo are controlled by The Canadian Real Estate Association (CREA) and identify real estate professionals who are members of CREA. The trademarks MLS®, Multiple Listing Service® and the associated logos are owned by The Canadian Real Estate Association (CREA) and identify the quality of services provided by real estate professionals who are members of CREA. The trademark DDF® is owned by The Canadian Real Estate Association (CREA) and identifies CREA's Data Distribution Facility (DDF®)
July 31 2026 04:08:06
Kingston & Area Real Estate Association
Royal LePage Proalliance Realty, Brokerage