
2865 Severn River Severn, Ontario L0K 1E0

6 Bedroom
3 Bathroom
1,500 - 2,000 sqft
None
Other
Waterfront On River
Landscaped
$499,000
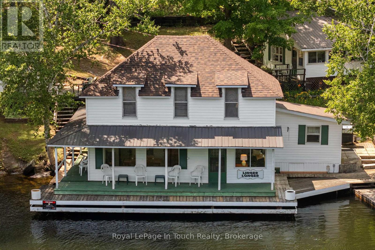
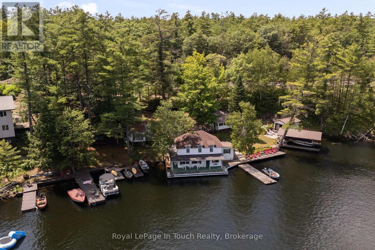
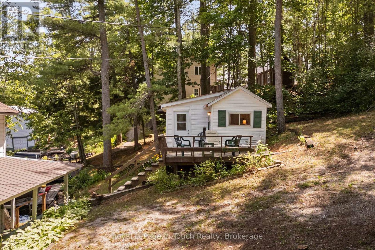
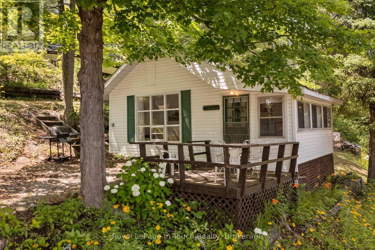
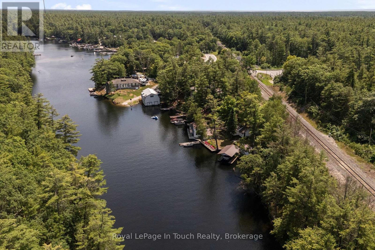
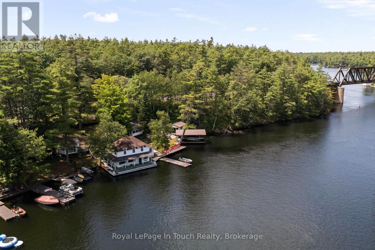
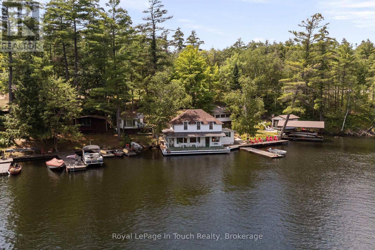
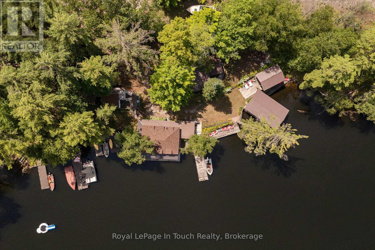
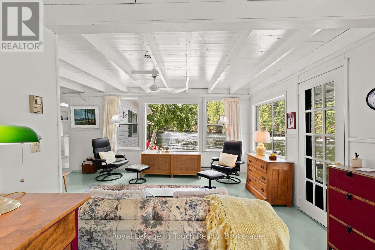
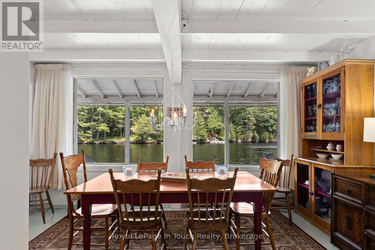
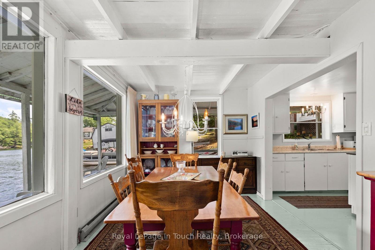
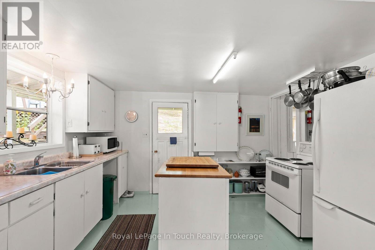
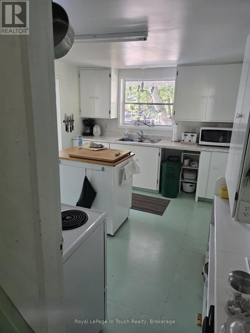
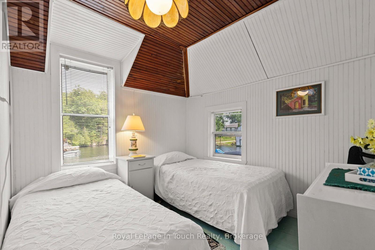
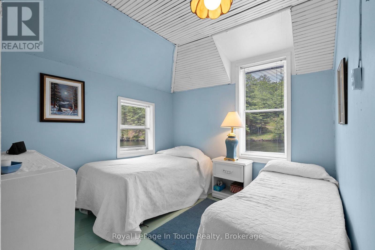
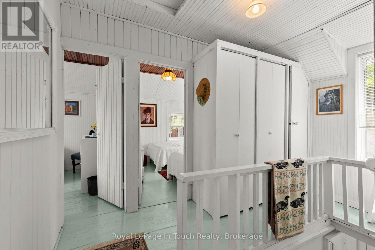
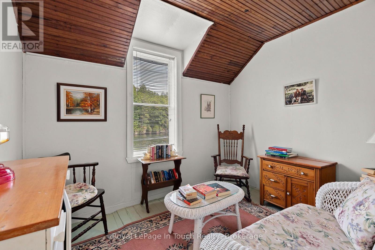
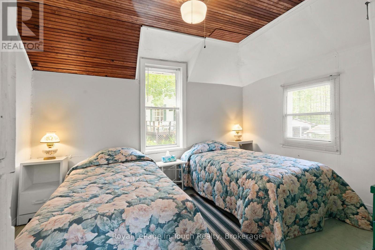
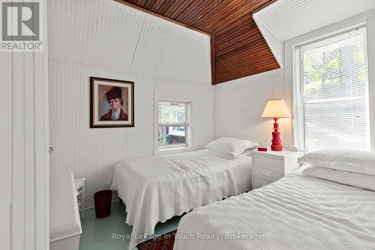
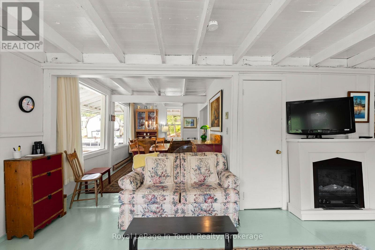
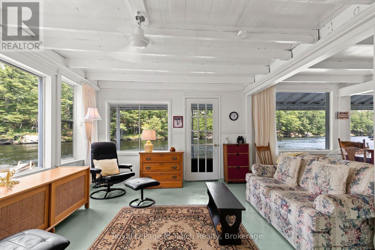
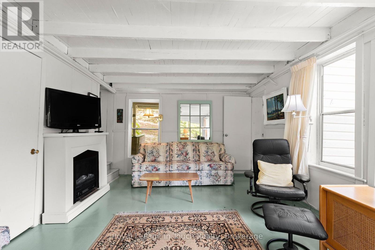
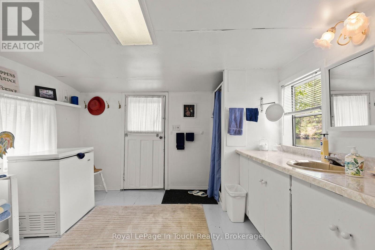
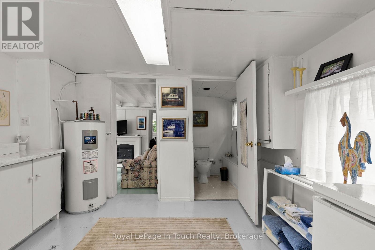
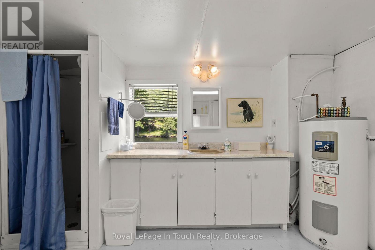
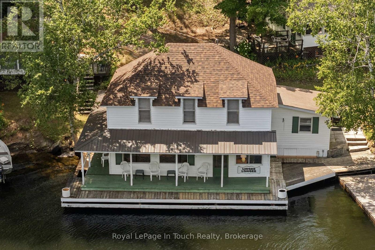
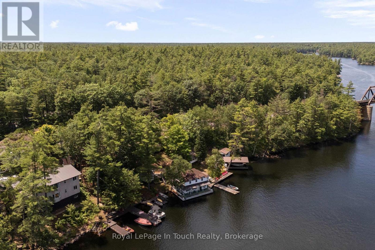
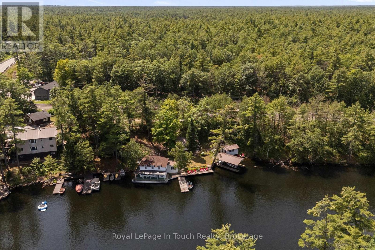
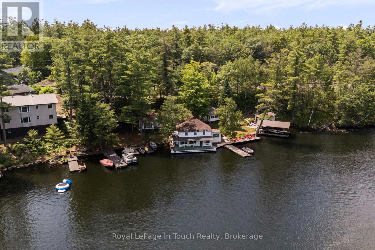
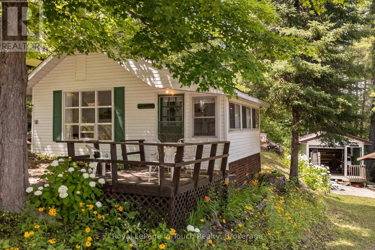
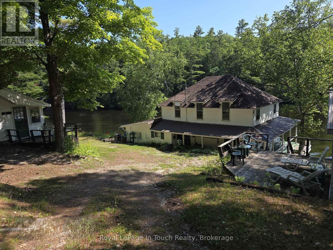
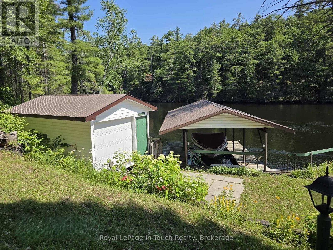
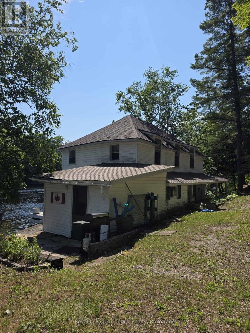
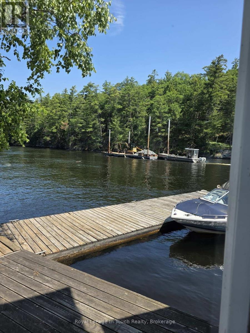
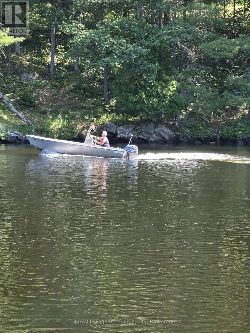
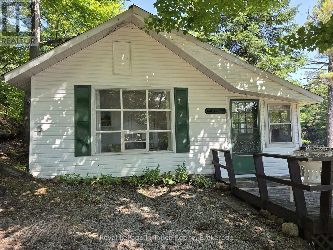
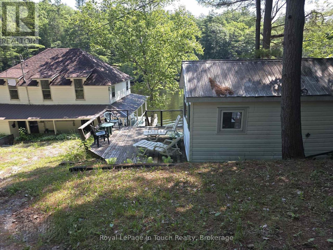
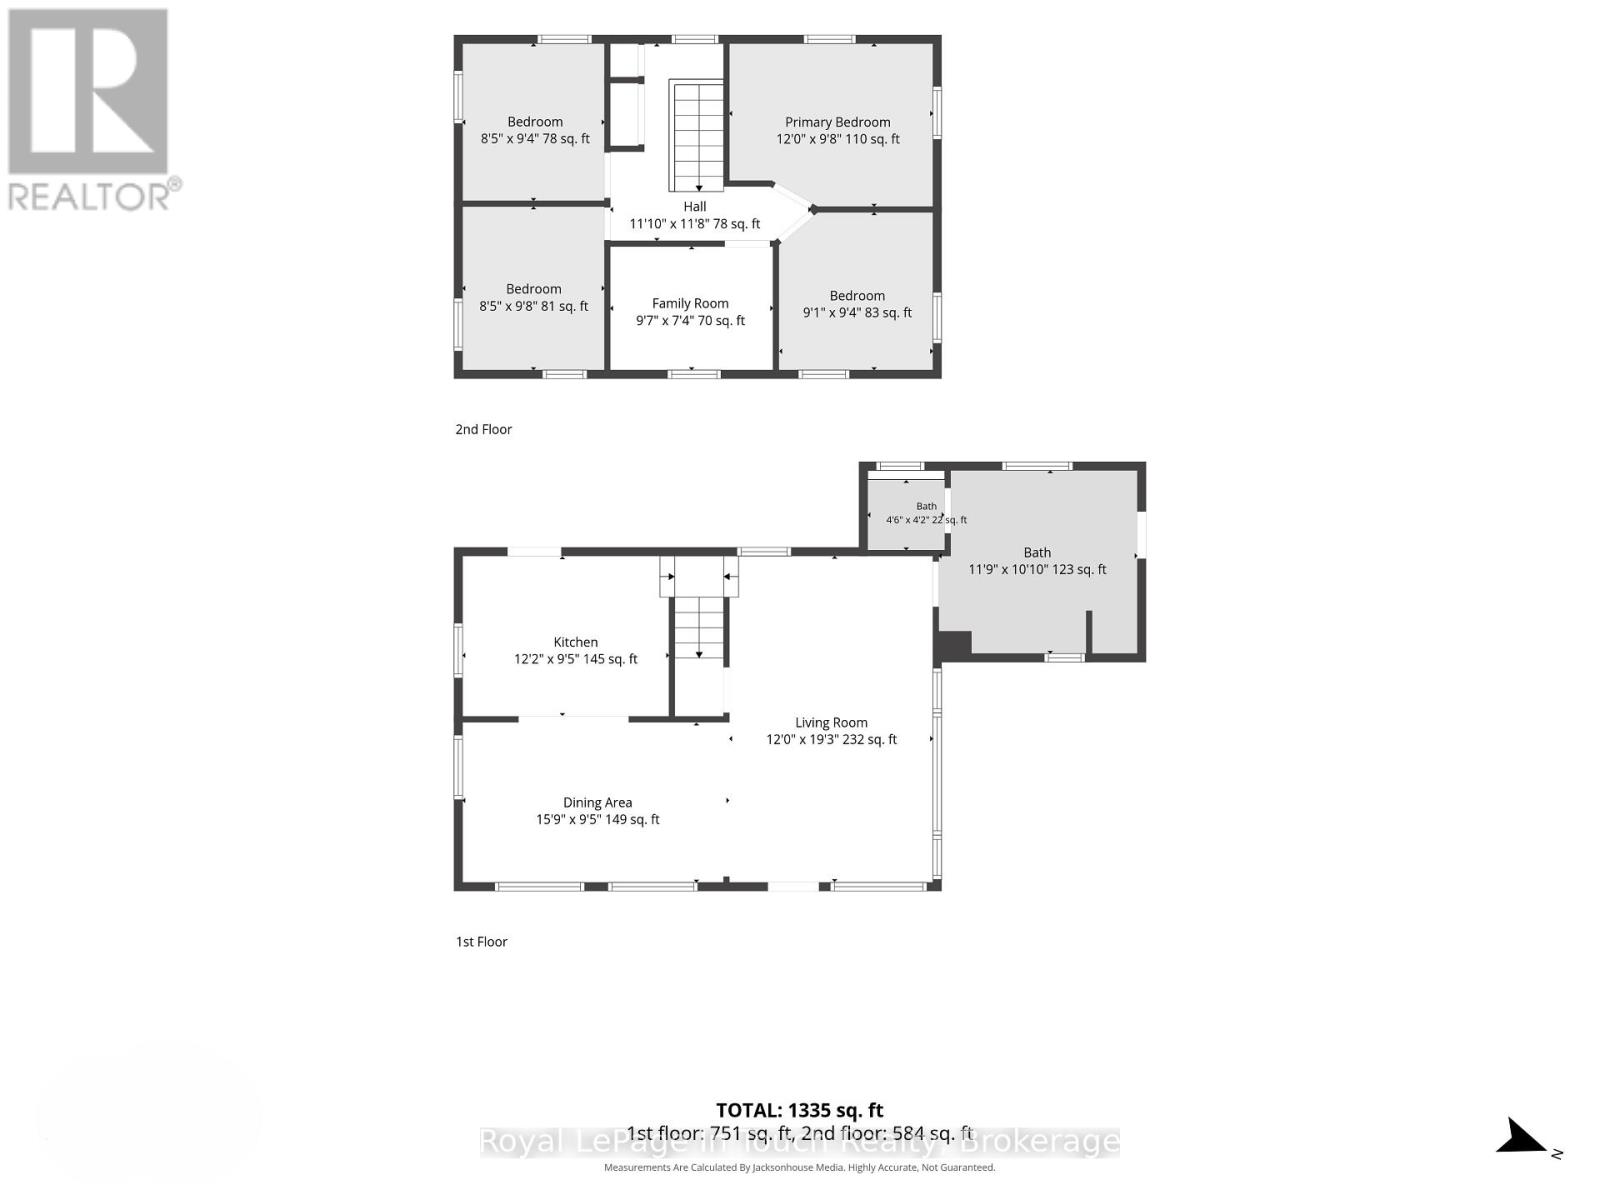
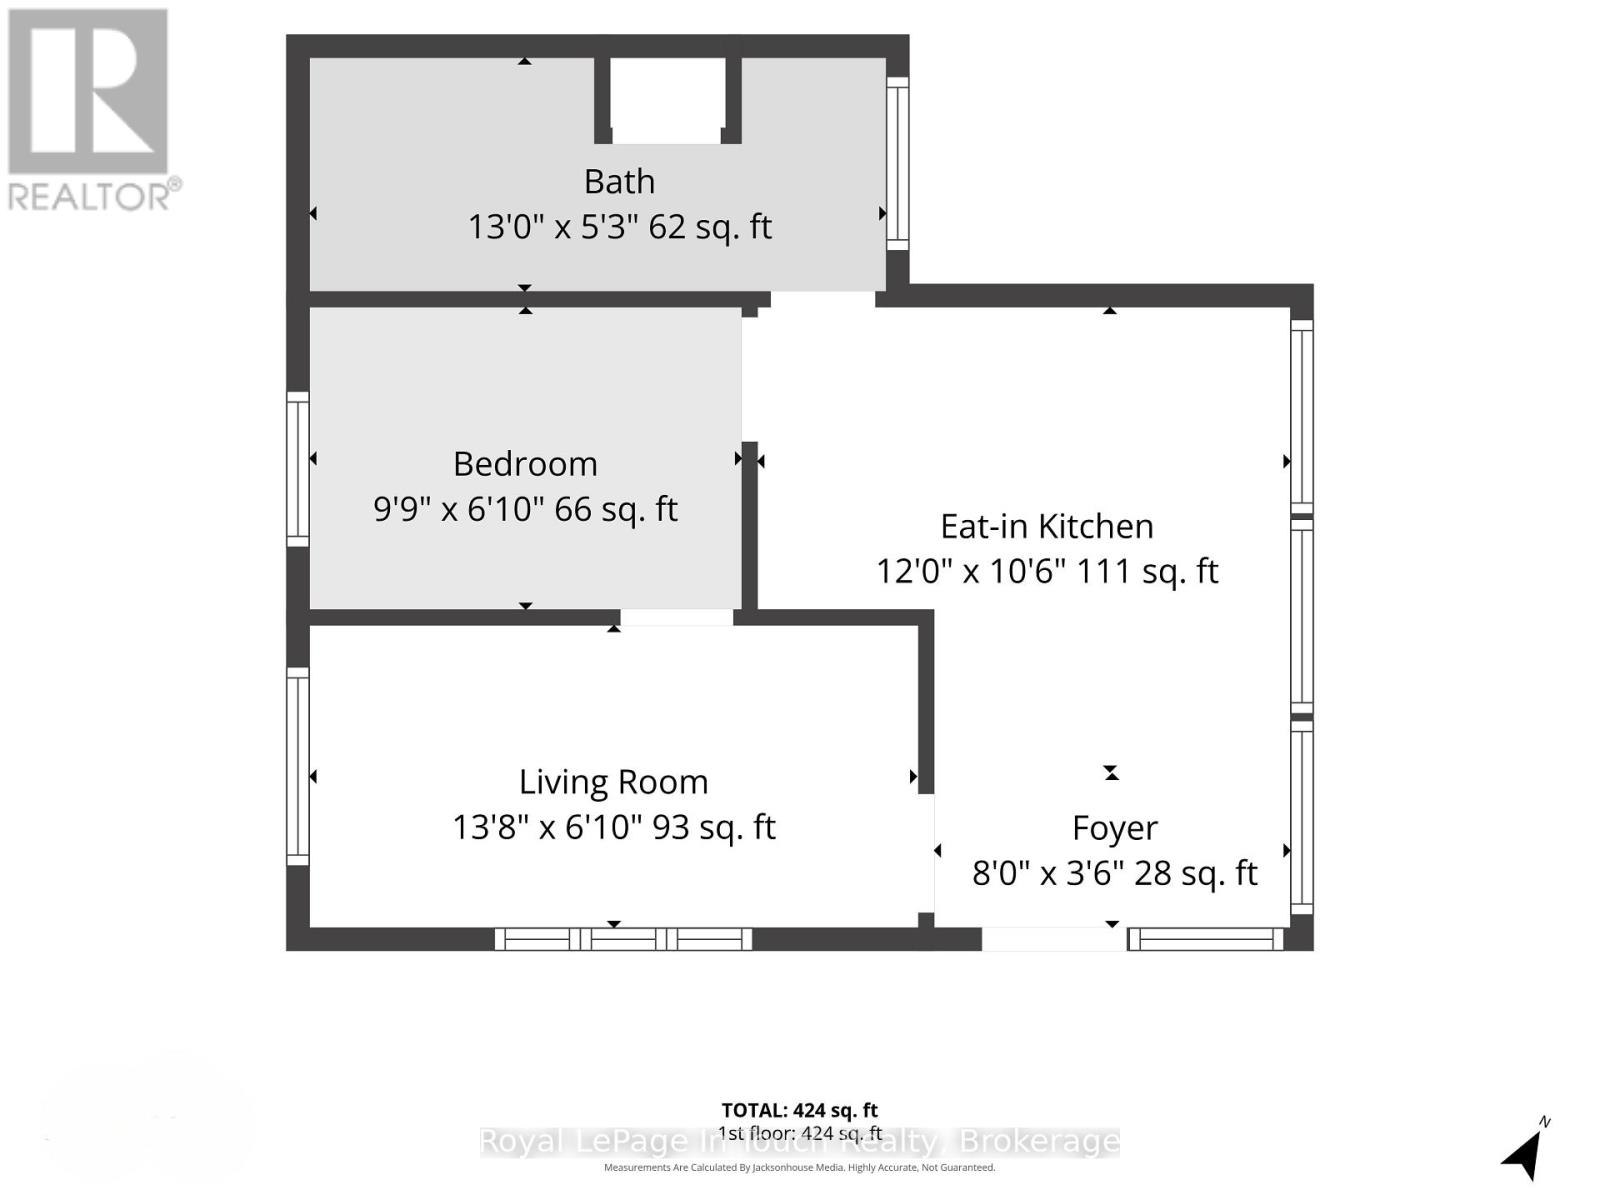
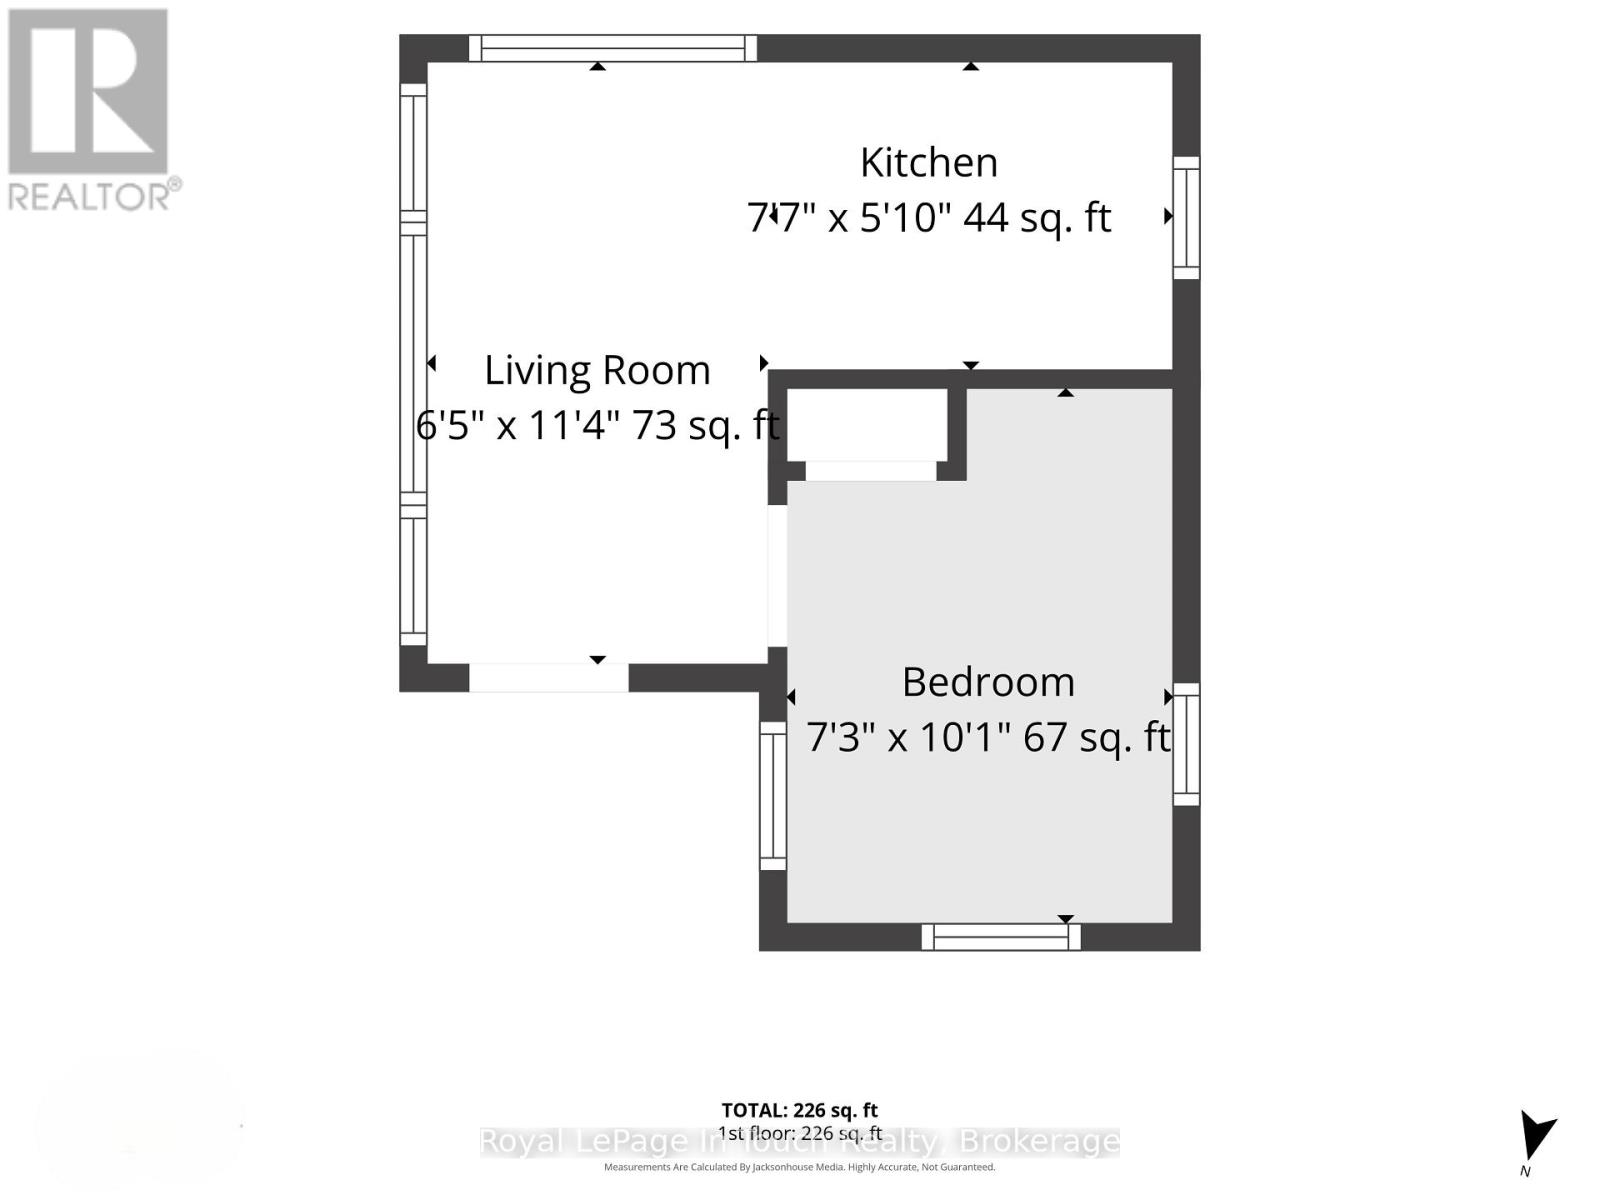
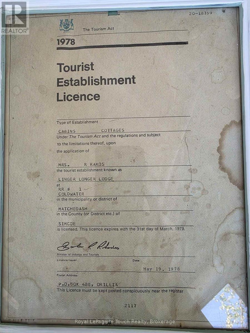
SEVERN RIVER - BOAT ACCESS ONLY - If These Walls Could Talk...They would Tell The Story of The Severn River. Approximately Three-Quarters of The Main Lodge extends over The Severn River, creating The Rare Sensation of Living on The Water itself. Few properties Offer an Experience Quite Like it. Built in 1910, Linger Longer Lodge is a Rare Waterfront Retreat on The Severn River, part of The Historic Trent-Severn Waterway. Lovingly owned by the same family for 37 years, This Remarkable Property Blends History, character, and an Unforgettable Boating Lifestyle. Situated on 91 feet of frontage, currently enjoyed along The Severn River, this unique property features The Main Lodge, The Rose Cottage, and The Glen Cottage, creating an exceptional waterfront retreat for family and friends.***The Details***The Main Lodge offers 4 Bedrooms, Kitchen, and Dining Room, a spacious Living Room, 3-piece bath, and a second-floor sitting room overlooking The Severn River. Structural steel reinforcement was added in approximately 1989. New Shingle Roof on Main Lodge in 2025. The Rose Cottage features 1 bedroom, a kitchen, and a 3-piece bath. The Glen Cottage offers 1 bedroom w/a separate 3-piece bath conveniently located just outside. Enjoy a covered Boat Port a waterfront workshop, multiple docks***More Information***Located between The Big Chute Marine Railway (Lock 44) & The Swift Rapids Lock (Lock 43), you'll enjoy front-row views of one of Canada's most celebrated Boating Destinations as Local Boaters and Great Loop cruisers travel between Lake Ontario and Georgian Bay. In The Hamlet of Severn Falls, enjoy nearby marinas for parking & dock, a waterfront restaurant, church, and a welcoming boating community. The property is serviced by a holding tank & grey water systems. The majority of furnishings and contents are included. For over 115 years, Linger Longer Lodge has been part of The Severn River's story. Now it's ready for its next chapter (id:15069)
Property Details
| MLS® Number | S13604700 |
| Property Type | Single Family |
| Community Name | Rural Severn |
| Amenities Near By | Marina |
| Communication Type | High Speed Internet |
| Community Features | Fishing |
| Features | Wooded Area, Irregular Lot Size, Rocky, Waterway, Level, Guest Suite |
| Structure | Porch, Deck, Boathouse, Dock |
| View Type | Direct Water View |
| Water Front Name | Severn River |
| Water Front Type | Waterfront On River |
Building
| Bathroom Total | 3 |
| Bedrooms Above Ground | 6 |
| Bedrooms Total | 6 |
| Age | 100+ Years |
| Appliances | Furniture |
| Basement Type | None |
| Construction Style Attachment | Detached |
| Construction Style Other | Seasonal |
| Cooling Type | None |
| Exterior Finish | Wood |
| Foundation Type | Stone |
| Heating Fuel | Other |
| Heating Type | Other |
| Stories Total | 2 |
| Size Interior | 1,500 - 2,000 Sqft |
| Type | House |
Parking
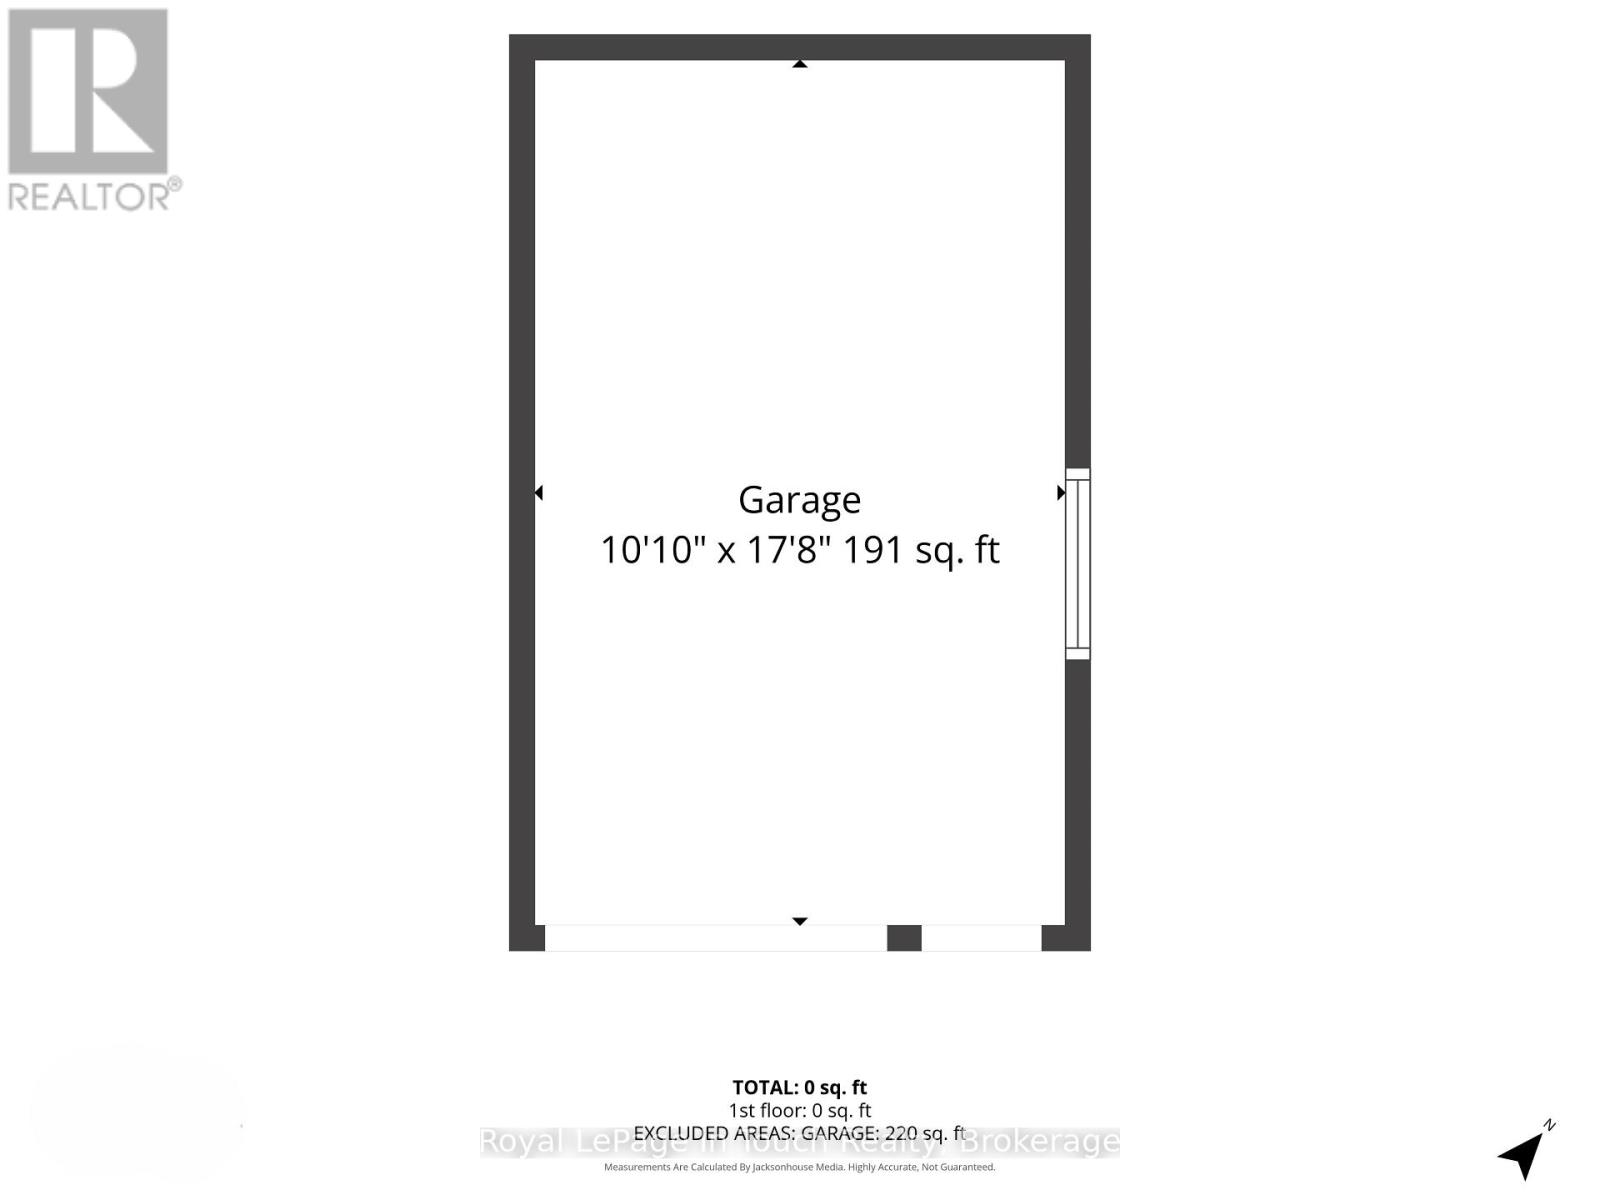
| No Garage |
Land
| Access Type | Water Access, Public Docking, Private Docking, Marina Docking |
| Acreage | No |
| Land Amenities | Marina |
| Landscape Features | Landscaped |
| Sewer | Holding Tank |
| Size Depth | 75 Ft |
| Size Frontage | 91 Ft |
| Size Irregular | 91 X 75 Ft ; 91' X 74.37' X 124.80' X 122.93' |
| Size Total Text | 91 X 75 Ft ; 91' X 74.37' X 124.80' X 122.93' |
| Zoning Description | Rc2 As Per Mpac & Sr3 (simcoe Cty) |
Rooms
| Level | Type | Length | Width | Dimensions |
|---|---|---|---|---|
| Second Level | Primary Bedroom | 3.65 m | 2.99 m | 3.65 m x 2.99 m |
| Second Level | Bedroom 2 | 2.77 m | 2.87 m | 2.77 m x 2.87 m |
| Second Level | Bedroom 3 | 2.59 m | 2.87 m | 2.59 m x 2.87 m |
| Second Level | Bedroom 4 | 2.59 m | 2.98 m | 2.59 m x 2.98 m |
| Second Level | Sitting Room | 2.96 m | 2.26 m | 2.96 m x 2.26 m |
| Main Level | Kitchen | 3.72 m | 2.89 m | 3.72 m x 2.89 m |
| Main Level | Dining Room | 2.35 m | 1.55 m | 2.35 m x 1.55 m |
| Main Level | Living Room | 1.98 m | 3.47 m | 1.98 m x 3.47 m |
| Main Level | Bedroom | 3.01 m | 1.86 m | 3.01 m x 1.86 m |
| Main Level | Kitchen | 3.65 m | 3.23 m | 3.65 m x 3.23 m |
| Main Level | Living Room | 4.2 m | 1.85 m | 4.2 m x 1.85 m |
| Main Level | Foyer | 2.4 m | 1.09 m | 2.4 m x 1.09 m |
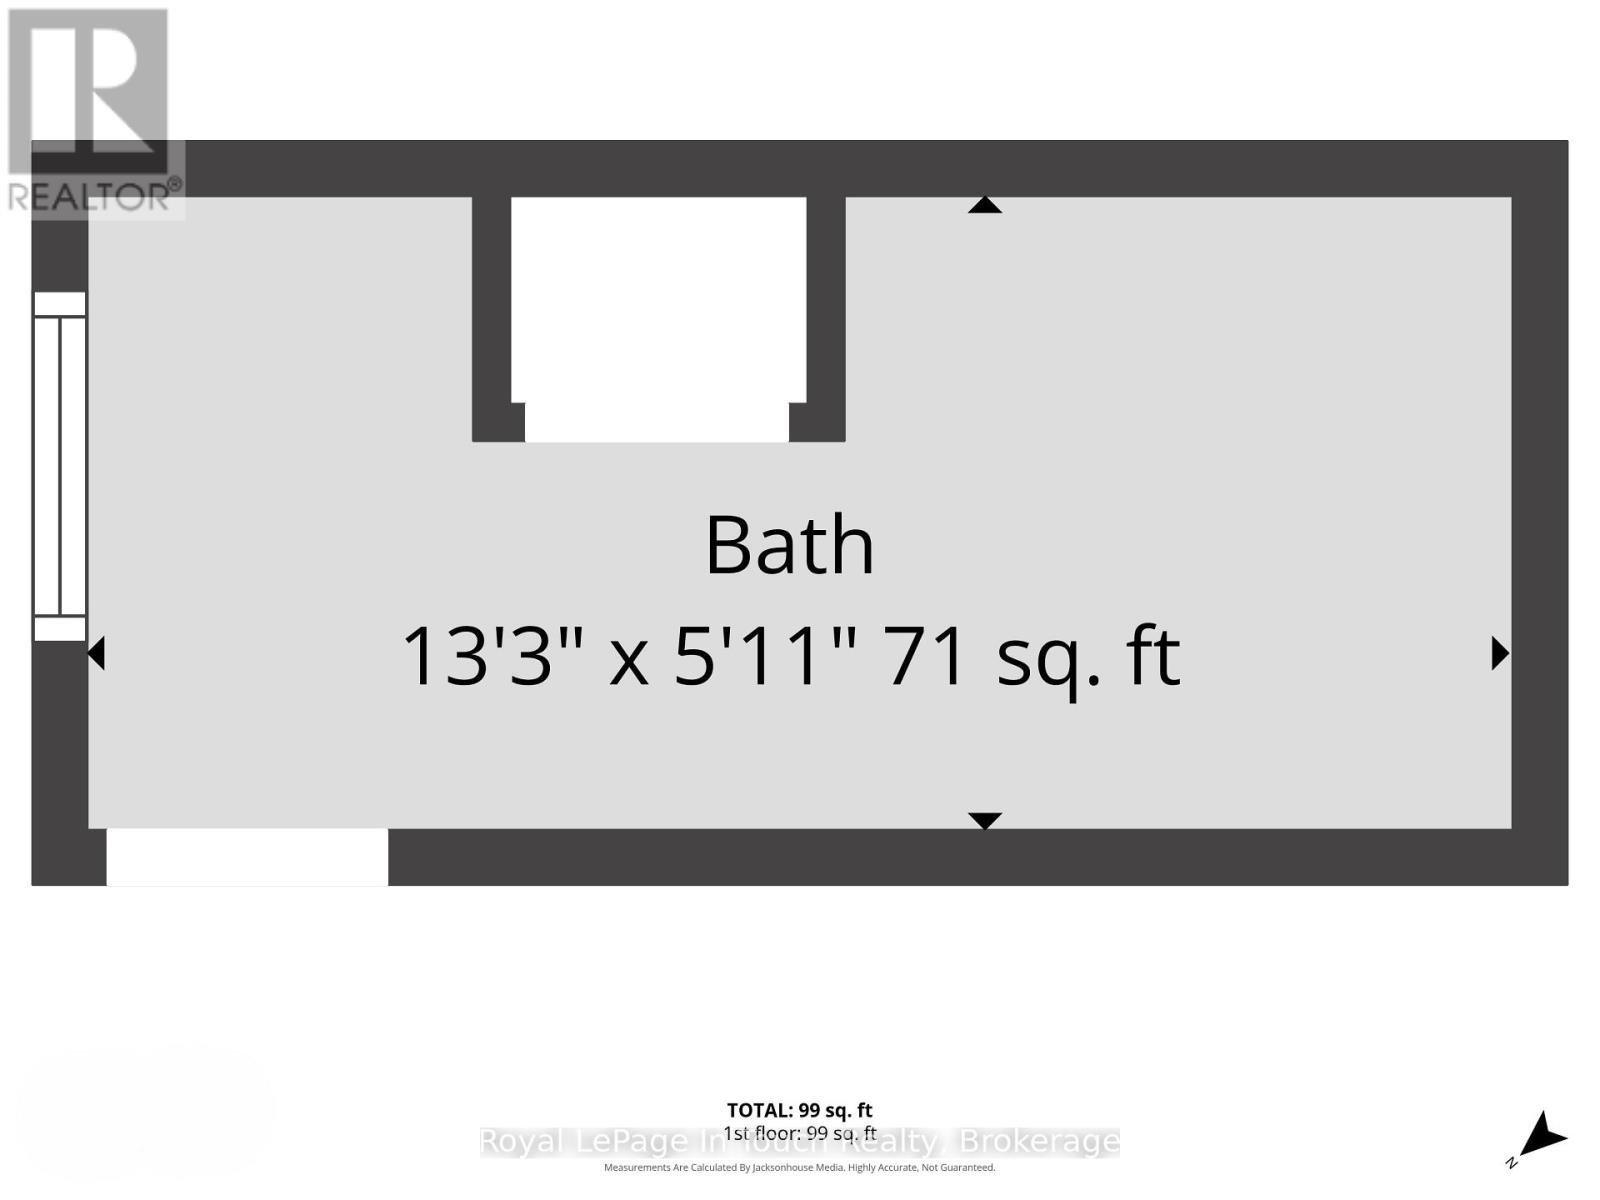
| Main Level | Bathroom | 3.96 m | 1.62 m | 3.96 m x 1.62 m |
| Main Level | Bathroom | 4.05 m | 1.56 m | 4.05 m x 1.56 m |
| Main Level | Living Room | 3.66 m | 5.88 m | 3.66 m x 5.88 m |
| Main Level | Bathroom | 3.63 m | 3.08 m | 3.63 m x 3.08 m |
| Main Level | Dining Room | 4.85 m | 2.89 m | 4.85 m x 2.89 m |
| Main Level | Bedroom 5 | 2.22 m | 3.07 m | 2.22 m x 3.07 m |
Utilities
| Electricity Connected | Connected |
| Wireless | Available |
| Telephone | Nearby |
https://www.realtor.ca/real-estate/30078333/2865-severn-river-severn-rural-severn
Contact Us
Contact us for more information

This REALTOR.ca listing content is owned and licensed by REALTOR® members of The Canadian Real Estate Association
The trademarks REALTOR®, REALTORS®, and the REALTOR® logo are controlled by The Canadian Real Estate Association (CREA) and identify real estate professionals who are members of CREA. The trademarks MLS®, Multiple Listing Service® and the associated logos are owned by The Canadian Real Estate Association (CREA) and identify the quality of services provided by real estate professionals who are members of CREA. The trademark DDF® is owned by The Canadian Real Estate Association (CREA) and identifies CREA's Data Distribution Facility (DDF®)
August 25 2026 07:28:30
The Lakelands Association of REALTORS®
Royal LePage In Touch Realty