
2860 Henley Avenue Niagara Falls, Ontario L2J 3M4

4 Bedroom
4 Bathroom
1,100 - 1,500 sqft
Fireplace
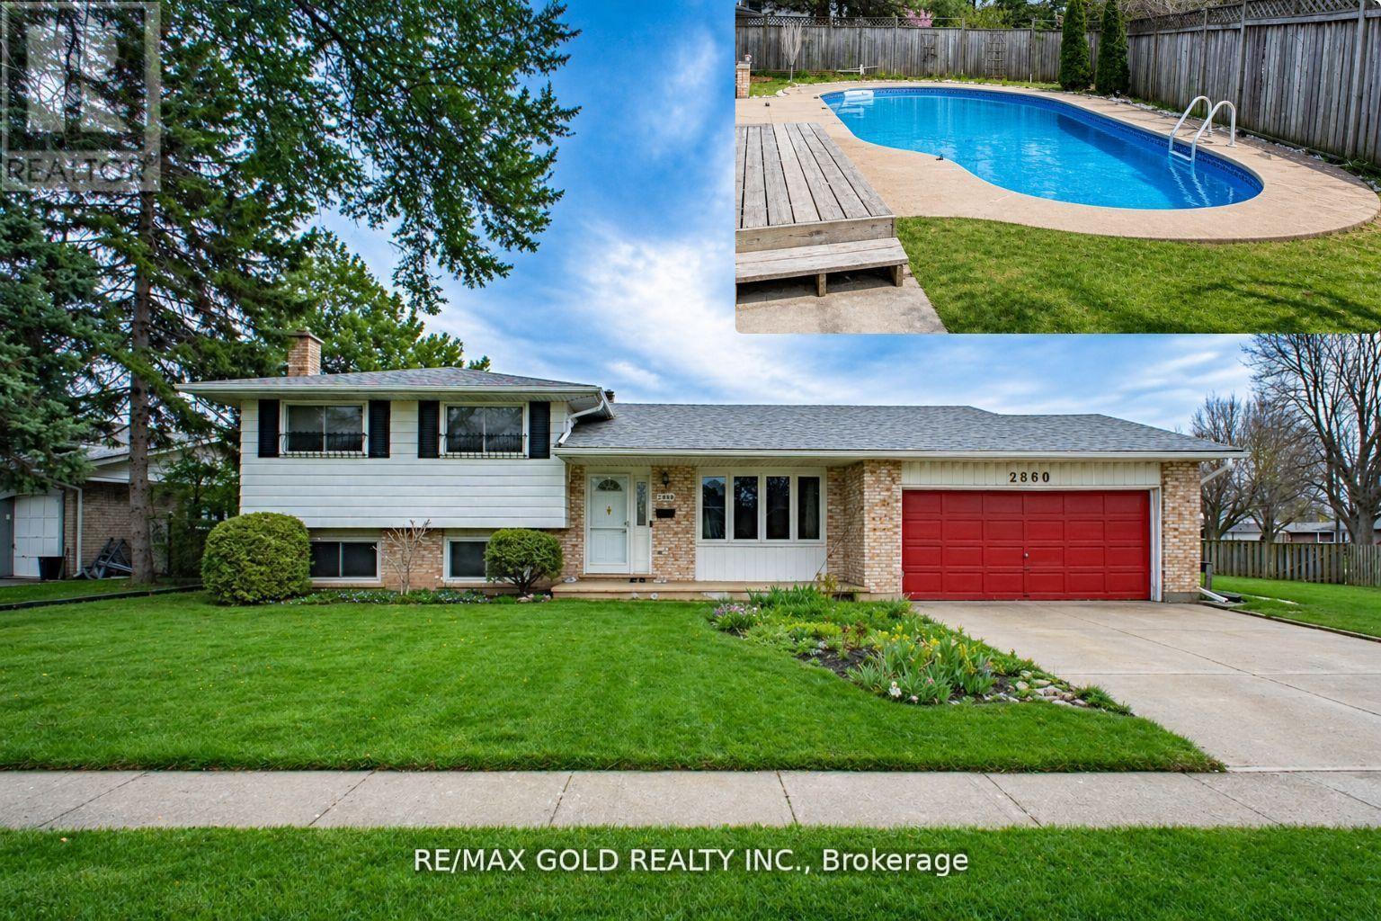
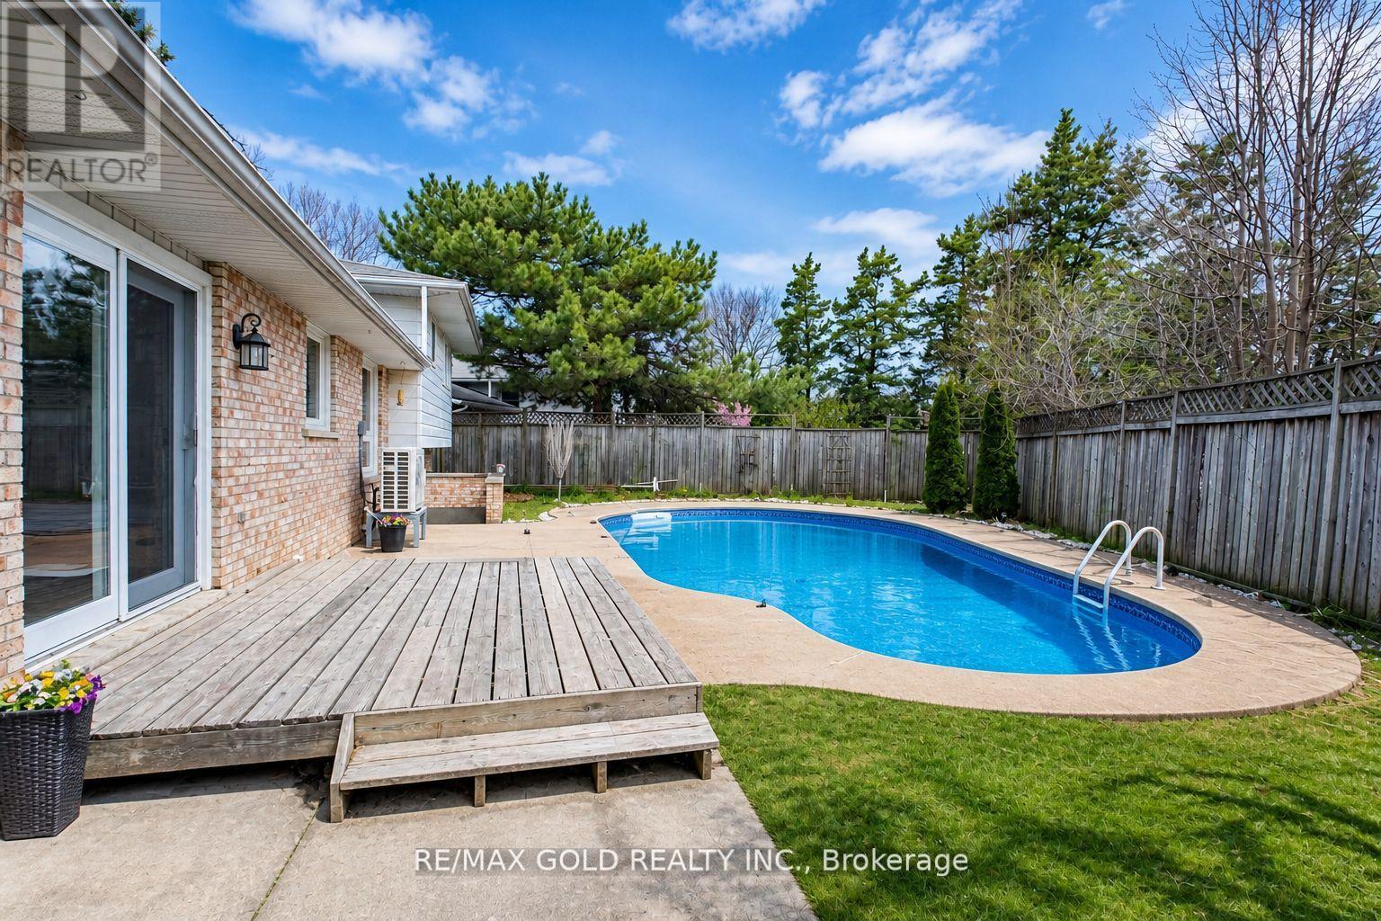
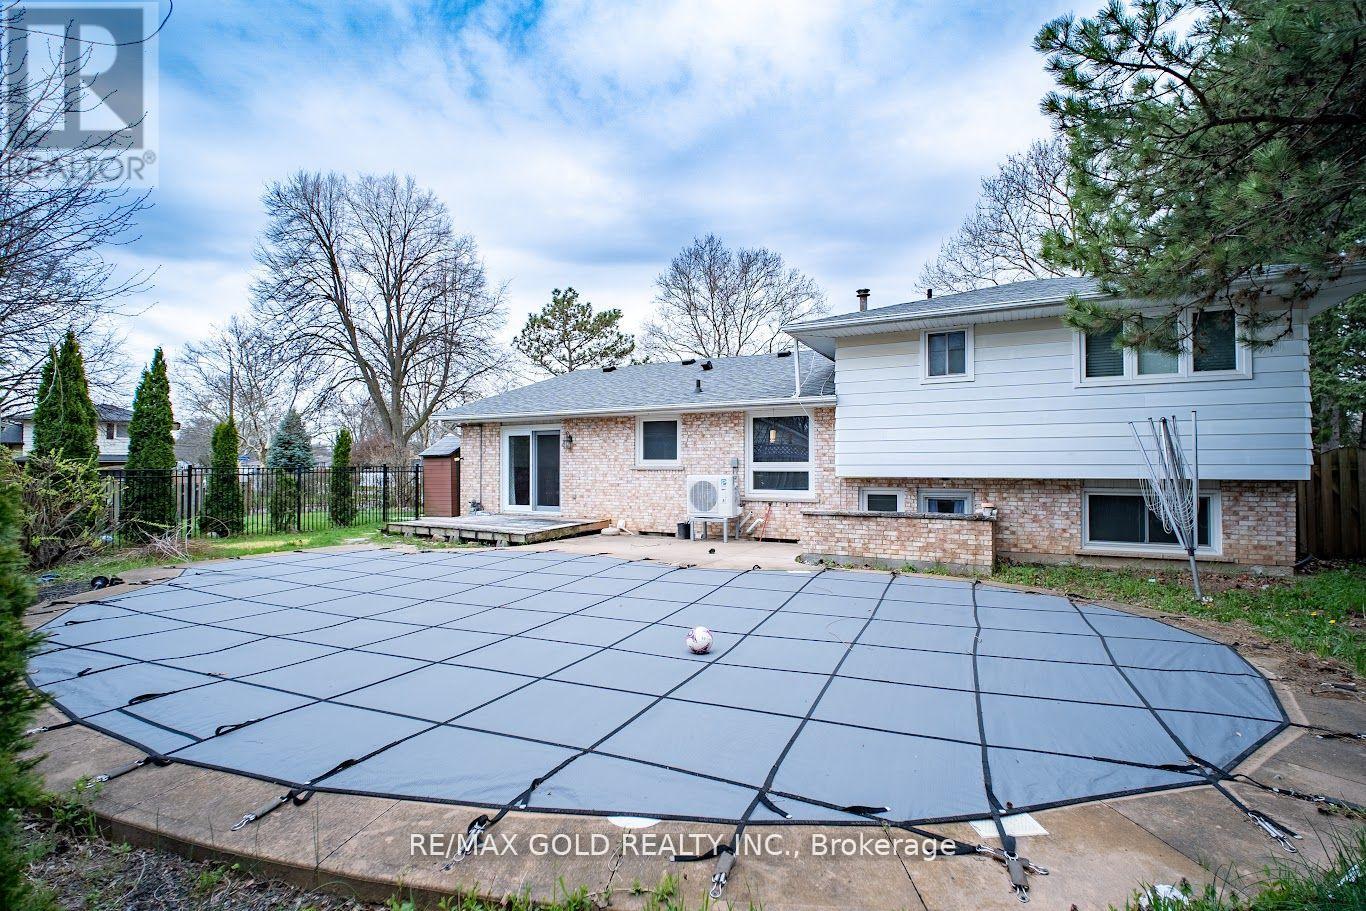
Inground Pool
Central Air Conditioning
Forced Air
$599,000
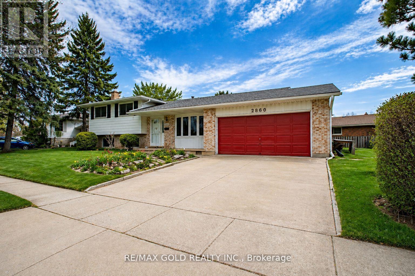
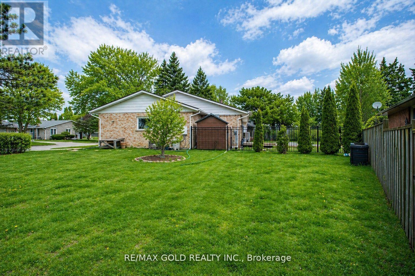
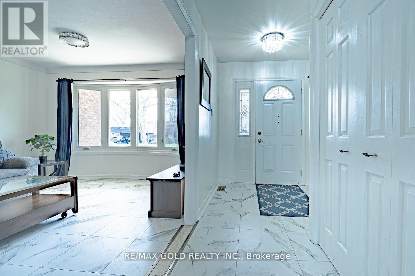
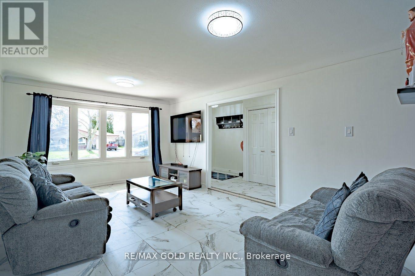
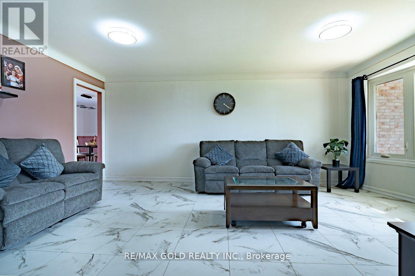
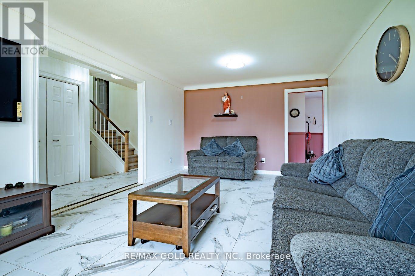
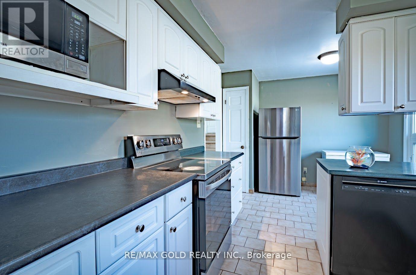
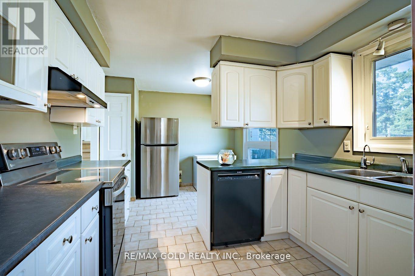
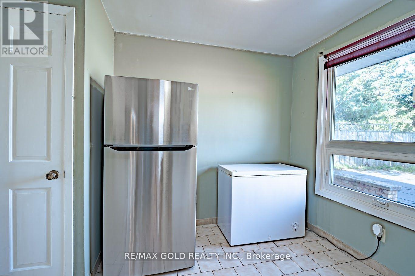
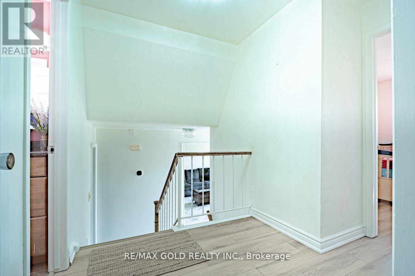
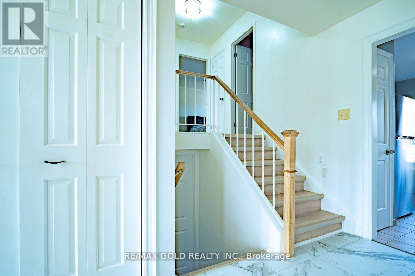
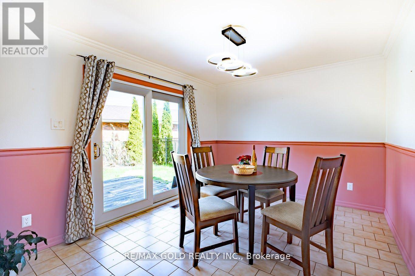
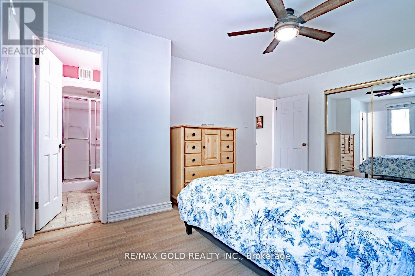
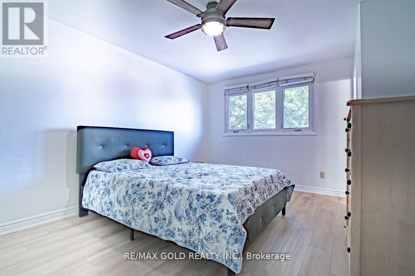
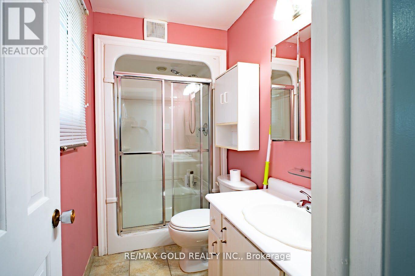
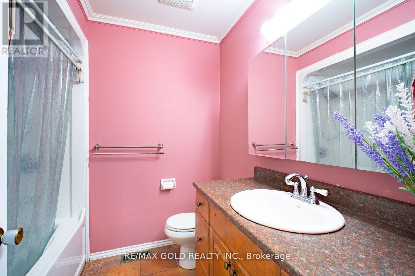
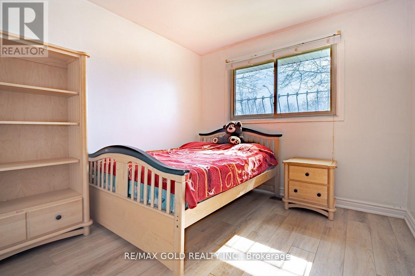
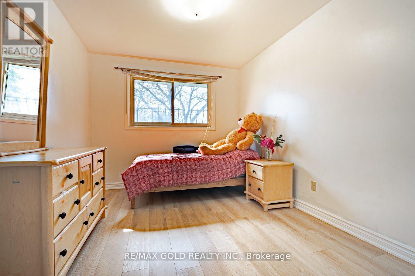
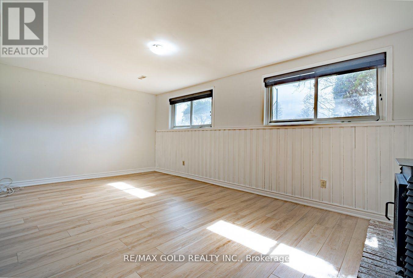
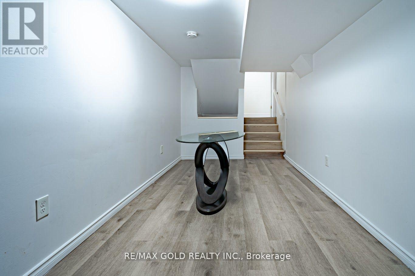
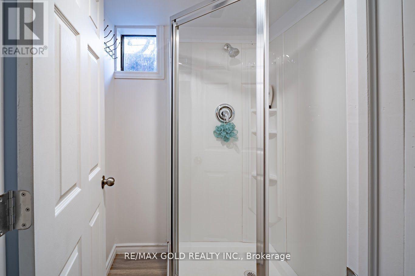
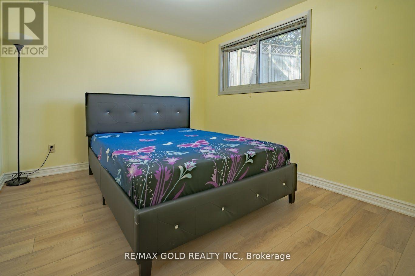
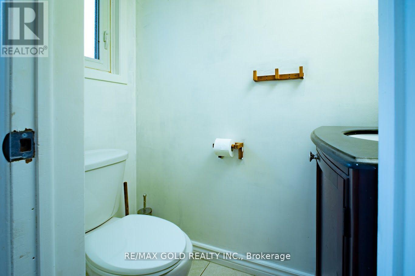
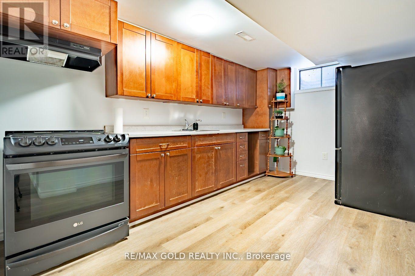
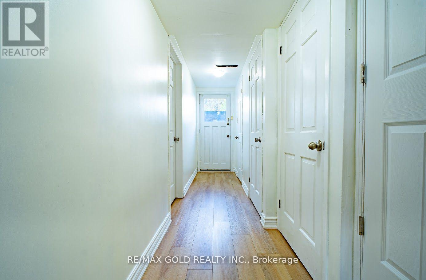
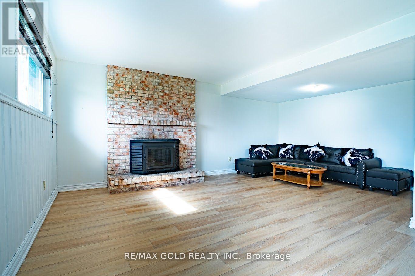
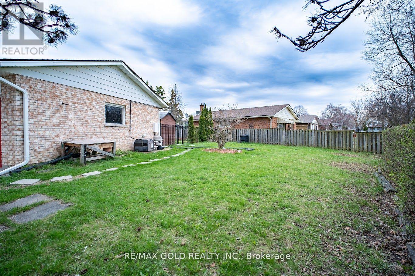
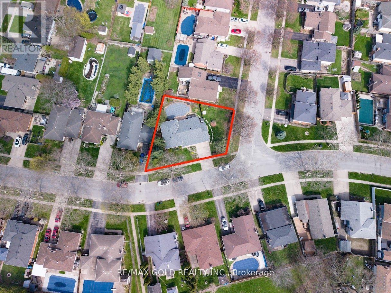
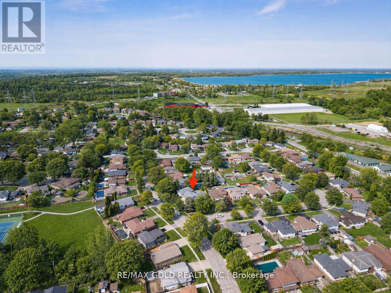
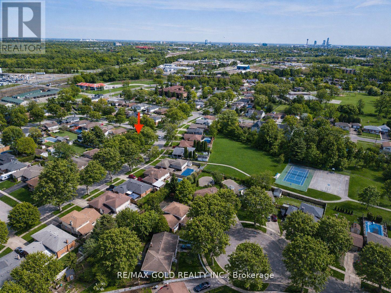
Welcome to this beautifully maintained backsplit situated on a premium corner lot, offeringexceptional space, comfort, and versatility. Boasting over 2,700 sq. ft. of finished livingspace, this home is perfect for growing families or those seeking additional functionality. Themain level features a well-designed layout with a bright kitchen, complemented by separateliving and dining areas-ideal for both everyday living and entertaining. This backsplit offersgenerously sized bedrooms, including a spacious primary suite complete with its own privateensuite, along with an additional full bathroom for convenience. The fully finished basementwith a separate walk-up entrance adds incredible value, featuring a second kitchen, a fullbathroom, a spacious living area, an additional bedroom, and ample storage space-perfect forin-law capability or extended family living. Step outside to your private backyard oasis,complete with a beautifully maintained pool and an additional separate side yard-offeringmultiple outdoor spaces for relaxation, entertaining, and family enjoyment. Additionalhighlights include a double-car garage and major mechanical updates, with both the furnace andair conditioning system being less than two years old, providing peace of mind for years tocome. Situated on a desirable corner lot, this home offers the perfect blend of space,functionality, and lifestyle. (id:15069)
Property Details
| MLS® Number | X13528590 |
| Property Type | Single Family |
| Community Name | 205 - Church's Lane |
| Parking Space Total | 4 |
| Pool Type | Inground Pool |
Building
| Bathroom Total | 4 |
| Bedrooms Above Ground | 3 |
| Bedrooms Below Ground | 1 |
| Bedrooms Total | 4 |
| Age | 51 To 99 Years |
| Amenities | Fireplace(s) |
| Appliances | Central Vacuum, Dishwasher, Dryer, Stove, Washer, Refrigerator |
| Basement Development | Finished |
| Basement Features | Walk-up |
| Basement Type | Full, N/a (finished), N/a |
| Construction Style Attachment | Detached |
| Construction Style Split Level | Sidesplit |
| Cooling Type | Central Air Conditioning |
| Exterior Finish | Aluminum Siding, Brick |
| Fireplace Present | Yes |
| Foundation Type | Concrete |
| Half Bath Total | 2 |
| Heating Fuel | Natural Gas |
| Heating Type | Forced Air |
| Size Interior | 1,100 - 1,500 Sqft |
| Type | House |
| Utility Water | Municipal Water |
Parking
| Attached Garage | |
| Garage |
Land
| Acreage | No |
| Sewer | Sanitary Sewer |
| Size Depth | 105 Ft ,7 In |
| Size Frontage | 98 Ft ,7 In |
| Size Irregular | 98.6 X 105.6 Ft |
| Size Total Text | 98.6 X 105.6 Ft|under 1/2 Acre |
Rooms
| Level | Type | Length | Width | Dimensions |
|---|---|---|---|---|
| Second Level | Bathroom | Measurements not available | ||
| Second Level | Primary Bedroom | 4.7 m | 3.48 m | 4.7 m x 3.48 m |
| Second Level | Bedroom | 4.42 m | 2.87 m | 4.42 m x 2.87 m |
| Second Level | Bedroom | 3.35 m | 2.9 m | 3.35 m x 2.9 m |
| Second Level | Bathroom | Measurements not available | ||
| Basement | Bathroom | Measurements not available | ||
| Basement | Living Room | 9.14 m | 6.1 m | 9.14 m x 6.1 m |
| Lower Level | Bathroom | Measurements not available | ||
| Lower Level | Bedroom | 3.51 m | 3 m | 3.51 m x 3 m |
| Lower Level | Family Room | 5.49 m | 4.57 m | 5.49 m x 4.57 m |
| Main Level | Living Room | 5.44 m | 3.61 m | 5.44 m x 3.61 m |
| Main Level | Kitchen | 3.45 m | 3.05 m | 3.45 m x 3.05 m |
| Main Level | Dining Room | 4.42 m | 3.05 m | 4.42 m x 3.05 m |
Contact Us
Contact us for more information

This REALTOR.ca listing content is owned and licensed by REALTOR® members of The Canadian Real Estate Association
The trademarks REALTOR®, REALTORS®, and the REALTOR® logo are controlled by The Canadian Real Estate Association (CREA) and identify real estate professionals who are members of CREA. The trademarks MLS®, Multiple Listing Service® and the associated logos are owned by The Canadian Real Estate Association (CREA) and identify the quality of services provided by real estate professionals who are members of CREA. The trademark DDF® is owned by The Canadian Real Estate Association (CREA) and identifies CREA's Data Distribution Facility (DDF®)
July 06 2026 07:40:00
Toronto Regional Real Estate Board
RE/MAX Gold Realty Inc.