
285 St Annes Crescent Peterborough, Ontario K9H 5J3
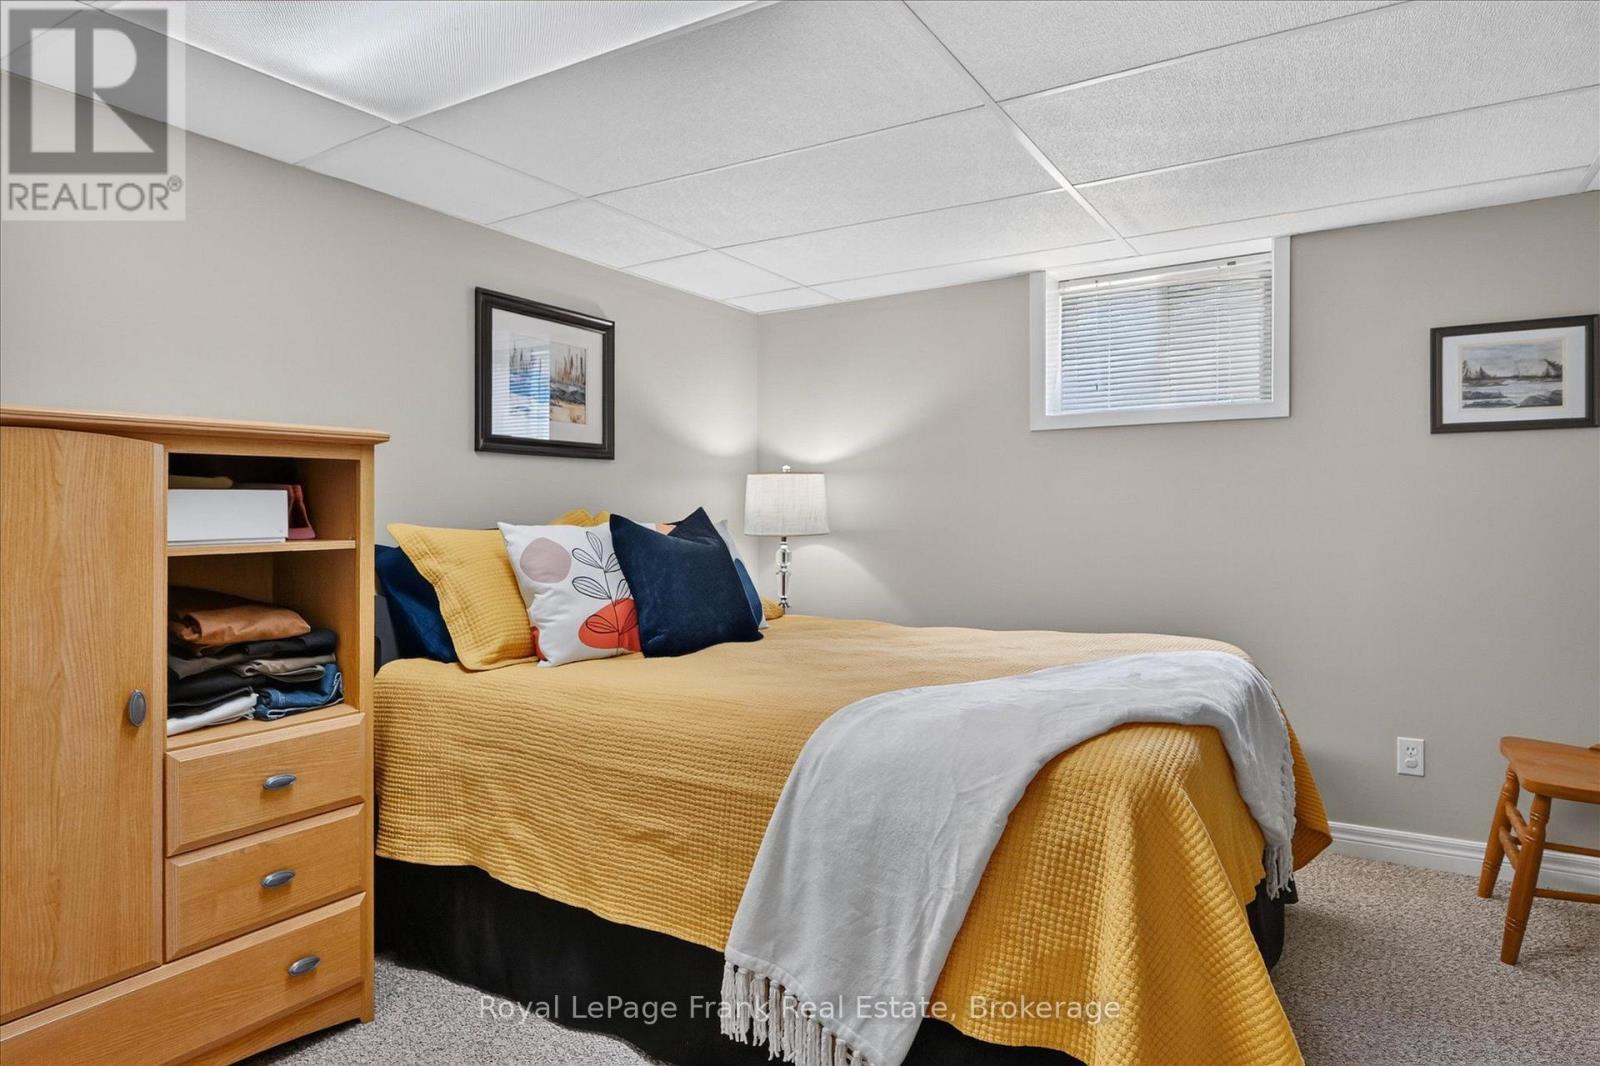
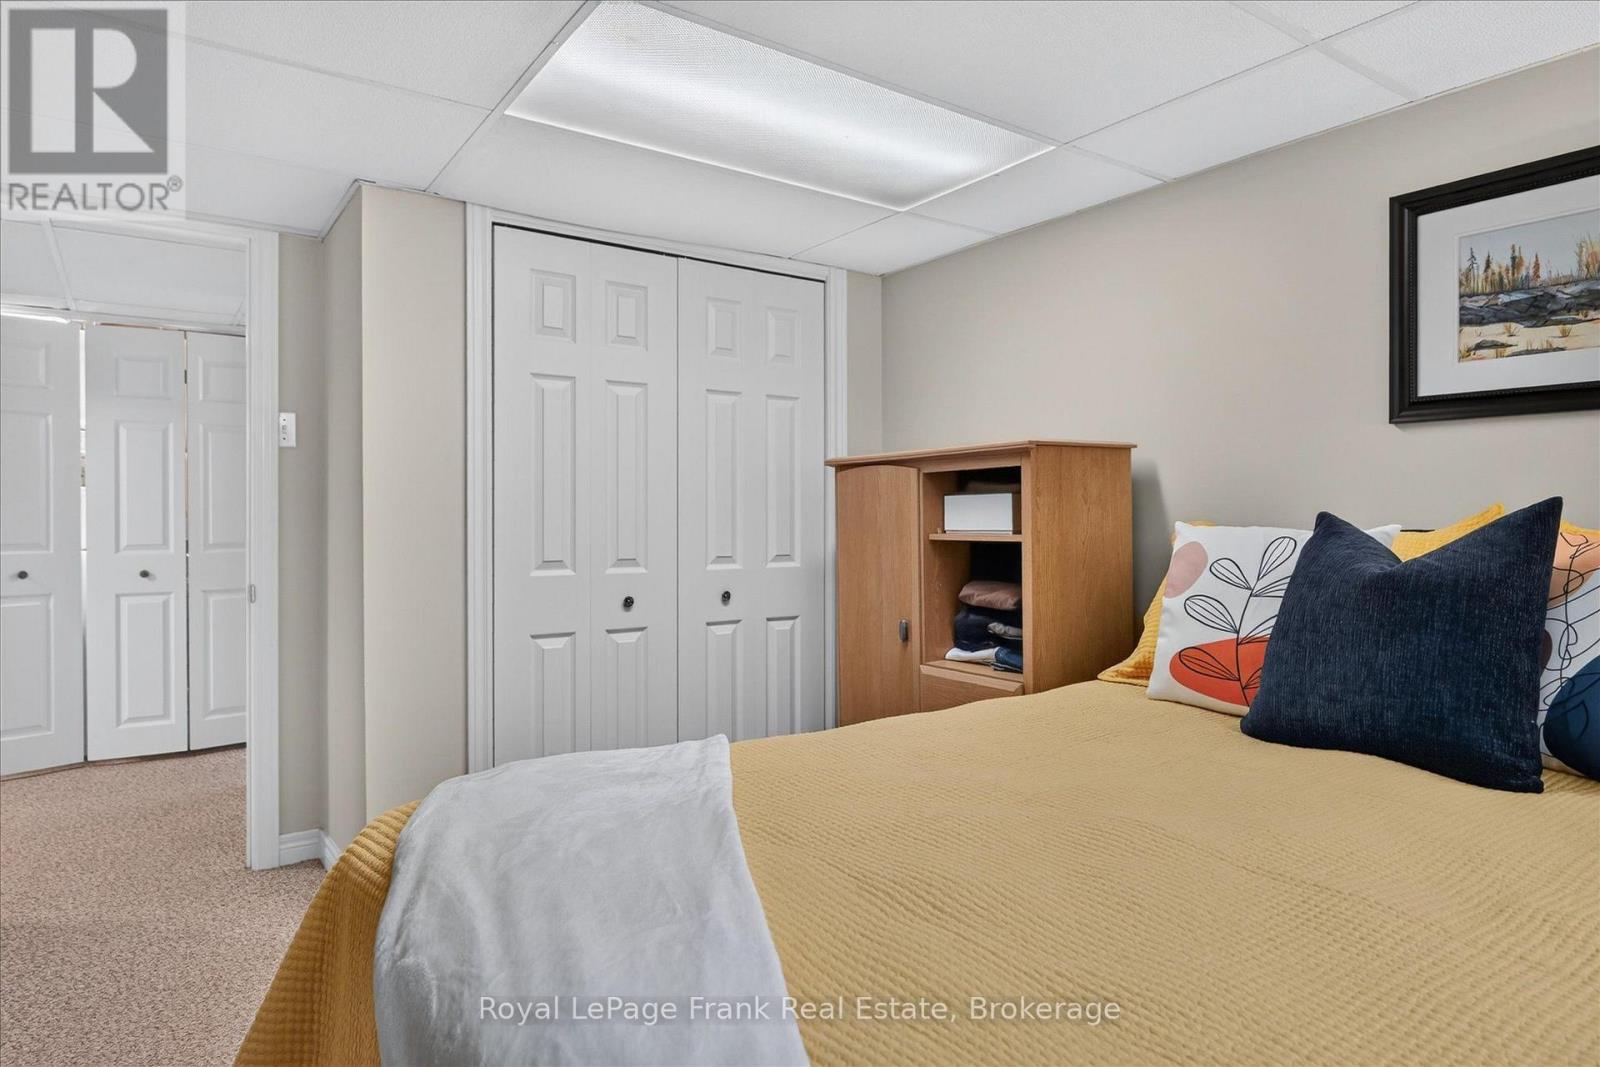

4 Bedroom
2 Bathroom
700 - 1,100 sqft
Bungalow
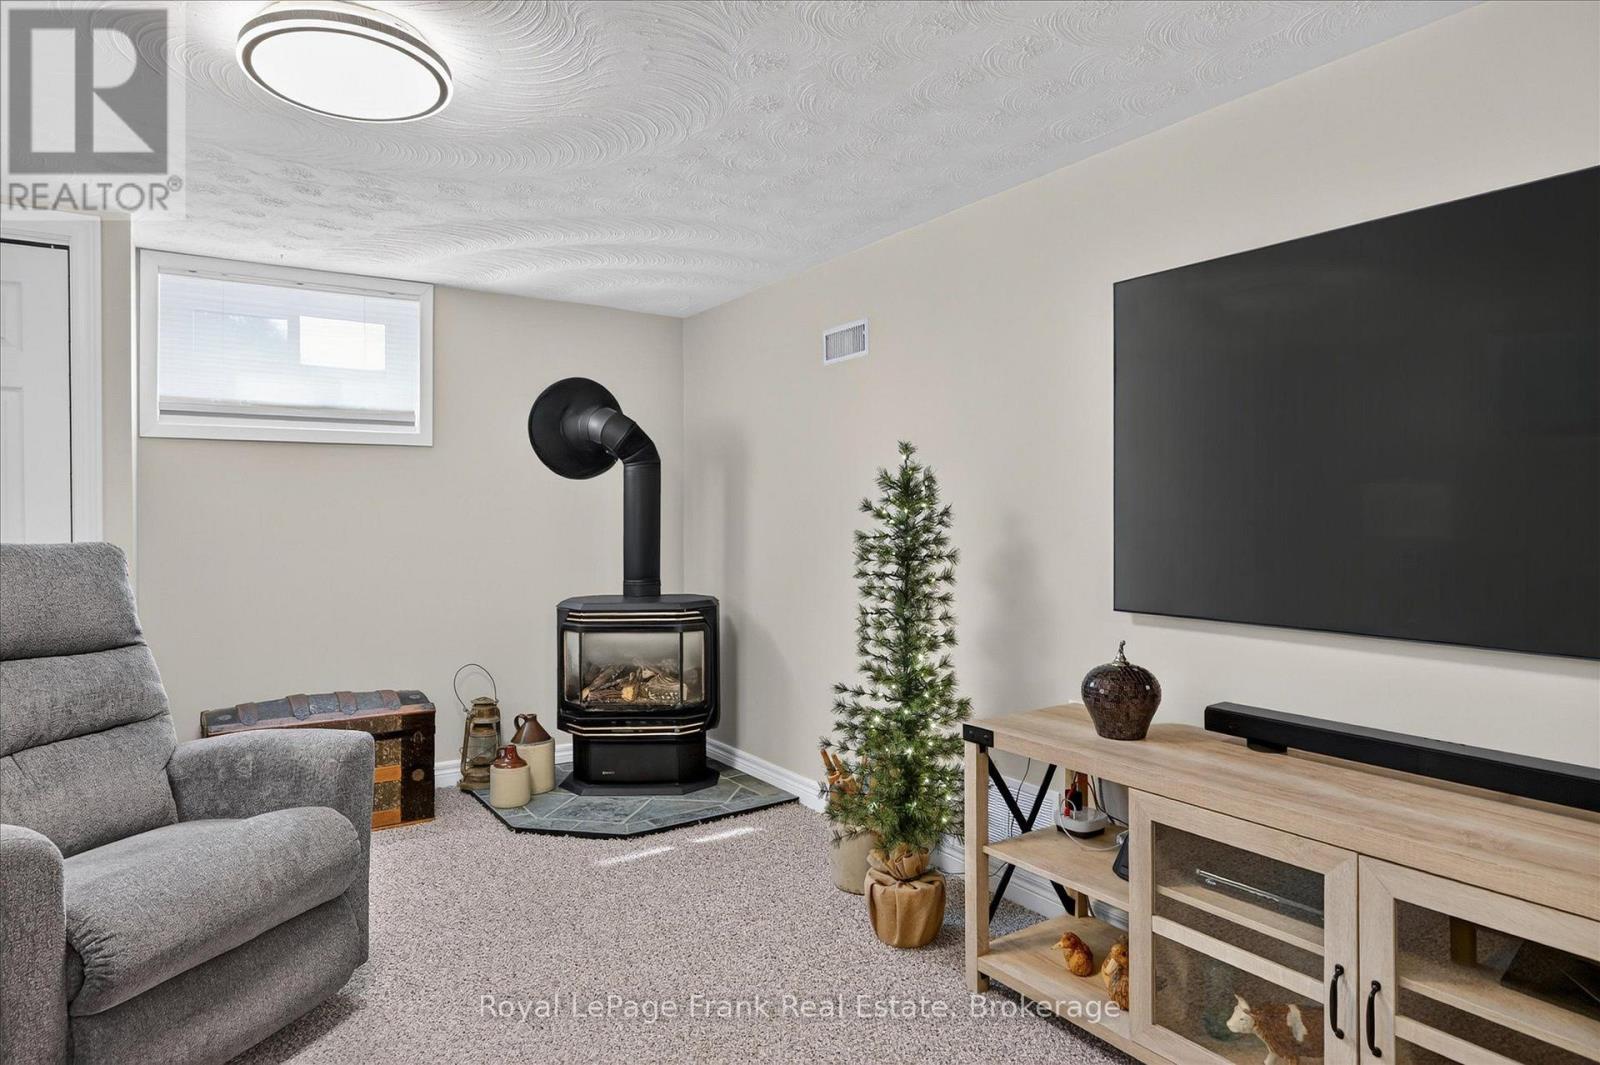
Fireplace
Central Air Conditioning
Forced Air, Heat Pump
Landscaped
$629,900
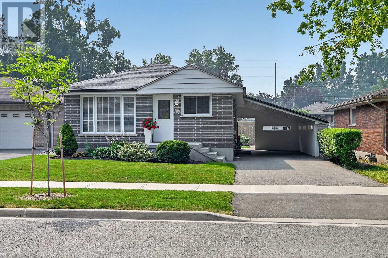
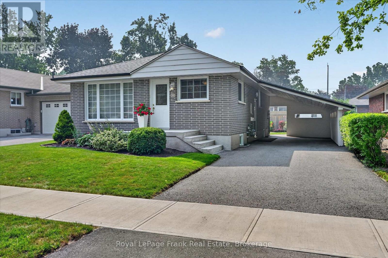
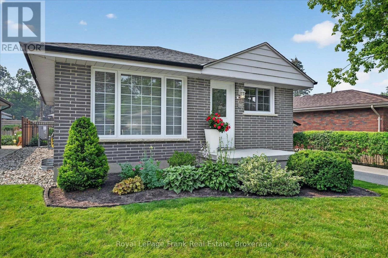
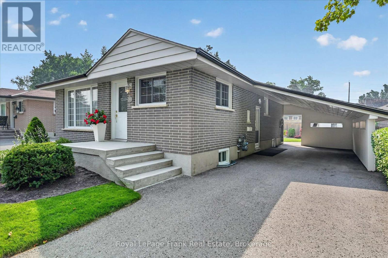
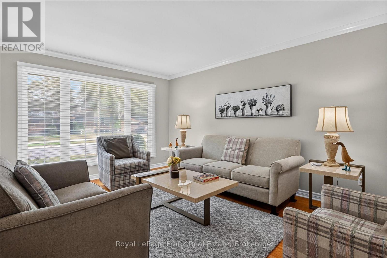
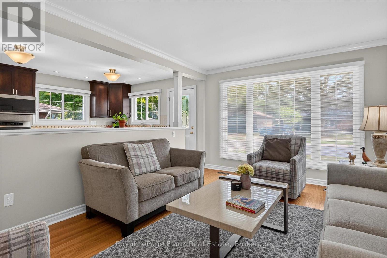
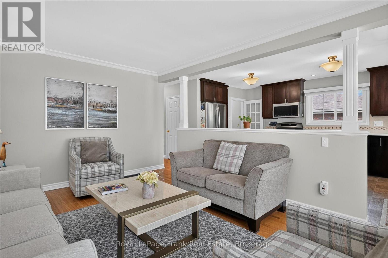
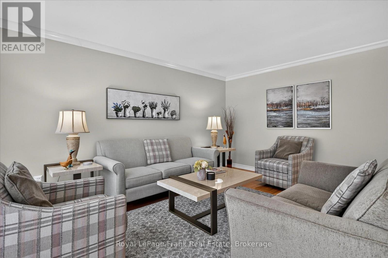
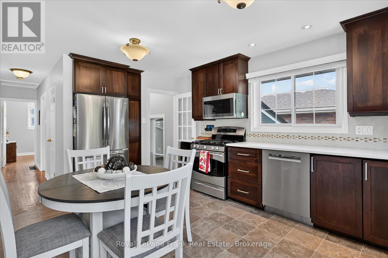
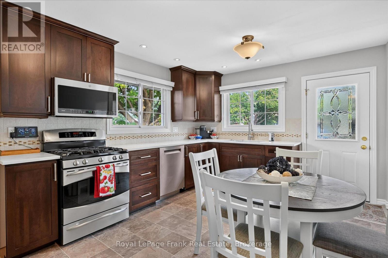
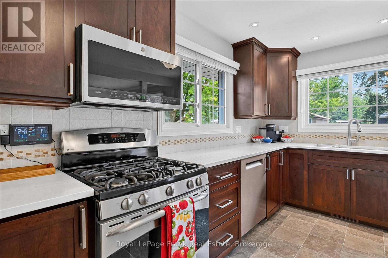
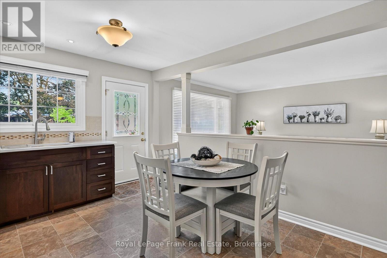
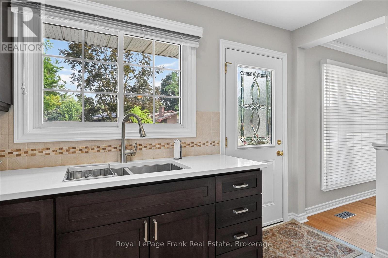
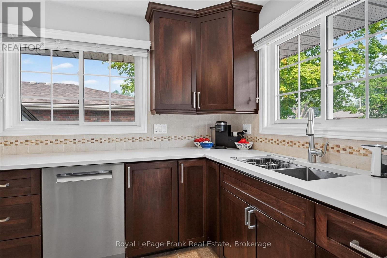
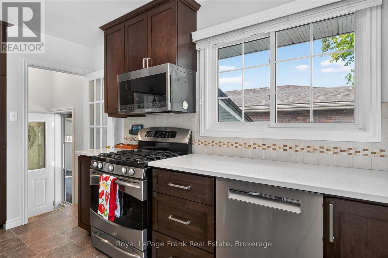
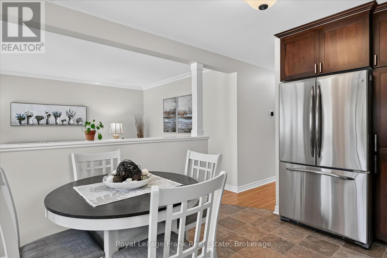
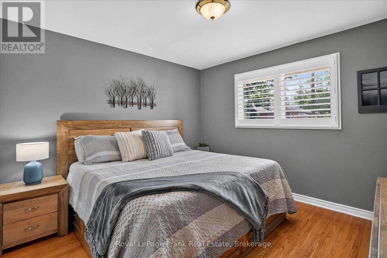
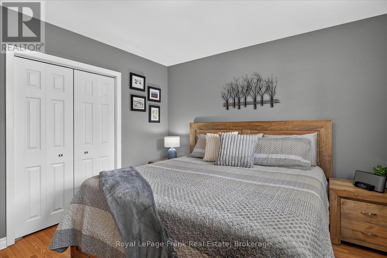
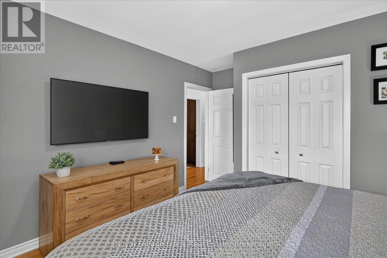
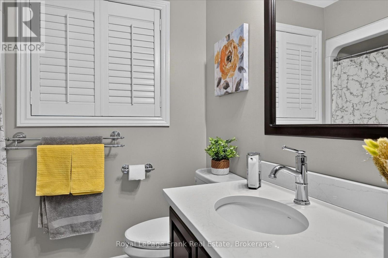
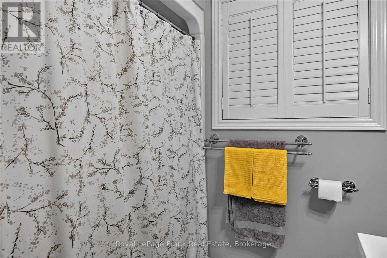
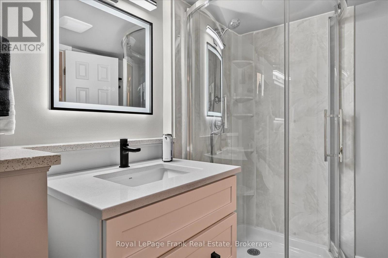
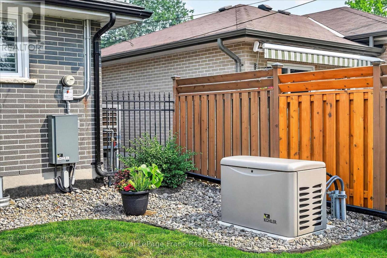
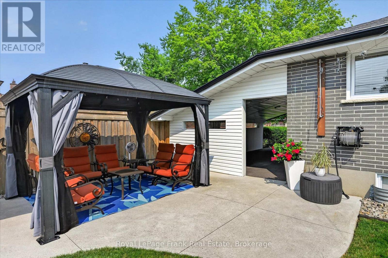
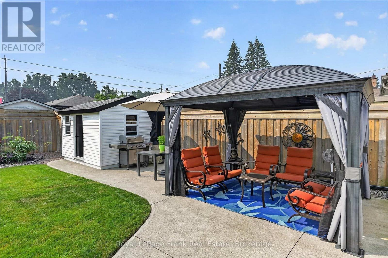
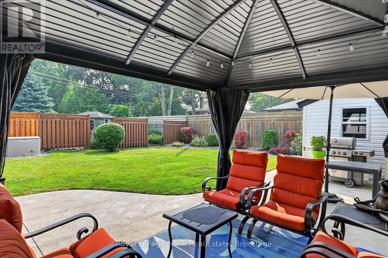
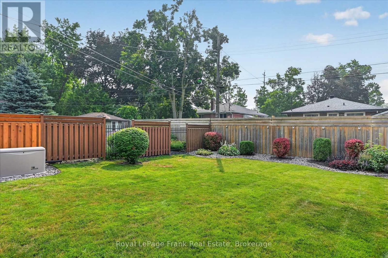
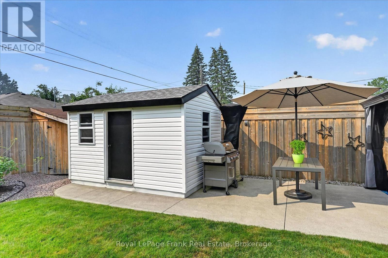
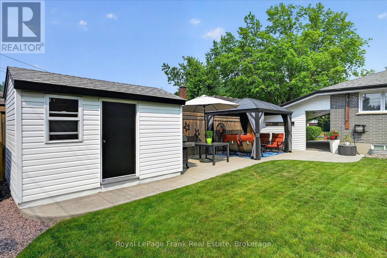
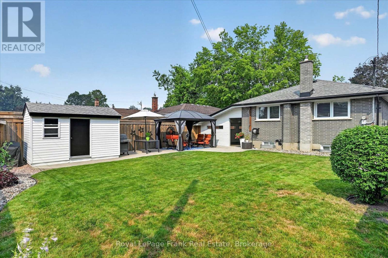
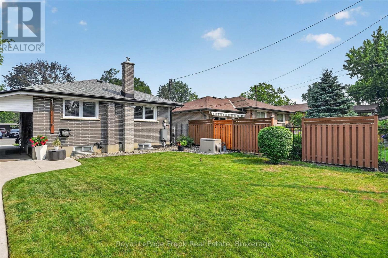
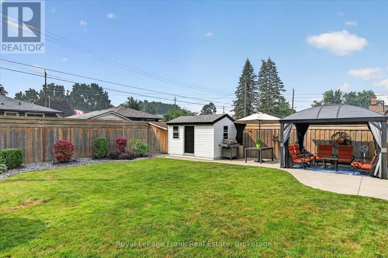
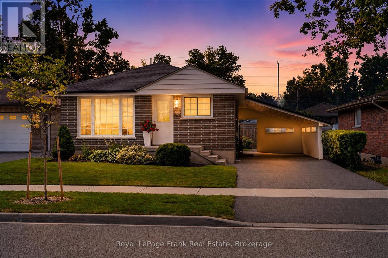
Nestled on a serene dead-end street in a family-oriented neighbourhood, this beautifully updated 3+1 bedroom, 2 bath bungalow perfectly blends community with premium craftsmanship. You'll love the convenience of being just minutes from local schools, shopping, churches, parks and walking trails, while enjoying an unbeatable outdoor oasis featuring a beautifully landscaped, private lot with privacy fencing, a durable poured concrete patio, and a screened in gazebo for relaxation. Inside the home boasts meticulous, quality upgrades throughout. The heart of the home is the beautifully renovated kitchen featuring gorgeous solid cherrywood cupboards and pristine engineered quartz countertops, complemented by two fully remodeled, modern bathrooms. Major mechanical updates offer ultimate peace of mind, including a newer roof and windows, upgraded insulation, and a newer heat pump for year-round energy efficiency. Best of all, you will never be without power thanks to a premium Kohler 14kW whole-home generator. This move-in ready gem offers the perfect combination of quality features, security and location. (id:15069)
Open House
This property has open houses!
July
25
Saturday
Starts at:
2:00 pm
Ends at:4:00 pm
Property Details
| MLS® Number | X13575662 |
| Property Type | Single Family |
| Community Name | Northcrest Ward 5 |
| Amenities Near By | Hospital, Park |
| Features | Cul-de-sac, Level Lot, Flat Site, Conservation/green Belt, Gazebo |
| Parking Space Total | 3 |
| Structure | Patio(s), Porch, Shed |
Building
| Bathroom Total | 2 |
| Bedrooms Above Ground | 3 |
| Bedrooms Below Ground | 1 |
| Bedrooms Total | 4 |
| Age | 51 To 99 Years |
| Amenities | Fireplace(s) |
| Appliances | Dishwasher, Dryer, Freezer, Stove, Washer, Window Coverings, Refrigerator |
| Architectural Style | Bungalow |
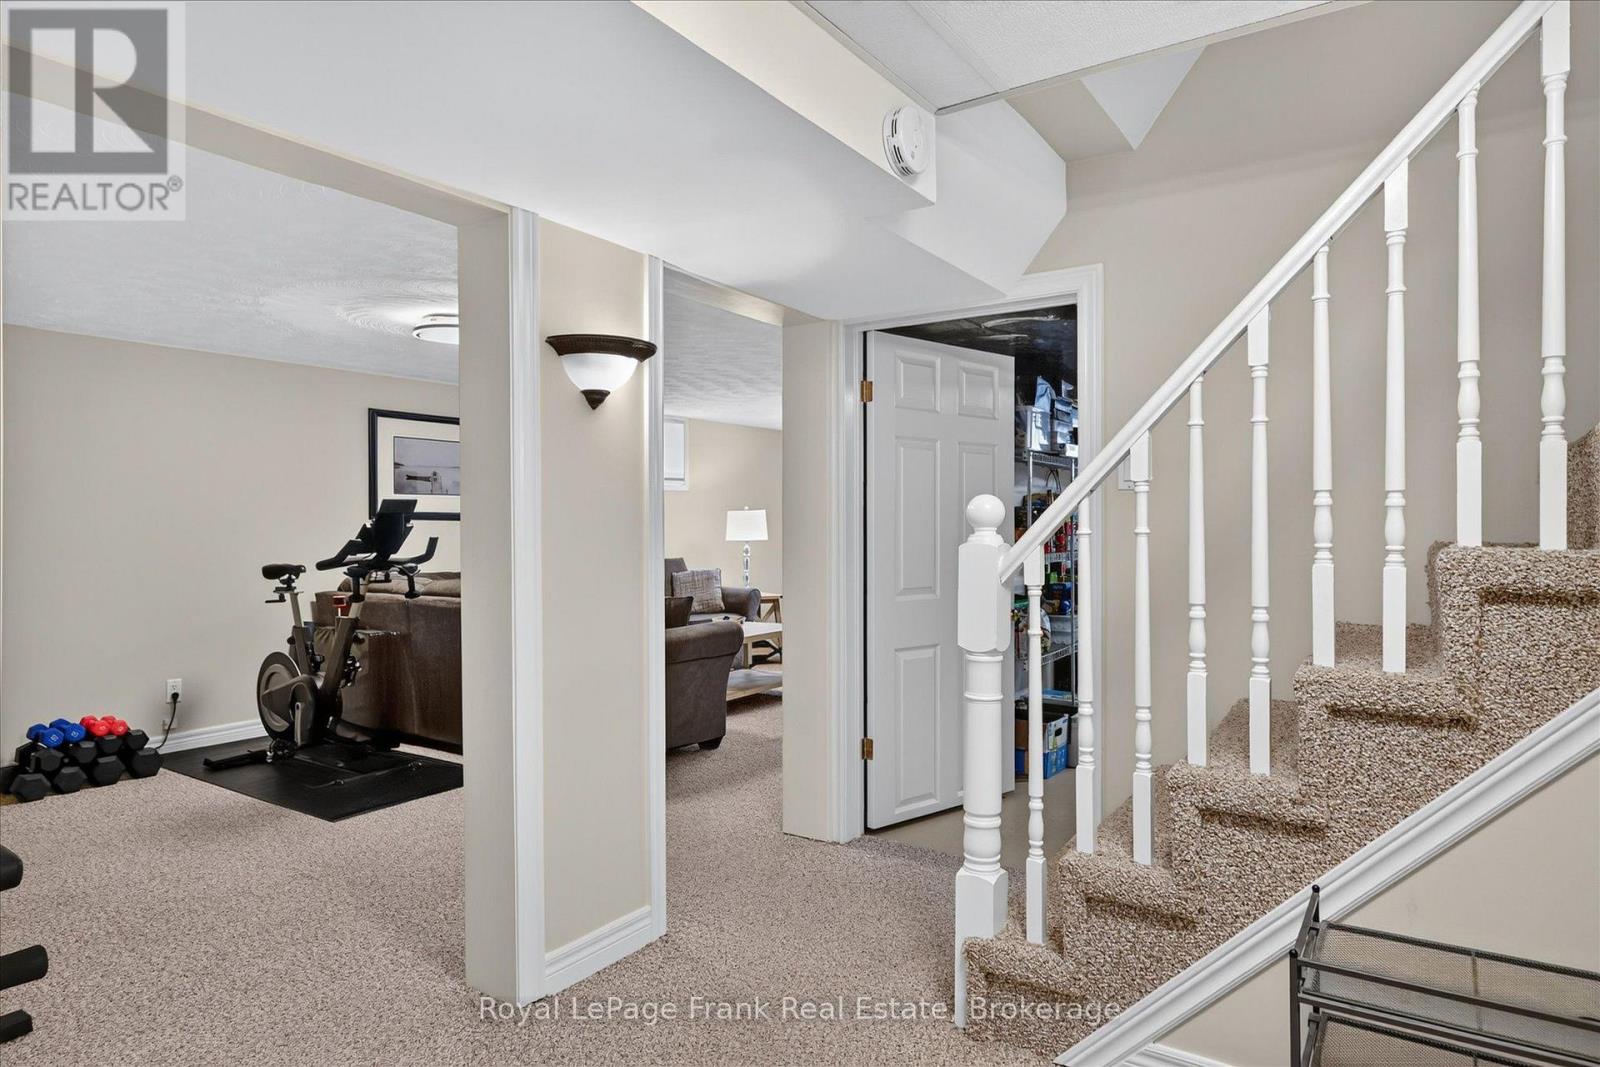
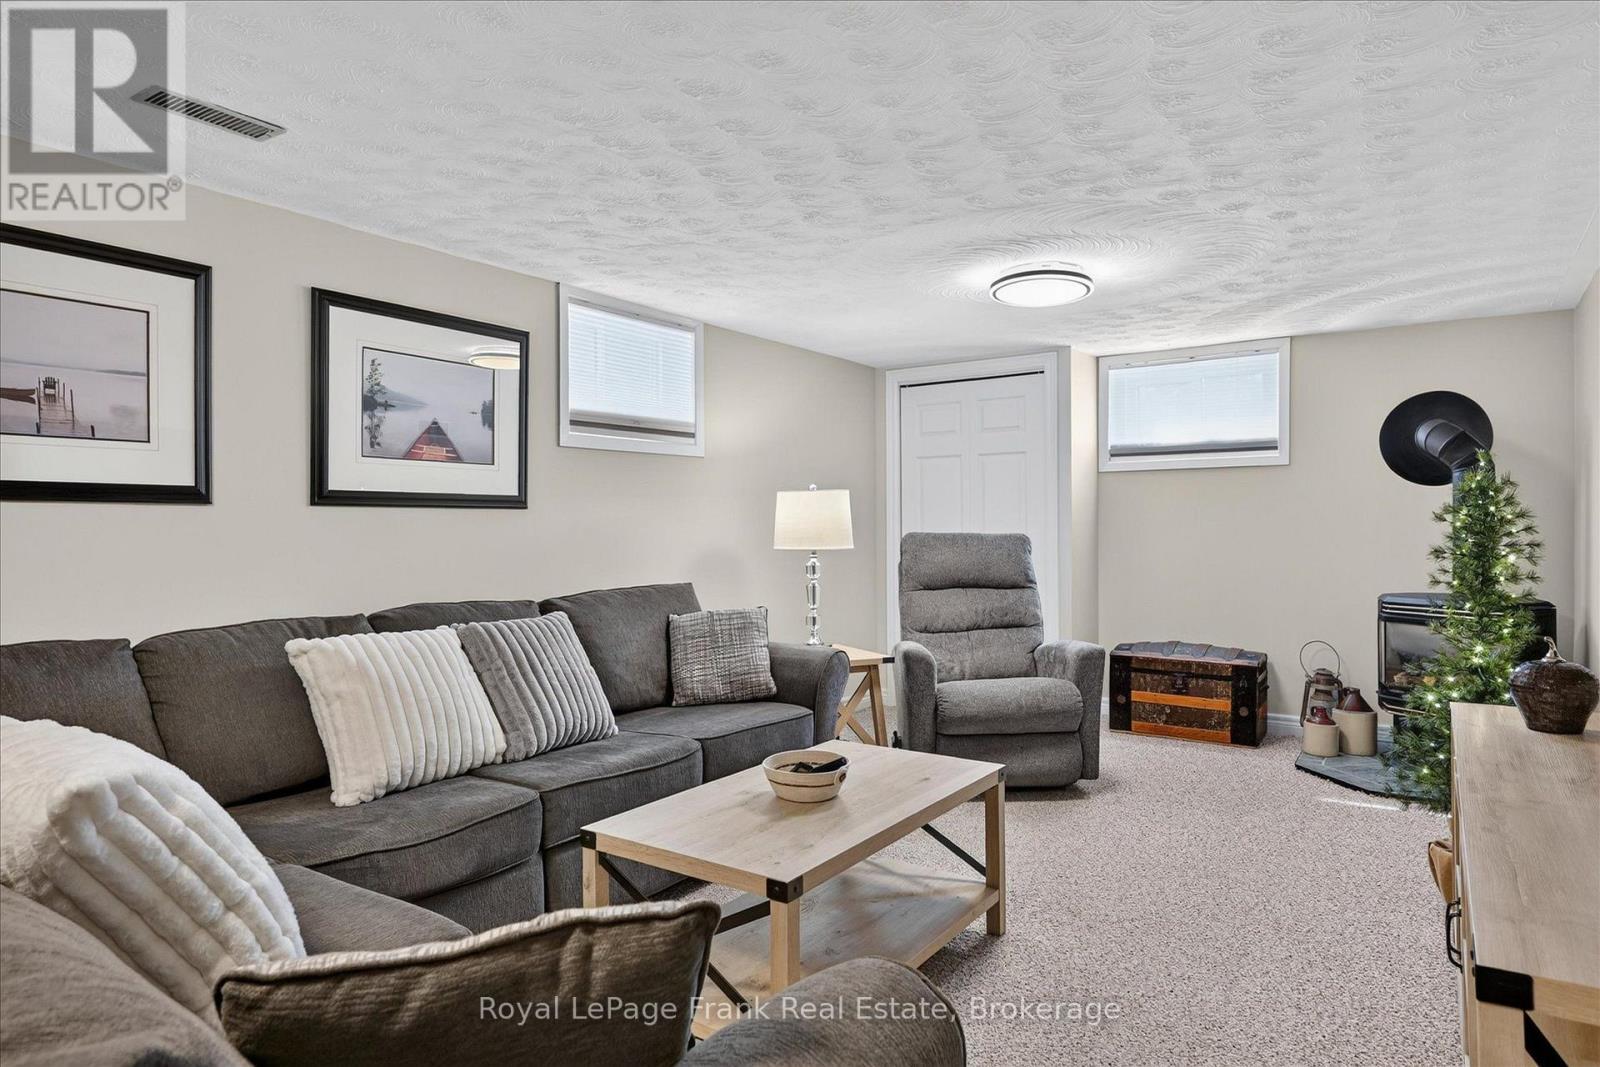
| Basement Development | Finished |
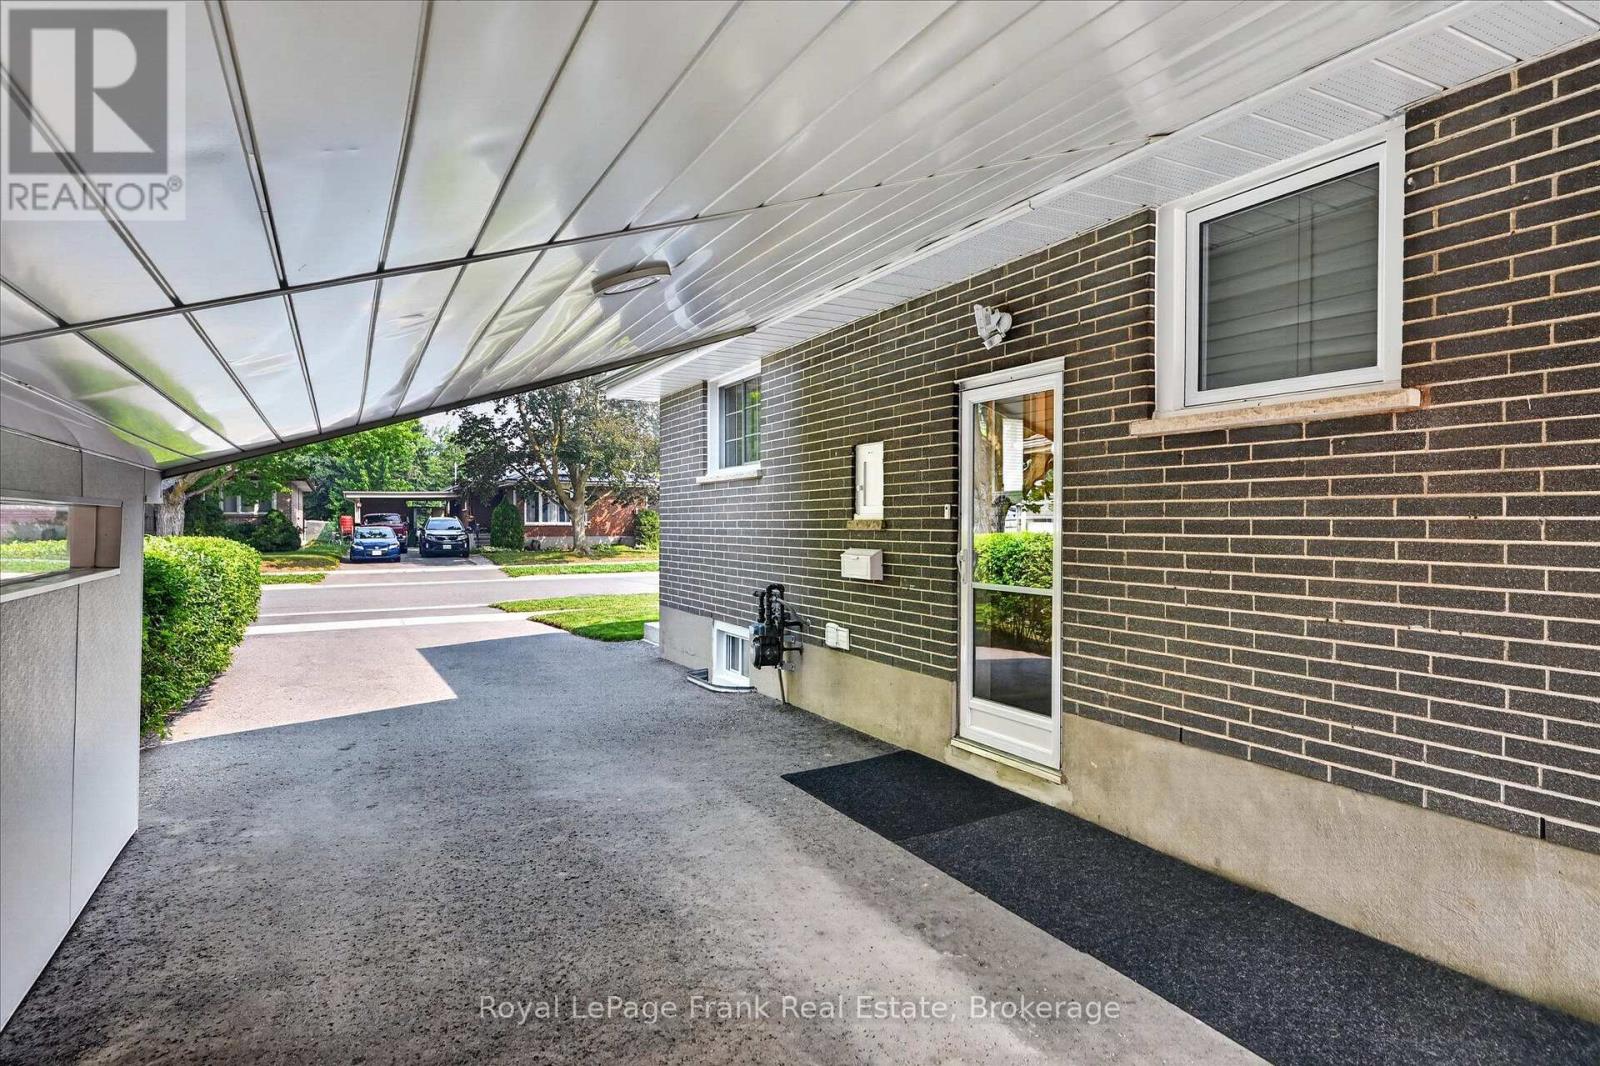
| Basement Features | Separate Entrance |
| Basement Type | N/a, Full, N/a (finished) |
| Construction Style Attachment | Detached |
| Cooling Type | Central Air Conditioning |
| Exterior Finish | Brick |
| Fire Protection | Smoke Detectors |
| Fireplace Present | Yes |
| Fireplace Total | 1 |
| Foundation Type | Block |
| Heating Fuel | Natural Gas |
| Heating Type | Forced Air, Heat Pump |
| Stories Total | 1 |
| Size Interior | 700 - 1,100 Sqft |
| Type | House |
| Utility Water | Municipal Water |
Parking
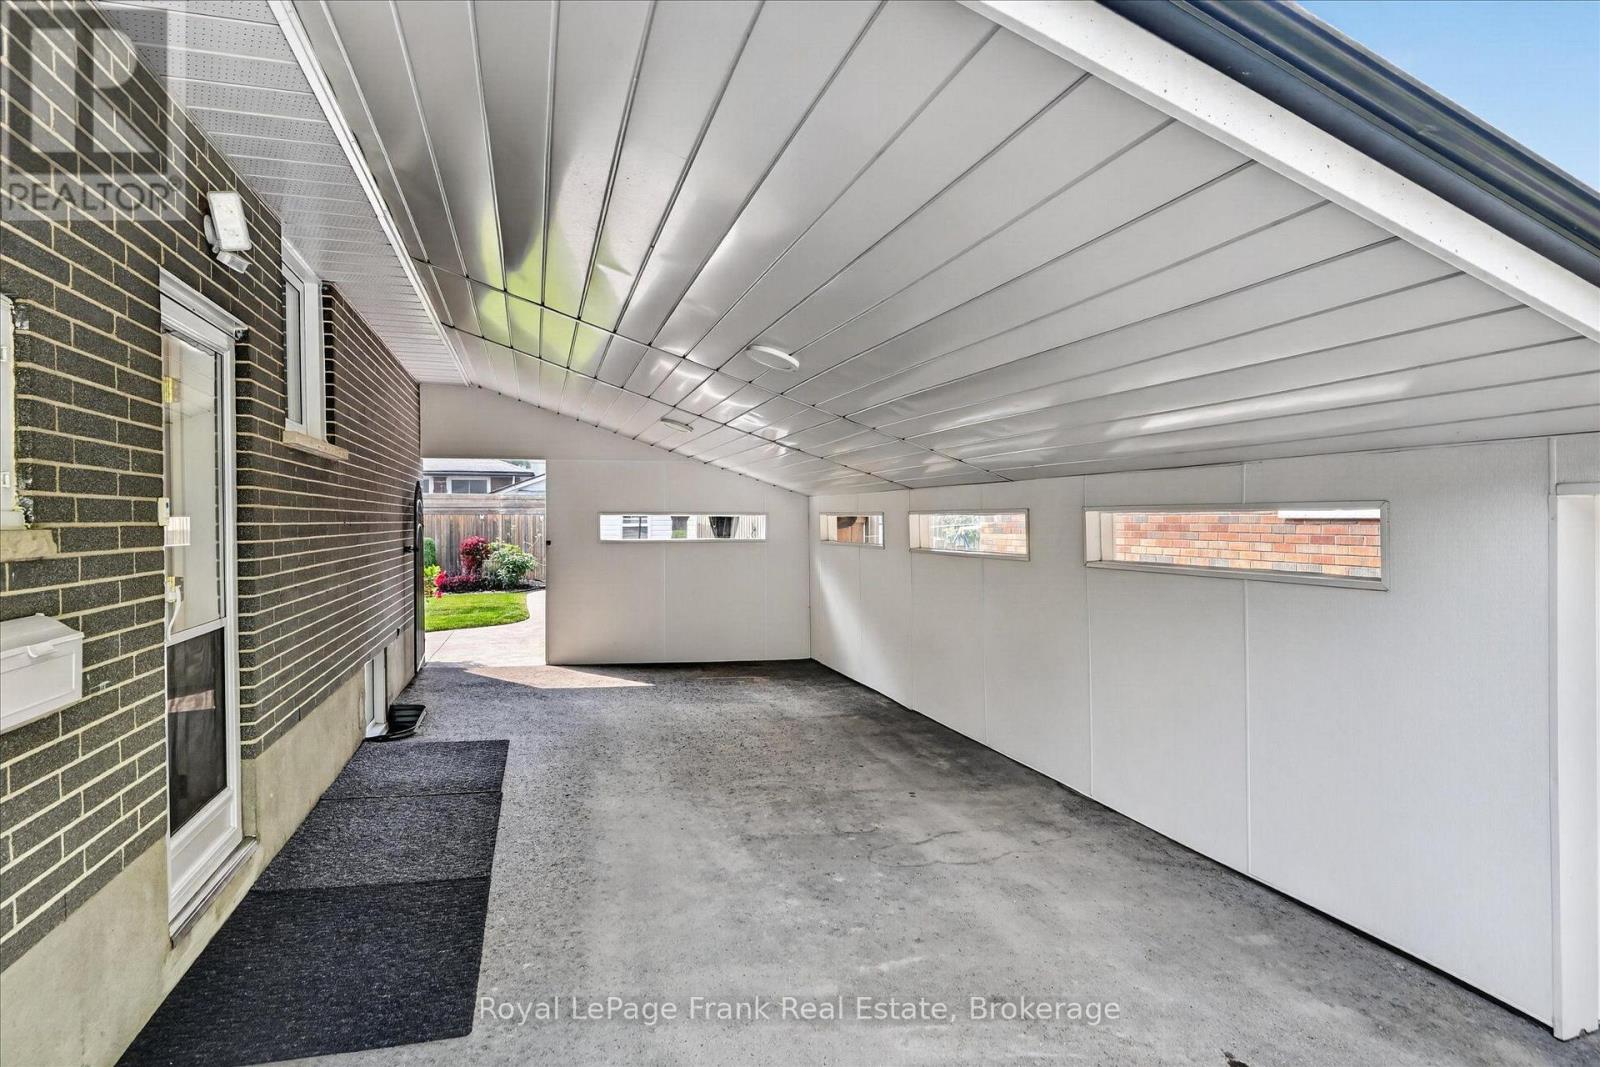
| Carport | |
| Garage |
Land
| Acreage | No |
| Fence Type | Fully Fenced, Fenced Yard |
| Land Amenities | Hospital, Park |
| Landscape Features | Landscaped |
| Sewer | Sanitary Sewer |
| Size Depth | 99 Ft ,6 In |
| Size Frontage | 48 Ft ,10 In |
| Size Irregular | 48.9 X 99.5 Ft |
| Size Total Text | 48.9 X 99.5 Ft|under 1/2 Acre |
| Zoning Description | Res |
Rooms
| Level | Type | Length | Width | Dimensions |
|---|---|---|---|---|
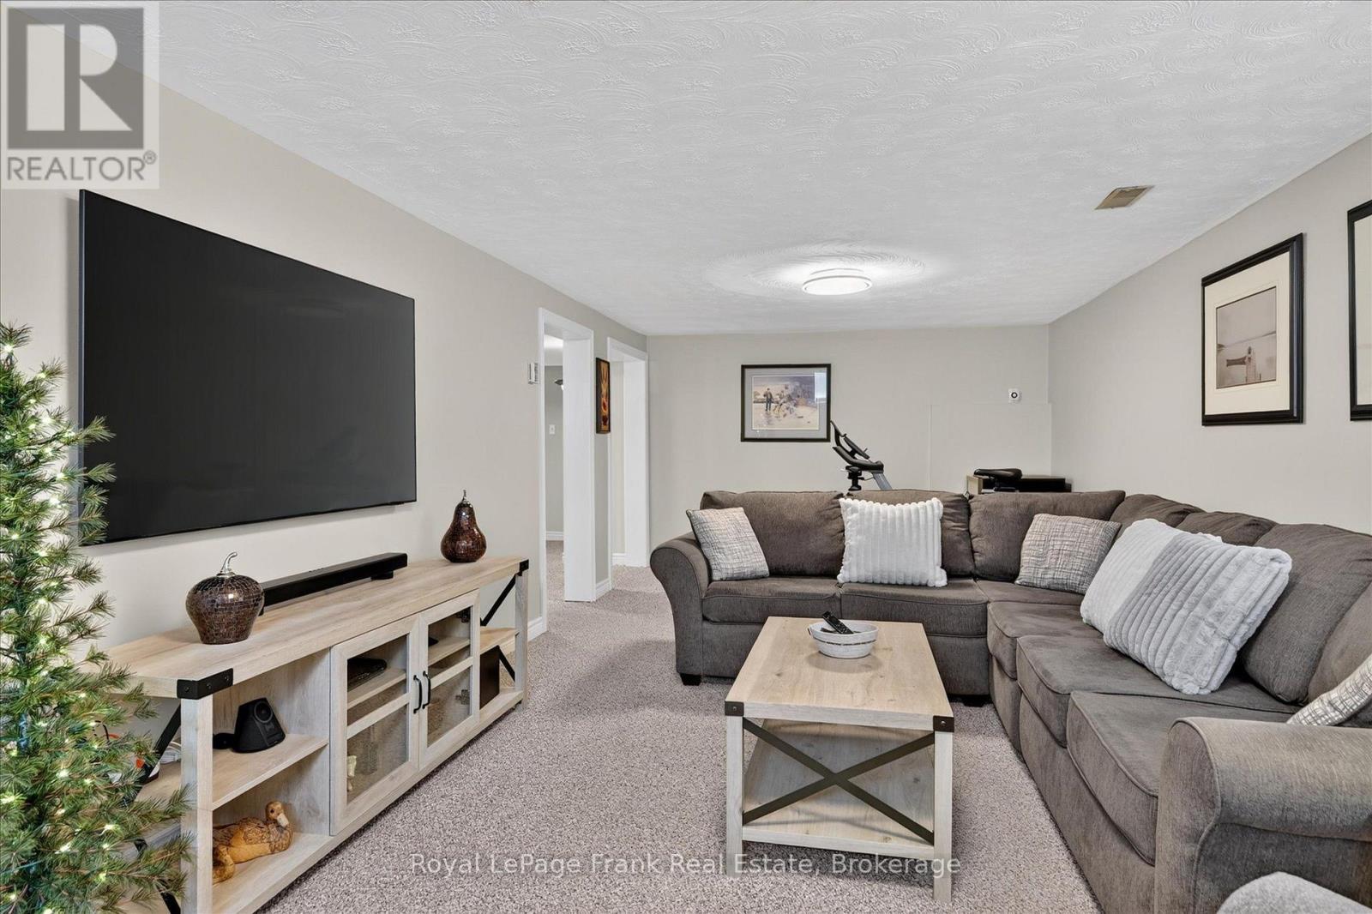
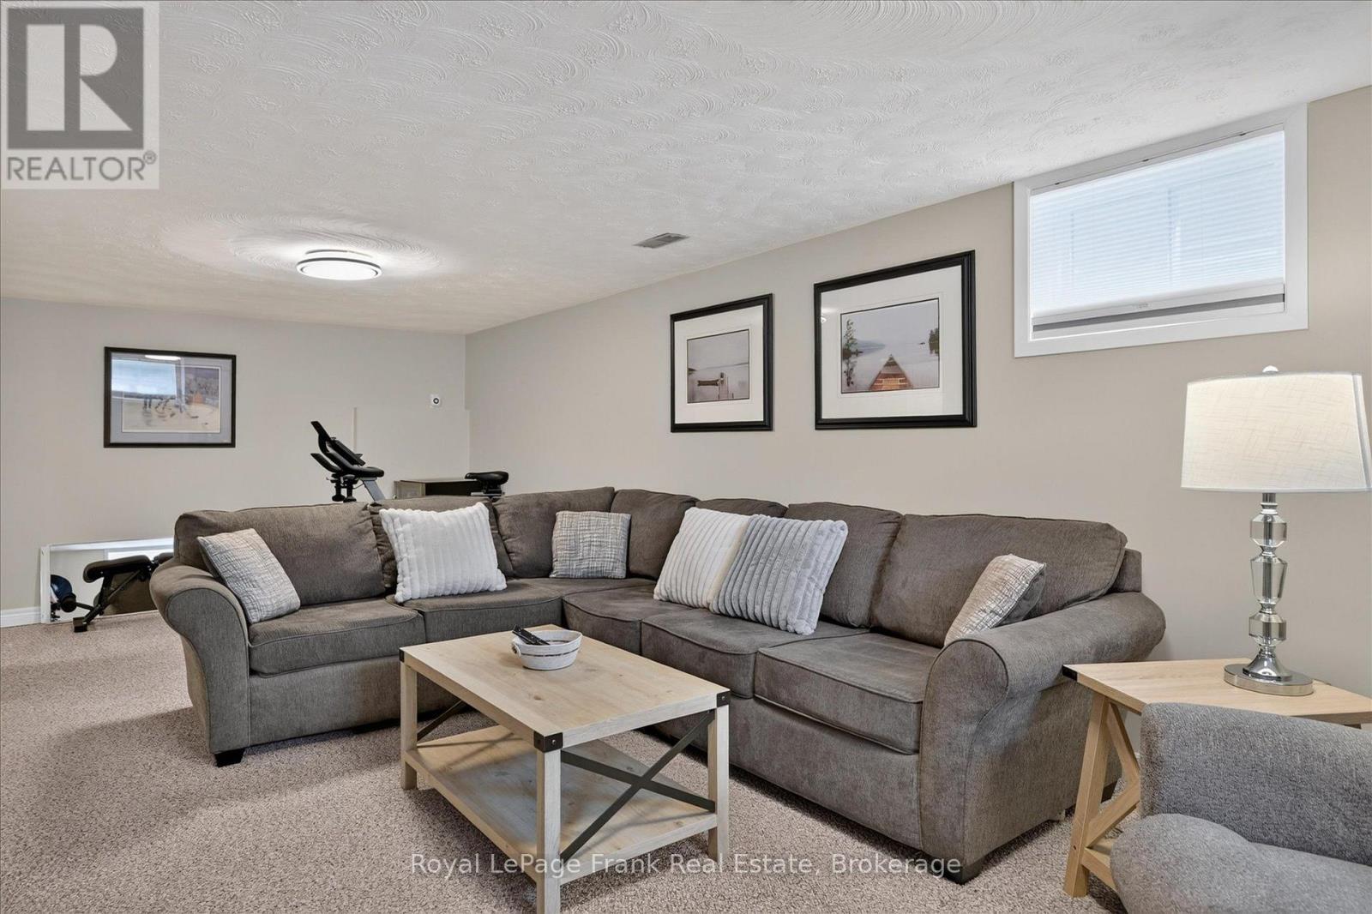
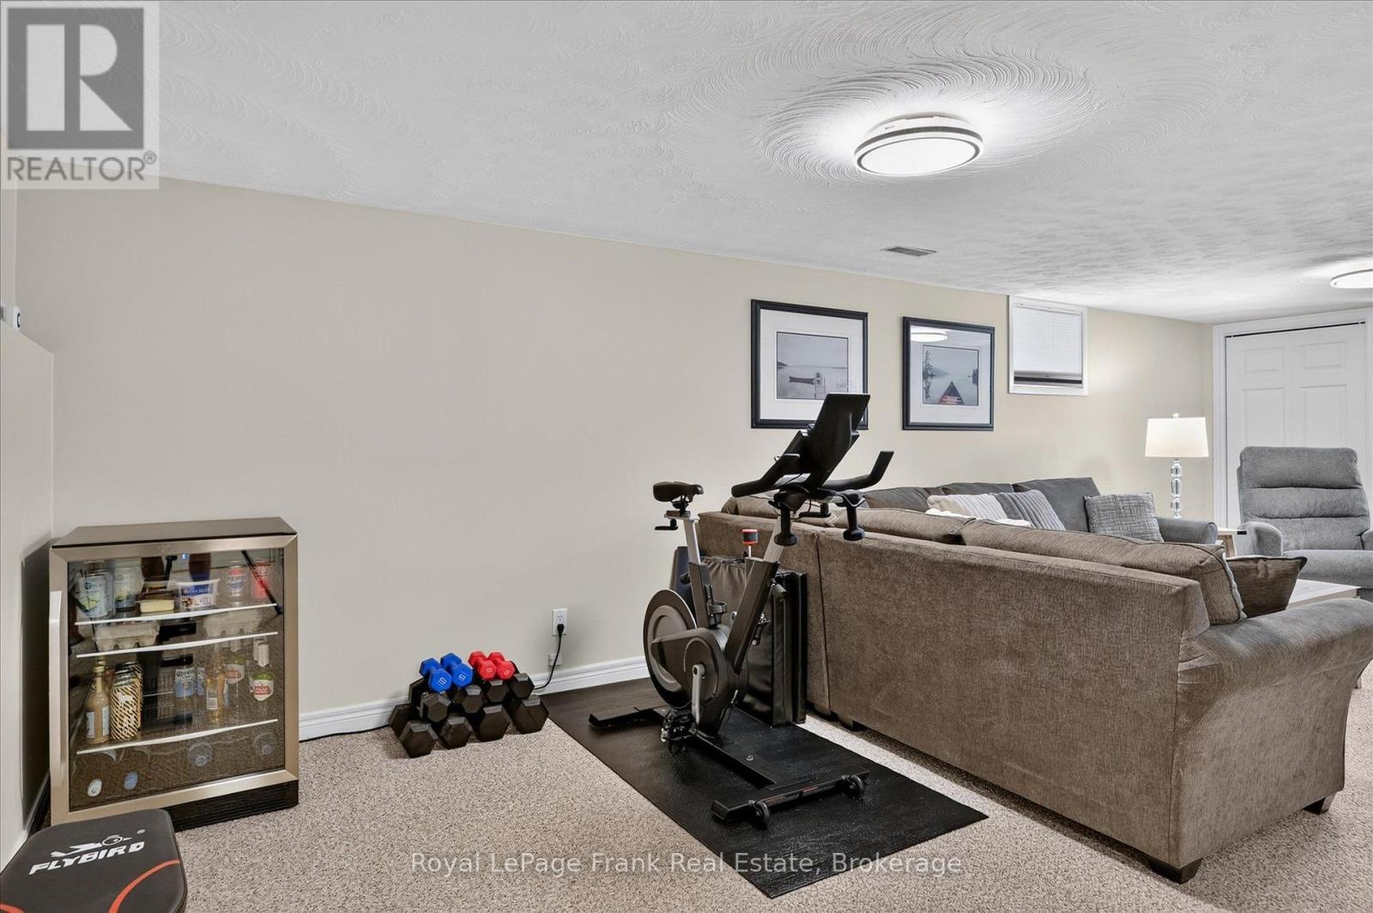
| Basement | Recreational, Games Room | 3.38 m | 8.03 m | 3.38 m x 8.03 m |
| Basement | Bedroom | 4.01 m | 3.25 m | 4.01 m x 3.25 m |
| Basement | Bathroom | 2.84 m | 1.61 m | 2.84 m x 1.61 m |
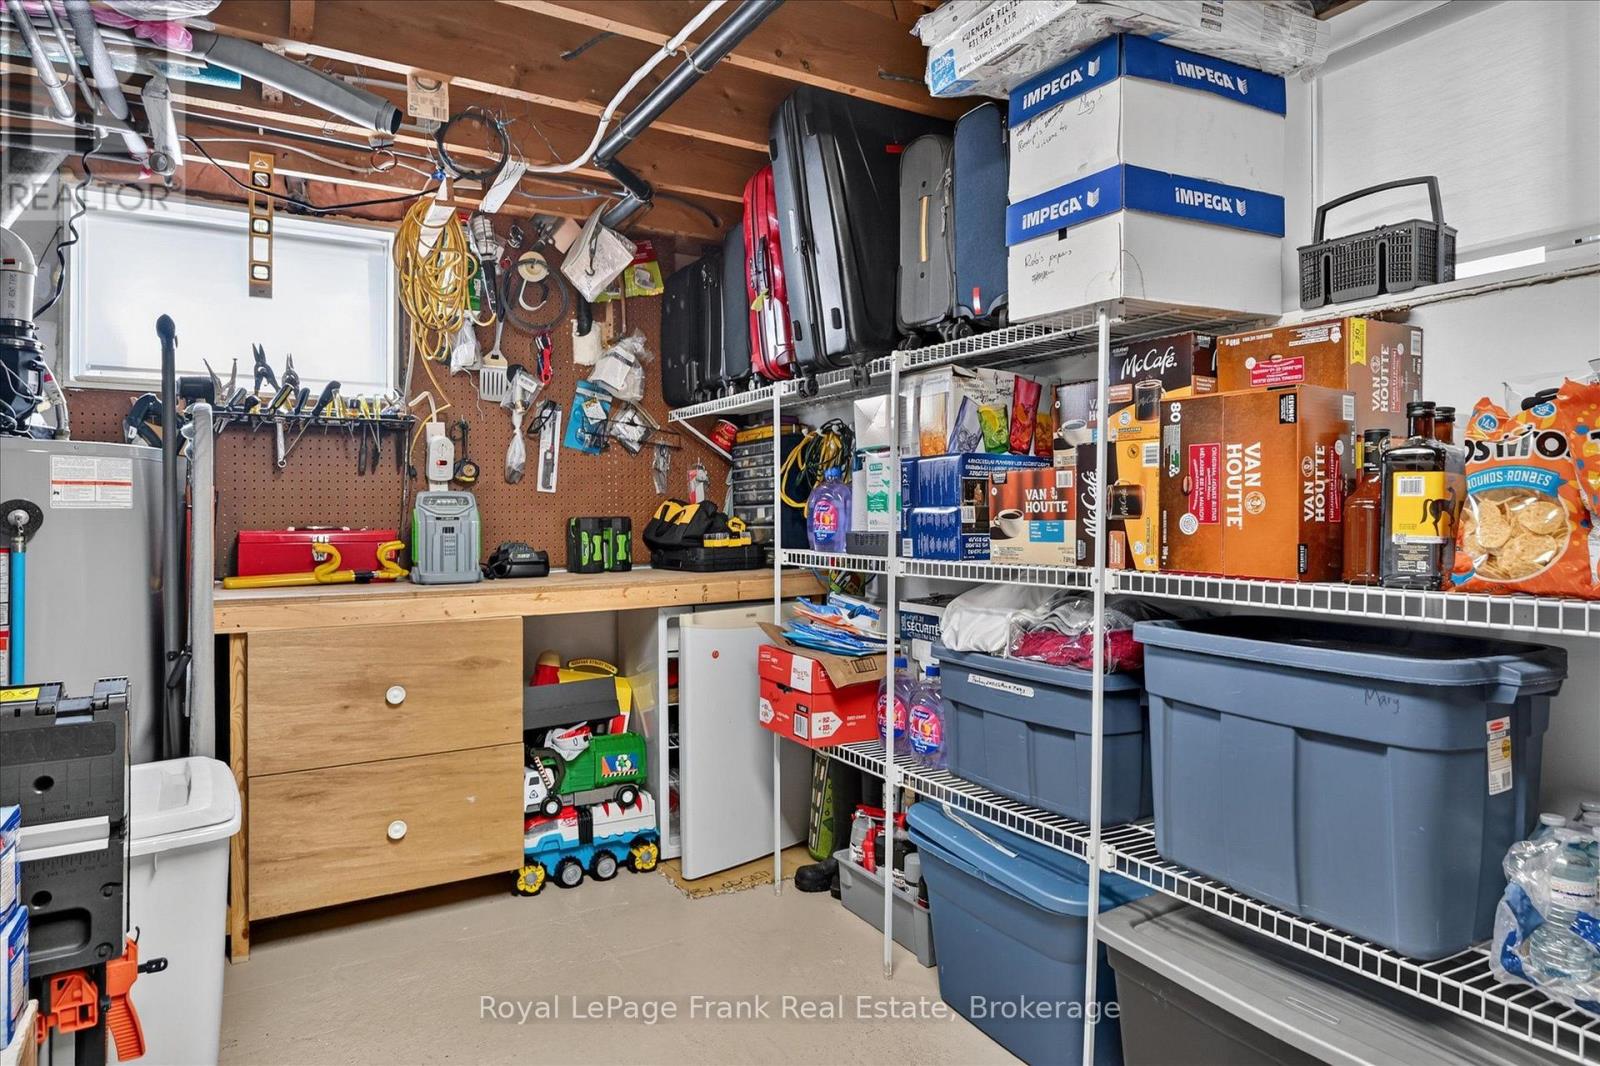
| Basement | Other | 3.42 m | 5.4 m | 3.42 m x 5.4 m |
| Main Level | Kitchen | 3.52 m | 5.07 m | 3.52 m x 5.07 m |
| Main Level | Living Room | 3.6 m | 4.87 m | 3.6 m x 4.87 m |
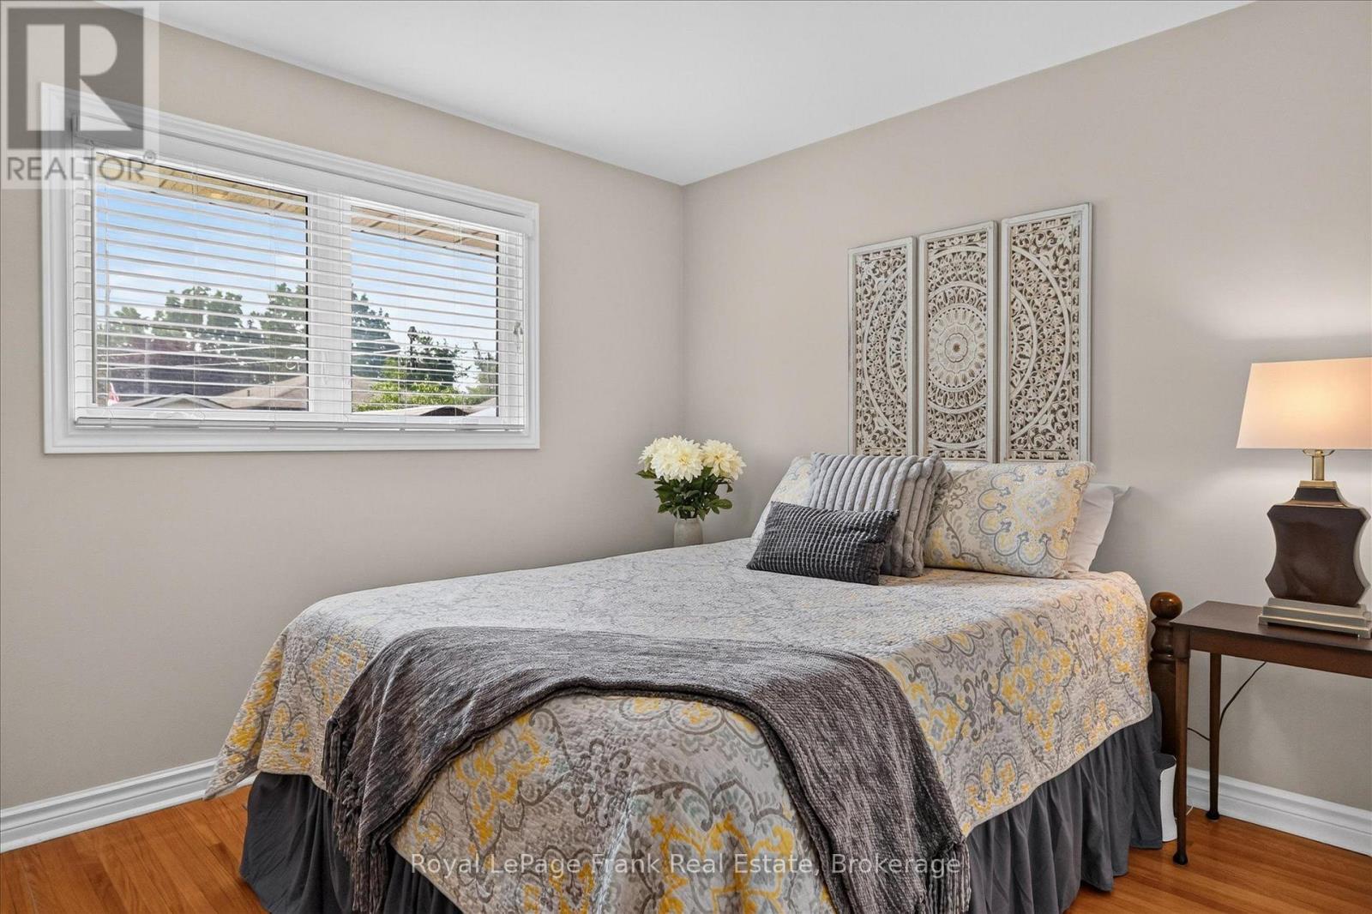
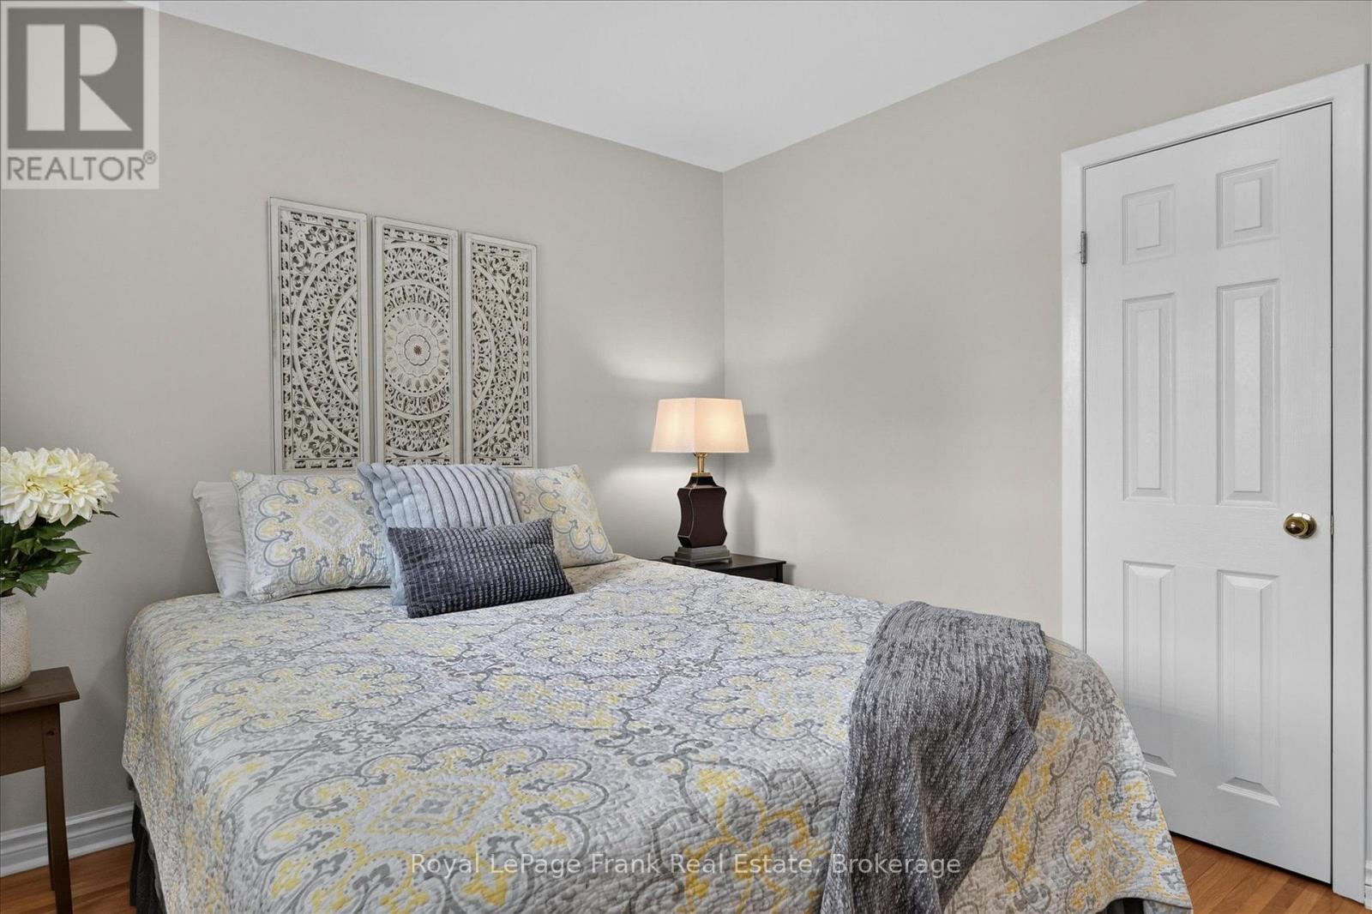
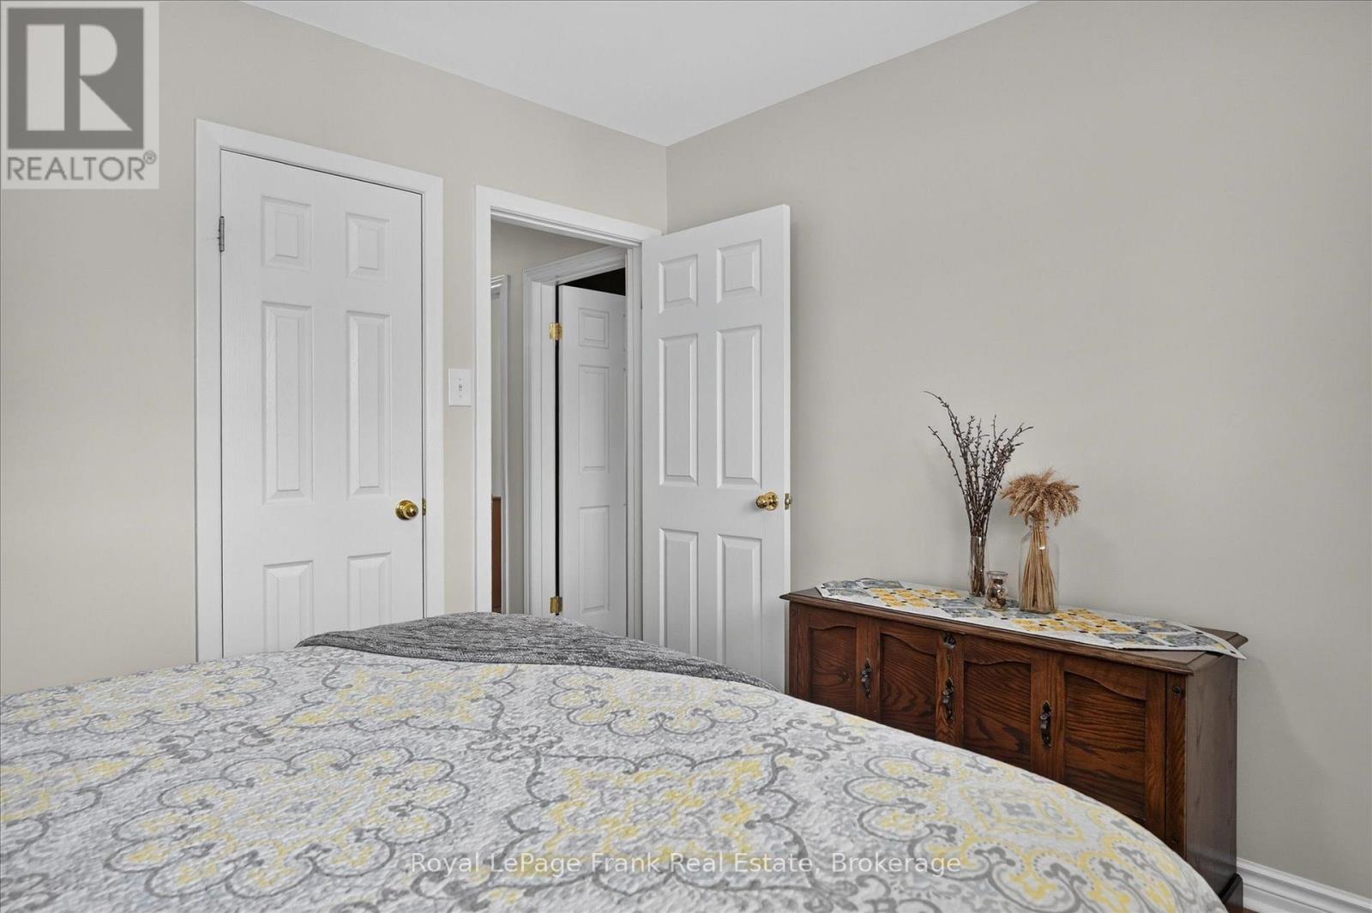
| Main Level | Primary Bedroom | 3.55 m | 4.13 m | 3.55 m x 4.13 m |
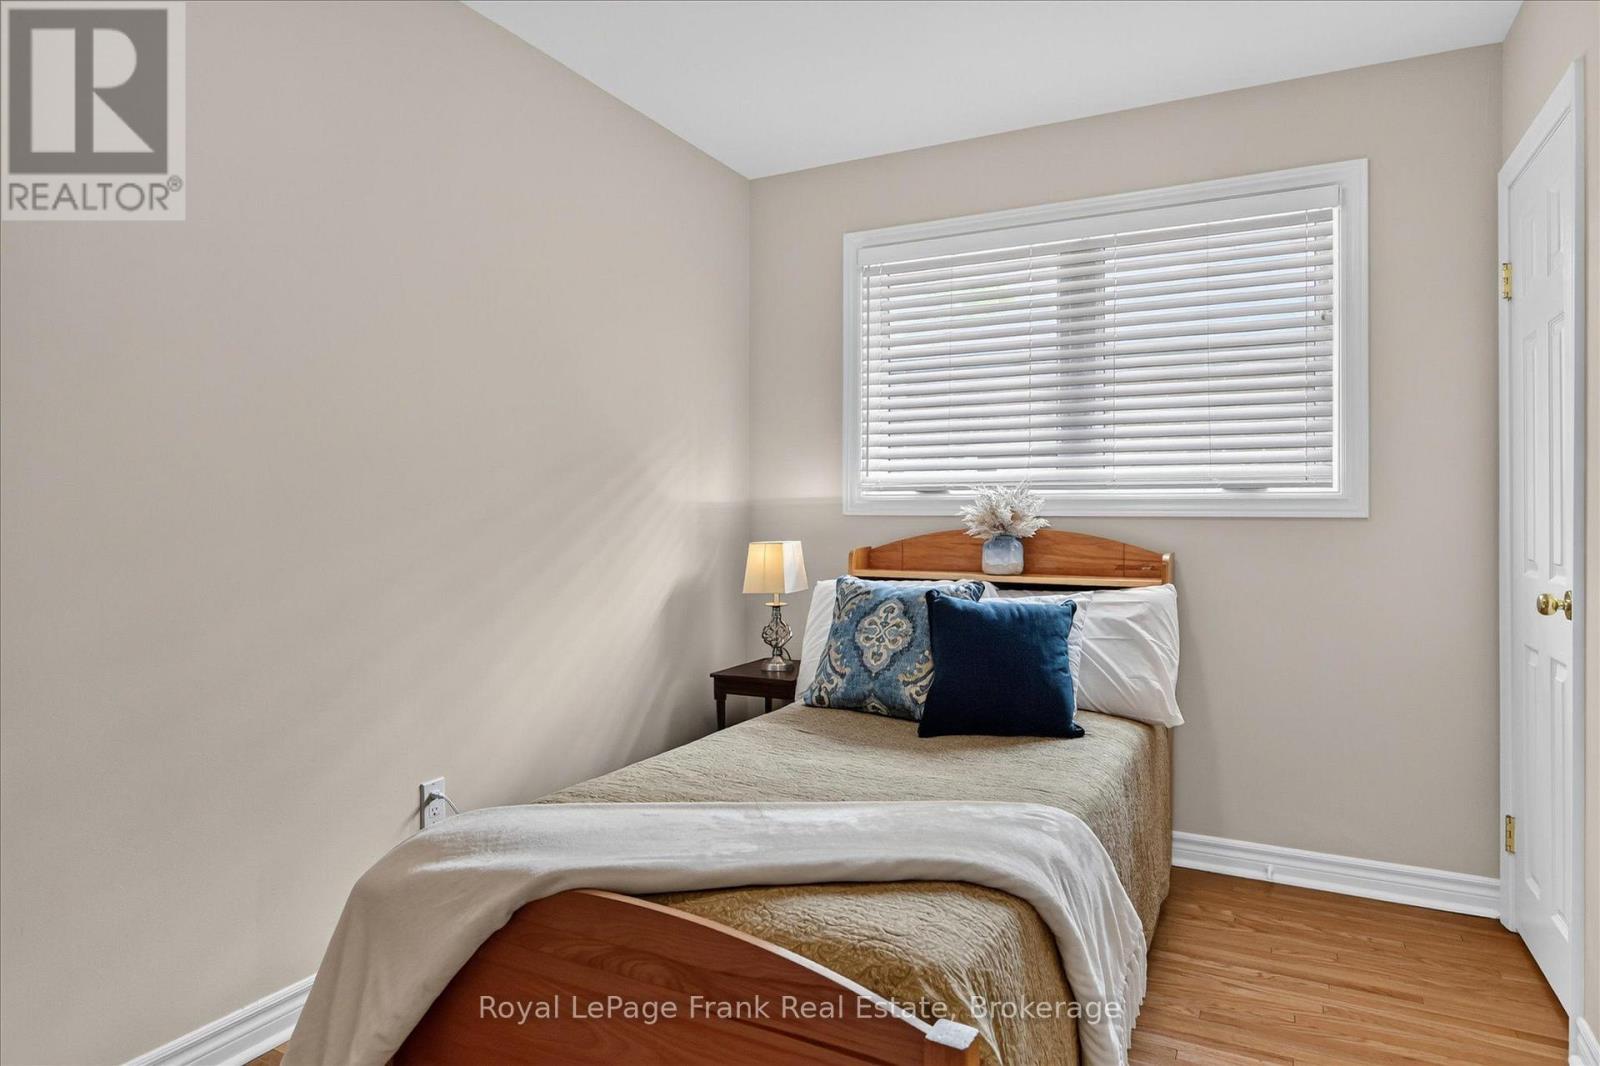
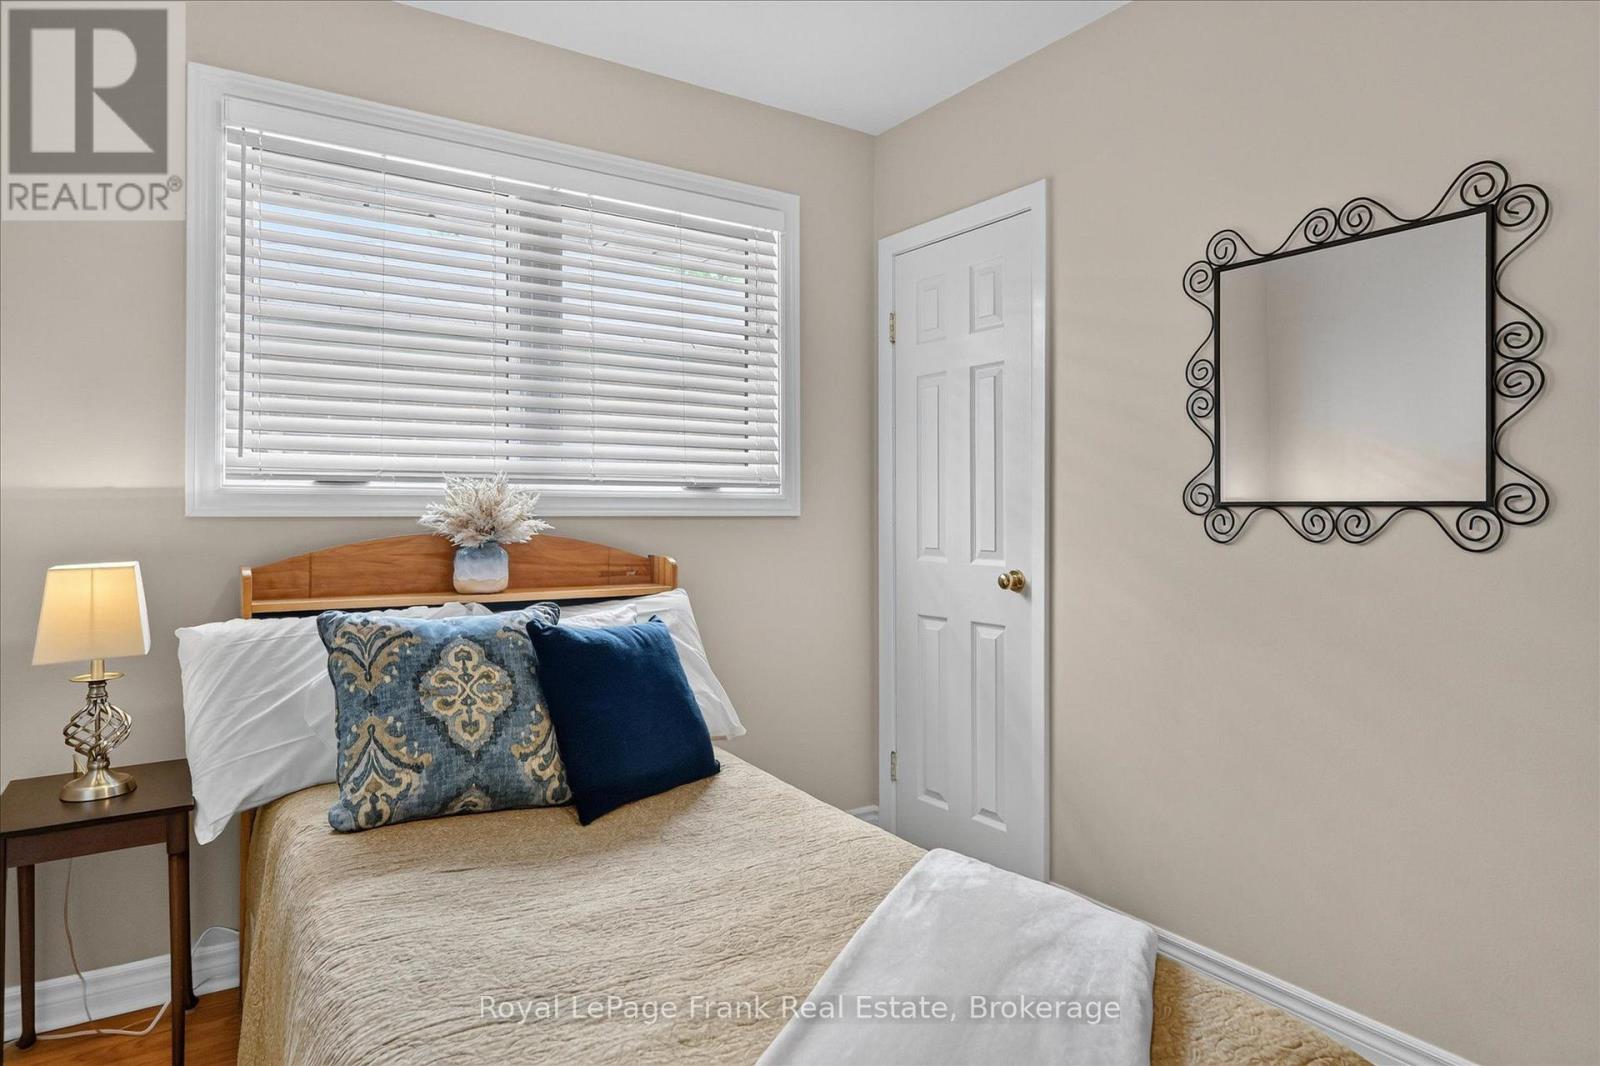
| Main Level | Bedroom | 3.44 m | 2.98 m | 3.44 m x 2.98 m |
| Main Level | Bedroom | 3.55 m | 2.46 m | 3.55 m x 2.46 m |
| Main Level | Bathroom | 2.37 m | 2.32 m | 2.37 m x 2.32 m |
Utilities
| Cable | Installed |
| Electricity | Installed |
| Sewer | Installed |
Contact Us
Contact us for more information

This REALTOR.ca listing content is owned and licensed by REALTOR® members of The Canadian Real Estate Association
The trademarks REALTOR®, REALTORS®, and the REALTOR® logo are controlled by The Canadian Real Estate Association (CREA) and identify real estate professionals who are members of CREA. The trademarks MLS®, Multiple Listing Service® and the associated logos are owned by The Canadian Real Estate Association (CREA) and identify the quality of services provided by real estate professionals who are members of CREA. The trademark DDF® is owned by The Canadian Real Estate Association (CREA) and identifies CREA's Data Distribution Facility (DDF®)
July 21 2026 01:49:45
Central Lakes Association of REALTORS®
Royal LePage Frank Real Estate