
2844 Tennyson Road Drummond/north Elmsley, Ontario K7H 3C8

3 Bedroom
2 Bathroom
1,500 - 2,000 sqft
Bungalow
Fireplace
Central Air Conditioning
Forced Air
$874,900
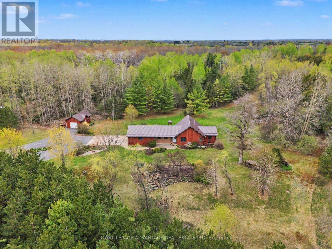
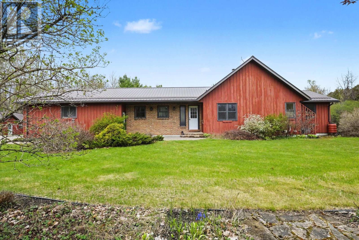
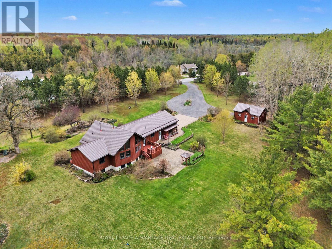
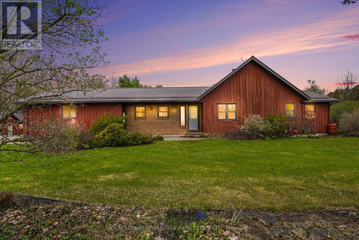
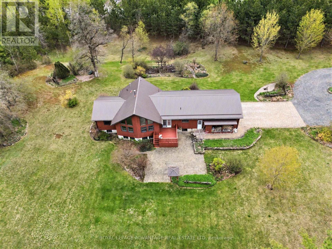
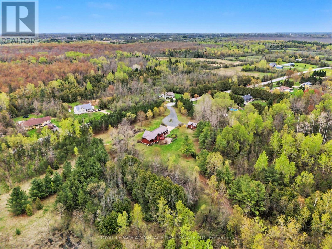
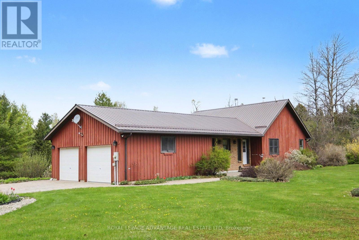
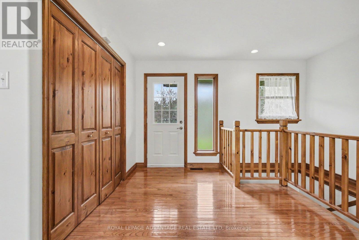
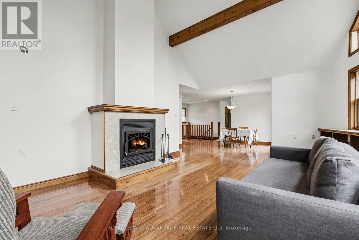
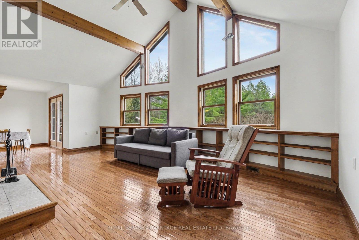
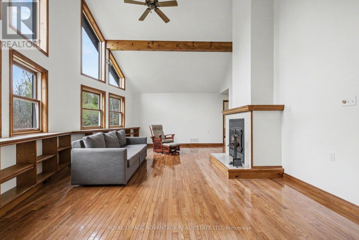
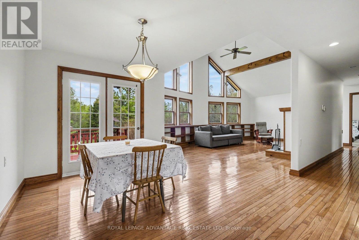
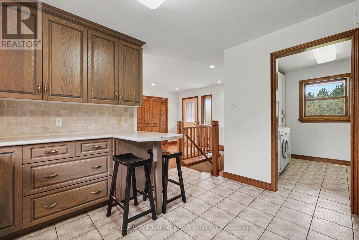
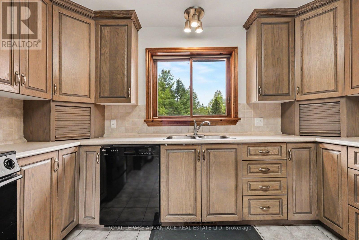
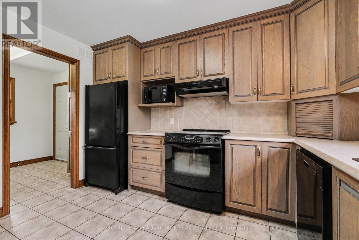
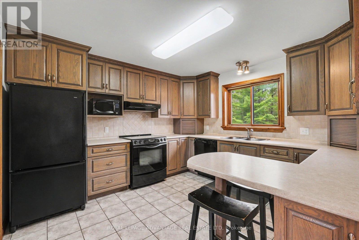
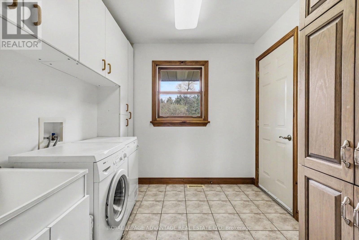
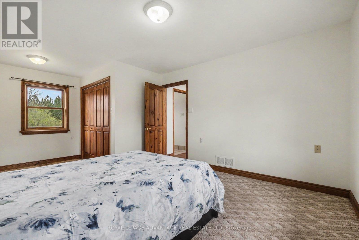
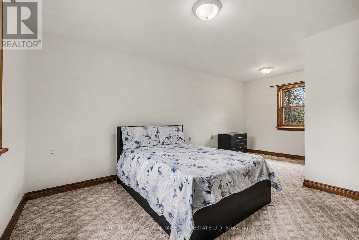
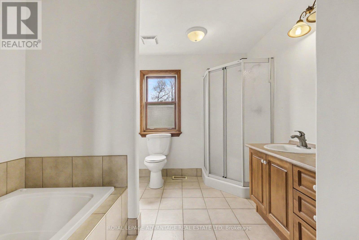
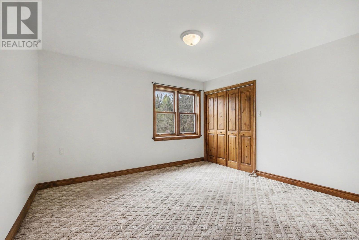
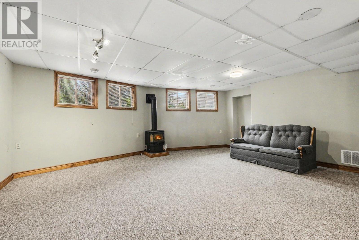
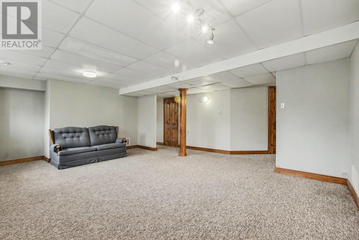
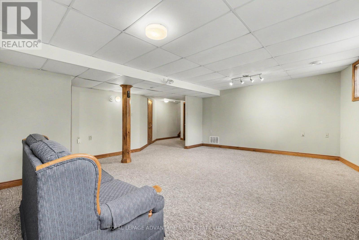
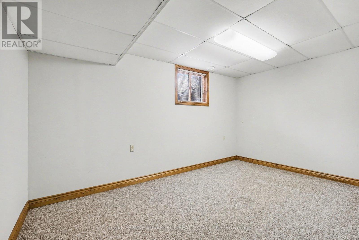
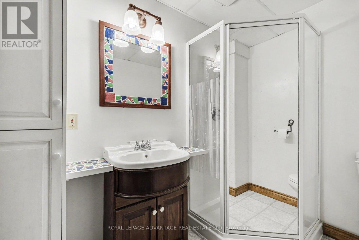
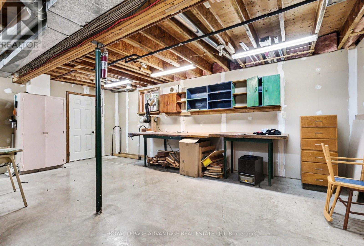
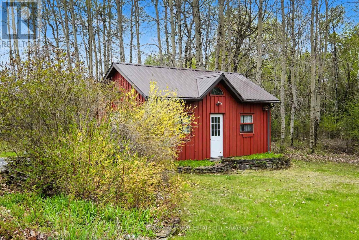
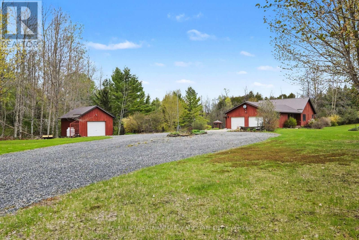
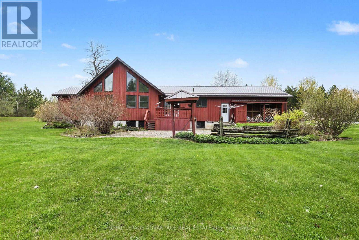
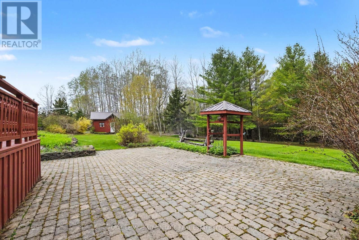
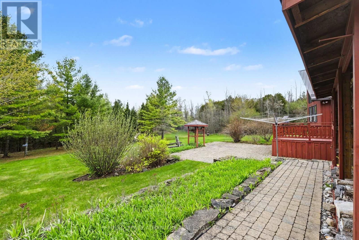
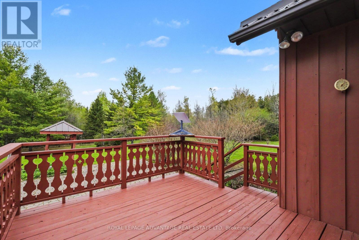
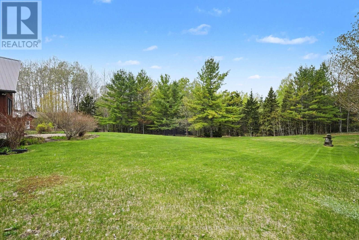
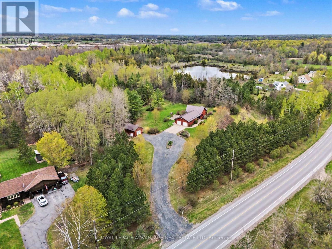
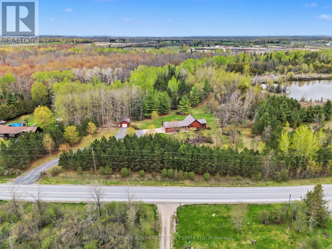
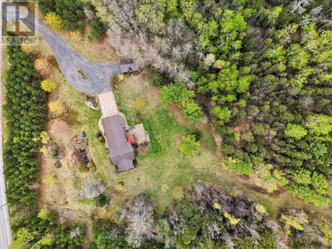
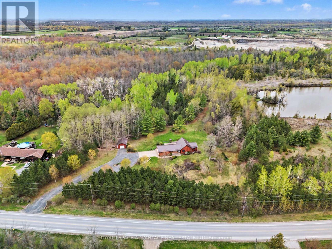
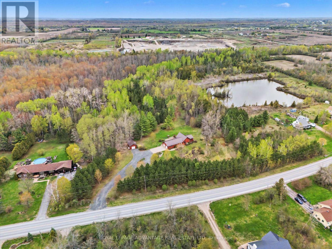
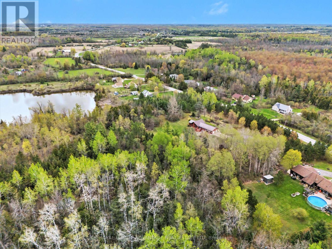
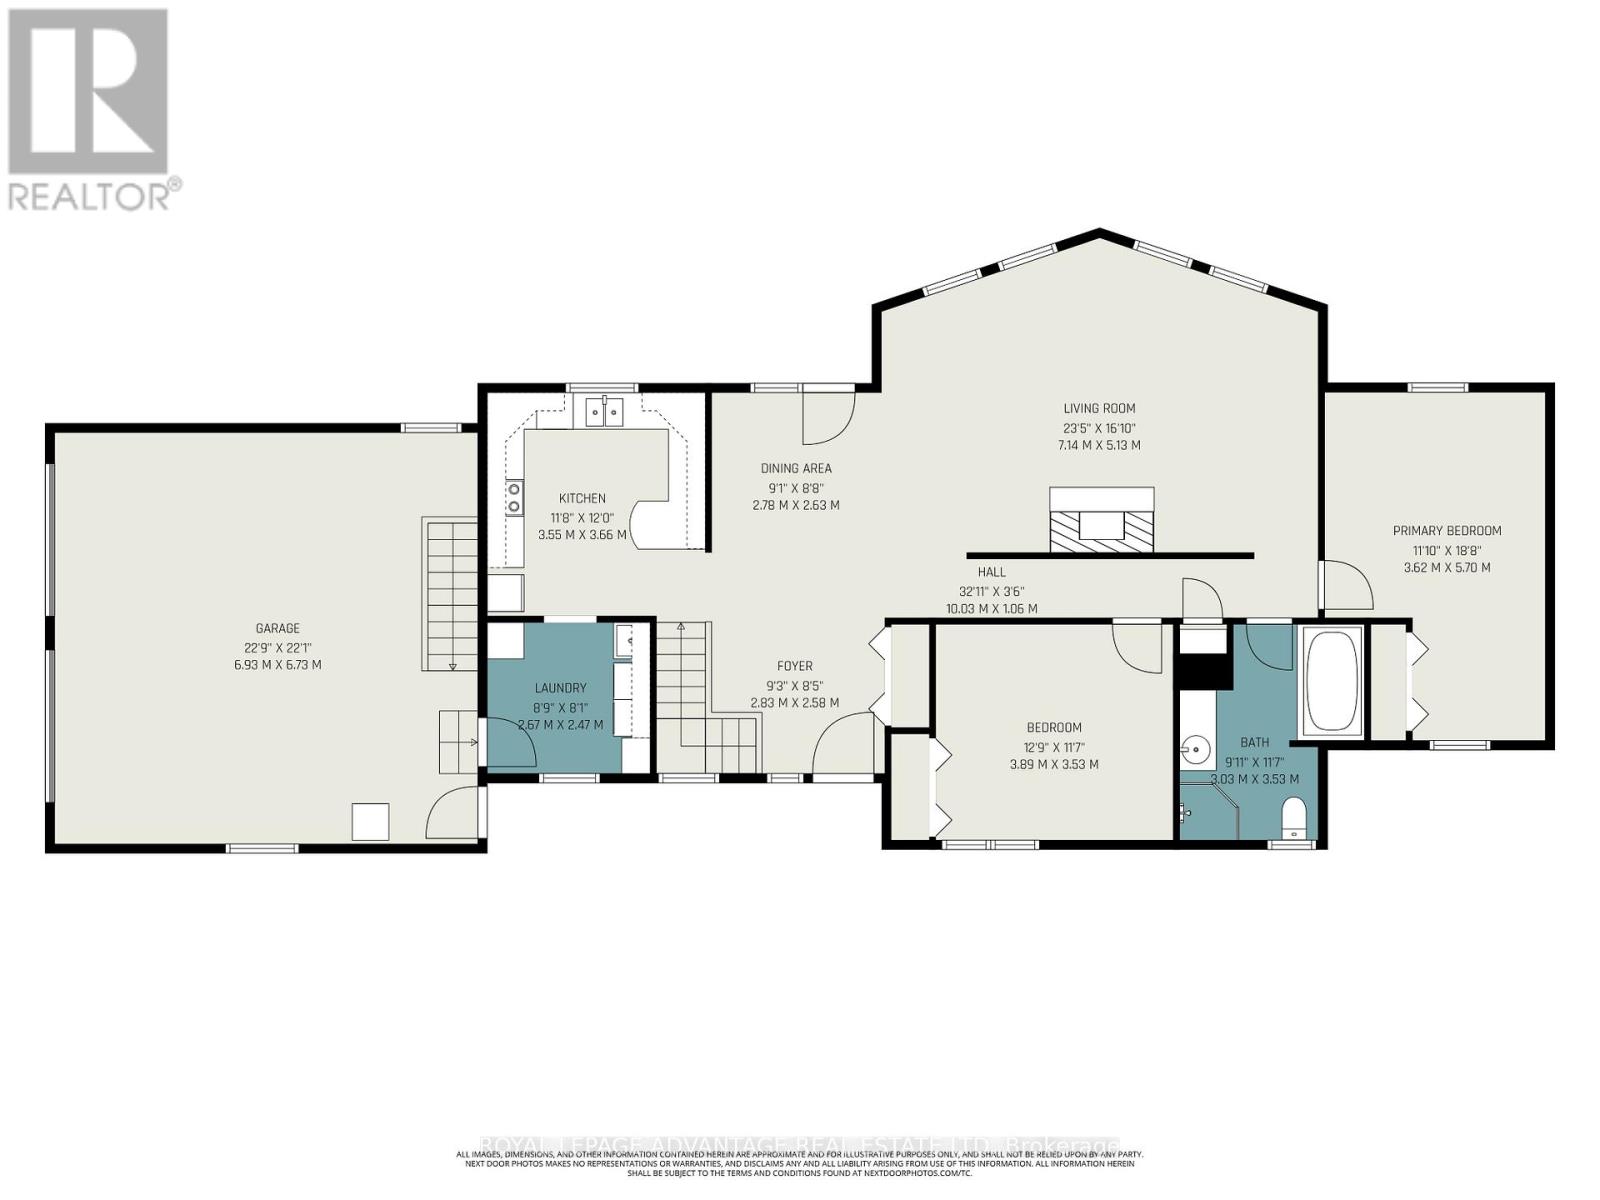
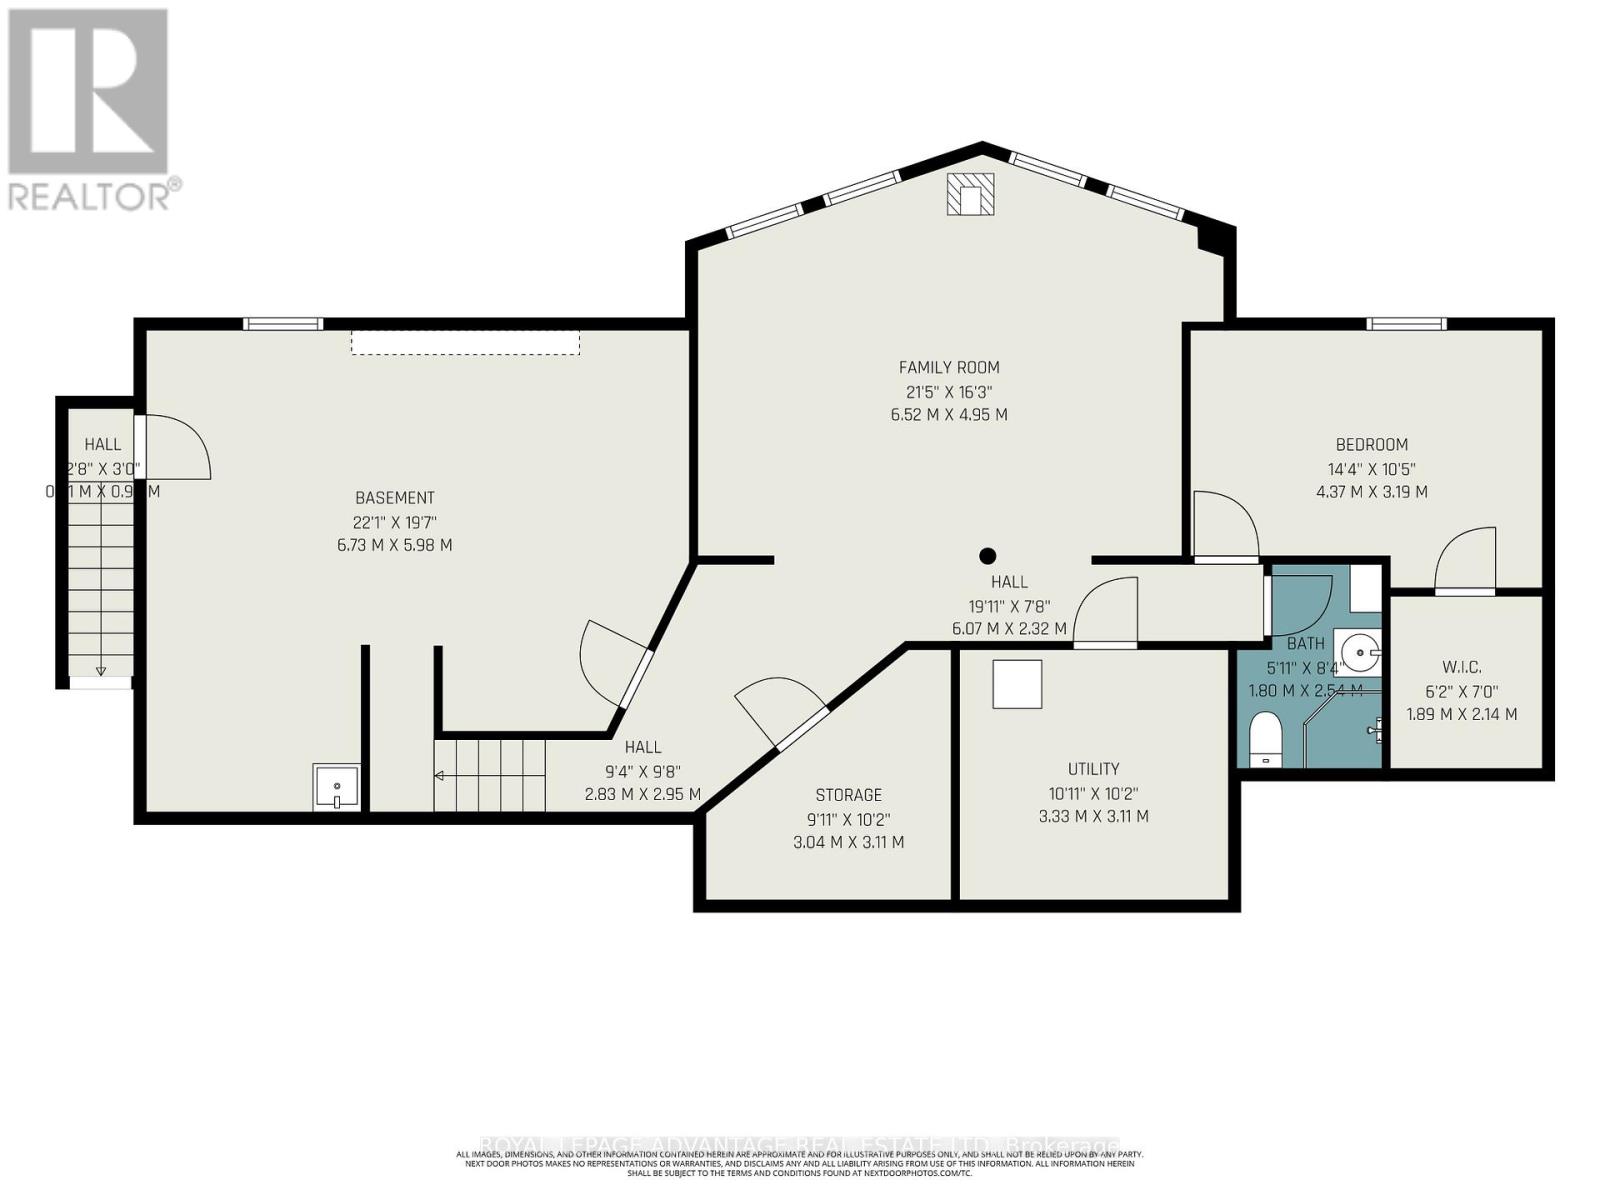
Escape to a rare 36-acre country paradise that seamlessly blends natural beauty with country living. Located just minutes from the historic town of Perth, this meticulously maintained bungalow offers a lifestyle defined by tranquility and outdoor adventure.The heart of this estate is its breathtaking landscape. A private quarry serves as a serene pond, while miles of groomed trails invite you to enjoy hiking, cross-country skiing, and snowshoeing right outside your door. The grounds are a nature lover's masterpiece, featuring walking trails, an established apple orchard and vibrant perennial gardens that provide seasonal beauty and privacy. Inside, the home is designed to bring the outdoors in. The freshly painted main level boasts a formal dining room that flows into an expansive living room, where soaring cathedral ceilings and rich hardwood floors create an air of elegance. A cozy wood-burning fireplace serves as the focal point, offering warmth and ambiance on cool evenings. The functional kitchen is equipped with plenty of cupboards and appliances are included. Plus the main-floor laundry provides convenient access to the attached double-car garage. Two spacious bedrooms and a full four-piece bathroom complete this level. The lower level is designed for recreation and hospitality. A large family room, warmed by a propane stove, provides the perfect space for relaxation. A third bedroom, featuring a walk-in closet and a three-piece bathroom, offers an ideal retreat for guests or family members. For the hobbyist, a dedicated workshop provides the perfect environment for woodworking, with a strategic walk-out to the garage area. Beyond the main residence, a detached single-car garage provides additional storage for equipment or vehicles. This property represents a unique opportunity to own an expansive piece of paradise without sacrificing proximity to town. Experience the perfect harmony of comfort, craftsmanship, and the great outdoors. (id:15069)
Property Details
| MLS® Number | X13136662 |
| Property Type | Single Family |
| Community Name | 908 - Drummond N Elmsley (Drummond) Twp |
| Equipment Type | Propane Tank |
| Parking Space Total | 10 |
| Rental Equipment Type | Propane Tank |
Building
| Bathroom Total | 2 |
| Bedrooms Above Ground | 3 |
| Bedrooms Total | 3 |
| Amenities | Fireplace(s) |
| Appliances | Dishwasher, Dryer, Stove, Washer, Refrigerator |
| Architectural Style | Bungalow |
| Basement Development | Finished |
| Basement Type | Full (finished) |
| Construction Style Attachment | Detached |
| Cooling Type | Central Air Conditioning |
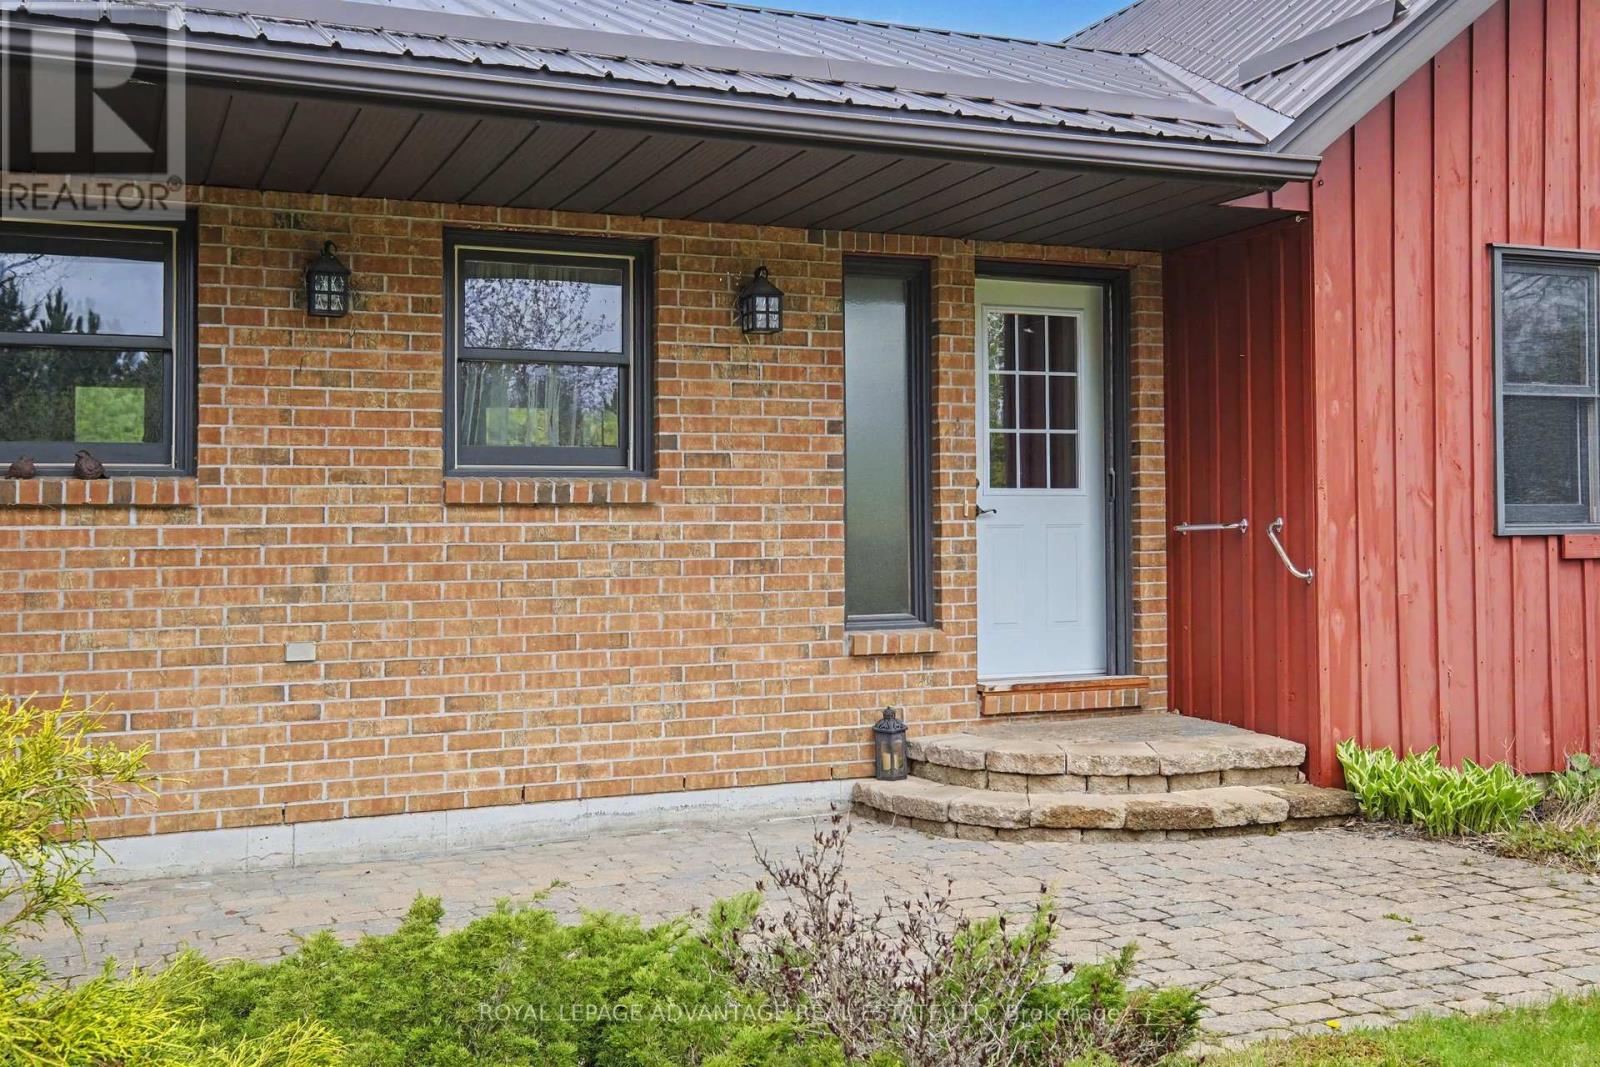
| Exterior Finish | Wood, Brick |
| Fireplace Present | Yes |
| Foundation Type | Poured Concrete |
| Heating Fuel | Propane |
| Heating Type | Forced Air |
| Stories Total | 1 |
| Size Interior | 1,500 - 2,000 Sqft |
| Type | House |
Parking
| Attached Garage | |
| Garage |
Land
| Acreage | No |
| Sewer | Septic System |
| Size Depth | 1777 Ft ,3 In |
| Size Irregular | 1777.3 Ft |
| Size Total Text | 1777.3 Ft |
| Zoning Description | Ru-5 And Aq |
Rooms
| Level | Type | Length | Width | Dimensions |
|---|---|---|---|---|
| Lower Level | Utility Room | 3.33 m | 3.11 m | 3.33 m x 3.11 m |
| Lower Level | Workshop | 6.73 m | 5.98 m | 6.73 m x 5.98 m |
| Lower Level | Family Room | 6.52 m | 4.95 m | 6.52 m x 4.95 m |
| Lower Level | Bedroom | 4.37 m | 3.19 m | 4.37 m x 3.19 m |
| Lower Level | Bathroom | 1.8 m | 2.54 m | 1.8 m x 2.54 m |
| Main Level | Foyer | 2.93 m | 2.58 m | 2.93 m x 2.58 m |
| Main Level | Kitchen | 3.55 m | 3.66 m | 3.55 m x 3.66 m |
| Main Level | Dining Room | 2.78 m | 2.63 m | 2.78 m x 2.63 m |
| Main Level | Living Room | 7.14 m | 5.13 m | 7.14 m x 5.13 m |
| Main Level | Primary Bedroom | 3.52 m | 5.7 m | 3.52 m x 5.7 m |
| Main Level | Bedroom | 3.89 m | 3.53 m | 3.89 m x 3.53 m |
| Main Level | Bathroom | 3.03 m | 3.53 m | 3.03 m x 3.53 m |
Utilities
| Electricity | Installed |
Contact Us
Contact us for more information

This REALTOR.ca listing content is owned and licensed by REALTOR® members of The Canadian Real Estate Association
The trademarks REALTOR®, REALTORS®, and the REALTOR® logo are controlled by The Canadian Real Estate Association (CREA) and identify real estate professionals who are members of CREA. The trademarks MLS®, Multiple Listing Service® and the associated logos are owned by The Canadian Real Estate Association (CREA) and identify the quality of services provided by real estate professionals who are members of CREA. The trademark DDF® is owned by The Canadian Real Estate Association (CREA) and identifies CREA's Data Distribution Facility (DDF®)
June 17 2026 04:58:14
Rideau - St. Lawrence Real Estate Board
Royal LePage Advantage Real Estate Ltd