
284 Sweet Gale Street Waterloo, Ontario N2J 3Z4

3 Bedroom
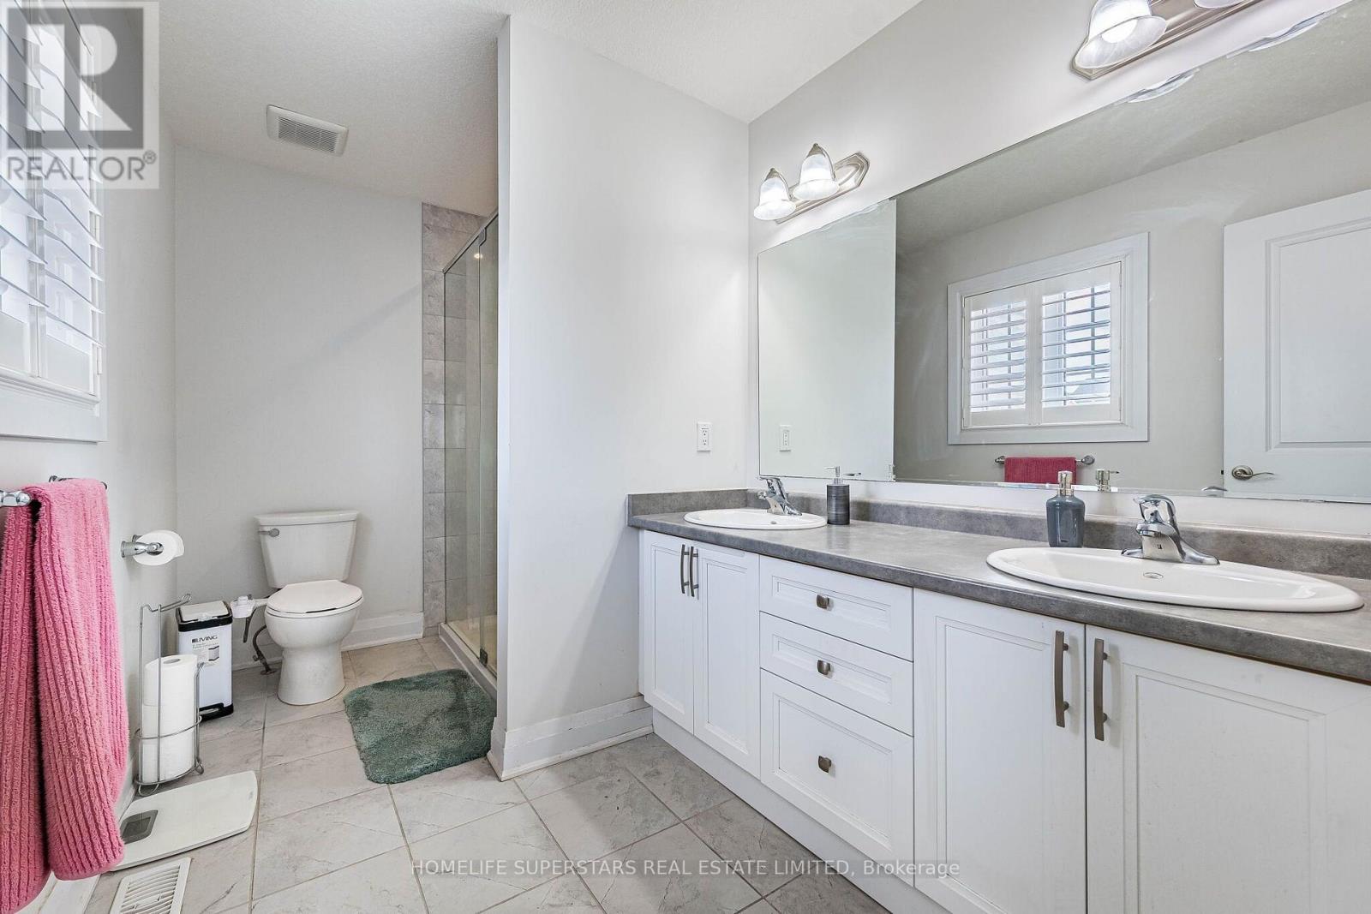
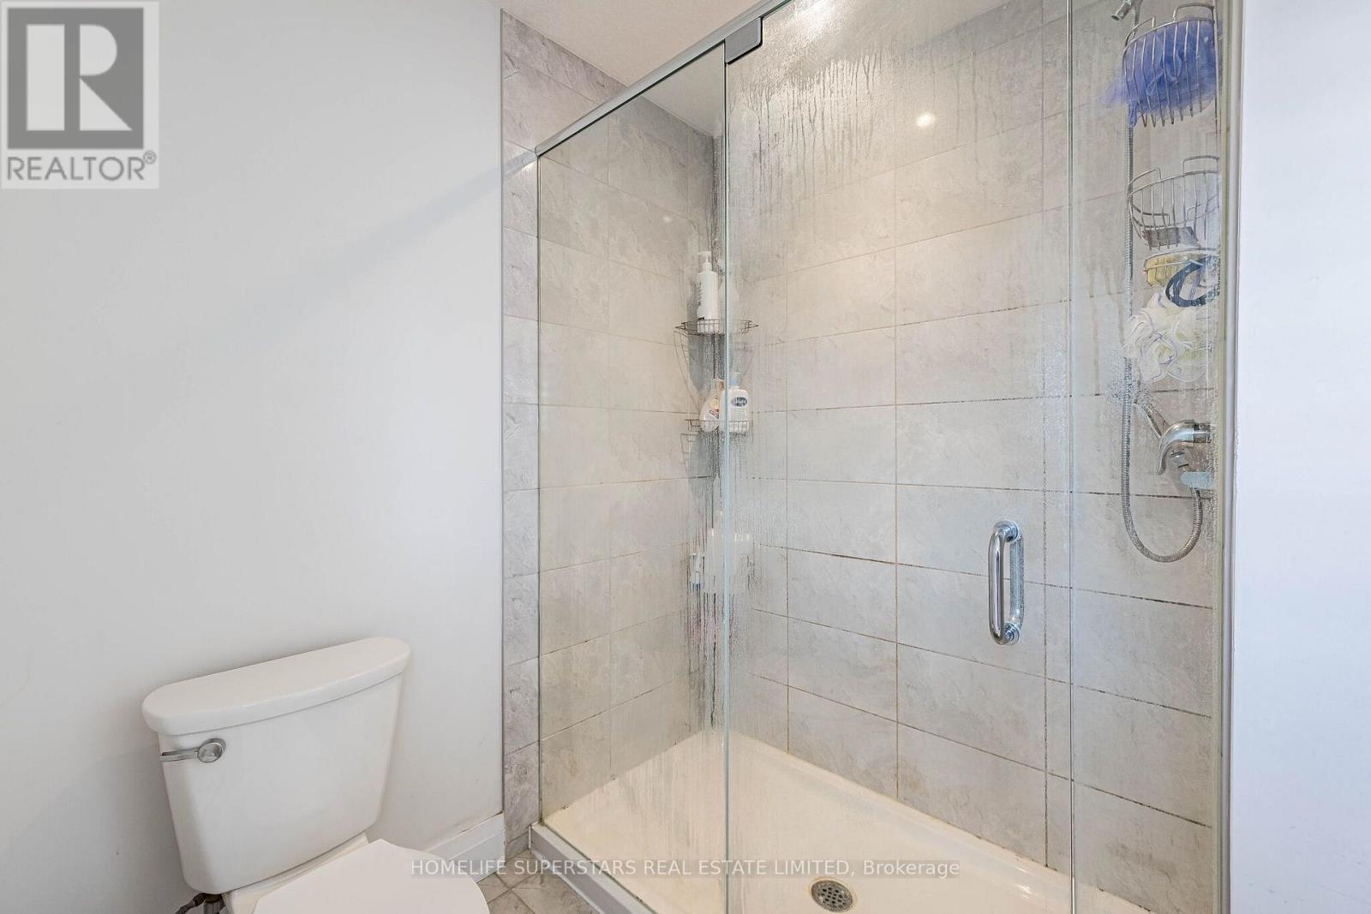
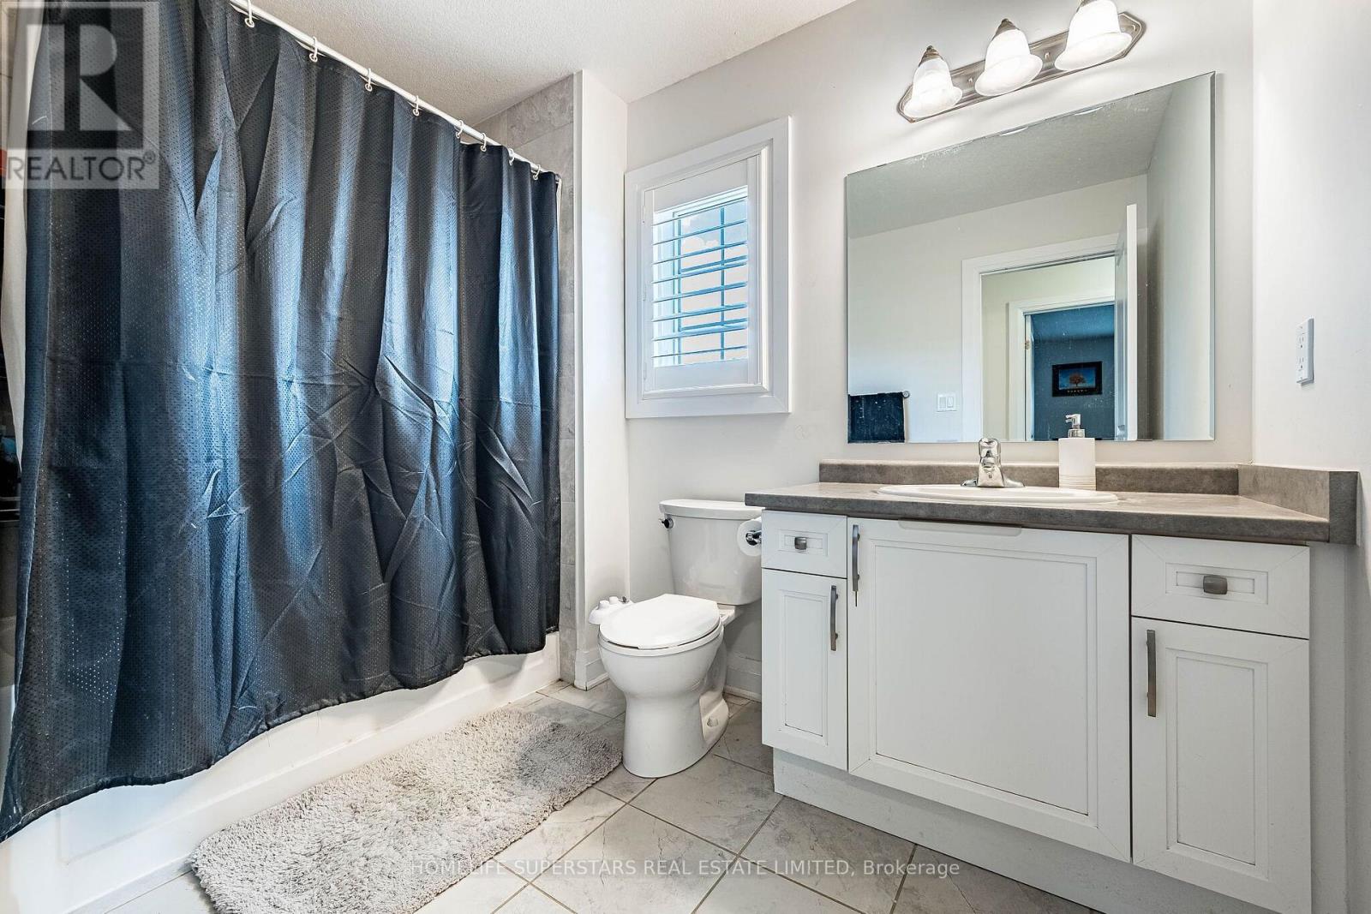
3 Bathroom
2,500 - 3,000 sqft
Central Air Conditioning
Forced Air
$799,900
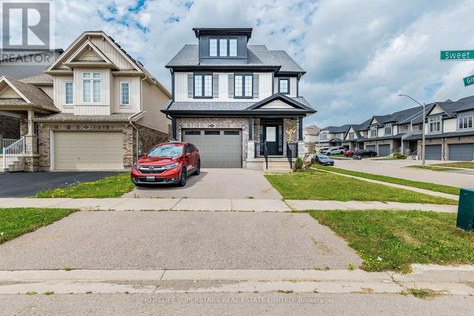
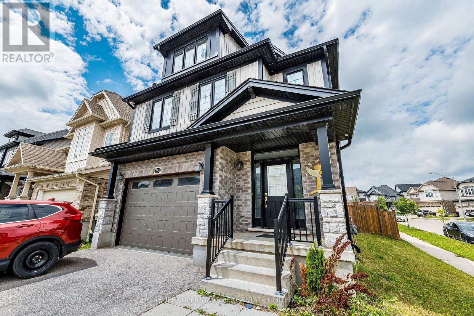
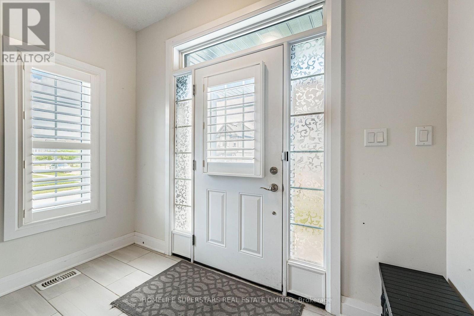
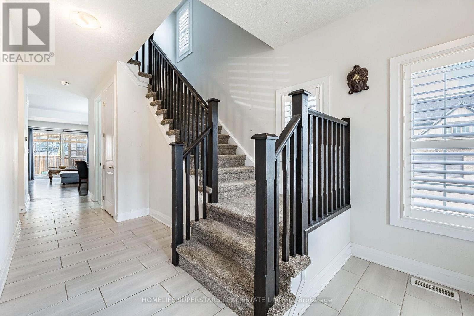
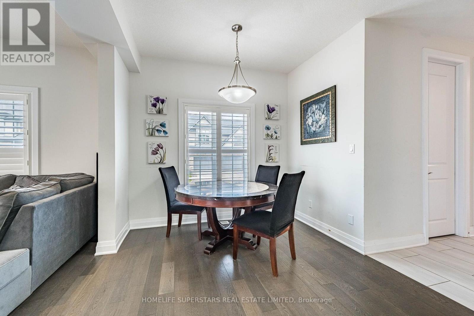
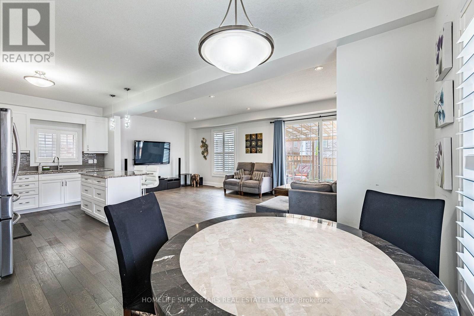

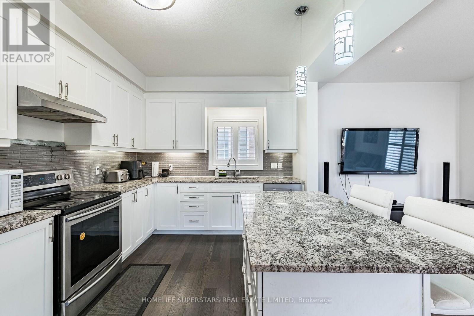
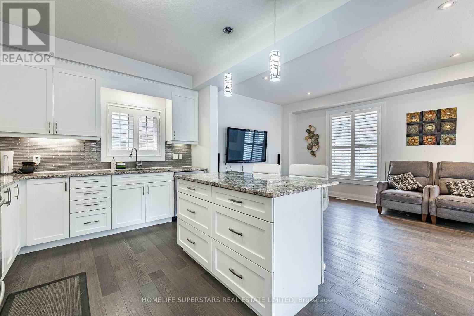
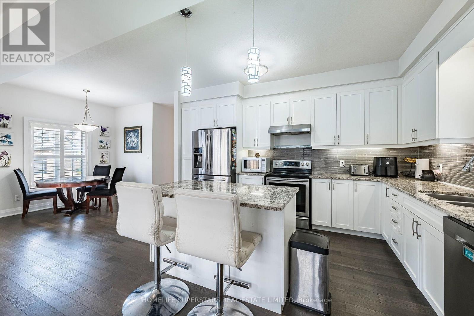
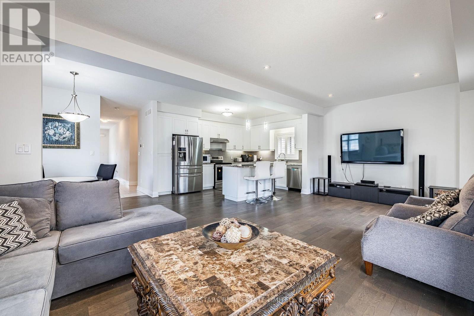
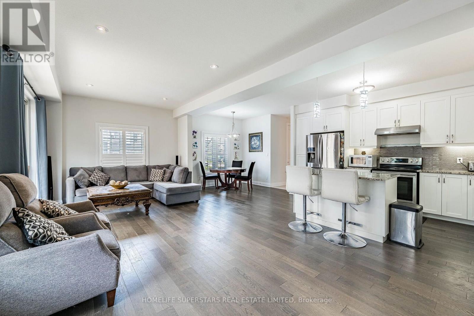
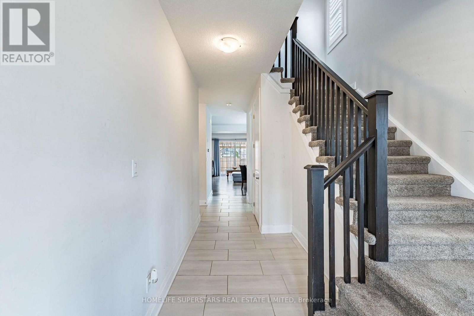
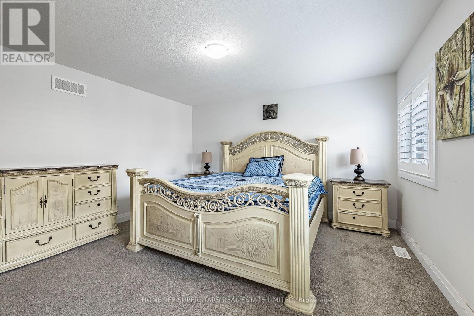
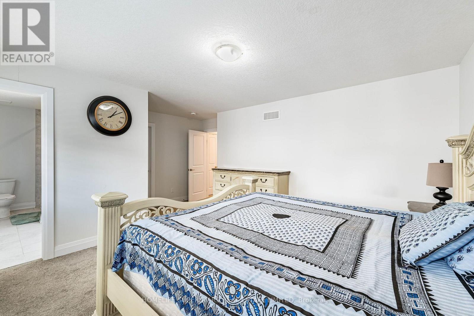
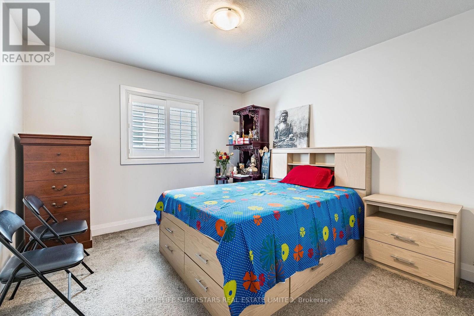
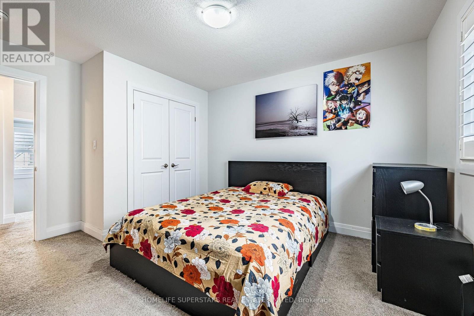
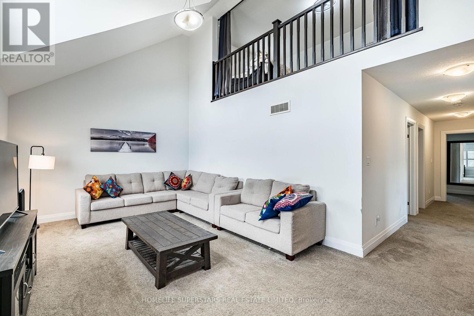
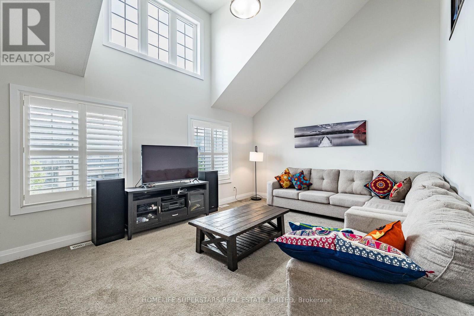
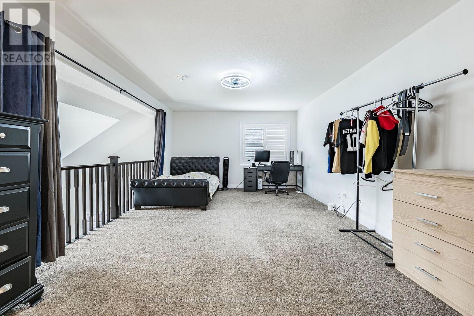
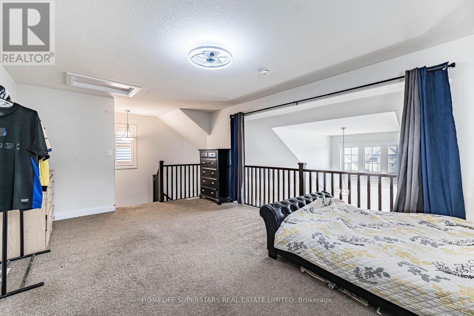
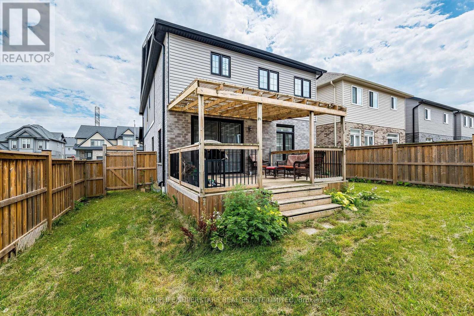
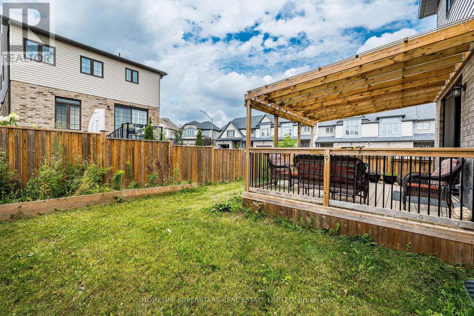
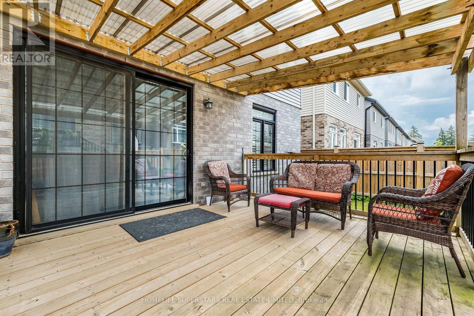
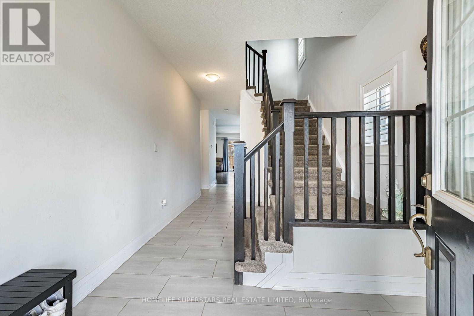
Only 8 Year old home. Detached 3 bedroom, 2600 SF home with Loft that can be used as a 4th bedroom. Main floor is open concept Kitchen, Living Room and Dining room. All hardwood floor on main floor. 9' ft ceiling on main floor. Main floor laundry with garage door access. living room has a walkout to deck. 1 Oversized car garage. 2nd floor family room. Ideal location just steps away from University of Waterloo, Costco, many other major shopping stores and park. (id:15069)
Property Details
| MLS® Number | X13648732 |
| Property Type | Single Family |
| Equipment Type | Water Heater |
| Parking Space Total | 3 |
| Rental Equipment Type | Water Heater |
Building
| Bathroom Total | 3 |
| Bedrooms Above Ground | 3 |
| Bedrooms Total | 3 |
| Age | 6 To 15 Years |
| Appliances | Water Meter, Dishwasher, Dryer, Stove, Washer, Window Coverings, Refrigerator |
| Basement Development | Unfinished |
| Basement Type | N/a (unfinished) |
| Construction Style Attachment | Detached |
| Cooling Type | Central Air Conditioning |
| Exterior Finish | Brick, Aluminum Siding |
| Flooring Type | Hardwood, Carpeted |
| Foundation Type | Concrete |
| Half Bath Total | 1 |
| Heating Fuel | Natural Gas |
| Heating Type | Forced Air |
| Stories Total | 3 |
| Size Interior | 2,500 - 3,000 Sqft |
| Type | House |
| Utility Water | Municipal Water |
Parking
| Garage |
Land
| Acreage | No |
| Sewer | Sanitary Sewer |
| Size Depth | 98 Ft |
| Size Frontage | 36 Ft |
| Size Irregular | 36 X 98 Ft ; As Per Survey |
| Size Total Text | 36 X 98 Ft ; As Per Survey |
| Zoning Description | Single Family Residential |
Rooms
| Level | Type | Length | Width | Dimensions |
|---|---|---|---|---|
| Second Level | Family Room | 5.79 m | 3.91 m | 5.79 m x 3.91 m |
| Second Level | Primary Bedroom | 5.18 m | 4.12 m | 5.18 m x 4.12 m |
| Second Level | Bedroom 2 | 3.96 m | 3.35 m | 3.96 m x 3.35 m |
| Second Level | Bedroom 3 | 3.35 m | 3.35 m | 3.35 m x 3.35 m |
| Third Level | Loft | 5.79 m | 3.89 m | 5.79 m x 3.89 m |
| Ground Level | Living Room | 7.39 m | 3.45 m | 7.39 m x 3.45 m |
| Ground Level | Dining Room | 2.82 m | 2.82 m | 2.82 m x 2.82 m |
| Ground Level | Living Room | 7.39 m | 3.45 m | 7.39 m x 3.45 m |
Utilities
| Cable | Installed |
| Electricity | Installed |
| Sewer | Installed |
https://www.realtor.ca/real-estate/30126804/284-sweet-gale-street-waterloo
Contact Us
Contact us for more information

This REALTOR.ca listing content is owned and licensed by REALTOR® members of The Canadian Real Estate Association
The trademarks REALTOR®, REALTORS®, and the REALTOR® logo are controlled by The Canadian Real Estate Association (CREA) and identify real estate professionals who are members of CREA. The trademarks MLS®, Multiple Listing Service® and the associated logos are owned by The Canadian Real Estate Association (CREA) and identify the quality of services provided by real estate professionals who are members of CREA. The trademark DDF® is owned by The Canadian Real Estate Association (CREA) and identifies CREA's Data Distribution Facility (DDF®)
August 07 2026 06:39:05
Toronto Regional Real Estate Board
Homelife Superstars Real Estate Limited