
284 Joseph Street Timmins, Ontario P4N 7V6

4 Bedroom
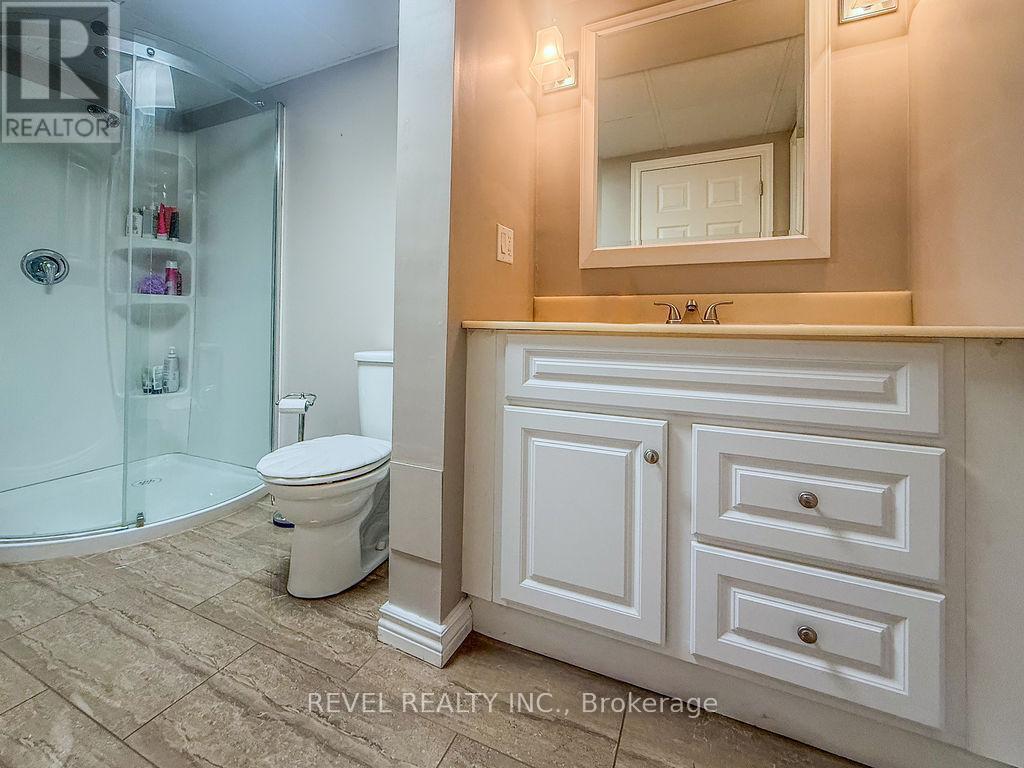
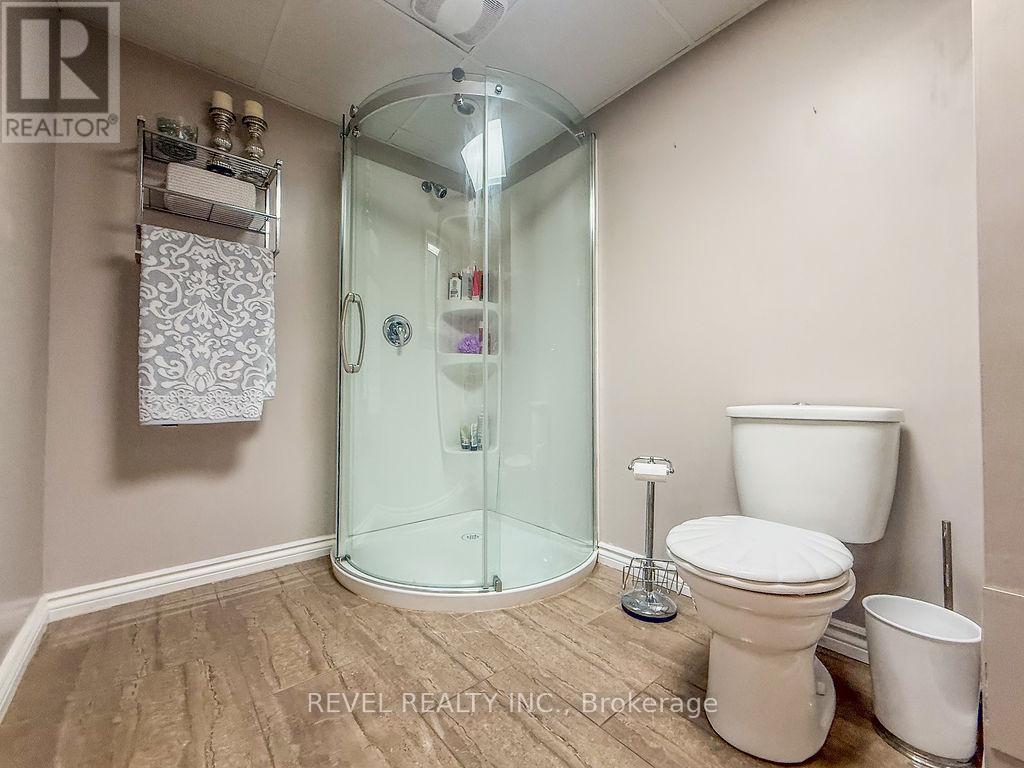
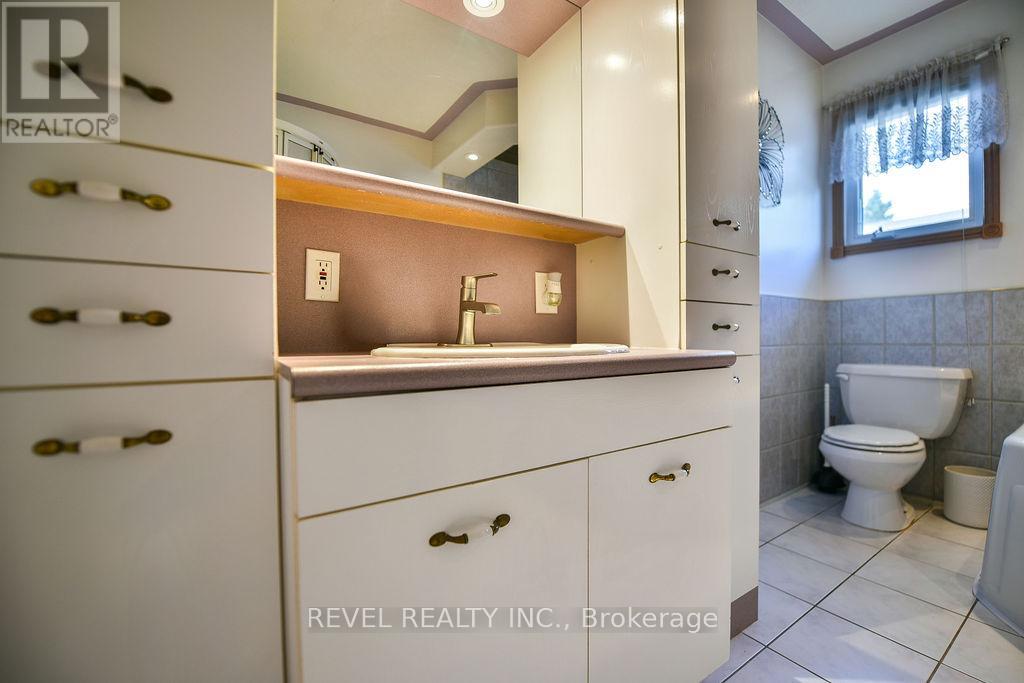
2 Bathroom
700 - 1,100 sqft
Bungalow
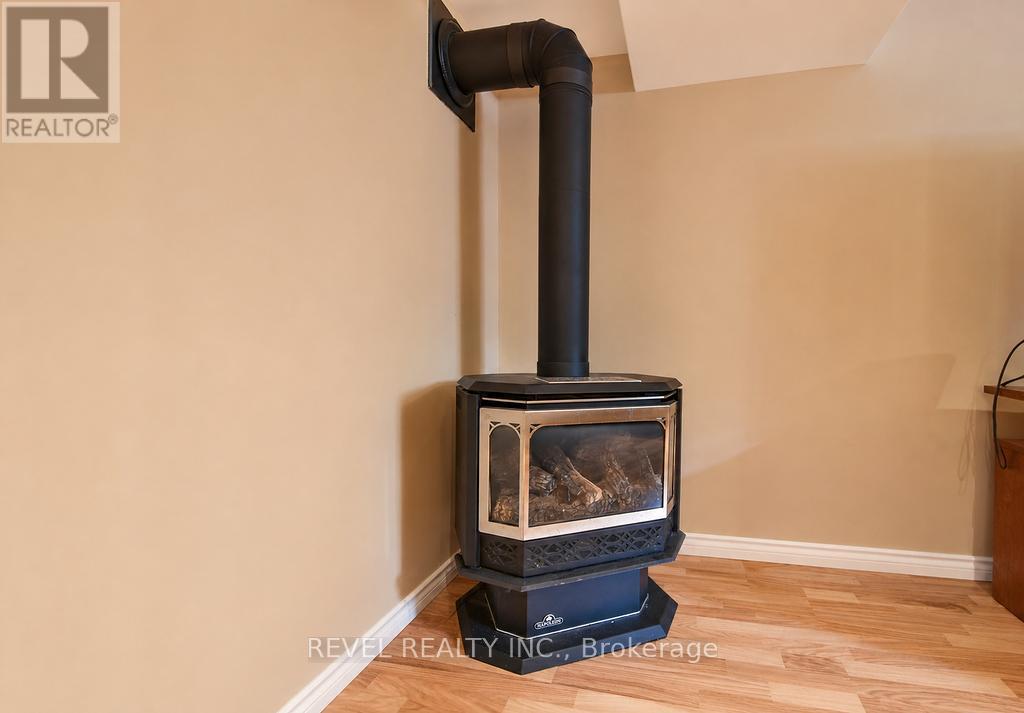
Fireplace
Central Air Conditioning
Forced Air
$349,900
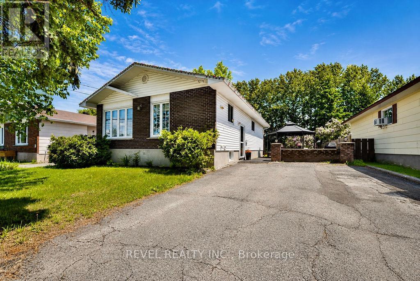
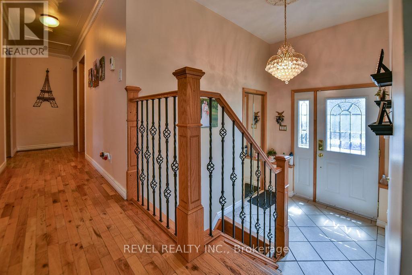
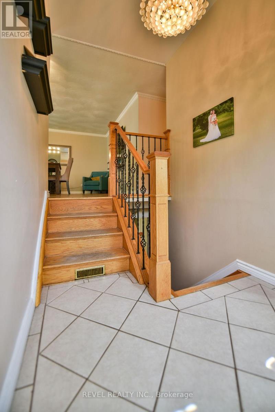
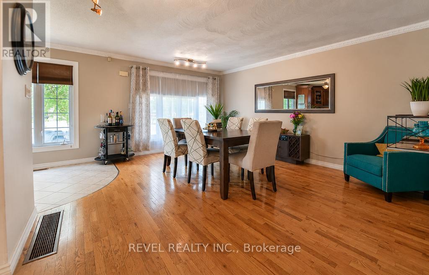
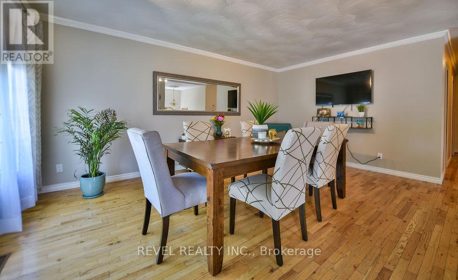
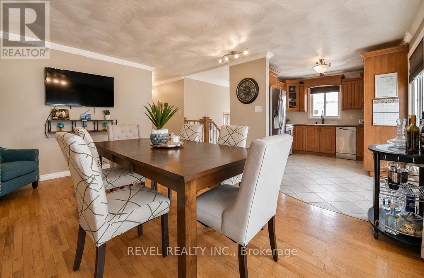
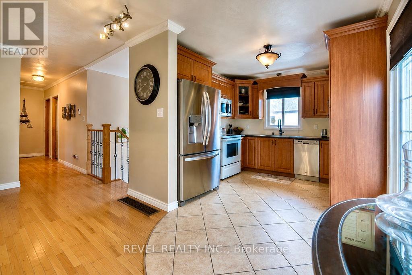
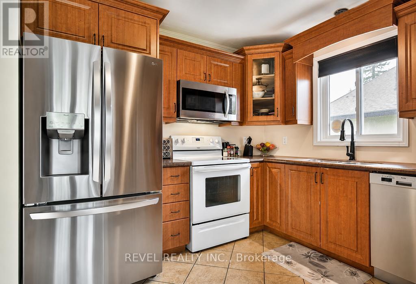
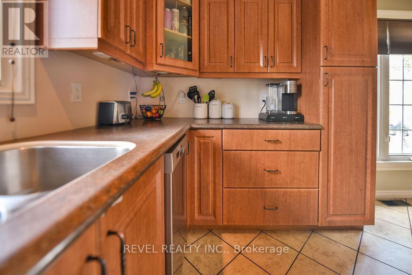
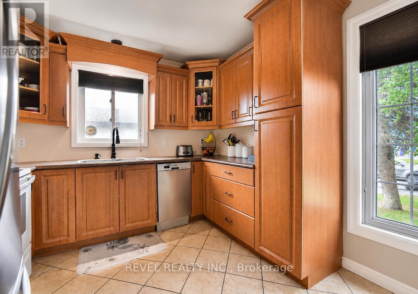
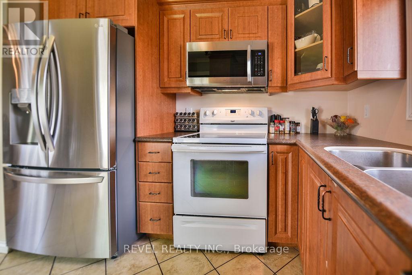
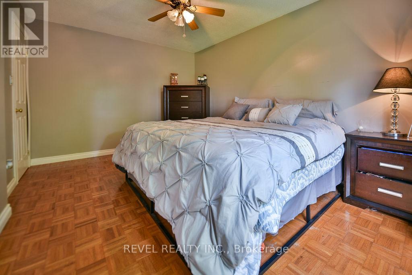
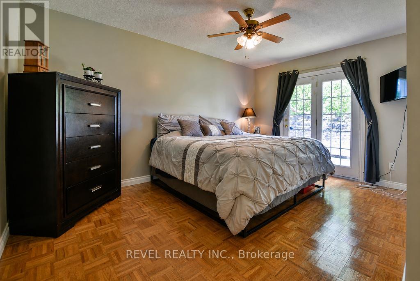
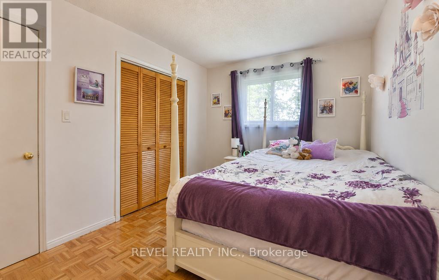
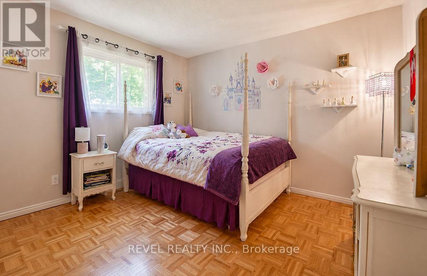
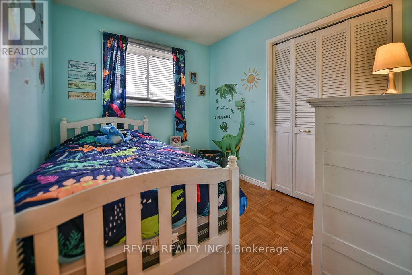
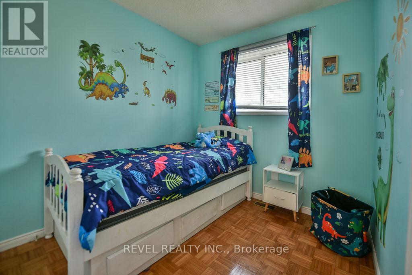
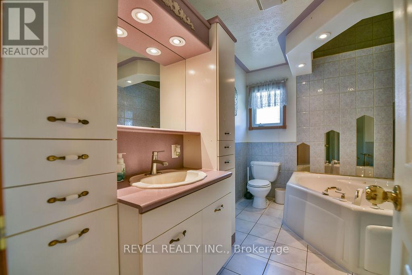
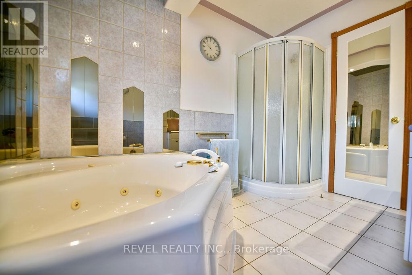
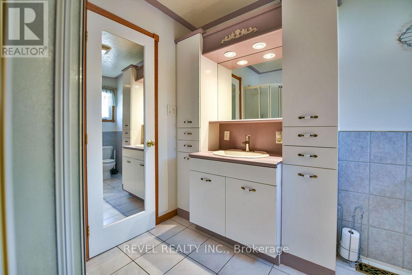
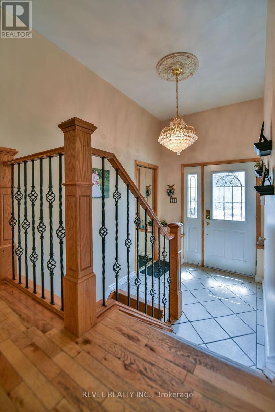
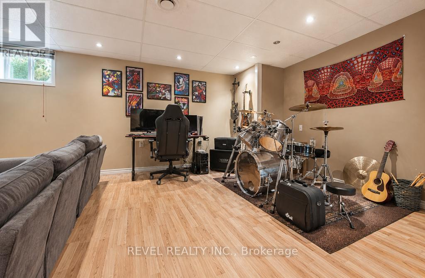
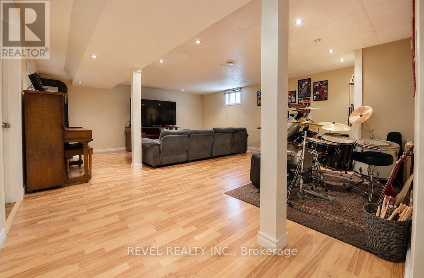
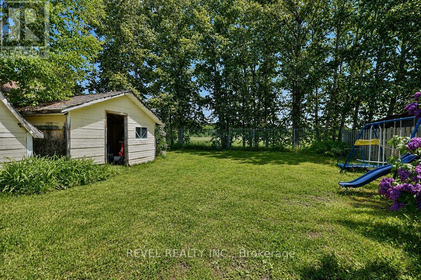
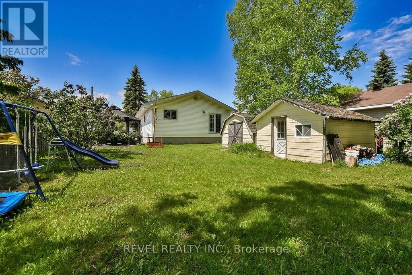
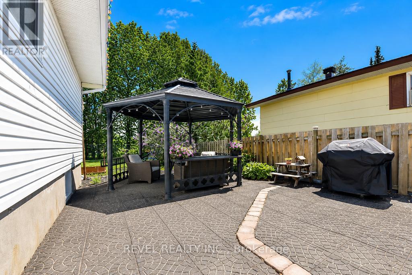
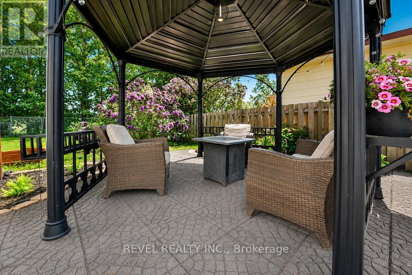
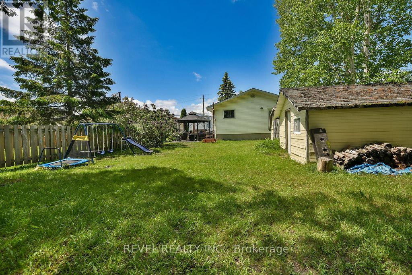
Welcome to this well maintained 3+1 bedroom, 2 bathroom bungalow situated on a spacious 50' x 122' lot in a desirable location. This home offers central air conditioning, a bright and functional layout, and includes all appliances for added convenience. Enjoy the large partially fenced backyard with gate access directly to a city park, providing plenty of space for family activities and outdoor enjoyment. Relax on the side patio under the gazebo or unwind in the jacuzzi tub after a long day. The finished lower level features a comfortable rec room with a cozy gas fireplace, perfect for entertaining or family gatherings. Shingles were updated in 2019, making this an excellent opportunity for buyers seeking comfort, space, and value. (id:15069)
Property Details
| MLS® Number | T13463384 |
| Property Type | Single Family |
| Neigbourhood | Mountjoy |
| Community Name | MTJ - Main Area |
| Amenities Near By | Park, Public Transit, Schools |
| Community Features | School Bus |
| Equipment Type | Water Heater |
| Features | Carpet Free, Sump Pump |
| Parking Space Total | 4 |
| Rental Equipment Type | Water Heater |
| Structure | Patio(s), Shed |
Building
| Bathroom Total | 2 |
| Bedrooms Above Ground | 3 |
| Bedrooms Below Ground | 1 |
| Bedrooms Total | 4 |
| Amenities | Fireplace(s) |
| Appliances | Water Heater, Blinds, Dryer, Stove, Washer, Window Coverings, Refrigerator |
| Architectural Style | Bungalow |
| Basement Development | Finished |
| Basement Type | Full (finished) |
| Construction Style Attachment | Detached |
| Cooling Type | Central Air Conditioning |
| Exterior Finish | Brick Facing, Vinyl Siding |
| Fireplace Present | Yes |
| Flooring Type | Ceramic, Hardwood |
| Foundation Type | Poured Concrete |
| Heating Fuel | Natural Gas |
| Heating Type | Forced Air |
| Stories Total | 1 |
| Size Interior | 700 - 1,100 Sqft |
| Type | House |
| Utility Water | Municipal Water |
Parking
| No Garage |
Land
| Acreage | No |
| Fence Type | Partially Fenced |
| Land Amenities | Park, Public Transit, Schools |
| Sewer | Sanitary Sewer |
| Size Depth | 122 Ft |
| Size Frontage | 50 Ft |
| Size Irregular | 50 X 122 Ft |
| Size Total Text | 50 X 122 Ft|under 1/2 Acre |
| Zoning Description | Na-r1 |
Rooms
| Level | Type | Length | Width | Dimensions |
|---|---|---|---|---|
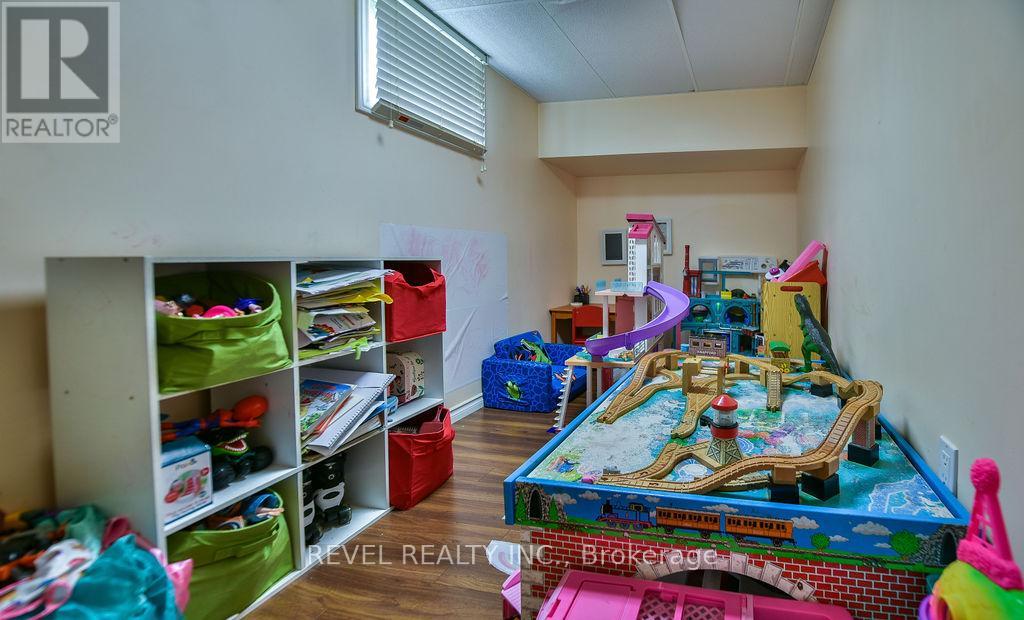
| Basement | Bedroom 4 | 4.6 m | 2 m | 4.6 m x 2 m |
| Basement | Recreational, Games Room | 6.5 m | 3.6 m | 6.5 m x 3.6 m |
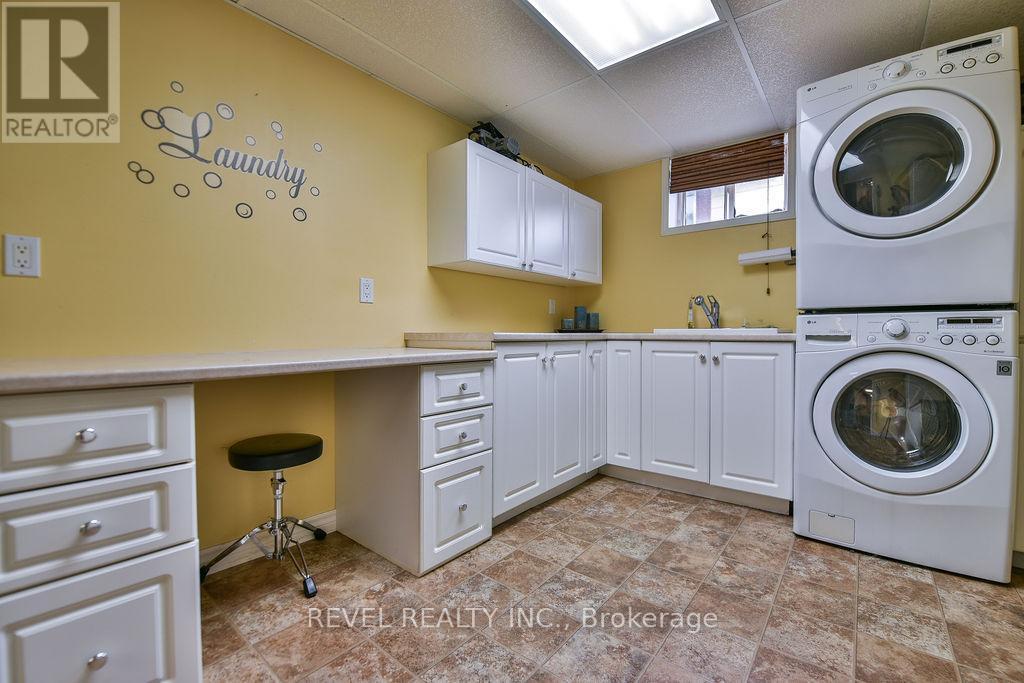
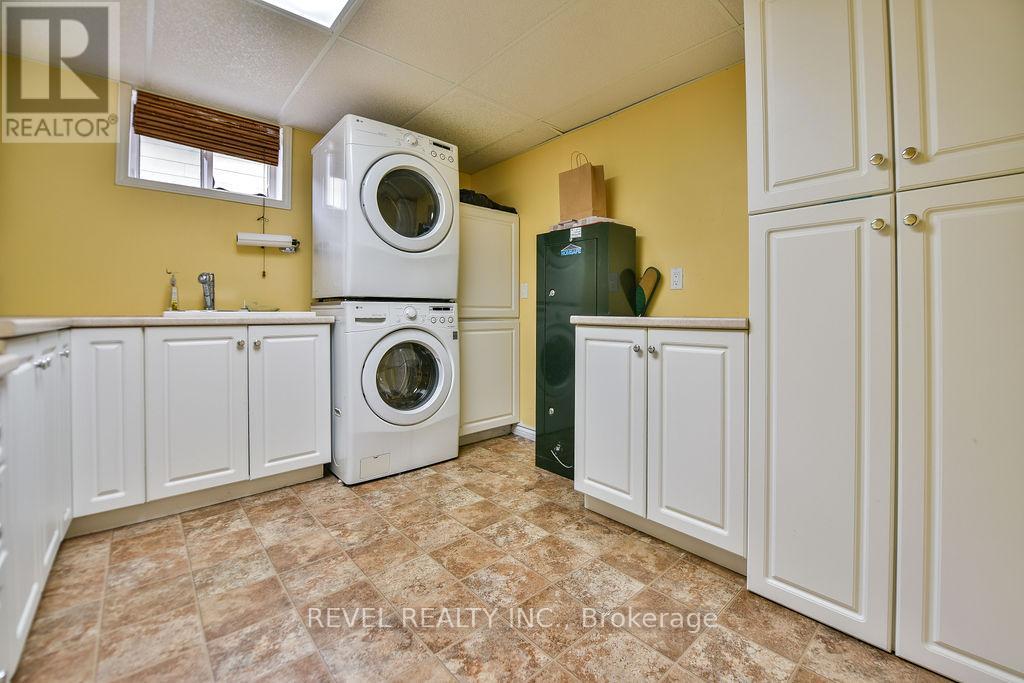
| Basement | Laundry Room | 3.3 m | 2.9 m | 3.3 m x 2.9 m |
| Basement | Utility Room | 3.6 m | 2.7 m | 3.6 m x 2.7 m |
| Main Level | Foyer | 1.9 m | 1.5 m | 1.9 m x 1.5 m |
| Main Level | Kitchen | 3 m | 3 m | 3 m x 3 m |
| Main Level | Living Room | 5 m | 4.4 m | 5 m x 4.4 m |
| Main Level | Primary Bedroom | 4.3 m | 3.2 m | 4.3 m x 3.2 m |
| Main Level | Bedroom 2 | 2.9 m | 2.4 m | 2.9 m x 2.4 m |
| Main Level | Bedroom 3 | 3.5 m | 2.8 m | 3.5 m x 2.8 m |
Utilities
| Cable | Available |
| Electricity | Installed |
| Sewer | Installed |
https://www.realtor.ca/real-estate/29924302/284-joseph-street-timmins-mtj-main-area-mtj-main-area
Contact Us
Contact us for more information

This REALTOR.ca listing content is owned and licensed by REALTOR® members of The Canadian Real Estate Association
The trademarks REALTOR®, REALTORS®, and the REALTOR® logo are controlled by The Canadian Real Estate Association (CREA) and identify real estate professionals who are members of CREA. The trademarks MLS®, Multiple Listing Service® and the associated logos are owned by The Canadian Real Estate Association (CREA) and identify the quality of services provided by real estate professionals who are members of CREA. The trademark DDF® is owned by The Canadian Real Estate Association (CREA) and identifies CREA's Data Distribution Facility (DDF®)
June 18 2026 07:34:20
Timmins Cochrane & Timiskaming District Association of REALTORS®
Revel Realty Inc.