
284 Bowman Street Hamilton, Ontario L8S 2V3

7 Bedroom
2 Bathroom
936 sqft
Bungalow
Central Air Conditioning
Forced Air
$849,900
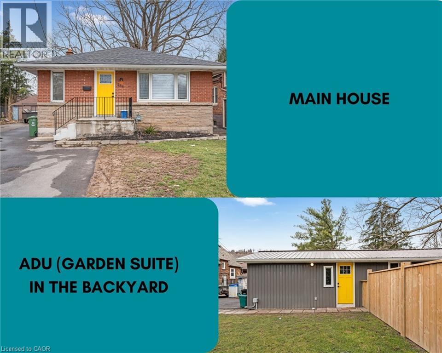
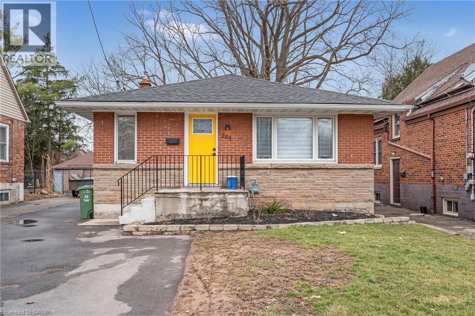
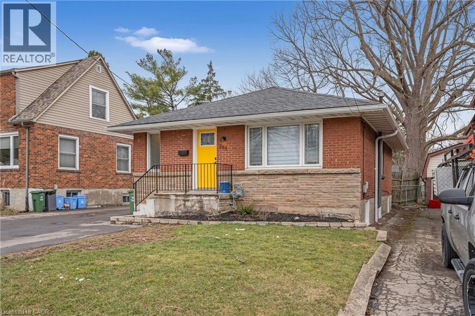
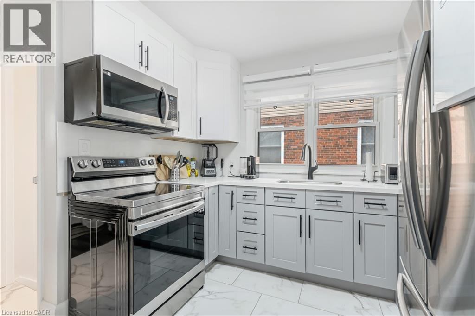
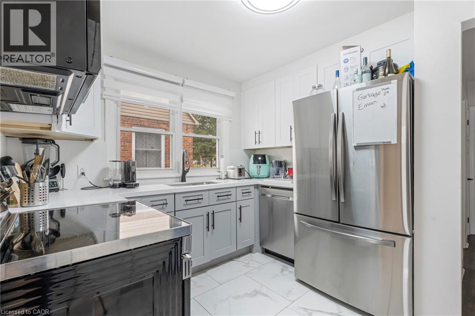
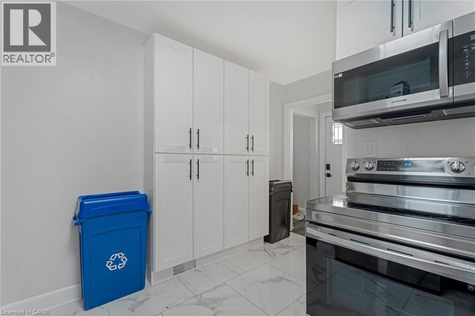
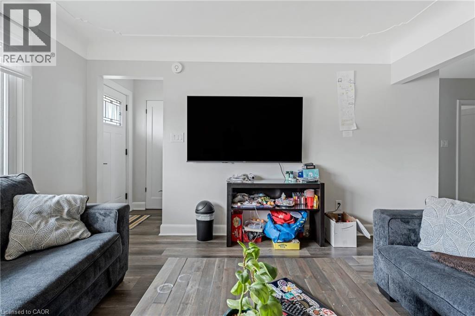
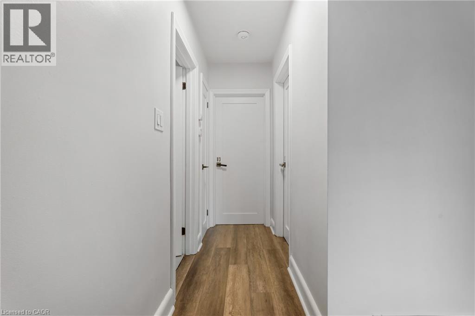
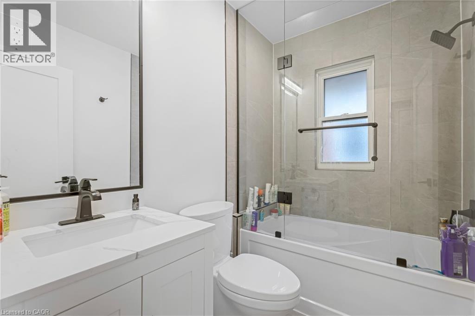
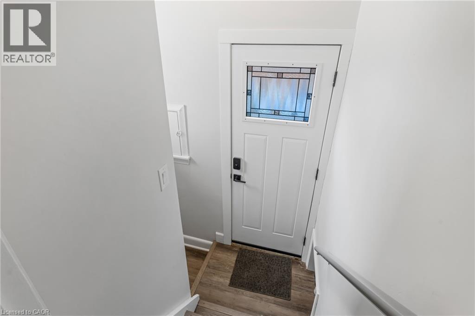
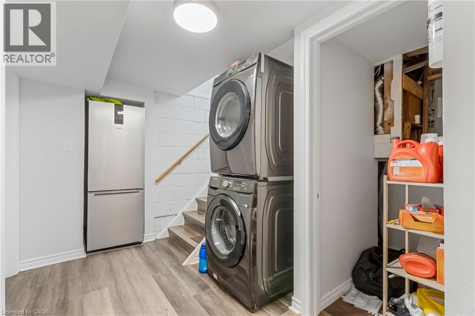
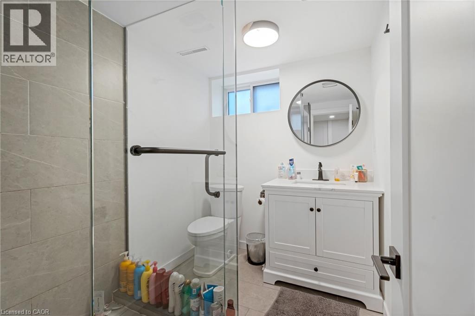
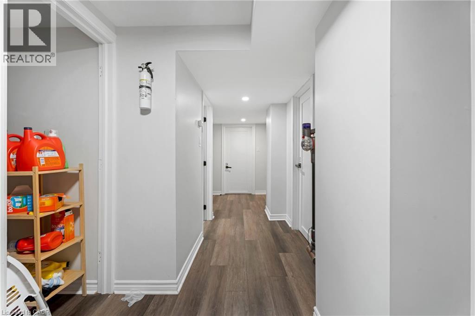
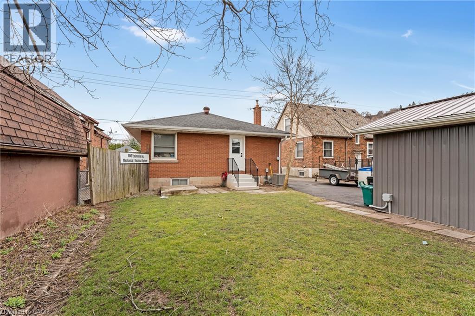
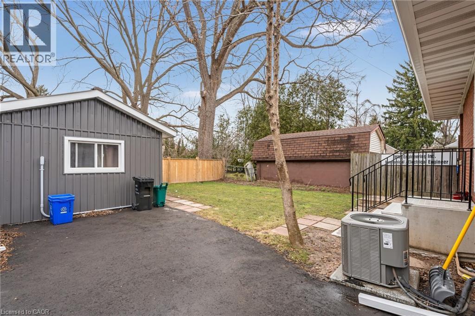
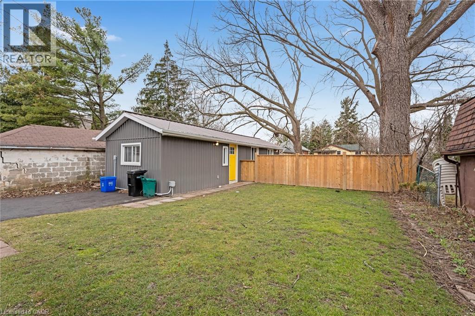
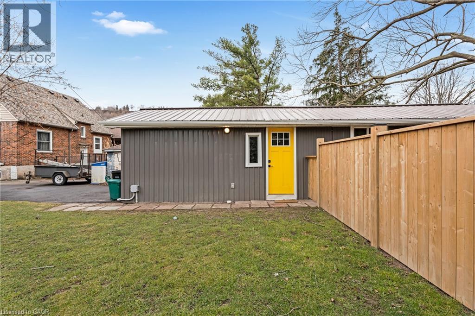
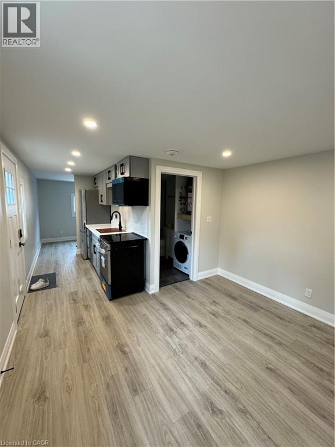
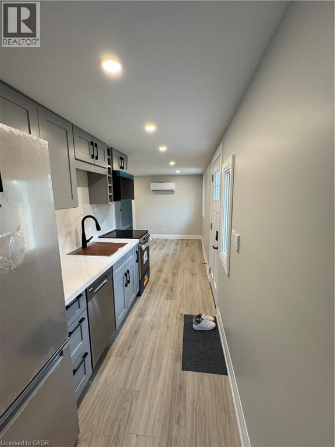
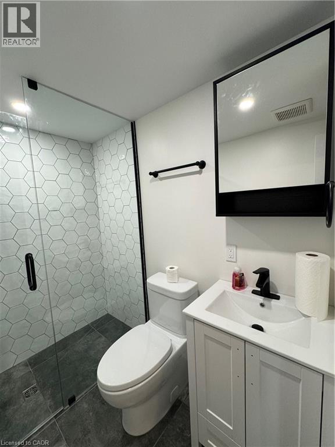
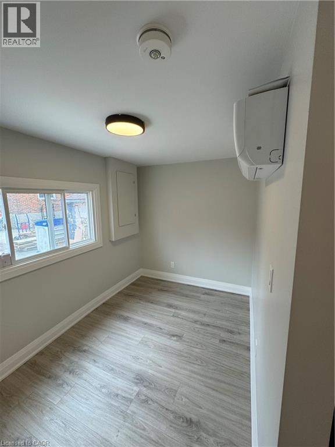
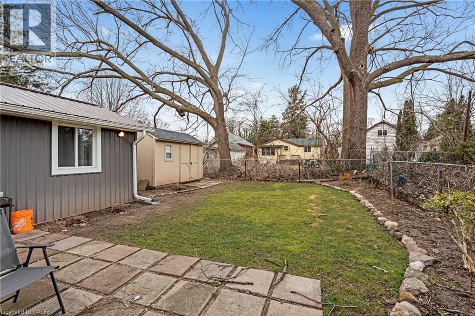
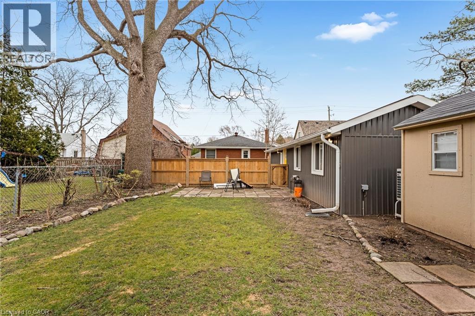
Fully renovated 3+4 BR home PLUS 2BR garden suite. Each has its own yard and parking. Both have been fully renovated with premium finishes. Quartz countertops, S/S appliances, ceramic tile in bathrooms, glass tub/shower enclosures and more. Basement rooms are large with new, oversized egress windows. Basement ceiling height is over 7’. (id:15069)
Property Details
| MLS® Number | 40826528 |
| Property Type | Single Family |
| Neigbourhood | West Hamilton |
| Amenities Near By | Hospital, Park, Place Of Worship, Playground, Public Transit, Schools, Shopping |
| Community Features | Quiet Area |
| Parking Space Total | 2 |
Building
| Bathroom Total | 2 |
| Bedrooms Above Ground | 3 |
| Bedrooms Below Ground | 4 |
| Bedrooms Total | 7 |
| Appliances | Dishwasher, Dryer, Microwave, Refrigerator, Stove, Washer, Microwave Built-in, Hood Fan, Window Coverings |
| Architectural Style | Bungalow |
| Basement Development | Finished |
| Basement Type | Full (finished) |
| Constructed Date | 1957 |
| Construction Style Attachment | Detached |
| Cooling Type | Central Air Conditioning |
| Exterior Finish | Brick |
| Heating Type | Forced Air |
| Stories Total | 1 |
| Size Interior | 936 Sqft |
| Type | House |
| Utility Water | Municipal Water |
Parking
| Open |
Land
| Access Type | Highway Access, Highway Nearby |
| Acreage | No |
| Land Amenities | Hospital, Park, Place Of Worship, Playground, Public Transit, Schools, Shopping |
| Sewer | Municipal Sewage System |
| Size Depth | 140 Ft |
| Size Frontage | 40 Ft |
| Size Total Text | Under 1/2 Acre |
| Zoning Description | R-1 |
Rooms
| Level | Type | Length | Width | Dimensions |
|---|---|---|---|---|
| Basement | 3pc Bathroom | 7'4'' x 6'0'' | ||
| Basement | Bedroom | 8'0'' x 12'0'' | ||
| Basement | Bedroom | 14'0'' x 11'0'' | ||
| Basement | Bedroom | 9'0'' x 11'0'' | ||
| Basement | Bedroom | 9'0'' x 11'0'' | ||
| Main Level | Bedroom | 11'0'' x 8'10'' | ||
| Main Level | Bedroom | 13'6'' x 10'0'' | ||
| Main Level | 4pc Bathroom | 7'3'' x 5'1'' | ||
| Main Level | Bedroom | 9'10'' x 10'7'' | ||
| Main Level | Kitchen | 9'11'' x 11'0'' | ||
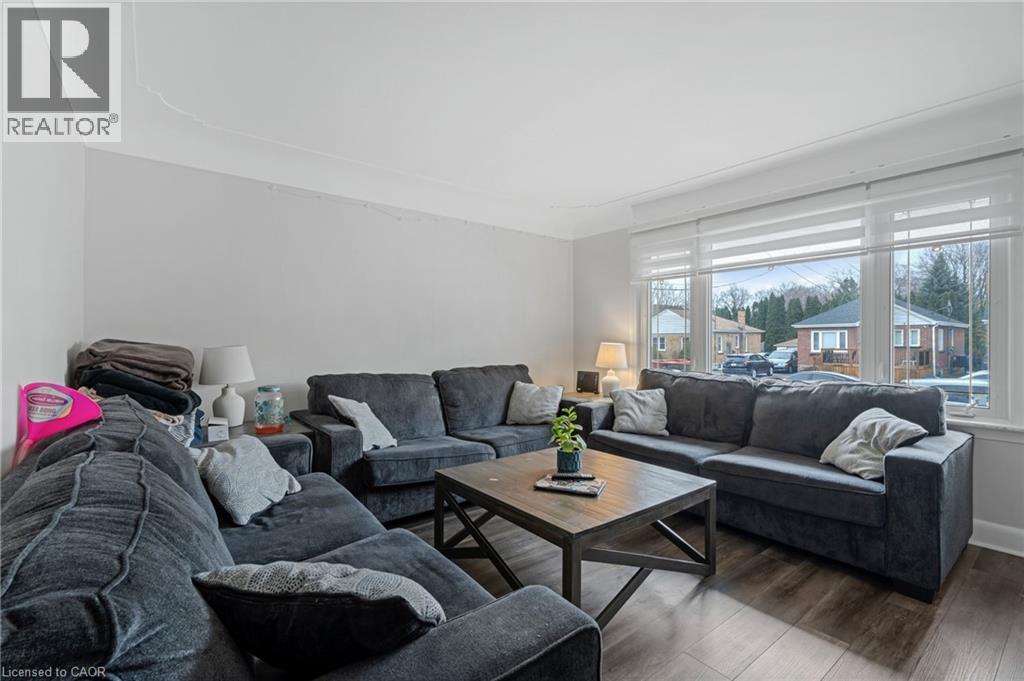
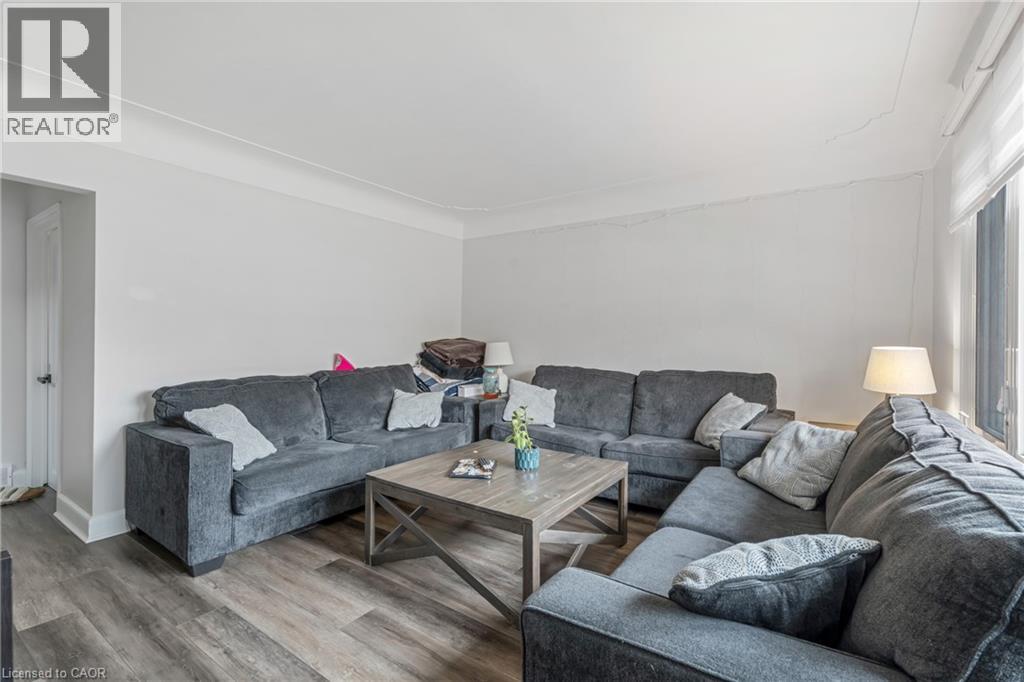
| Main Level | Living Room | 13'0'' x 13'0'' |
https://www.realtor.ca/real-estate/29741278/284-bowman-street-hamilton
Contact Us
Contact us for more information

This REALTOR.ca listing content is owned and licensed by REALTOR® members of The Canadian Real Estate Association
The trademarks REALTOR®, REALTORS®, and the REALTOR® logo are controlled by The Canadian Real Estate Association (CREA) and identify real estate professionals who are members of CREA. The trademarks MLS®, Multiple Listing Service® and the associated logos are owned by The Canadian Real Estate Association (CREA) and identify the quality of services provided by real estate professionals who are members of CREA. The trademark DDF® is owned by The Canadian Real Estate Association (CREA) and identifies CREA's Data Distribution Facility (DDF®)
May 31 2026 04:31:30
REALTORS® Association of Hamilton-Burlington
Exit Integrity Realty