
283 Second Road E Stoney Creek, Ontario L8J 3J1
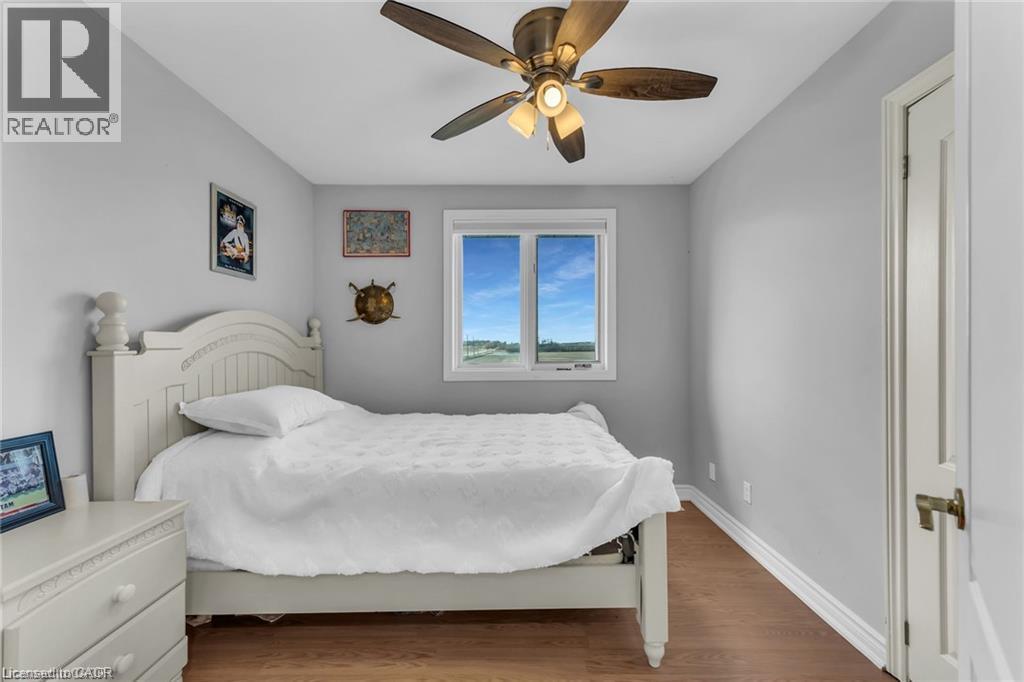
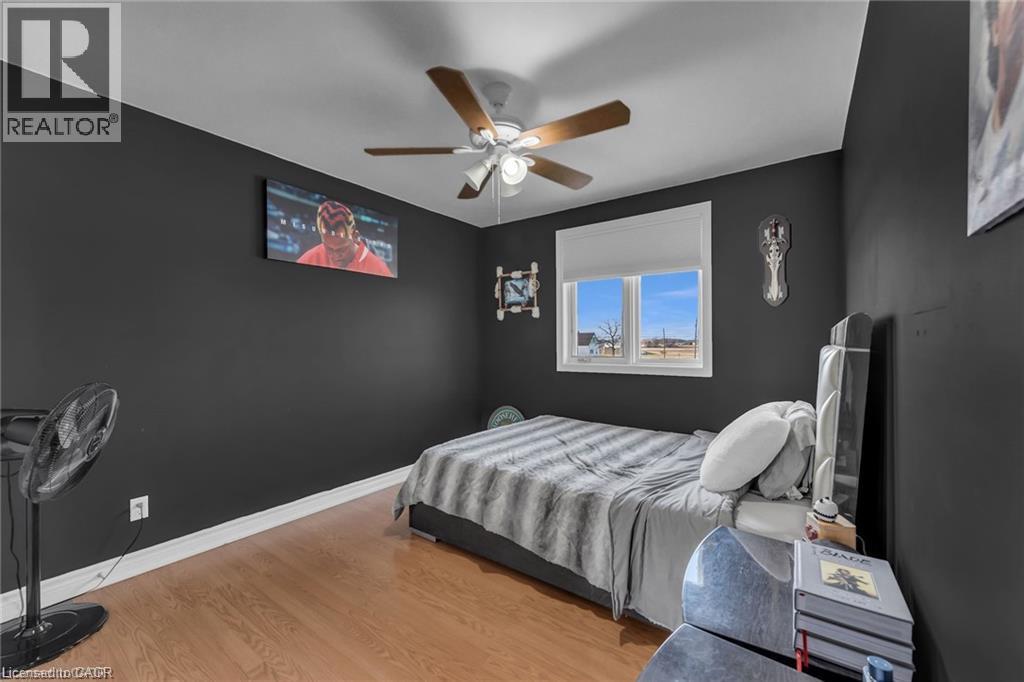

6 Bedroom
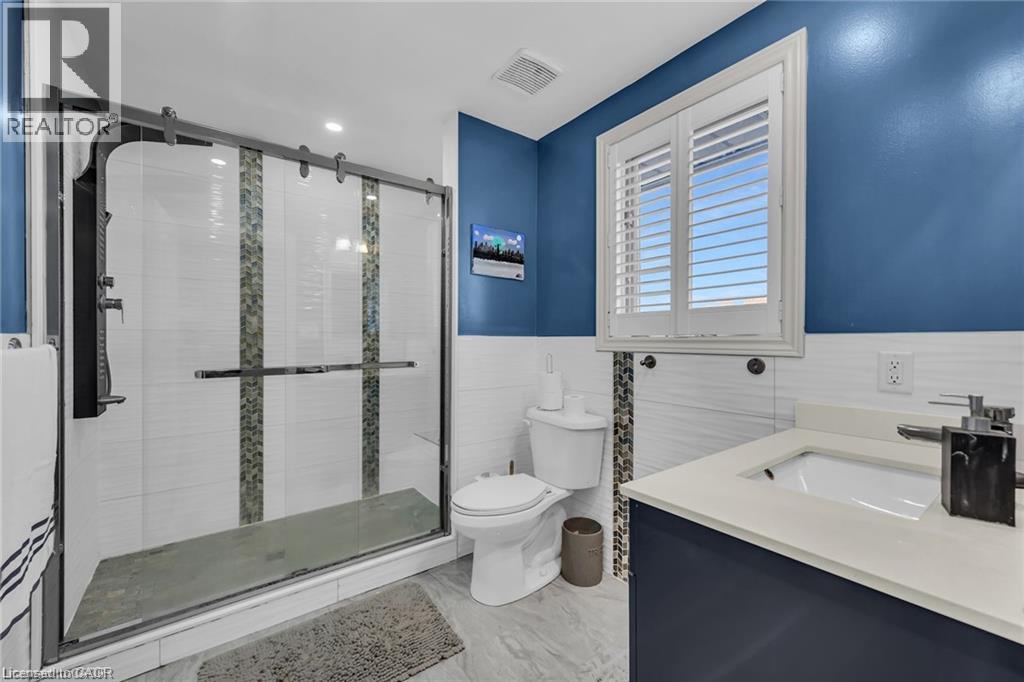
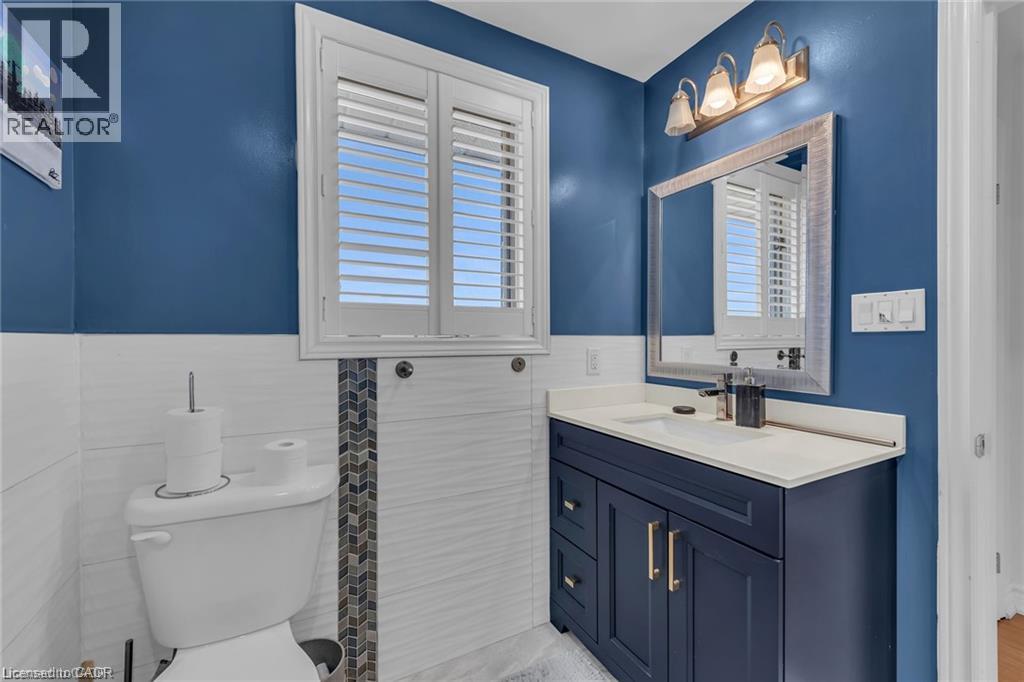
4 Bathroom
3,860 sqft
Other
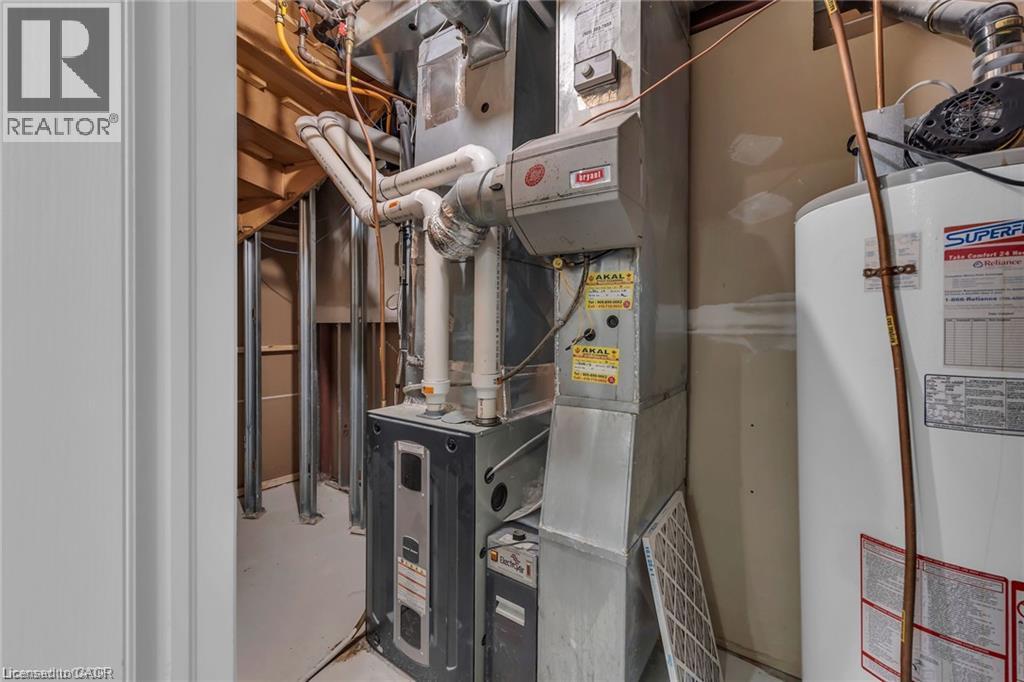
Central Air Conditioning
Forced Air
$1,700,000
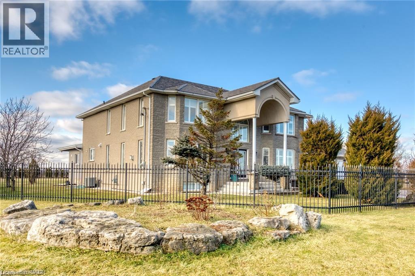
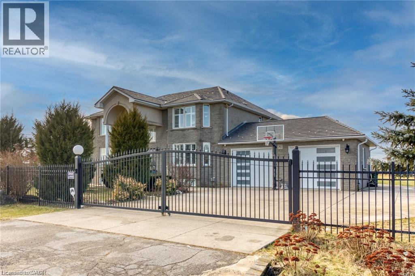
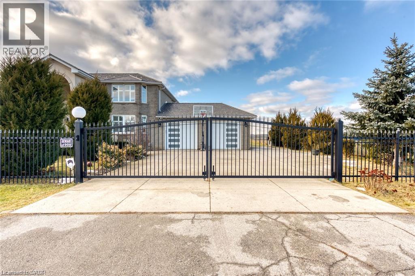
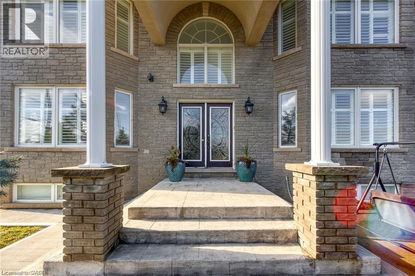
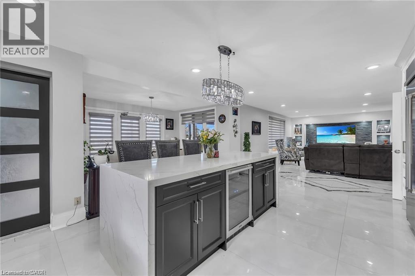
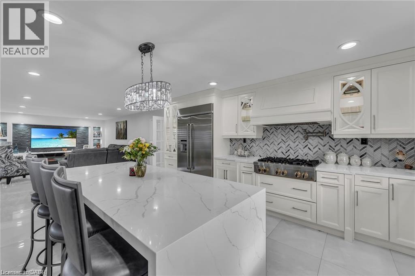
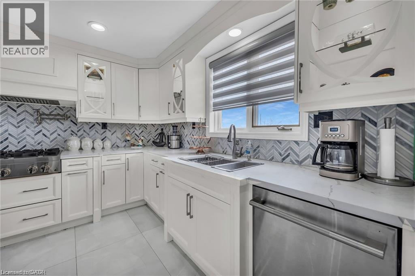
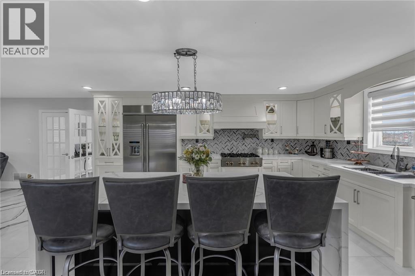
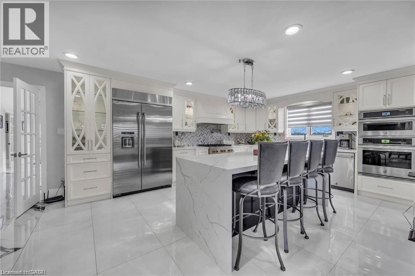
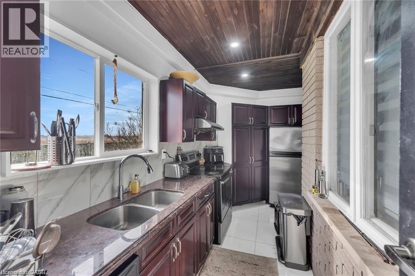
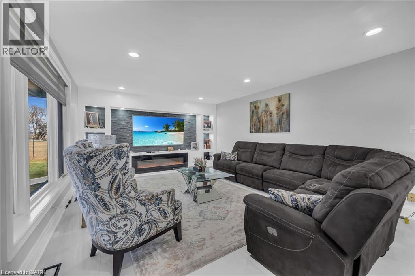
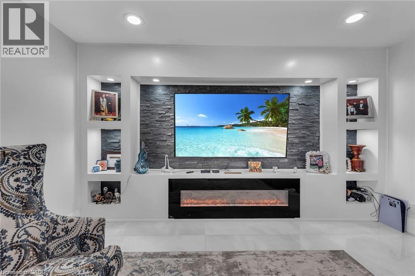
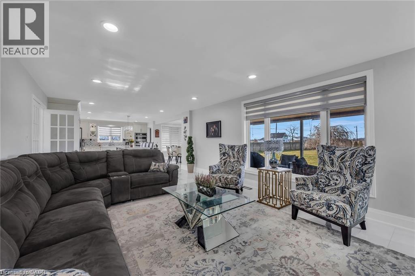
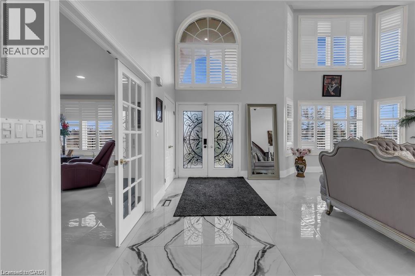
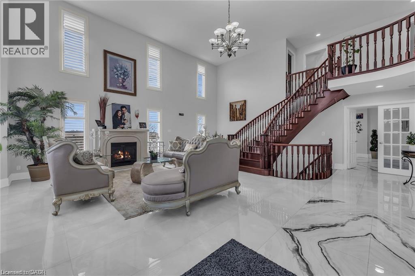
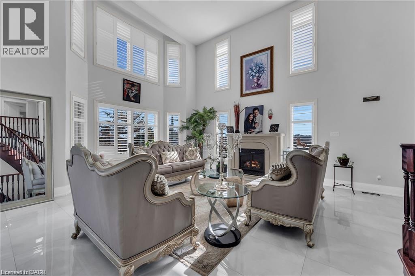
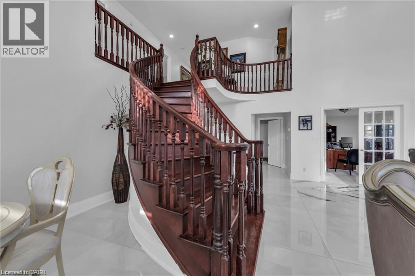
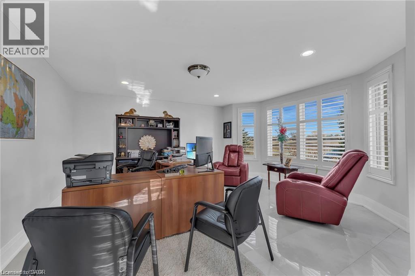
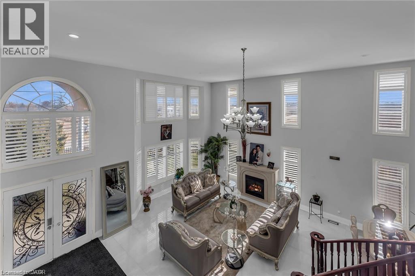
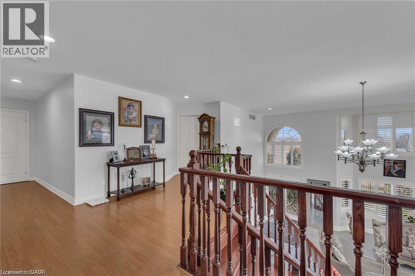
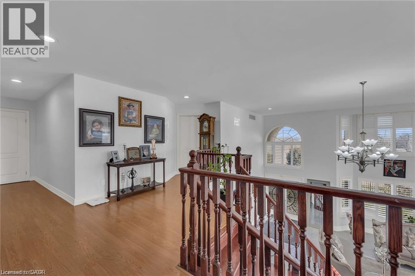
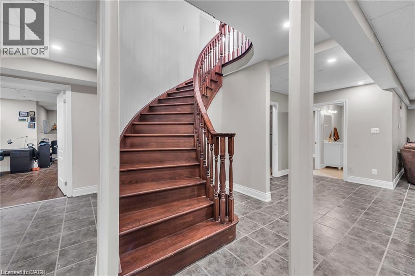
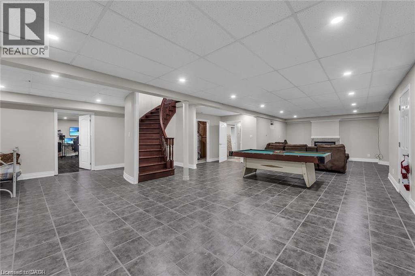
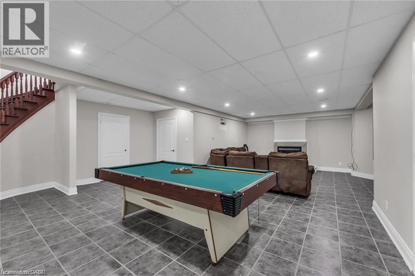
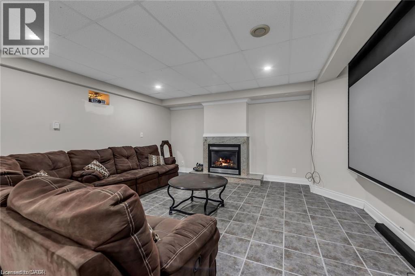
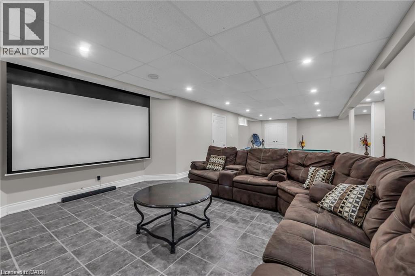
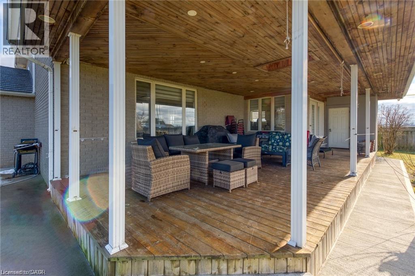
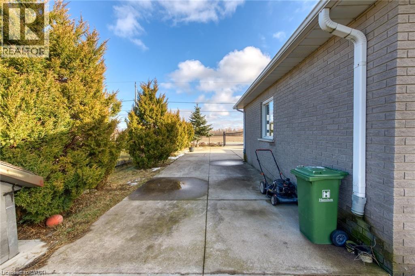
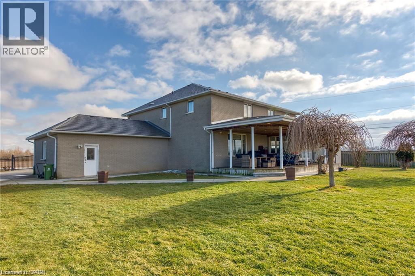
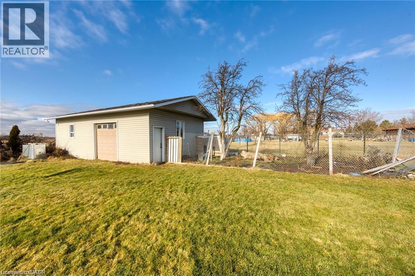
Luxury, elegance & exceptional space! Welcome to this fully renovated 4+2 bedroom Grey Stone & Brick Manor, ideally situated on a premium corner lot.This impressive home features a fully gated property with two swinging gates, a triple-wide concrete driveway, extra-wide double garage.Thoughtfully designed for both family living and entertaining, this home features a gourmet kitchen with spice kitchen, impressive principal rooms, a finished basement with movie theatre, and a generous outdoor deck. The gated property, oversized garage and exceptional detached workshop add privacy, versatility and convenience. A truly special home with timeless charm and modern comfort. (id:15069)
Property Details
| MLS® Number | 40858208 |
| Property Type | Single Family |
| Amenities Near By | Golf Nearby, Hospital, Park |
| Equipment Type | Water Heater |
| Parking Space Total | 10 |
| Rental Equipment Type | Water Heater |
Building
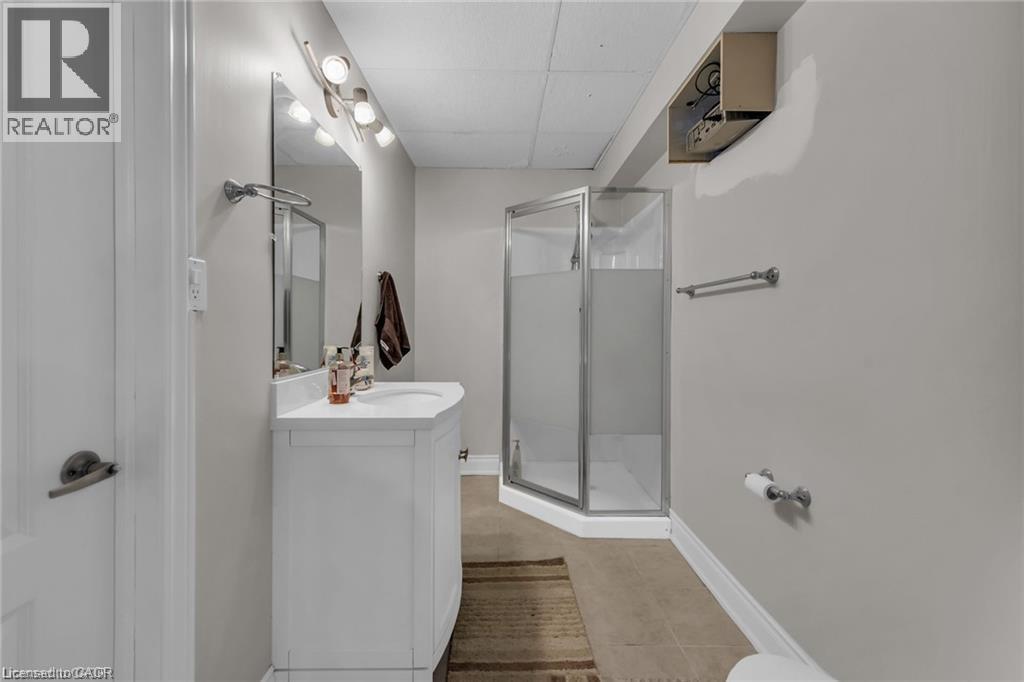
| Bathroom Total | 4 |
| Bedrooms Above Ground | 4 |
| Bedrooms Below Ground | 2 |
| Bedrooms Total | 6 |
| Appliances | Garage Door Opener |
| Architectural Style | Other |
| Basement Development | Finished |
| Basement Type | Full (finished) |
| Constructed Date | 1995 |
| Construction Style Attachment | Detached |
| Cooling Type | Central Air Conditioning |
| Exterior Finish | Brick |
| Fire Protection | Alarm System |
| Foundation Type | Block |
| Half Bath Total | 1 |
| Heating Fuel | Natural Gas |
| Heating Type | Forced Air |
| Stories Total | 2 |
| Size Interior | 3,860 Sqft |
| Type | House |
| Utility Water | Cistern |
Parking
| Attached Garage |
Land
| Acreage | No |
| Land Amenities | Golf Nearby, Hospital, Park |
| Sewer | Septic System |
| Size Depth | 225 Ft |
| Size Frontage | 125 Ft |
| Size Total Text | 1/2 - 1.99 Acres |
| Zoning Description | A1 |
Rooms
| Level | Type | Length | Width | Dimensions |
|---|---|---|---|---|
| Second Level | 3pc Bathroom | Measurements not available | ||
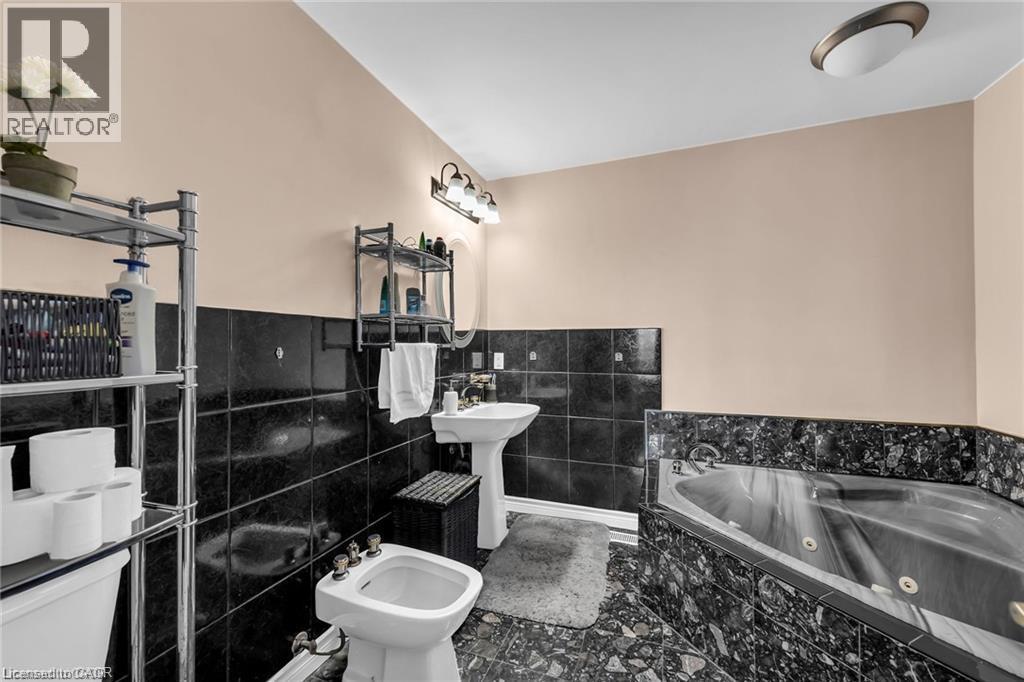
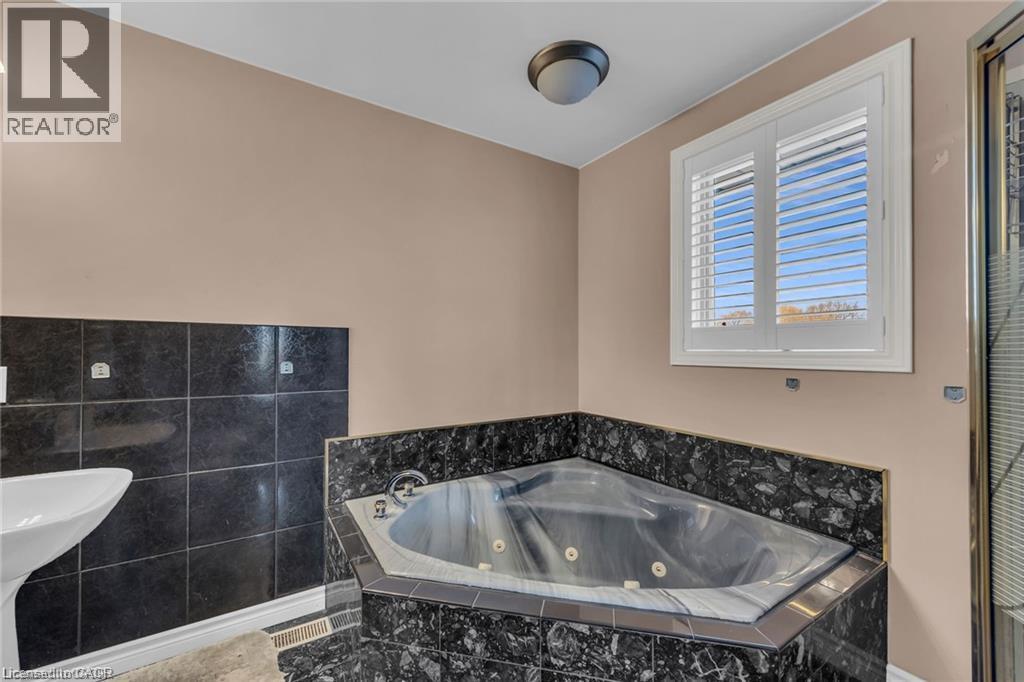
| Second Level | 5pc Bathroom | 6'11'' x 9'10'' | ||
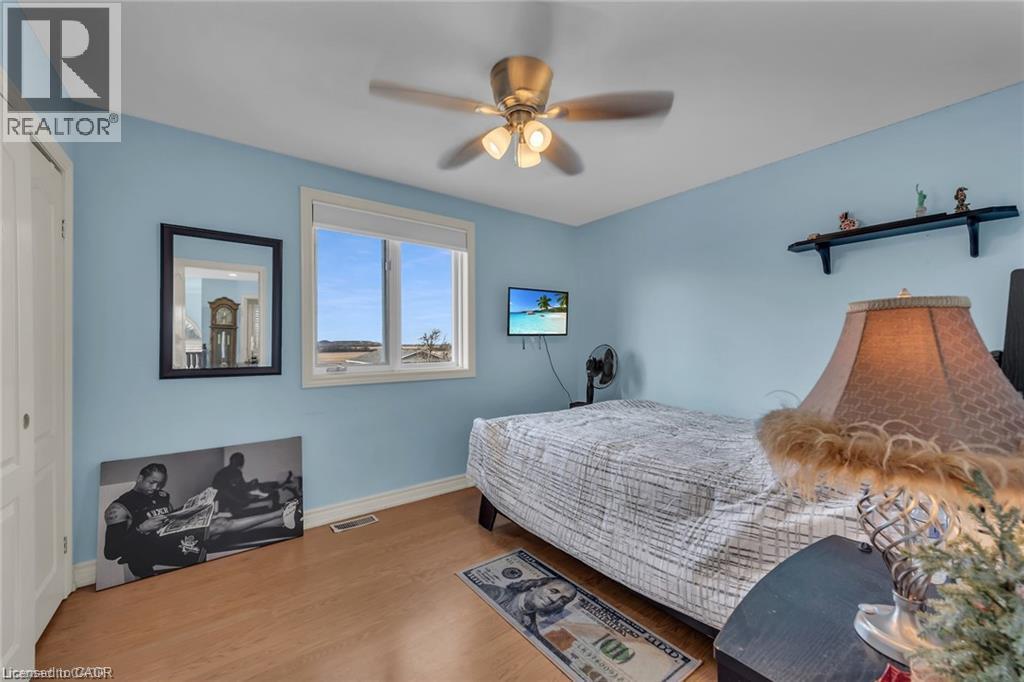
| Second Level | Bedroom | 9'10'' x 11'8'' | ||
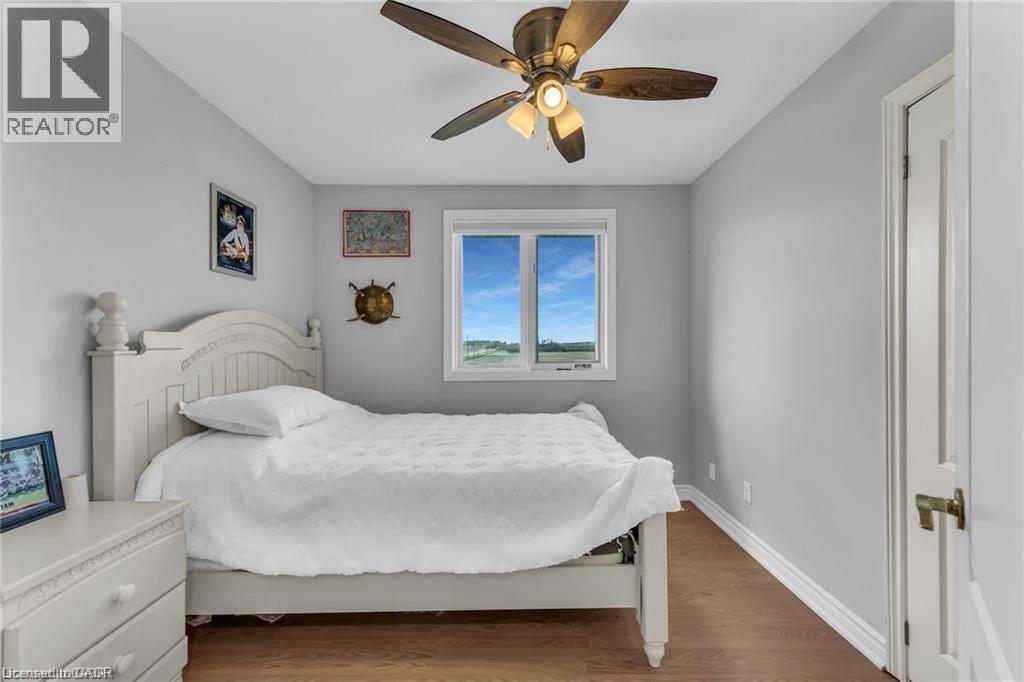
| Second Level | Bedroom | 9'5'' x 9'10'' | ||
| Second Level | Bedroom | 9'10'' x 11'8'' | ||
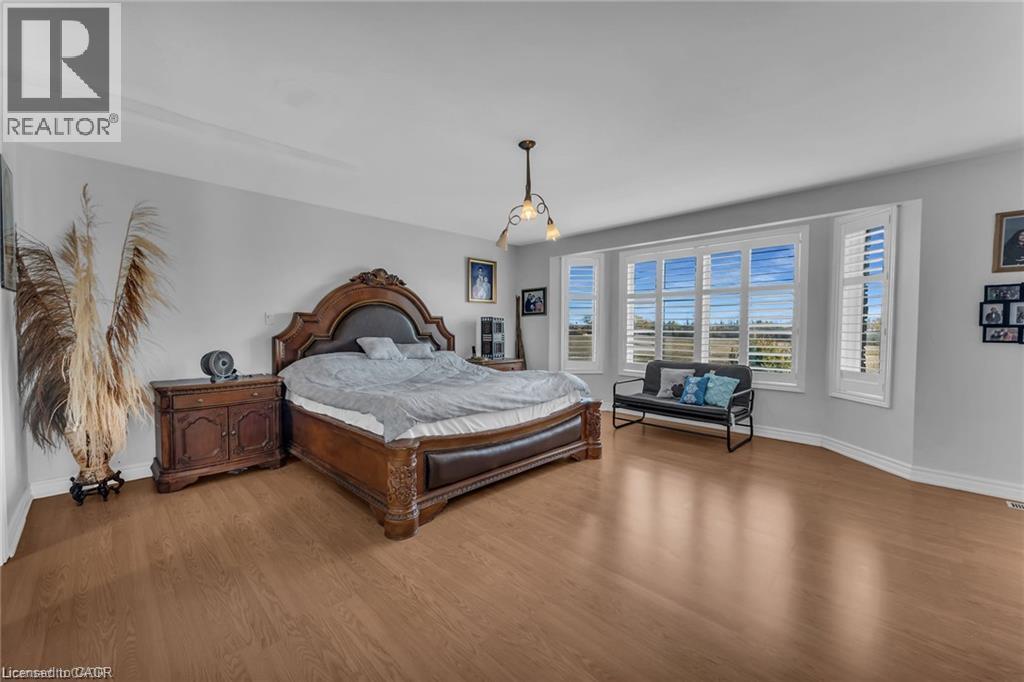
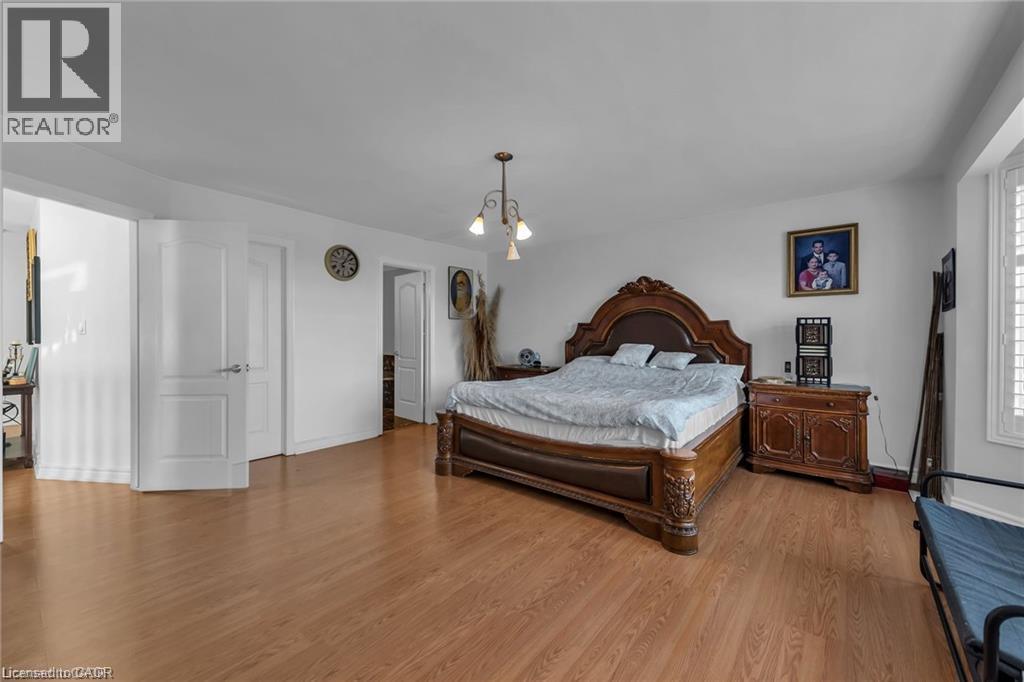
| Second Level | Primary Bedroom | 17'4'' x 17'9'' | ||
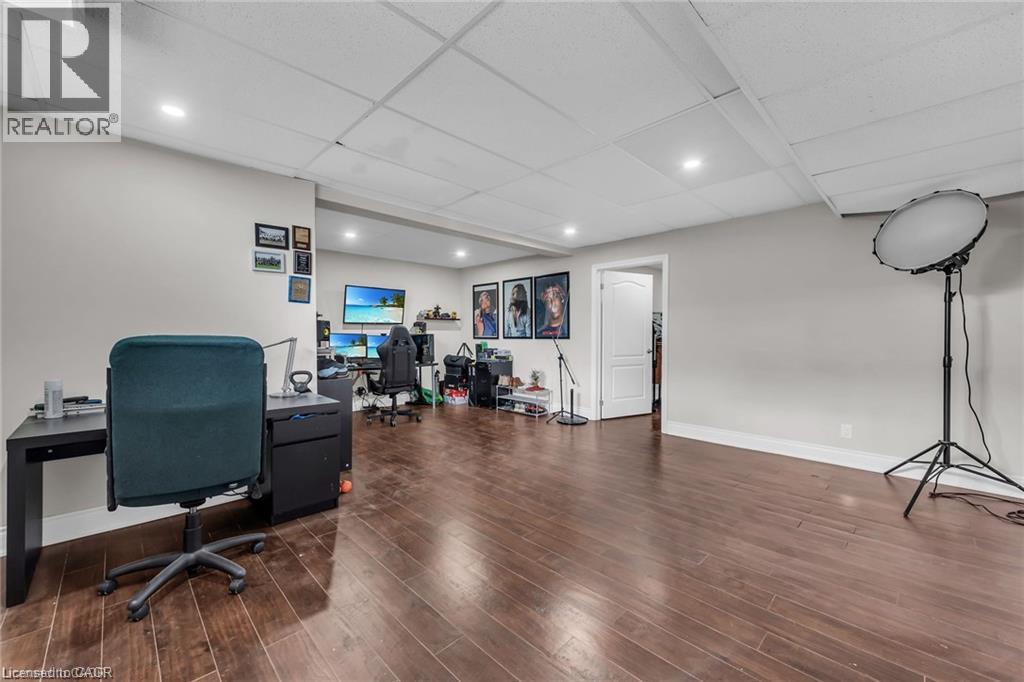
| Basement | Family Room | 20'3'' x 41'5'' | ||
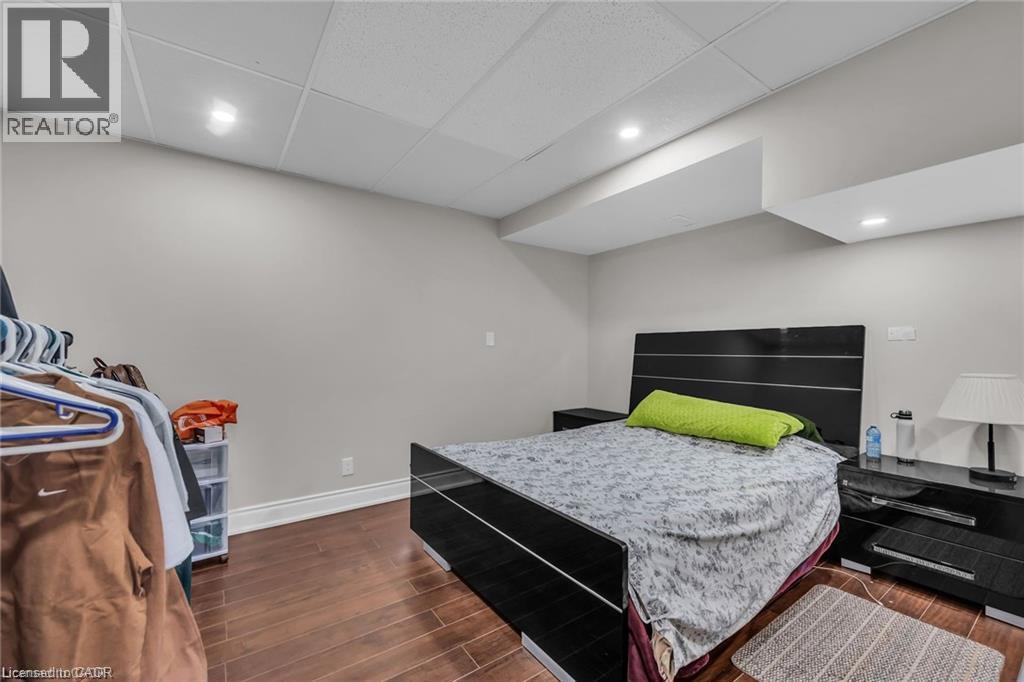
| Basement | Bedroom | 11'7'' x 13'1'' | ||
| Basement | Bedroom | 11'7'' x 13'1'' | ||
| Basement | 3pc Bathroom | 5'4'' x 10'9'' | ||
| Basement | Living Room | 17'3'' x 22'5'' | ||
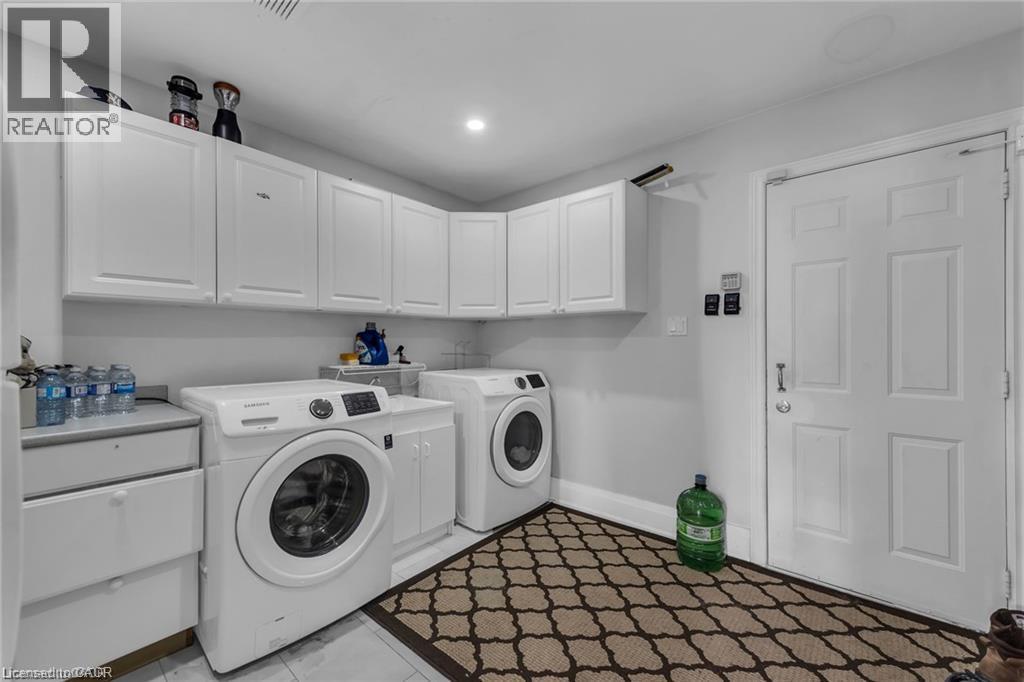
| Main Level | Other | 5'4'' x 11'1'' | ||
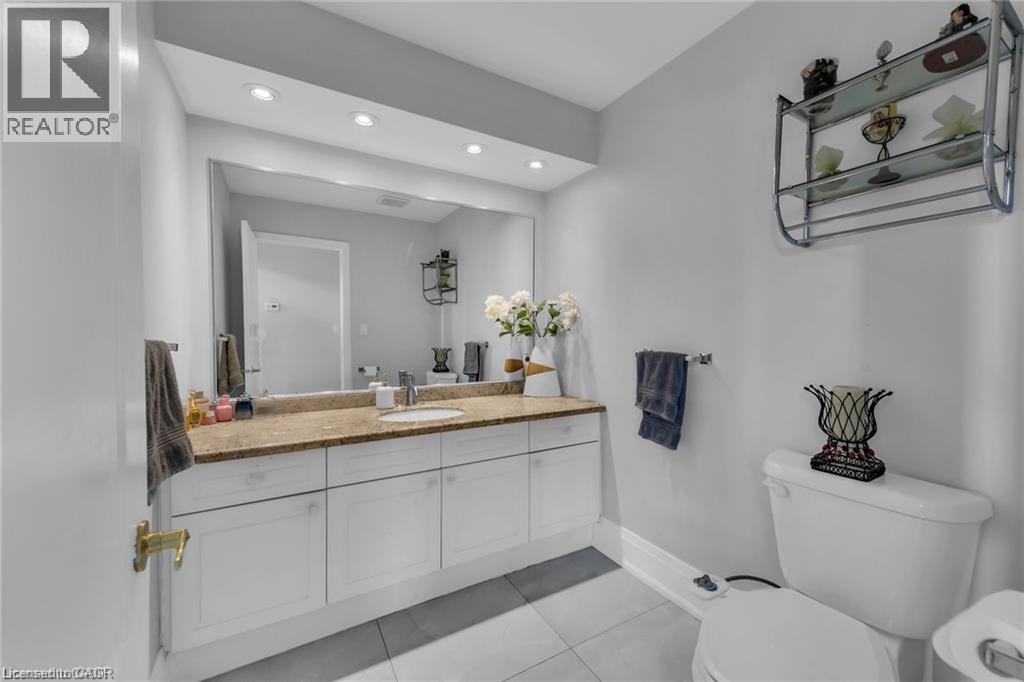
| Main Level | 2pc Bathroom | 6'0'' x 7'0'' | ||
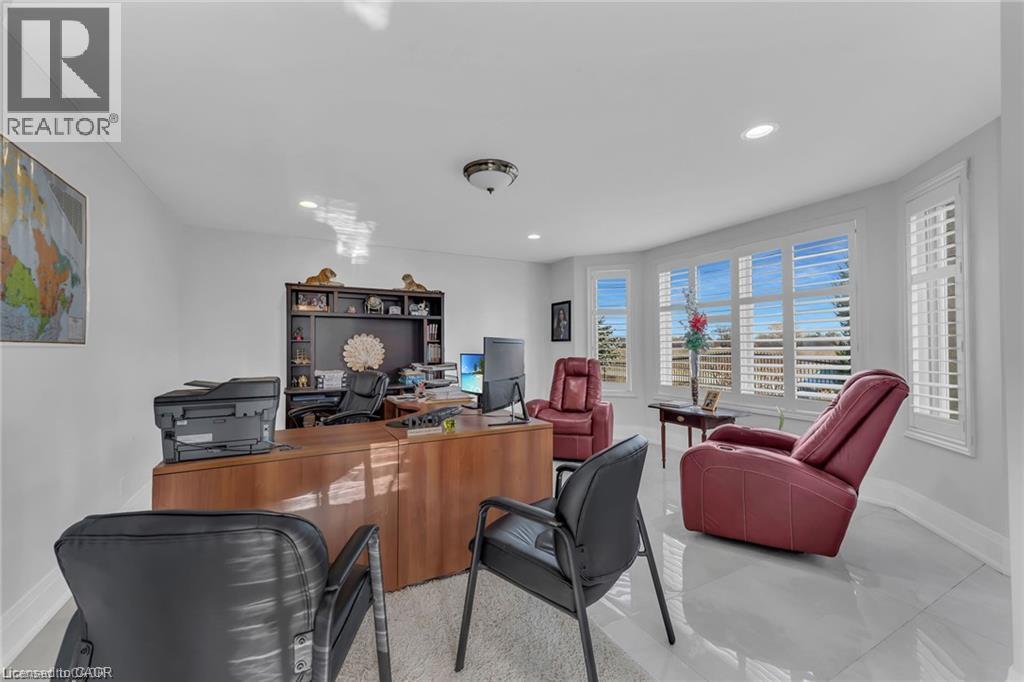
| Main Level | Office | 16'2'' x 17'2'' | ||
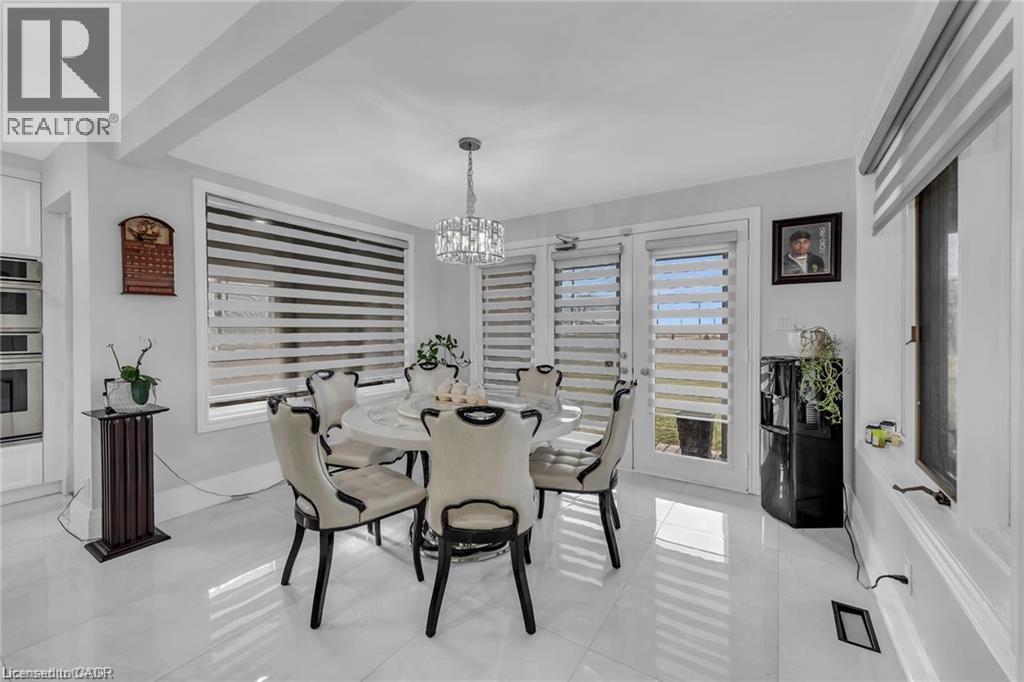
| Main Level | Breakfast | 8'5'' x 11'11'' | ||
| Main Level | Kitchen | 13'11'' x 17'10'' | ||
| Main Level | Family Room | 13'11'' x 23'0'' | ||
| Main Level | Dining Room | 11'5'' x 11'1'' | ||
| Main Level | Living Room | 16'8'' x 24'1'' |
https://www.realtor.ca/real-estate/30195737/283-second-road-e-stoney-creek
Contact Us
Contact us for more information

This REALTOR.ca listing content is owned and licensed by REALTOR® members of The Canadian Real Estate Association
The trademarks REALTOR®, REALTORS®, and the REALTOR® logo are controlled by The Canadian Real Estate Association (CREA) and identify real estate professionals who are members of CREA. The trademarks MLS®, Multiple Listing Service® and the associated logos are owned by The Canadian Real Estate Association (CREA) and identify the quality of services provided by real estate professionals who are members of CREA. The trademark DDF® is owned by The Canadian Real Estate Association (CREA) and identifies CREA's Data Distribution Facility (DDF®)
August 25 2026 07:29:34
REALTORS® Association of Hamilton-Burlington
Bridgecan Realty Corp.