
282 Wilde Street Dryden, Ontario P8N 3A9

3 Bedroom
2 Bathroom
700 - 1,100 sqft
Raised Bungalow
None
Forced Air
$315,000
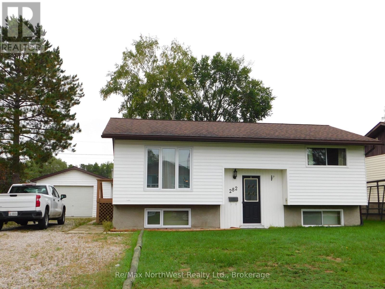
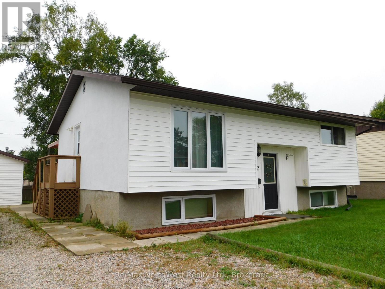
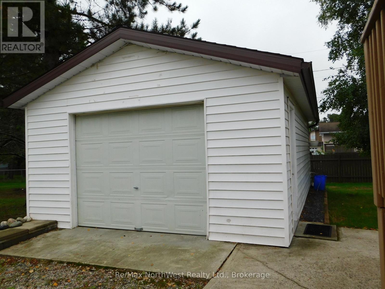
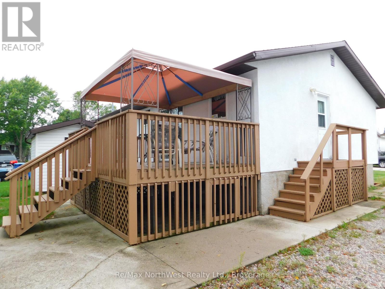
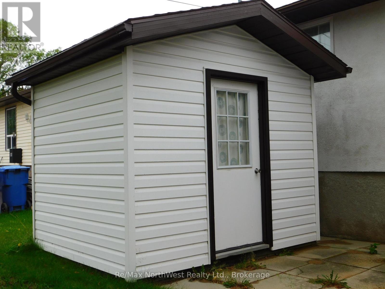
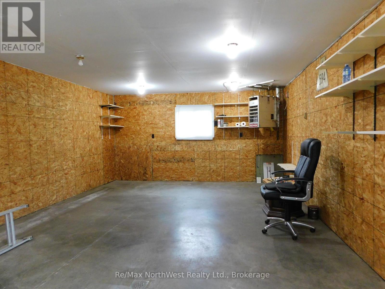
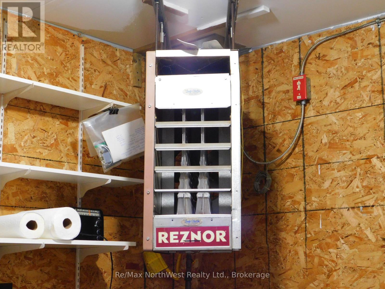
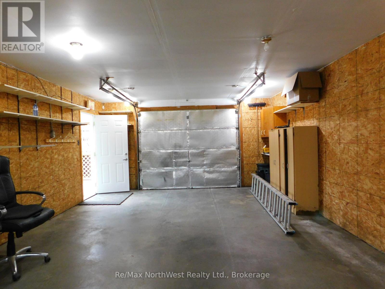
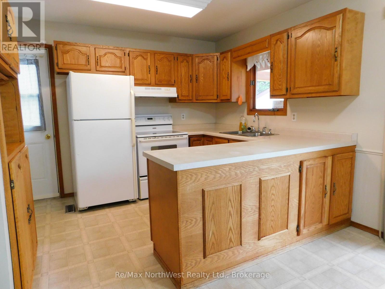
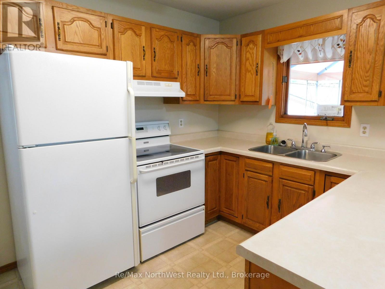
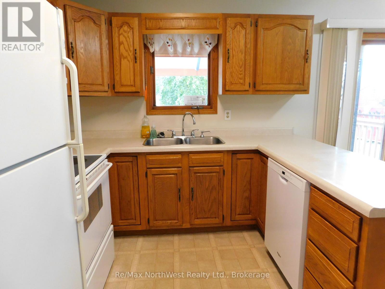
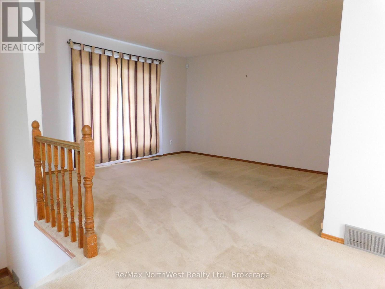
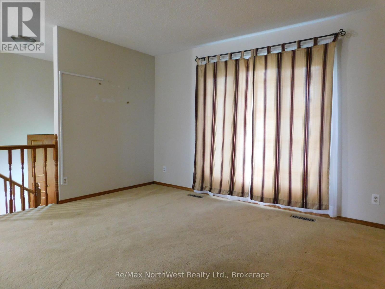
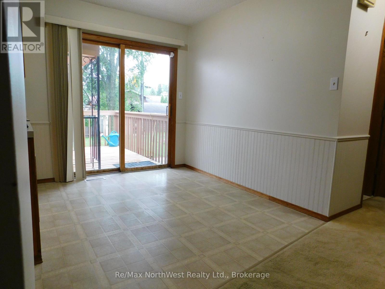
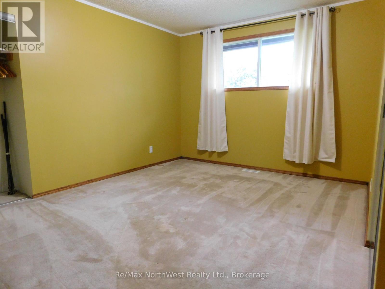
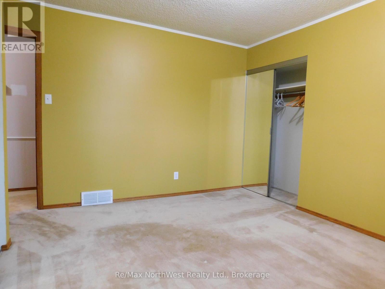
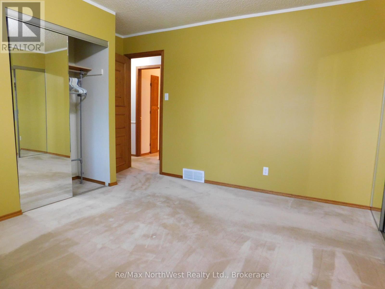
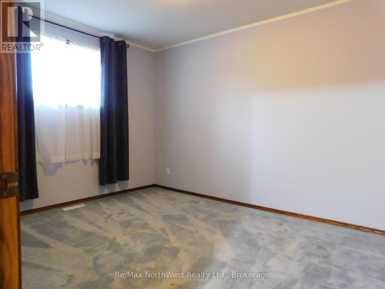
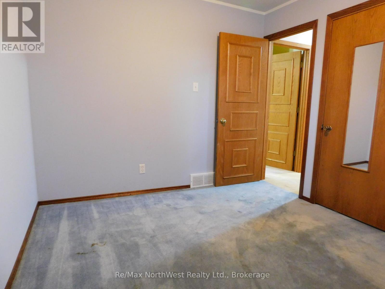
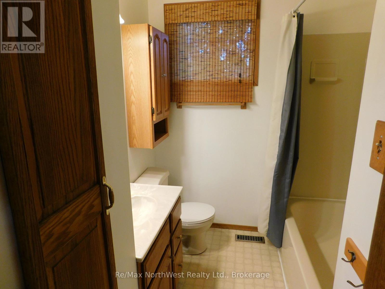
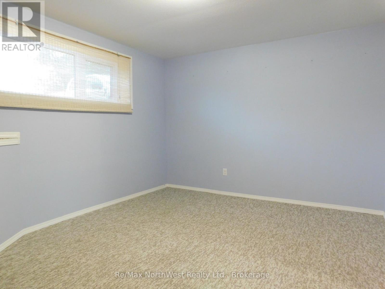
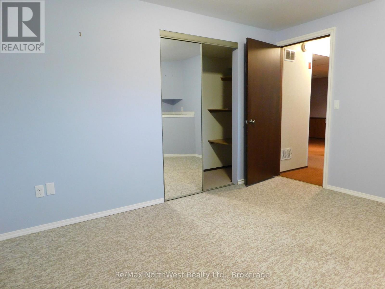
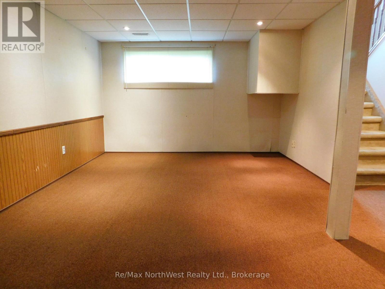
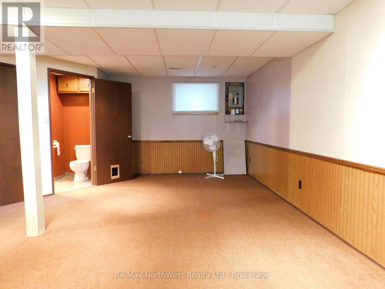
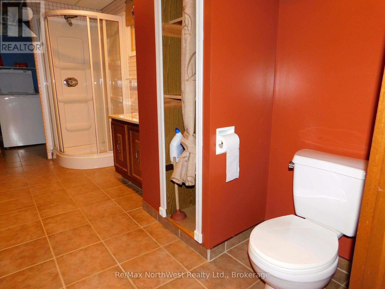
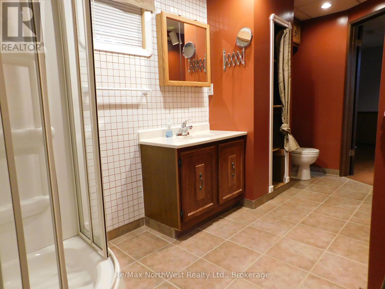
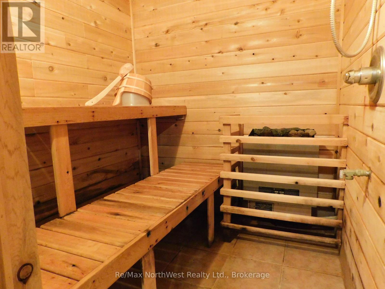
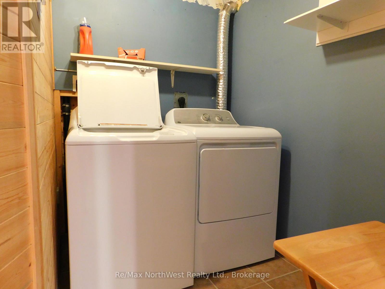
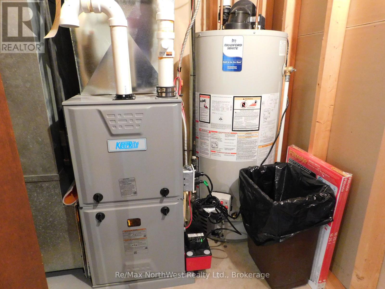
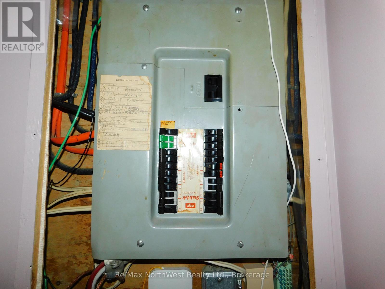
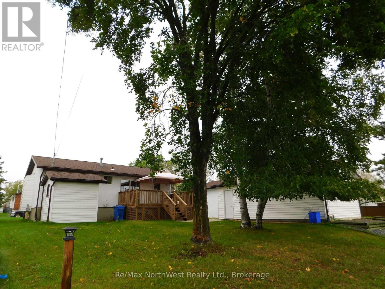
Welcome to 282 Wilde Street! This 2 plus 1 bedroom home located in a great neighbourhood has over 880 square feet of main level living space, a full partially finished basement, and 2 full bathrooms. After a hard day at the office you can come home and enjoy your own private sauna! There is an insulated heated 16' x 24' single stall garage and small 10' x 8' storage shed. Newly installed forced air gas furnace in 2025, owned hot water tank, and 100 amp electrical panel. Comes with fridge, stove, washer, dryer, microwave, and built in dishwasher. (id:15069)
Property Details
| MLS® Number | X13774648 |
| Property Type | Single Family |
| Community Name | Milestone |
| Features | Flat Site, Sauna |
| Parking Space Total | 3 |
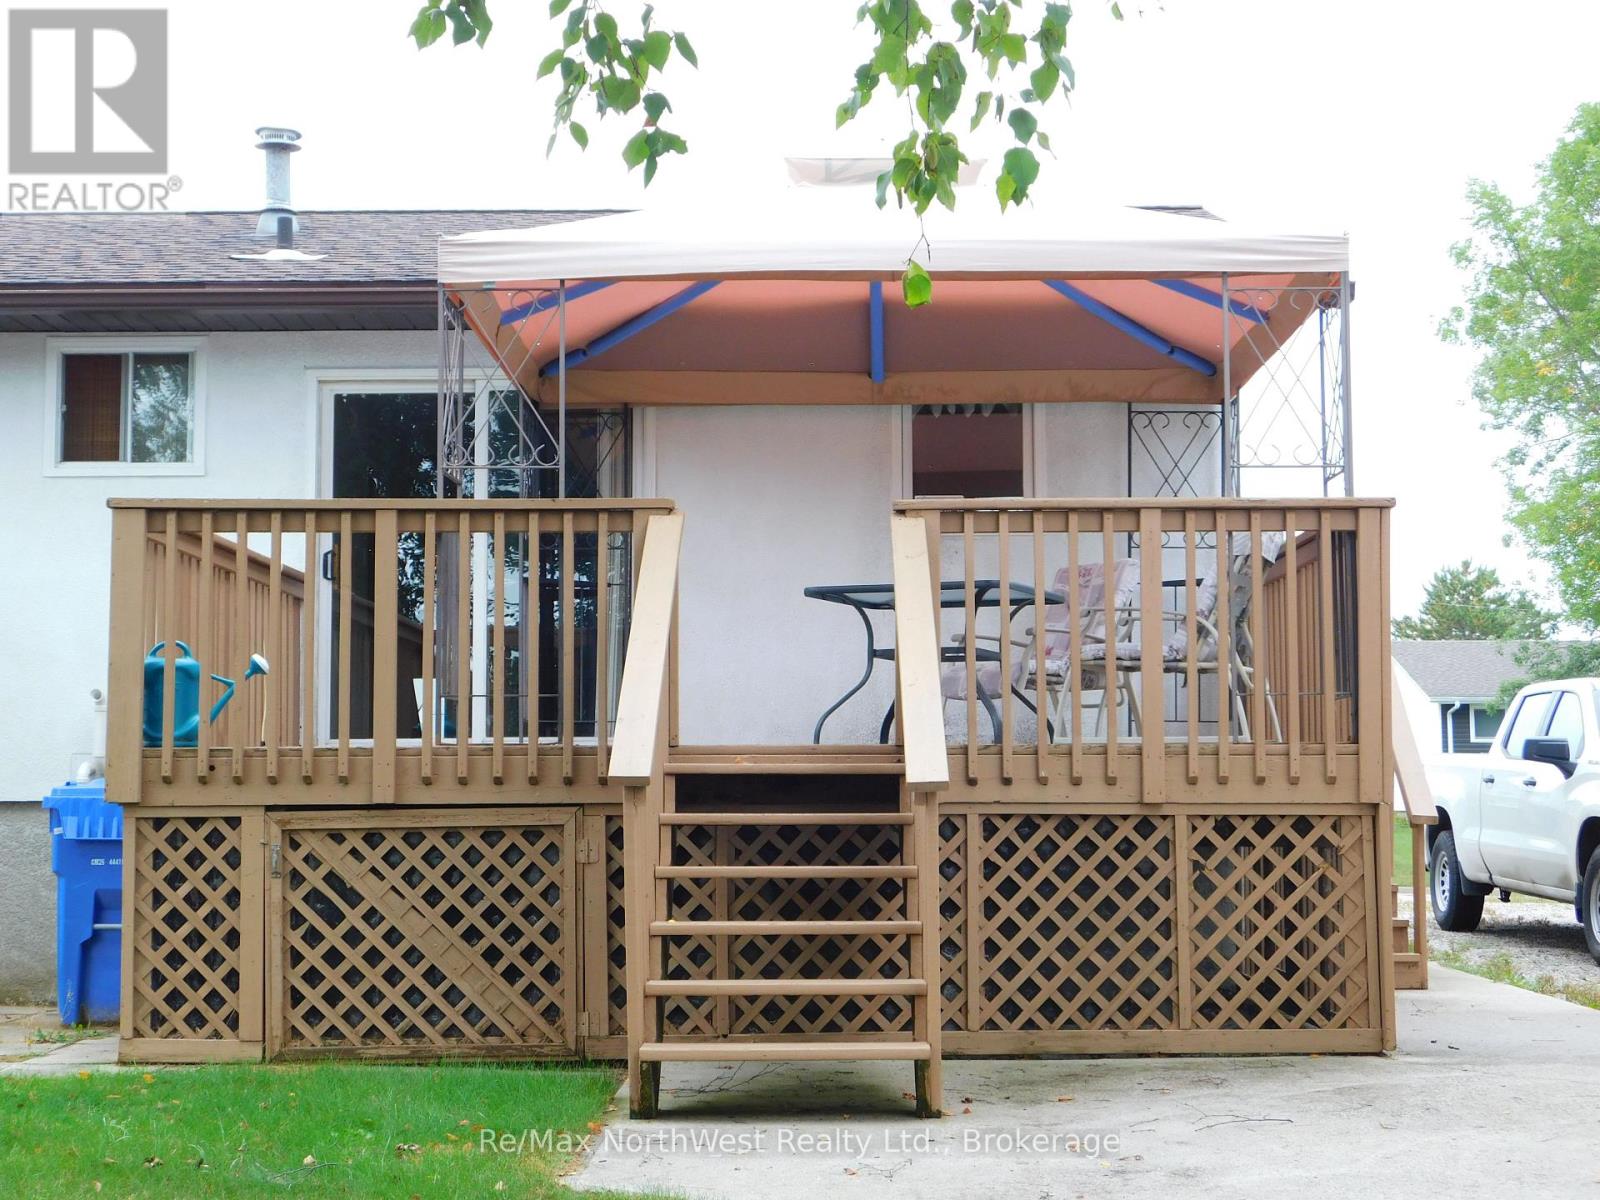
| Structure | Deck, Patio(s) |
Building
| Bathroom Total | 2 |
| Bedrooms Above Ground | 2 |
| Bedrooms Below Ground | 1 |
| Bedrooms Total | 3 |
| Age | 31 To 50 Years |
| Appliances | Water Heater, Water Meter, Dishwasher, Dryer, Microwave, Storage Shed, Stove, Washer, Window Coverings, Refrigerator |
| Architectural Style | Raised Bungalow |
| Basement Development | Partially Finished |
| Basement Type | Full (partially Finished) |
| Construction Style Attachment | Detached |
| Cooling Type | None |
| Exterior Finish | Vinyl Siding |
| Foundation Type | Poured Concrete |
| Heating Fuel | Natural Gas |
| Heating Type | Forced Air |
| Stories Total | 1 |
| Size Interior | 700 - 1,100 Sqft |
| Type | House |
| Utility Water | Municipal Water |
Parking
| Detached Garage | |
| Garage |
Land
| Acreage | No |
| Sewer | Sanitary Sewer |
| Size Depth | 107 Ft |
| Size Frontage | 65 Ft |
| Size Irregular | 65 X 107 Ft |
| Size Total Text | 65 X 107 Ft |
Rooms
| Level | Type | Length | Width | Dimensions |
|---|---|---|---|---|
| Basement | Utility Room | 1.83 m | 1.6 m | 1.83 m x 1.6 m |
| Basement | Other | 1.7 m | 1.65 m | 1.7 m x 1.65 m |
| Basement | Bedroom 3 | 3.81 m | 3.25 m | 3.81 m x 3.25 m |
| Basement | Recreational, Games Room | 6.71 m | 3.68 m | 6.71 m x 3.68 m |
| Basement | Bathroom | 4.19 m | 2.31 m | 4.19 m x 2.31 m |
| Basement | Laundry Room | 2.01 m | 1.52 m | 2.01 m x 1.52 m |
| Main Level | Kitchen | 2.59 m | 2.82 m | 2.59 m x 2.82 m |
| Main Level | Dining Room | 2.64 m | 2.39 m | 2.64 m x 2.39 m |
| Main Level | Primary Bedroom | 4.01 m | 3.2 m | 4.01 m x 3.2 m |
| Main Level | Bedroom 2 | 3.58 m | 2.87 m | 3.58 m x 2.87 m |
| Main Level | Living Room | 4.06 m | 4.04 m | 4.06 m x 4.04 m |
| Main Level | Bathroom | 2.52 m | 2.01 m | 2.52 m x 2.01 m |
Utilities
| Cable | Installed |
| Electricity | Installed |
| Sewer | Installed |
https://www.realtor.ca/real-estate/30268557/282-wilde-street-dryden-milestone-milestone
Contact Us
Contact us for more information

This REALTOR.ca listing content is owned and licensed by REALTOR® members of The Canadian Real Estate Association
The trademarks REALTOR®, REALTORS®, and the REALTOR® logo are controlled by The Canadian Real Estate Association (CREA) and identify real estate professionals who are members of CREA. The trademarks MLS®, Multiple Listing Service® and the associated logos are owned by The Canadian Real Estate Association (CREA) and identify the quality of services provided by real estate professionals who are members of CREA. The trademark DDF® is owned by The Canadian Real Estate Association (CREA) and identifies CREA's Data Distribution Facility (DDF®)
September 11 2026 09:23:46
Thunder Bay Real Estate Board
RE/MAX Northwest Realty Ltd.