
282 Beattie Street Strathroy-Caradoc, Ontario N7G 2X4

2 Bedroom
3 Bathroom
2,000 - 2,500 sqft
Fireplace
Central Air Conditioning
Forced Air
Lawn Sprinkler
$599,900
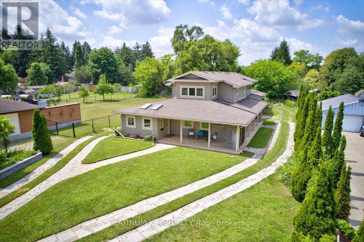
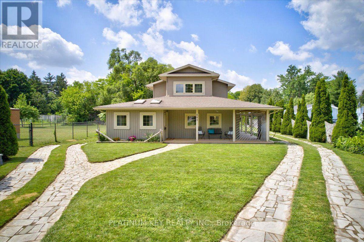
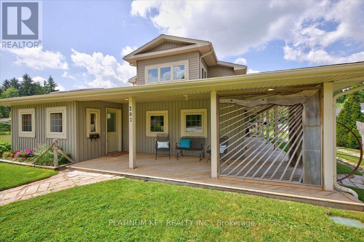
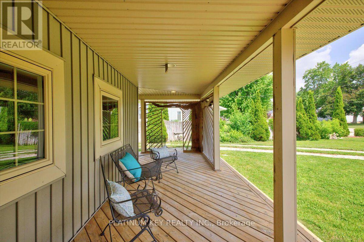
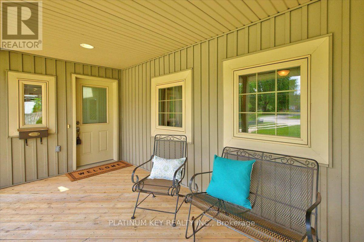
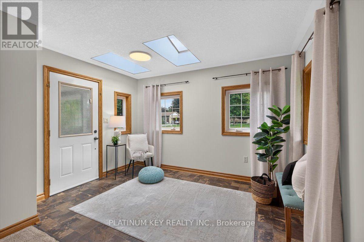
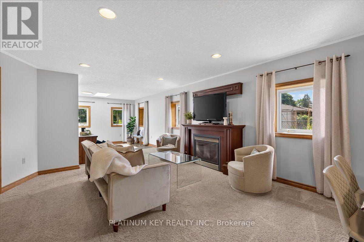
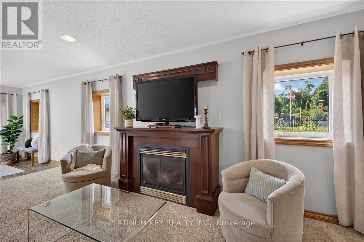
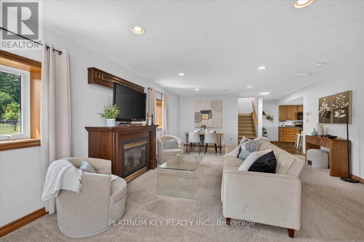
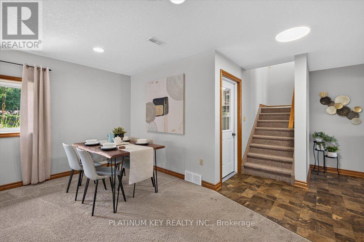
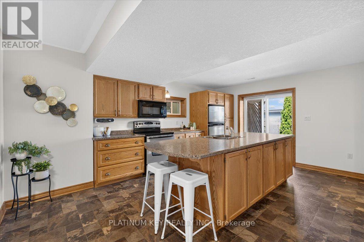
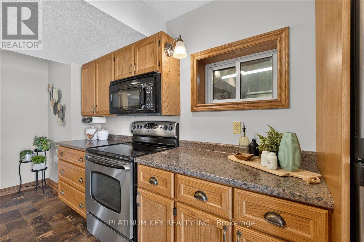
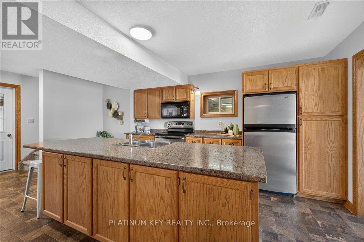
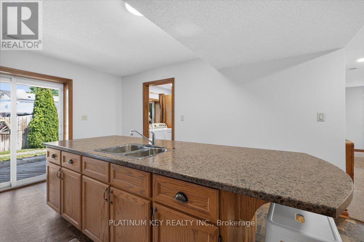
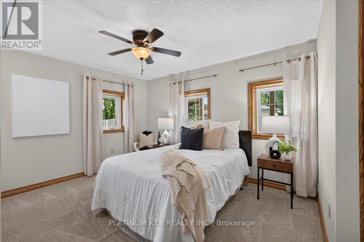
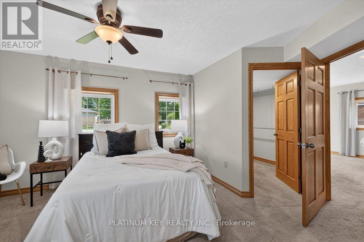
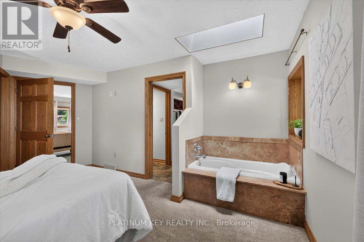
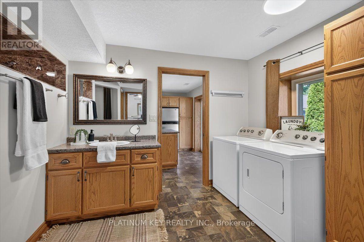
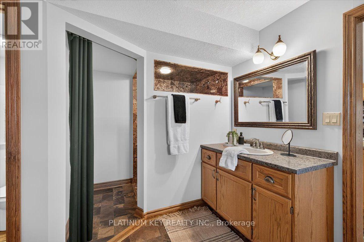
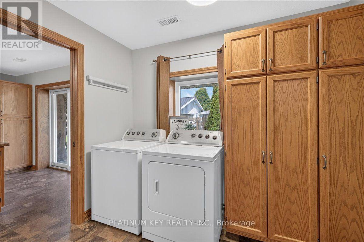
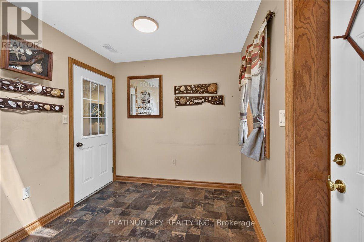
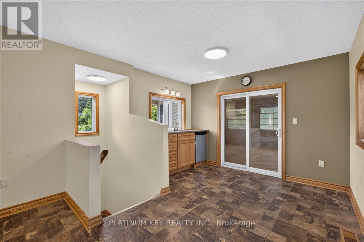
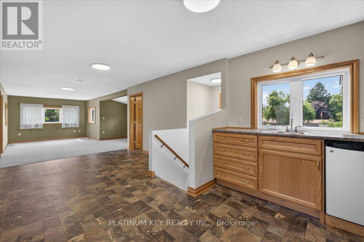
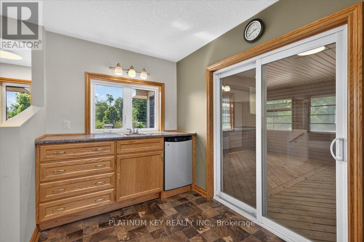
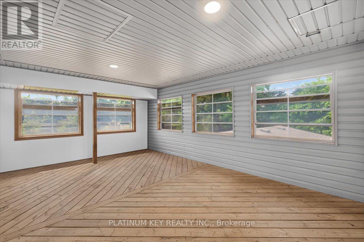
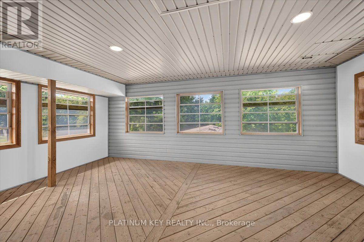
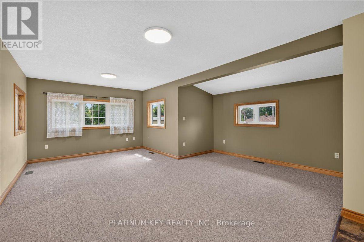
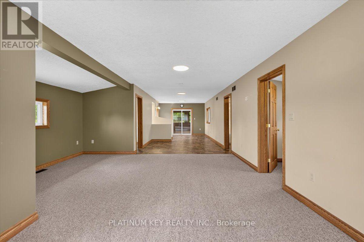
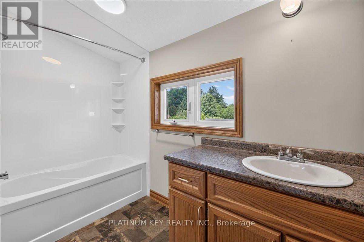
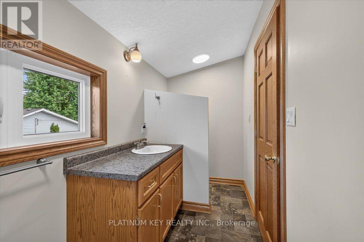
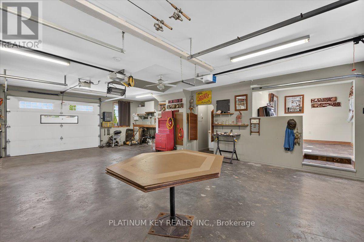
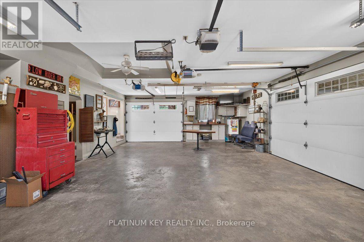
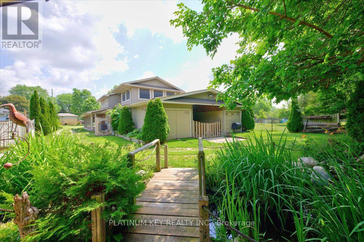
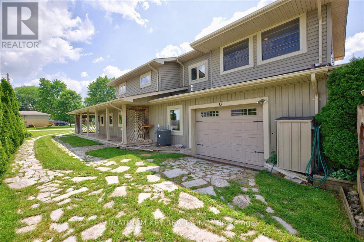
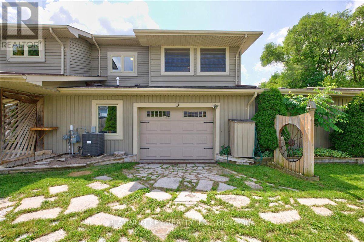
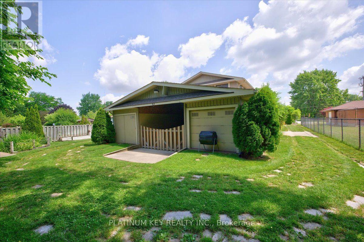
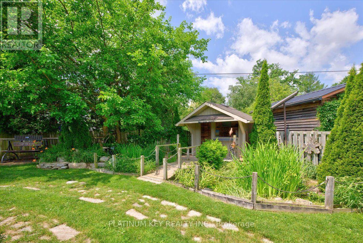
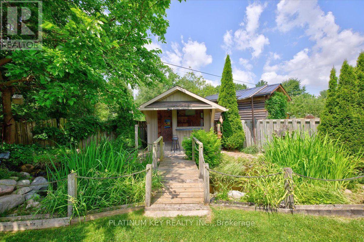
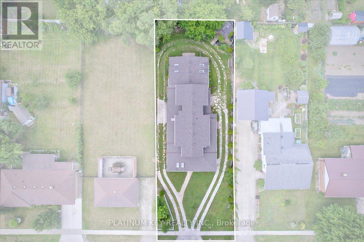
Unique opportunity on a large lot in the heart of Strathroy! This 2 storey, 2-bedroom, 2.5-bath home offers a flexible layout, exceptional garage space, and plenty of room for hobbies, storage, and outdoor enjoyment. A welcoming covered front porch leads into the spacious living room featuring a gas fireplace. The large kitchen includes a centre island and provides access to the side yard and deck, making it ideal for entertaining. The main floor features a primary bedroom with a walk-in closet and private soaker tub, along with direct access to the main bathroom complete with a walk-in shower and convenient laundry area. A mudroom leads to the impressive garage, complete with a two-piece bath, workbench, and ample space for vehicles, projects, or workshop use. Upstairs offers a kitchenette with dining area and a large open living space that can serve as a second bedroom, family room, or recreation area. Two additional rooms provide excellent storage or small office space, while the fully enclosed three-season sunroom offers a peaceful place to relax. Outside, enjoy the private pond with fish, a charming tiki hut, large garden shed, and two enclosed storage areas with a covered carport area, providing exceptional storage for equipment, toys, or seasonal items. Lawn irrigation system runs off a sandpoint well and has been serviced every year. Located on Beattie Street, this property is just minutes from schools, parks, shopping, restaurants, the hospital, recreation facilities, and offers convenient access to Highway 402. (id:15069)
Open House
This property has open houses!
July
12
Sunday
Starts at:
2:00 pm
Ends at:4:00 pm
Property Details
| MLS® Number | X13541786 |
| Property Type | Single Family |
| Community Name | SW |
| Amenities Near By | Hospital, Schools |
| Community Features | Community Centre |
| Equipment Type | None |
| Parking Space Total | 6 |
| Rental Equipment Type | None |
| Structure | Deck, Porch, Shed |
Building
| Bathroom Total | 3 |
| Bedrooms Above Ground | 2 |
| Bedrooms Total | 2 |
| Amenities | Canopy, Fireplace(s) |
| Appliances | Water Heater, Dryer, Stove, Washer, Refrigerator |
| Basement Type | None |
| Construction Style Attachment | Detached |
| Cooling Type | Central Air Conditioning |
| Exterior Finish | Vinyl Siding |
| Fireplace Present | Yes |
| Fireplace Total | 1 |
| Foundation Type | Slab |
| Half Bath Total | 1 |
| Heating Fuel | Natural Gas |
| Heating Type | Forced Air |
| Stories Total | 2 |
| Size Interior | 2,000 - 2,500 Sqft |
| Type | House |
| Utility Water | Municipal Water, Sand Point |
Parking
| Attached Garage | |
| Garage |
Land
| Acreage | No |
| Land Amenities | Hospital, Schools |
| Landscape Features | Lawn Sprinkler |
| Sewer | Sanitary Sewer |
| Size Depth | 180 Ft |
| Size Frontage | 66 Ft |
| Size Irregular | 66 X 180 Ft |
| Size Total Text | 66 X 180 Ft |
| Surface Water | Pond Or Stream |
Rooms
| Level | Type | Length | Width | Dimensions |
|---|---|---|---|---|
| Main Level | Living Room | 10.17 m | 4.74 m | 10.17 m x 4.74 m |
| Main Level | Kitchen | 5.66 m | 3.74 m | 5.66 m x 3.74 m |
| Main Level | Primary Bedroom | 3.85 m | 3.17 m | 3.85 m x 3.17 m |
| Main Level | Laundry Room | 3.1 m | 3.74 m | 3.1 m x 3.74 m |
| Main Level | Mud Room | 2.63 m | 3.61 m | 2.63 m x 3.61 m |
| Upper Level | Bedroom | 5.18 m | 6.01 m | 5.18 m x 6.01 m |
| Upper Level | Dining Room | 3.4 m | 6.26 m | 3.4 m x 6.26 m |
| Upper Level | Sunroom | 5.92 m | 4.07 m | 5.92 m x 4.07 m |
https://www.realtor.ca/real-estate/30009750/282-beattie-street-strathroy-caradoc-sw-sw
Contact Us
Contact us for more information

This REALTOR.ca listing content is owned and licensed by REALTOR® members of The Canadian Real Estate Association
The trademarks REALTOR®, REALTORS®, and the REALTOR® logo are controlled by The Canadian Real Estate Association (CREA) and identify real estate professionals who are members of CREA. The trademarks MLS®, Multiple Listing Service® and the associated logos are owned by The Canadian Real Estate Association (CREA) and identify the quality of services provided by real estate professionals who are members of CREA. The trademark DDF® is owned by The Canadian Real Estate Association (CREA) and identifies CREA's Data Distribution Facility (DDF®)
July 09 2026 12:50:44
London and St. Thomas Association of REALTORS®
Platinum Key Realty Inc.