
281367 Concession 4-5 Road East Luther Grand Valley, Ontario L0N 1G0
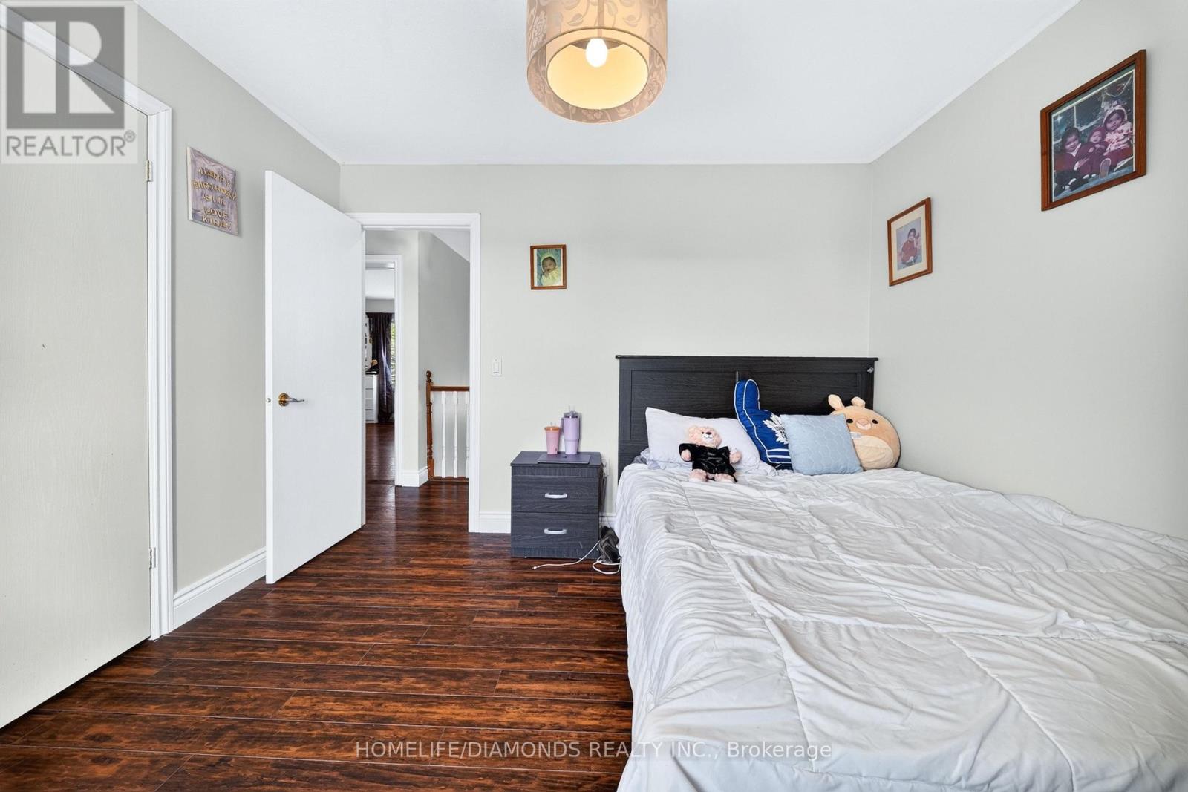
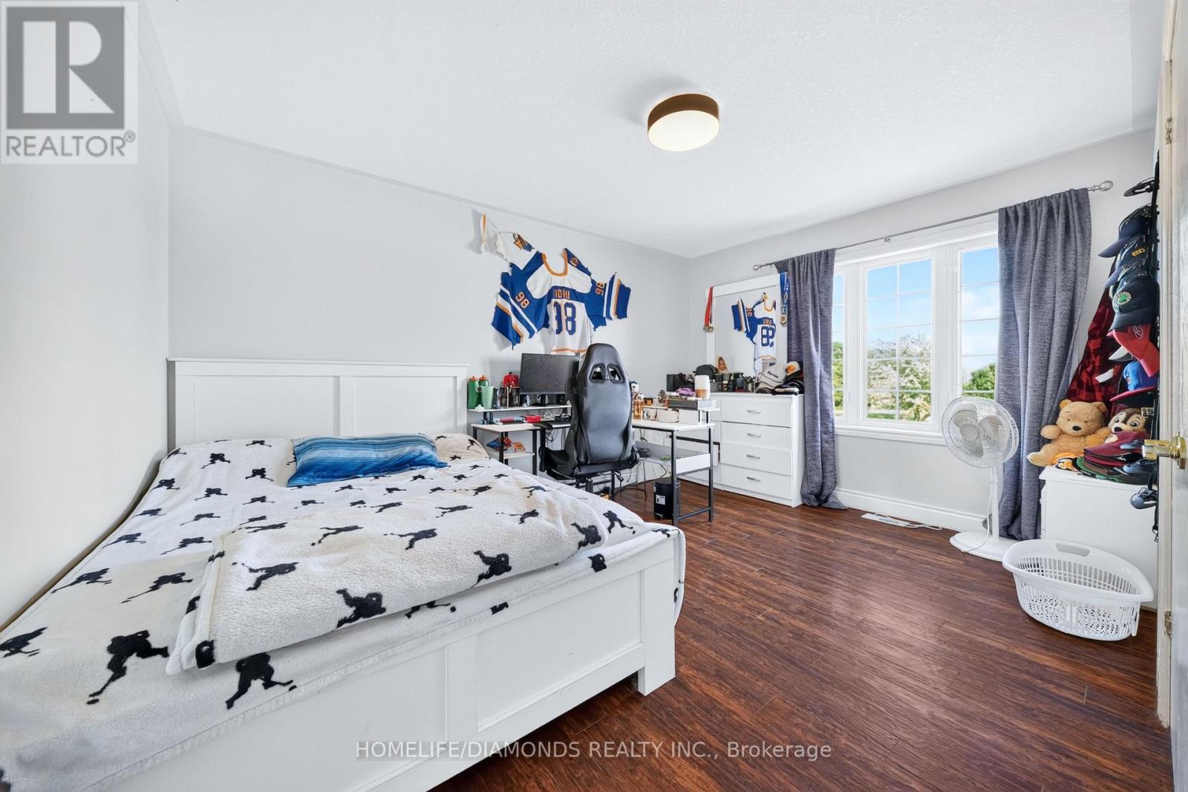
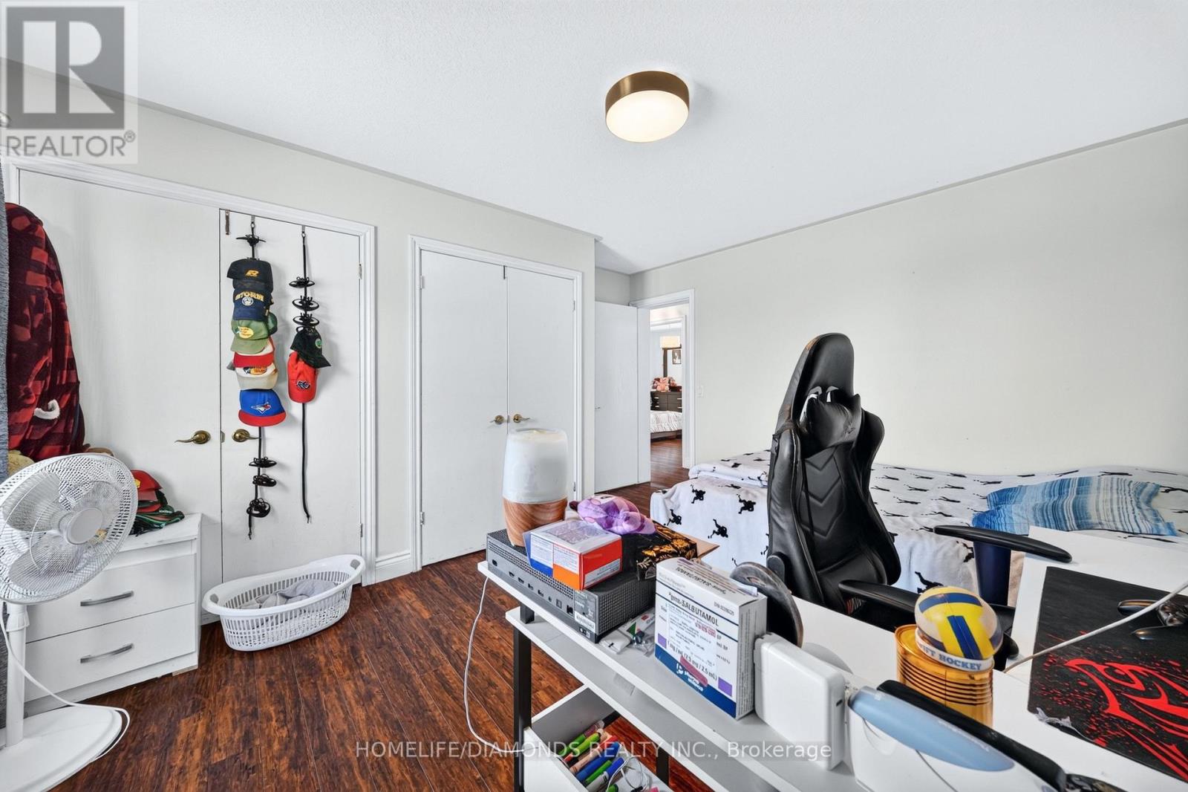
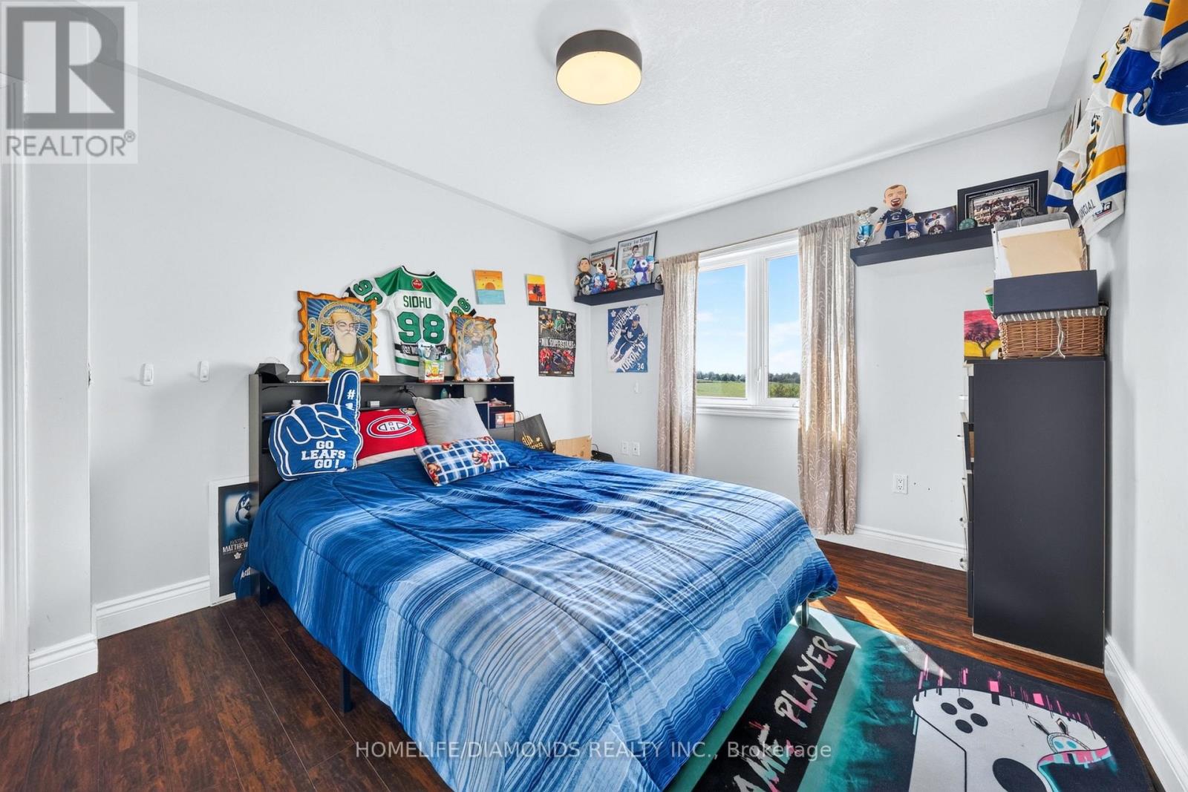

6 Bedroom
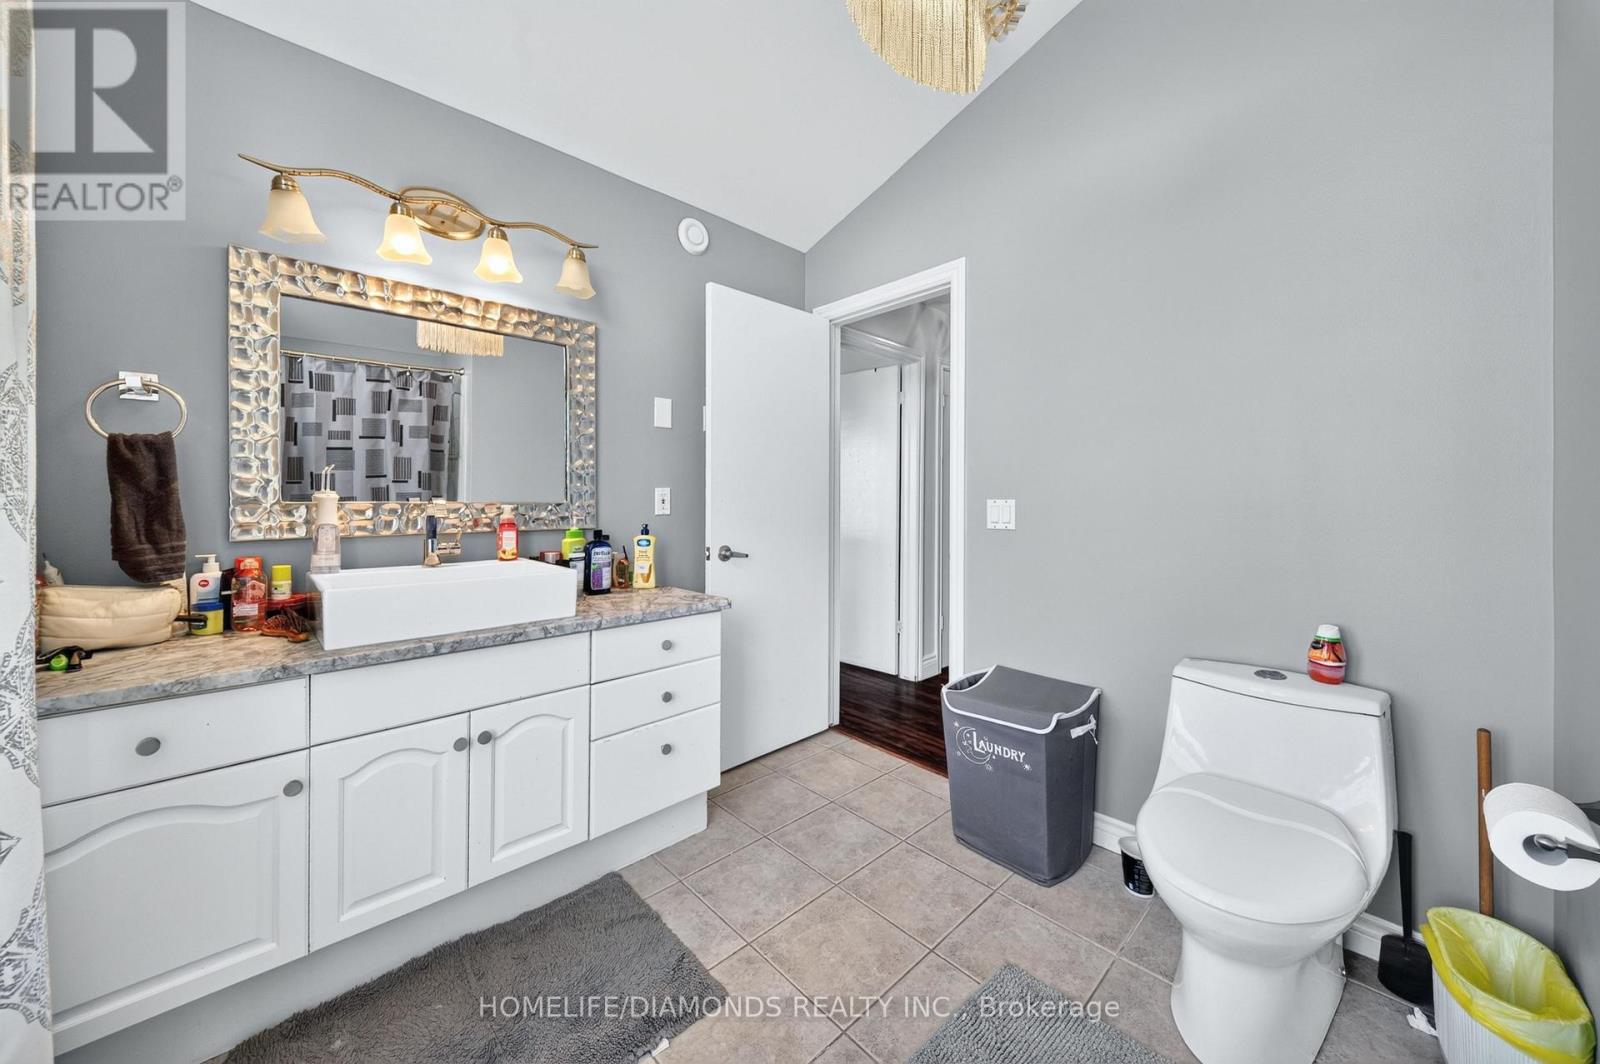
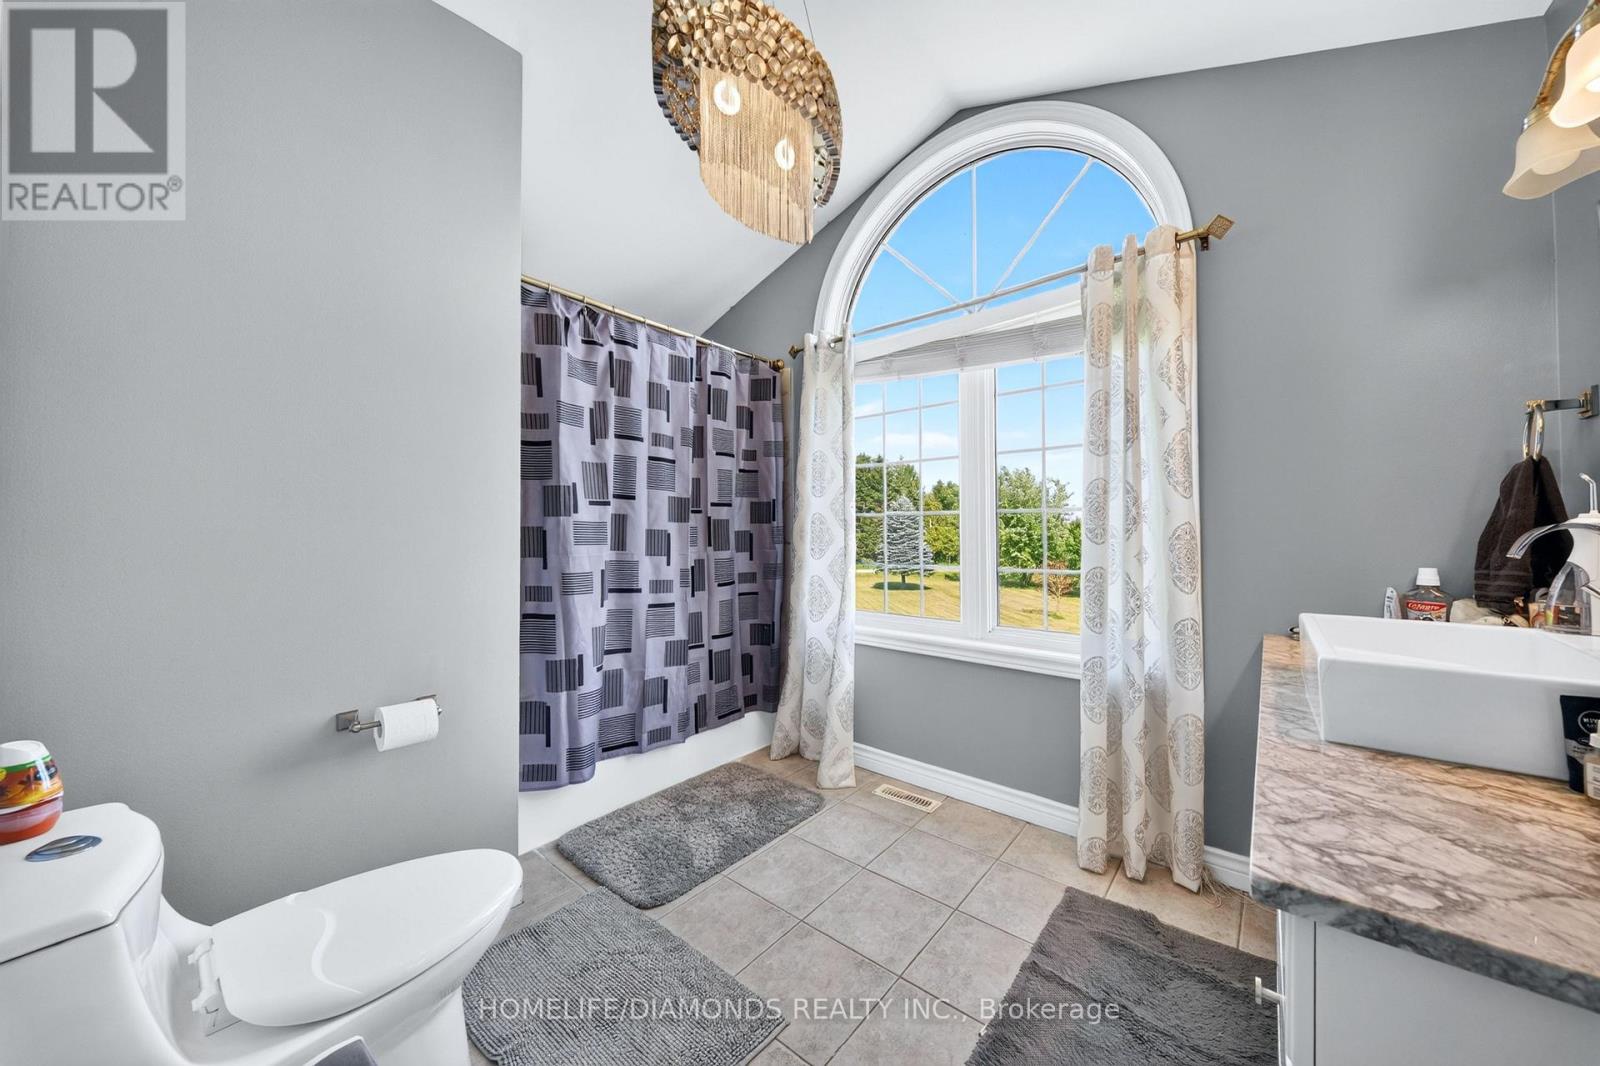
4 Bathroom
3,000 - 3,500 sqft
Fireplace
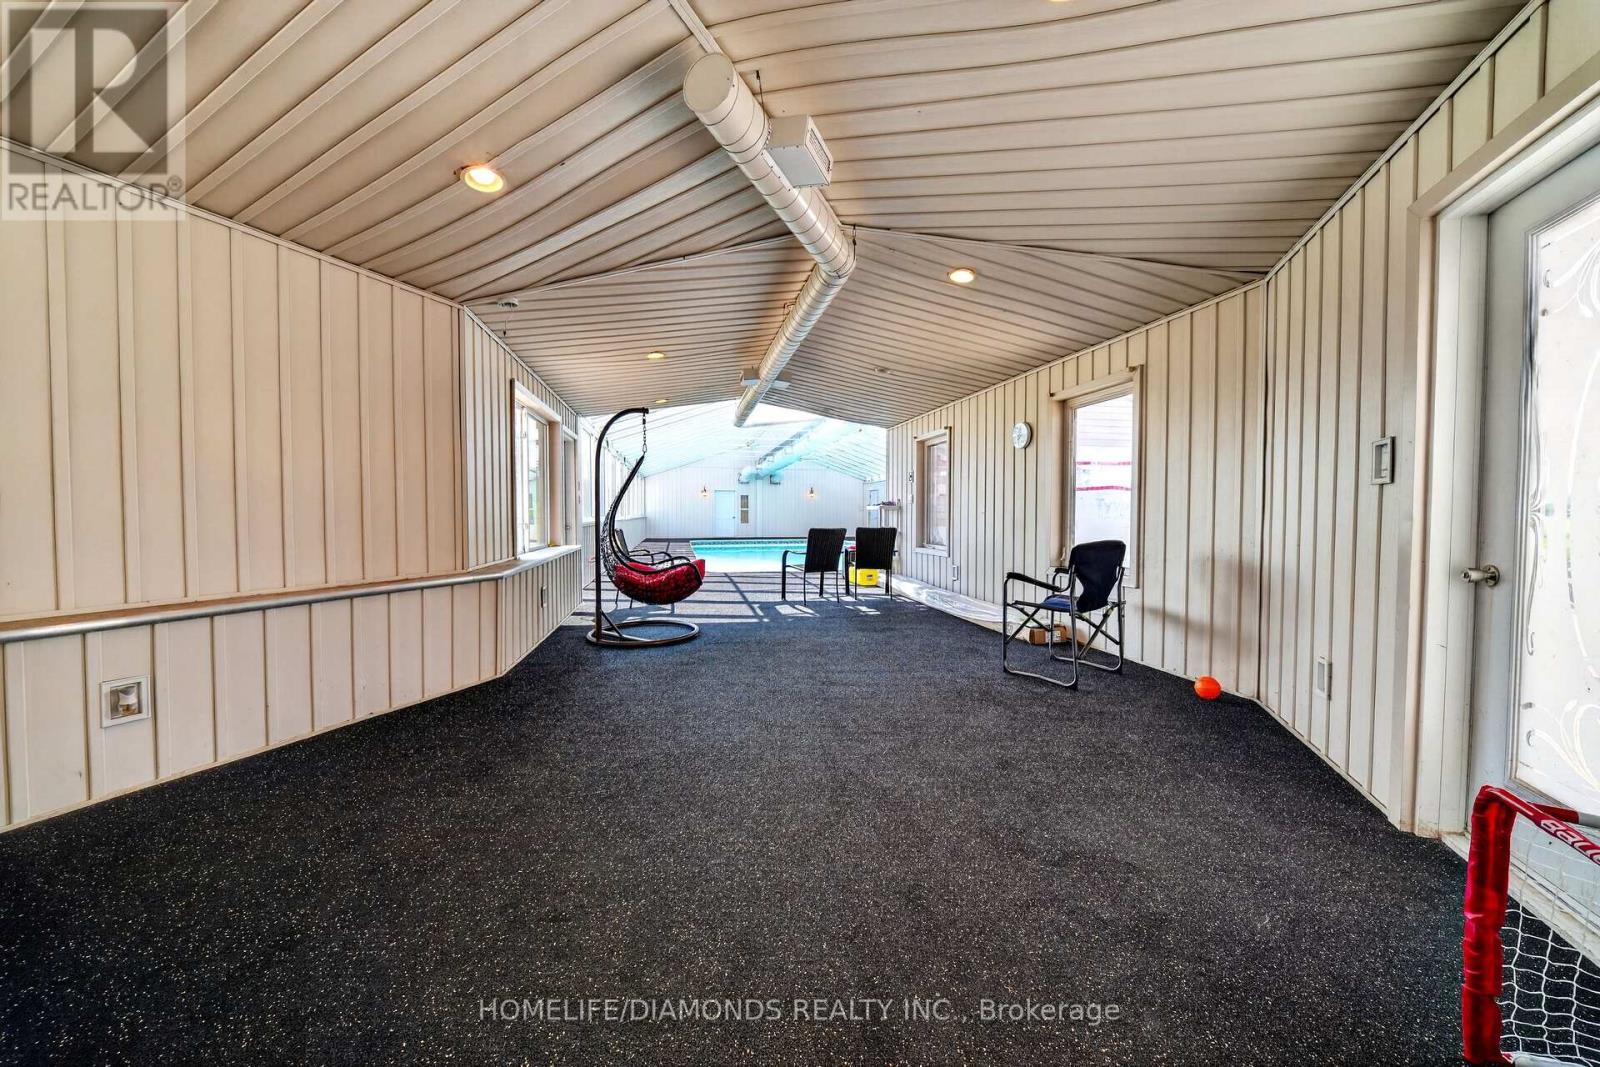
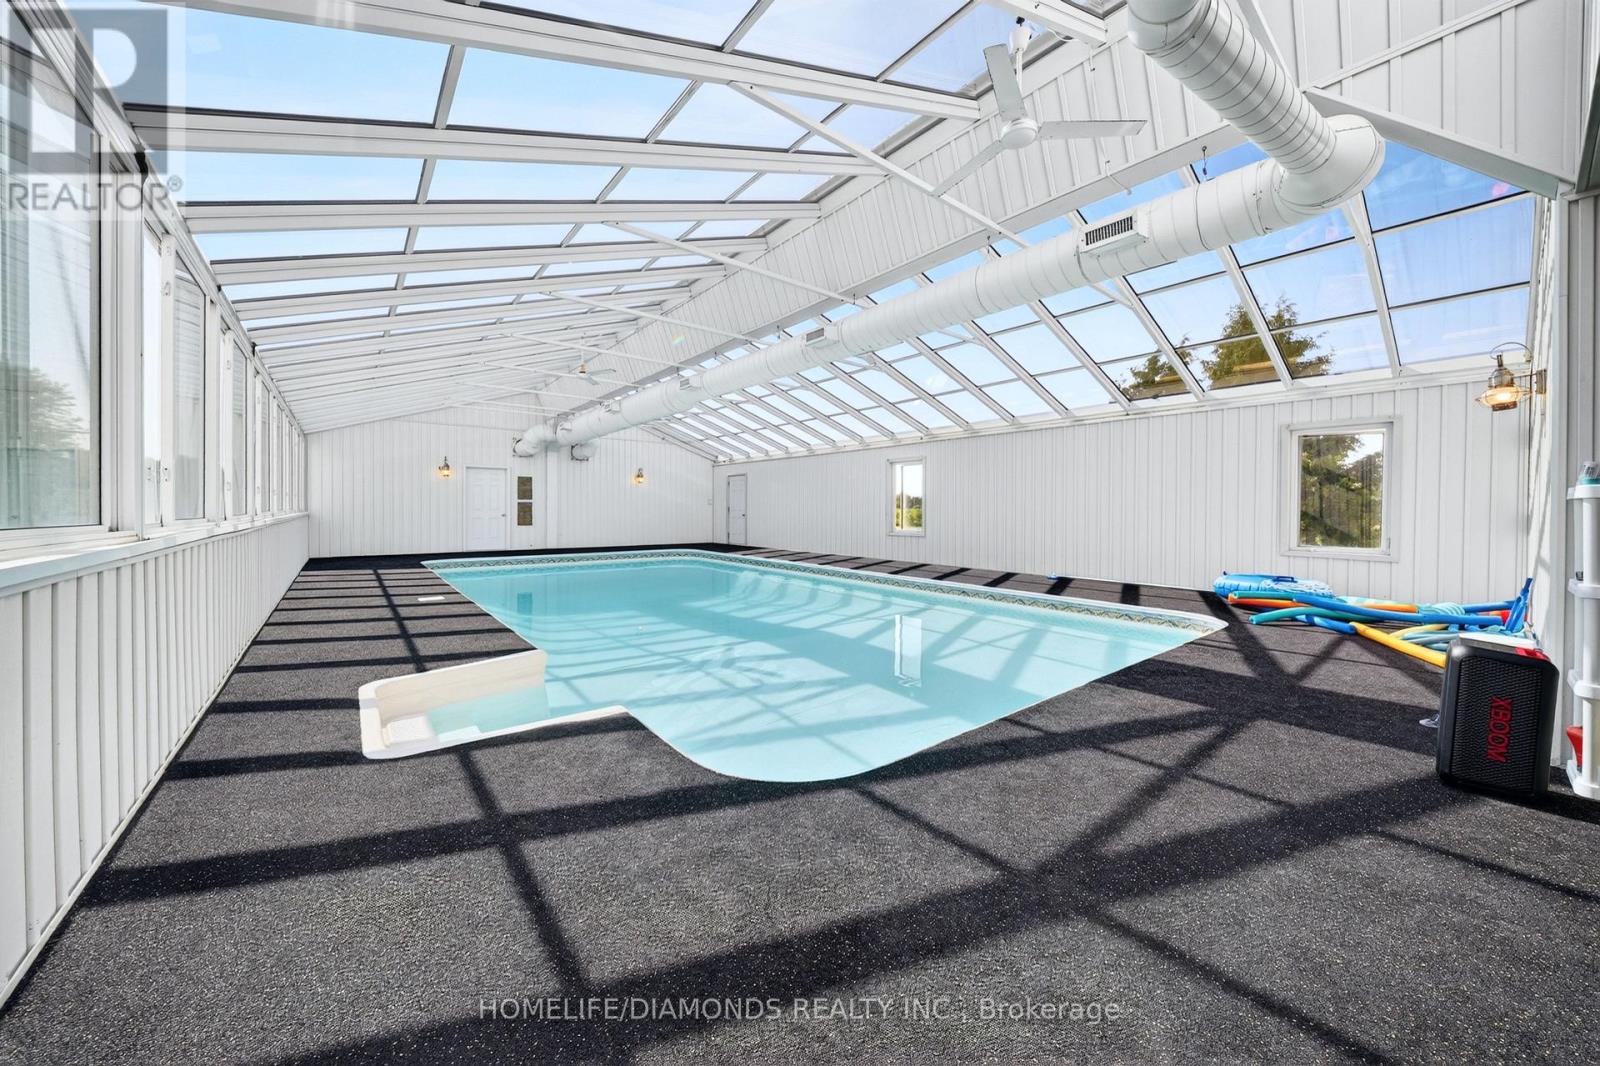
Indoor Pool
Central Air Conditioning
Forced Air
$1,430,000
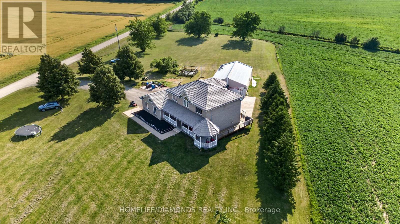
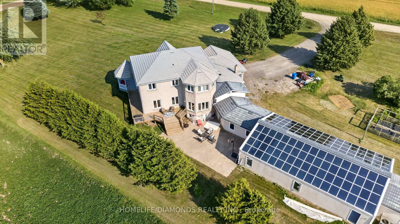
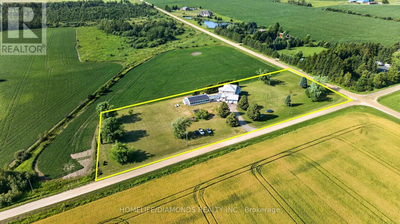
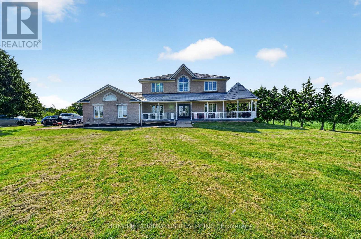
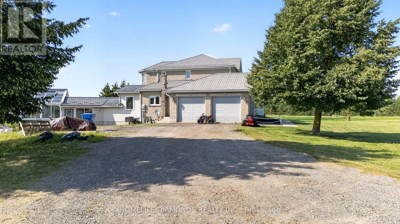
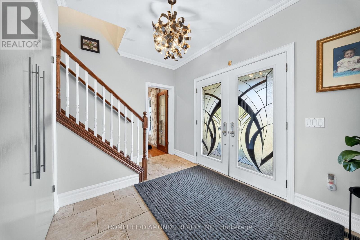
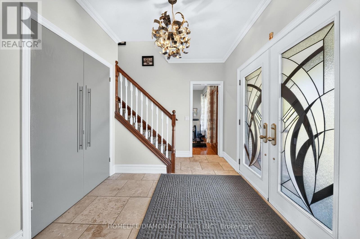
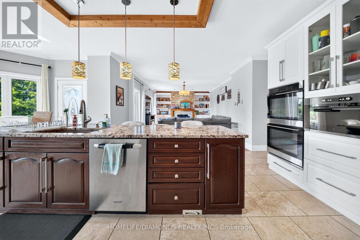
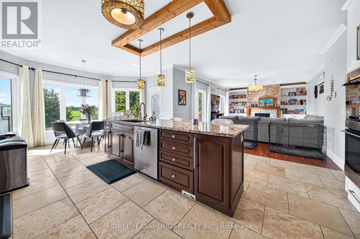
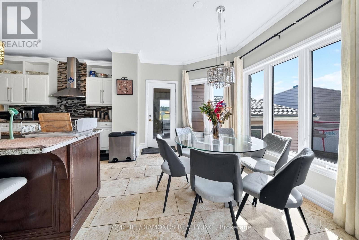
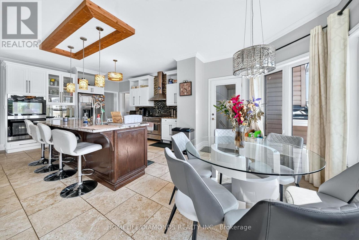
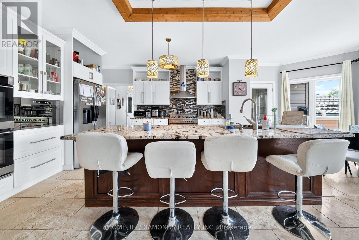
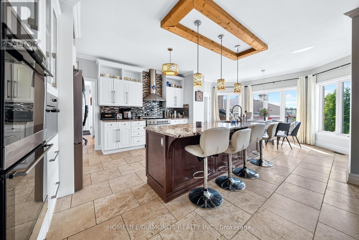
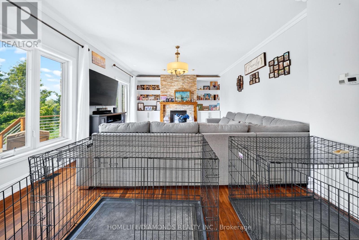
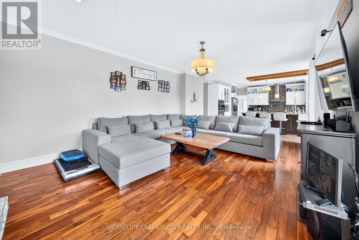
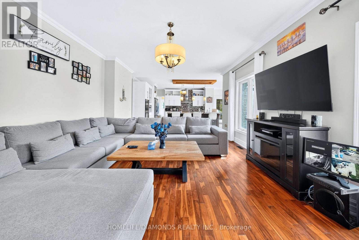
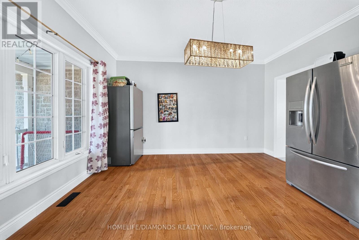
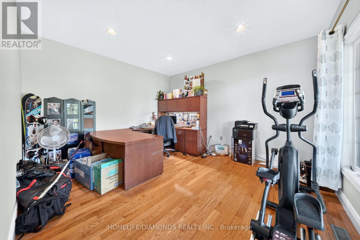
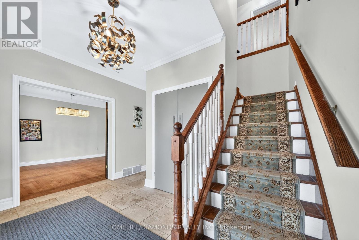
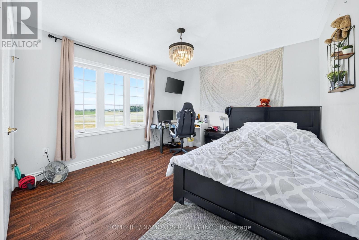
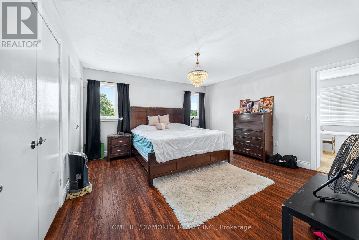
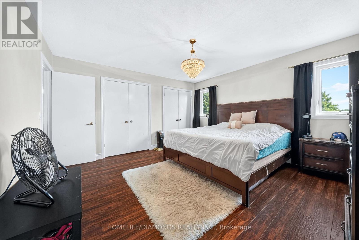
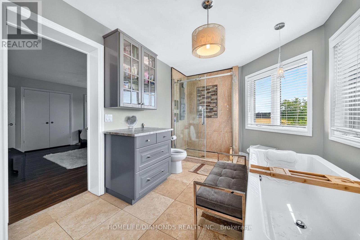
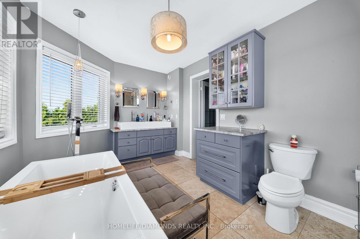
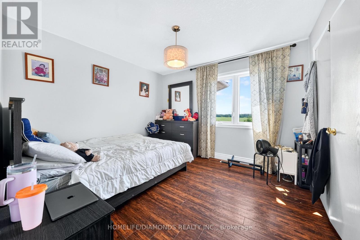
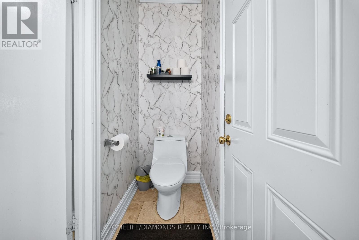
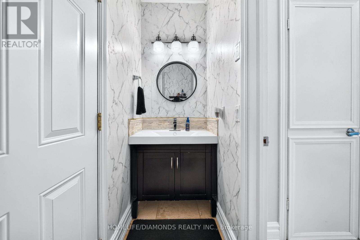
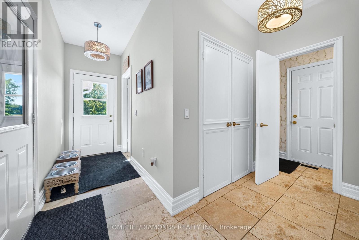
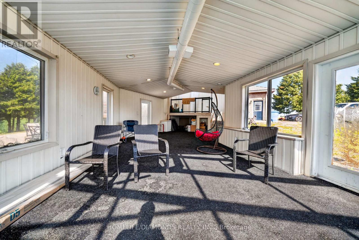
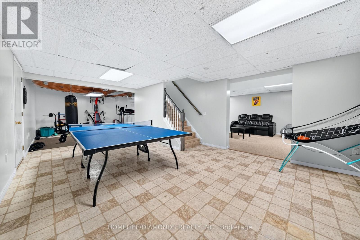
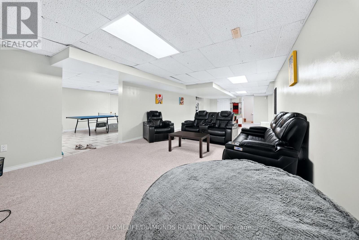
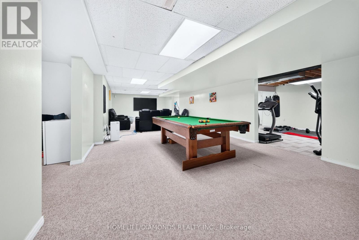
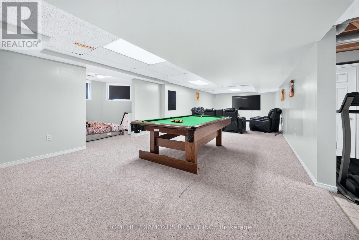
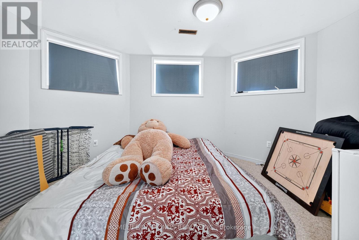
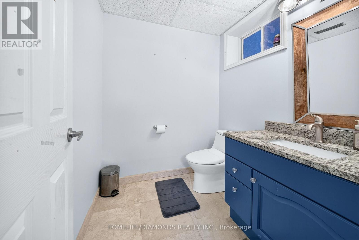
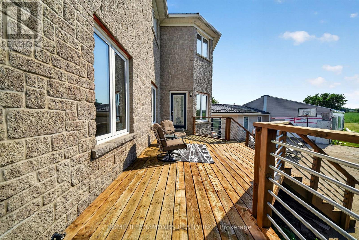
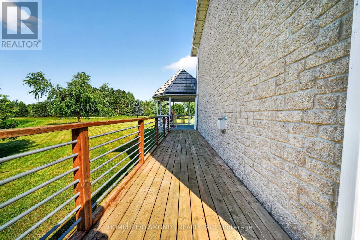
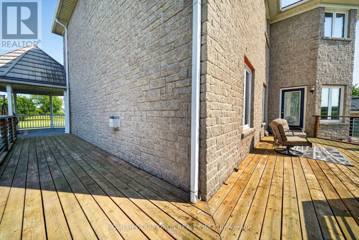
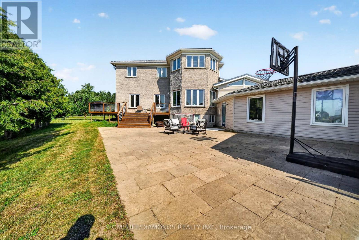
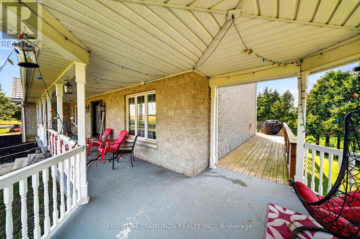
Large 5 + 1 Bedroom Home with 4 washrooms. Situated On 2.52 Acres In A Great Location, Quiet And Secluded, Close To Town. 3 washrooms have been renovated; master bedroom washroom has heated floors great for winter months. Basement has separate entrance from garage, Walk-Out To Deck From Kitchen, Hardwood Floors throughout the house, Main Floor Laundry, specious eat in kitchen with beautiful island and Crown Moulding. House has Steel Roof, Large Entertaining Rooms, Games Room, Etc. close to the lake. Both sump pumps have been replaced. (id:15069)
Property Details
| MLS® Number | X13566716 |
| Property Type | Single Family |
| Community Name | Rural East Luther Grand Valley |
| Parking Space Total | 12 |
| Pool Type | Indoor Pool |
Building
| Bathroom Total | 4 |
| Bedrooms Above Ground | 5 |
| Bedrooms Below Ground | 1 |
| Bedrooms Total | 6 |
| Age | 16 To 30 Years |
| Appliances | All, Dryer, Washer, Window Coverings |
| Basement Features | Walk Out, Separate Entrance |
| Basement Type | Full, N/a, N/a |
| Construction Style Attachment | Detached |
| Cooling Type | Central Air Conditioning |
| Exterior Finish | Stone, Vinyl Siding |
| Fireplace Present | Yes |
| Flooring Type | Hardwood |
| Half Bath Total | 2 |
| Heating Fuel | Propane |
| Heating Type | Forced Air |
| Stories Total | 2 |
| Size Interior | 3,000 - 3,500 Sqft |
| Type | House |
Parking
| Attached Garage | |
| Garage |
Land
| Acreage | No |
| Sewer | Septic System |
| Size Depth | 557 Ft ,2 In |
| Size Frontage | 196 Ft ,10 In |
| Size Irregular | 196.9 X 557.2 Ft |
| Size Total Text | 196.9 X 557.2 Ft |
Rooms
| Level | Type | Length | Width | Dimensions |
|---|---|---|---|---|
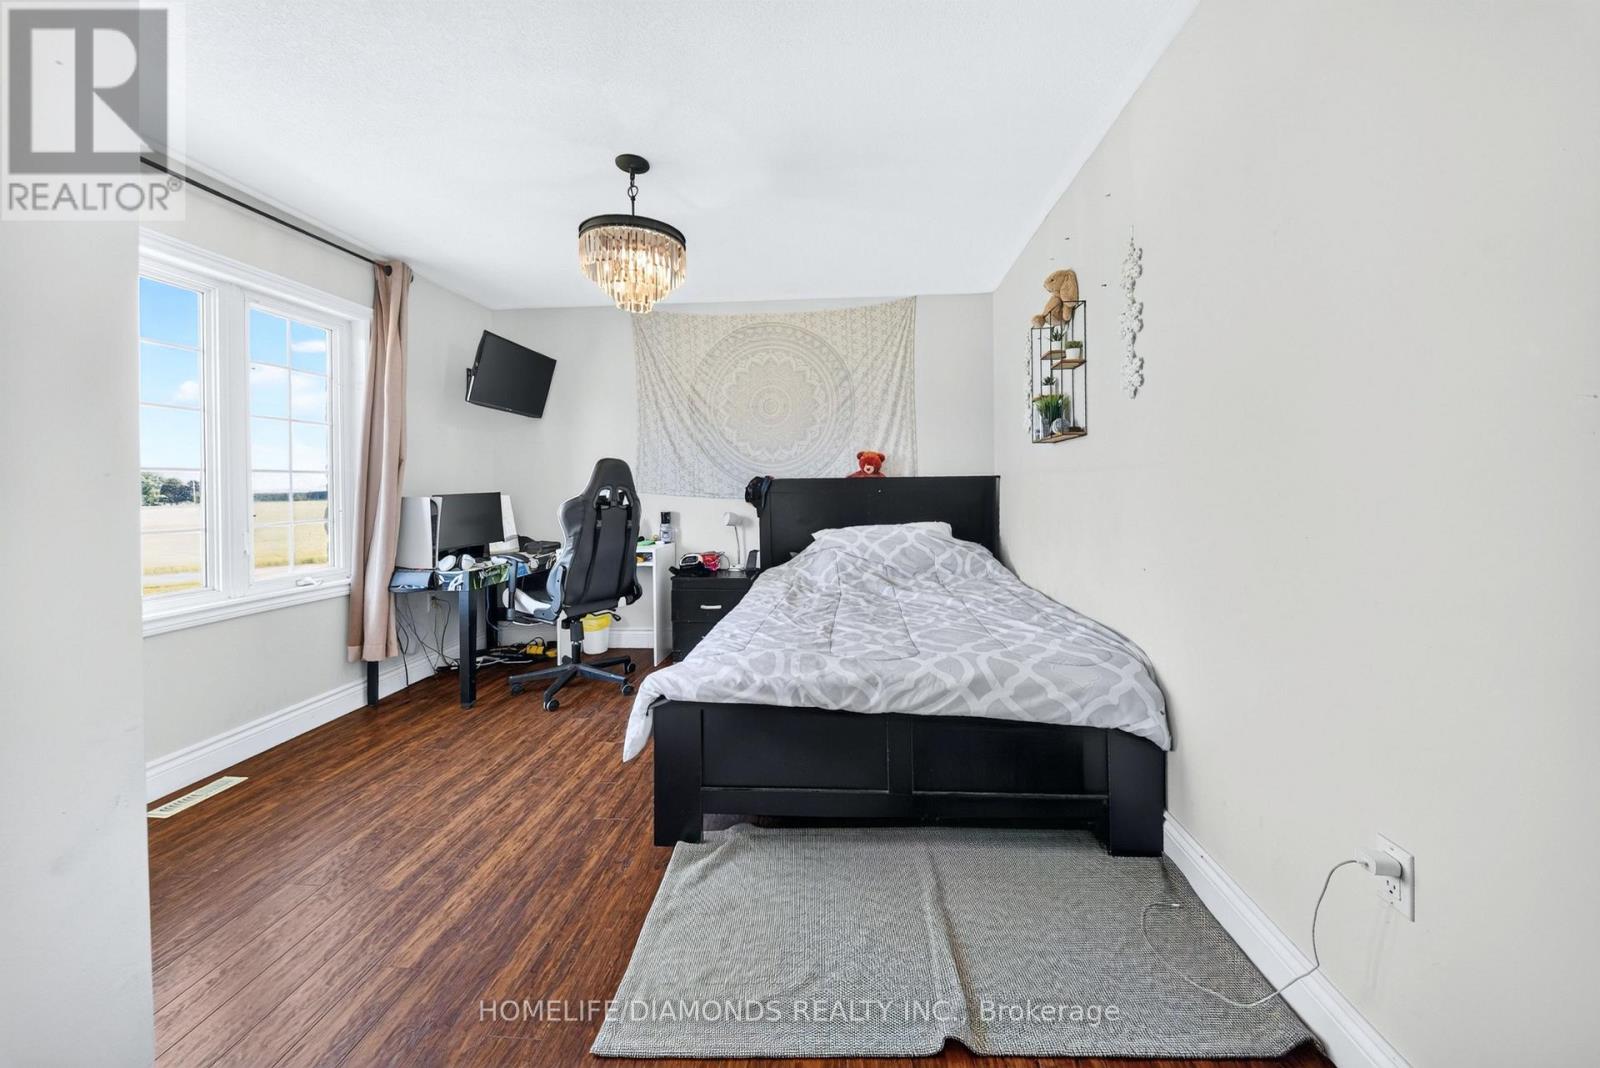
| Second Level | Bedroom 5 | 3.5 m | 3.22 m | 3.5 m x 3.22 m |
| Second Level | Primary Bedroom | 4.3 m | 4.27 m | 4.3 m x 4.27 m |
| Second Level | Bedroom 2 | 4.3 m | 3.25 m | 4.3 m x 3.25 m |
| Second Level | Bedroom 3 | 3.6 m | 3.57 m | 3.6 m x 3.57 m |
| Second Level | Bedroom 4 | 3.6 m | 3.2 m | 3.6 m x 3.2 m |
| Main Level | Kitchen | 4.3 m | 3.71 m | 4.3 m x 3.71 m |
| Main Level | Other | 16.14 m | 9.99 m | 16.14 m x 9.99 m |
| Main Level | Eating Area | 4.57 m | 2.77 m | 4.57 m x 2.77 m |
| Main Level | Dining Room | 4.3 m | 3.9 m | 4.3 m x 3.9 m |
| Main Level | Living Room | 7.64 m | 4.3 m | 7.64 m x 4.3 m |
| Main Level | Den | 4.3 m | 4.27 m | 4.3 m x 4.27 m |
| Main Level | Laundry Room | 3.2 m | 1.52 m | 3.2 m x 1.52 m |
Contact Us
Contact us for more information

This REALTOR.ca listing content is owned and licensed by REALTOR® members of The Canadian Real Estate Association
The trademarks REALTOR®, REALTORS®, and the REALTOR® logo are controlled by The Canadian Real Estate Association (CREA) and identify real estate professionals who are members of CREA. The trademarks MLS®, Multiple Listing Service® and the associated logos are owned by The Canadian Real Estate Association (CREA) and identify the quality of services provided by real estate professionals who are members of CREA. The trademark DDF® is owned by The Canadian Real Estate Association (CREA) and identifies CREA's Data Distribution Facility (DDF®)
August 06 2026 04:39:50
Toronto Regional Real Estate Board
Homelife/diamonds Realty Inc.