
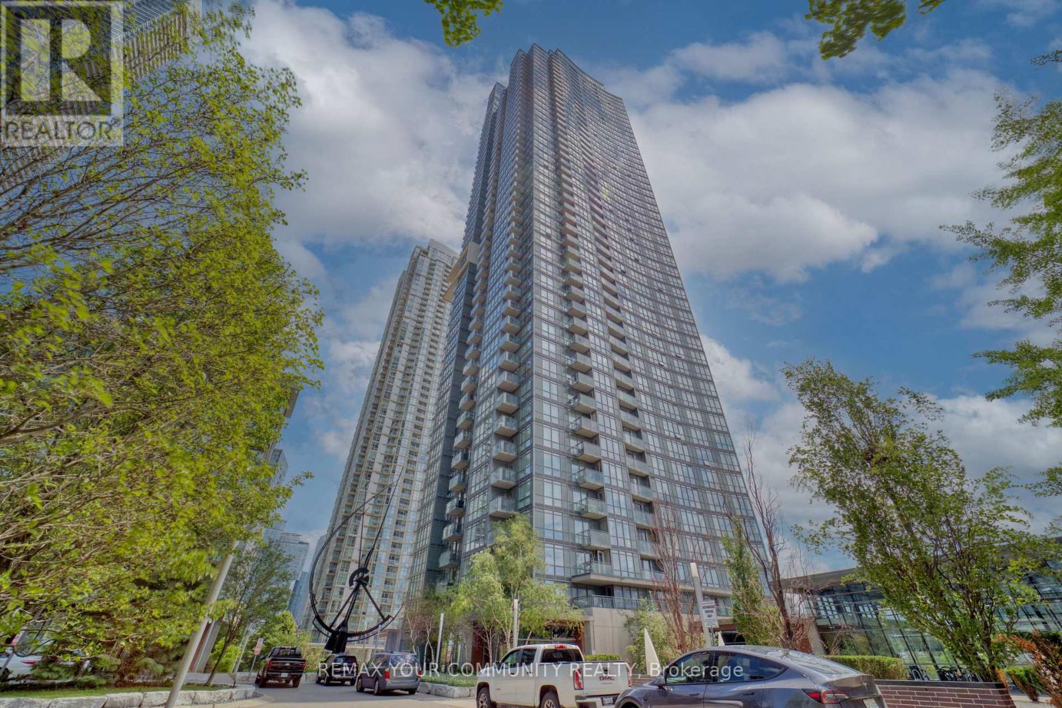
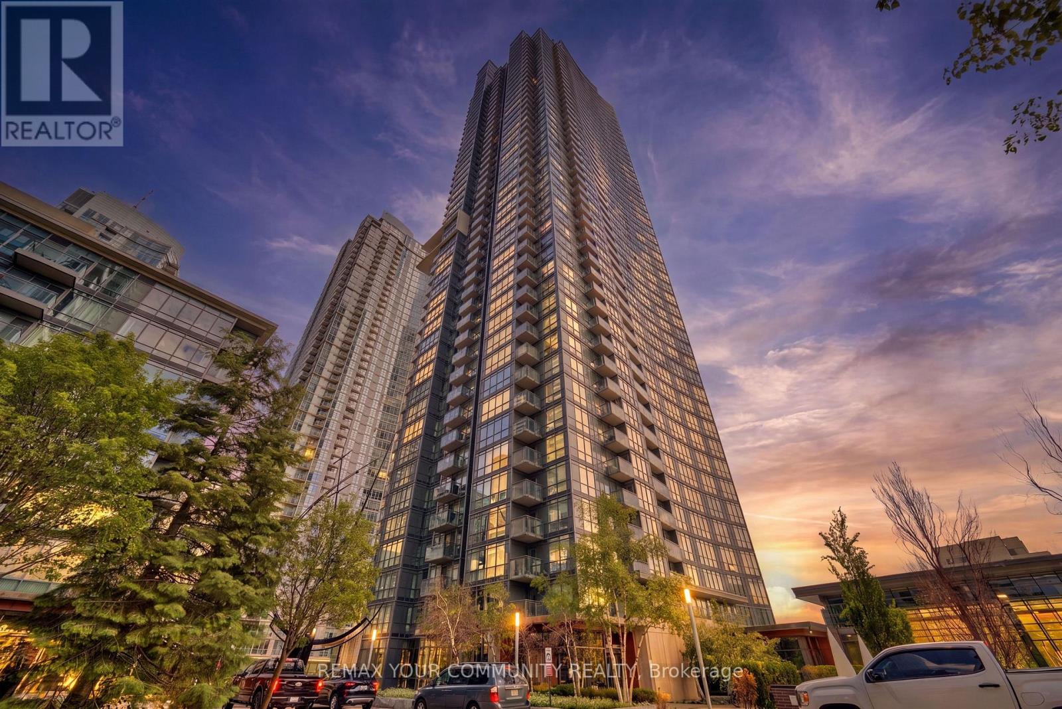
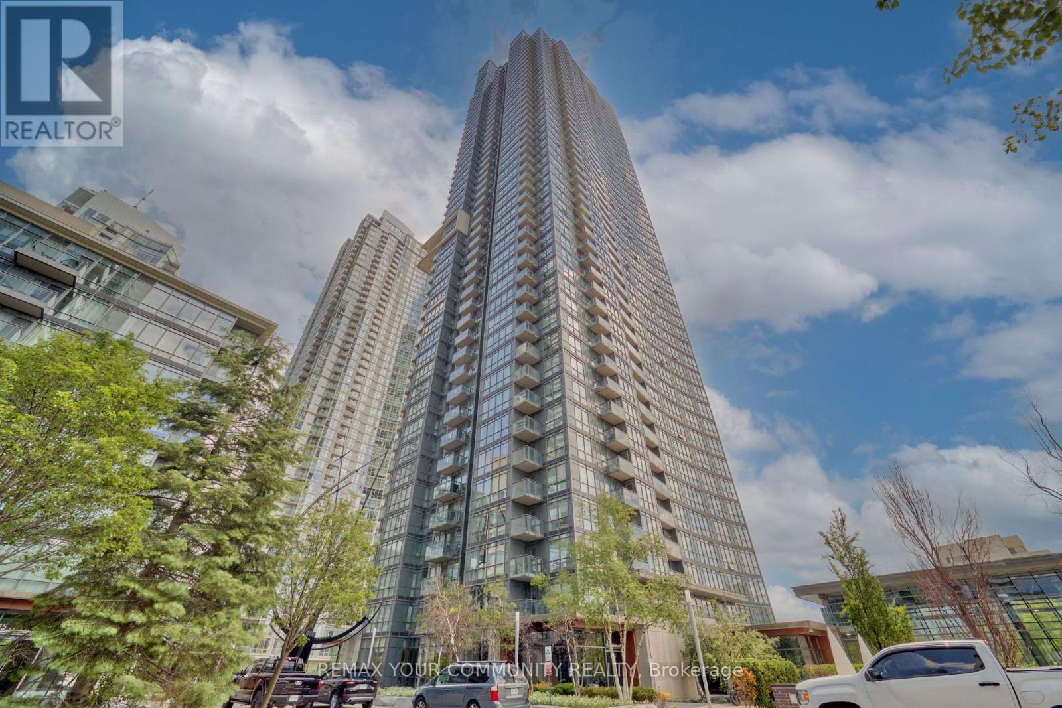
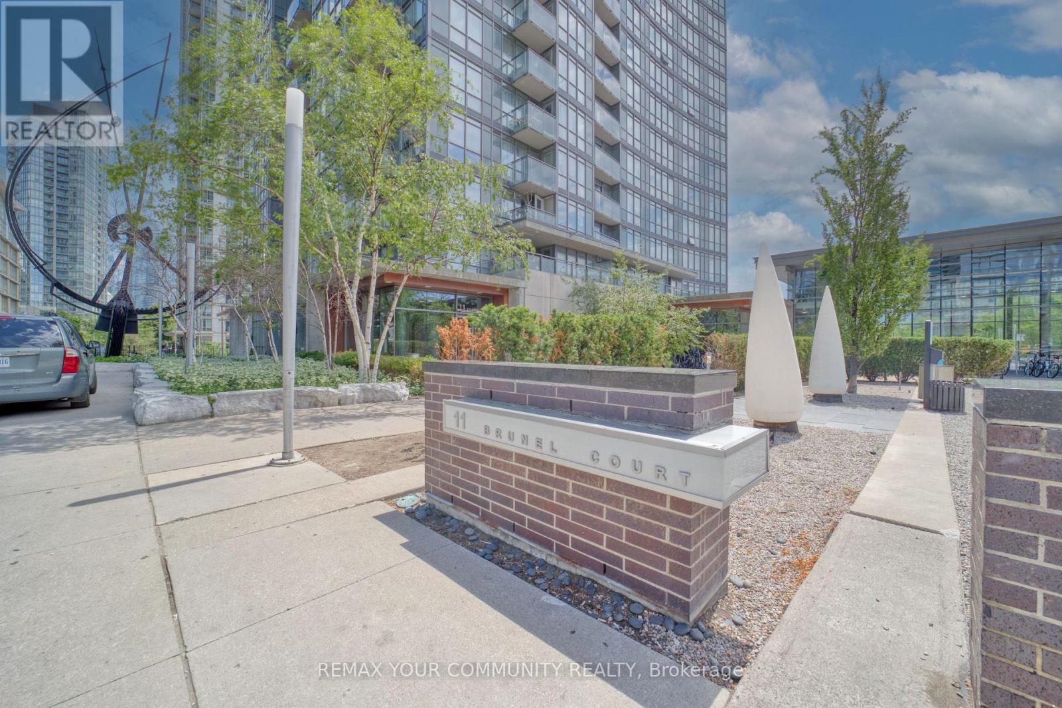
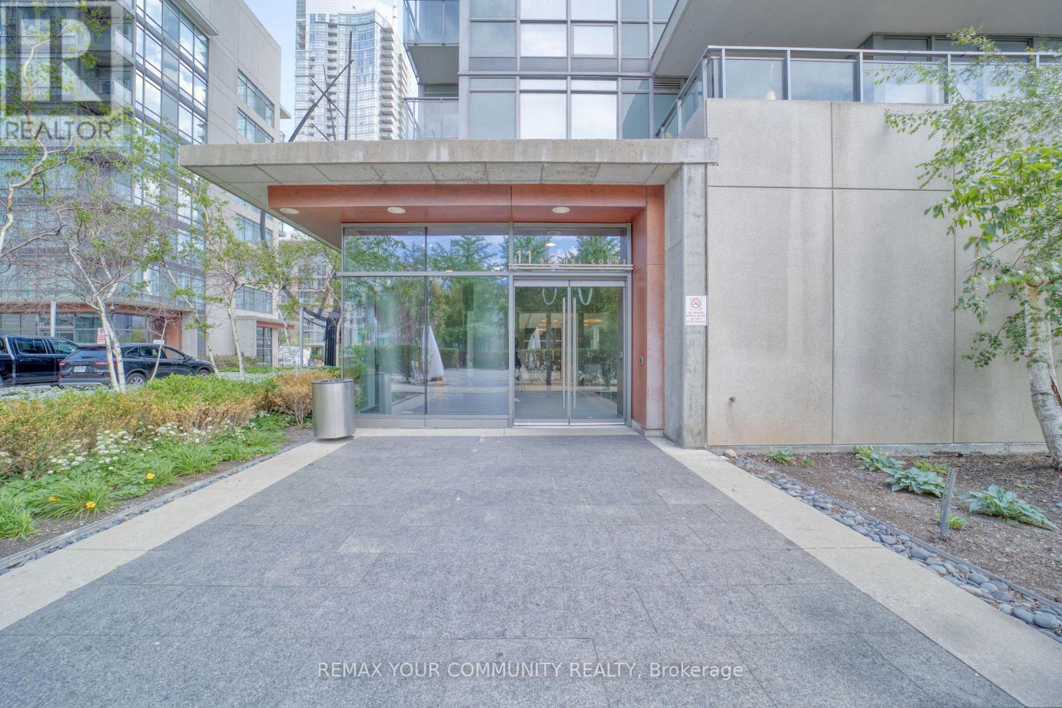
2809 - 11 Brunel Court Toronto, Ontario M5V 3Y3

1 Bedroom
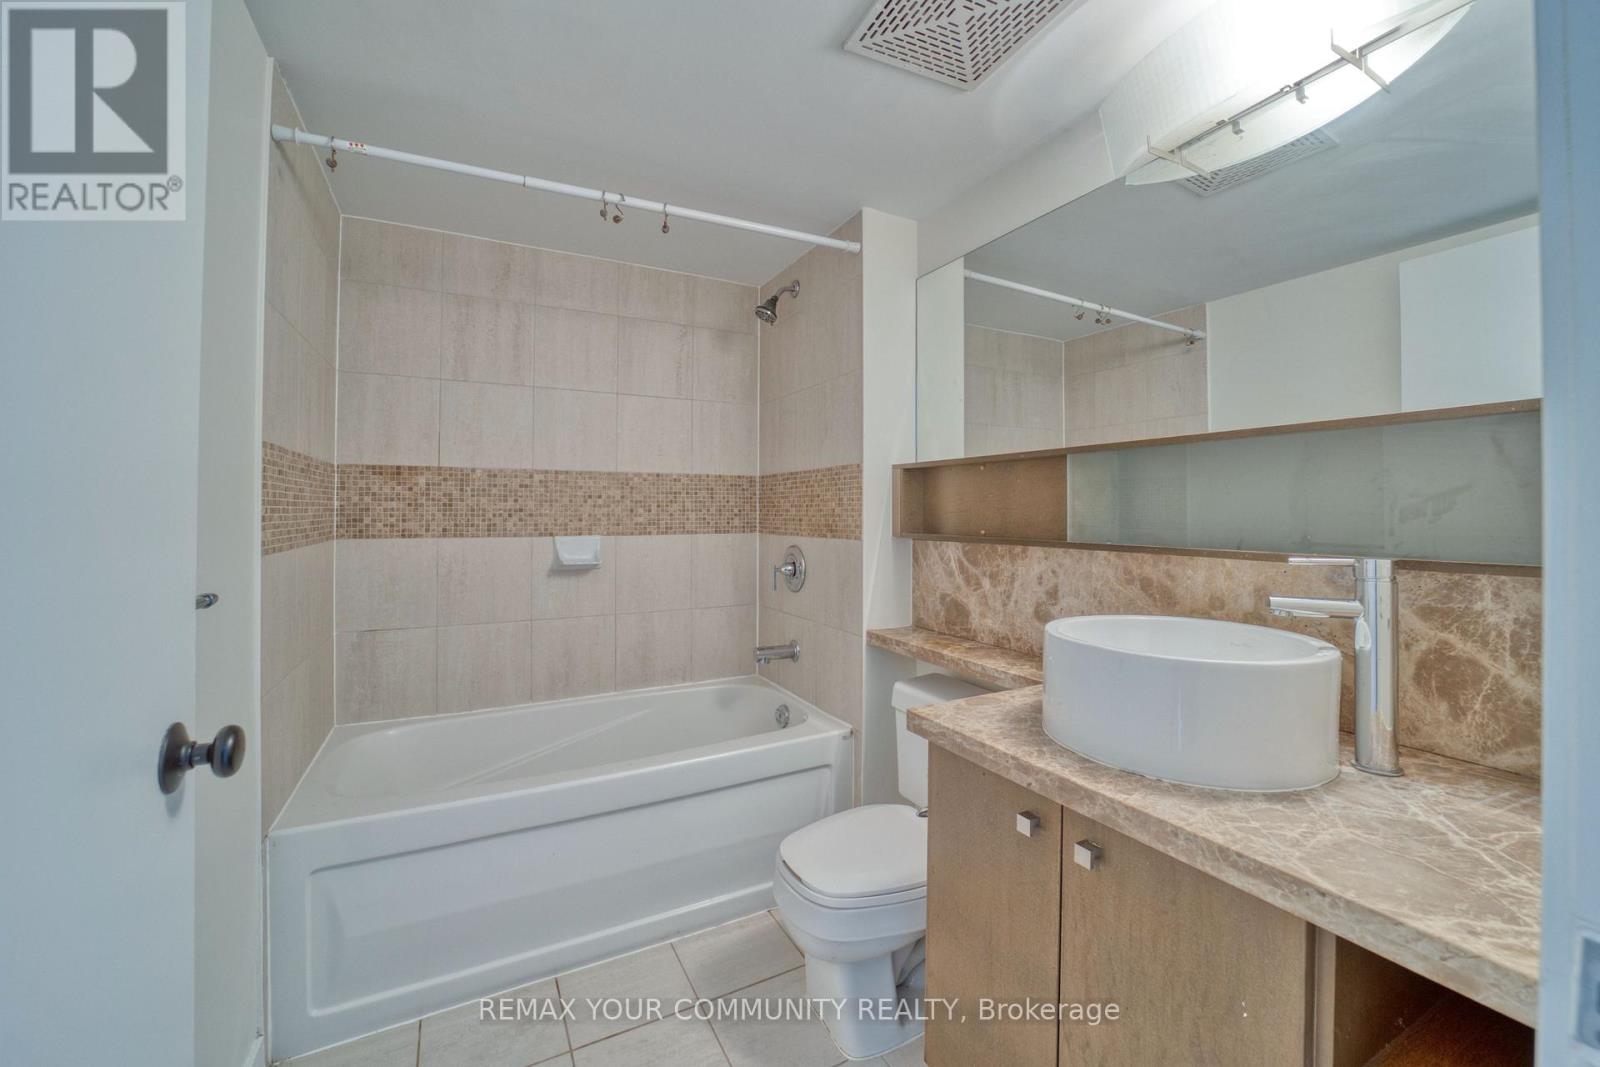
1 Bathroom
500 - 599 sqft
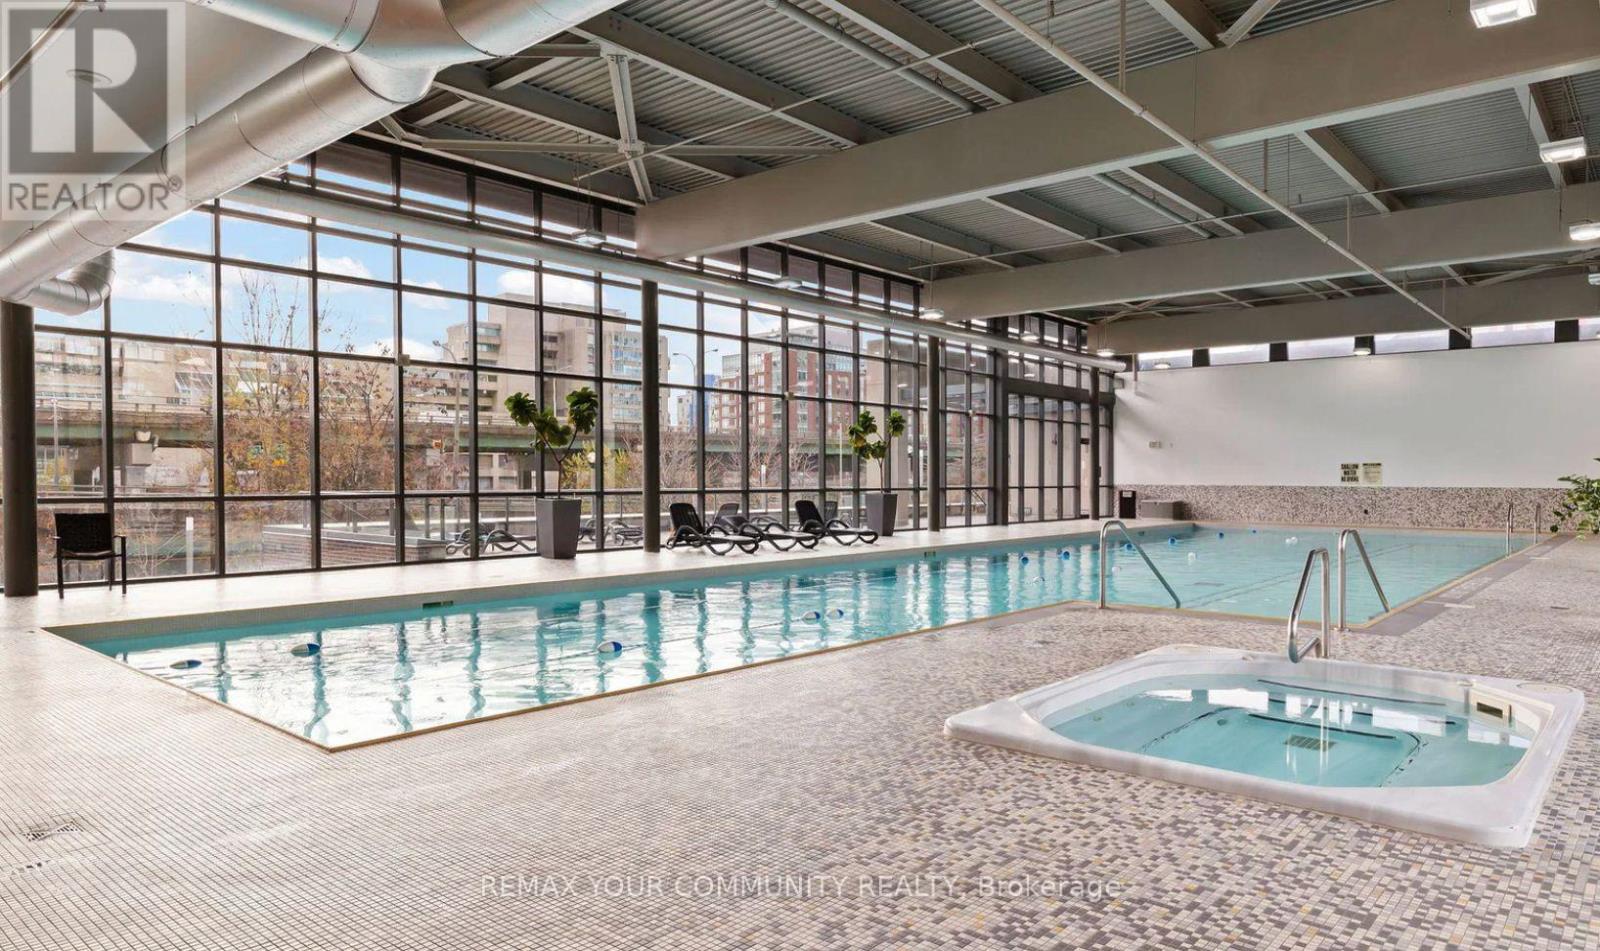
Indoor Pool
Central Air Conditioning
Forced Air
$489,900Maintenance, Heat, Water, Insurance, Parking, Common Area Maintenance
$467.61 Monthly
Maintenance, Heat, Water, Insurance, Parking, Common Area Maintenance
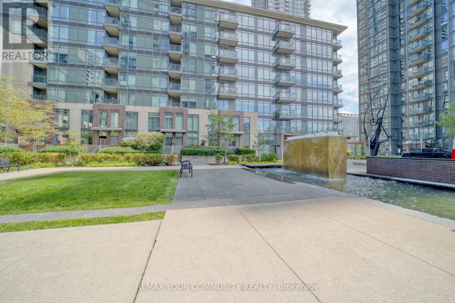
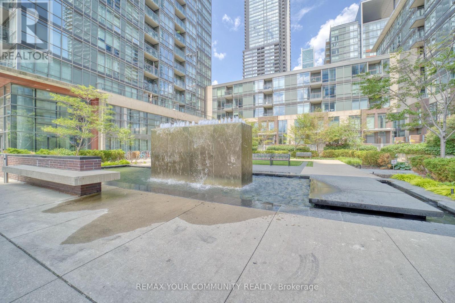
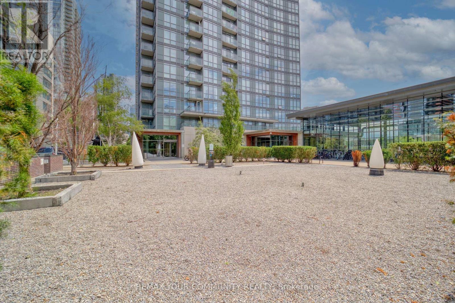
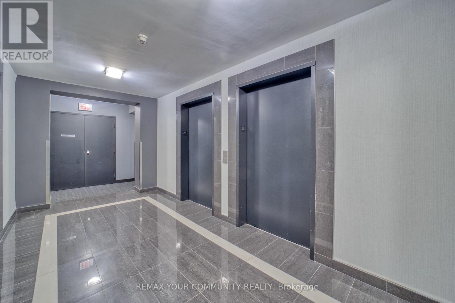
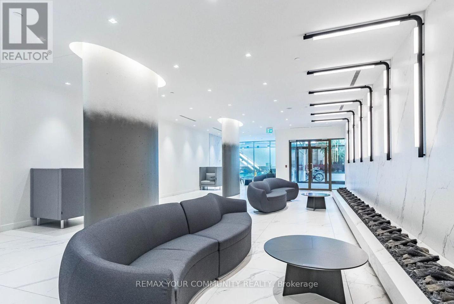
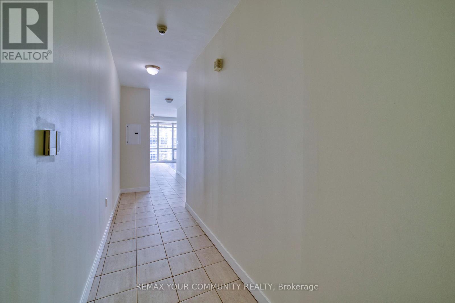
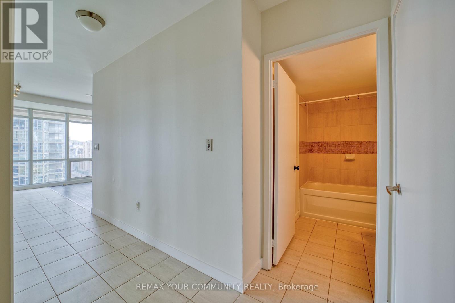
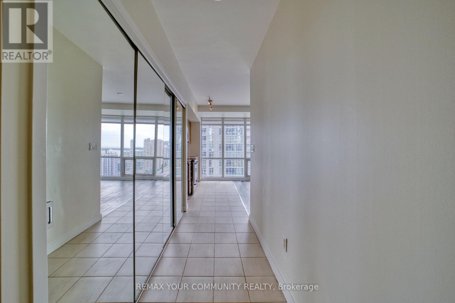
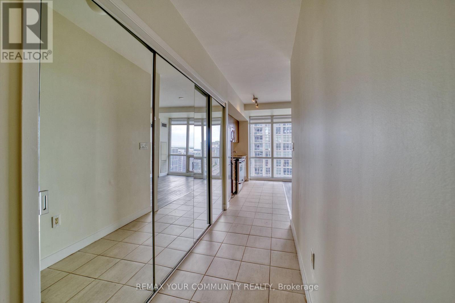
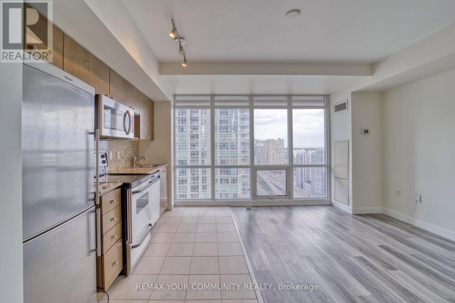
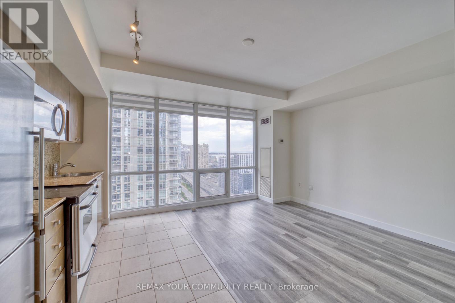
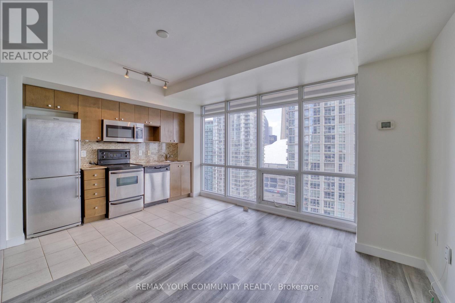
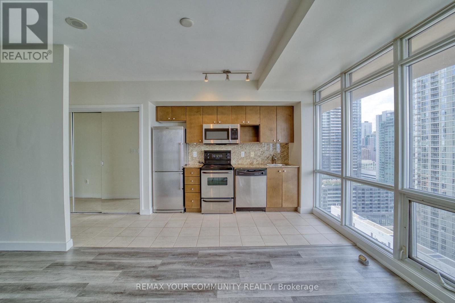
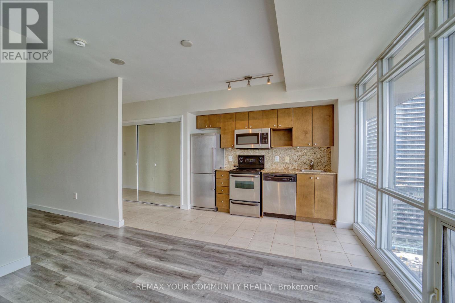
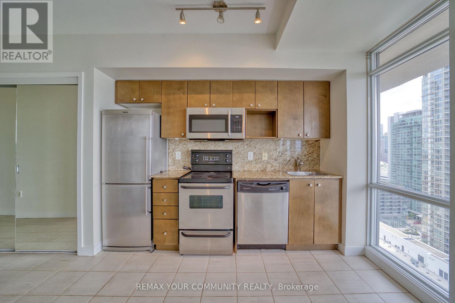
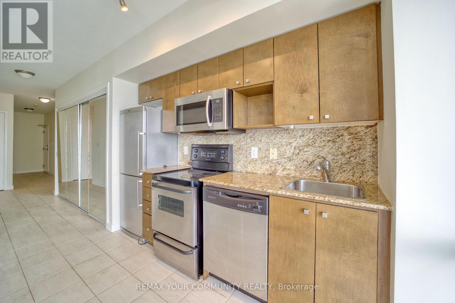
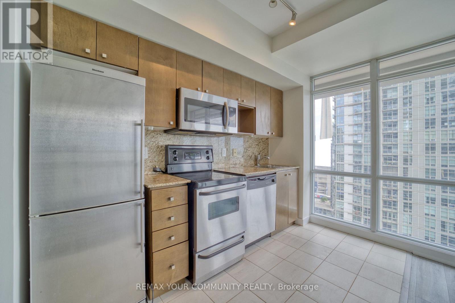
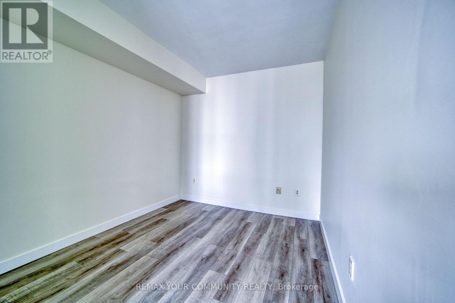
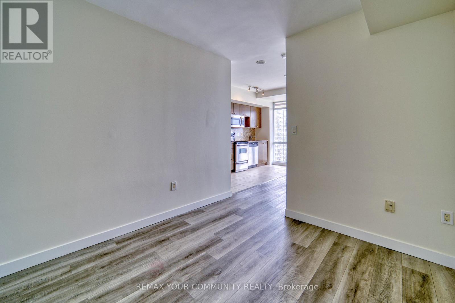
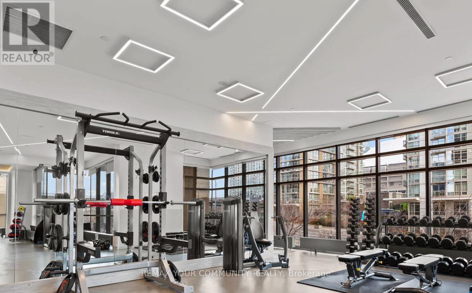
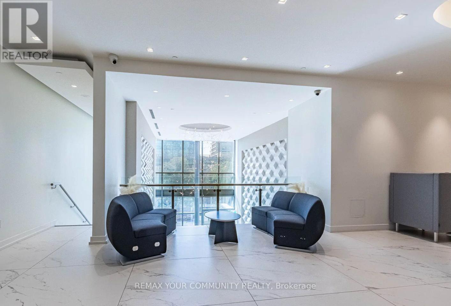
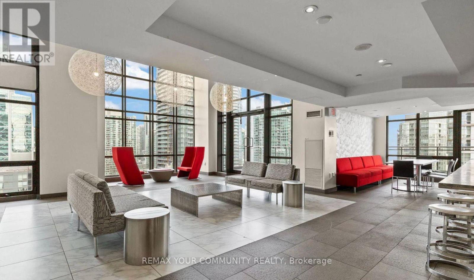
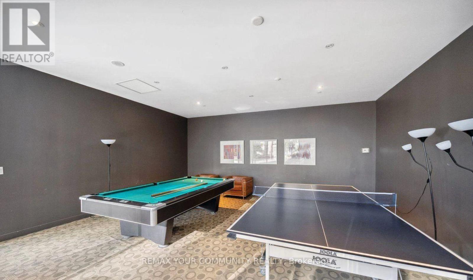
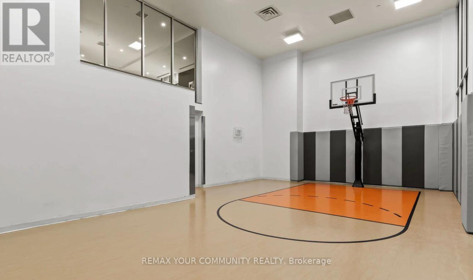
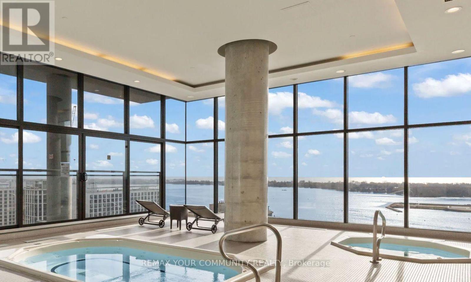
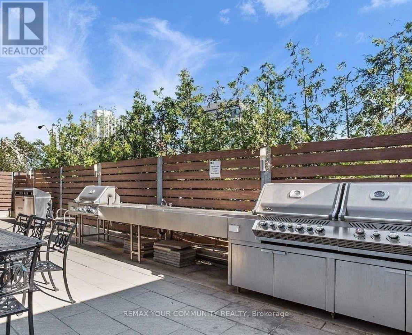
$467.61 MonthlyOne of a kind 1 bdrm in the heart of Toronto's Downtown waterfront community. Freshly painted residency with floor to ceiling windows boost an open concept design and functional open concept layout. Residents have excellent amenities with an unparalleled location just steps to the entertainment and financial districts. Close to shops, cafe's, restaurants, and transportation amenities include indoor pool, gym billiards, part lounge/media room, 27th floor sky spa with hot tub and steam room. Visitor parking & guest suites. One also audible. Unit includes 1 parking and 1 locker. Act fast, won't last long! (id:15069)
Property Details
| MLS® Number | C13453768 |
| Property Type | Single Family |
| Community Name | Waterfront Communities C1 |
| Community Features | Pets Allowed With Restrictions |
| Parking Space Total | 1 |
| Pool Type | Indoor Pool |
Building
| Bathroom Total | 1 |
| Bedrooms Above Ground | 1 |
| Bedrooms Total | 1 |
| Age | 6 To 10 Years |
| Amenities | Exercise Centre, Recreation Centre, Party Room, Storage - Locker |
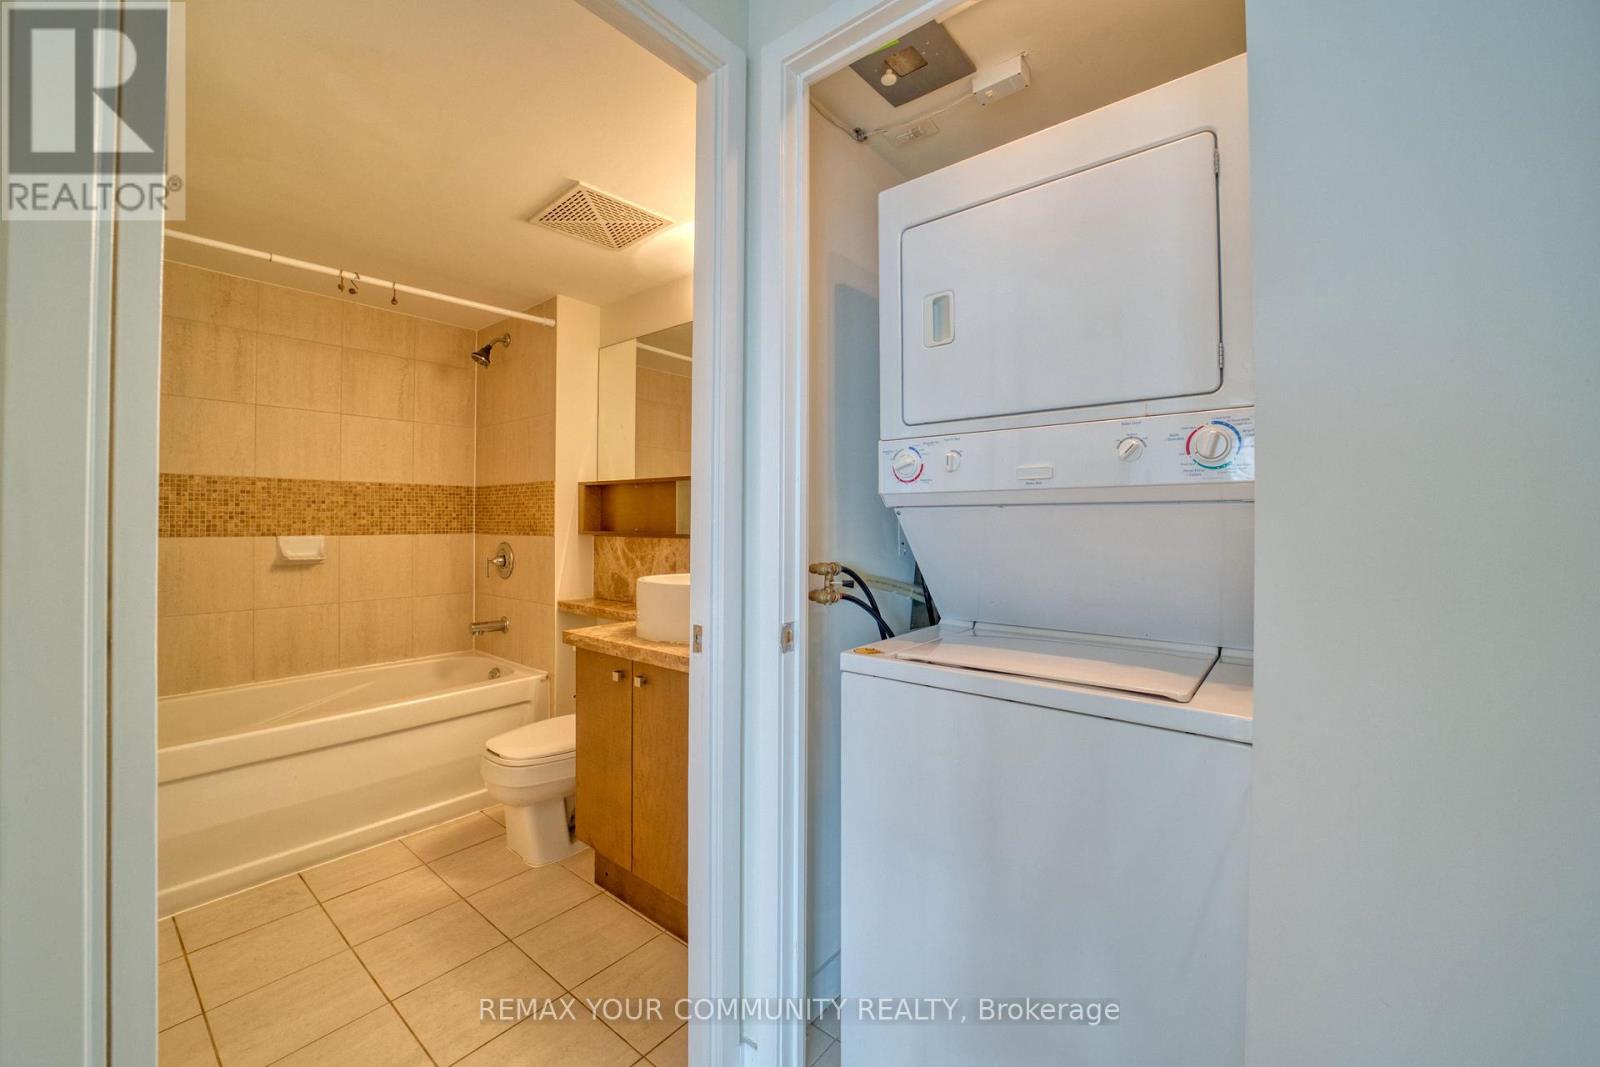
| Appliances | Blinds, Dishwasher, Dryer, Microwave, Sauna, Refrigerator |
| Basement Type | None |
| Cooling Type | Central Air Conditioning |
| Exterior Finish | Concrete |
| Flooring Type | Carpeted, Ceramic |
| Heating Fuel | Natural Gas |
| Heating Type | Forced Air |
| Size Interior | 500 - 599 Sqft |
| Type | Apartment |
Parking
| Underground | |
| Garage |
Land
| Acreage | No |
| Zoning Description | Residential |
Rooms
| Level | Type | Length | Width | Dimensions |
|---|---|---|---|---|
| Ground Level | Living Room | 3.81 m | 3.96 m | 3.81 m x 3.96 m |
| Ground Level | Dining Room | 3.81 m | 3.96 m | 3.81 m x 3.96 m |
| Ground Level | Kitchen | 3.2 m | 1.98 m | 3.2 m x 1.98 m |
| Ground Level | Bedroom | 3.05 m | 3.05 m | 3.05 m x 3.05 m |
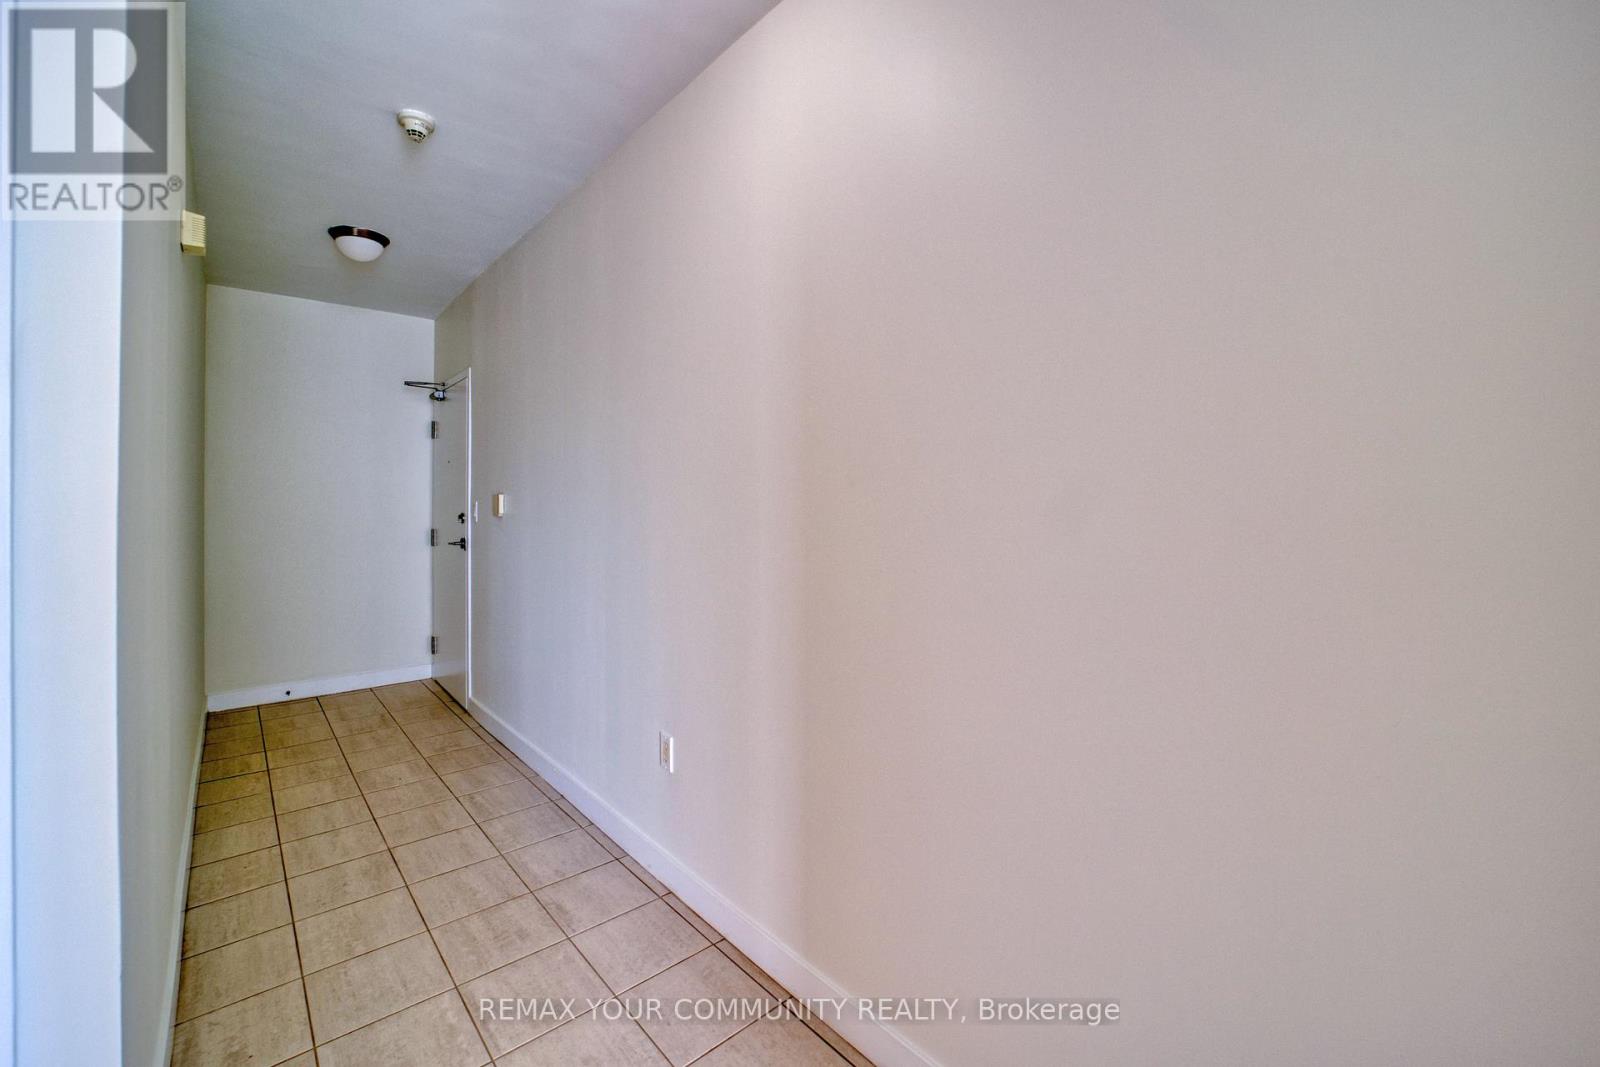
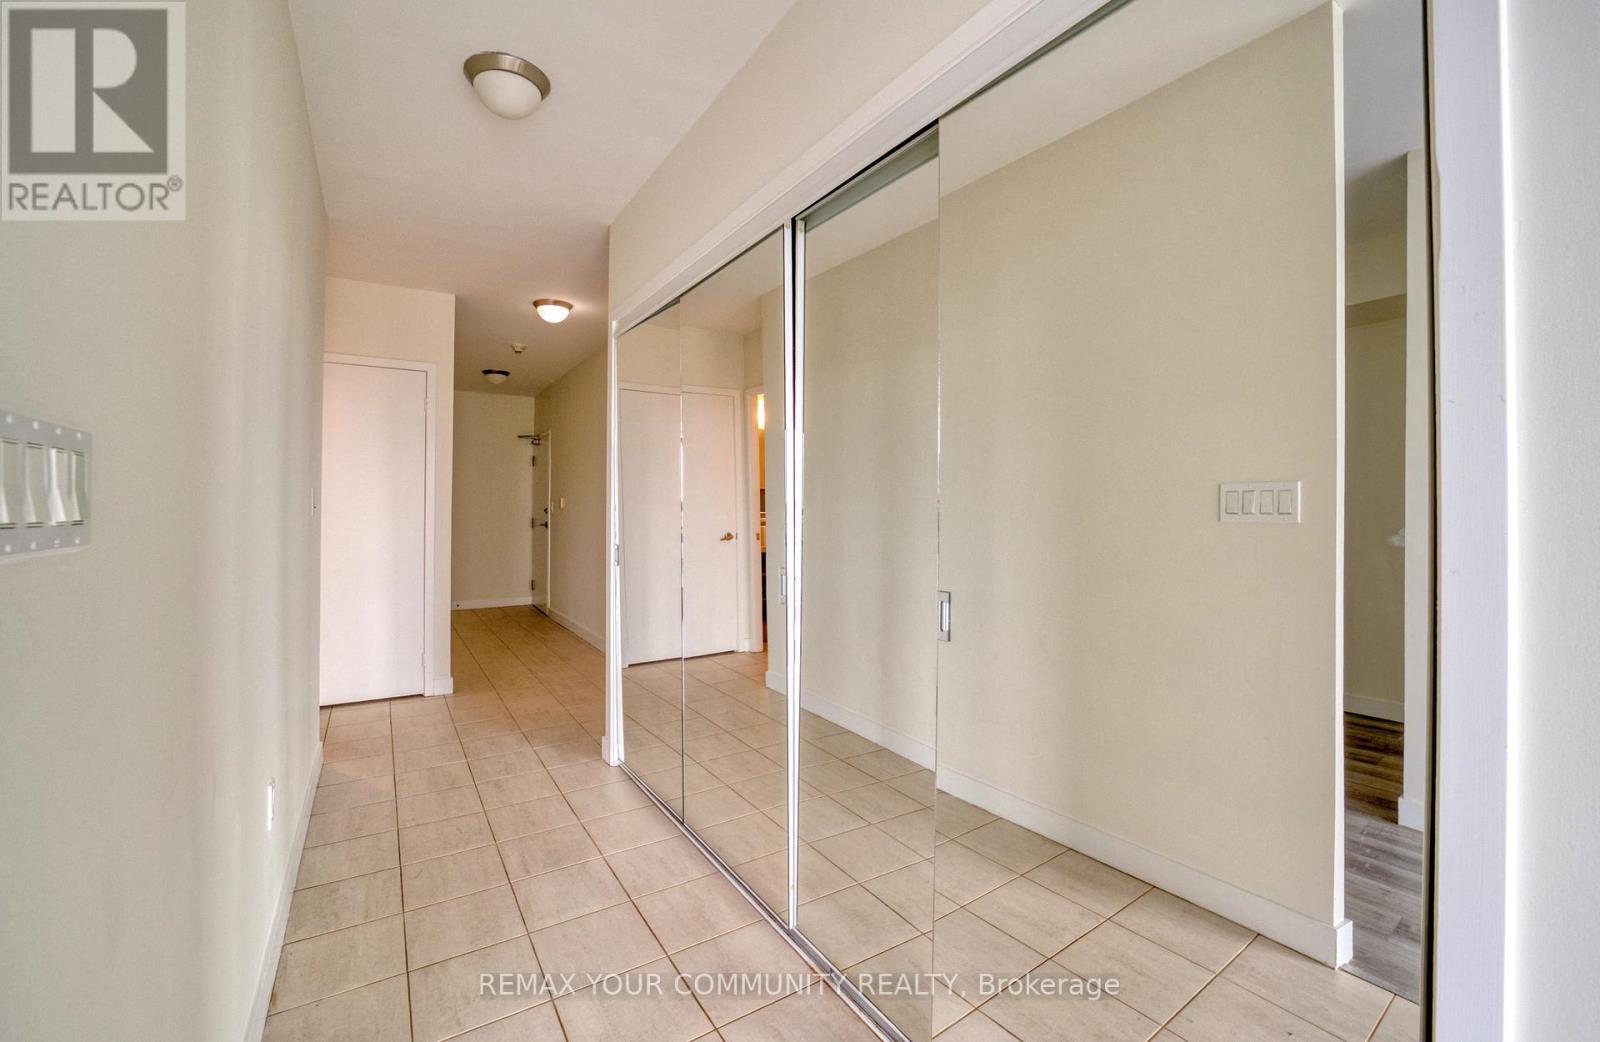
| Ground Level | Foyer | 3.96 m | 1.38 m | 3.96 m x 1.38 m |
| Ground Level | Bathroom | Measurements not available |
Contact Us
Contact us for more information

This REALTOR.ca listing content is owned and licensed by REALTOR® members of The Canadian Real Estate Association
The trademarks REALTOR®, REALTORS®, and the REALTOR® logo are controlled by The Canadian Real Estate Association (CREA) and identify real estate professionals who are members of CREA. The trademarks MLS®, Multiple Listing Service® and the associated logos are owned by The Canadian Real Estate Association (CREA) and identify the quality of services provided by real estate professionals who are members of CREA. The trademark DDF® is owned by The Canadian Real Estate Association (CREA) and identifies CREA's Data Distribution Facility (DDF®)
June 17 2026 12:35:55
Toronto Regional Real Estate Board
RE/MAX Your Community Realty