
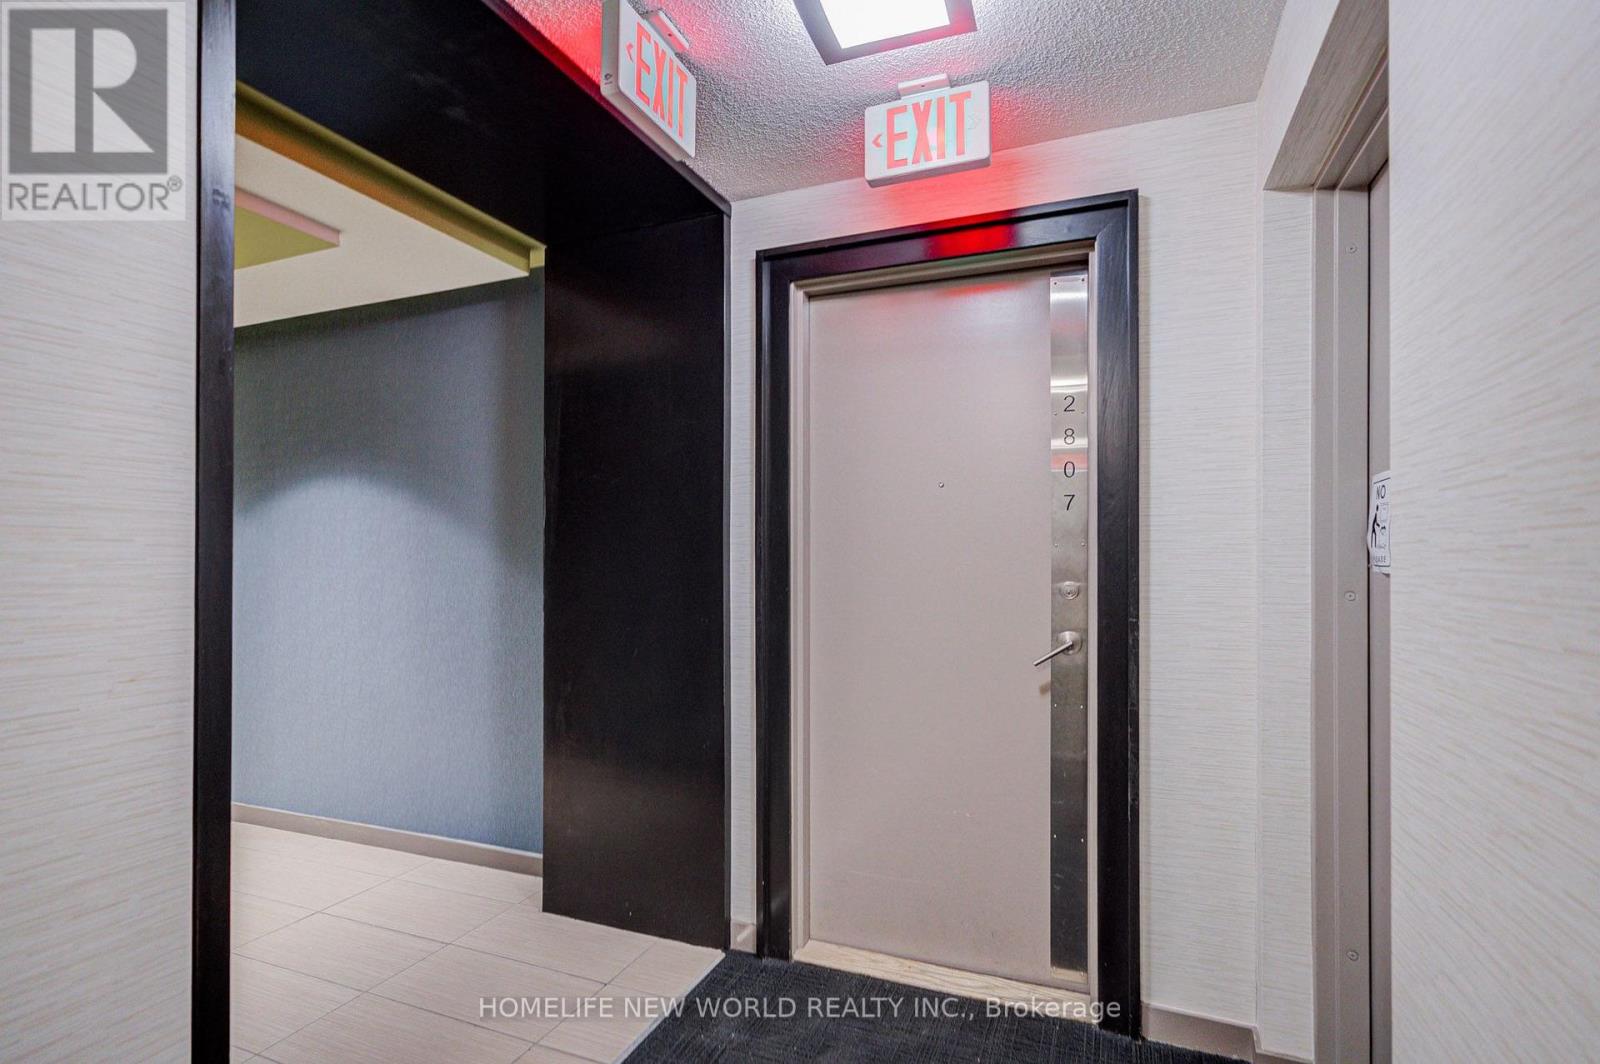
2807 - 60 Town Centre Court Toronto, Ontario M1P 0B1

3 Bedroom
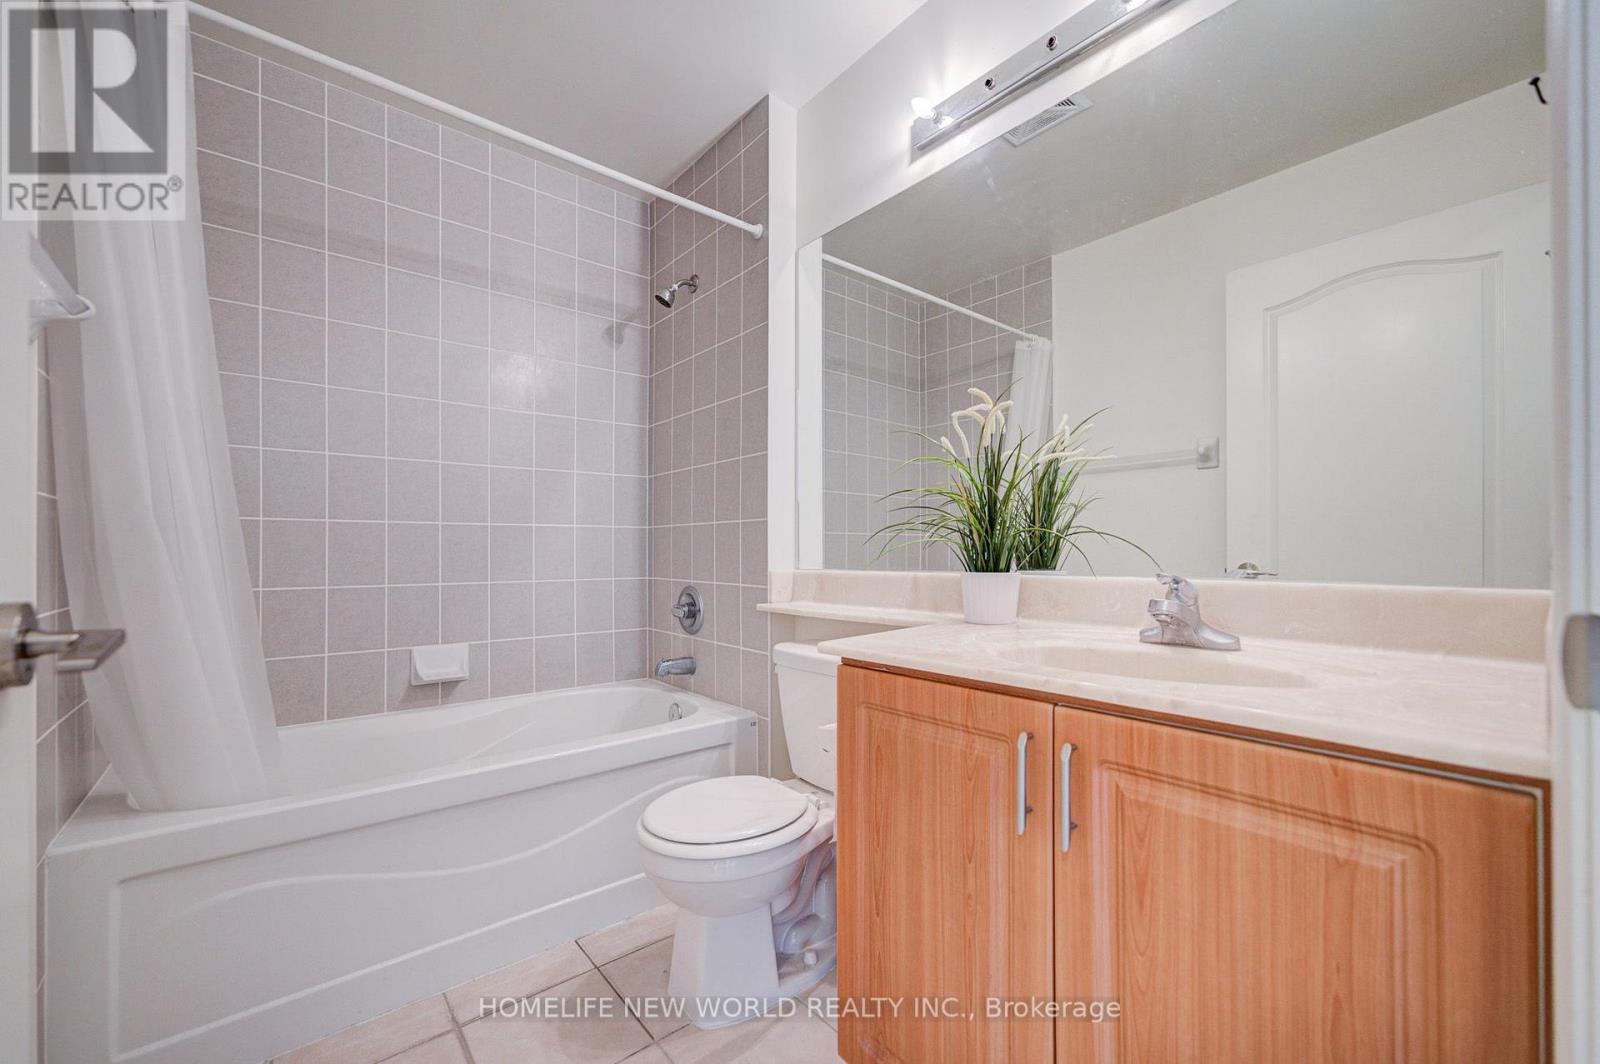
2 Bathroom
800 - 899 sqft
Central Air Conditioning
Forced Air
$498,000Maintenance, Common Area Maintenance, Heat, Insurance, Parking, Water
$865.61 Monthly
Maintenance, Common Area Maintenance, Heat, Insurance, Parking, Water
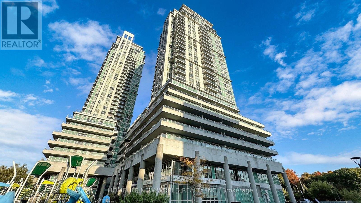
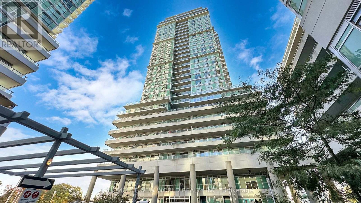
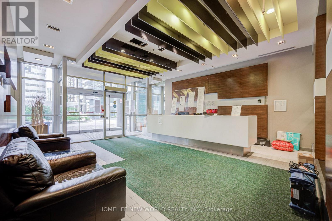
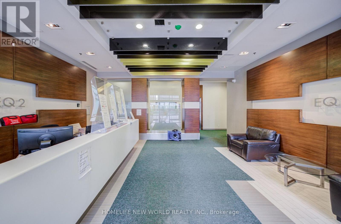
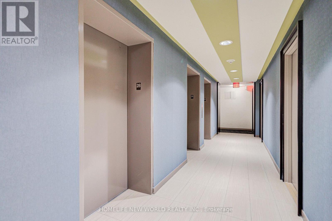
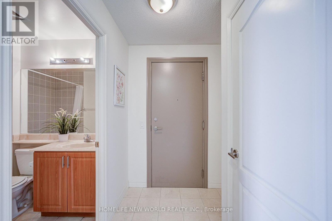
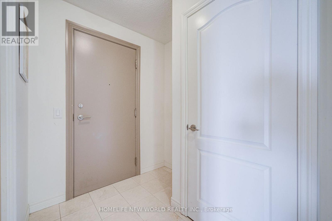
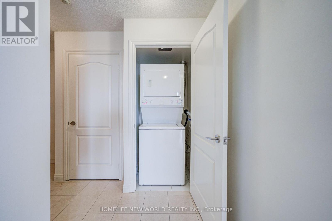
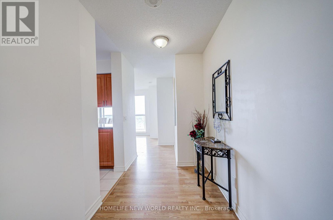
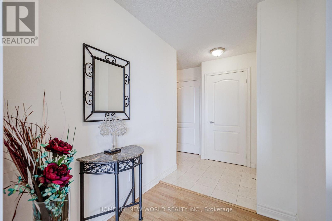
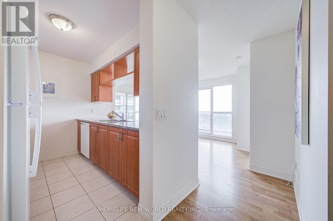
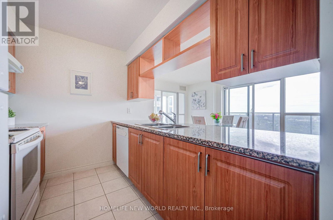
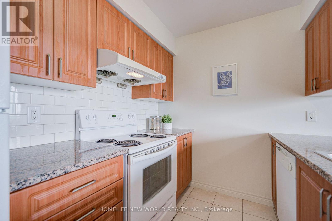
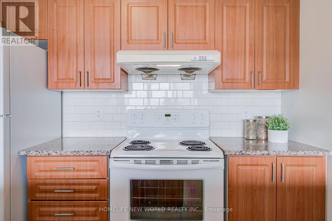
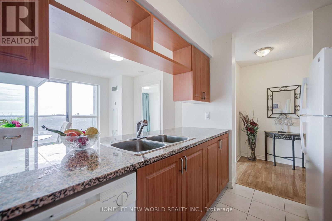
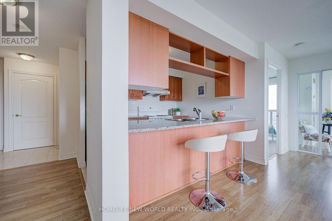
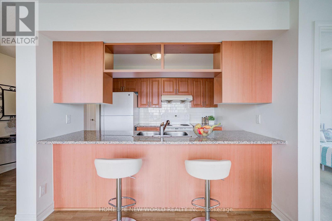
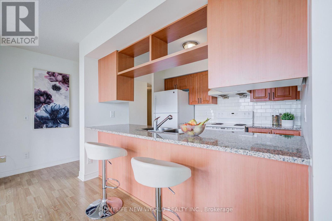
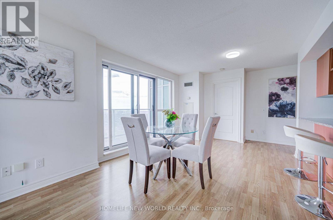
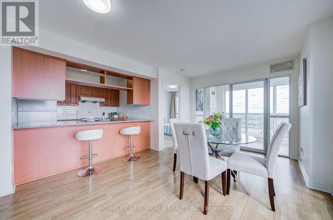
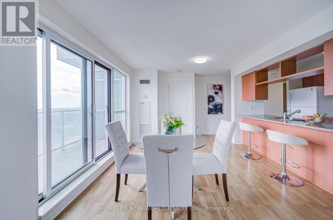
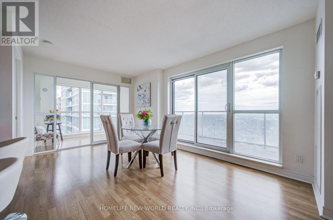
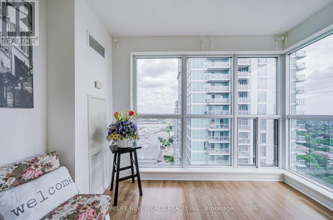
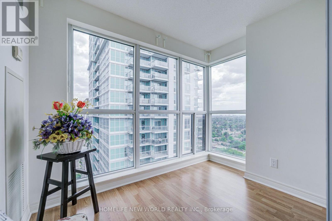
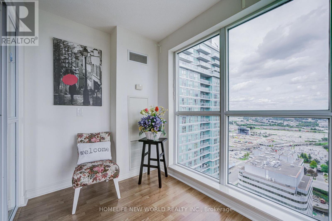
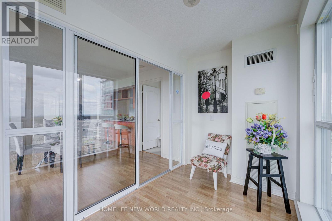
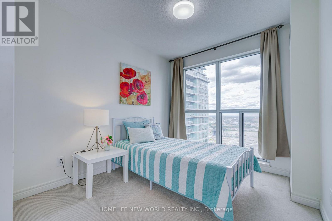
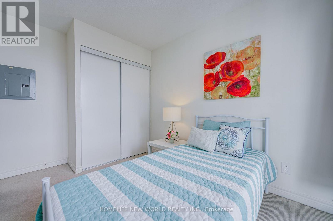
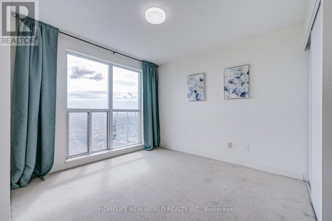
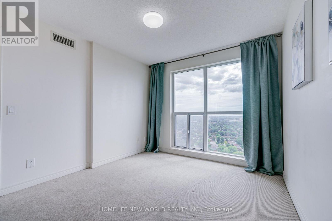
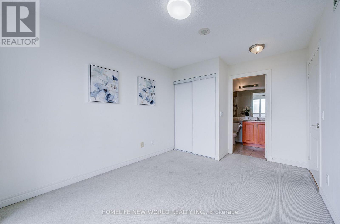
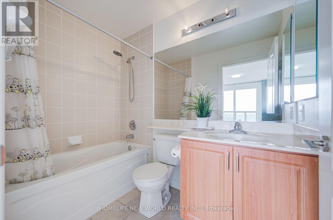
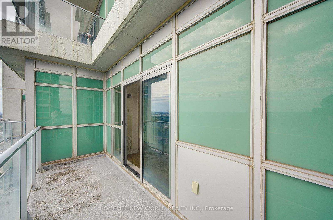
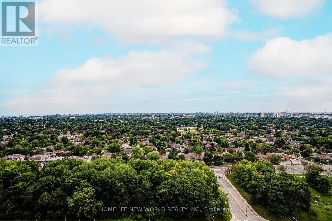
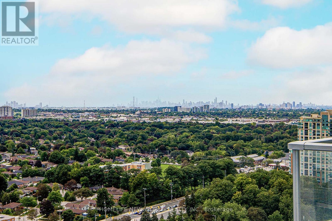
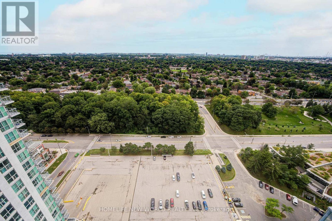
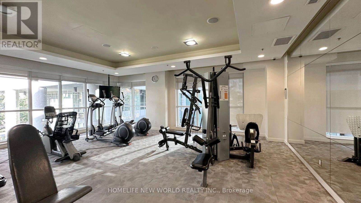
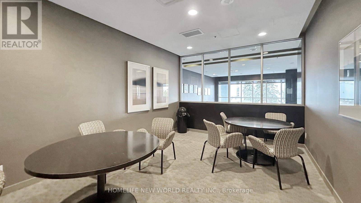
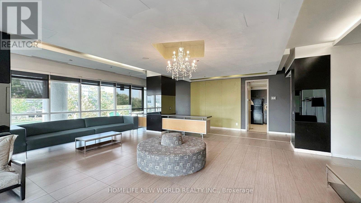
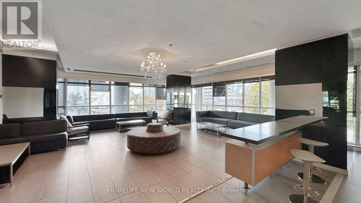
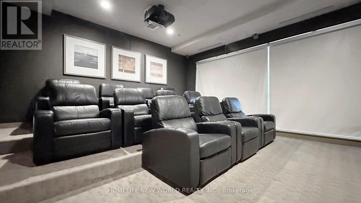
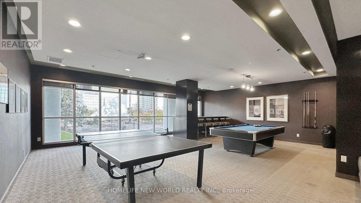
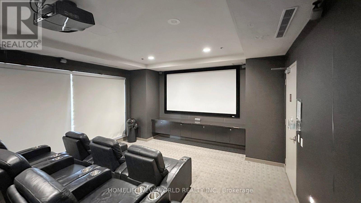
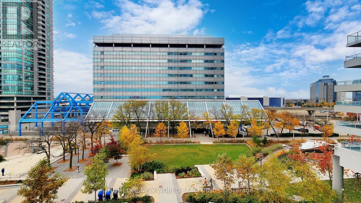
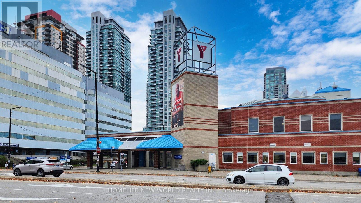
$865.61 MonthlyWelcome To This Luxury Higher Flr 2+1 Corner Unit Condo At Scarborough Town Centre, Bright & Spacious Split 2 Bedrooms Plus Large Solarium Can Used As Office Or 3rd Bedroom. 2 Full Baths. 870 Sq.Ft. Beautiful South Unobstructed City & CN Tower View. Floor To Ceiling Windows, Granite Countertop In Kitchen, Sliding Dr To Large Balcony. Mins To Scarborough Town Centre, Ymca, Civic Centre, Ttc, Library, Easy Access To Hwy 401, Direct Ttc To Ut Scarborough Campus. 24 Hr Concierge, Guest Suites, Theatre Rm, Party Rm, Gym. A Must See! (id:15069)
Property Details
| MLS® Number | E13748044 |
| Property Type | Single Family |
| Community Name | Bendale |
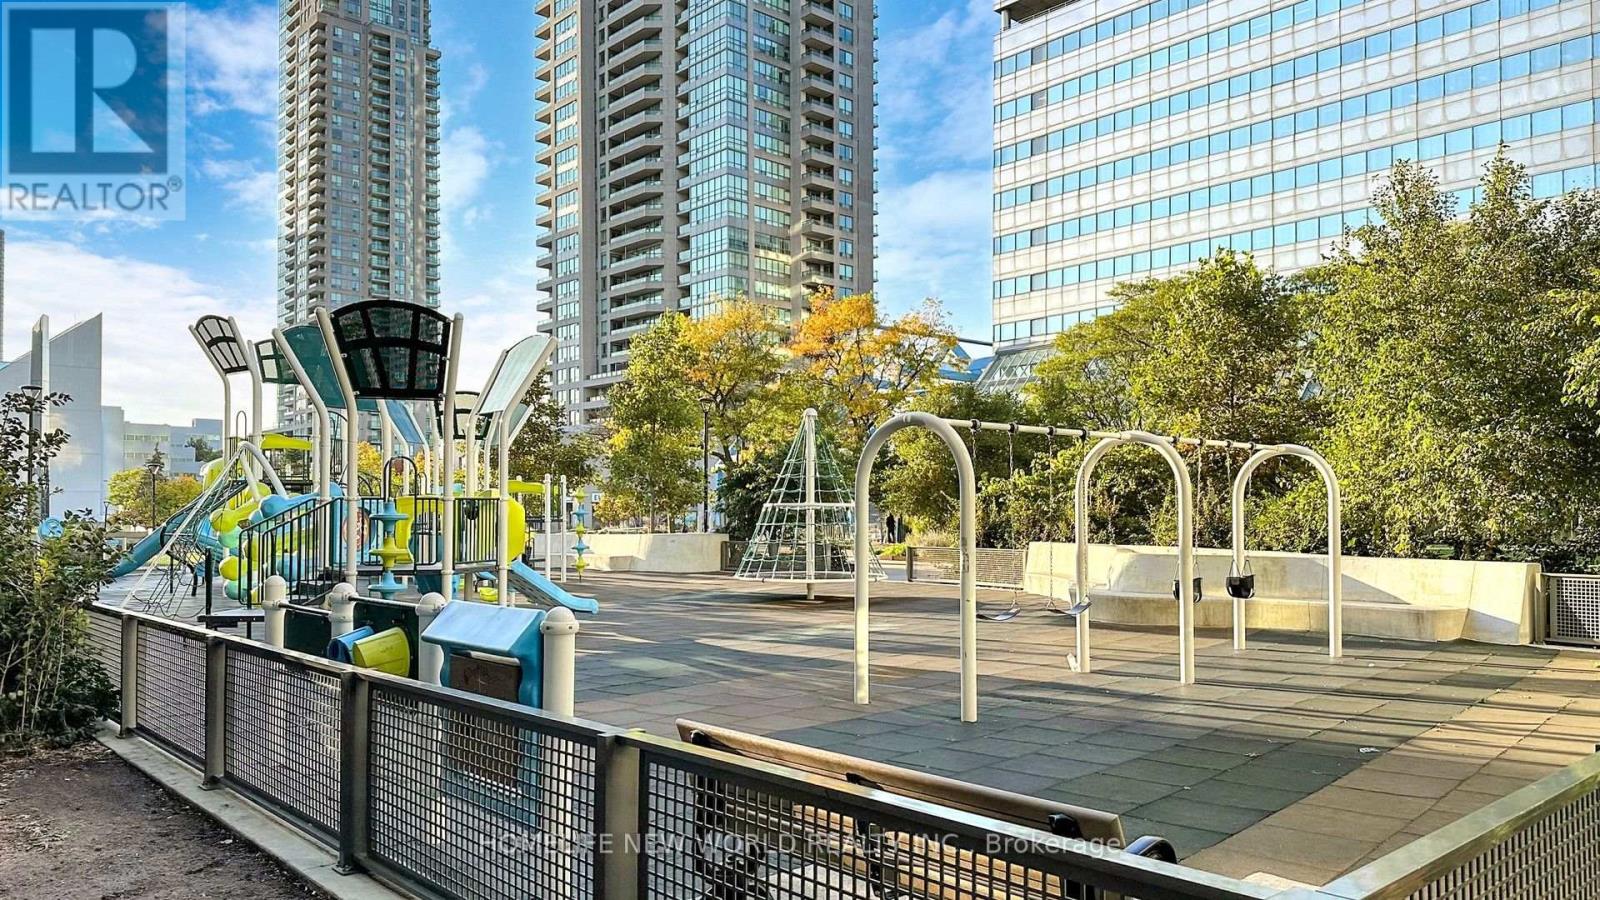
| Amenities Near By | Hospital, Park, Public Transit |
| Community Features | Pets Allowed With Restrictions |
| Features | Balcony, In Suite Laundry |
| Parking Space Total | 1 |
| View Type | View |
Building
| Bathroom Total | 2 |
| Bedrooms Above Ground | 2 |
| Bedrooms Below Ground | 1 |
| Bedrooms Total | 3 |
| Amenities | Security/concierge, Exercise Centre, Visitor Parking |
| Appliances | Dishwasher, Dryer, Stove, Washer, Refrigerator |
| Basement Type | None |
| Cooling Type | Central Air Conditioning |
| Exterior Finish | Concrete |
| Flooring Type | Laminate, Ceramic, Carpeted |
| Heating Fuel | Natural Gas |
| Heating Type | Forced Air |
| Size Interior | 800 - 899 Sqft |
| Type | Apartment |
Parking
| Underground | |
| Garage |
Land
| Acreage | No |
| Land Amenities | Hospital, Park, Public Transit |
Rooms
| Level | Type | Length | Width | Dimensions |
|---|---|---|---|---|
| Ground Level | Living Room | 5.18 m | 3.43 m | 5.18 m x 3.43 m |
| Ground Level | Dining Room | 5.18 m | 3.43 m | 5.18 m x 3.43 m |
| Ground Level | Kitchen | 2.97 m | 2.28 m | 2.97 m x 2.28 m |
| Ground Level | Primary Bedroom | 3.12 m | 3.04 m | 3.12 m x 3.04 m |
| Ground Level | Bedroom 2 | 2.9 m | 2.57 m | 2.9 m x 2.57 m |
| Ground Level | Solarium | 2.9 m | 1.83 m | 2.9 m x 1.83 m |
https://www.realtor.ca/real-estate/30238820/2807-60-town-centre-court-toronto-bendale-bendale
Contact Us
Contact us for more information

This REALTOR.ca listing content is owned and licensed by REALTOR® members of The Canadian Real Estate Association
The trademarks REALTOR®, REALTORS®, and the REALTOR® logo are controlled by The Canadian Real Estate Association (CREA) and identify real estate professionals who are members of CREA. The trademarks MLS®, Multiple Listing Service® and the associated logos are owned by The Canadian Real Estate Association (CREA) and identify the quality of services provided by real estate professionals who are members of CREA. The trademark DDF® is owned by The Canadian Real Estate Association (CREA) and identifies CREA's Data Distribution Facility (DDF®)
September 05 2026 04:00:47
Toronto Regional Real Estate Board
Homelife New World Realty Inc.