
2805 Hwy 15 Highway Rideau Lakes, Ontario K0G 1V0

1 Bedroom
1 Bathroom
0 - 699 sqft
Bungalow
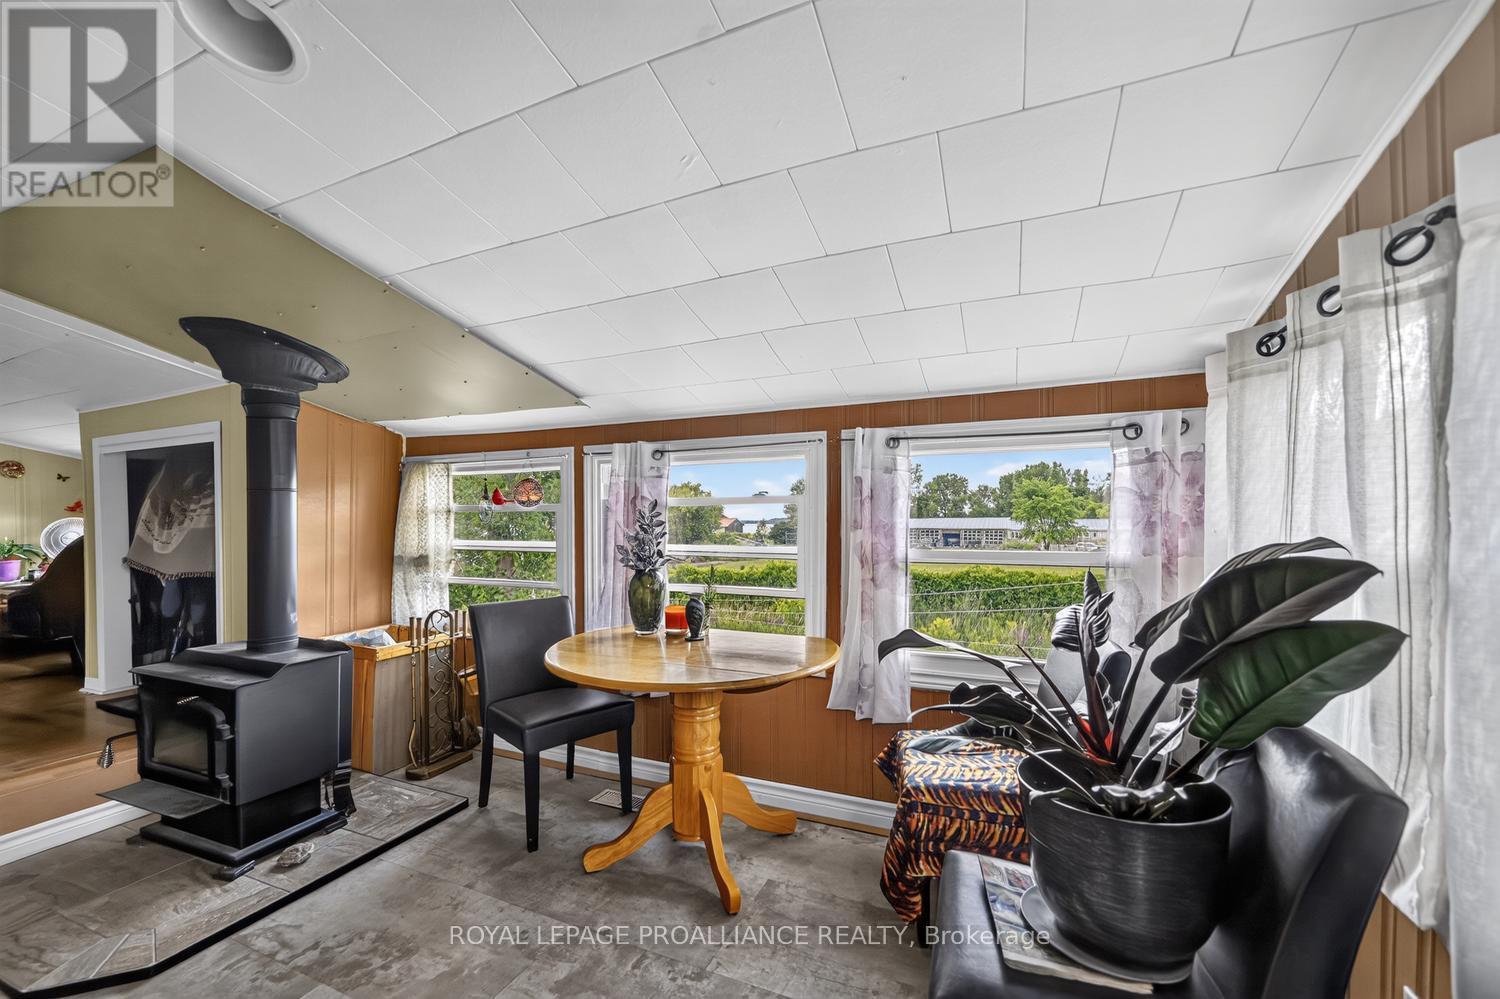
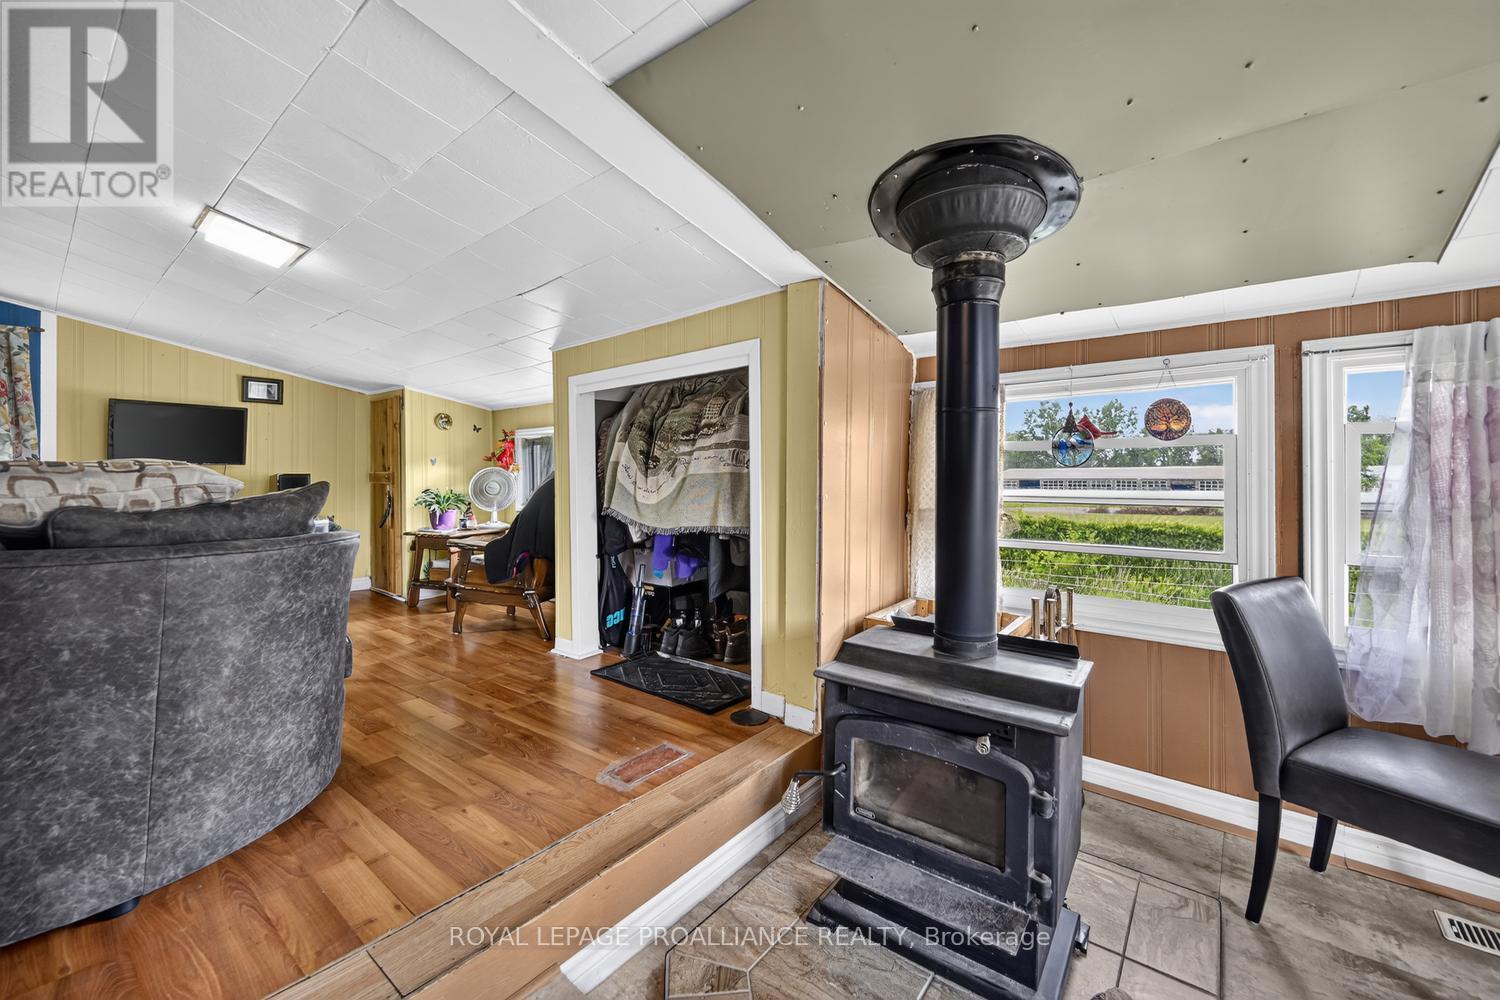
Fireplace
Forced Air, Heat Pump
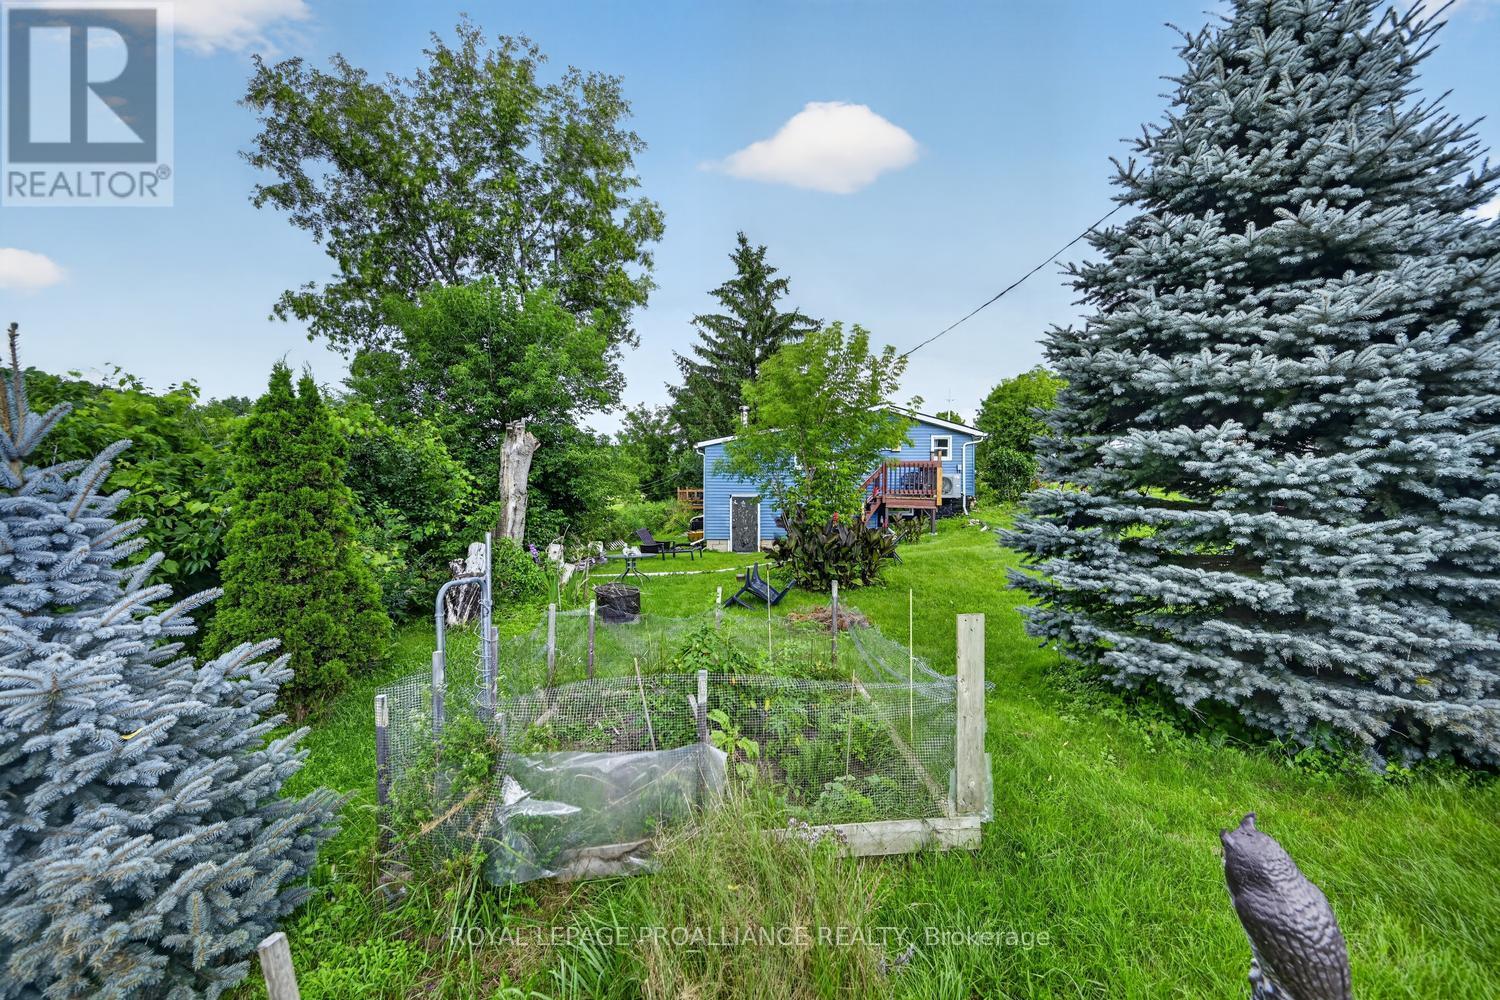
Landscaped
$189,900
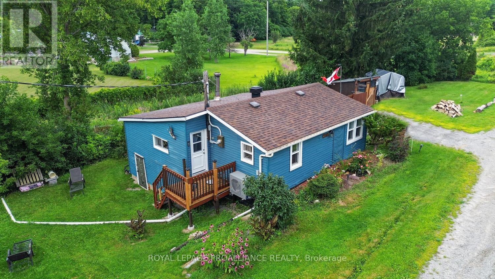
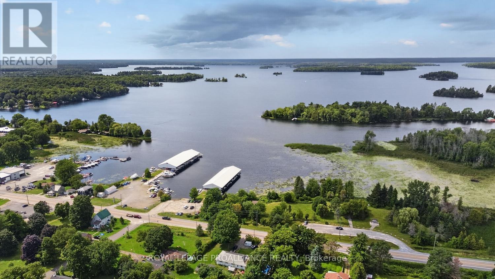
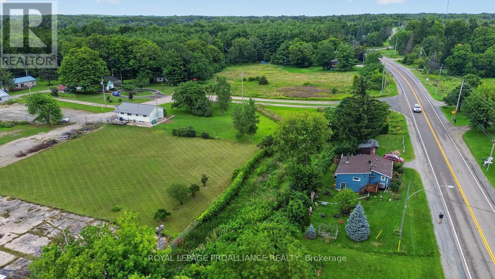
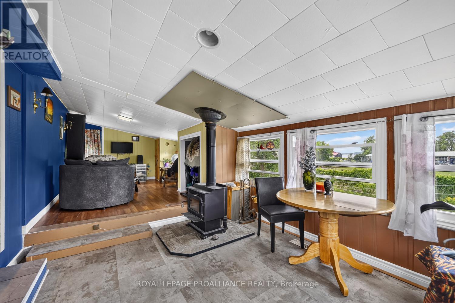
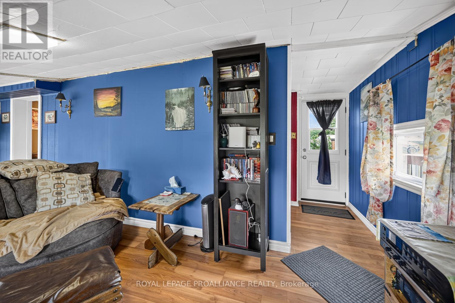
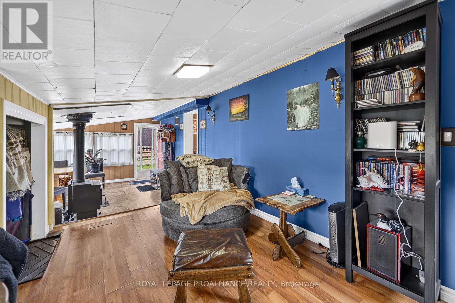
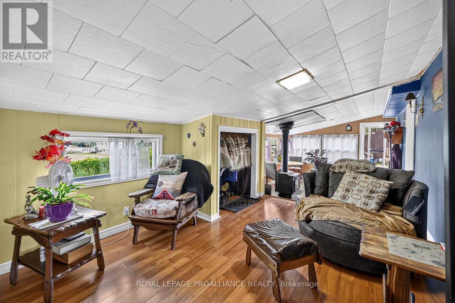
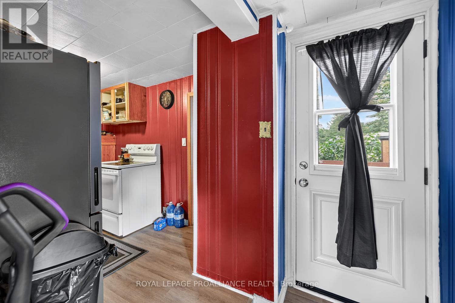
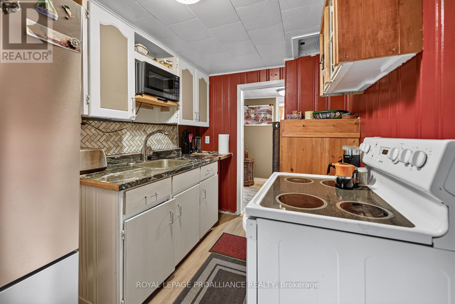
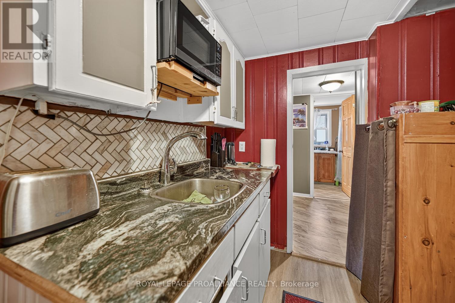
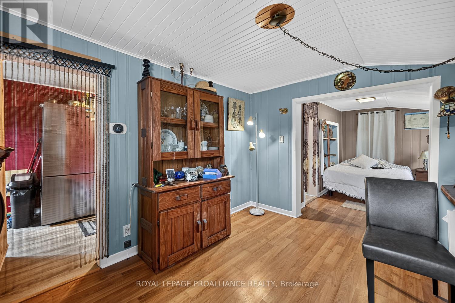

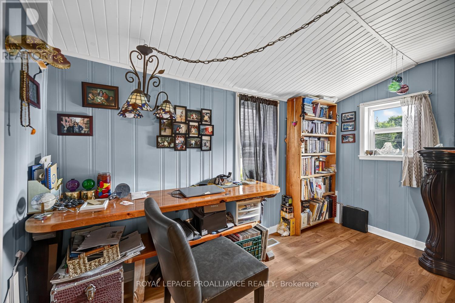
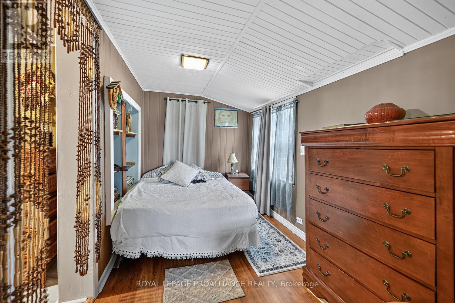
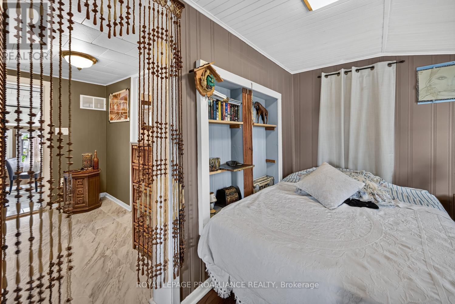
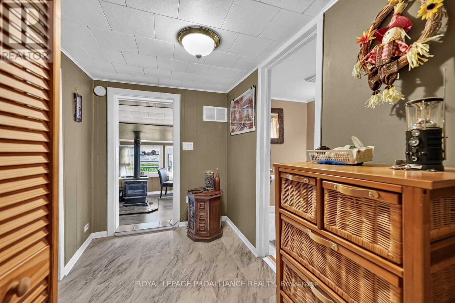
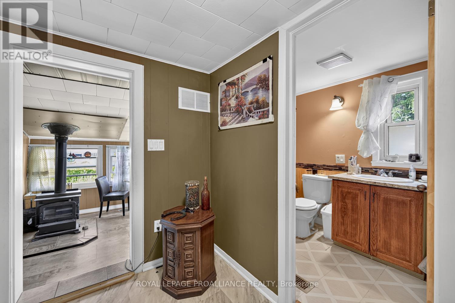
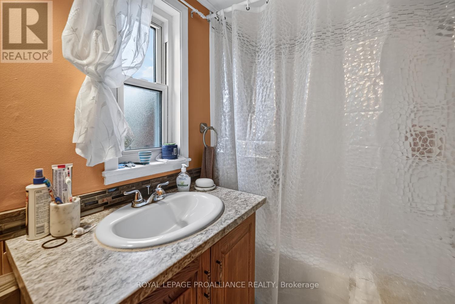
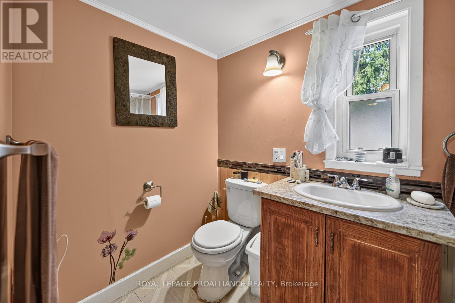
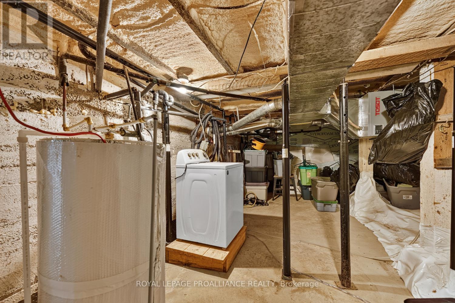
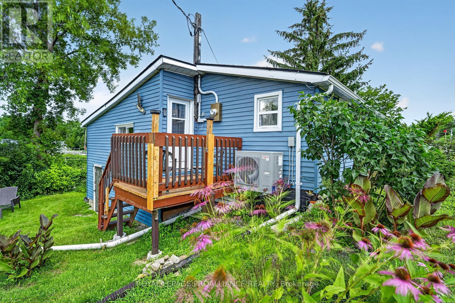
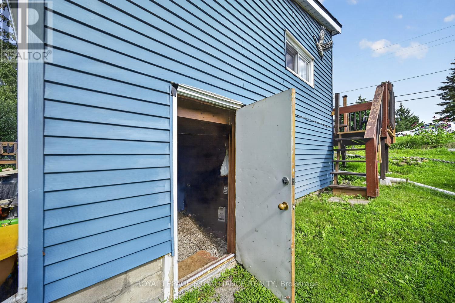
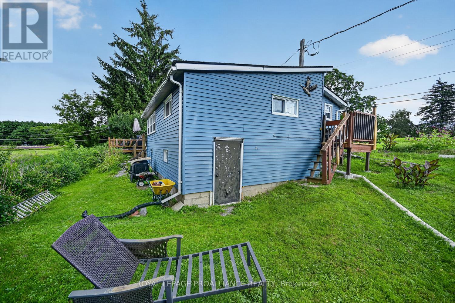
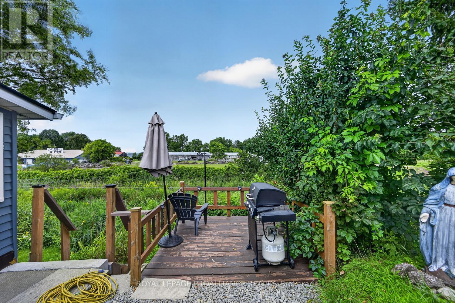
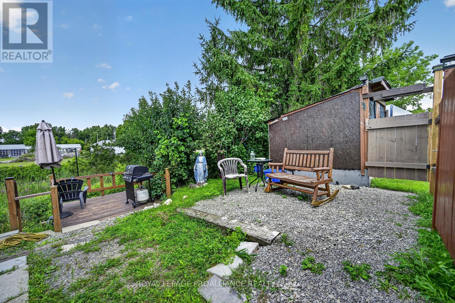
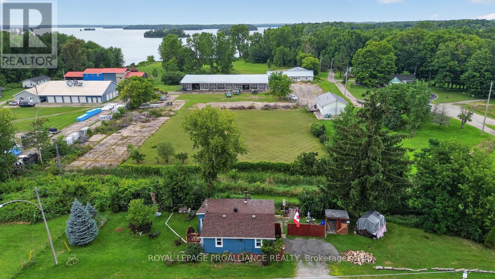
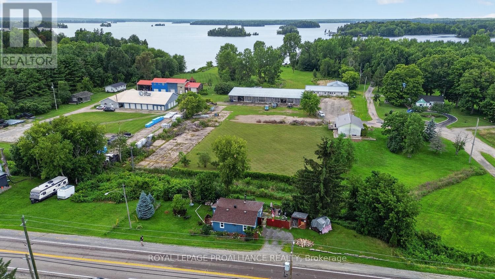
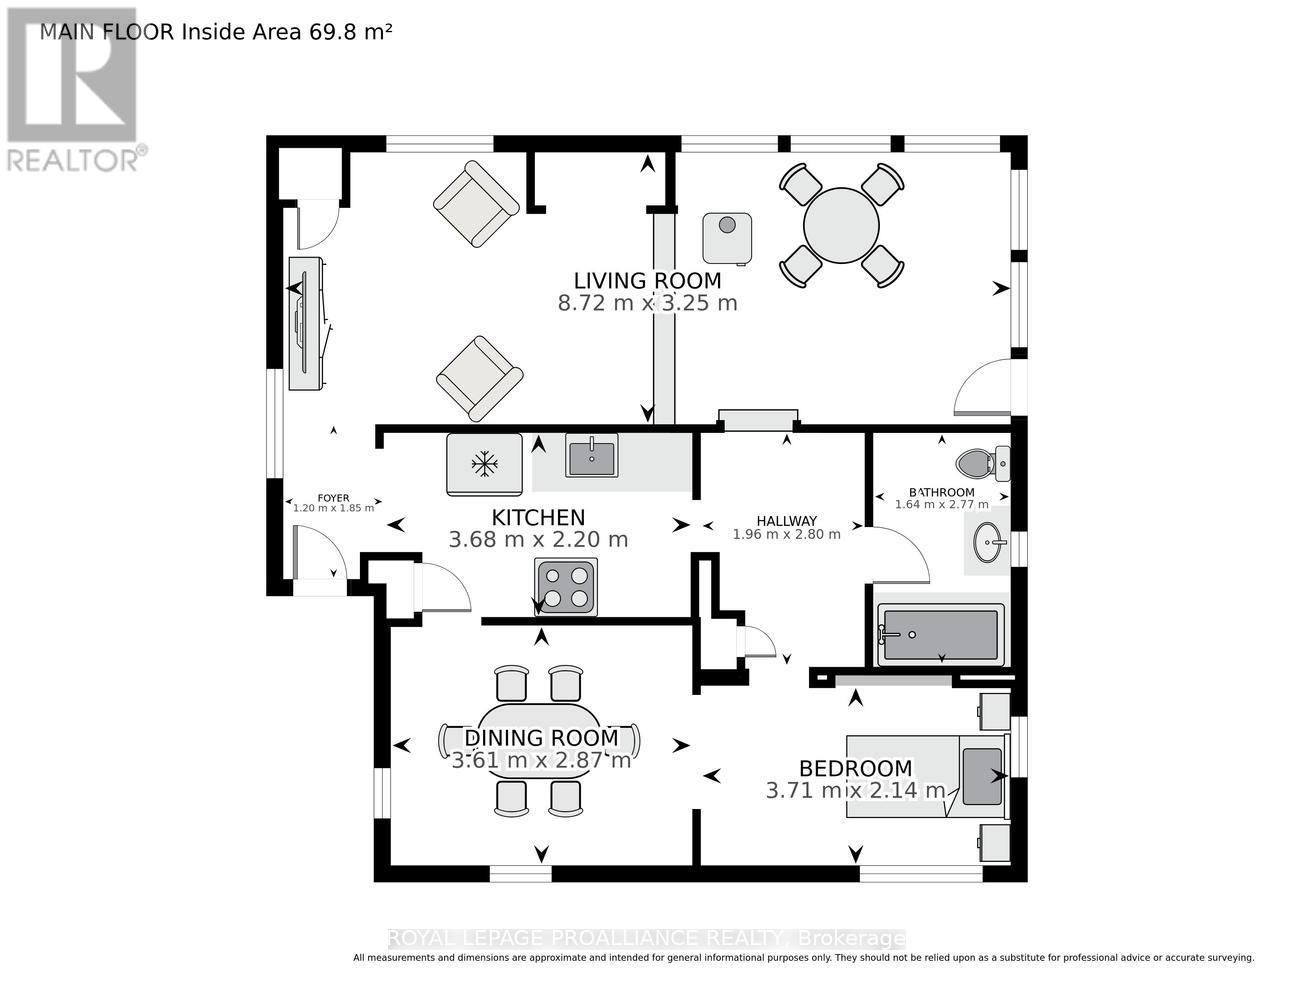
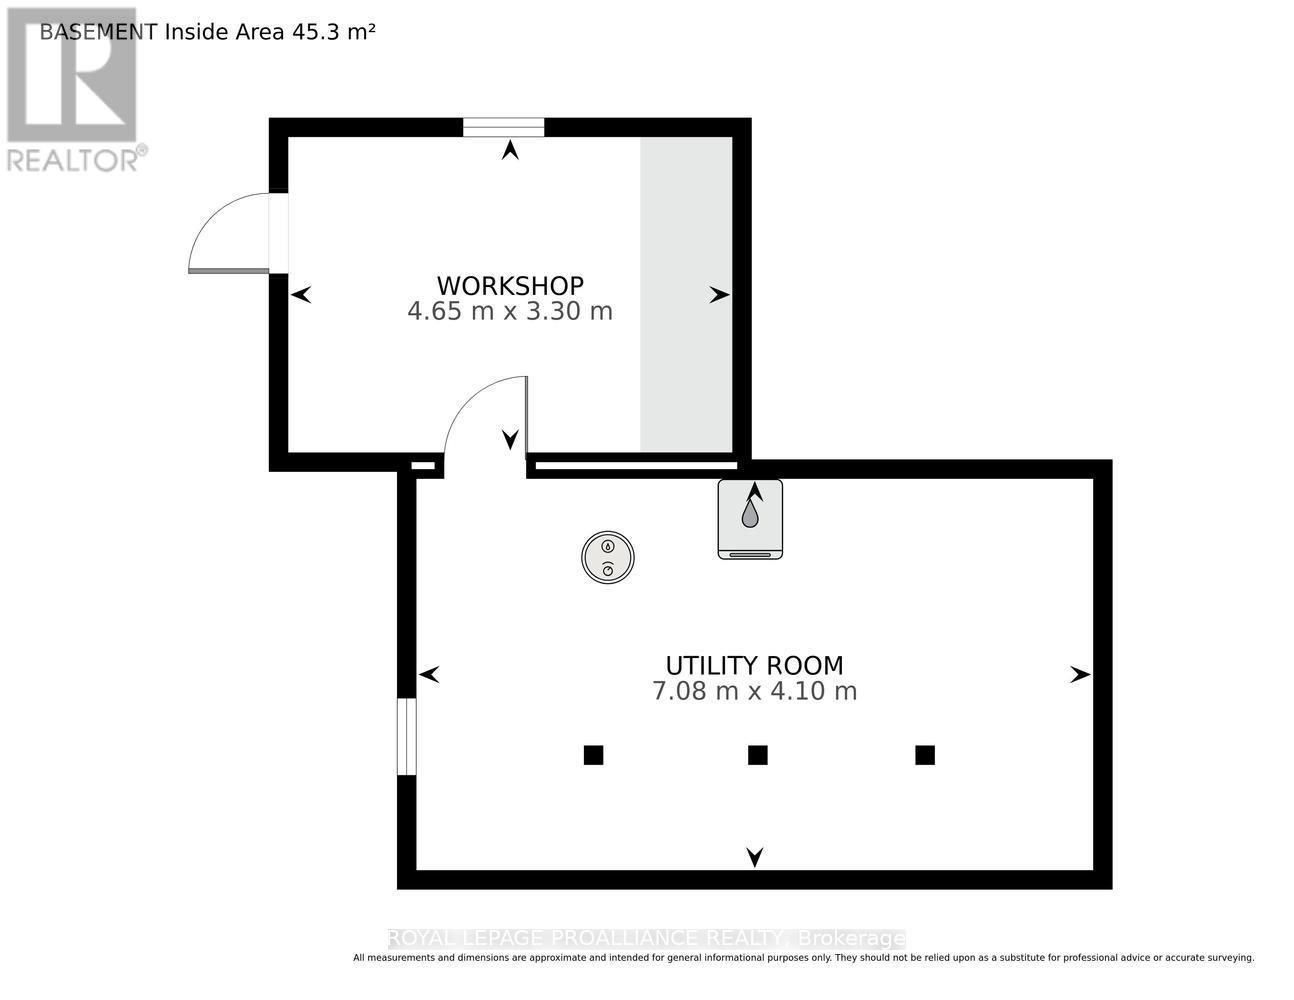
Looking for an affordable way to get into the real estate market? Downsizing? Searching for a low-maintenance getaway near the water? This versatile little home offers plenty of possibilities without the price tag or upkeep of a larger property. Fresh, bright and move-in ready, this home has been thoughtfully updated with new windows, all-new vinyl flooring and a brand-new forced-air electric furnace and heat pump, installed in 2026, providing efficient heating and cooling throughout the seasons.The practical layout includes a dining area, galley-style kitchen, living room, office area, primary bedroom and 4-piece bathroom. The office could easily be adapted to create a second bedroom, depending on your needs.The lower level is accessed from the exterior and provides a generous amount of storage space, along with the home's mechanicals and a convenient laundry area.Step outside onto the side deck, conveniently located close to the home and complete with a BBQ - perfect for morning coffee, summer dinners or relaxing after a day on Big Rideau Lake. And the location? Portland puts you within minutes of three public boat launches, giving you easy access to one of the area's most beautiful recreational lakes. Enjoy boating, fishing and summer days on the water without paying waterfront property taxes.Portland offers the everyday essentials, including a gas station, post office, bank, grocery store, LCBO and health care clinic, while Kingston and Brockville are approximately a 45-minute commute away, and Smiths Falls a mere 25 minutes away. Whether you're a first-time buyer looking for an affordable alternative to renting, an investor seeking a manageable property, a downsizer wanting simplicity, or someone looking for an affordable summer retreat, this home offers flexibility and opportunity.Small in size, but big on possibilities - and much easier on the budget than waterfront living! (id:15069)
Property Details
| MLS® Number | X13690028 |
| Property Type | Single Family |
| Community Name | 818 - Rideau Lakes (Bastard) Twp |
| Community Features | Fishing, School Bus |
| Equipment Type | None |
| Features | Sloping, Rolling |
| Parking Space Total | 2 |
| Rental Equipment Type | None |
| Structure | Deck, Patio(s) |
Building
| Bathroom Total | 1 |
| Bedrooms Above Ground | 1 |
| Bedrooms Total | 1 |
| Age | 100+ Years |
| Appliances | Water Heater, Dryer, Stove, Refrigerator |
| Architectural Style | Bungalow |
| Basement Development | Unfinished |
| Basement Type | Full (unfinished) |
| Construction Style Attachment | Detached |
| Exterior Finish | Aluminum Siding |
| Fireplace Present | Yes |
| Fireplace Total | 1 |
| Fireplace Type | Woodstove |
| Foundation Type | Block |
| Heating Fuel | Electric, Other, Wood |
| Heating Type | Forced Air, Heat Pump |
| Stories Total | 1 |
| Size Interior | 0 - 699 Sqft |
| Type | House |
Parking
| No Garage |
Land
| Acreage | No |
| Landscape Features | Landscaped |
| Sewer | Septic System |
| Size Depth | 30 Ft |
| Size Frontage | 160 Ft |
| Size Irregular | 160 X 30 Ft |
| Size Total Text | 160 X 30 Ft |
| Zoning Description | Residential |
Rooms
| Level | Type | Length | Width | Dimensions |
|---|---|---|---|---|
| Basement | Utility Room | 7.08 m | 4.1 m | 7.08 m x 4.1 m |
| Basement | Workshop | 4.65 m | 3.3 m | 4.65 m x 3.3 m |
| Main Level | Living Room | 8.72 m | 3.25 m | 8.72 m x 3.25 m |
| Main Level | Kitchen | 3.68 m | 2.2 m | 3.68 m x 2.2 m |
| Main Level | Dining Room | 3.61 m | 2.87 m | 3.61 m x 2.87 m |
| Main Level | Bedroom | 3.71 m | 2.14 m | 3.71 m x 2.14 m |
| Main Level | Bathroom | 1.64 m | 2.77 m | 1.64 m x 2.77 m |
Utilities
| Electricity | Installed |
Contact Us
Contact us for more information

This REALTOR.ca listing content is owned and licensed by REALTOR® members of The Canadian Real Estate Association
The trademarks REALTOR®, REALTORS®, and the REALTOR® logo are controlled by The Canadian Real Estate Association (CREA) and identify real estate professionals who are members of CREA. The trademarks MLS®, Multiple Listing Service® and the associated logos are owned by The Canadian Real Estate Association (CREA) and identify the quality of services provided by real estate professionals who are members of CREA. The trademark DDF® is owned by The Canadian Real Estate Association (CREA) and identifies CREA's Data Distribution Facility (DDF®)
August 19 2026 04:24:55
Rideau - St. Lawrence Real Estate Board
Royal LePage Proalliance Realty