
2805 Chiswick Line Chisholm, Ontario P0H 1Z0

3 Bedroom
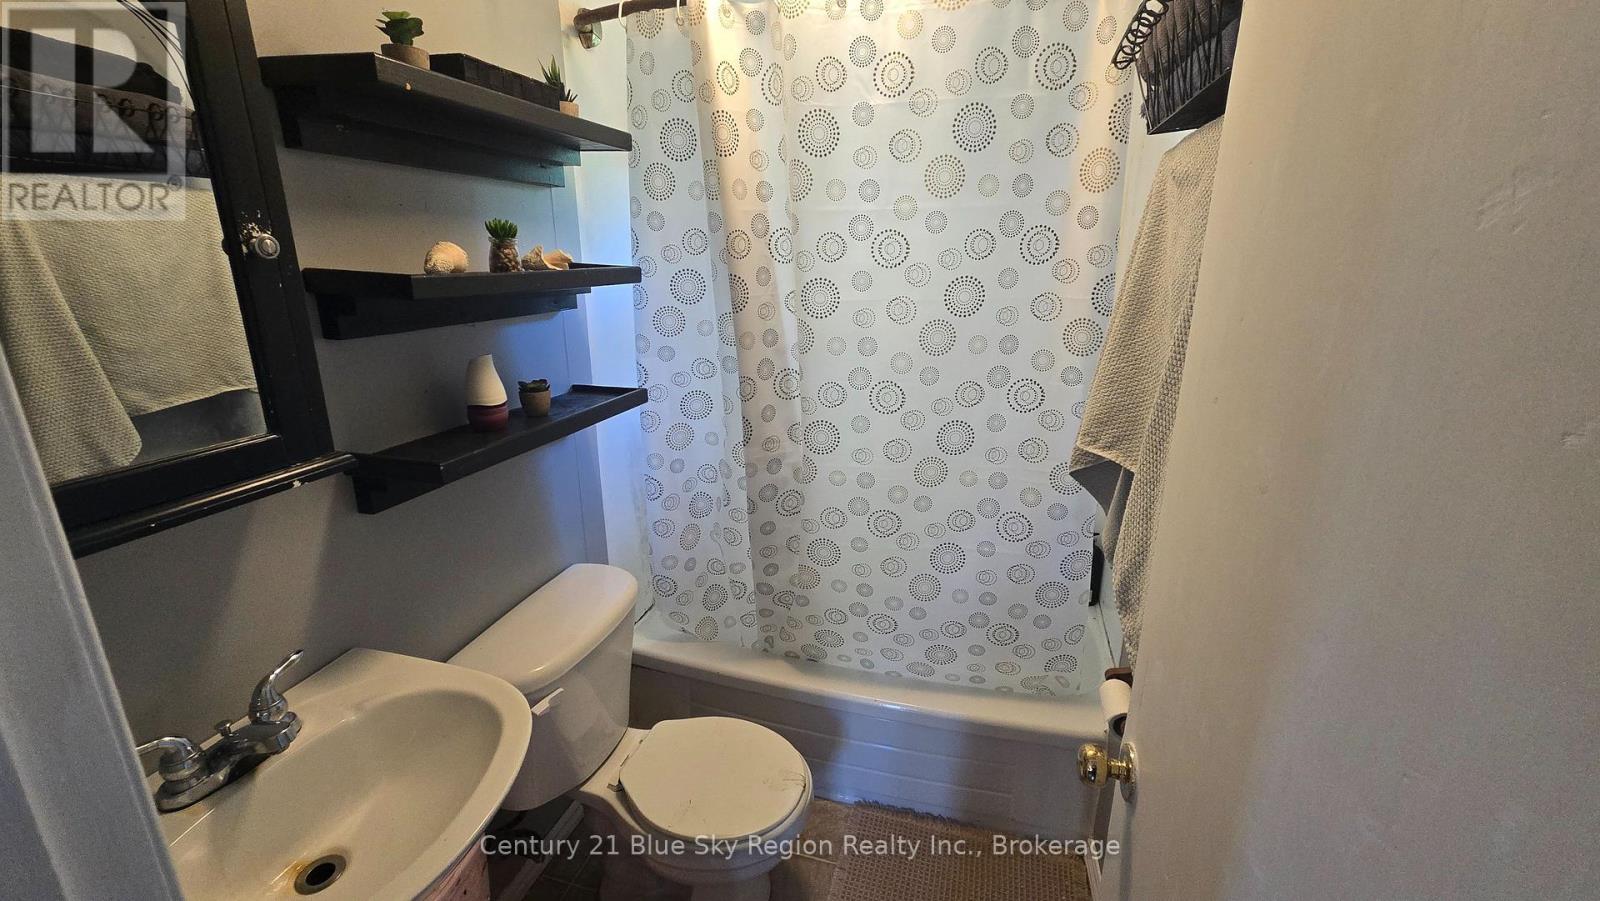
1 Bathroom
0 - 699 sqft
None
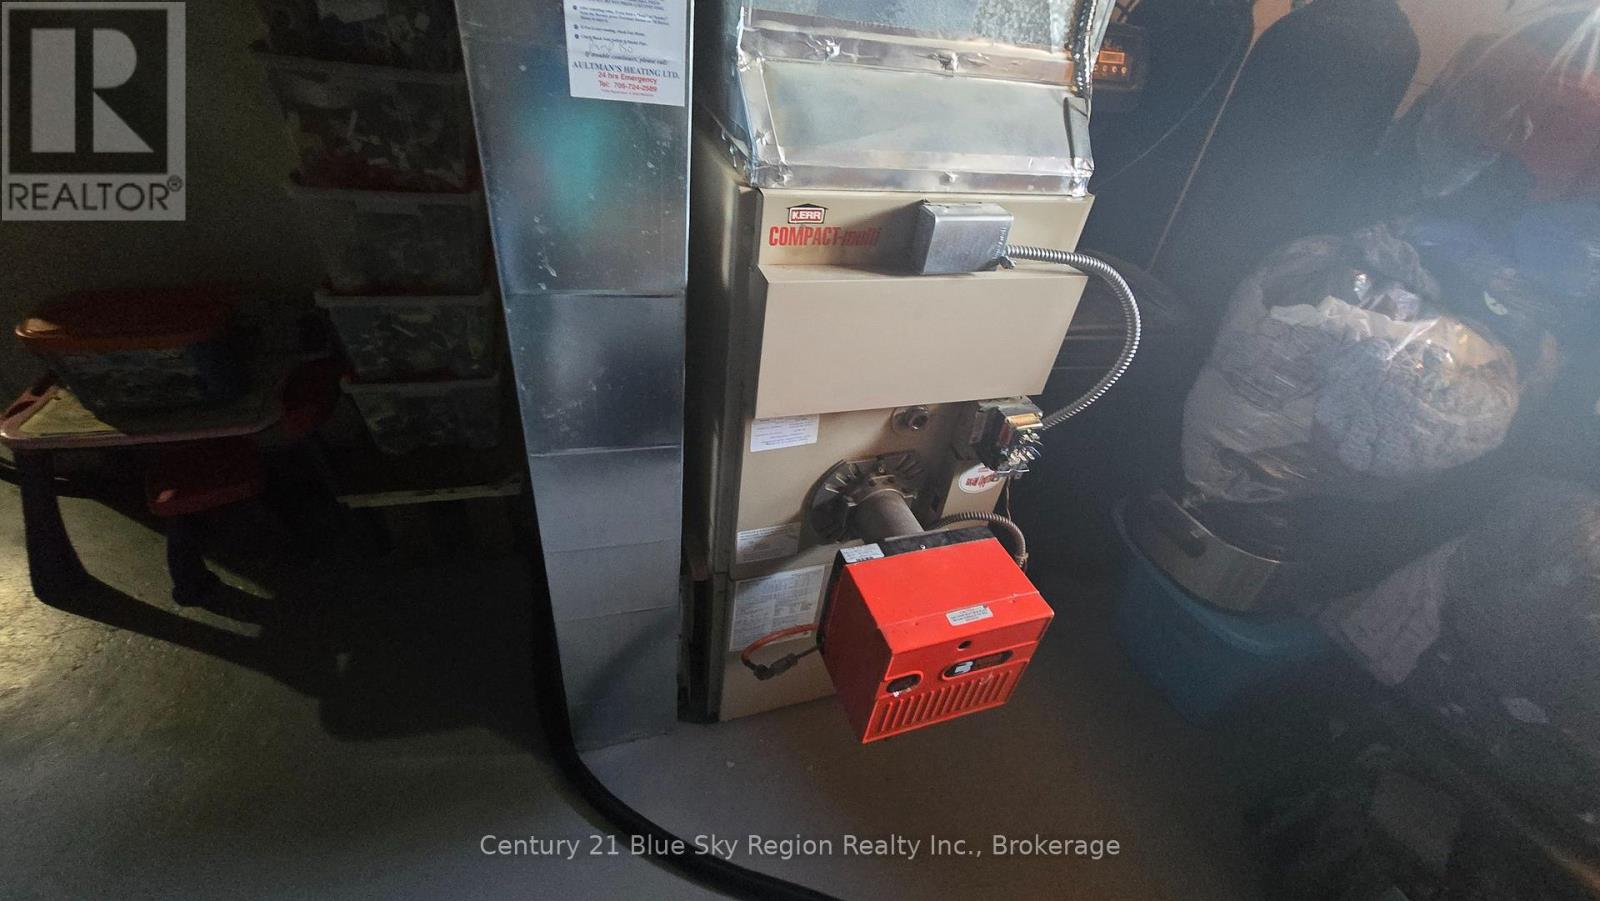
Forced Air
$299,000
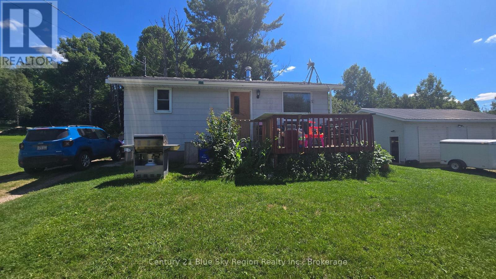
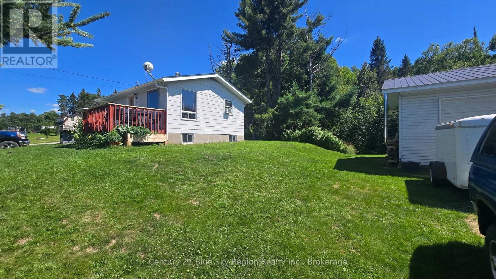
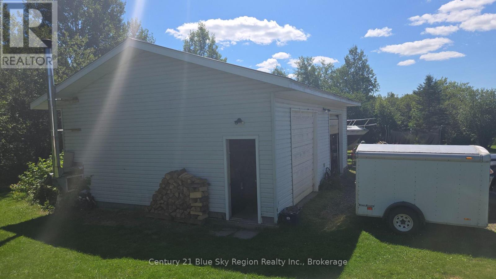
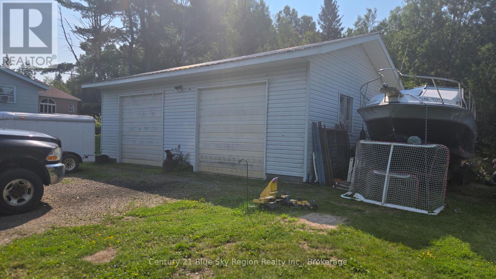
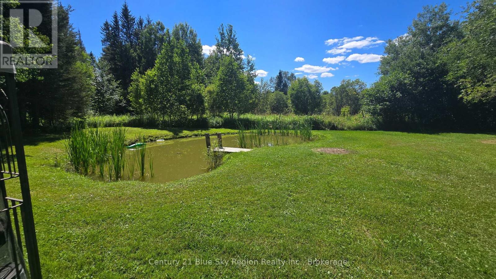
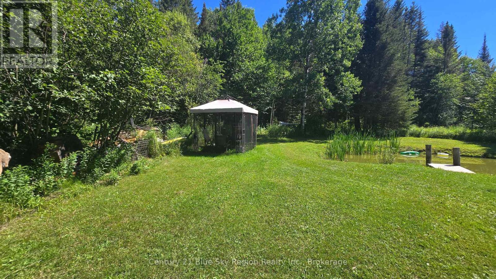
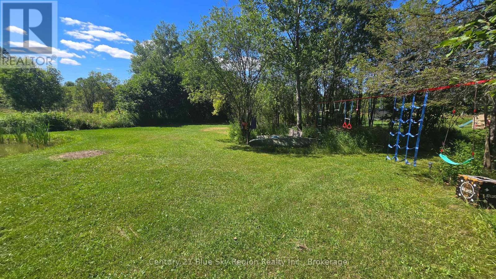
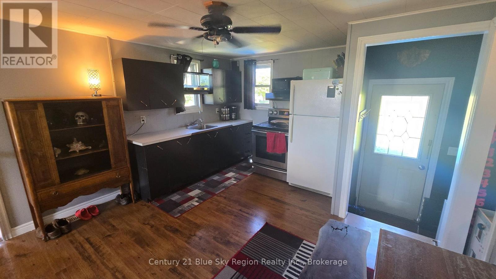
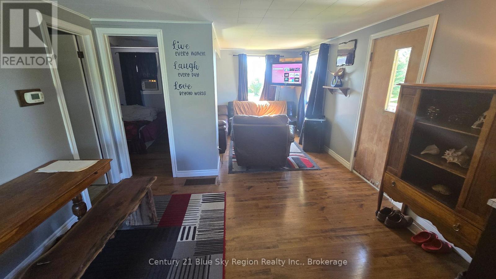
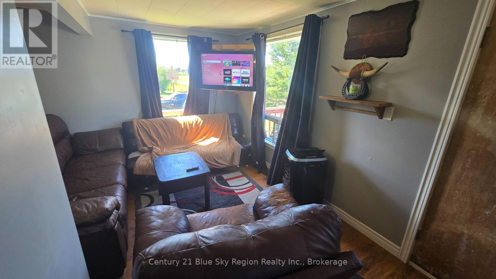
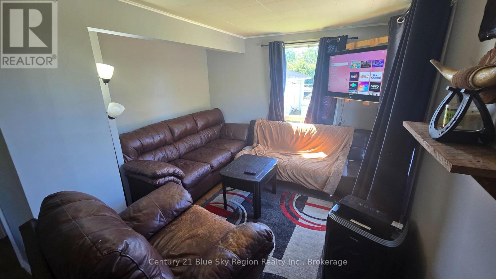
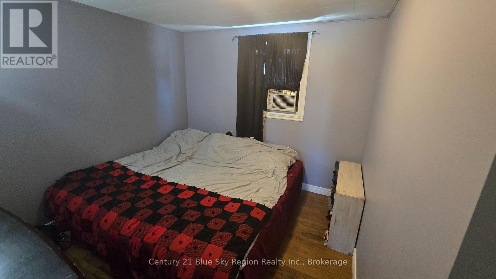
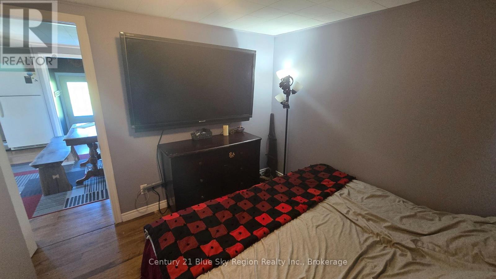
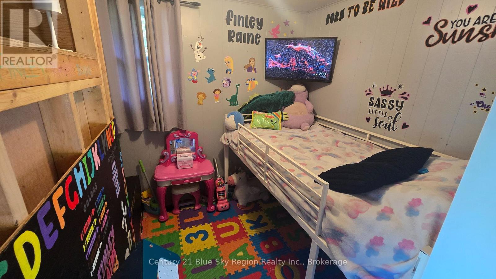
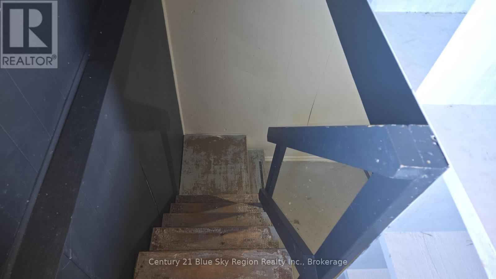
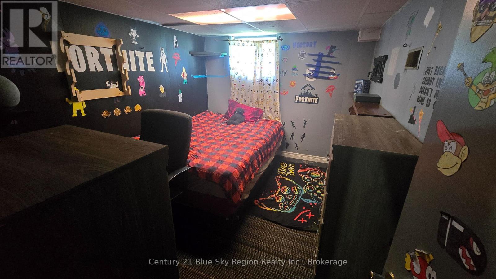
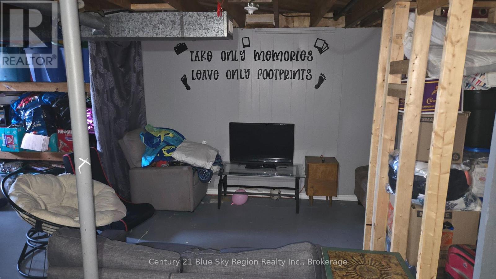
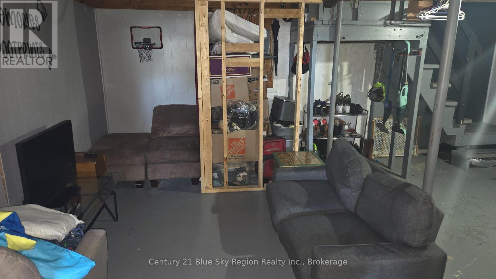
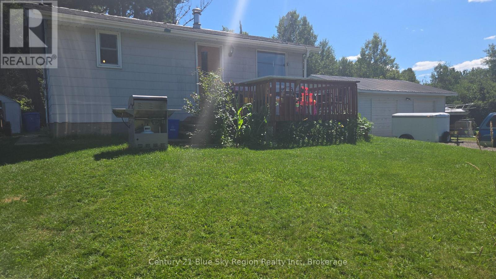
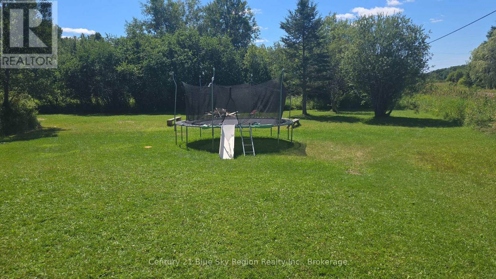
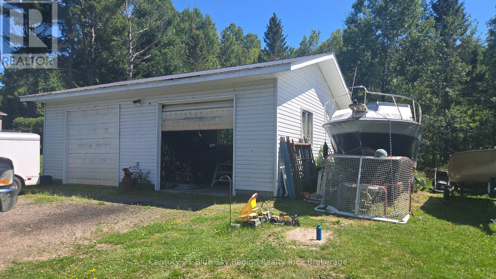
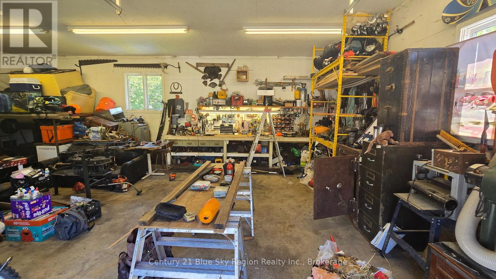
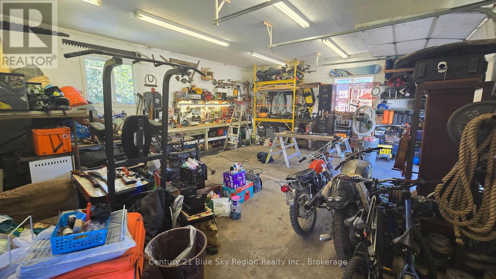
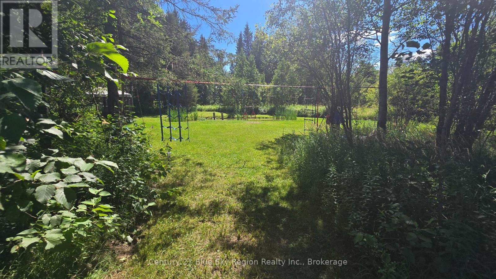
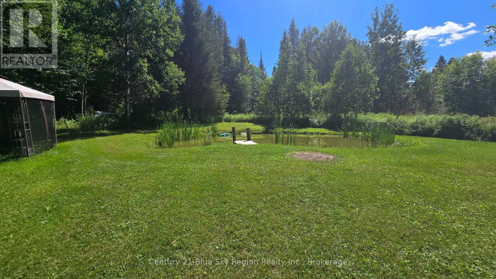
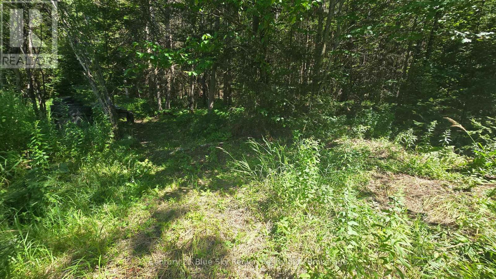
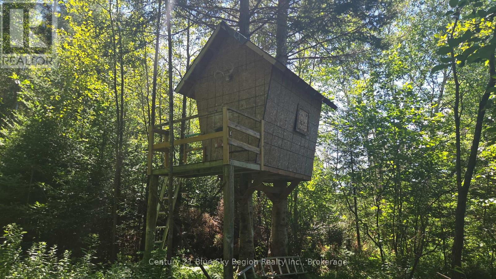
Charming 2+1 bedroom bungalow set on a private 1-acre country lot with a great mix of open space and mature trees. The main floor offers comfortable living, while the basement is partially finished, providing extra space for a bedroom, rec area, or future expansion. A 24' x 32' insulated detached garage offers excellent storage, workshop potential, or room for toys and equipment. The property also features a picturesque pond and a custom-built tree house, adding a fun and unique outdoor element for families or guests. A peaceful rural setting with plenty of room to enjoy the outdoors - ideal for first-time buyers, downsizers, or anyone looking for a quiet escape with usable land and solid outbuildings. Seller will be reviewing offers on August 7th 2026 (id:15069)
Property Details
| MLS® Number | X13625804 |
| Property Type | Single Family |
| Community Name | Chisholm |
| Parking Space Total | 6 |
Building
| Bathroom Total | 1 |
| Bedrooms Above Ground | 2 |
| Bedrooms Below Ground | 1 |
| Bedrooms Total | 3 |
| Appliances | Water Heater |
| Basement Development | Unfinished |
| Basement Type | Full (unfinished) |
| Construction Style Attachment | Detached |
| Cooling Type | None |
| Foundation Type | Block |
| Heating Fuel | Oil |
| Heating Type | Forced Air |
| Stories Total | 2 |
| Size Interior | 0 - 699 Sqft |
| Type | House |
| Utility Water | Drilled Well |
Parking
| Detached Garage | |
| Garage |
Land
| Acreage | No |
| Sewer | Septic System |
| Size Depth | 210 Ft |
| Size Frontage | 210 Ft |
| Size Irregular | 210 X 210 Ft |
| Size Total Text | 210 X 210 Ft|1/2 - 1.99 Acres |
| Surface Water | Pond Or Stream |
| Zoning Description | Ru |
Rooms
| Level | Type | Length | Width | Dimensions |
|---|---|---|---|---|
| Basement | Bedroom 3 | 3.4 m | 2.72 m | 3.4 m x 2.72 m |
| Basement | Recreational, Games Room | 2.83 m | 2.85 m | 2.83 m x 2.85 m |
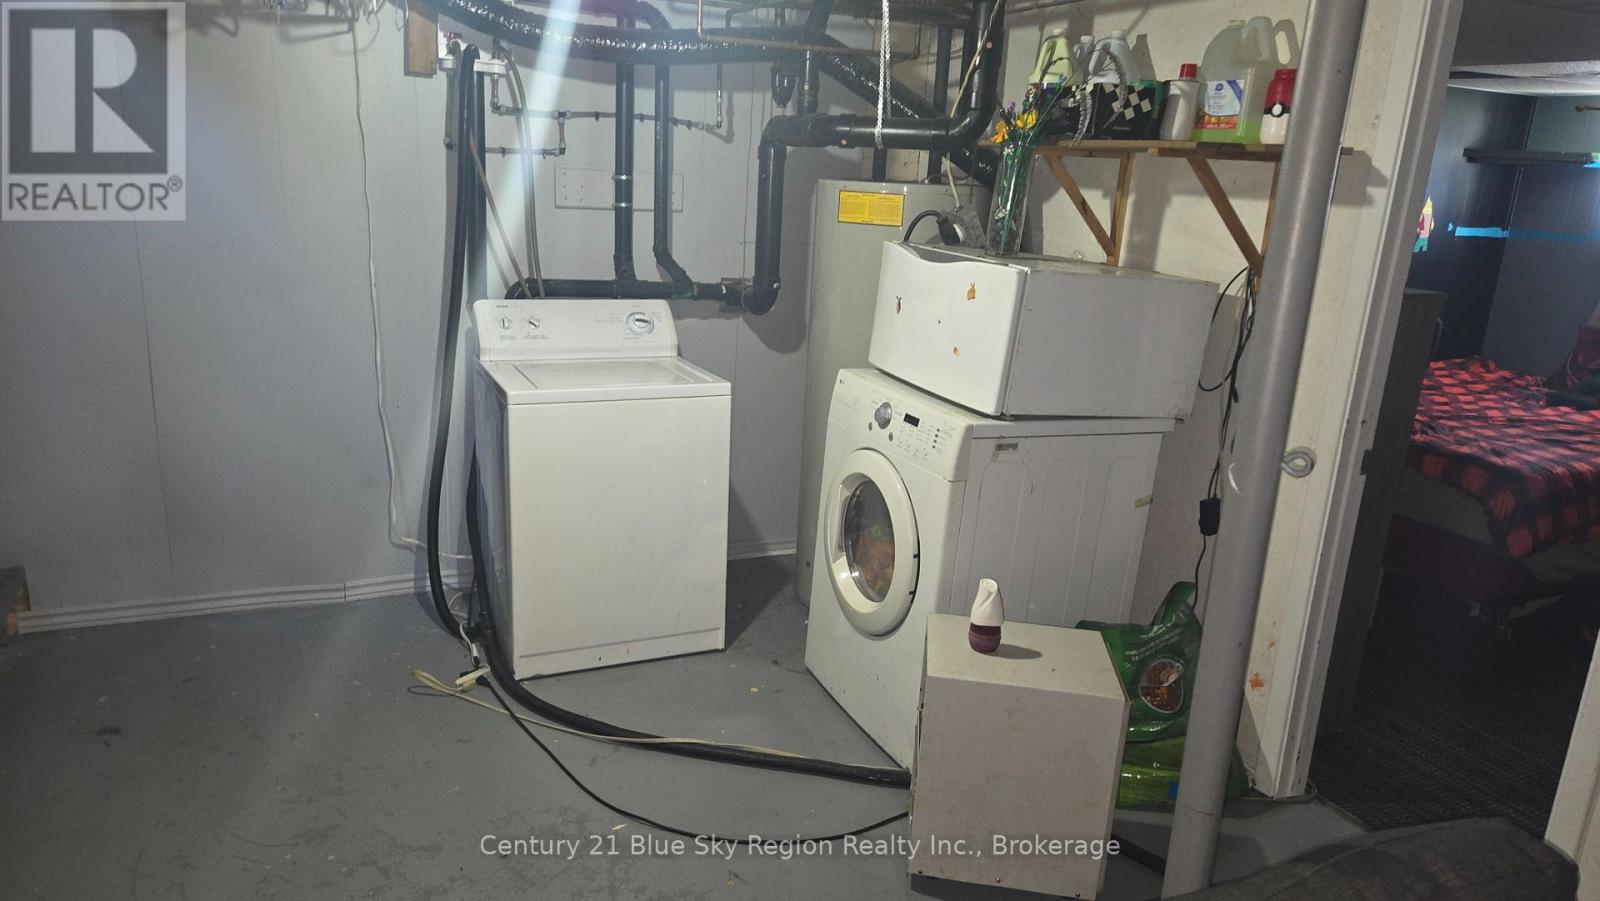
| Basement | Laundry Room | 2.72 m | 2.83 m | 2.72 m x 2.83 m |
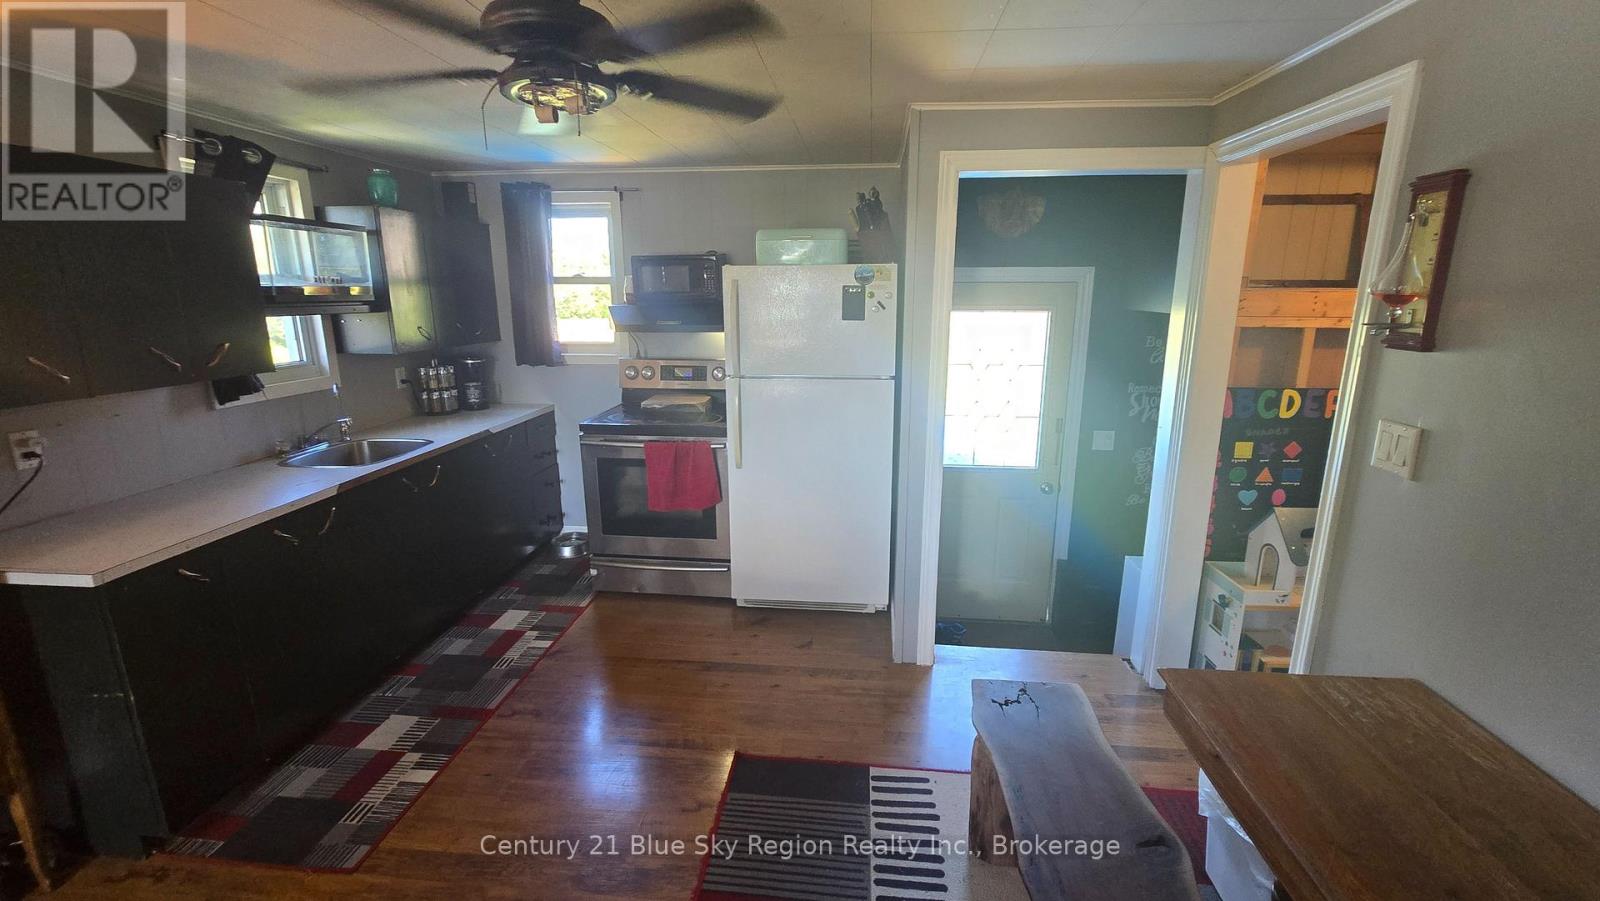
| Main Level | Kitchen | 3.43 m | 3.68 m | 3.43 m x 3.68 m |
| Main Level | Living Room | 3.07 m | 3.05 m | 3.07 m x 3.05 m |
| Main Level | Primary Bedroom | 2.94 m | 2.75 m | 2.94 m x 2.75 m |
| Main Level | Bedroom 2 | 2.09 m | 1.98 m | 2.09 m x 1.98 m |
Utilities
| Electricity | Installed |
https://www.realtor.ca/real-estate/30101338/2805-chiswick-line-chisholm-chisholm
Contact Us
Contact us for more information

This REALTOR.ca listing content is owned and licensed by REALTOR® members of The Canadian Real Estate Association
The trademarks REALTOR®, REALTORS®, and the REALTOR® logo are controlled by The Canadian Real Estate Association (CREA) and identify real estate professionals who are members of CREA. The trademarks MLS®, Multiple Listing Service® and the associated logos are owned by The Canadian Real Estate Association (CREA) and identify the quality of services provided by real estate professionals who are members of CREA. The trademark DDF® is owned by The Canadian Real Estate Association (CREA) and identifies CREA's Data Distribution Facility (DDF®)
July 31 2026 05:56:54
North Bay and Area REALTORS® Association
Century 21 Blue Sky Region Realty Inc., Brokerage