
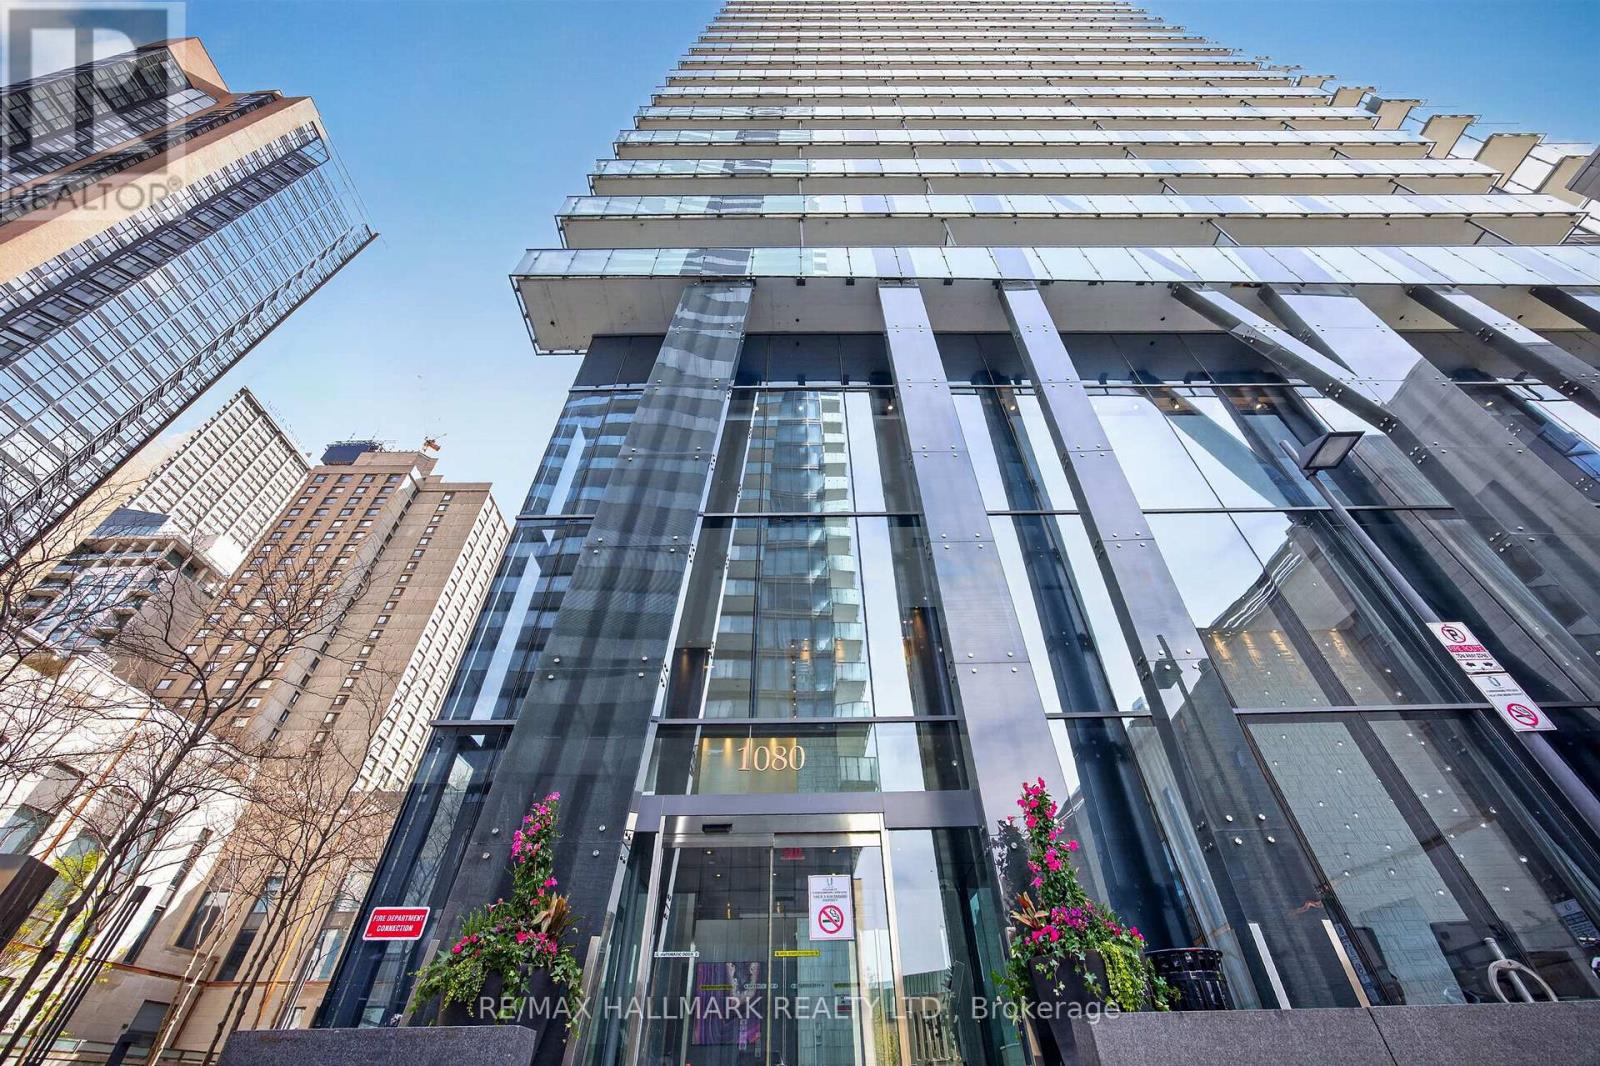
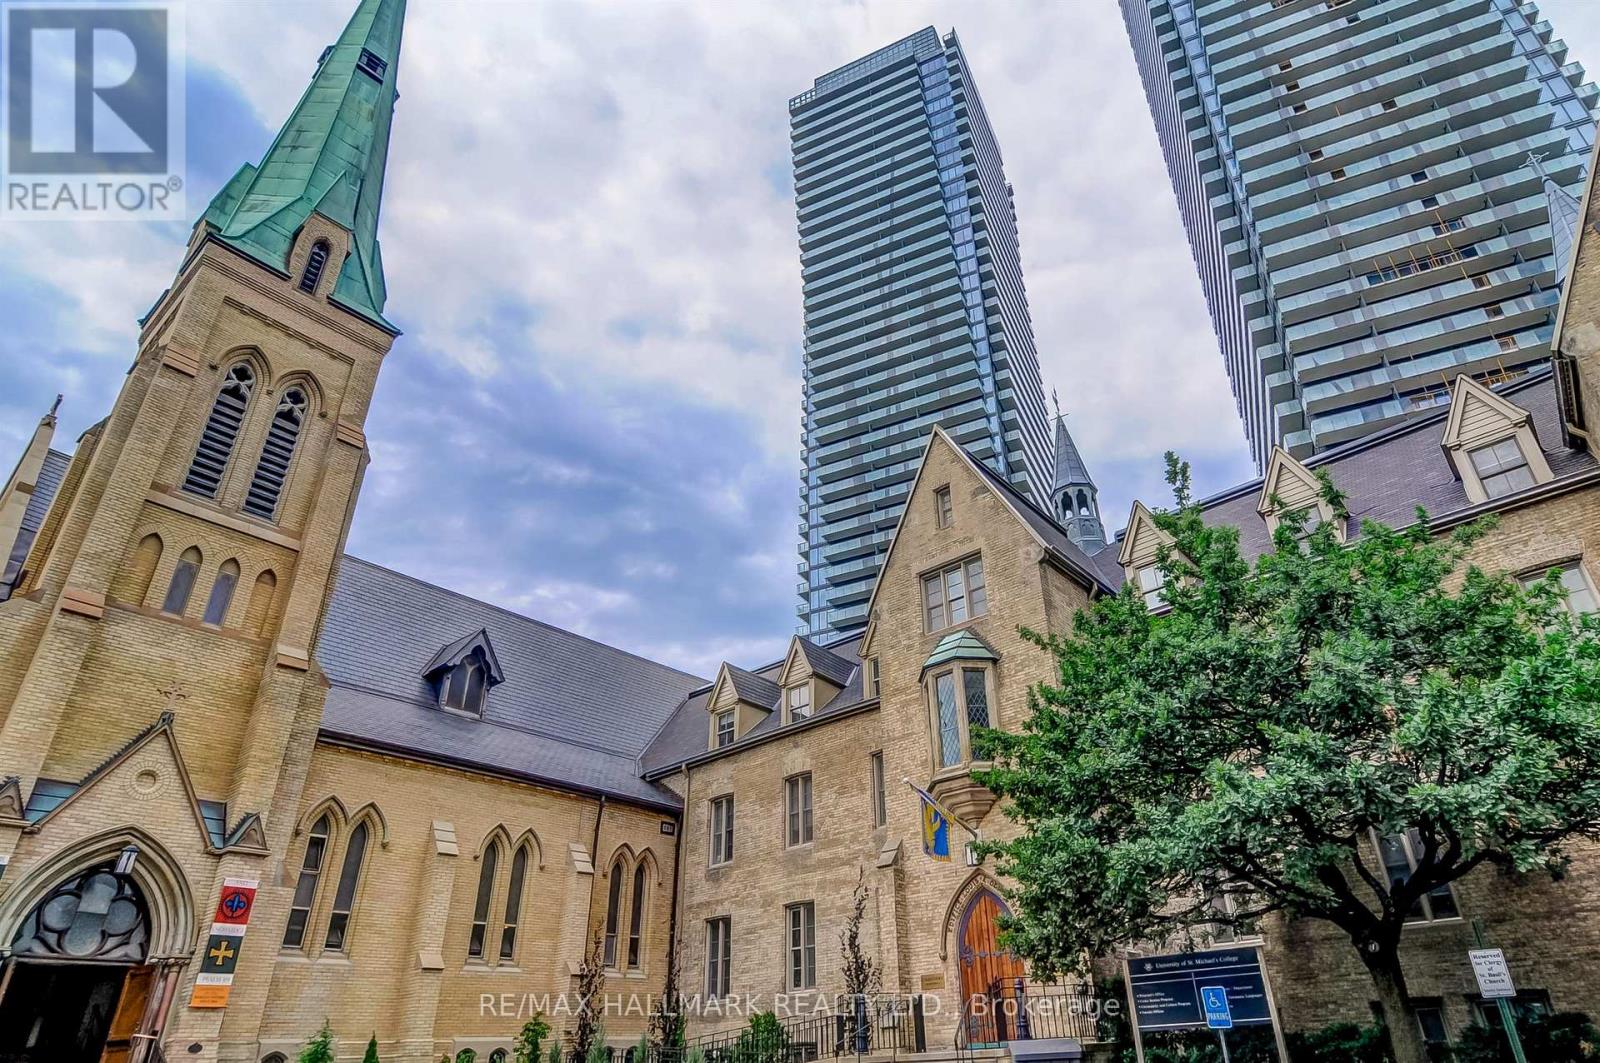
2801 - 1080 Bay Street Toronto, Ontario M5S 0A5

1 Bedroom
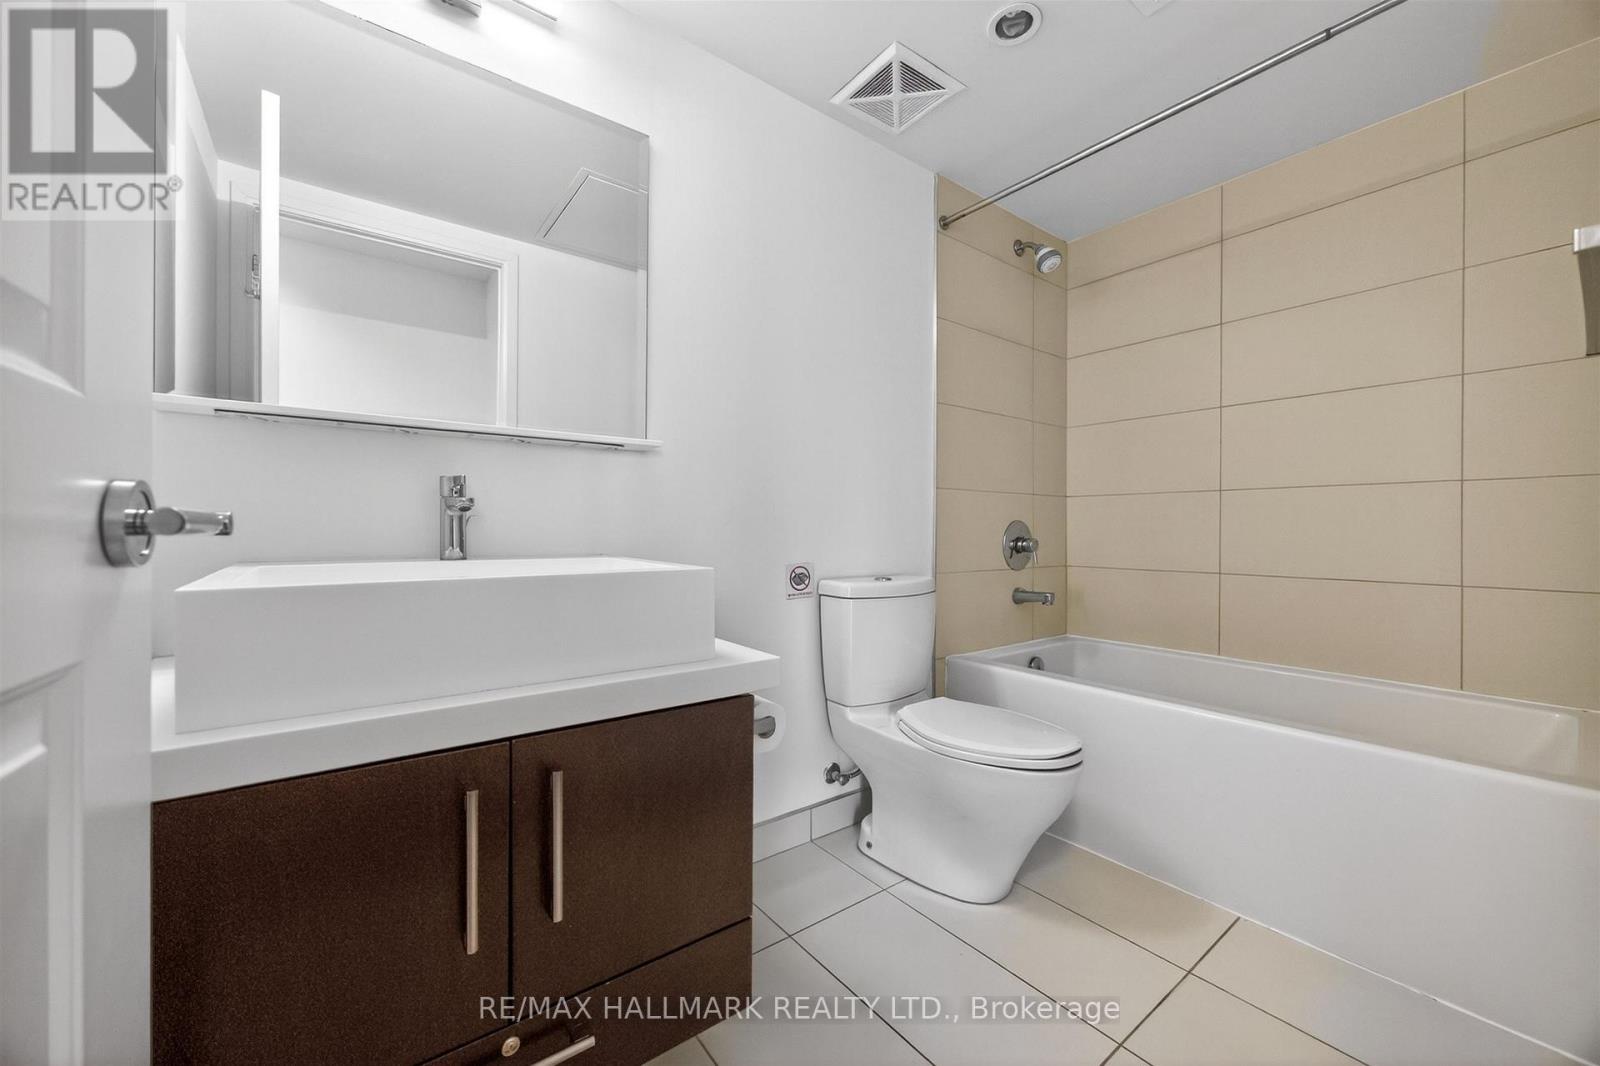
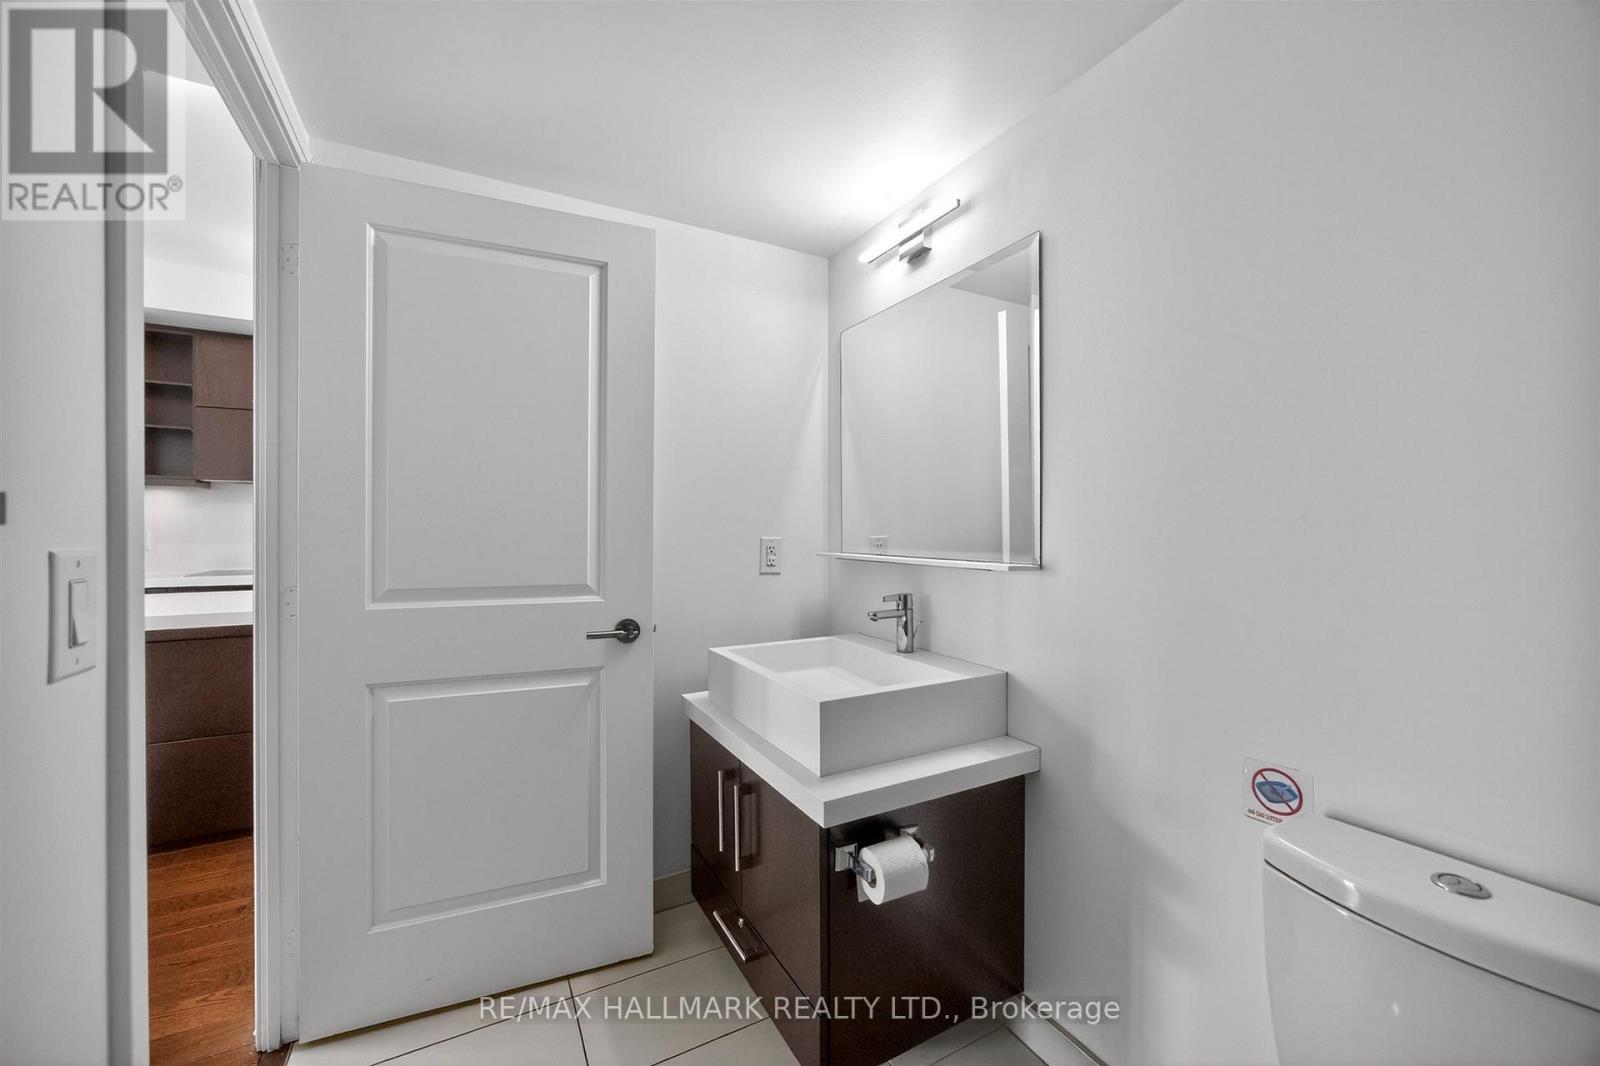
1 Bathroom
500 - 599 sqft
Central Air Conditioning
Heat Pump
$599,000Maintenance, Insurance, Common Area Maintenance, Parking
$480.55 Monthly
Maintenance, Insurance, Common Area Maintenance, Parking
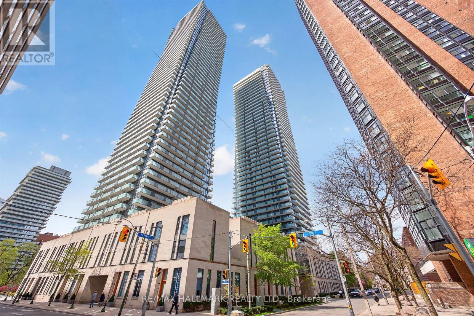
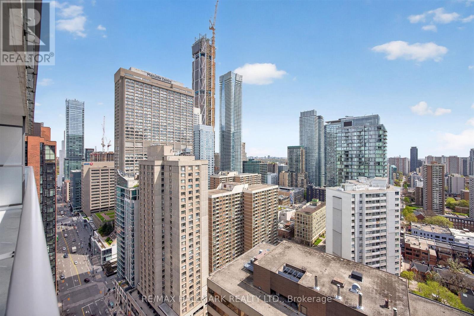
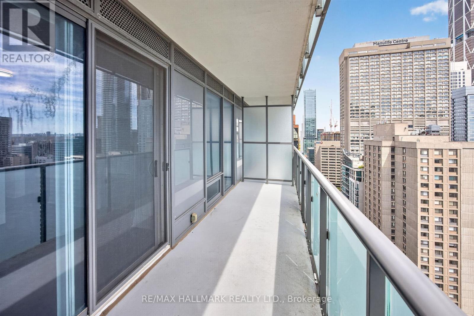
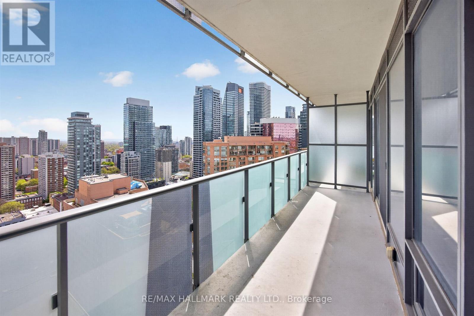
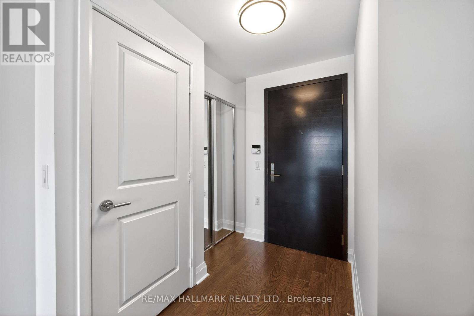
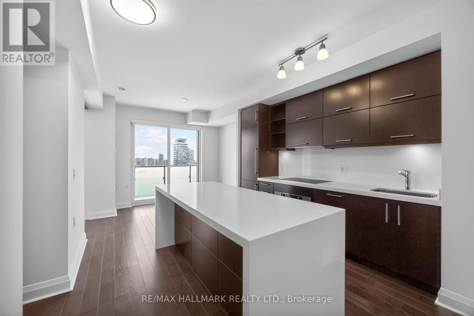
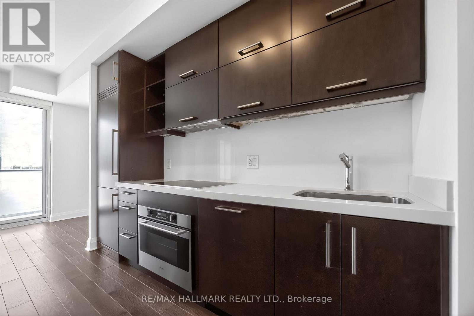
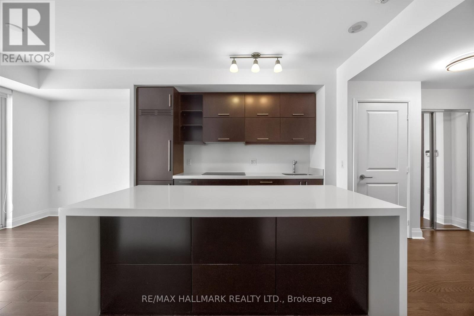
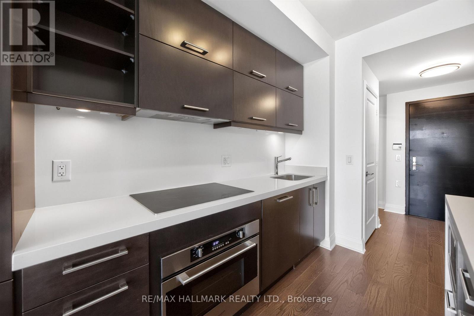
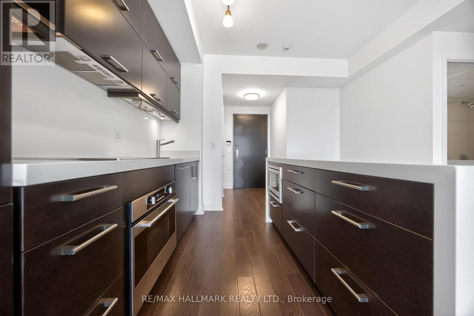
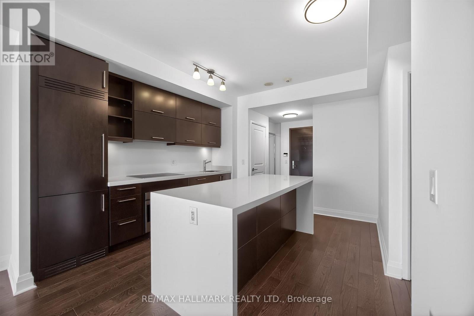
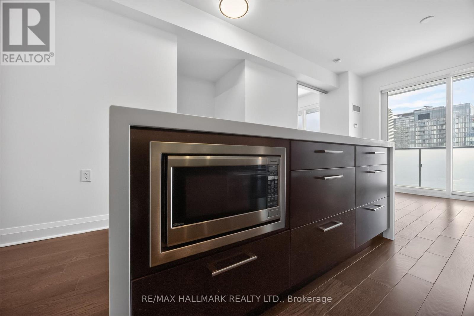
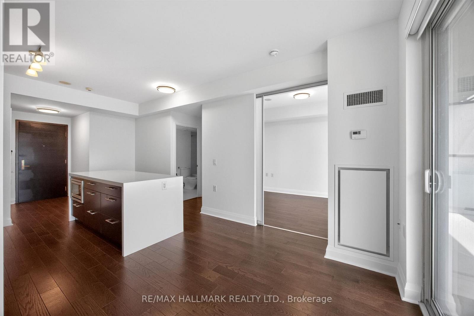
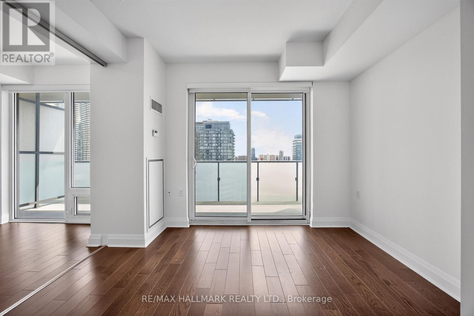
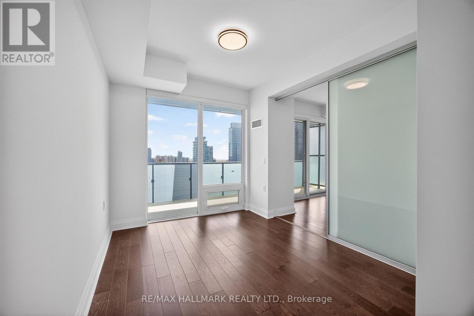
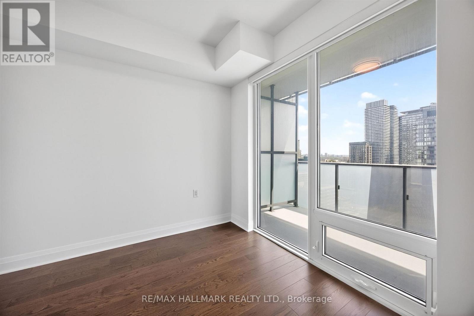
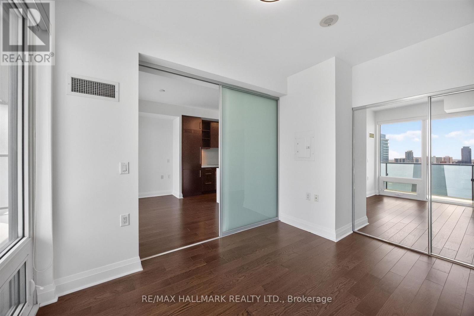
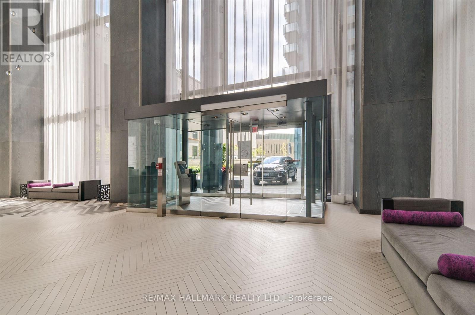
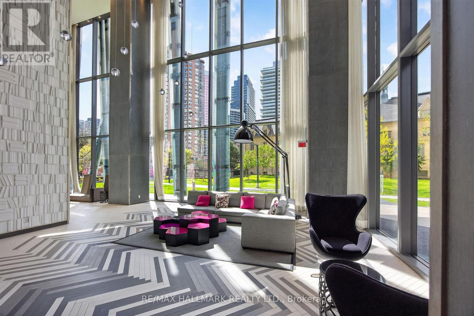
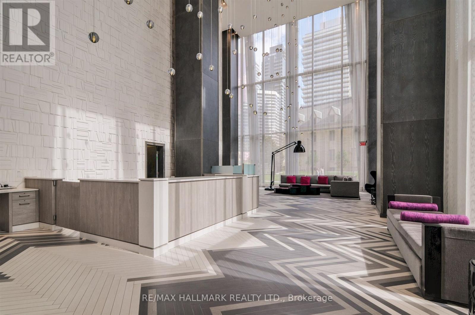
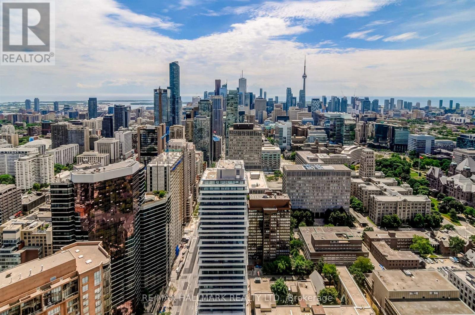
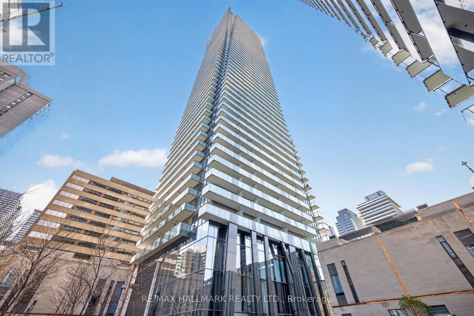
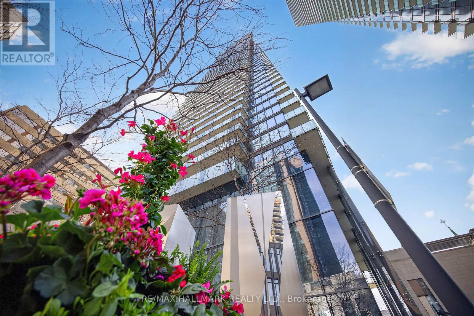
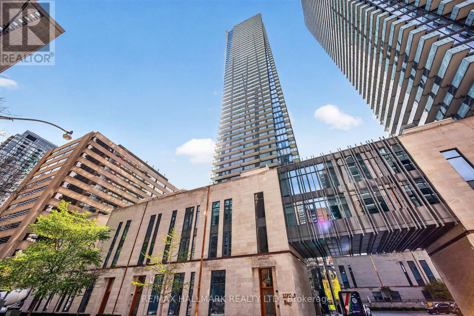
$480.55 MonthlyWelcome To U Condominiums - One Of Downtown Toronto's Most Sought-After Addresses. Ideally Located Just Steps From Yorkville, TTC Subway And Bus Routes, University of Toronto, Government Offices, Hospitals, Cafés, And Everyday Conveniences. This Bright And Stylish Suite Features 9-Foot Ceilings, Beautiful East-Facing Views, Corian Kitchen Countertops And Backsplash, Pre-Finished Engineered 5-Inch Wide Wood Flooring, And A Sleek European-Inspired Kitchen Outfitted With Integrated Energy Star Miele Appliances. (id:15069)
Property Details
| MLS® Number | C13143104 |
| Property Type | Single Family |
| Neigbourhood | South Core |
| Community Name | Bay Street Corridor |
| Amenities Near By | Hospital, Park, Public Transit, Schools |
| Community Features | Pets Allowed With Restrictions |
| Features | Balcony, Carpet Free |
| Parking Space Total | 1 |
| View Type | City View |
Building
| Bathroom Total | 1 |
| Bedrooms Above Ground | 1 |
| Bedrooms Total | 1 |
| Age | 6 To 10 Years |
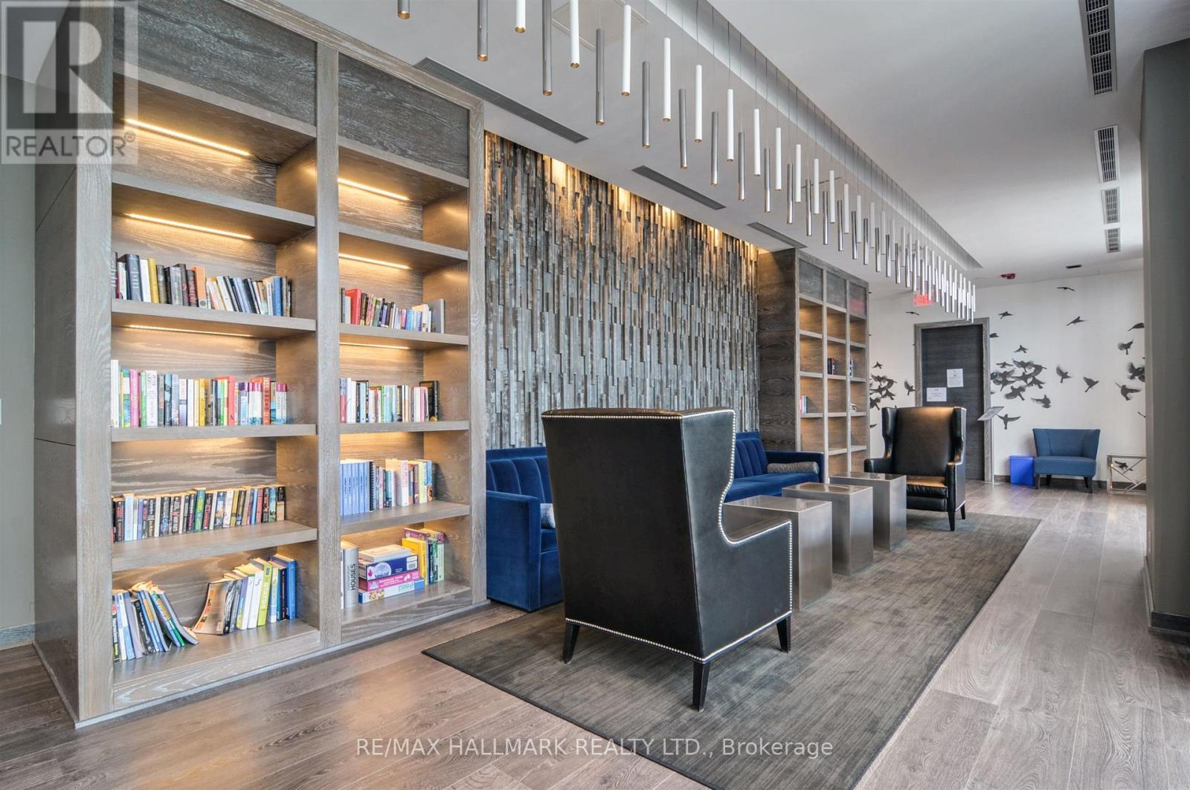
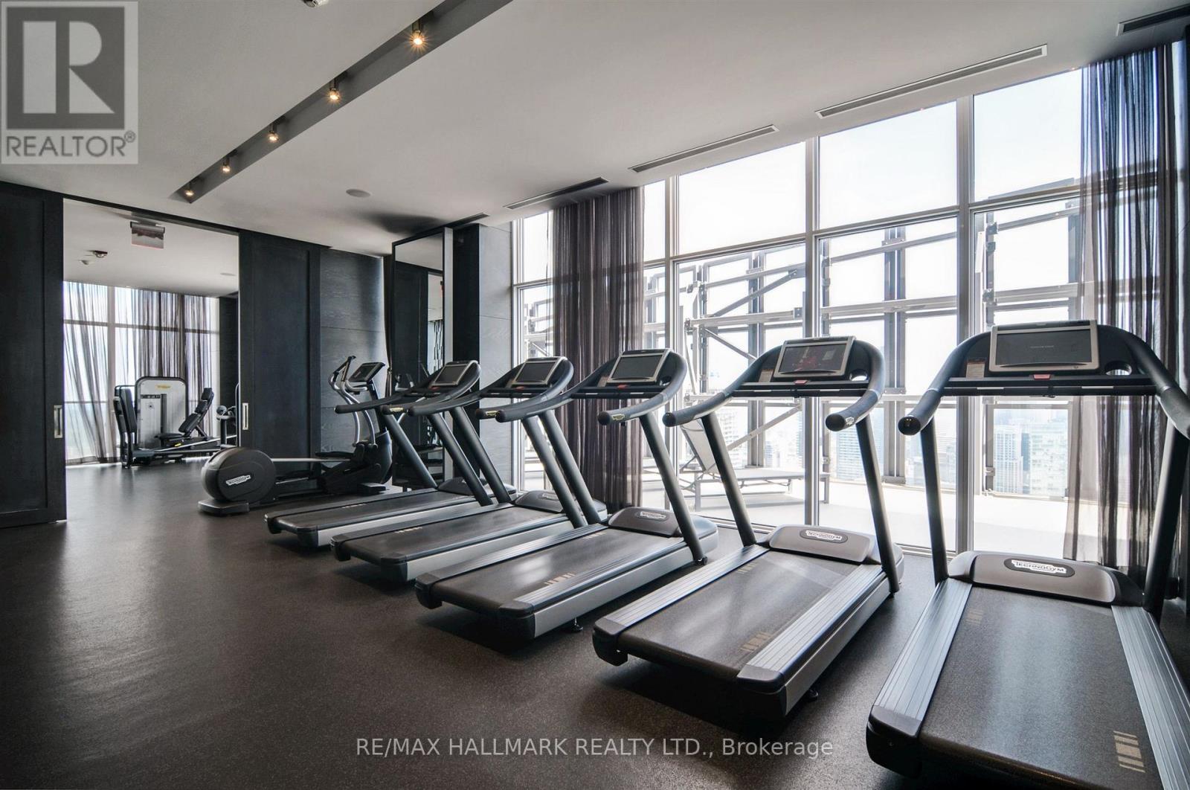
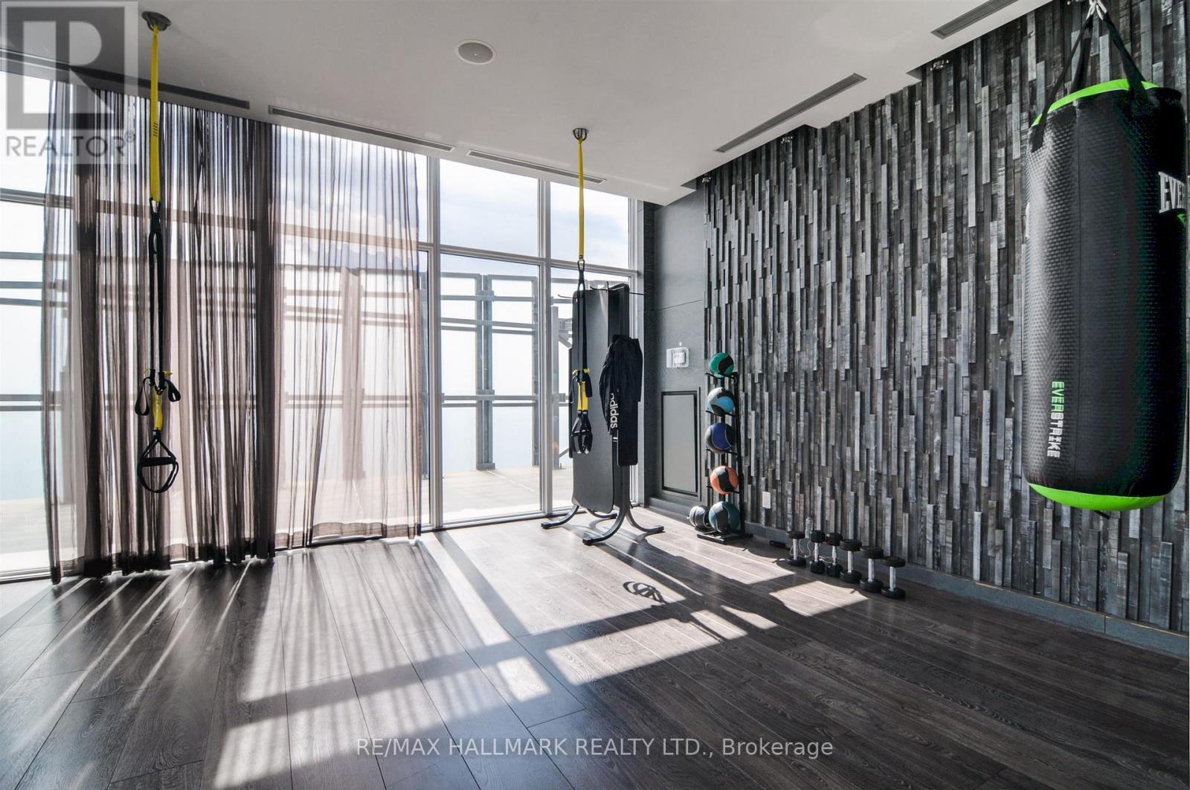
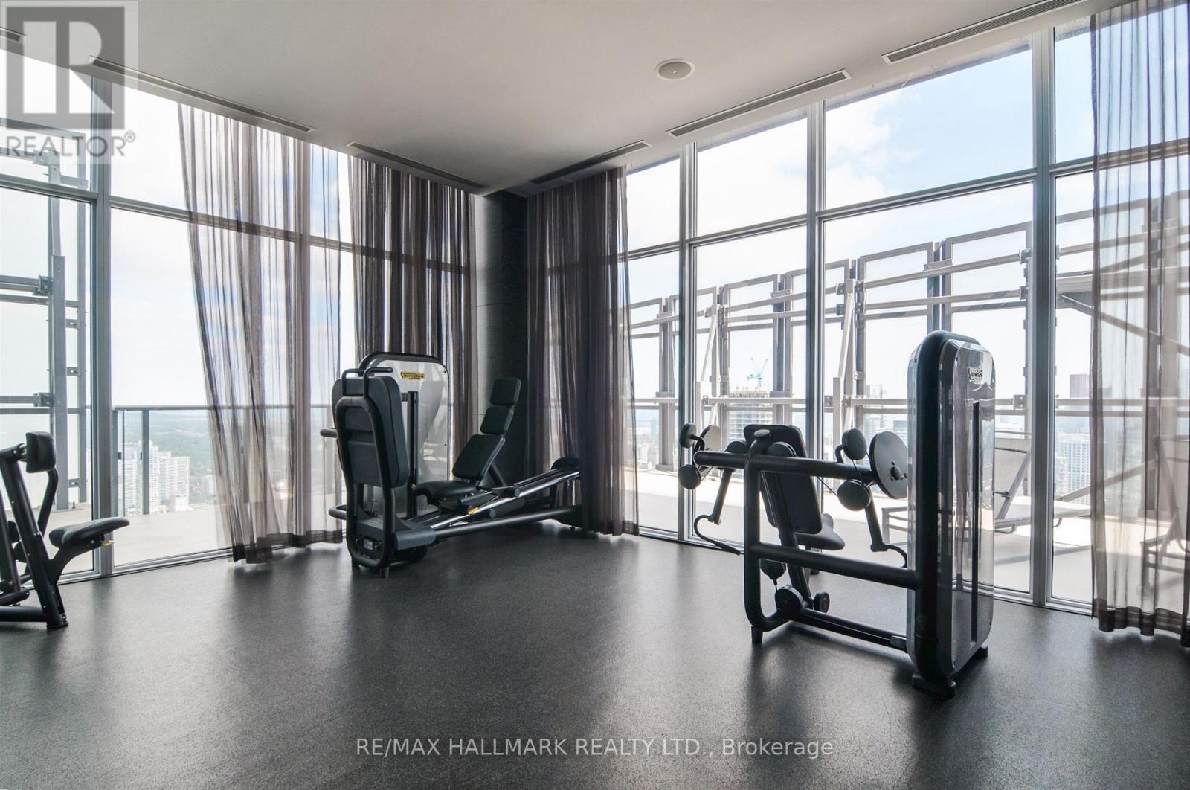
| Amenities | Exercise Centre, Party Room, Visitor Parking, Security/concierge |
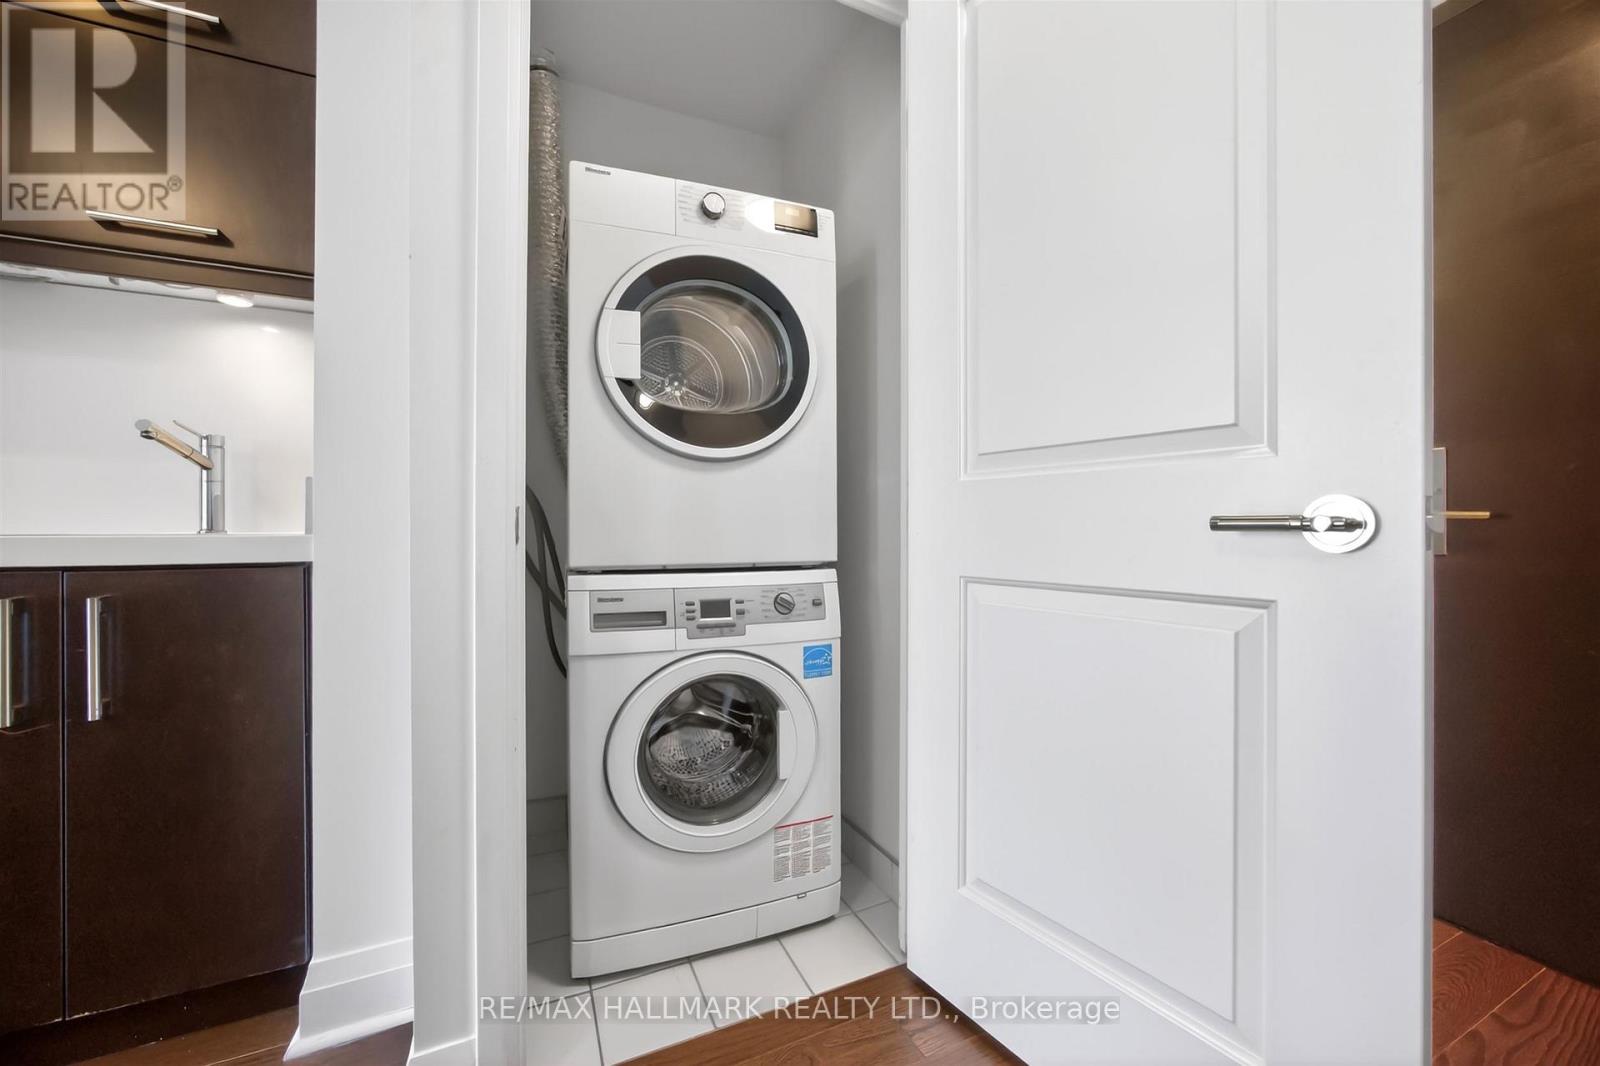
| Appliances | Dishwasher, Dryer, Microwave, Stove, Washer, Window Coverings, Refrigerator |
| Basement Type | None |
| Cooling Type | Central Air Conditioning |
| Exterior Finish | Concrete |
| Fire Protection | Security Guard |
| Flooring Type | Hardwood |
| Heating Fuel | Natural Gas |
| Heating Type | Heat Pump |
| Size Interior | 500 - 599 Sqft |
| Type | Apartment |
Parking
| Underground | |
| Garage |
Land
| Acreage | No |
| Land Amenities | Hospital, Park, Public Transit, Schools |
| Zoning Description | Residential |
Rooms
| Level | Type | Length | Width | Dimensions |
|---|---|---|---|---|
| Flat | Primary Bedroom | 2.92 m | 3.74 m | 2.92 m x 3.74 m |
| Flat | Living Room | 3.5 m | 6.33 m | 3.5 m x 6.33 m |
| Flat | Dining Room | 3.5 m | 6.33 m | 3.5 m x 6.33 m |
| Flat | Kitchen | Measurements not available |
Contact Us
Contact us for more information

This REALTOR.ca listing content is owned and licensed by REALTOR® members of The Canadian Real Estate Association
The trademarks REALTOR®, REALTORS®, and the REALTOR® logo are controlled by The Canadian Real Estate Association (CREA) and identify real estate professionals who are members of CREA. The trademarks MLS®, Multiple Listing Service® and the associated logos are owned by The Canadian Real Estate Association (CREA) and identify the quality of services provided by real estate professionals who are members of CREA. The trademark DDF® is owned by The Canadian Real Estate Association (CREA) and identifies CREA's Data Distribution Facility (DDF®)
August 27 2026 04:11:11
Toronto Regional Real Estate Board
RE/MAX Hallmark Realty Ltd.