
280 Victoria Street Highgate, Ontario N0P 1T0

4 Bedroom
2 Bathroom
1,450 sqft
Forced Air, Furnace
$337,000
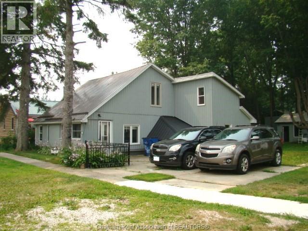
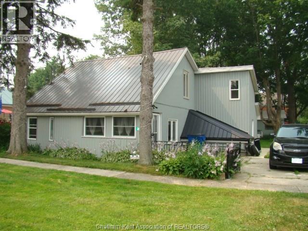
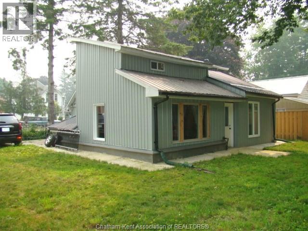
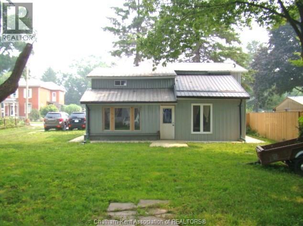
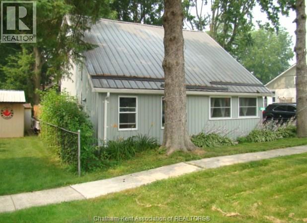
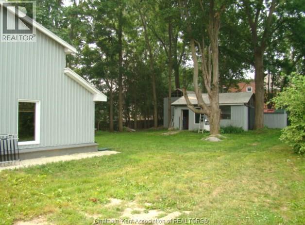
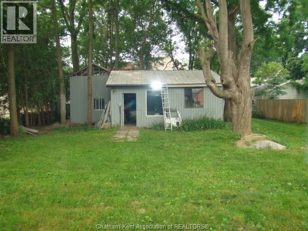
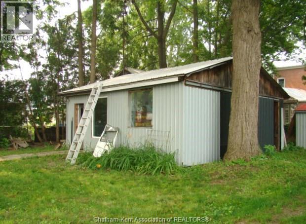
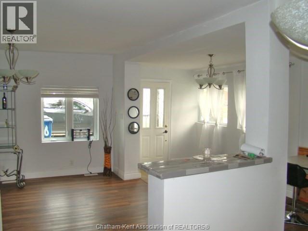
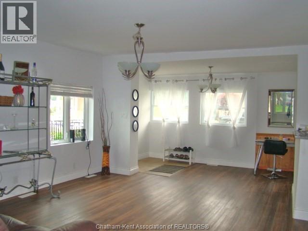
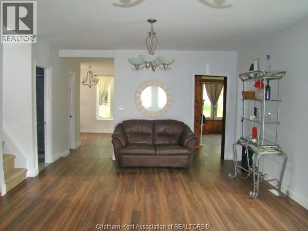
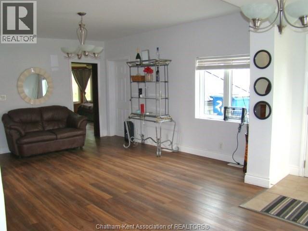
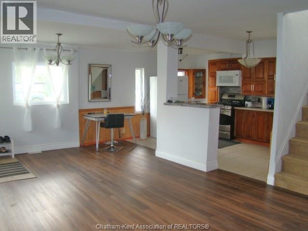
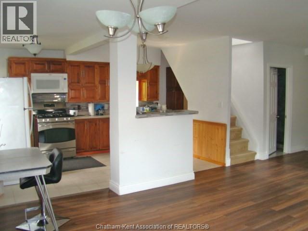
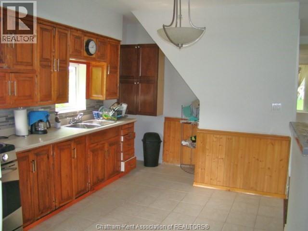
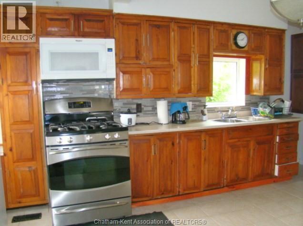
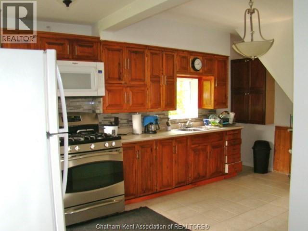
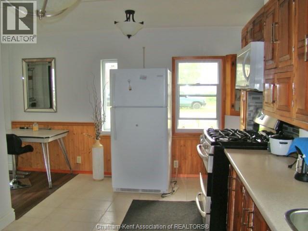
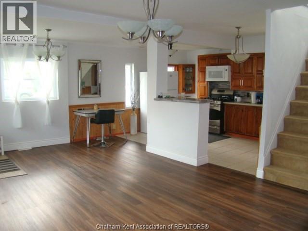
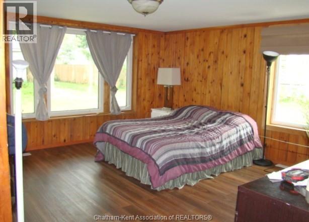
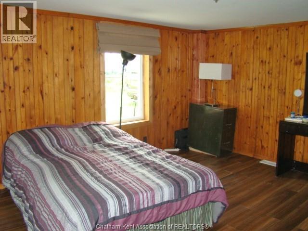
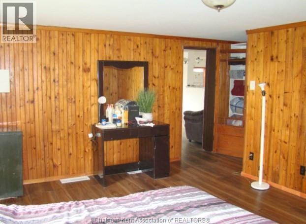
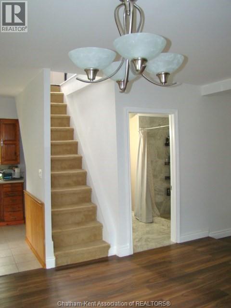
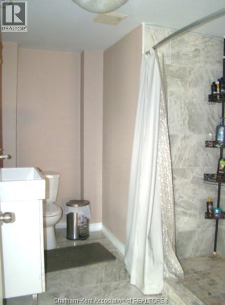
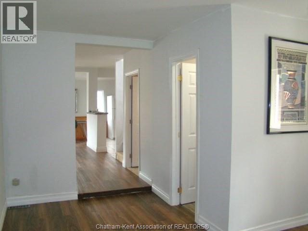
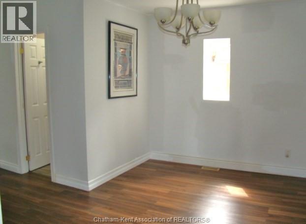
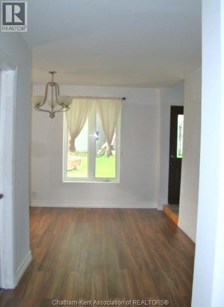
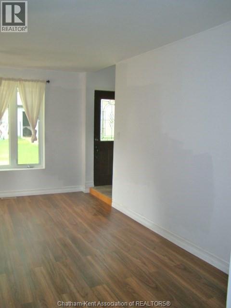
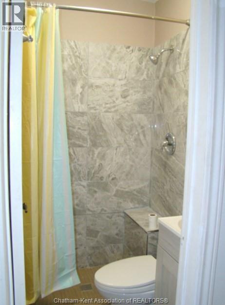
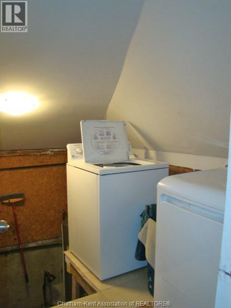
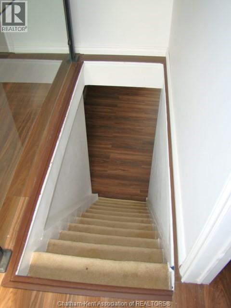
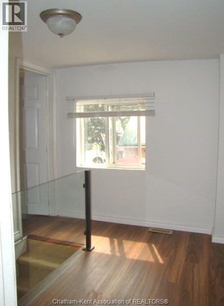
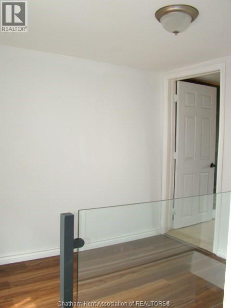
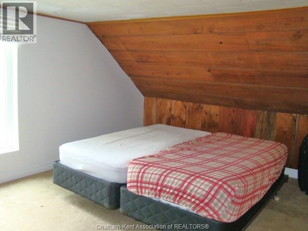
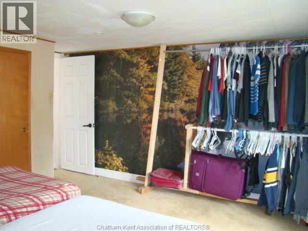
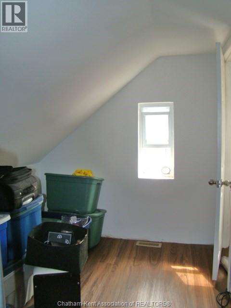
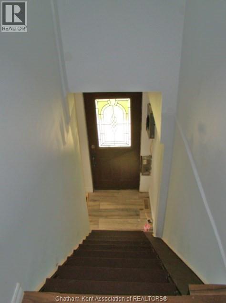
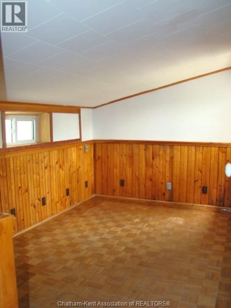
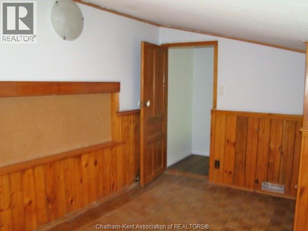
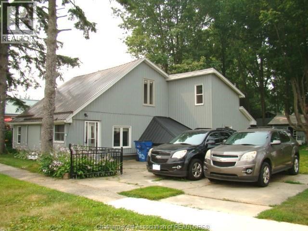
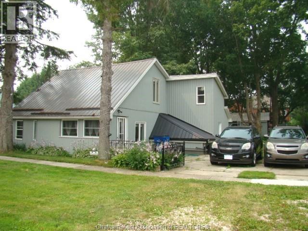
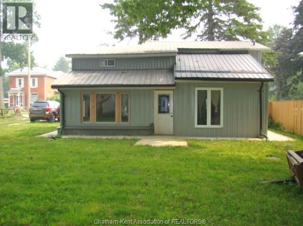
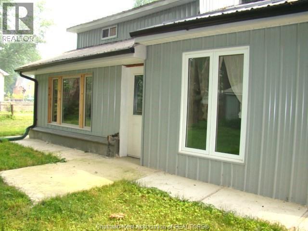
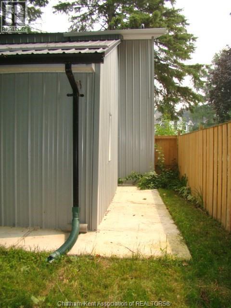
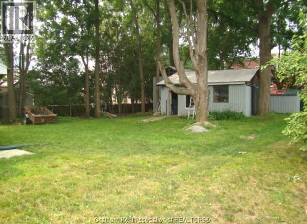
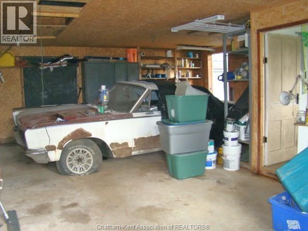
LOCATED IN A QUIET VILLAGE SETTING OF HIGHGATE, CLOSE TO 401 ACCESS (EXCH#117) AND MINUTES FROM LAKE ERIE, THIS UNIQUE, 1.5 STOREY, 4 BEDROOM HOME OFFERS STYLISH RENOVATIONS AND A SURPRISING AMOUNT OF LIVING SPACE. THE MAIN FLOOR LAYOUT FEATURES AN OPEN-CONCEPT KITCHEN/DINING/LIVING ROOM WITH AMPLE WINDOWS THAT GIVE THE HOME A BRIGHT AND AIRY FEEL AS WELL AS A SPACIOUS BEDROOM, 2 FULL - 3 PC BATHS, LAUNDRY/UTILITY ROOM AND A REAR FLEX ROOM WITH DIRECT ACCESS TO THE BACKYARD AS WELL AS ENTRY TO A PRIVATE 2ND FLOOR BEDROOM - AN ADDED BONUS FOR A BUYER 'S POSSIBLE RENTAL OPTIONS. THE FRONT PORTION OF THE HOME HAS SEPARATE STAIRS TO A 2ND LEVEL AND PROVIDES FOR TWO MORE BEDROOMS. THE BACKYARD IS COMPLETE WITH A DETACHED GARAGE - GREAT FOR A WORKSHOP AND/OR EXTRA STORAGE. SERVICES INCLUDE NATURAL GAS, HYDRO, MUNICIPAL WATER & SEPTIC. ONE BLOCK FROM PLAYGROUND/PARK AND OTHER AMENITIES. NOTE: THERE IS A RIGHT OF WAY BORDERING THE RIGHT HAND SIDE OF THIS PROPERTY TO ALLOW BACK ACCESS FOR THE NEIGHBORING PROPERTY LOCATED BEHIND THE SUBJECT PROPERTY. (id:15069)
Property Details
| MLS® Number | 26018001 |
| Property Type | Single Family |
| Features | Front Driveway, Gravel Driveway |
Building
| Bathroom Total | 2 |
| Bedrooms Above Ground | 4 |
| Bedrooms Total | 4 |
| Appliances | Dryer, Microwave Range Hood Combo, Refrigerator, Stove, Washer |
| Construction Style Attachment | Detached |
| Exterior Finish | Steel |
| Flooring Type | Ceramic/porcelain, Laminate, Parquet |
| Foundation Type | Concrete |
| Heating Fuel | Natural Gas |
| Heating Type | Forced Air, Furnace |
| Stories Total | 2 |
| Size Interior | 1,450 Sqft |
| Total Finished Area | 1450 Sqft |
| Type | House |
Parking
| Detached Garage |
Land
| Acreage | No |
| Sewer | Septic System |
| Size Irregular | 66 X 132' / 0.2 Ac |
| Size Total Text | 66 X 132' / 0.2 Ac|0-0.25 Acre |
| Zoning Description | Vr |
Rooms
| Level | Type | Length | Width | Dimensions |
|---|---|---|---|---|
| Second Level | Bedroom | 12 ft ,6 in | 12 ft ,6 in x Measurements not available | |
| Second Level | Bedroom | 9 ft ,8 in | 9 ft ,8 in x Measurements not available | |
| Second Level | Bedroom | 11 ft | 15 ft ,2 in | 11 ft x 15 ft ,2 in |
| Main Level | Laundry Room | 10 ft | 10 ft x Measurements not available | |
| Main Level | 3pc Bathroom | 4 ft | 4 ft x Measurements not available | |
| Main Level | 3pc Bathroom | 8 ft | 8 ft x Measurements not available | |
| Main Level | Primary Bedroom | 14 ft ,5 in | 14 ft ,5 in x Measurements not available | |
| Main Level | Kitchen | 9 ft | 9 ft x Measurements not available | |
| Main Level | Living Room/dining Room | 12 ft ,8 in | 12 ft ,8 in x Measurements not available |
https://www.realtor.ca/real-estate/30080788/280-victoria-street-highgate
Contact Us
Contact us for more information

This REALTOR.ca listing content is owned and licensed by REALTOR® members of The Canadian Real Estate Association
The trademarks REALTOR®, REALTORS®, and the REALTOR® logo are controlled by The Canadian Real Estate Association (CREA) and identify real estate professionals who are members of CREA. The trademarks MLS®, Multiple Listing Service® and the associated logos are owned by The Canadian Real Estate Association (CREA) and identify the quality of services provided by real estate professionals who are members of CREA. The trademark DDF® is owned by The Canadian Real Estate Association (CREA) and identifies CREA's Data Distribution Facility (DDF®)
October 06 2026 08:12:40
Chatham Kent Association of REALTORS®
O'rourke Real Estate Inc. Brokerage