
280 Saulsbury Street Strathroy-Caradoc, Ontario N7G 2B2

3 Bedroom
1 Bathroom
1,100 - 1,500 sqft
Fireplace
Central Air Conditioning
Forced Air
$399,900
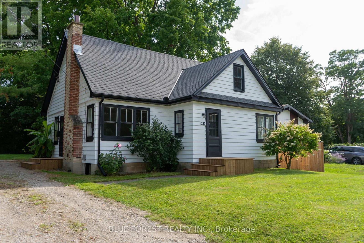
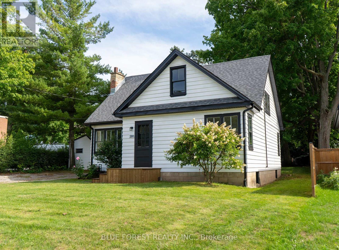
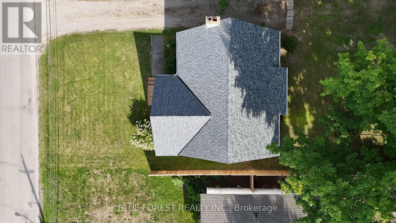
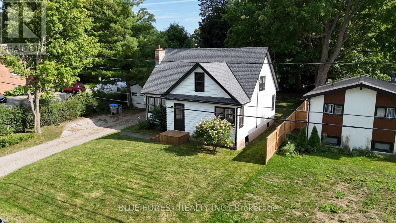
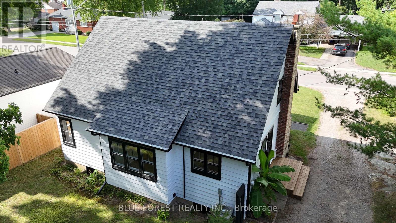
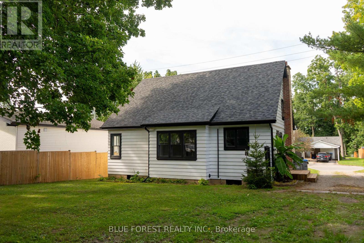
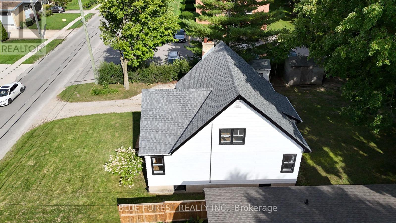
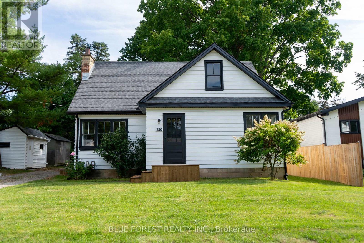
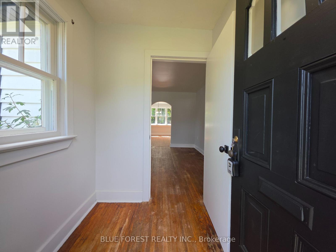
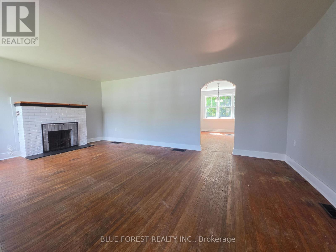
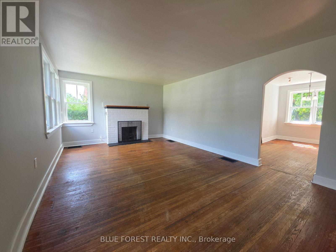
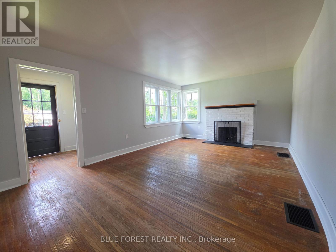
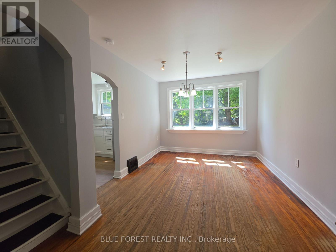
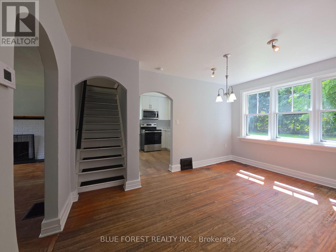
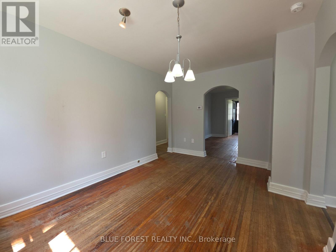
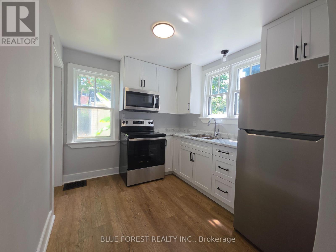
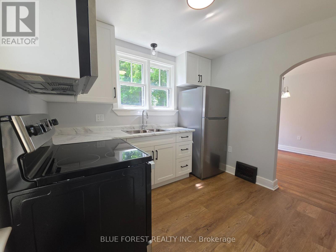
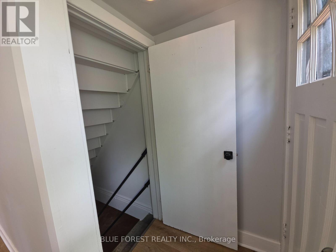
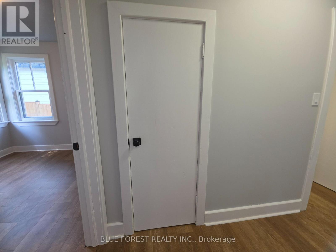
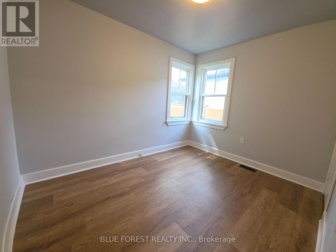
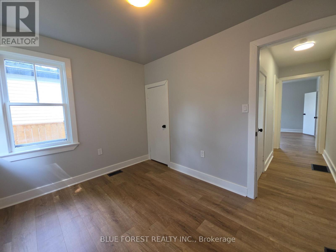
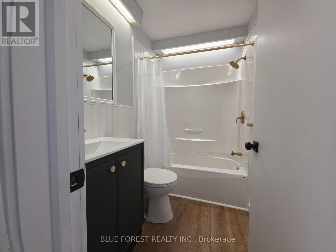
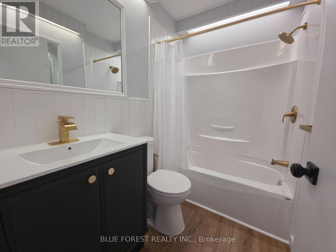
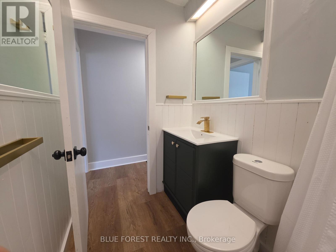
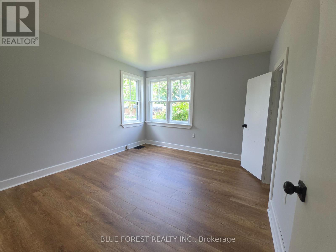
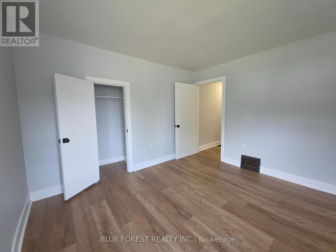
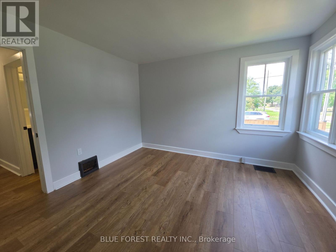
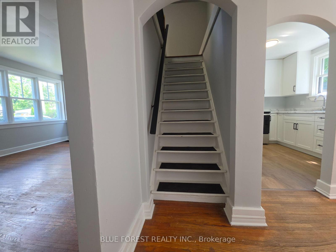
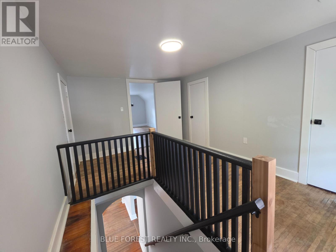
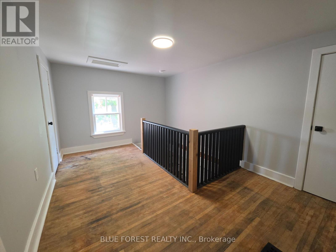
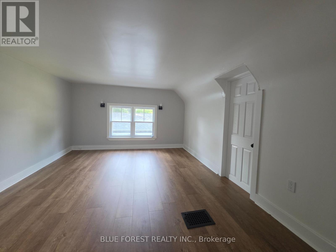
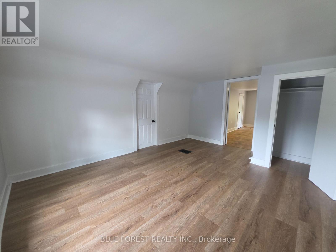
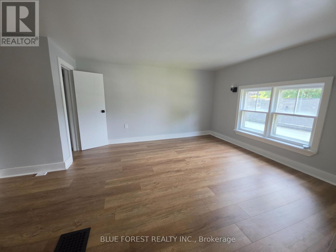
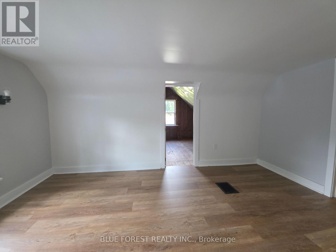
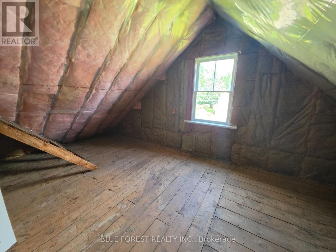
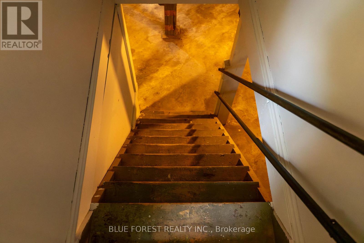
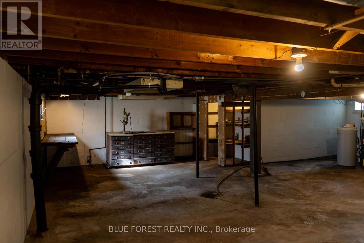
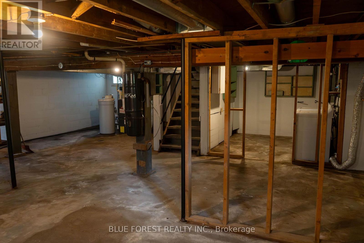
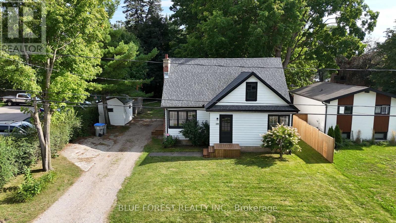
Welcome to 280 Saulsbury Street! Located in a quiet Strathroy neighbourhood, this well-maintained home offers a great combination of space, updates and convenience. You'll be close to parks, the hospital, shopping and everyday amenities, making this an ideal location for families. The main level features two bedrooms, along with a freshly updated kitchen complete with a new refrigerator and stove, and a beautifully refreshed bathroom. Upstairs, you'll find a large primary bedroom with a walk-in closet, providing a private and spacious retreat. Storage won't be an issue here, with tons of storage throughout the home and a full basement offering plenty of room for additional storage, hobbies or future development potential. Outside, enjoy the large lot, partially fenced yard and two storage sheds. Recent exterior improvements include shingles replaced within the past two years, along with new soffit, fascia and eavestroughs. Situated in a quiet, family-friendly neighbourhood and close to everything you need, 280 Saulsbury Street is move-in ready and waiting for its next family to call it home! (id:15069)
Property Details
| MLS® Number | X13705262 |
| Property Type | Single Family |
| Community Name | Rural Strathroy-Caradoc |
| Parking Space Total | 4 |
Building
| Bathroom Total | 1 |
| Bedrooms Above Ground | 3 |
| Bedrooms Total | 3 |
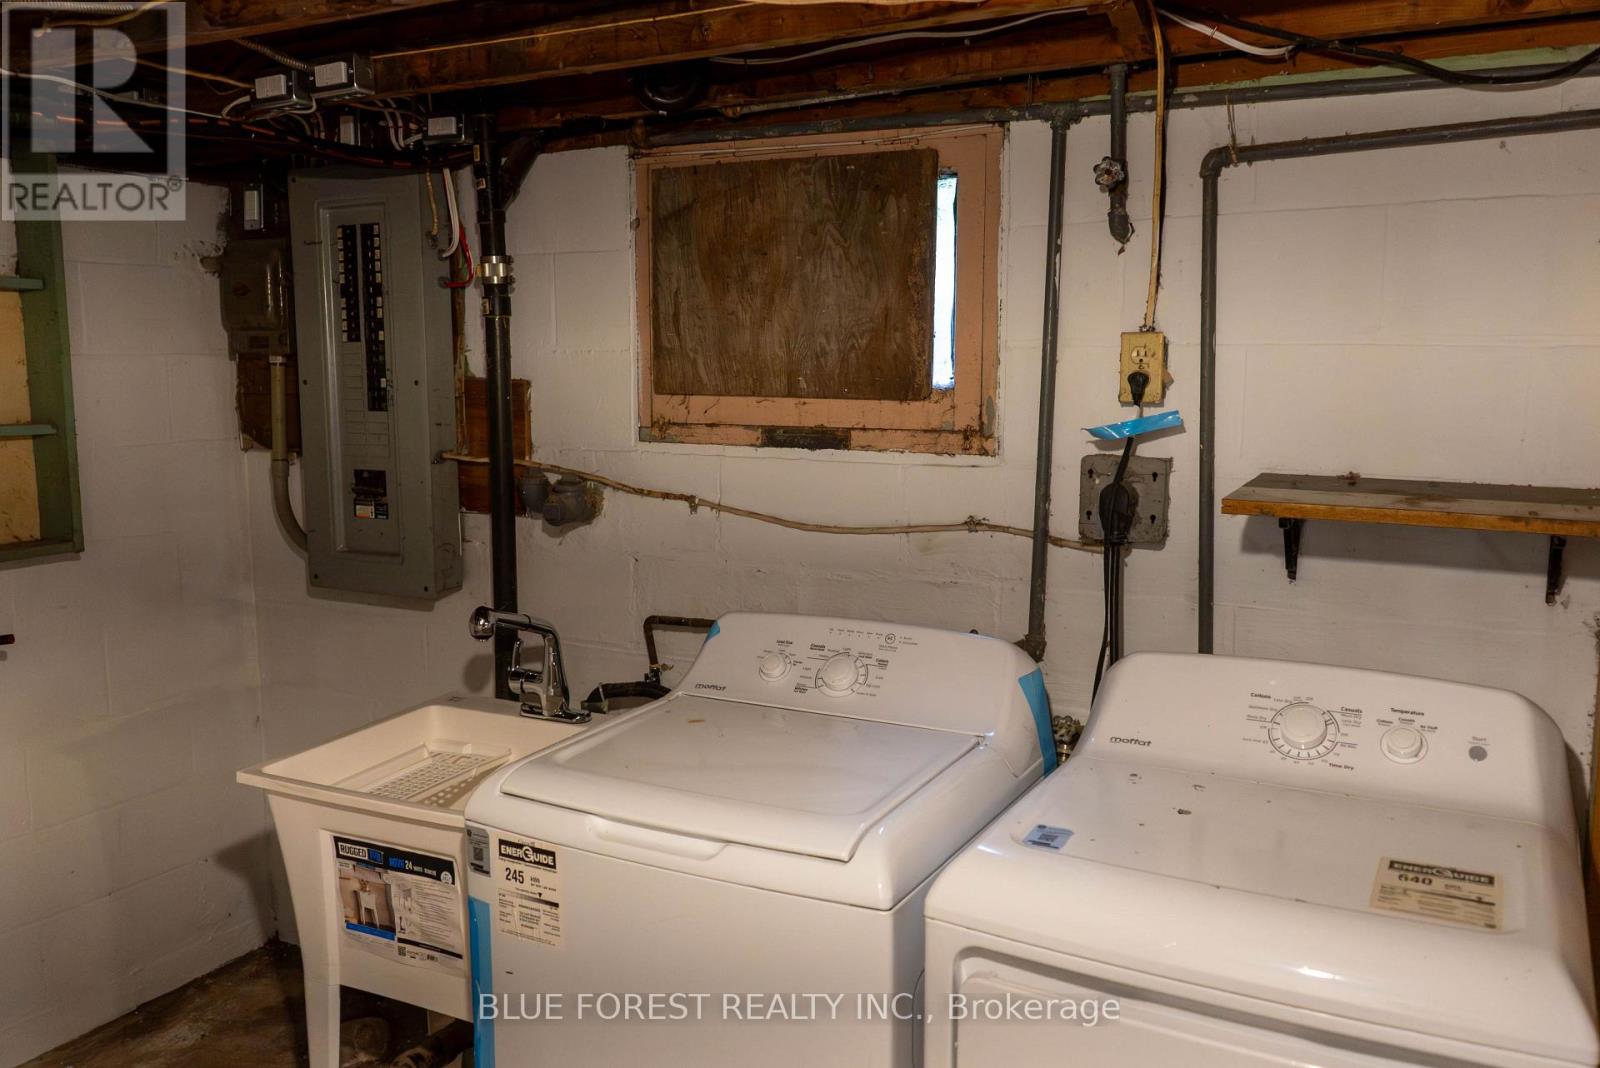
| Appliances | Water Heater, Dryer, Stove, Washer, Refrigerator |
| Basement Development | Unfinished |
| Basement Type | Full (unfinished) |
| Construction Style Attachment | Detached |
| Cooling Type | Central Air Conditioning |
| Exterior Finish | Wood |
| Fireplace Present | Yes |
| Foundation Type | Block |
| Heating Fuel | Natural Gas |
| Heating Type | Forced Air |
| Stories Total | 2 |
| Size Interior | 1,100 - 1,500 Sqft |
| Type | House |
| Utility Water | Municipal Water |
Parking
| No Garage |
Land
| Acreage | No |
| Sewer | Sanitary Sewer |
| Size Depth | 132 Ft |
| Size Frontage | 66 Ft |
| Size Irregular | 66 X 132 Ft |
| Size Total Text | 66 X 132 Ft |
| Zoning Description | R3 |
Contact Us
Contact us for more information

This REALTOR.ca listing content is owned and licensed by REALTOR® members of The Canadian Real Estate Association
The trademarks REALTOR®, REALTORS®, and the REALTOR® logo are controlled by The Canadian Real Estate Association (CREA) and identify real estate professionals who are members of CREA. The trademarks MLS®, Multiple Listing Service® and the associated logos are owned by The Canadian Real Estate Association (CREA) and identify the quality of services provided by real estate professionals who are members of CREA. The trademark DDF® is owned by The Canadian Real Estate Association (CREA) and identifies CREA's Data Distribution Facility (DDF®)
August 24 2026 11:51:08
London and St. Thomas Association of REALTORS®
Blue Forest Realty Inc.